
2325 N ATWOOD Circle
Mesa, AZ 85207


About
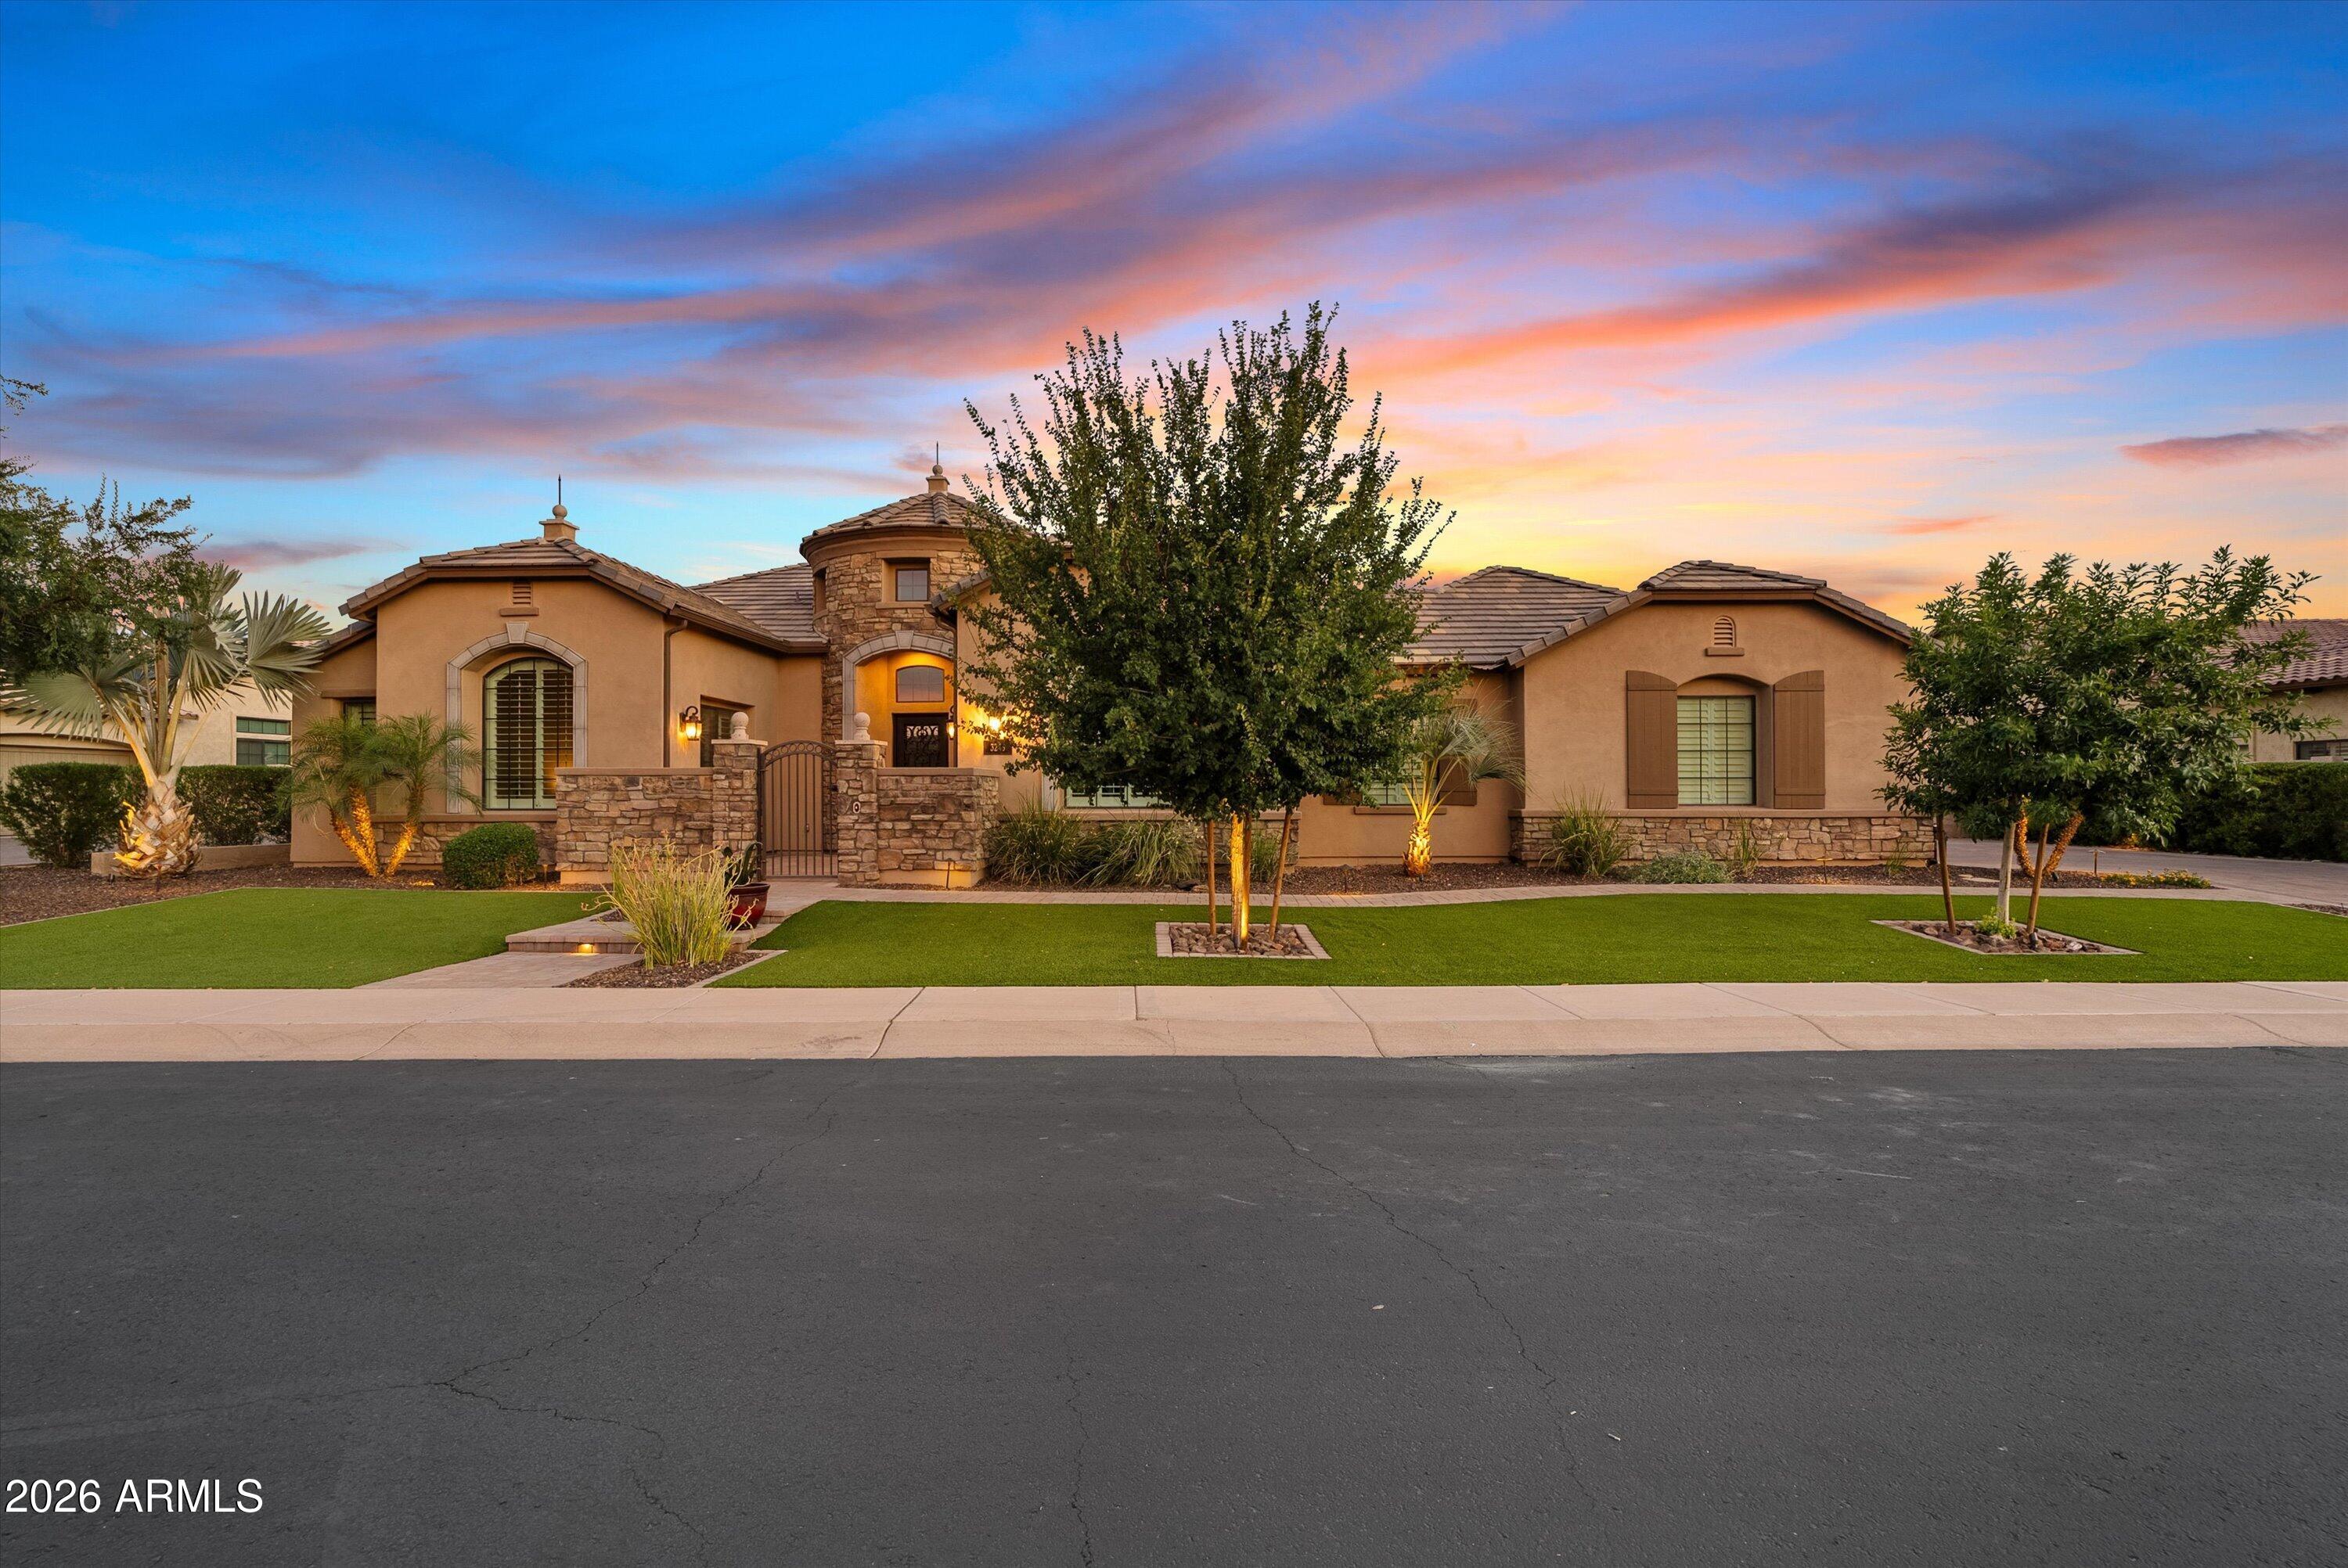
A rare opportunity in Mountain Bridge, this exceptional residence comes to market for the first time, distinguished by extensive upgrades, remarkable craftsmanship and European-inspired architecture. From the moment you arrive, the home makes an impression with vibrant desert landscaping, an extended paver driveway and dramatic landscape lighting. Extensive stone detailing wraps all sides of the residence, while custom double metal doors open to a private interior courtyard with an integrated shade structure, creating an intimate and inviting transition to the home. Beyond, a striking metal-and-glass entry door offers the first glimpse of the craftsmanship found Inside, the home unfolds with remarkable character and attention to detail. Distinctive hand-crafted beamed ceilings, intricate millwork, artisan ironwork, natural stone and beautifully selected tile create warmth and architectural interest throughout. Rather than following fleeting design trends, the interiors celebrate timeless materials and a collected aesthetic, with generous spaces designed for both everyday living and entertaining. At approximately 5,284 square feet, the thoughtfully-designed floor plan offers four bedrooms along with an exceptional collection of purpose-driven spaces and the flexibility to accommodate additional bedrooms if desired. Two true owner's suites provide privacy and versatility, complemented by a private guest suite, a grand executive study with custom metal doors, extensive built-ins and hand painted ceiling, a creative studio with cabinetry and granite-topped workspace, a media room and an additional office. Several of these generously sized spaces offer the potential to be reimagined as additional sleeping quarters, allowing the home to adapt beautifully to a buyer's individual needs. The kitchen serves as the heart of the home, opening directly to the great room and creating an effortless connection between cooking, dining and gathering. An oversized island takes center stage, surrounded by high-grade granite surfaces, abundant cabinetry and premium appliances, including a built-in Sub-Zero refrigerator, Dacor wall and convection ovens, and a Dacor dishwasher. A spacious breakfast nook completes the setting, offering a comfortable place for casual dining while remaining connected to the home's main living spaces. Adding to the home's distinctions is an expansive six-car tandem garage configuration, a feature not typically found among Mountain Bridge residences. This impressive garage offers exceptional functionality with built-in cabinetry, overhead storage racks, a dedicated work bench and peg boards and durable epoxy flooring. An integrated EV charging system adds modern convenience, while the generous tandem configuration provides abundant space for vehicles, recreational equipment, storage and hobbies. A sauna is included with the home Outdoors, the property unfolds as a private resort, with every space intentionally created for gathering, entertaining and relaxation. An architecturally designed pool and spa features artisan tile work and custom water elements, thoughtfully positioned to embrace the surrounding desert landscape and mountain views. Integrated commercial-grade shade structures create expansive areas for year-round outdoor living, while a fully equipped outdoor kitchen and bar offers generous bar-height seating, a built-in barbecue and integrated cold storage. A dramatic linear gas fire feature accented with brilliant blue fire glass and surrounded by built-in seating creates another inviting destination for evenings outdoors. Expansive SCABOS travertine with a section of custom designed grass diamond pattern inlay, large backyard patio cover that expands the width of the property while being designed to partially cover the pool, and layered gathering spaces and thoughtful sight lines connect the various outdoor experiences, creating a natural flow for entertaining, relaxing and enjoying the Arizona setting. Even more practical elements are seamlessly incorporated into the design, with pool equipment discreetly tucked behind a stucco enclosure and custom metal gate. A generous artificial-turf side yard with its own shade structure provides another flexible outdoor space--ideal as a shaded dog run, a spot for corn hole and other yard games, or simply additional room to enjoy the outdoors. Adding an exceptional layer of convenience and peace of mind, the residence is equipped with an extensive integrated camera and security system, featuring multiple strategically positioned house cameras and a dedicated DVR system for comprehensive property monitoring and recorded surveillance. From its European-inspired architecture and artisan craftsmanship to its flexible interior spaces, exceptional six-car garage and extraordinary resort-style setting, this is a home designed to be experienced--distinctive, inviting and unlike anything else on the market. The lifestyle extends beyond the residence itself. Mountain Bridge is an award-winning community offering an impressive collection of amenities centered around the Owners Club, with a fitness center, clubhouse and year-round calendar of activities and events. Residents also enjoy a heated pool and spa, tennis, pickleball and basketball courts, playgrounds, putting greens, disc golf, miles of hiking and biking paths, and abundant green spaces. Ideally positioned for enjoying the best of Arizona, Mountain Bridge is just minutes from exceptional hiking and biking, golf, paddling and lake recreation, while offering convenient access to Sky Harbor International Airport and Old Town Scottsdale ... and for a quick escape, the cool pines of Payson are just an hours' drive away.
Property
Beds
4
Full Baths
3
1/2 Baths
2
Year Built
2015
Sq.Footage
5,284
Open Houses
Open Houses
Open house times are shown in the property’s local time.
-
Friday
October 23, 2026
–
In progressYour time:
-
Saturday
October 24, 2026
–
In progressYour time:
Features
Features & Amenities
Interior
-
Other Interior Features
Double Vanity, Eat-in Kitchen, Breakfast Bar, Pantry, Kitchen Island, Granite Counters, High Speed Internet, See Remarks, High Ceilings
-
Total Bedrooms
4
-
Bathrooms
3
-
1/2 Bathrooms
2
-
Basement YN
NO
-
Cooling YN
YES
-
Cooling
Ceiling Fan(s), Central Air
-
Fireplace YN
YES
-
Heating YN
YES
-
Heating
Natural Gas, Forced Air
-
Pet friendly
N/A
Exterior
-
Garage
Yes
-
Garage spaces
6
-
Construction Materials
Stone, Stucco
-
Other Exterior Features
Barbecue, Private Yard, Built-in Barbecue, Rain Gutters
-
Parking
Tandem, Garage Door Opener, Direct Access, Electric Vehicle Charging Station(s)
-
Patio and Porch Features
Patio
-
Pool
Yes
-
Pool Features
Heated, Outdoor Pool, Lap, Cabana
-
View
City, City Lights, Mountain(s), Desert
Area & Lot
-
Lot Features
Desert Front, Desert Back, Sprinklers In Front, Sprinklers In Rear
-
Lot Size(acres)
0.35
-
Lot Size(square feet)
15,273
-
Property Type
Residential
-
Property Sub Type
Single Family Residence
-
Architectural Style
Santa Barbara/Tuscan
Price
-
Sales Price
$2,485,000
-
Tax Amount
$9,149
-
Financing Options
Cash, VA Loan, Conventional
-
Sq. Footage
5,284
-
Price/SqFt
$470
HOA
-
Association
YES
-
Association Fee
$697
-
Association Fee Frequency
Quarterly
-
Association Fee Includes
N/A
Property Resources
-
Horse Property
NO
School District
-
Elementary School
Mesa Unified District
-
Middle School
Fremont Junior High School
-
High School
Red Mountain High School
Property Features
-
Stories
1
-
Foundation Details
Slab
-
Ownership
Fee Simple
-
Sewer
Public Sewer
-
Tax Lot
17
-
Water Source
Public
Schedule
Schedule a Showing
Showing scheduled successfully.
Mortgage calculator
Estimate your monthly mortgage payment, including the principal and interest, property taxes, and HOA. Adjust the values to generate a more accurate rate.
Your payment
Principal and Interest:
$
Property taxes:
$
HOA fees:
$
Total loan payment:
$
Total interest amount:
$
Location
-
County
Maricopa
-
Elementary School
Mesa Unified District
-
Middle School
Fremont Junior High School
-
High School
Red Mountain High School

Listing Courtesy of Debbie Sinagoga, Russ Lyon Sotheby's International Realty
RealHub Information is provided exclusively for consumers' personal, non-commercial use, and it may not be used for any purpose other than to identify prospective properties consumers may be interested in purchasing. All information deemed reliable but not guaranteed and should be independently verified. All properties are subject to prior sale, change or withdrawal. RealHub website owner shall not be responsible for any typographical errors, misinformation, misprints and shall be held totally harmless.

Mandy Gold
Associate Broker / Realtor®/ Team Lead
Call Mandy today to schedule a private showing.
Phone (520) 508-4855
Email mandy@mandygoldteam.com

* Listings on this website come from the FMLS IDX Compilation and may be held by brokerage firms other than the owner of this website. The listing brokerage is identified in any listing details. Information is deemed reliable but is not guaranteed. If you believe any FMLS listing contains material that infringes your copyrighted work please click here to review our DMCA policy and learn how to submit a takedown request.© 2024 FMLS.
Properties
Related properties

Mesa
2038 N LEMON Circle
7 Beds
5 Baths
6,172 Sq.Ft.
$2,395,000
MLS#: 7097540

Mesa
8323 E REGINA Circle
5 Beds
4 Baths
3,661 Sq.Ft.
$2,085,000
MLS#: 7089267

Mesa
8540 E MCDOWELL Road 29
4 Beds
3 Baths
4,588 Sq.Ft.
$2,000,000
MLS#: 7080172

Mesa
3803 E HUBER Street
5 Beds
5 Baths
5,479 Sq.Ft.
$2,650,000
MLS#: 7075899

Mesa
8125 E REDBERRY --
5 Beds
5 Baths
4,402 Sq.Ft.
$2,500,000
MLS#: 7080607

Mesa
813 N 110TH Street
5 Beds
3 Baths
1,981 Sq.Ft.
$2,400,000
MLS#: 7064250

Mesa
4222 E BROWN Road 7
6 Beds
4 Baths
7,029 Sq.Ft.
$2,100,000
MLS#: 7055247
Mesa
3245 E KNOLL Circle
4 Beds
5 Baths
4,654 Sq.Ft.
$2,200,000
MLS#: 7042499

Mesa
1550 N 40TH Street 12
5 Beds
4 Baths
6,107 Sq.Ft.
$2,395,000
MLS#: 7019622
