
8412 S 45TH Glen
Laveen, AZ 85339


About
Step into this FANTASTIC home tucked away in one of Laveen's most COVETED neighborhoods--a true HIDDEN GEM where homes rarely come available! With FIVE bedrooms, 3 full baths, a spacious 10K sq. ft. lot & NO NEIGHBORS BEHIND, this home is an absolute TREASURE! Just wait until you see the FABULOUS resort-style backyard featuring a PEBBLE TEC pool, GORGEOUS landscaping, an EXTENDED covered patio & PERGOLA--the perfect setting for relaxing & entertaining. From the moment you walk through the door, the GRAND entrance is sure to WOW you. This EXQUISITE floorplan offers LARGE, OPEN living spaces, TASTEFUL arches & a beautiful SWEEPING staircase. The DREAM kitchen features dual ovens, granite countertops, white cabinets, an UPDATED backsplash & shelving, pull-outs, tons of storage & modern wood- accents. A FULL bedroom and bath downstairs is perfect for guests, extended family or a home office. Upstairs, the HUGE loft provides an incredible THIRD living space! And there's MORE...a 3-car garage with cabinets, RV GATE with PLENTY of room on the side for your toys, a LARGE primary bath and closet, water softener, Reverse Osmosis, NEWER water heater, Kohler 360 toilets and updated faucets. Whether you're sipping iced tea beneath the pergola while the kids play, enjoying your morning coffee on the front porch or unwinding under the covered patio while watching a GORGEOUS Arizona sunset, this home is something special. COME SEE IT TODAY!
Property
Beds
5
Full Baths
3
1/2 Baths
None
Year Built
2004
Sq.Footage
3,599
Features
Features & Amenities
Interior
-
Other Interior Features
Double Vanity, Eat-in Kitchen, Granite Counters, High Speed Internet, Vaulted Ceiling(s), High Ceilings
-
Total Bedrooms
5
-
Bathrooms
3
-
Basement YN
NO
-
Cooling YN
YES
-
Cooling
Ceiling Fan(s), Central Air
-
Fireplace YN
YES
-
Heating YN
YES
-
Heating
Natural Gas
-
Pet friendly
N/A
Exterior
-
Garage
Yes
-
Garage spaces
3
-
Construction Materials
Stucco
-
Other Exterior Features
Storage
-
Parking
RV Gated, Garage Door Opener, Direct Access
-
Pool
Yes
-
Pool Features
Outdoor Pool
Area & Lot
-
Lot Features
Desert Front, Desert Back
-
Lot Size(acres)
0.23
-
Lot Size(square feet)
10,000
-
Property Type
Residential
-
Property Sub Type
Single Family Residence
Price
-
Sales Price
$645,000
-
Tax Amount
$3,516
-
Financing Options
Cash, VA Loan, FHA, Conventional
-
Sq. Footage
3,599
-
Price/SqFt
$179
HOA
-
Association
YES
-
Association Fee
$215.77
-
Association Fee Frequency
Quarterly
-
Association Fee Includes
N/A
Property Resources
-
Horse Property
NO
School District
-
Elementary School
Laveen Elementary District
-
Middle School
Cheatham Elementary School
-
High School
Betty Fairfax High School
Property Features
-
Stories
2
-
Accessibility Features
Accessible Full Bath
-
Foundation Details
Slab
-
Ownership
Fee Simple
-
Sewer
Public Sewer
-
Tax Lot
5
-
Water Source
Public
Schedule
Schedule a Showing
Showing scheduled successfully.
Mortgage calculator
Estimate your monthly mortgage payment, including the principal and interest, property taxes, and HOA. Adjust the values to generate a more accurate rate.
Your payment
Principal and Interest:
$
Property taxes:
$
HOA fees:
$
Total loan payment:
$
Total interest amount:
$
Location
-
County
Maricopa
-
Elementary School
Laveen Elementary District
-
Middle School
Cheatham Elementary School
-
High School
Betty Fairfax High School

Listing Courtesy of Koni Gould, Good Oak Real Estate
RealHub Information is provided exclusively for consumers' personal, non-commercial use, and it may not be used for any purpose other than to identify prospective properties consumers may be interested in purchasing. All information deemed reliable but not guaranteed and should be independently verified. All properties are subject to prior sale, change or withdrawal. RealHub website owner shall not be responsible for any typographical errors, misinformation, misprints and shall be held totally harmless.

Mandy Gold
Associate Broker / Realtor®/ Team Lead
Call Mandy today to schedule a private showing.
Phone (520) 508-4855
Email mandy@mandygoldteam.com

* Listings on this website come from the FMLS IDX Compilation and may be held by brokerage firms other than the owner of this website. The listing brokerage is identified in any listing details. Information is deemed reliable but is not guaranteed. If you believe any FMLS listing contains material that infringes your copyrighted work please click here to review our DMCA policy and learn how to submit a takedown request.© 2024 FMLS.
Properties
Related properties

Laveen
4613 W Donner Drive
4 Beds
2 Baths
N/A
$520,000
MLS#: 7070475

Laveen
4941 W LA PUENTA Avenue
4 Beds
3 Baths
2,300 Sq.Ft.
$729,900
MLS#: 7079880

Laveen
4050 W HAZEL Drive
4 Beds
3 Baths
N/A
$565,000
MLS#: 7076243

Laveen
3926 W PIEDMONT Road
4 Beds
3 Baths
2,163 Sq.Ft.
$635,000
MLS#: 7073991

Laveen
6946 W Gwen Street
4 Beds
3 Baths
2,592 Sq.Ft.
$530,000
MLS#: 7056336

Laveen
10212 S 47TH Avenue
3 Beds
2 Baths
1,925 Sq.Ft.
$750,000
MLS#: 7067678
Laveen
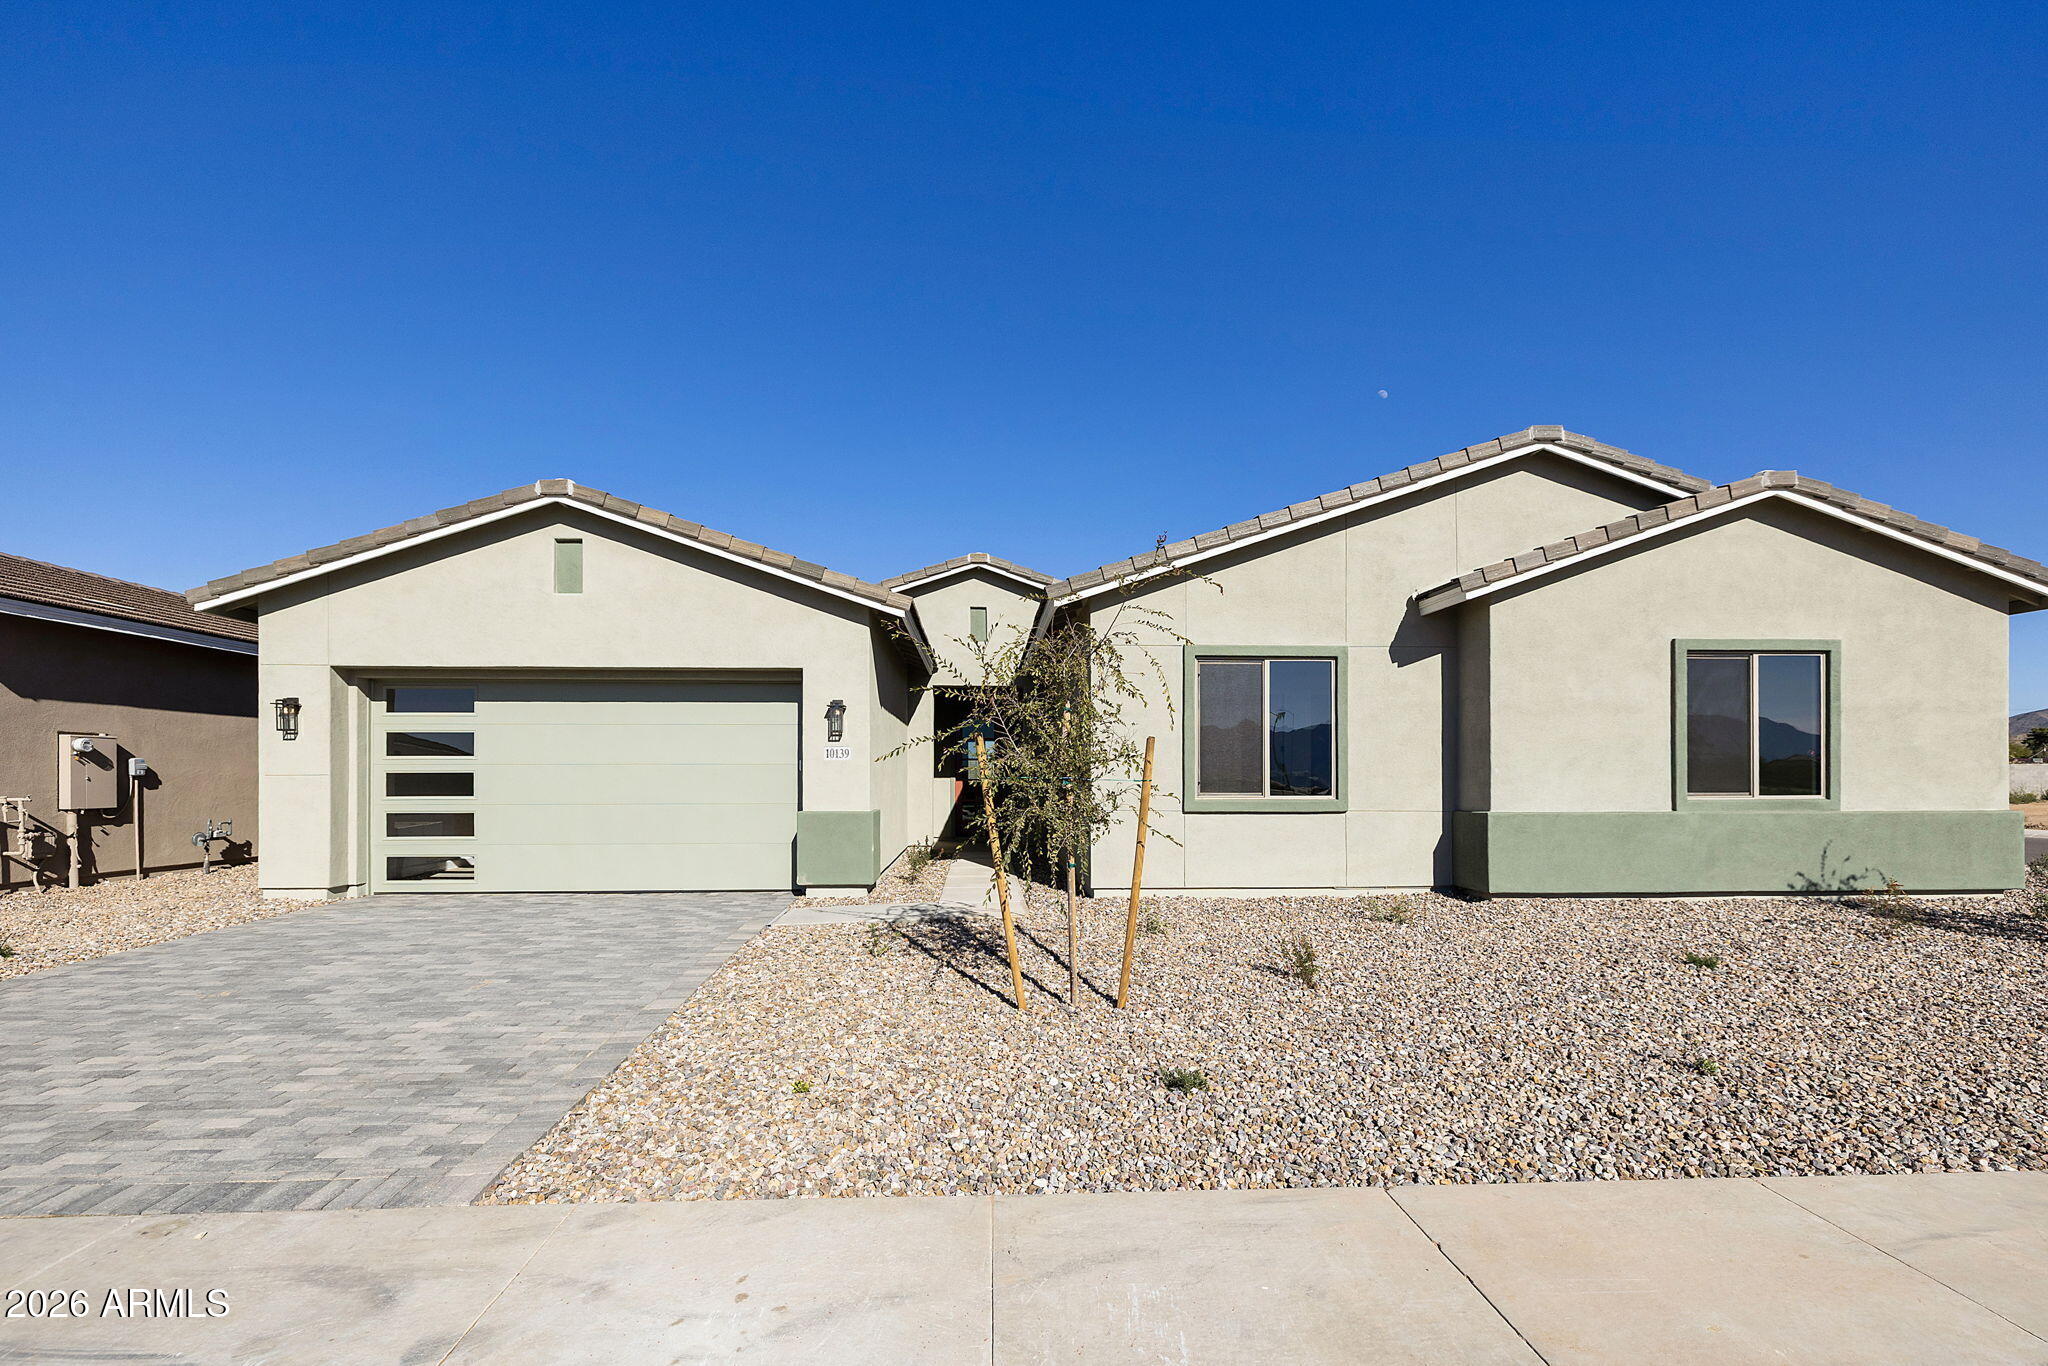
10139 S 51ST Lane
4 Beds
3 Baths
3,582 Sq.Ft.
$769,484
MLS#: 7054027

Laveen
5224 W SWEET PEA Terrace
4 Beds
3 Baths
2,741 Sq.Ft.
$629,000
MLS#: 6999553
Laveen
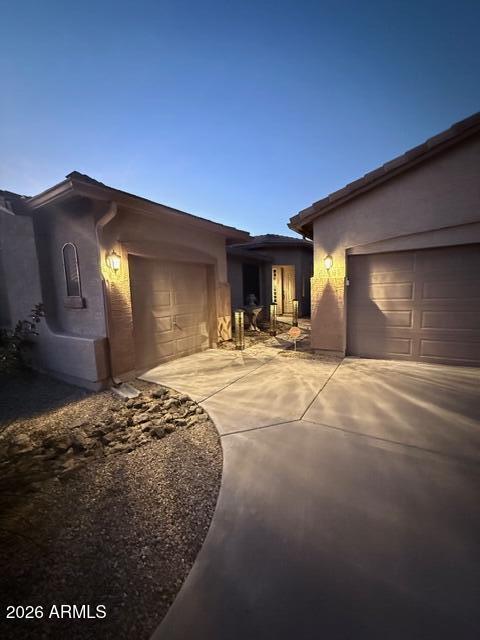
5422 W MILADA Drive
4 Beds
2 Baths
2,827 Sq.Ft.
$674,999
MLS#: 6989555

Laveen
3317 W MELODY Drive
4 Beds
2 Baths
N/A
$545,000
MLS#: 7092306
