
5333 E PALO VERDE Drive
Paradise Valley, AZ 85253


About
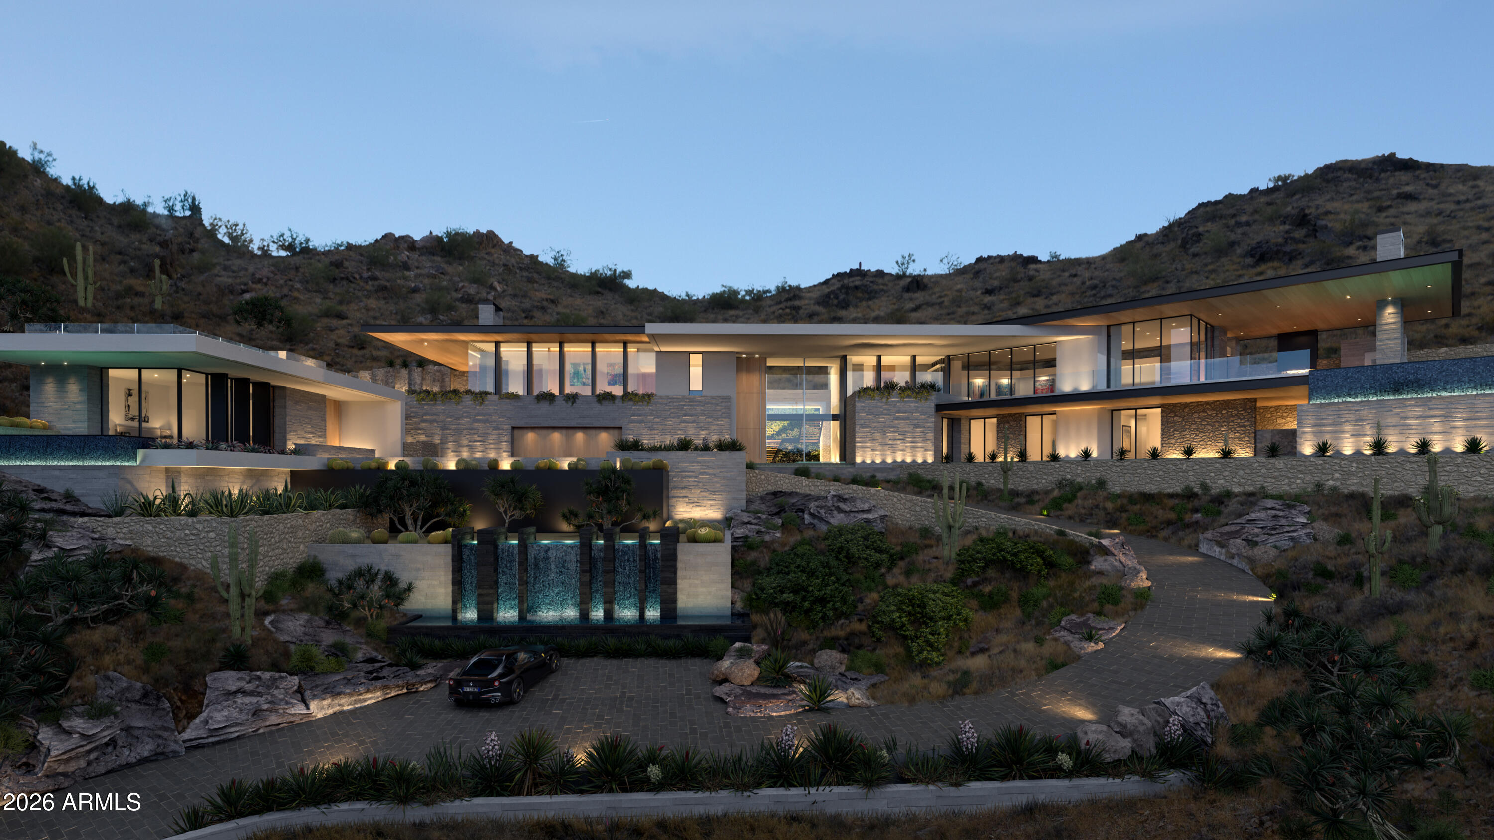
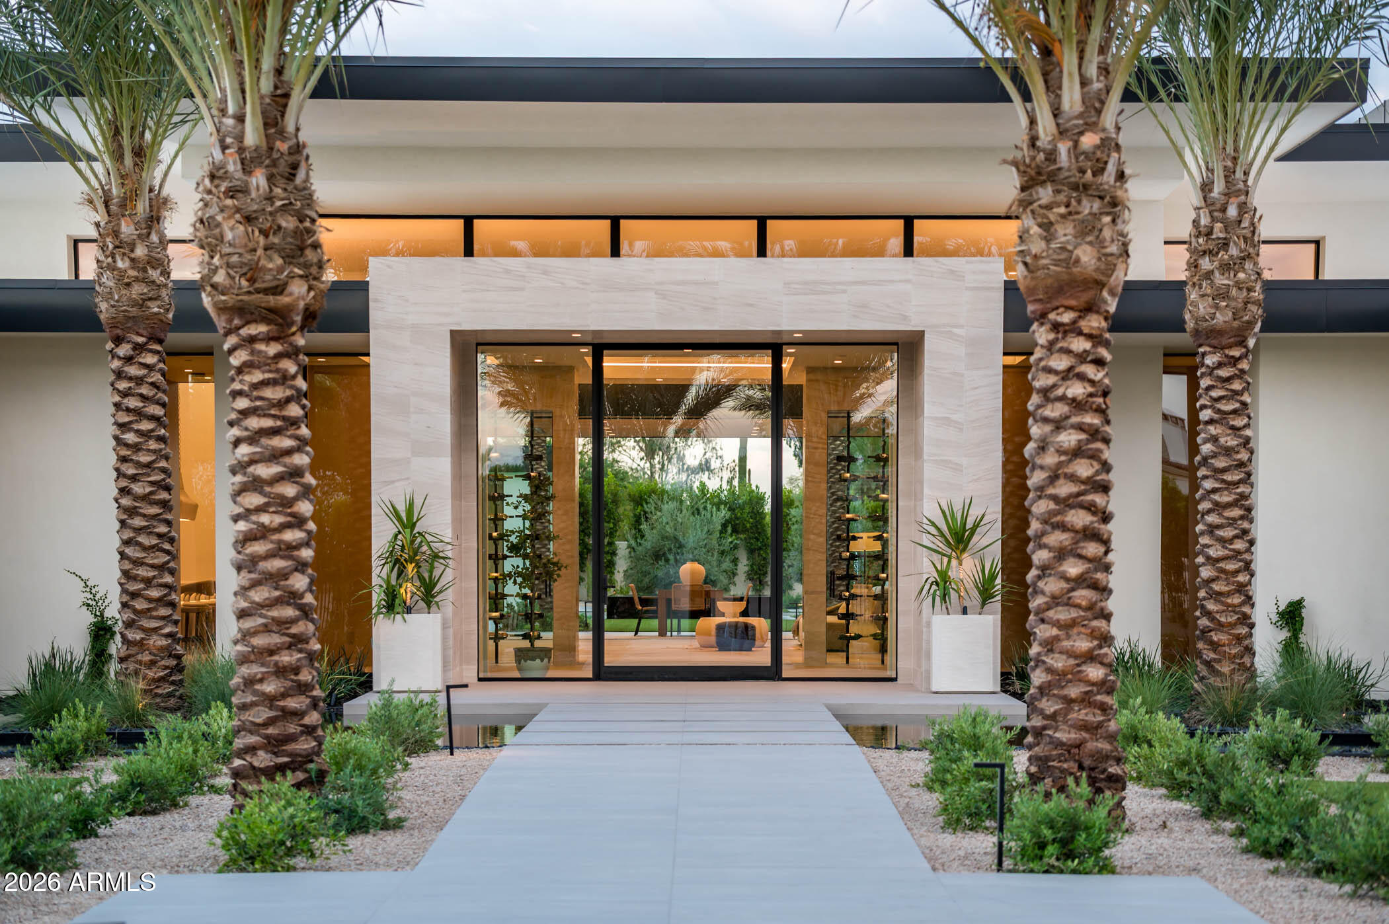
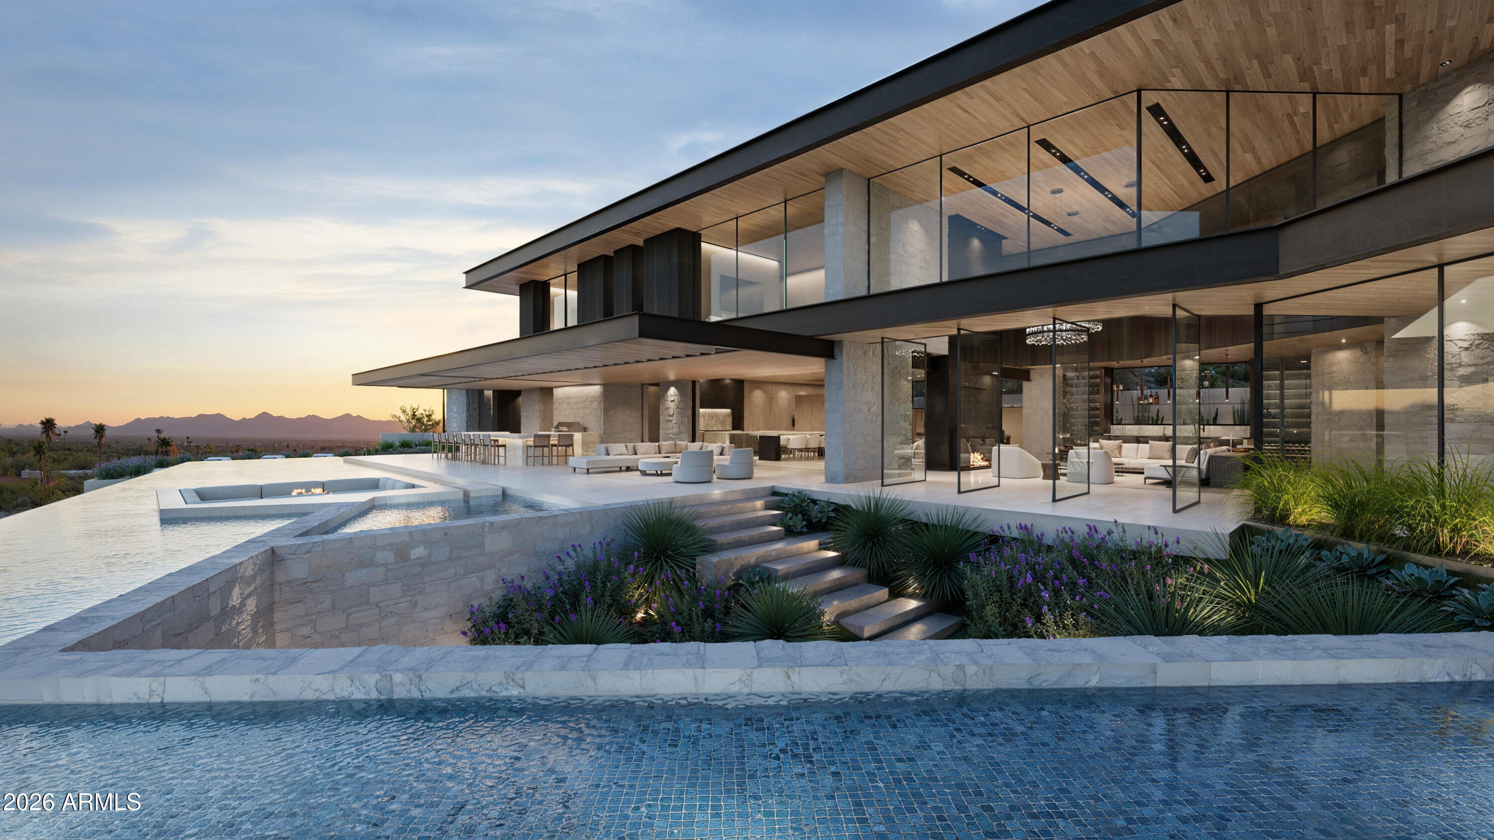
Dreamed and designed by renowned architect CP Drewett, this extraordinary hillside residence presents a rare opportunity to bring an exceptional architectural vision to life while customizing the interior to your personal style. With the hillside permit already approved, construction can begin soon. Designed for sophisticated entertaining and effortless everyday living, the home features dramatic floor-to-ceiling disappearing windows that seamlessly connect the interior with the outdoors. Including four spacious en-suite bedrooms, a private office, den, gym, bonus area that could easily function as a fifth bedroom, and an expansive great room designed for unforgettable gatherings. At the heart of the home, the gourmet kitchen showcases a substantial island, custom cabinetry, and dedicated wine cellar, creating an ideal setting for both intimate dinners and large-scale entertaining. The oversized great room flows effortlessly into the outdoor living spaces, creating an expansive indoor-outdoor environment. The resort-style exterior is equally impressive, featuring a stunning zero-edge pool and spa, generous entertaining patios, a fully equipped outdoor kitchen, bocce ball court, and private courtyard designed for relaxation and entertaining. For the automobile enthusiast, the property offers an exceptional six-car garage with space for four car lifts, providing the potential to accommodate up to ten vehicles. Every detail has been thoughtfully considered to create a truly remarkable luxury residence. With its striking architecture, expansive indoor-outdoor living, resort-style amenities, and exceptional customization opportunity, this is a rare chance to create a one-of-a-kind hillside estate. Don't miss the opportunity to make this extraordinary architectural vision your own.
Property
Beds
5
Full Baths
5
1/2 Baths
1
Year Built
2028
Sq.Footage
8,296
Features
Features & Amenities
Interior
-
Other Interior Features
Double Vanity, Eat-in Kitchen, Pantry, Kitchen Island, High Speed Internet
-
Total Bedrooms
5
-
Bathrooms
5
-
1/2 Bathrooms
1
-
Basement YN
NO
-
Cooling YN
YES
-
Cooling
Ceiling Fan(s), Central Air
-
Fireplace YN
YES
-
Heating YN
YES
-
Heating
Natural Gas
-
Pet friendly
N/A
Exterior
-
Garage
Yes
-
Garage spaces
4
-
Construction Materials
Block, Stucco
-
Parking
Garage Door Opener, Circular Driveway, Direct Access, Garage Faces Side
-
Patio and Porch Features
Patio
-
Pool
Yes
-
Pool Features
Heated, Outdoor Pool
-
View
Mountain(s)
Area & Lot
-
Lot Features
Corner Lot, Desert Front, Sprinklers In Front
-
Lot Size(acres)
1.03
-
Lot Size(square feet)
44,765
-
Property Type
Residential
-
Property Sub Type
Single Family Residence
-
Architectural Style
Territorial/Santa Fe
Price
-
Sales Price
$19,300,000
-
Tax Amount
$10,183
-
Financing Options
Cash, Conventional
-
Sq. Footage
8,296
-
Price/SqFt
$2,326
HOA
-
Association
No
Property Resources
-
Horse Property
NO
School District
-
Elementary School
Scottsdale Unified District
-
Middle School
Mohave Middle School
-
High School
Saguaro High School
Property Features
-
Stories
1
-
Accessibility Features
Accessible Full Bath
-
Ownership
Fee Simple
-
Sewer
Septic Tank
-
Tax Lot
14
Schedule
Schedule a Showing
Showing scheduled successfully.
Mortgage calculator
Estimate your monthly mortgage payment, including the principal and interest, property taxes, and HOA. Adjust the values to generate a more accurate rate.
Your payment
Principal and Interest:
$
Property taxes:
$
HOA fees:
$
Total loan payment:
$
Total interest amount:
$
Location
-
County
Maricopa
-
Elementary School
Scottsdale Unified District
-
Middle School
Mohave Middle School
-
High School
Saguaro High School

Listing Courtesy of Christopher V Karas, Compass
RealHub Information is provided exclusively for consumers' personal, non-commercial use, and it may not be used for any purpose other than to identify prospective properties consumers may be interested in purchasing. All information deemed reliable but not guaranteed and should be independently verified. All properties are subject to prior sale, change or withdrawal. RealHub website owner shall not be responsible for any typographical errors, misinformation, misprints and shall be held totally harmless.

Mandy Gold
Associate Broker / Realtor®/ Team Lead
Call Mandy today to schedule a private showing.
Phone (520) 508-4855
Email mandy@mandygoldteam.com

* Listings on this website come from the FMLS IDX Compilation and may be held by brokerage firms other than the owner of this website. The listing brokerage is identified in any listing details. Information is deemed reliable but is not guaranteed. If you believe any FMLS listing contains material that infringes your copyrighted work please click here to review our DMCA policy and learn how to submit a takedown request.© 2024 FMLS.
Properties
Related properties

Paradise Valley
6800 N MUMMY MOUNTAIN Road
6 Beds
7 Baths
N/A
$19,995,000
MLS#: 7080013

Paradise Valley
6725 N 65TH Place
5 Beds
4 Baths
12,347 Sq.Ft.
$16,995,000
MLS#: 7080338

Paradise Valley
6721 E CHENEY Drive
11 Beds
11 Baths
22,000 Sq.Ft.
$17,900,000
MLS#: 7082183

Paradise Valley
6900 E BELMONT Avenue
6 Beds
6 Baths
9,789 Sq.Ft.
$20,995,000
MLS#: 7078030

Paradise Valley
6483 E EL MARO Circle
6 Beds
8 Baths
15,280 Sq.Ft.
$22,500,000
MLS#: 7077142

Paradise Valley
5602 E NAUNI VALLEY Drive
4 Beds
5 Baths
8,420 Sq.Ft.
$20,000,000
MLS#: 7060336
Paradise Valley
7150 N 40TH Street 11
5 Beds
5 Baths
9,399 Sq.Ft.
$20,000,000
MLS#: 6979045
Paradise Valley
6649 E Ocotillo Road
5 Beds
7 Baths
8,708 Sq.Ft.
$17,500,000
MLS#: 7042480
Paradise Valley
6203 E CHOLLA Lane
5 Beds
5 Baths
10,784 Sq.Ft.
$22,000,000
MLS#: 7002752
