
304 S RYAN Drive
Payson, AZ 85541


About
Located in the desirable Mogollon Village, this stunning custom-built home offers beautiful mountain views, along with numerous thoughtful upgrades throughout. An extra-deep garage provides plenty of room for additional storage, while the welcoming entryway leads to a charming covered front deck. Inside, the home features 8-foot doors throughout, five bedrooms, and three bathrooms. The beautifully appointed kitchen showcases custom cabinetry, a striking copper hood, and a spacious island/breakfast bar accented by gorgeous slab granite countertops. Conveniently located just off the kitchen, the laundry room offers abundant cabinetry for storage and generous counter space for folding. The inviting great room is designed for both comfort and entertaining, featuring a lovely gas fireplace with surround sound and a patio slider that opens to a covered, maintenance-free rear deck. With ample space for outdoor dining and entertaining, the deck overlooks a spacious, fenced backyard that is perfect for both pets and kids. With its custom finishes, thoughtful upgrades, stunning views, and exceptional indoor-outdoor living spaces, this home is a wonderful blend of comfort, style, and functionality.
Property
Beds
5
Full Baths
2
1/2 Baths
1
Year Built
2014
Sq.Footage
2,395
Features
Features & Amenities
Interior
-
Other Interior Features
Double Vanity, Eat-in Kitchen, Breakfast Bar, Kitchen Island
-
Total Bedrooms
5
-
Bathrooms
2
-
1/2 Bathrooms
1
-
Basement YN
NO
-
Cooling YN
YES
-
Cooling
Ceiling Fan(s), Central Air
-
Fireplace YN
YES
-
Heating YN
YES
-
Heating
Electric, Forced Air
-
Pet friendly
N/A
Exterior
-
Garage
Yes
-
Garage spaces
2
-
Construction Materials
Wood Siding
-
Other Exterior Features
Balcony, Rain Gutters
-
Parking
RV Gated
-
Pool
No
-
View
Mountain(s), Trees/Woods
Area & Lot
-
Lot Size(acres)
0.24
-
Lot Size(square feet)
10,261
-
Property Type
Residential
-
Property Sub Type
Single Family Residence
Price
-
Sales Price
$599,999
-
Tax Amount
$3,901
-
Financing Options
Cash, VA Loan, FHA, Conventional
-
Sq. Footage
2,395
-
Price/SqFt
$250
HOA
-
Association
YES
-
Association Fee
$75
-
Association Fee Frequency
Annually
-
Association Fee Includes
N/A
Property Resources
-
Horse Property
NO
School District
-
Elementary School
Payson Unified District
-
Middle School
Rim Country Middle School
-
High School
Payson High School
Property Features
-
Stories
2
-
Accessibility Features
Therapeutic Whirlpool
-
Ownership
Fee Simple
-
Sewer
Public Sewer
-
Tax Lot
30
-
Water Source
Public
Schedule
Schedule a Showing
Showing scheduled successfully.
Mortgage calculator
Estimate your monthly mortgage payment, including the principal and interest, property taxes, and HOA. Adjust the values to generate a more accurate rate.
Your payment
Principal and Interest:
$
Property taxes:
$
HOA fees:
$
Total loan payment:
$
Total interest amount:
$
Location
-
County
Gila
-
Elementary School
Payson Unified District
-
Middle School
Rim Country Middle School
-
High School
Payson High School

Listing Courtesy of David Perolis, My Home Group Real Estate
RealHub Information is provided exclusively for consumers' personal, non-commercial use, and it may not be used for any purpose other than to identify prospective properties consumers may be interested in purchasing. All information deemed reliable but not guaranteed and should be independently verified. All properties are subject to prior sale, change or withdrawal. RealHub website owner shall not be responsible for any typographical errors, misinformation, misprints and shall be held totally harmless.

Mandy Gold
Associate Broker / Realtor®/ Team Lead
Call Mandy today to schedule a private showing.
Phone (520) 508-4855
Email mandy@mandygoldteam.com

* Listings on this website come from the FMLS IDX Compilation and may be held by brokerage firms other than the owner of this website. The listing brokerage is identified in any listing details. Information is deemed reliable but is not guaranteed. If you believe any FMLS listing contains material that infringes your copyrighted work please click here to review our DMCA policy and learn how to submit a takedown request.© 2024 FMLS.
Properties
Related properties

Payson
951 W VERDE Road
3 Beds
1 Baths
1,160 Sq.Ft.
$495,000
MLS#: 7094124

Payson
161 E COUES DEER Lane
2 Beds
2 Baths
1,360 Sq.Ft.
$549,900
MLS#: 7060939

Payson
131 E JACKSHOE Trail
4 Beds
3 Baths
3,000 Sq.Ft.
$559,000
MLS#: 7017111

Payson
302 N STAGECOACH Pass
4 Beds
2 Baths
N/A
$550,000
MLS#: 7065504

Payson
199 S GREYSTONE Circle
4 Beds
2 Baths
3,334 Sq.Ft.
$699,000
MLS#: 7069738

Payson
8193 W Dead Eye Road
3 Beds
2 Baths
2,004 Sq.Ft.
$495,995
MLS#: 7061928

Payson
1194 W BEAVER FLAT Road
3 Beds
2 Baths
1,824 Sq.Ft.
$575,000
MLS#: 7076830
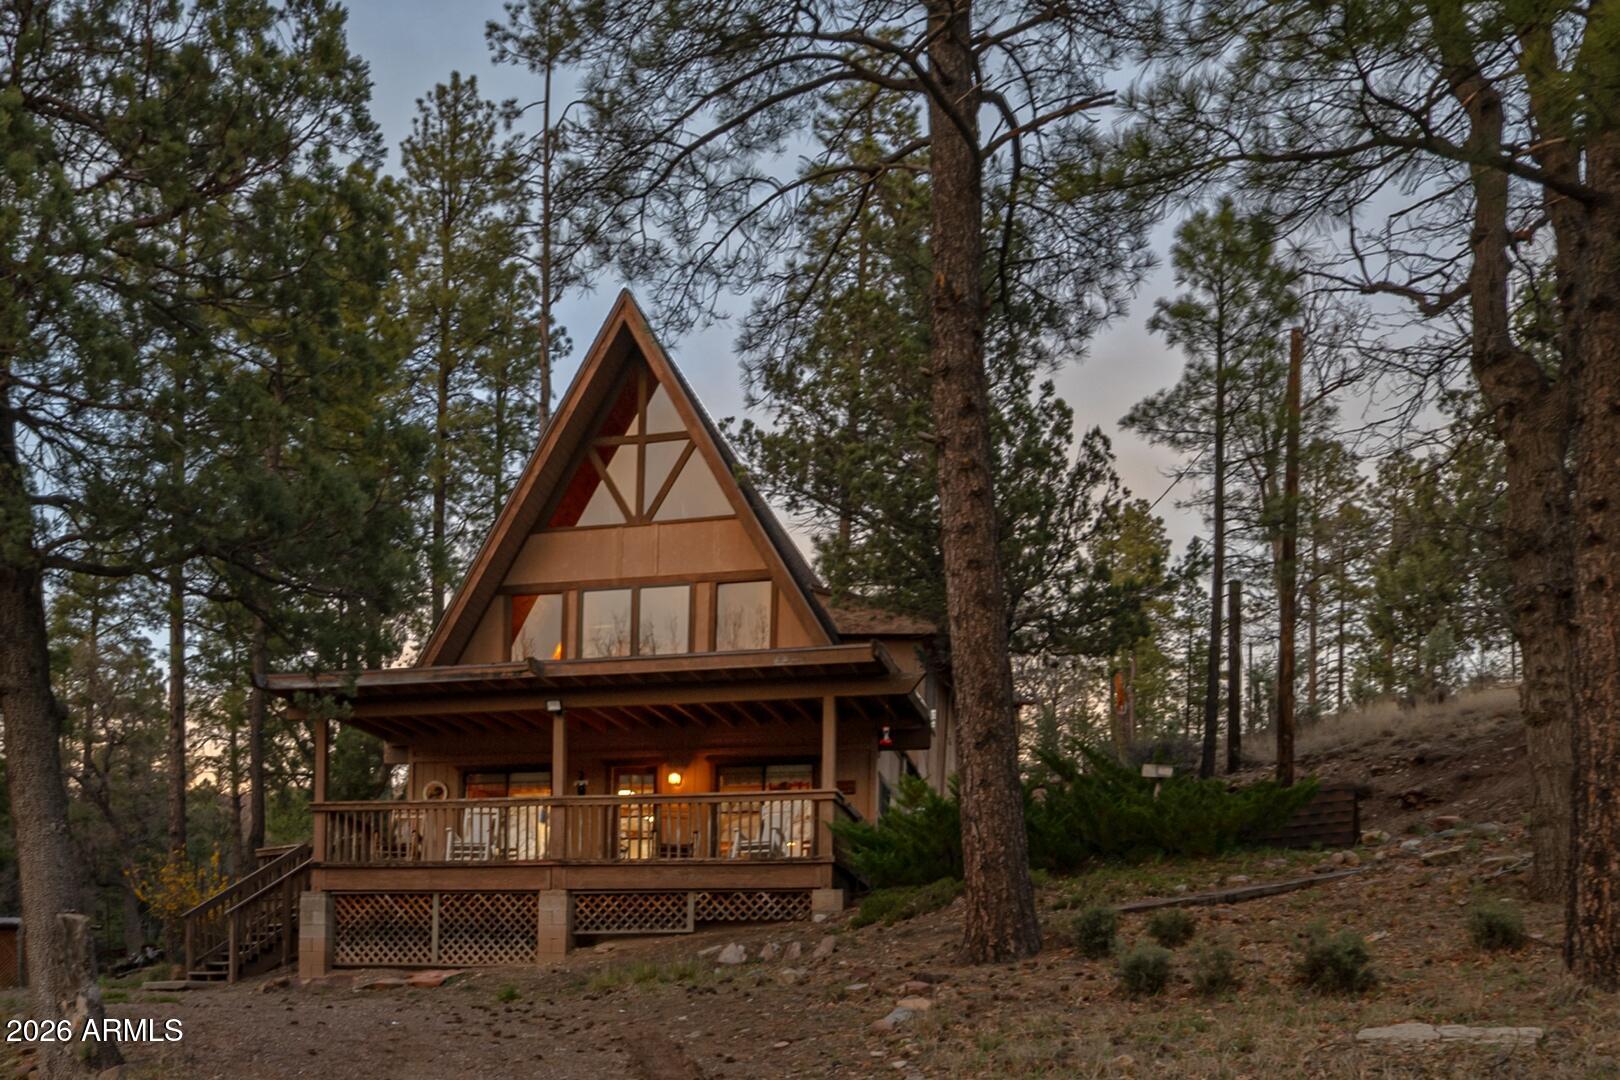
Payson
477 S Morris Meadows --
3 Beds
2 Baths
1,920 Sq.Ft.
$499,000
MLS#: 7012308
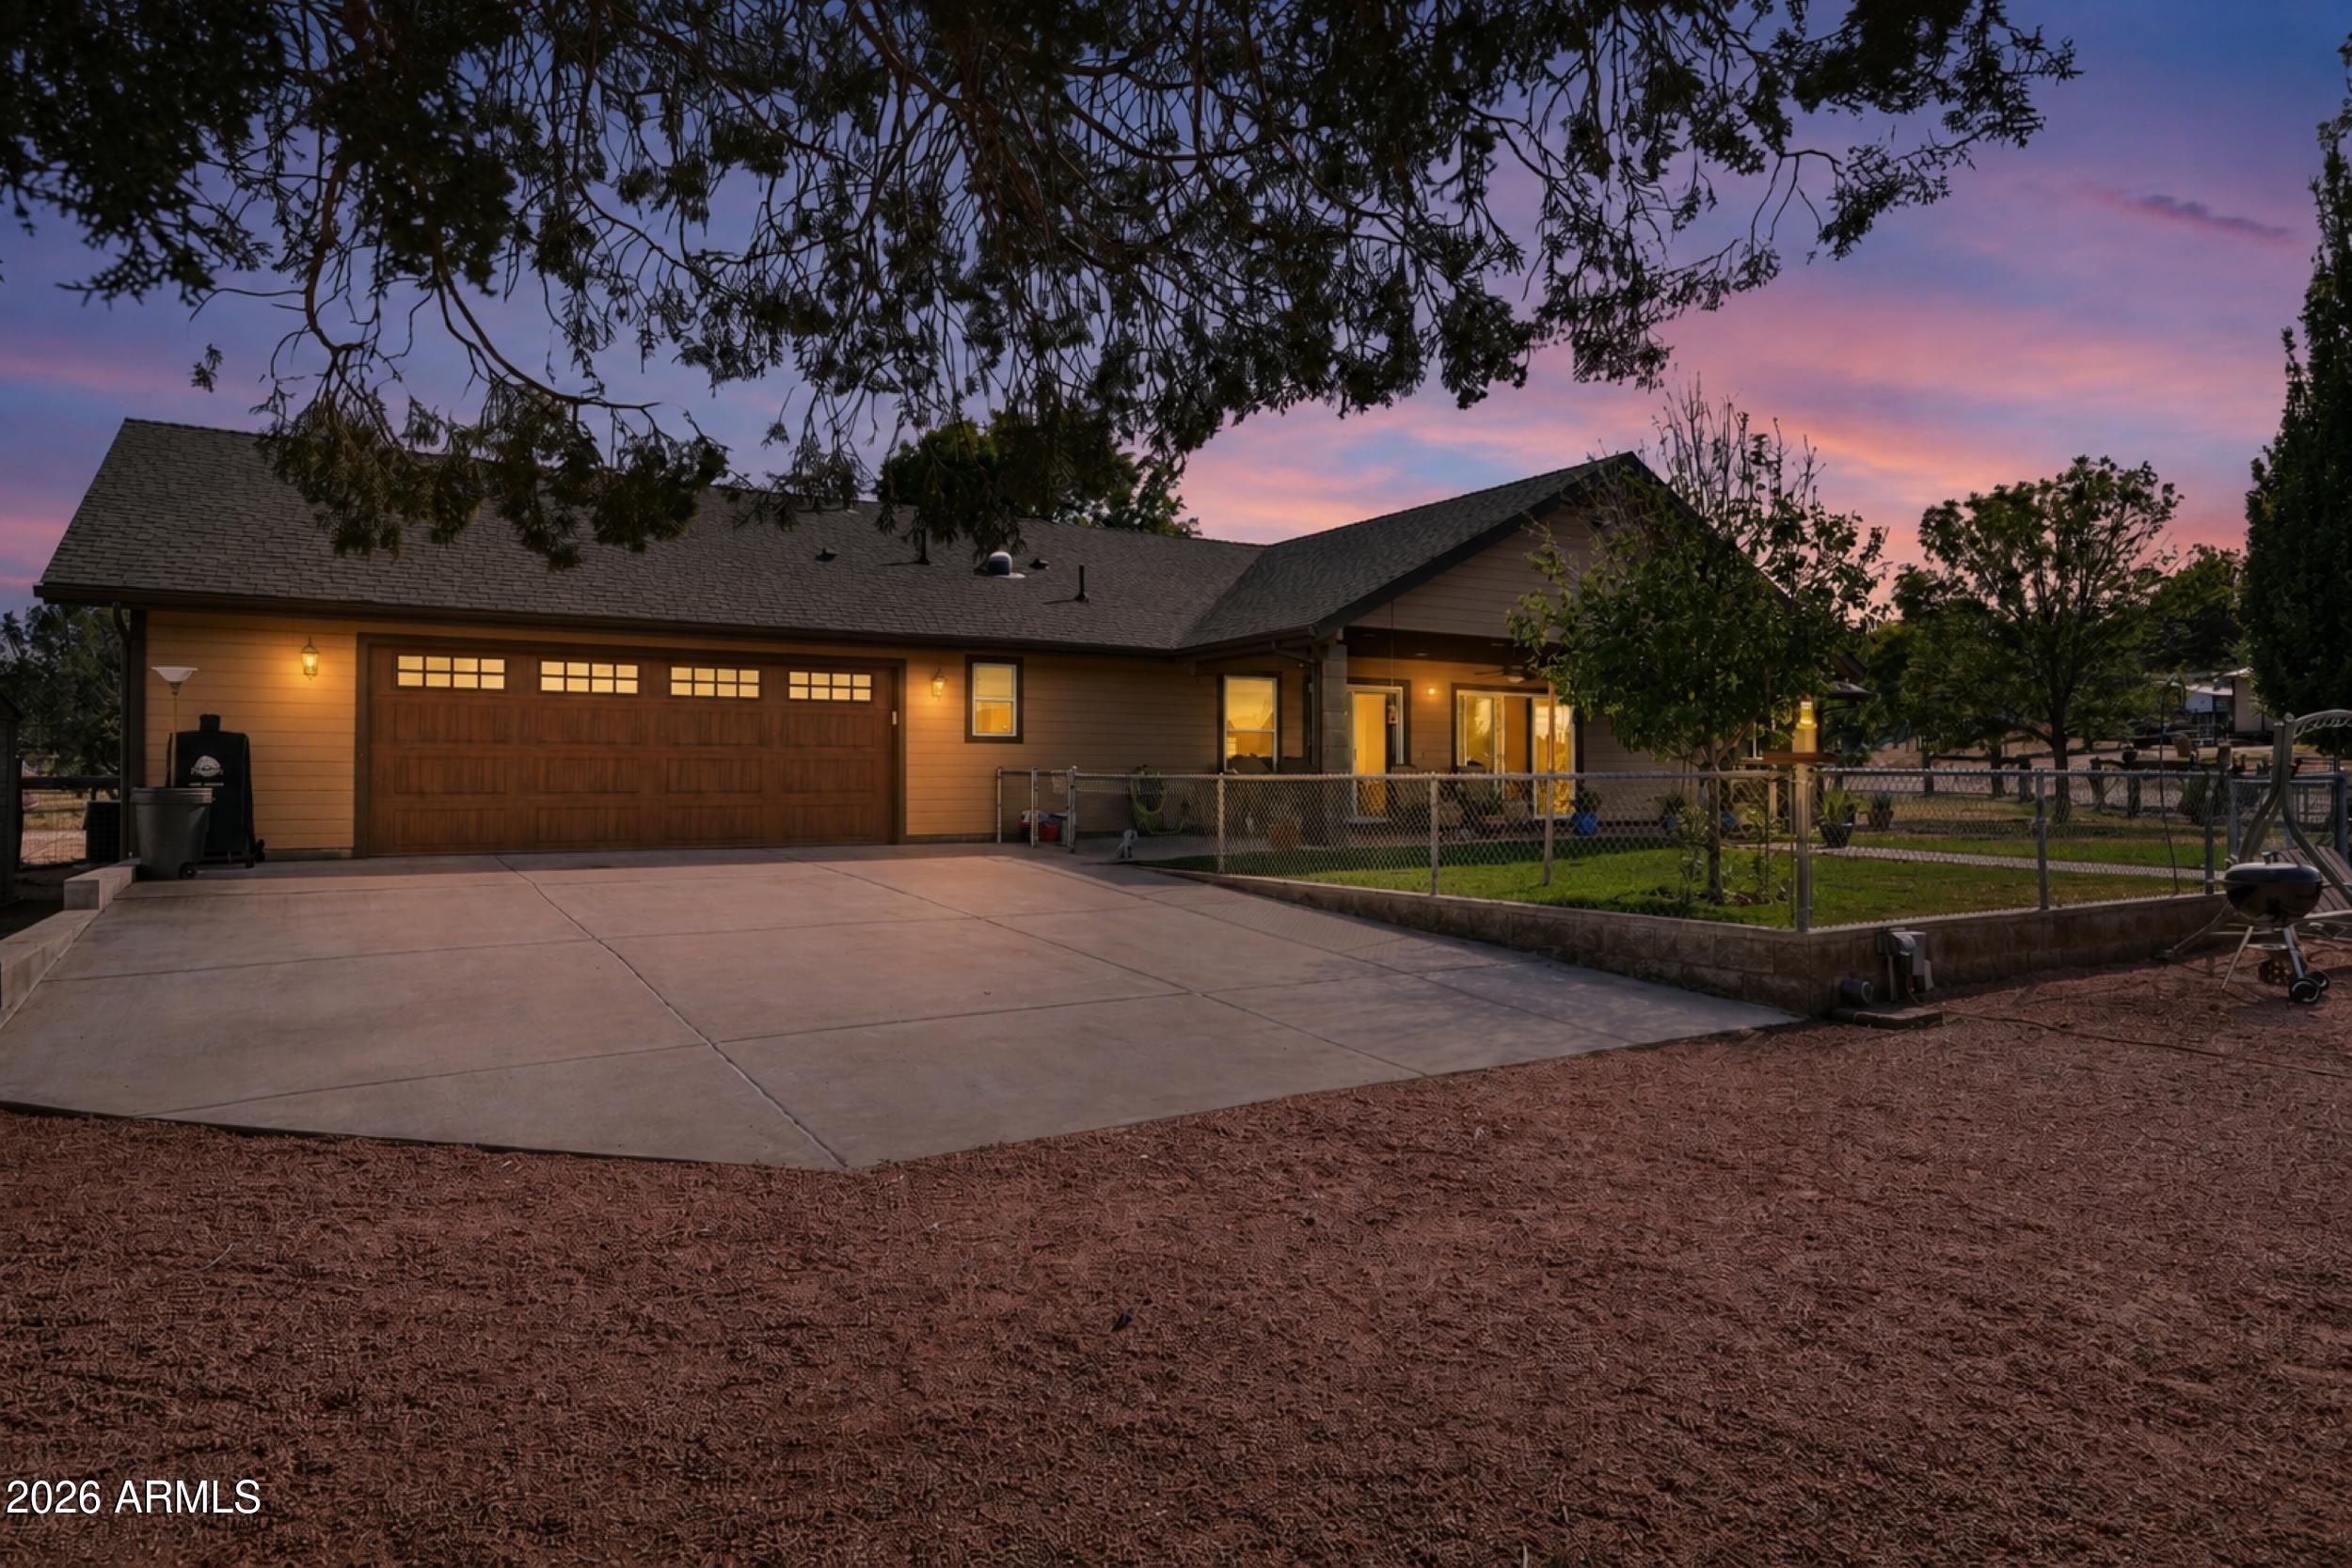
Payson
873 W COLT Lane
3 Beds
2 Baths
1,680 Sq.Ft.
$649,000
MLS#: 7046247
