708 S Aspen Lane

Thatcher, AZ 85552
Contemporary

Thatcher, AZ 85552
708 S Aspen Lane

$319,900

MLS#: 21926658

Status: Closed

Listing provided by: eXp Realty

Listing agent phone: None

Last update: 9 months ago

On site: 6 years ago

Out Of Pima County - Residential

About

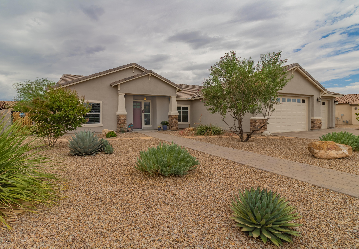
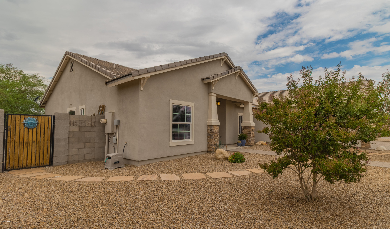
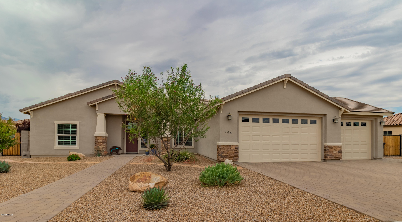
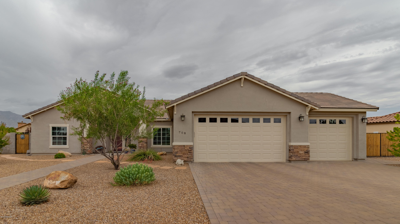
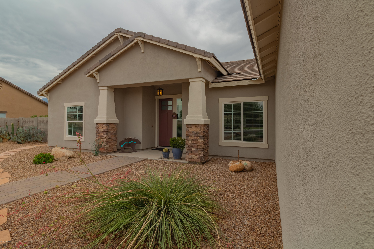
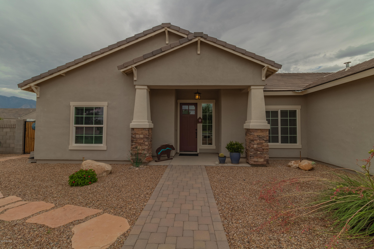
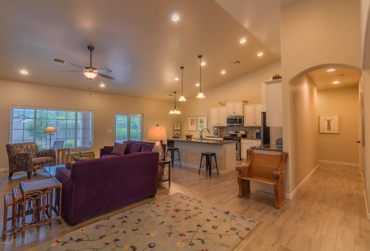
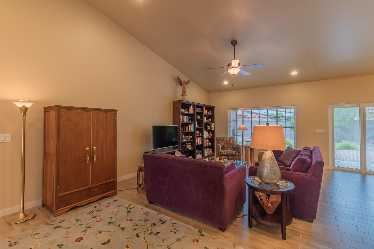
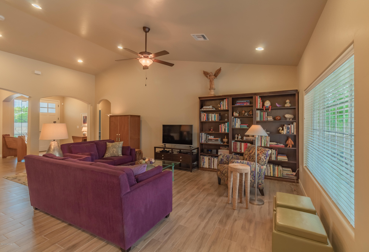
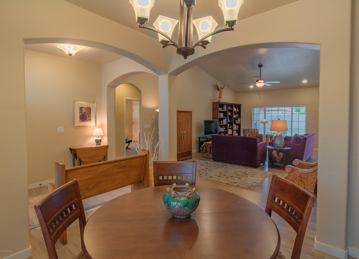
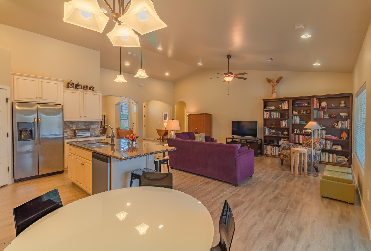
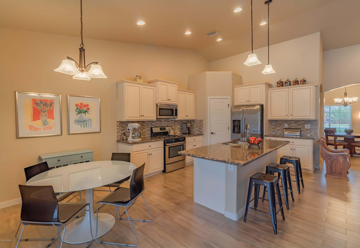
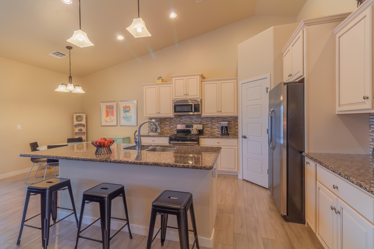
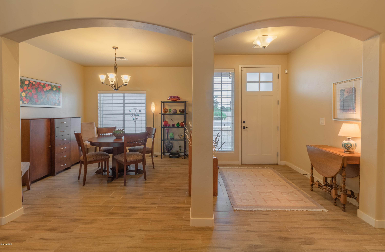
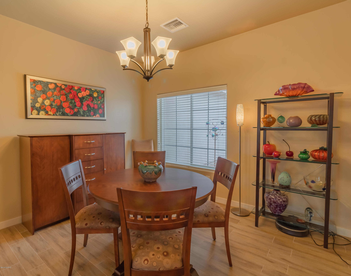
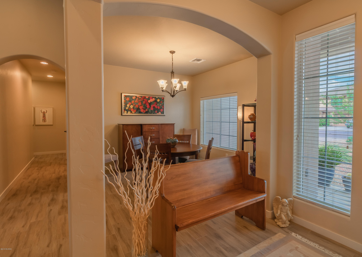
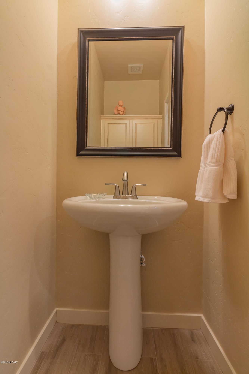
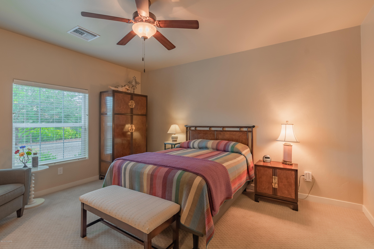
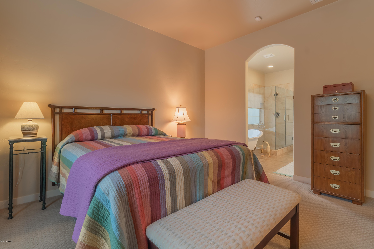
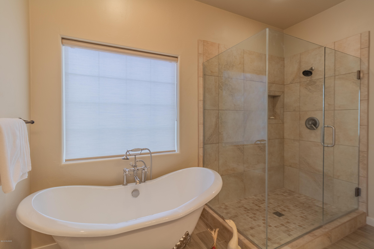
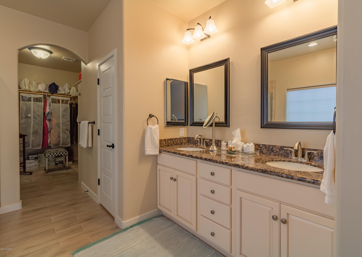
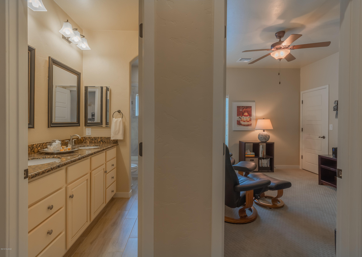
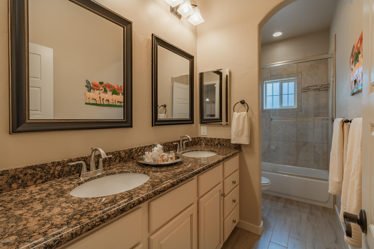
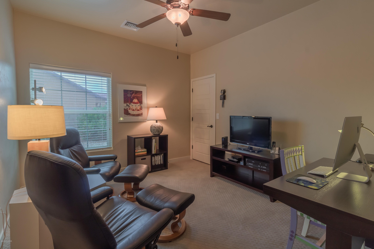
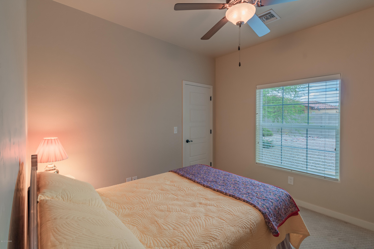
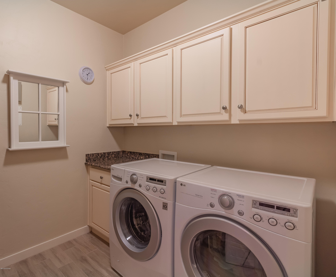
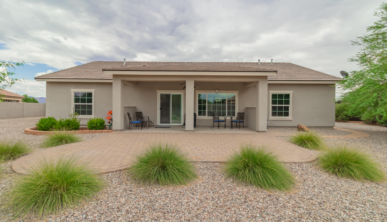
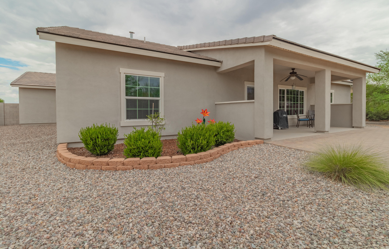
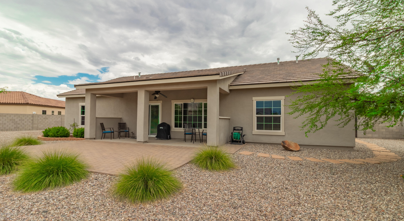
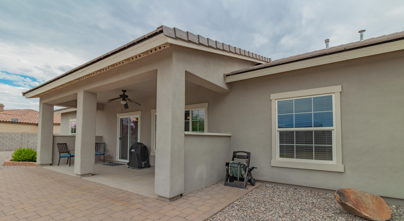
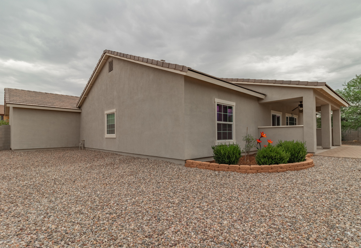
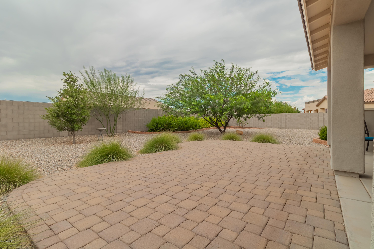
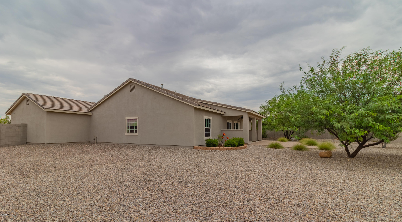
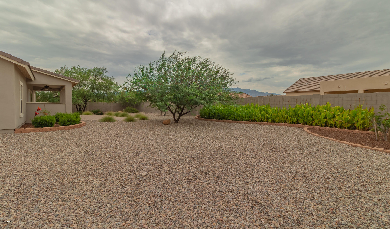
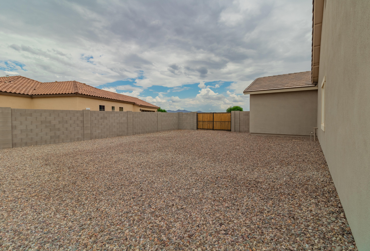
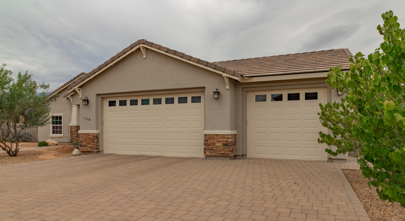
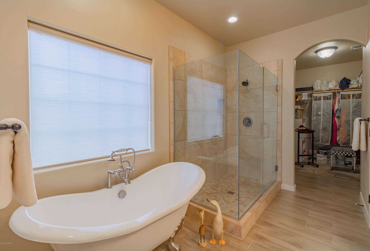
Step inside this beautifully maintained home located in the Town of Thatcher. This single story home boasts an open floor plan with porcelain tile flooring. The living area is perfect for entertaining or relaxing. The custom eat-in kitchen has stainless steel appliances, rich cream cabinets, and a breakfast bar. Retreat to your master en-suite and relax in your slipper tub! The three additional bedrooms are perfect for children, guests, or an office. The neutral palette throughout will enhance your furnishings, and the three-car garage will hold all your vehicles with no shortage of storage space. Step outside to enjoy your low maintenance yard with mature trees and extended patio perfect for grilling or watching the kids and pets play. This move-in-ready home truly has it all and- will not last! Put it on your list to see today before it's too late! This home is in the Thatcher School District!

Property

Beds

4

Full Baths

2

1/2 Baths

1

Year Built

2013

Sq.Footage

2,216

Features

Features & Amenities

Interior

  • Other Interior Features

    Vaulted Ceiling(s), Walk-In Closet(s), Double Vanity

  • Total Bedrooms

    4

  • Bathrooms

    2

  • 1/2 Bathrooms

    1

  • Basement YN

    NO

  • Cooling YN

    YES

  • Cooling

    Central Air

  • Fireplace YN

    NO

  • Heating YN

    YES

  • Heating

    Forced Air, Natural Gas

  • Pet friendly

    N/A

Exterior

  • Garage

    Yes

  • Garage spaces

    3

  • Construction Materials

    Stucco, Frame

  • Other Exterior Features

    None

  • Patio and Porch Features

    Covered, Patio

  • Pool

    No

  • View

    None

Area & Lot

  • Lot Features

    Sprinklers In Front, Subdivided, Few Trees

  • Lot Size(acres)

    0.39

  • Lot Size(square feet)

    16,988

  • Property Type

    Residential

  • Property Sub Type

    Single Family Residence

  • Architectural Style

    Contemporary

Price

  • Sales Price

    $319,900

  • Tax Amount

    $2,498.4

  • Sq. Footage

    2,216

  • Price/SqFt

    $144

HOA

  • Association

    No

Property Resources

  • Horse Property

    NO

School District

  • Elementary School

    Other

  • Middle School

    Other

  • High School

    Other

Property Features

  • Association Amenities

    None

  • Water Source

    Public

Schedule

Schedule a Showing

Showing scheduled successfully.

What is 3 + 4 ?


Change time

Mortgage calculator

Estimate your monthly mortgage payment, including the principal and interest, property taxes, and HOA. Adjust the values to generate a more accurate rate.

Your payment

Principal and Interest:

$

Property taxes:

$

HOA fees:

$

Total loan payment:

$

Total interest amount:

$

Location

  • County

    Graham

  • Elementary School

    Other

  • Middle School

    Other

  • High School

    Other

Listing Courtesy of Kaukaha S Watanabe , eXp Realty

RealHub Information is provided exclusively for consumers' personal, non-commercial use, and it may not be used for any purpose other than to identify prospective properties consumers may be interested in purchasing. All information deemed reliable but not guaranteed and should be independently verified. All properties are subject to prior sale, change or withdrawal. RealHub website owner shall not be responsible for any typographical errors, misinformation, misprints and shall be held totally harmless.

Agent Mandy Gold

Mandy Gold

Associate Broker / RealtorĀ®/ Team Lead

Call Mandy today to schedule a private showing.


* Listings on this website come from the FMLS IDX Compilation and may be held by brokerage firms other than the owner of this website. The listing brokerage is identified in any listing details. Information is deemed reliable but is not guaranteed. If you believe any FMLS listing contains material that infringes your copyrighted work please click here to review our DMCA policy and learn how to submit a takedown request.Ā© 2024 FMLS.

Properties

Related properties
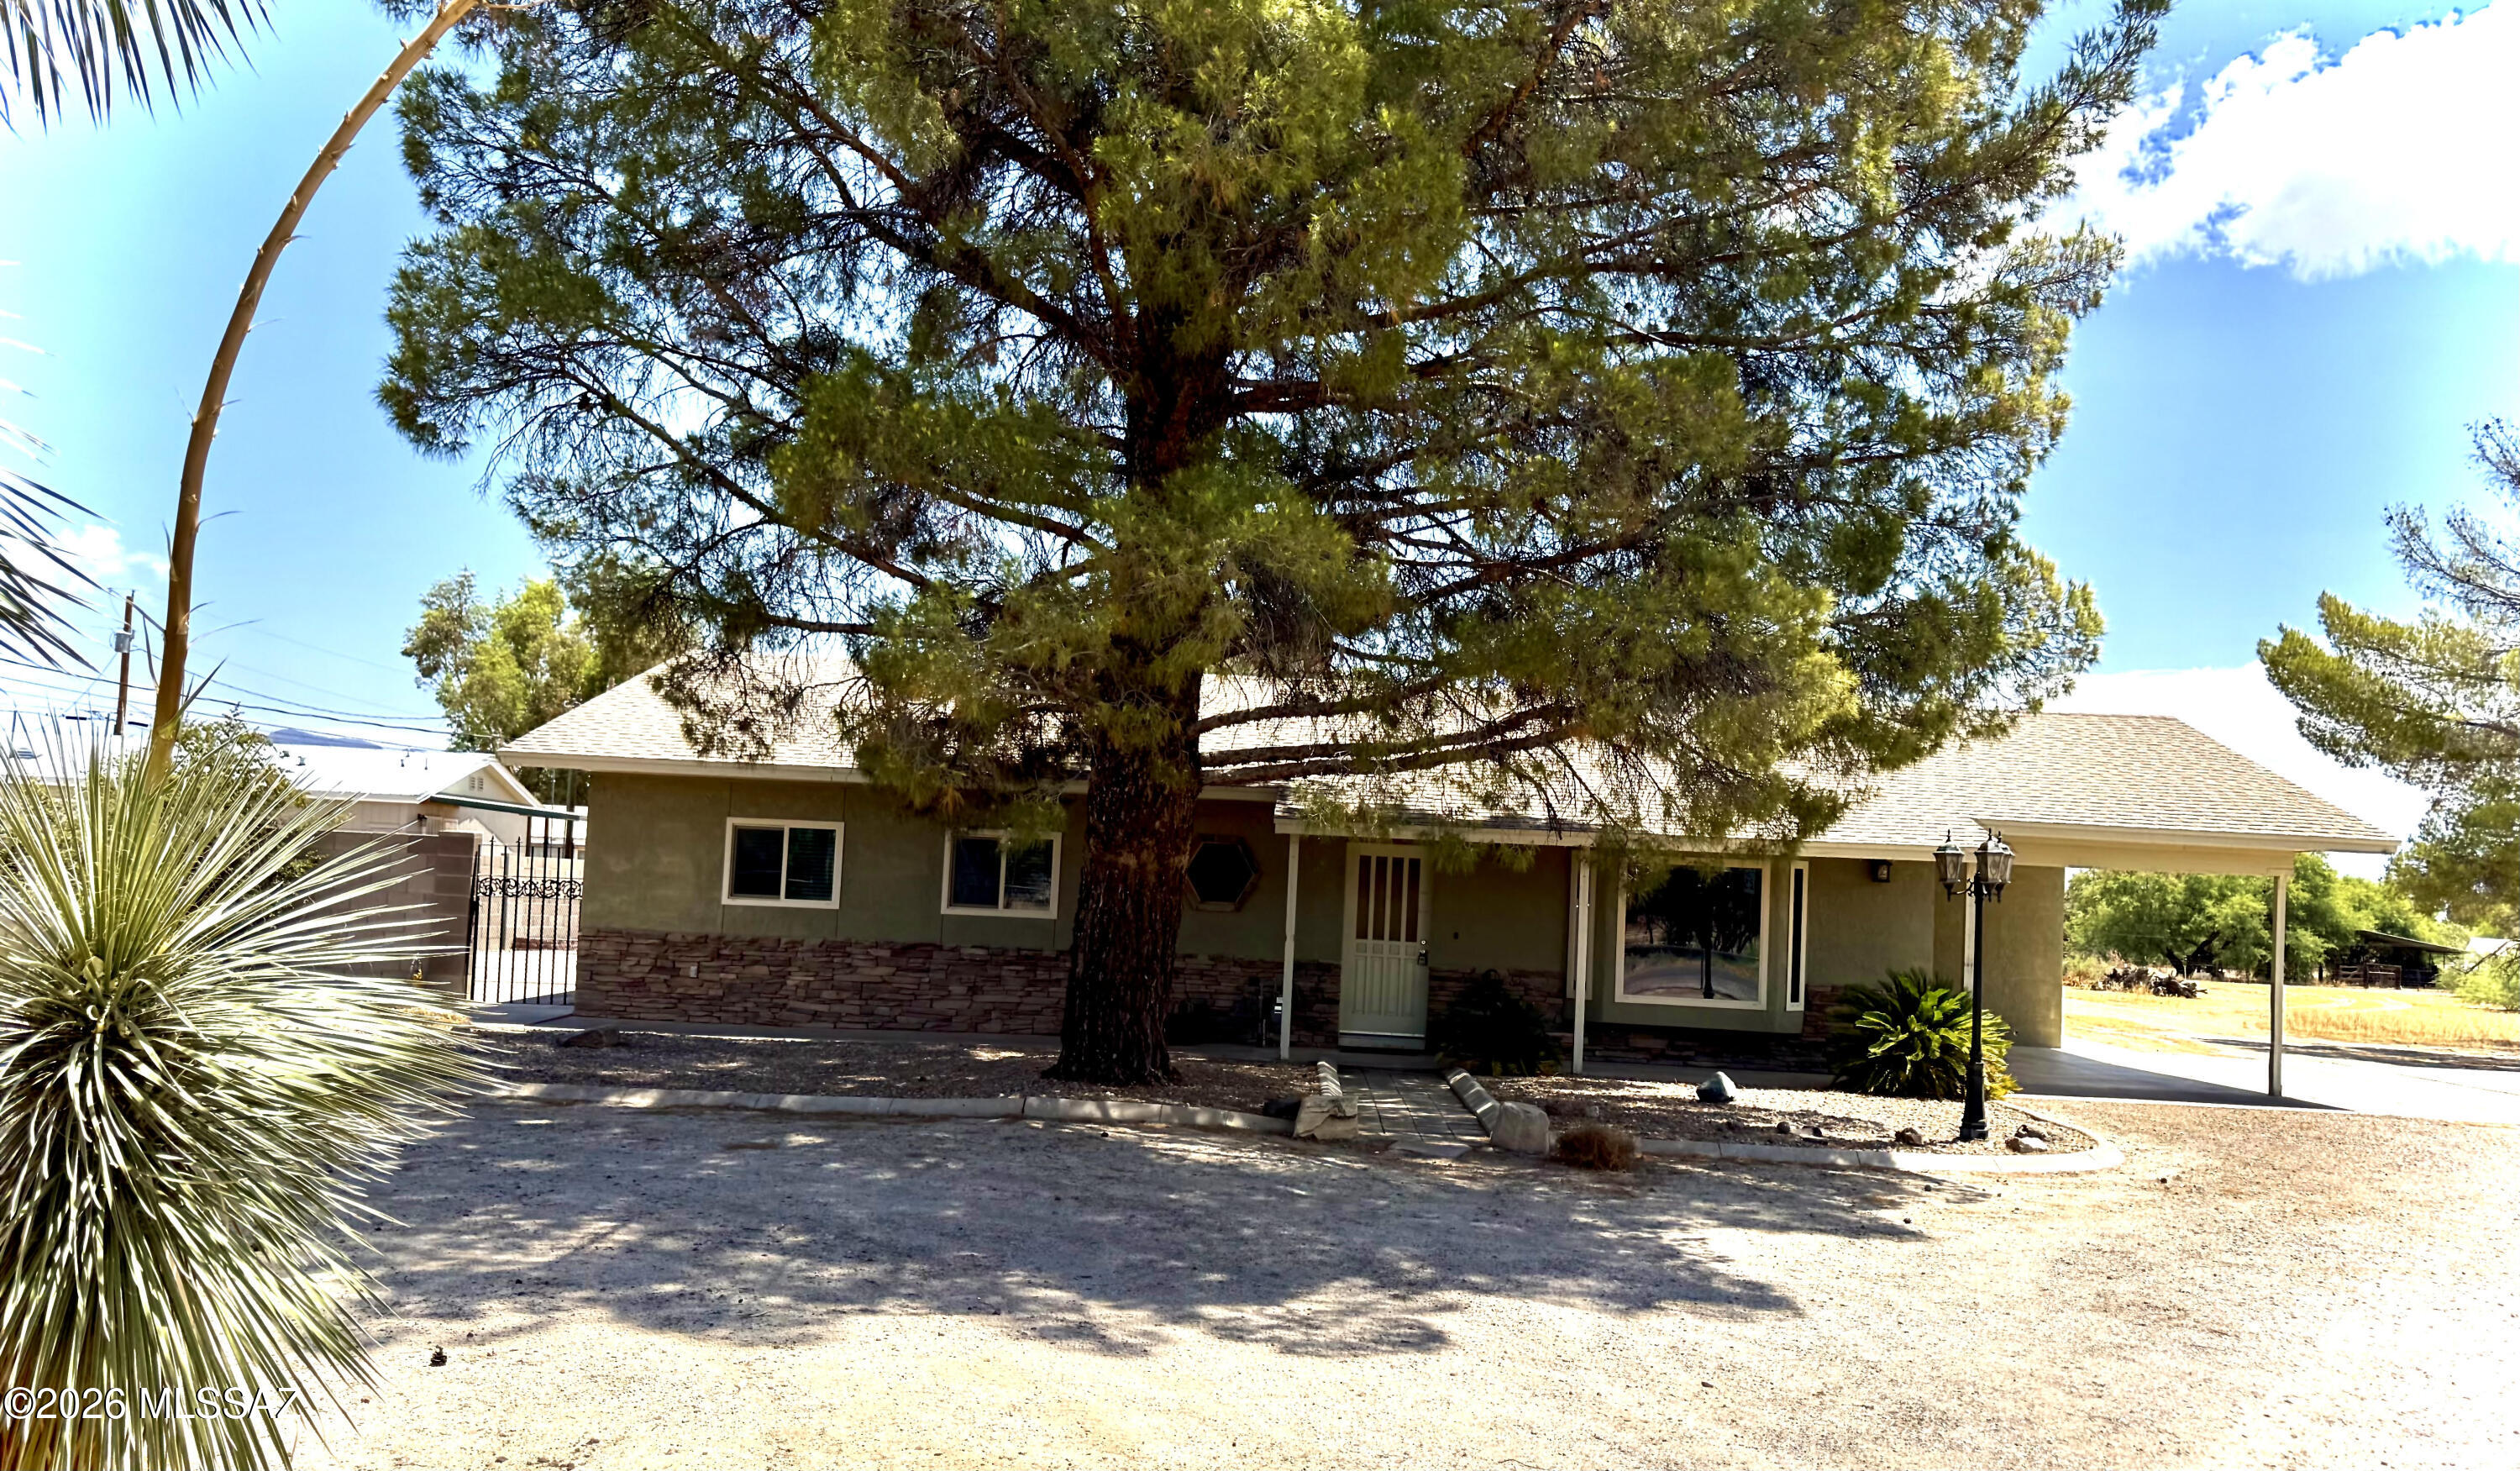
Here is your chance to have just over 1 acre of horse property in Thatcher, Az. This house features a basement with lots of room, and storage.  The front of the house has a circle drive Giving lots of room for parking including the one car, carport and large cement slab. The updated kitchen has granite countertops, stainless steel appliances, and LVP wood floors.  This house also has room for a normal dining room off the kitchen.  With five bedrooms and three baths, it has plenty of room to spread out.  Fireplace in basement keeps it nice and warm in the winter.  Do not miss taking a look at this house, and making it yours.  Recently painted throughout home!
#22601871

Thatcher

487 S Dusty Trail

4 Beds

3 Baths

3,000 Sq.Ft.

$379,000

MLS#: 22601871

SELLER is offering $8,000 help toward BUYERS CLOSING COSTS!!  --You are going to be amazed at this beautiful home with a backyard oasis , pergola and views of Mount Graham . Cota Ranch is known for its family friendly neighborhood, wide streets, and close proximity to schools and shopping.  This home is uniquely desirable as the back yard views are not obstructed by other houses.  The inside has tall vaulted ceilings, large windows and granite counter tops. It is ready for your family to relax and enjoy the day together. The pristine landscaping, tile roof, and great location make this the perfect home!  Call today for an appointment to walk through!
#22613218

Thatcher

1710 N Cota Lane

3 Beds

2 Baths

1,286 Sq.Ft.

$315,000

MLS#: 22613218

THATCHER HOME WITH 2026 NEW ROOF,  OPEN FLOOR PLAN & LEASED SOLAR! This well-maintained home features an open main living area designed for comfortable everyday living. The carpeted living room offers a large window for natural light & opens fully to the tiled kitchen, complete with granite countertops, a center island with breakfast bar seating, stainless steel appliances, a walk-in pantry & an eat-in dining area with backyard access. The spacious primary bedroom includes an attached ensuite with dual vanities, a separate soaking tub, custom-tiled walk-in shower & walk-in closet. Two additional bedrooms offer generous storage, including one with an expansive wall of closets & another with its own walk-in closet. A full guest bath features a large vanity & shower/tub combination. The backyard is ready for customization with a covered patio, storage shed, gravel landscaping, block fencing & a separate side storage area. Additional highlights include a 2-car garage, indoor laundry & leased solar. The community offers a park & playground, with nearby shopping, dining & convenient access to SR 70. Located in the scenic Gila Valley, Thatcher offers a small-town atmosphere with access to outdoor recreation, community activities & the surrounding Mount Graham area.
#7069092

Thatcher

1826 N PORTER Lane

4 Beds

2 Baths

1,640 Sq.Ft.

$365,000

MLS#: 7069092

Step inside this beautifully maintained home located in the Town of Thatcher. This single story home boasts an open floor plan with porcelain tile flooring.  The living area is perfect for entertaining or relaxing.  The custom eat-in kitchen has stainless steel appliances, rich cream cabinets, and a breakfast bar.  Retreat to your master en-suite and relax in your slipper tub!  The three additional bedrooms are perfect for children, guests, or an office.  The neutral palette throughout will enhance your furnishings, and the three-car garage will hold all your vehicles with no shortage of storage space.  Step outside to enjoy your low maintenance yard with mature trees and extended patio perfect for grilling or watching the kids and pets play.  This move-in-ready home truly has it all and- will not last! Put it on your list to see today before it's too late! This home is in the Thatcher School District!

708 S Aspen Lane

Message successfully sent.

I agree to receive email communication and understand I can unsubscribe at any time.

I agree to be contacted by The Mandy Gold Team | Haymore Real Estate LLC via call, email, and text for real estate services. To opt out, you can reply 'stop' at any time or reply 'help' for assistance. You can also click the unsubscribe link in the emails. Message and data rates may apply. Message frequency may vary. Privacy Policy

 - property

Send a message

Message successfully sent.

Reason for contacting?

I agree to receive email communication and understand I can unsubscribe at any time.

I agree to be contacted by The Mandy Gold Team | Haymore Real Estate LLC via call, email, and text for real estate services. To opt out, you can reply 'stop' at any time or reply 'help' for assistance. You can also click the unsubscribe link in the emails. Message and data rates may apply. Message frequency may vary. Privacy Policy

Sign In Sign Out

Virtual Assistant

Would you like to take the next step with this property? We can help you schedule a showing or virtual tour, or send you more details.

Yes, I would like more information.

Thank You for Your Reply, One of Our Agents will contact you as soon as possible

No, maybe later.

Thank you, you can always contact me via email, phone number or through the contact form.

Realhub AI

Lucy - Your AI-Powered Realtor

Update Your Temporary Password

Personalize your search

Enter your email and we'll notify you immediately when new listings match what you're looking for.

or enter email address

Already have an account ? Login here

Continue your home search

I agree to receive communications and understand I can unsubscribe at any time.

I agree to be contacted by The Mandy Gold Team | Haymore Real Estate LLC via call, email, and text for real estate services. To opt out, you can reply 'stop' at any time or reply 'help' for assistance. You can also click the unsubscribe link in the emails. Message and data rates may apply. Message frequency may vary. Privacy Policy

Already have an account ? Login here

We use cookies

We use cookies primarily for analytics to enhance your experience. By accepting, you agree to our use of these cookies. You can manage your preferences or learn more about our cookies policy.