20262 W ROMA Avenue

Litchfield Park, AZ 85340

Ranch

Litchfield Park, AZ 85340

20262 W ROMA Avenue

$625,000

MLS#: 7073492

Status: Active

Listing provided by: HomeSmart

Listing agent phone: None

Last update: a day ago

New on site 1 day ago

VERRADO EAST DISTRICT RESIDENTIAL PHASE 4 - Residential

About

This pristine 4-bed, 3-bath home with a loft is situated in Litchfield Park's premier Verrado East District. The open-concept interior features a gourmet kitchen with a massive quartz island and shaker cabinets. Enjoy a flexible layout with a convenient main-floor bedroom and full bath. Dramatic 12-foot multi-panel glass sliders lead out to your private backyard paradise, boasting a new fenced pool, hot tub, artificial turf, and custom shade structure. Located in the master-planned Verrado community, you'll enjoy unparalleled amenities, award-winning schools, championship golf, and miles of hiking trails. Don't miss this move-in ready masterpiece!

Property

Beds

4

Full Baths

3

1/2 Baths

None

Year Built

2024

Sq.Footage

2,358

Features

Features & Amenities

Interior

  • Other Interior Features

    High Speed Internet, Double Vanity, Eat-in Kitchen, Breakfast Bar, Kitchen Island, Pantry, High Ceilings

  • Total Bedrooms

    4

  • Bathrooms

    3

  • Basement YN

    NO

  • Cooling YN

    YES

  • Cooling

    Central Air, Ceiling Fan(s)

  • Fireplace YN

    NO

  • Heating YN

    YES

  • Heating

    Natural Gas

  • Pet friendly

    N/A

Exterior

  • Garage

    Yes

  • Garage spaces

    2

  • Construction Materials

    Stucco, Frame

  • Parking

    Garage Door Opener, Direct Access

  • Pool

    Yes

  • Pool Features

    Fenced, Outdoor Pool

  • View

    Mountain(s)

Area & Lot

  • Lot Features

    Sprinklers In Front, Desert Front

  • Lot Size(acres)

    0.12

  • Lot Size(square feet)

    5,400

  • Property Type

    Residential

  • Property Sub Type

    Single Family Residence

  • Architectural Style

    Ranch

Price

  • Sales Price

    $625,000

  • Tax Amount

    $560

  • Financing Options

    Cash, Conventional, VA

  • Sq. Footage

    2,358

  • Price/SqFt

    $265

HOA

  • Association

    YES

  • Association Fee

    $146

  • Association Fee Frequency

    Monthly

  • Association Fee Includes

    N/A

Property Resources

  • Horse Property

    NO

School District

  • Elementary School

    Litchfield Elementary District

  • Middle School

    Verrado Middle School

  • High School

    Verrado High School

Property Features

  • Stories

    2

  • Foundation Details

    Slab

  • Ownership

    Fee Simple

  • Sewer

    Public Sewer

  • Tax Lot

    121

Schedule

Schedule a Showing

Showing scheduled successfully.

What is 3 + 4 ?


Change time

Mortgage calculator

Estimate your monthly mortgage payment, including the principal and interest, property taxes, and HOA. Adjust the values to generate a more accurate rate.

Your payment

Principal and Interest:

$

Property taxes:

$

HOA fees:

$

Total loan payment:

$

Total interest amount:

$

Location

  • County

    Maricopa

  • Elementary School

    Litchfield Elementary District

  • Middle School

    Verrado Middle School

  • High School

    Verrado High School

Listing Courtesy of Keith Toriani, HomeSmart

RealHub Information is provided exclusively for consumers' personal, non-commercial use, and it may not be used for any purpose other than to identify prospective properties consumers may be interested in purchasing. All information deemed reliable but not guaranteed and should be independently verified. All properties are subject to prior sale, change or withdrawal. RealHub website owner shall not be responsible for any typographical errors, misinformation, misprints and shall be held totally harmless.

Agent Mandy Gold

Mandy Gold

Associate Broker / RealtorĀ®/ Team Lead

Call Mandy today to schedule a private showing.


* Listings on this website come from the FMLS IDX Compilation and may be held by brokerage firms other than the owner of this website. The listing brokerage is identified in any listing details. Information is deemed reliable but is not guaranteed. If you believe any FMLS listing contains material that infringes your copyrighted work please click here to review our DMCA policy and learn how to submit a takedown request.Ā© 2024 FMLS.

Properties

Related properties

New on site today
Welcome home to this wonderful 2-level property, pristinely maintained indoors and out. Backyard features a PebbleTec pool with in-floor cleaners, raised area for a ''water chair'', heat pump that cools in the summer and heats in the winter. Fall in love with the sizable living areas showcasing a downstairs ensuite with full bathroom, soaring ceilings, delightful arched passageways, exuding elegance and comfort, and SOLAR for lower Utility Bills!  Four Car Garage provides plenty of room for storage, toys or a workshop. Impeccable kitchen, a chef's delight with recessed lighting, wood cabinetry for ample storage, SS appliances, an island, and  butler's pantry. The main bedroom offers carpet for extra comfort, a sizable walk-in closet, and a bathroom with double vanities. Large office with room for 2, and the bonus room makes a nice reading/ workout/ playroom while the additional bedrooms are perfect for kids, guests, workouts or hobbies. There is a powder room perfect for guests too! Enjoy AZ outdoor living to the fullest in this stunning backyard and overall beautiful property, including a covered patio, a sparkling pool, a greenbelt ideal for a play area, a gazebo, and so much more! A mile away from Village Grove where you can find shopping, restaurants and other amenities. Hurry up! You have to see it!
#7075365

Litchfield Park

19339 W Colter Street

5 Beds

3 Baths

3,877 Sq.Ft.

$734,900

MLS#: 7075365

New on site today
Largest lot in the subdivision with an incredible backyard retreat! This spacious 5-bedroom, 4.5-bath, 2-story home offers a thoughtful layout with 9+ ft ceilings, an upstairs loft, and a convenient downstairs en-suite bedroom and bath. The first level features upgraded tile flooring, while the kitchen is enhanced by a water softener and reverse osmosis system at the sink. A standout feature is the PAID-OFF solar system. Step outside to a fully landscaped, pie-shaped backyard featuring artificial turf, a gazebo, built-in BBQ, and an automated heated PebbleTec pool and spa. An RV gate and oversized garage provide plenty of parking and storage. A Vivint security system with multiple exterior cameras adds peace of mind to this impressive home.
#7072895

Litchfield Park

4937 N 192ND Lane

5 Beds

4 Baths

3,131 Sq.Ft.

$650,000

MLS#: 7072895

New on site 1 day ago
Luxury meets effortless living in the prestigious gated community-Cachet at The Wigwam. This impeccably upgraded residence showcases a chef-inspired kitchen with a coveted Wolf cooktop, quartz countertops, & designer finishes that flow seamlessly into elegant open-concept living spaces. Expansive multi-panel sliding glass doors blur the line between indoors and out, creating an atmosphere perfect for entertaining. The main-level primary suite offers a spa-like retreat, while the upstairs loft, bedrooms, & private balcony provide refined flexibility. Outdoors, a travertine patio, lush landscaping, and turf create a secluded resort-style oasis. Enjoy a prepaid solar lease & moments from championship golf, fine dining, and luxury amenities, this is lock-and-leave living at its finest.
#7074032

Litchfield Park

14200 W VILLAGE Parkway 2130

3 Beds

2 Baths

2,845 Sq.Ft.

$638,000

MLS#: 7074032

Old Town charm, an updated interior, and a private pool without taking on a renovation project. Tucked into a cul-de-sac in Old Town Litchfield Park, this 4-bedroom, 2-bath home places you near neighborhood parks, golf, local dining, The Wigwam, shopping, recreation, community events, and convenient access to Interstate 10.   Inside, offers an open layout designed for comfortable everyday living and easy entertaining. Updated windows, flooring, cabinetry, and appliances create a clean, cohesive feel. The eat-in kitchen features crisp white cabinets, quartz countertops, stainless steel appliances, a generous pantry, and a center island with breakfast-bar seating. Updated lighting, ceiling fans, faux-wood blinds, and a wainscoting accent wall add warmth and character throughout. The spacious primary suite includes a private exterior entrance, dual-sink vanity, tiled walk-in shower, and generous closet. Three additional bedrooms offer flexibility for guests, a home office, fitness space, or hobbies. The backyard has been thoughtfully refreshed for Arizona outdoor living. Recent improvements include new pavers, a resurfaced pool deck, gazebo, composite RV and pedestrian gates, and refreshed landscaping. The pool also features a newer pump and new filtration system, while updated front and backyard irrigation with Wi-Fi controls makes maintaining the outdoor spaces easier. Additional improvements include fresh exterior paint, gutters, irrigated flower beds, security doors, and an epoxy-coated floor in the two-car garage. Experience the Old Town Litchfield Park location, updated interior, and backyard lifestyle for yourself.
#7069294

Litchfield Park

420 S OTERO Circle

4 Beds

2 Baths

1,705 Sq.Ft.

$514,900

MLS#: 7069294

Price reduced
Spacious 4 Bedroom Home in the Village at Litchfield Park

Welcome to 4969 N Village Road, a beautifully appointed 4 bedroom, 3 bathroom home offering generously sized living space on a quarter acre lot. Built in 2012, this home blends modern comfort with the relaxed charm Litchfield Park is known for.

Step inside and you'll immediately appreciate the open, flowing floor plan, perfect for both everyday living and entertaining. The spacious kitchen serves as the heart of the home, flowing seamlessly into the main living and dining areas. With four bedrooms, there's room for everyone, whether you need dedicated guest quarters, a home office, or a private retreat.

The primary suite offers a spacious escape with a well appointed en suite bath, while the additional bedrooms provide or family, guests, or creative spaces. With three full bathrooms, everyone has their own space to get ready comfortably.

Outside, the quarter acre lot delivers room to breathe, ideal for weekend barbecues, a future pool, garden beds, or simply enjoying Arizona's stunning sunsets. The Village at Litchfield Park offers a sought after location with tree lined streets, nearby parks, shopping, dining, and easy access to the Loop 303.
#7045734

Litchfield Park

4969 N VILLAGE Road

4 Beds

3 Baths

3,183 Sq.Ft.

$735,000

MLS#: 7045734
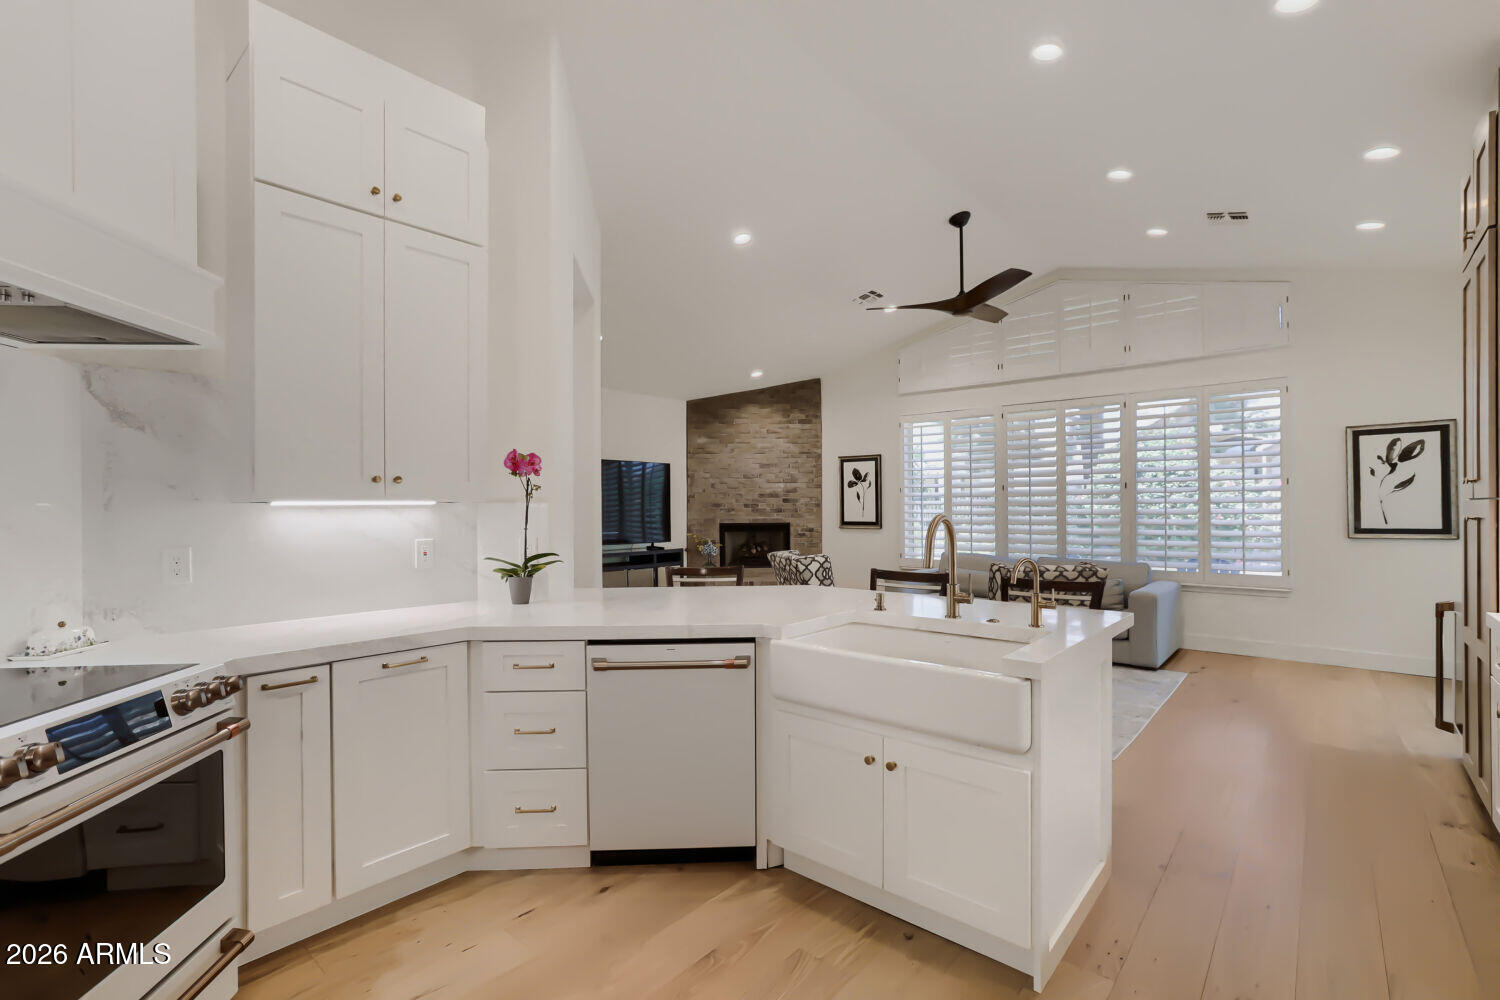
Extensive, custom $175K remodel just completed in the coveted, guard-gated community of Litchfield Greens, adjacent to the Wigwam Red Course. Freshly painted interior and exterior, exquisitely designed to be elegant yet comfortable. Light-filled, open floor plan with wide-plank hardwood floors, a cozy fireplace, vaulted ceilings & plantation shutters throughout. Kitchen features high-end, ceiling-height cabinets for maximum storage, a gorgeous apron sink, & quartz countertops that envelop the walls for an elegant, streamlined backsplash. High-end appliance package includes range w/ custom exhaust, microwave, dishwasher, and oversized refrigerator. Both bathrooms were fully remodeled with new vanities, counters, lighting, garden tub, walk-in shower, all featuring brushed-brass hardware. Primary bedroom includes new French doors leading to the patio! The backyard has a flagstone patio and built-in BBQ, offering a peaceful setting to relax or entertain. New low-maintenance landscaping in front.  Walking distance to new City Square, Wigwam Resort, and all downtown amenities. *Please Note: This is a Customized Remodel ~ Not a cosmetic flip! *
#7053258

Litchfield Park

14130 W BENT TREE Circle

3 Beds

2 Baths

2,188 Sq.Ft.

$667,000

MLS#: 7053258
Price reduced
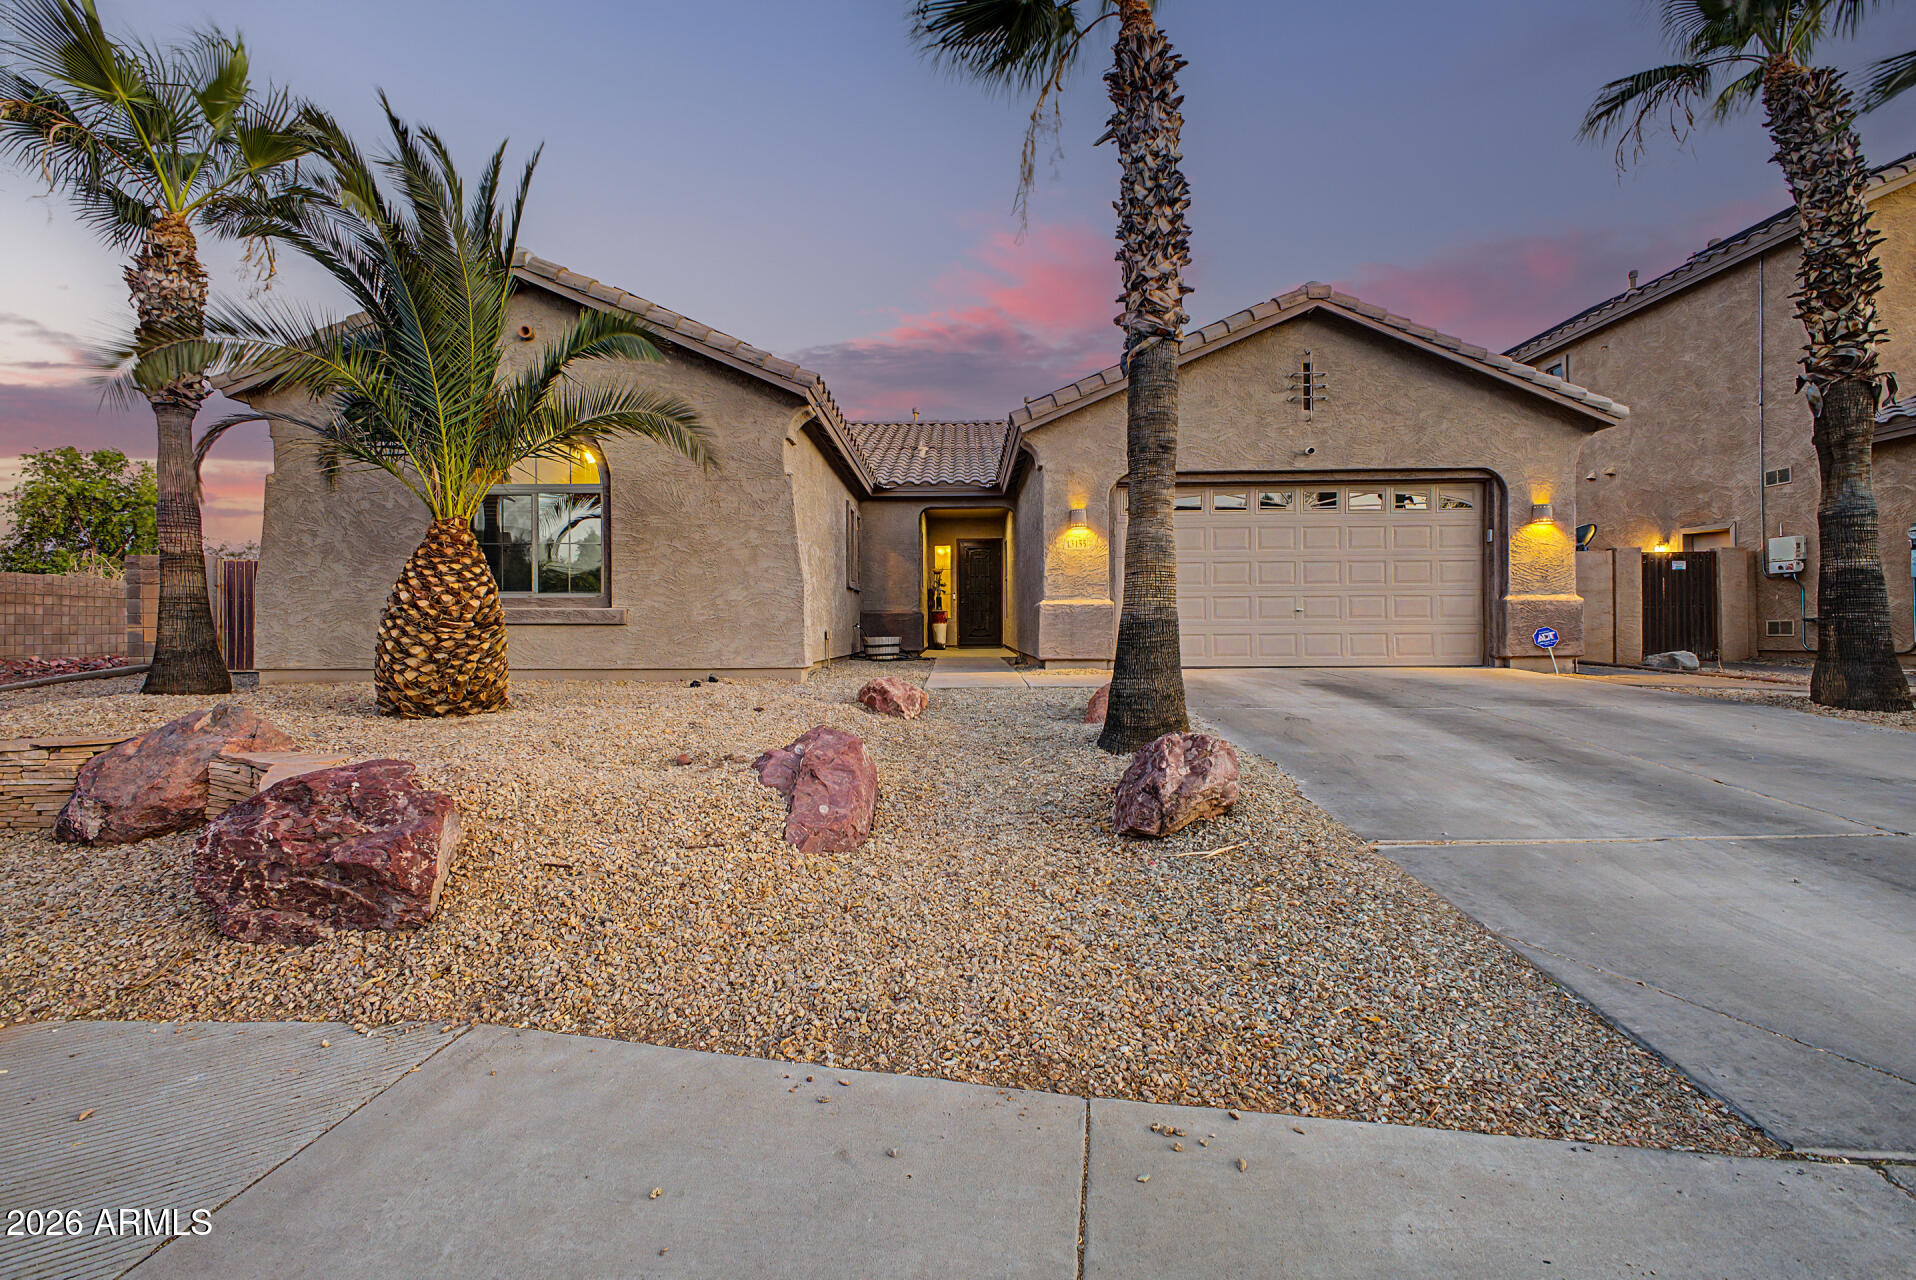
Look no more! This beautiful residence with POOL in Dysart Ranch is the one! Offering 3 beds + den, 2 baths, 3-car tandem garage, RV gate, and a low-care landscape. Discover a fabulous interior showcasing tall ceilings, tons of natural light, neutral palette, tons of natural light, and wood-look & stone tile flooring in all the right places. Great floor plan featuring a large living & dining room combo, and a separate family room w/sliding doors to the back! The impeccable kitchen boasts SS appliances, granite counters, recessed lighting, ample wood cabinetry, a pantry, a center island, a breakfast bar, and an additional eating area. The versatile den can be an office or extra bedroom as well! The large main bedroom has an ensuite with two vanities, separate tub/shower, & a walk-in closet. The true showstopper is the spacious backyard oasis, thoughtfully designed for effortless outdoor living and entertaining! Unwind beneath the covered patio or gazebo, enjoy the tastefully crafted paver hardscape & lush artificial turf, and soak in the relaxing hot tub or take a refreshing dip in the sparkling pool - all creating the perfect setting for year-round enjoyment. Plus SOLAR PANELS!! No neighbors behind, adding extra privacy. What's not to like? Make this gem yours!
#7051149

Litchfield Park

13155 W MONTEREY Way

4 Beds

2 Baths

2,488 Sq.Ft.

$529,000

MLS#: 7051149
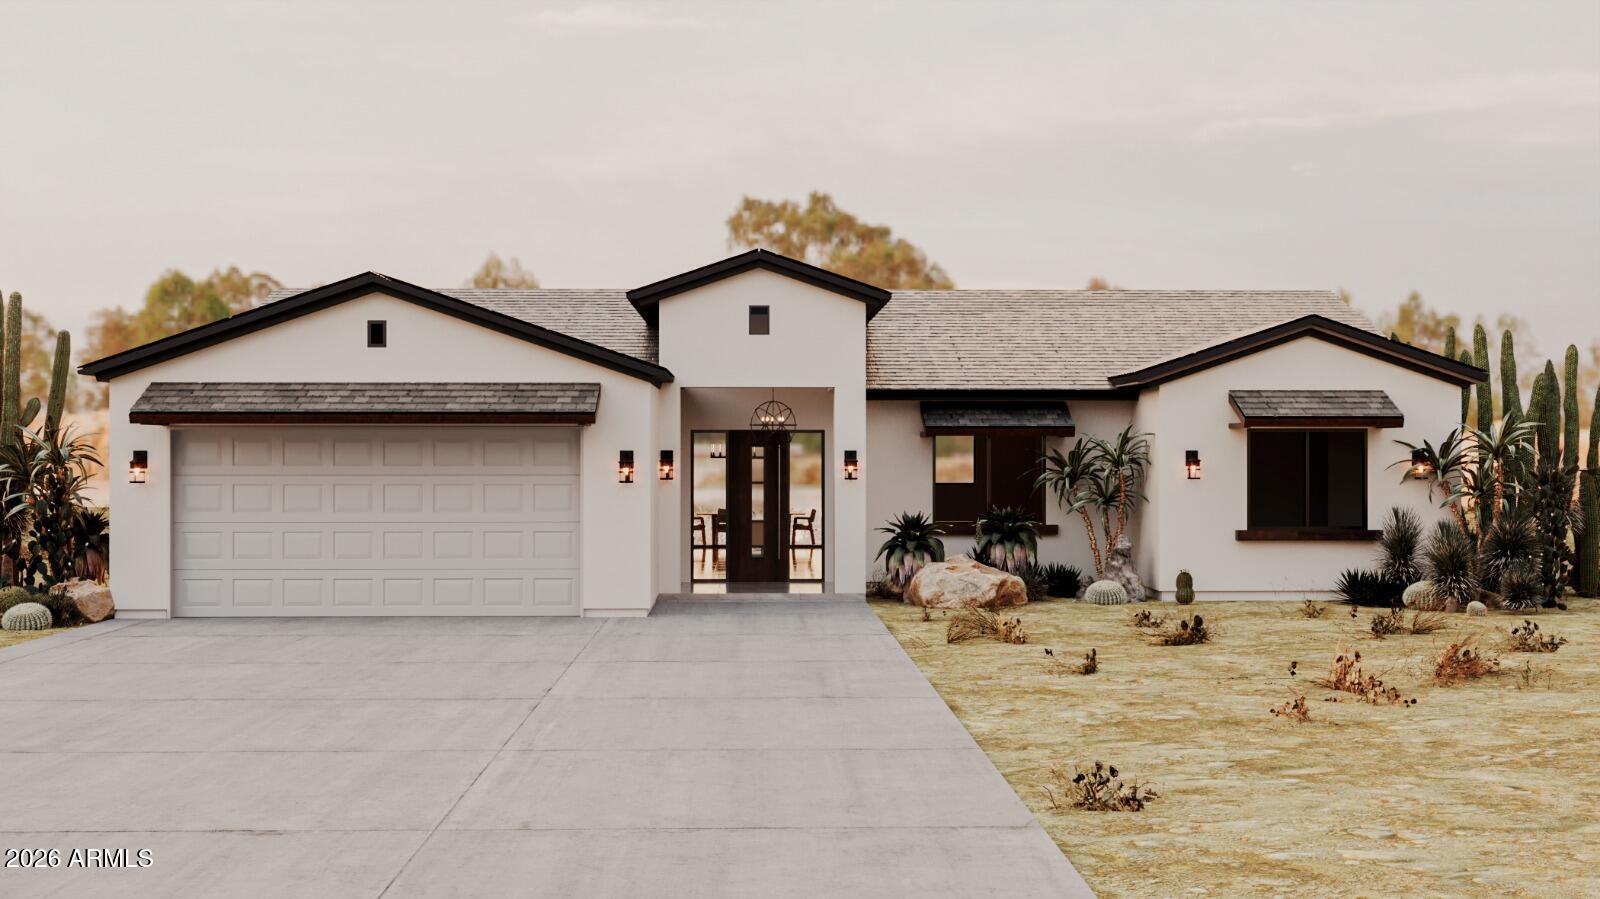
This brand-new Modern Ranch combines high-performance construction with open-concept luxury. Spanning 2,204 sq. ft. on a lush 1-acre lot, this home is built to last with 2x6 exterior walls, full-cavity spray foam insulation, and reinforced concrete for maximum efficiency. Inside, 10-foot ceilings create an airy, expansive feel. The kitchen is a standout, featuring a giant walk-in pantry for effortless storage. Relax on the full-length back patio, perfect for taking in views of your landscaped grounds. Equestrians and hobbyists will love the horse-zoned property, complete with flood irrigation. The oversized garage is a rare find, specifically designed to easily house two full-size pickup trucks plus extra gear. Experience the perfect blend of rural freedom and modern craftsmanship.
#7040083

Litchfield Park

4335 N 191ST Lane

3 Beds

2 Baths

2,204 Sq.Ft.

$725,000

MLS#: 7040083
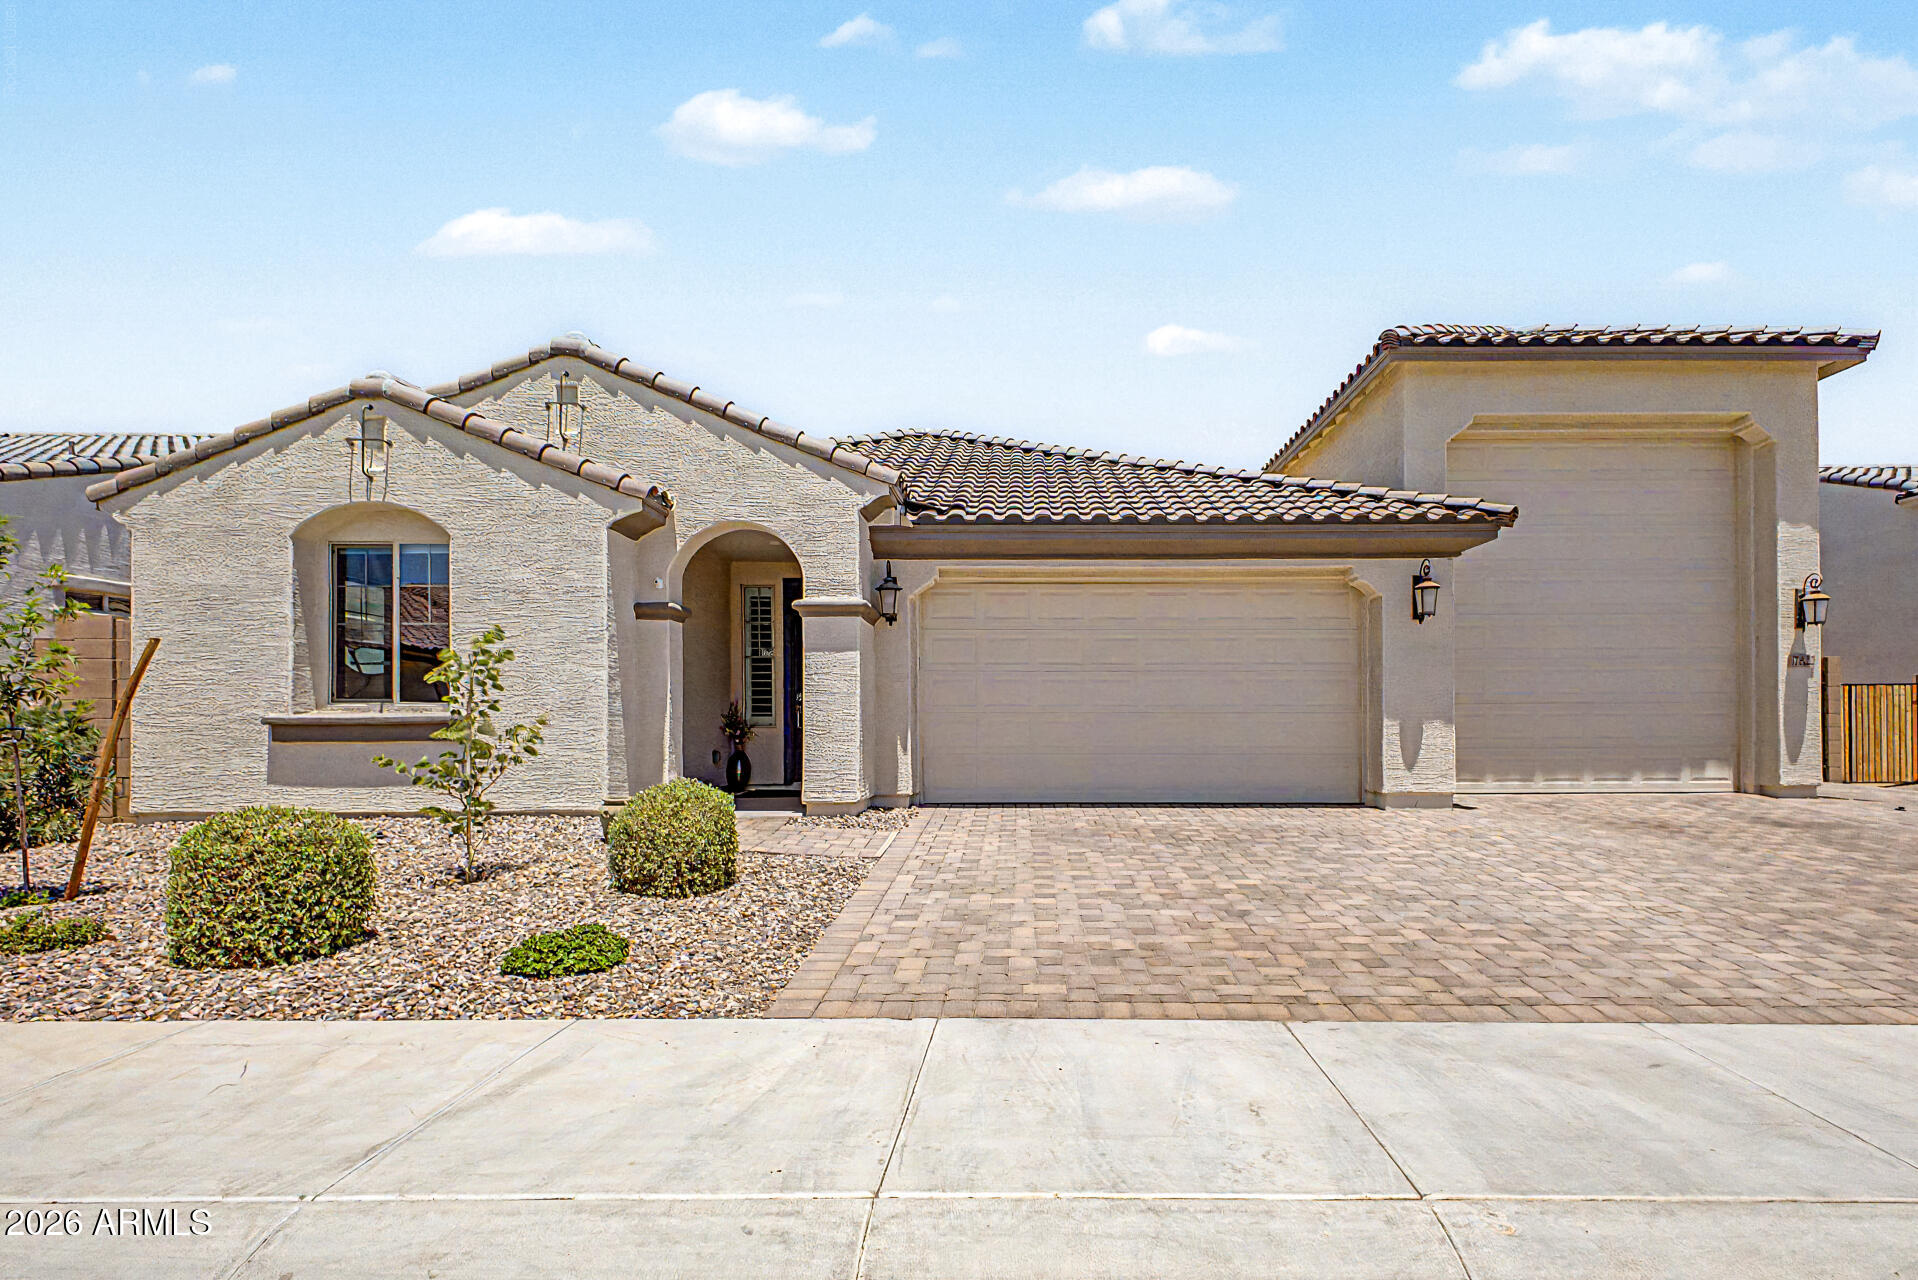
Located in the gated portion of Allen Ranches, where thoughtful design, everyday comfort & hard-to-find garage space come together. This single-level floor plan offers 4 bedrooms, 3 bathrooms, shutters, an open great room, dedicated dining are & a well-appointed kitchen w/ a large island & walk-in pantry. The split primary suite provides privacy w/ a two walk-in closets, double vanity, while secondary bedrooms offer flexibility for guests, office or hobbies. The standout feature is the impressive RV garage, perfect for vehicles, toys, storage, workshop space or a home gym. Enjoy the extended patio w/pavers, covered outdoor living area plus community amenities including a pool, playground, basketball court & convenient access to Loop 303.
#7050078

Litchfield Park

17822 W OREGON Avenue

4 Beds

3 Baths

2,184 Sq.Ft.

$625,000

MLS#: 7050078

This pristine 4-bed, 3-bath home with a loft is situated in Litchfield Park's premier Verrado East District. The open-concept interior features a gourmet kitchen with a massive quartz island and shaker cabinets. Enjoy a flexible layout with a convenient main-floor bedroom and full bath. Dramatic 12-foot multi-panel glass sliders lead out to your private backyard paradise, boasting a new fenced pool, hot tub, artificial turf, and custom shade structure. Located in the master-planned Verrado community, you'll enjoy unparalleled amenities, award-winning schools, championship golf, and miles of hiking trails. Don't miss this move-in ready masterpiece!

20262 W ROMA Avenue

Message successfully sent.

I agree to receive email communication and understand I can unsubscribe at any time.

I agree to be contacted by The Mandy Gold Team | Haymore Real Estate LLC via call, email, and text for real estate services. To opt out, you can reply 'stop' at any time or reply 'help' for assistance. You can also click the unsubscribe link in the emails. Message and data rates may apply. Message frequency may vary. Privacy Policy

 - property

Send a message

Message successfully sent.

Reason for contacting?

I agree to receive email communication and understand I can unsubscribe at any time.

I agree to be contacted by The Mandy Gold Team | Haymore Real Estate LLC via call, email, and text for real estate services. To opt out, you can reply 'stop' at any time or reply 'help' for assistance. You can also click the unsubscribe link in the emails. Message and data rates may apply. Message frequency may vary. Privacy Policy

Sign In Sign Out

Virtual Assistant

Would you like to take the next step with this property? We can help you schedule a showing or virtual tour, or send you more details.

Yes, I would like more information.

Thank You for Your Reply, One of Our Agents will contact you as soon as possible

No, maybe later.

Thank you, you can always contact me via email, phone number or through the contact form.

Realhub AI

Lucy - Your AI-Powered Realtor

Update Your Temporary Password

Personalize your search

Enter your email and we'll notify you immediately when new listings match what you're looking for.

or enter email address

Already have an account ? Login here

Continue your home search

I agree to receive communications and understand I can unsubscribe at any time.

I agree to be contacted by The Mandy Gold Team | Haymore Real Estate LLC via call, email, and text for real estate services. To opt out, you can reply 'stop' at any time or reply 'help' for assistance. You can also click the unsubscribe link in the emails. Message and data rates may apply. Message frequency may vary. Privacy Policy

Already have an account ? Login here

We use cookies

We use cookies primarily for analytics to enhance your experience. By accepting, you agree to our use of these cookies. You can manage your preferences or learn more about our cookies policy.

