
4526 E CALLE TUBERIA --
Phoenix, AZ 85018


About
Classic Arcadia Proper ranch located in the highly sought-after Hopi School District. This custom Rafterhouse home offers 5 bedrooms and 5 bathrooms, plus a dedicated gym and media room. Vaulted ceilings with wood beams, white oak flooring, skylights, and French doors create a bright, inviting interior filled with natural light. The great room features a gas fireplace, built-in shelving, and an open connection to the formal dining area and chef's kitchen. The eat-in kitchen includes a large center island, stainless steel appliances, walk-in pantry, and seamless connection to the family room. The primary suite features dual vanities, a private water closet, oversized shower, soaking tub, and custom walk-in closet. Outdoors, enjoy Camelback Mountain views and multiple spaces for entertaining family and friends. A covered patio features a built-in BBQ station, while the outdoor ramada offers a fireplace and projector for year-round gatherings. The expansive backyard provides plenty of room to add a pool. In front, mature trees, a grassy lawn, and an additional patio with fireplace create another inviting space to relax and entertain. Additional highlights include a Crestron Home AV system, integrated smart-home features, Generac backup generator, detached storage, and an extended three-car garage with a mudroom and convenient drop zone. Set in the heart of Arcadia Proper, the home offers the best of neighborhood living with convenient access to your favorite dining, shopping, and backdrop of Camelback Mountain, all while enjoying the distinctive character that make Arcadia one of Phoenix's most desirable neighborhoods.
Property
Beds
5
Full Baths
4
1/2 Baths
1
Year Built
2017
Sq.Footage
3,786
Features
Features & Amenities
Interior
-
Other Interior Features
High Speed Internet, Smart Home, Double Vanity, Eat-in Kitchen, Breakfast Bar, Vaulted Ceiling(s), Kitchen Island, Pantry, High Ceilings
-
Total Bedrooms
5
-
Bathrooms
4
-
1/2 Bathrooms
1
-
Basement YN
NO
-
Cooling YN
YES
-
Cooling
Central Air
-
Fireplace YN
YES
-
Heating YN
YES
-
Heating
Natural Gas
-
Pet friendly
N/A
Exterior
-
Garage
Yes
-
Garage spaces
3
-
Construction Materials
Brick Veneer, Stucco, Frame
-
Other Exterior Features
Barbecue, Private Yard, Storage, Built-in Barbecue
-
Parking
Garage Door Opener, Golf Cart Garage
-
Patio and Porch Features
Patio
-
Pool
No
-
View
Mountain(s)
Area & Lot
-
Lot Features
Sprinklers In Rear, Sprinklers In Front
-
Lot Size(acres)
0.32
-
Lot Size(square feet)
13,795
-
Property Type
Residential
-
Property Sub Type
Single Family Residence
-
Architectural Style
Ranch
Price
-
Sales Price
$3,500,000
-
Tax Amount
$10,513
-
Financing Options
Cash, Conventional
-
Sq. Footage
3,786
-
Price/SqFt
$924
HOA
-
Association
No
Property Resources
-
Horse Property
NO
School District
-
Elementary School
Scottsdale Unified District
-
Middle School
Ingleside Middle School
-
High School
Arcadia High School
Property Features
-
Stories
1
-
Ownership
Fee Simple
-
Sewer
Public Sewer
-
Tax Lot
18
-
Water Source
Public
Schedule
Schedule a Showing
Showing scheduled successfully.
Mortgage calculator
Estimate your monthly mortgage payment, including the principal and interest, property taxes, and HOA. Adjust the values to generate a more accurate rate.
Your payment
Principal and Interest:
$
Property taxes:
$
HOA fees:
$
Total loan payment:
$
Total interest amount:
$
Location
-
County
Maricopa
-
Elementary School
Scottsdale Unified District
-
Middle School
Ingleside Middle School
-
High School
Arcadia High School

Listing Courtesy of Katrina Barrett, Local Luxury Christie's International Real Estate
RealHub Information is provided exclusively for consumers' personal, non-commercial use, and it may not be used for any purpose other than to identify prospective properties consumers may be interested in purchasing. All information deemed reliable but not guaranteed and should be independently verified. All properties are subject to prior sale, change or withdrawal. RealHub website owner shall not be responsible for any typographical errors, misinformation, misprints and shall be held totally harmless.

Mandy Gold
Associate Broker / Realtor®/ Team Lead
Call Mandy today to schedule a private showing.
Phone (520) 508-4855
Email mandy@mandygoldteam.com

* Listings on this website come from the FMLS IDX Compilation and may be held by brokerage firms other than the owner of this website. The listing brokerage is identified in any listing details. Information is deemed reliable but is not guaranteed. If you believe any FMLS listing contains material that infringes your copyrighted work please click here to review our DMCA policy and learn how to submit a takedown request.© 2024 FMLS.
Properties
Related properties

Phoenix
5039 N 35TH Street
4 Beds
3 Baths
4,398 Sq.Ft.
$3,895,000
MLS#: 7069899

Phoenix
4149 N 49TH Way
4 Beds
3 Baths
2,827 Sq.Ft.
$3,150,000
MLS#: 7073220

Phoenix
3356 N 60TH Street
4 Beds
4 Baths
4,001 Sq.Ft.
$3,600,000
MLS#: 7070938

Phoenix
550 W BERRIDGE Lane
7 Beds
5 Baths
5,364 Sq.Ft.
$3,375,000
MLS#: 7062596

Phoenix
5605 E LAFAYETTE Boulevard
4 Beds
4 Baths
4,262 Sq.Ft.
$4,185,000
MLS#: 7058488
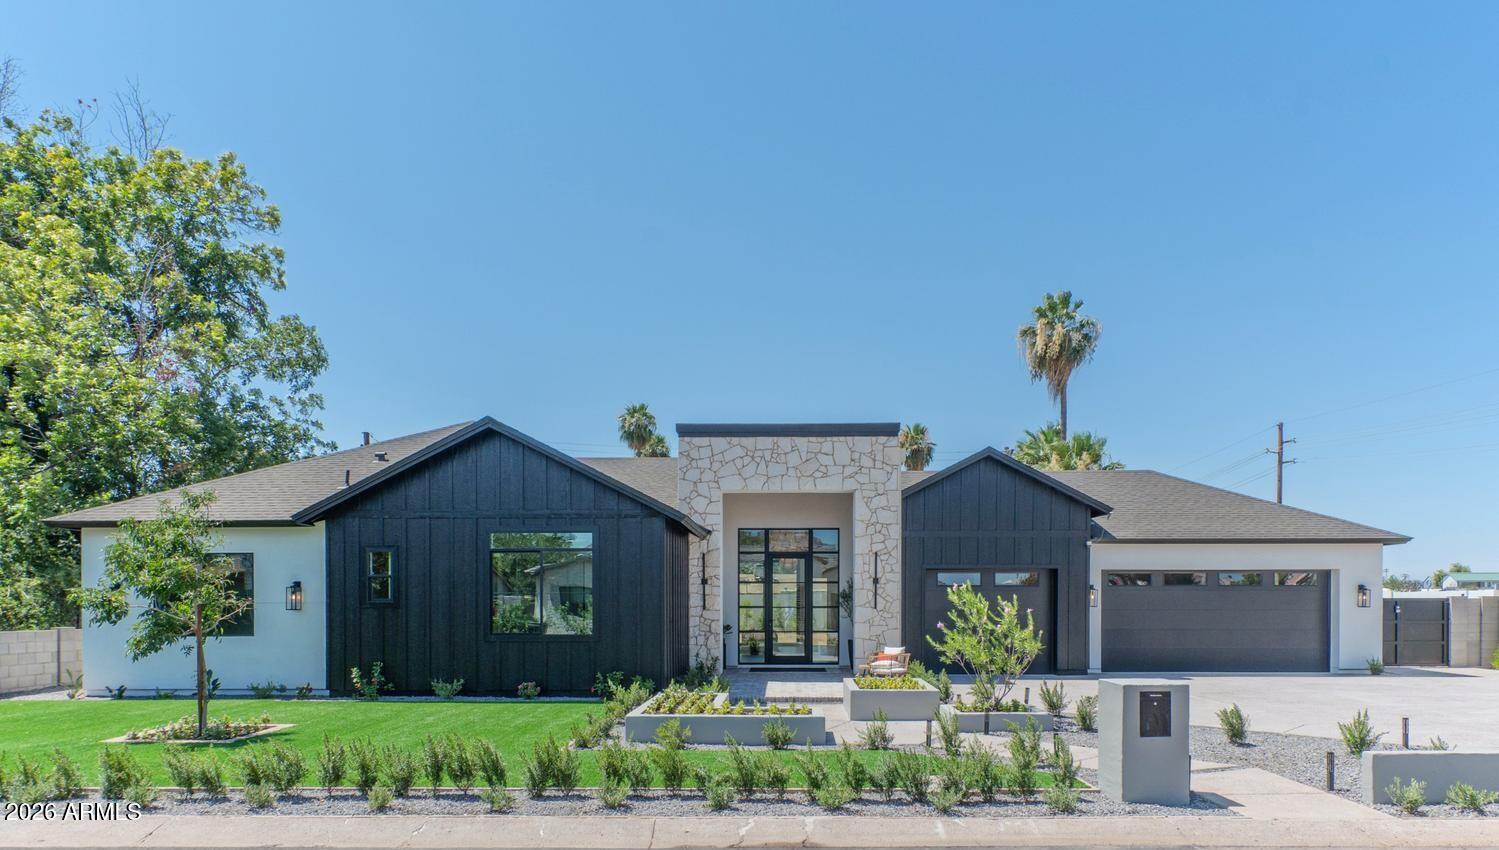
Phoenix
2801 E ELM Street
5 Beds
4 Baths
4,936 Sq.Ft.
$3,975,000
MLS#: 7043789
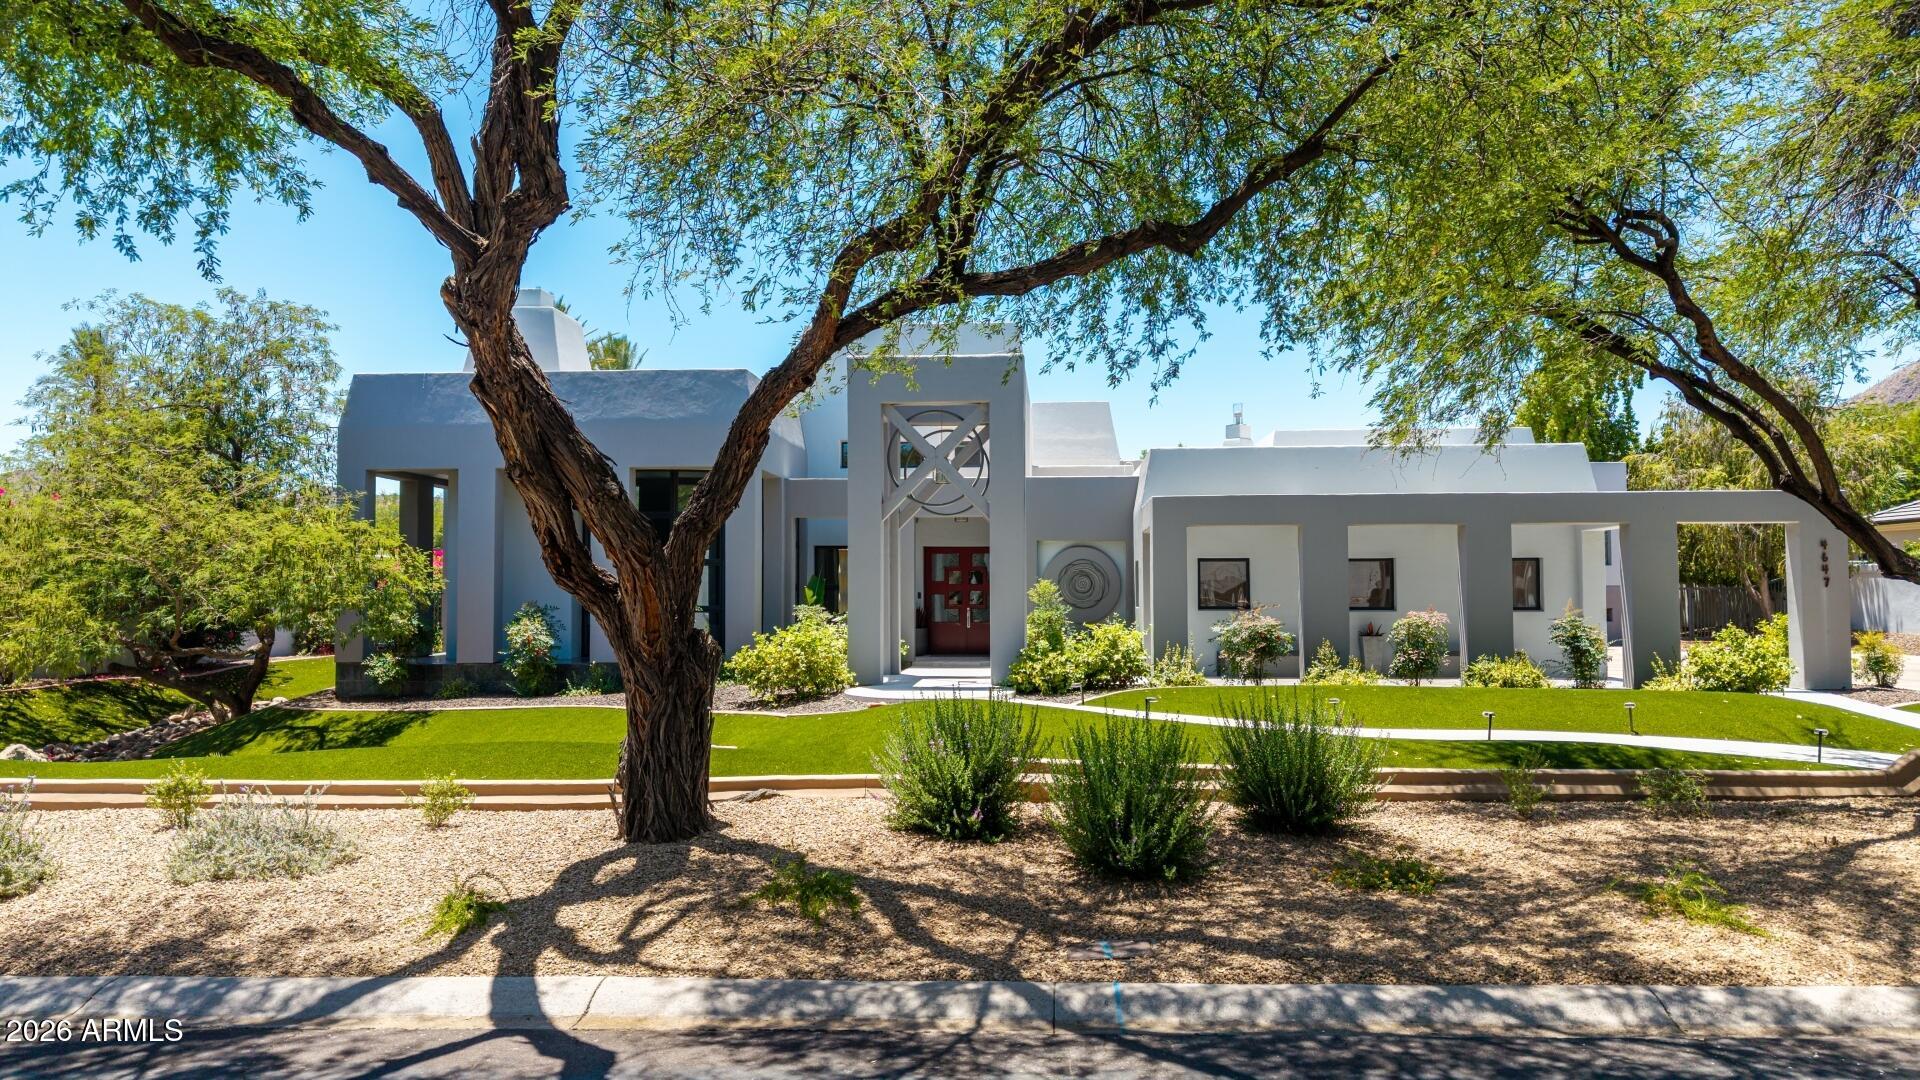
Phoenix
4647 E SANNA Street
3 Beds
4 Baths
4,932 Sq.Ft.
$2,950,000
MLS#: 7041226
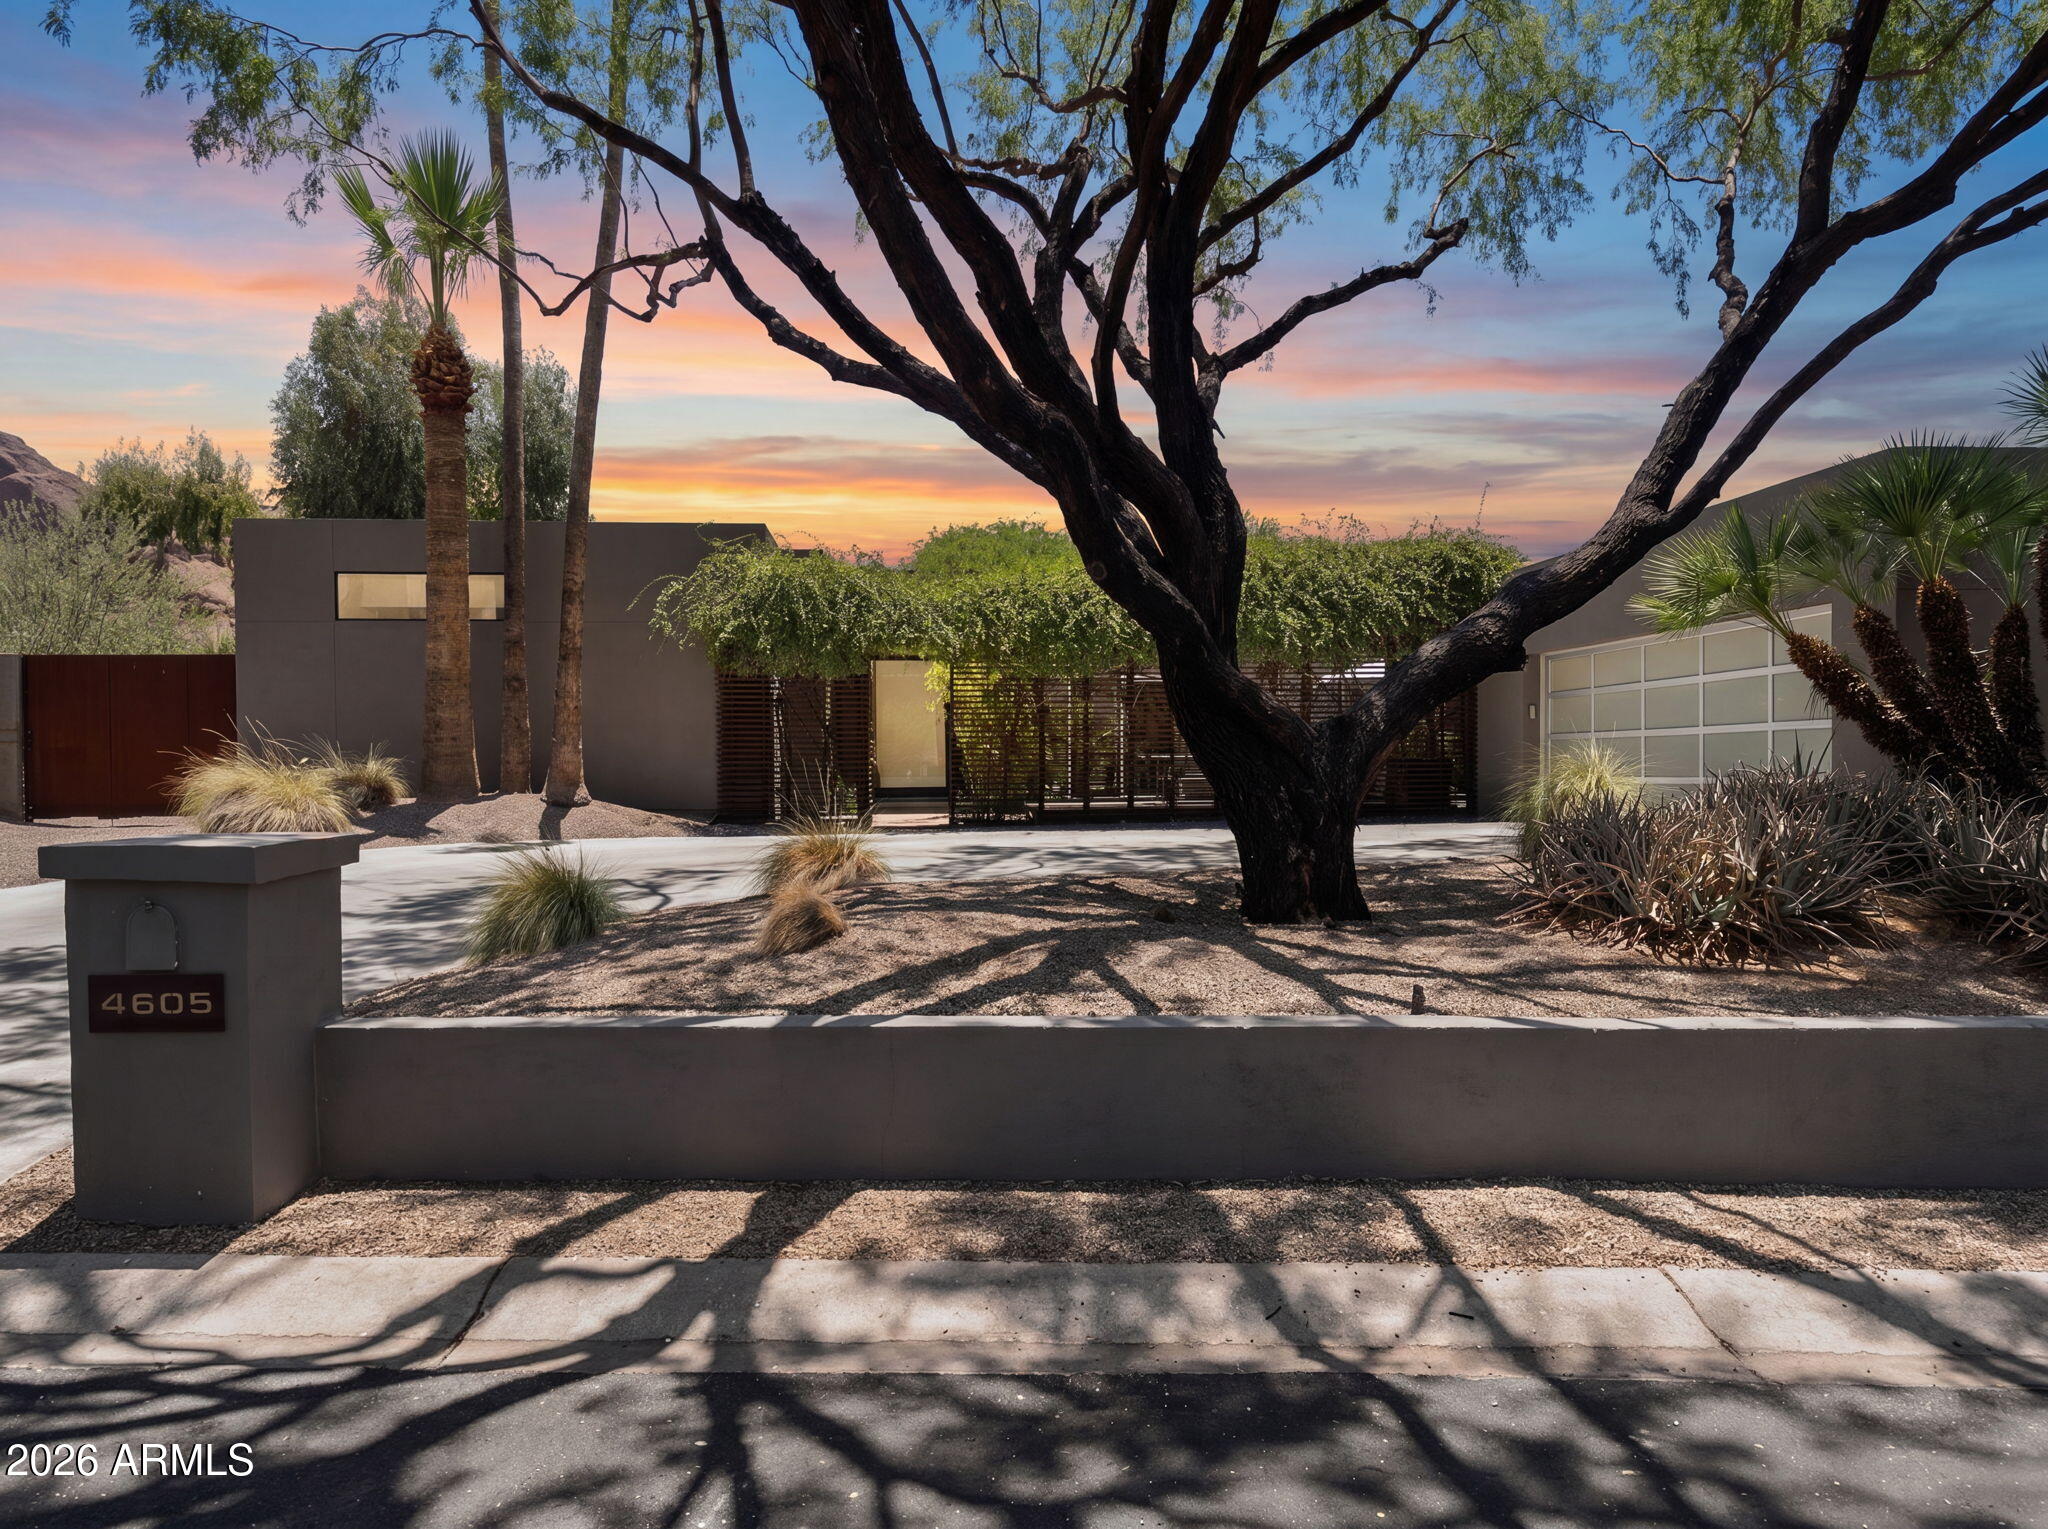
Phoenix
4605 E PALO VERDE Drive
3 Beds
3 Baths
3,640 Sq.Ft.
$3,250,000
MLS#: 7036789

Phoenix
3944 E ROMA Avenue
5 Beds
5 Baths
4,670 Sq.Ft.
$4,000,000
MLS#: 7028474
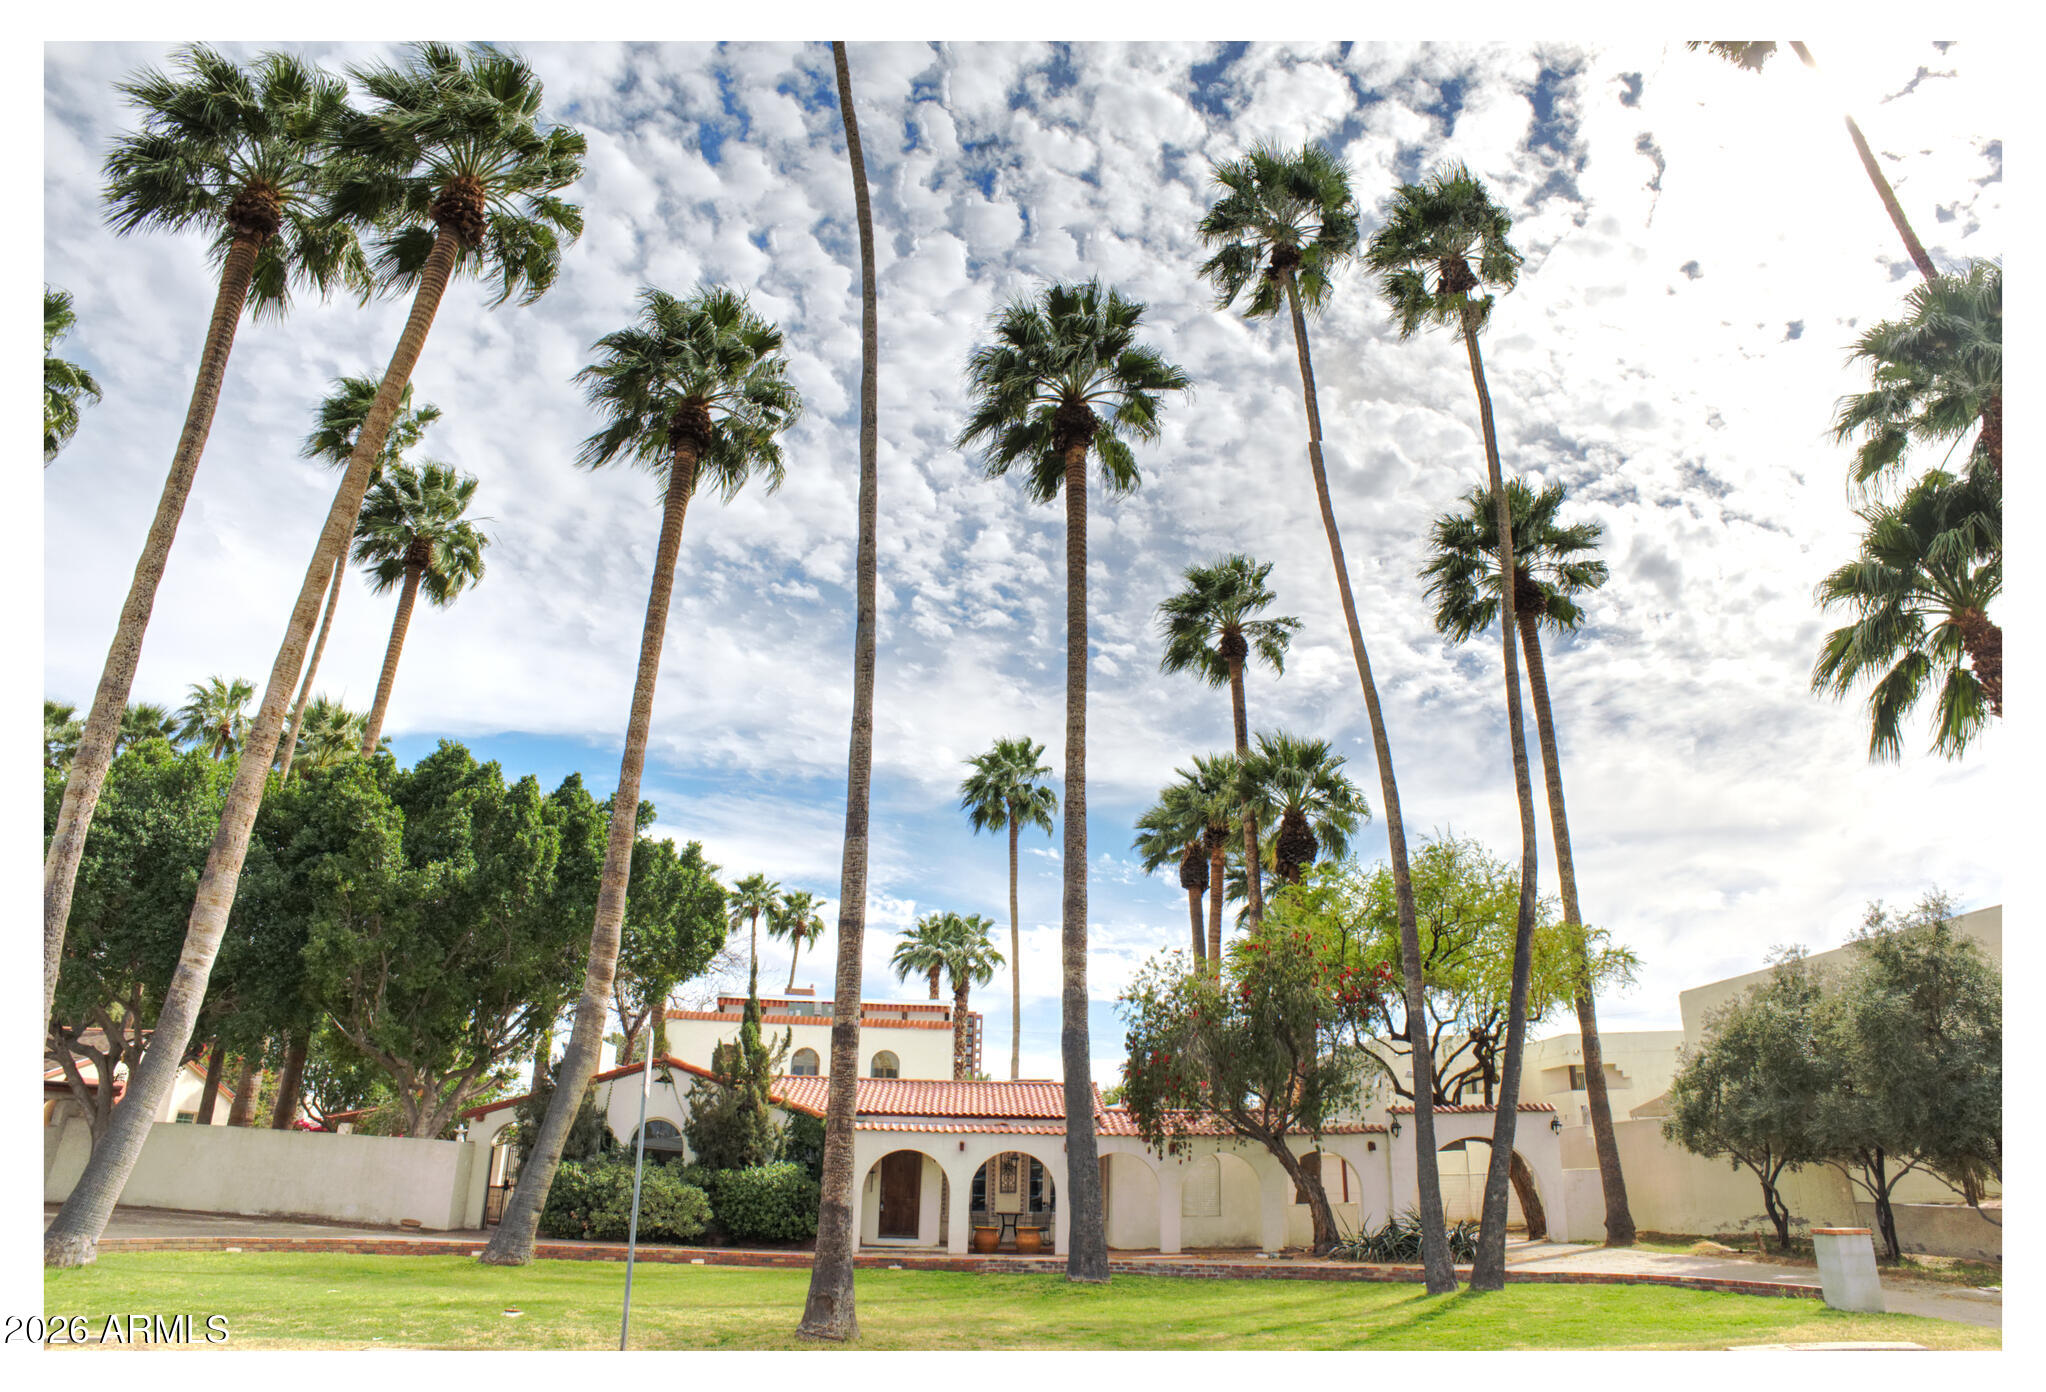
Phoenix
15 W PASADENA Avenue
5 Beds
3 Baths
2,581 Sq.Ft.
$2,900,000
MLS#: 7021665
