2642 S 90TH Glen

Tolleson, AZ 85353

Tolleson, AZ 85353

2642 S 90TH Glen

$339,900

MLS#: 7072001

Status: Active

Listing provided by: W and Partners, LLC

Listing agent phone: None

Last update: a day ago

New on site 2 days ago

91ST AVENUE AND LOWER BUCKEYE ROAD SOUTHWEST - Residential

About

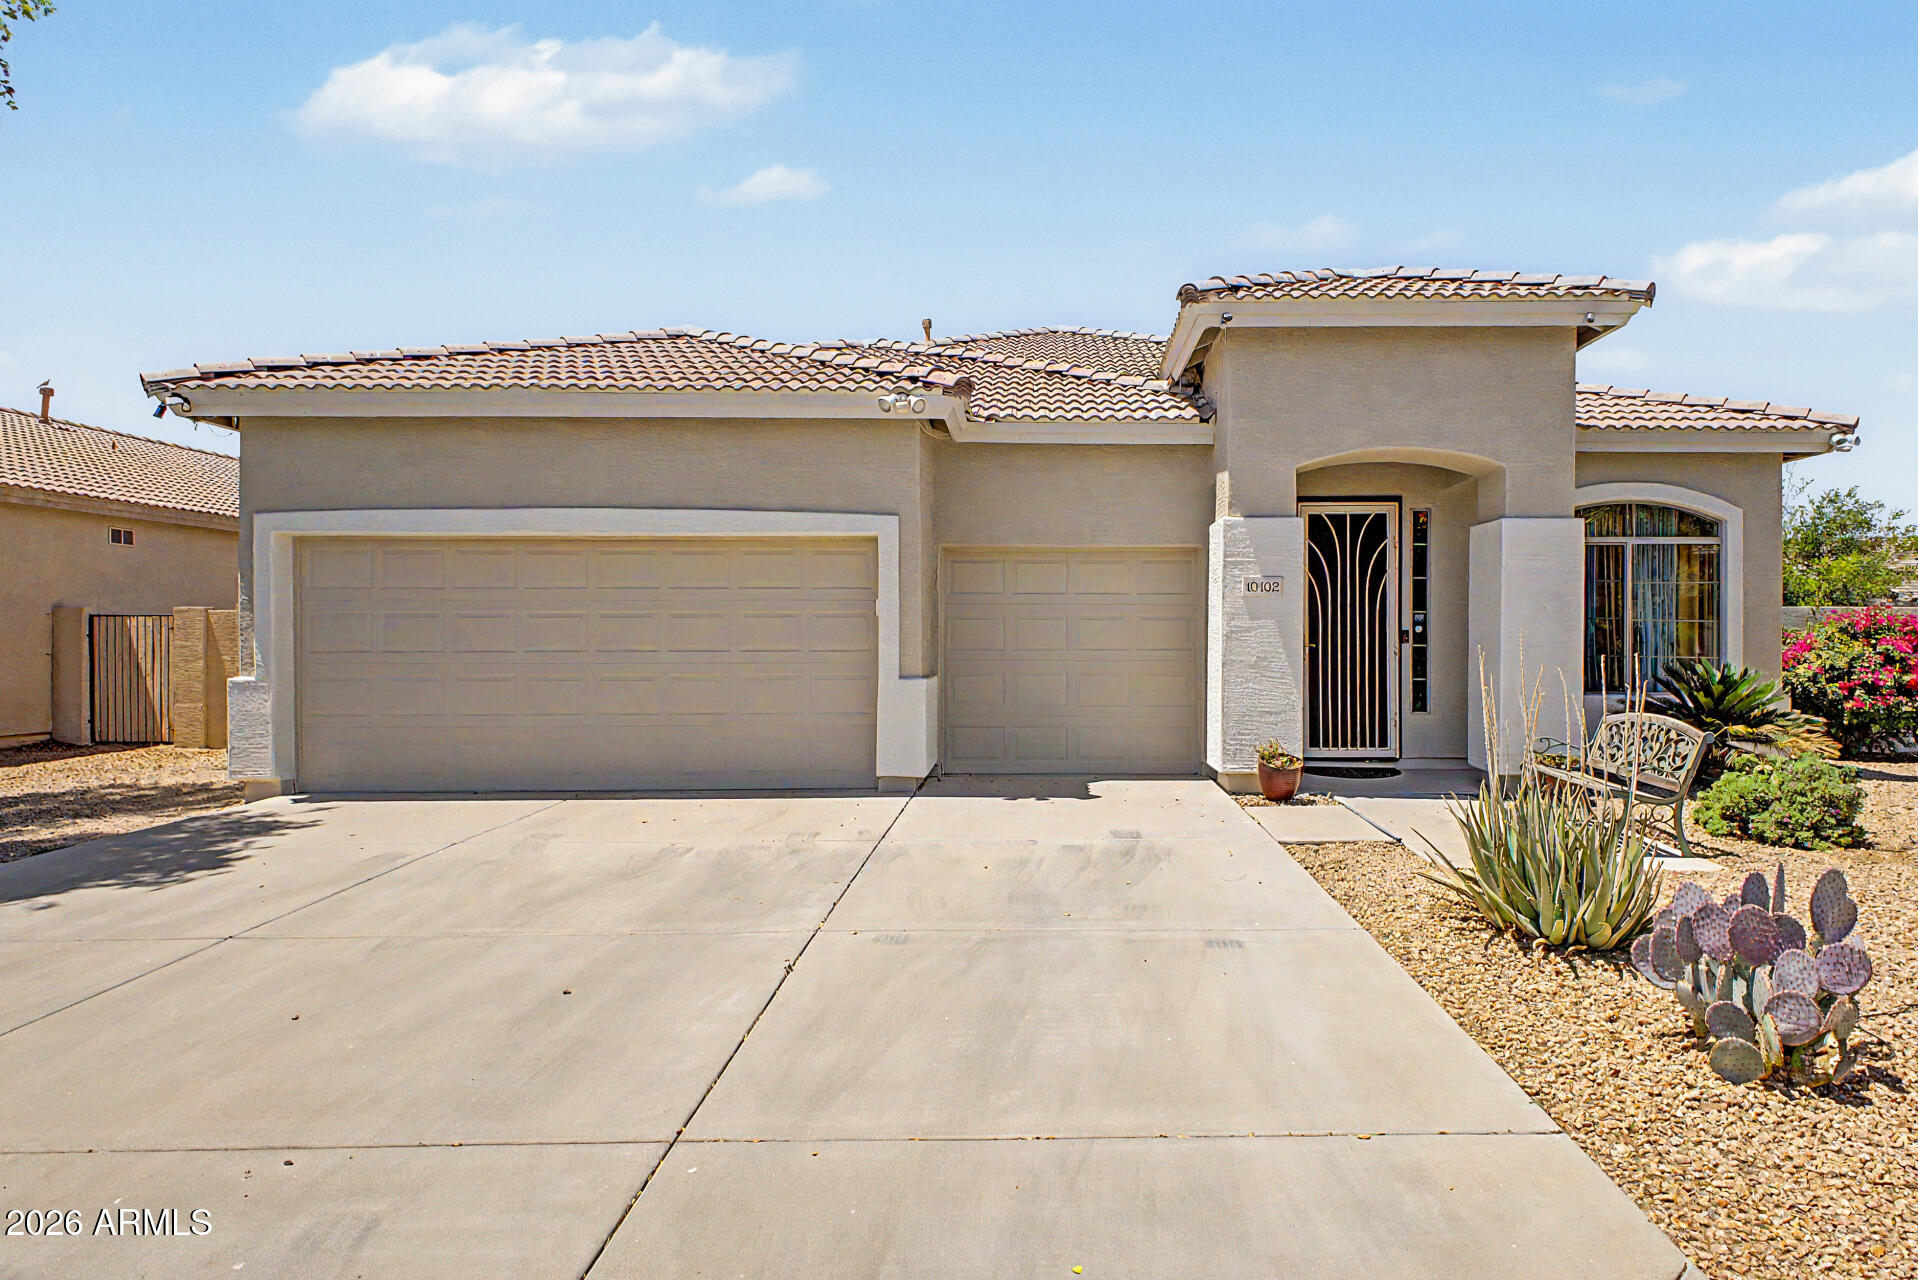
Welcome home! This charming 3-bedroom, 2.5-bath home offers lovely curb appeal with attractive stone accents and a warm, inviting interior. New carpet, neutral colors, and tile flooring create a light, bright, and comfortable atmosphere that is truly move-in ready. The kitchen is the heart of the home, featuring rich dark cherry cabinetry, a center island, ample counter space, and a spacious pantry. The adjoining eat-in kitchen offers a sliding glass door leading to the backyard, filling the kitchen and living room with plenty of natural light while creating an easy flow for everyday living and entertaining. Step outside to a clean-slate backyard with endless potential--whether you envision a cozy outdoor retreat, lush garden, play area, or space for entertaining, you have the opportunity to make it uniquely yours. With its inviting layout, spacious living areas, and move-in-ready appeal, this home is ready for its next owner. Come see it for yourself before it's gone!

Property

Beds

3

Full Baths

2

1/2 Baths

1

Year Built

2005

Sq.Footage

1,574

Features

Features & Amenities

Interior

  • Other Interior Features

    Double Vanity, Eat-in Kitchen, Kitchen Island, Pantry

  • Total Bedrooms

    3

  • Bathrooms

    2

  • 1/2 Bathrooms

    1

  • Basement YN

    NO

  • Cooling YN

    YES

  • Cooling

    Central Air

  • Fireplace YN

    NO

  • Heating YN

    YES

  • Heating

    Electric

  • Pet friendly

    N/A

Exterior

  • Garage

    Yes

  • Garage spaces

    2

  • Construction Materials

    Stucco, Stone, Frame

  • Pool

    No

Area & Lot

  • Lot Features

    Corner Lot, Desert Front

  • Lot Size(acres)

    0.11

  • Lot Size(square feet)

    4,589

  • Property Type

    Residential

  • Property Sub Type

    Single Family Residence

Price

  • Sales Price

    $339,900

  • Tax Amount

    $1,604

  • Financing Options

    Cash, Conventional, FHA, VA

  • Sq. Footage

    1,574

  • Price/SqFt

    $215

HOA

  • Association

    YES

  • Association Fee

    $142.38

  • Association Fee Frequency

    Quarterly

  • Association Fee Includes

    N/A

Property Resources

  • Horse Property

    NO

School District

  • Elementary School

    Union Elementary District

  • Middle School

    Dos Rios Elementary

  • High School

    Tolleson Union High School

Property Features

  • Stories

    2

  • Ownership

    Fee Simple

  • Sewer

    Public Sewer

  • Tax Lot

    290

  • Water Source

    Public

Schedule

Schedule a Showing

Showing scheduled successfully.

What is 3 + 4 ?


Change time

Mortgage calculator

Estimate your monthly mortgage payment, including the principal and interest, property taxes, and HOA. Adjust the values to generate a more accurate rate.

Your payment

Principal and Interest:

$

Property taxes:

$

HOA fees:

$

Total loan payment:

$

Total interest amount:

$

Location

  • County

    Maricopa

  • Elementary School

    Union Elementary District

  • Middle School

    Dos Rios Elementary

  • High School

    Tolleson Union High School

Listing Courtesy of Mayra Reyes, W and Partners, LLC

RealHub Information is provided exclusively for consumers' personal, non-commercial use, and it may not be used for any purpose other than to identify prospective properties consumers may be interested in purchasing. All information deemed reliable but not guaranteed and should be independently verified. All properties are subject to prior sale, change or withdrawal. RealHub website owner shall not be responsible for any typographical errors, misinformation, misprints and shall be held totally harmless.

Agent Mandy Gold

Mandy Gold

Associate Broker / RealtorĀ®/ Team Lead

Call Mandy today to schedule a private showing.


* Listings on this website come from the FMLS IDX Compilation and may be held by brokerage firms other than the owner of this website. The listing brokerage is identified in any listing details. Information is deemed reliable but is not guaranteed. If you believe any FMLS listing contains material that infringes your copyrighted work please click here to review our DMCA policy and learn how to submit a takedown request.Ā© 2024 FMLS.

Properties

Related properties

New on site 1 day ago
None
#7074793

Tolleson

4123 S 97TH Drive

3 Beds

2 Baths

1,610 Sq.Ft.

$379,900

MLS#: 7074793

There is something easy about the way this home lives. Set on a corner lot with unobstructed mountain views, it offers a sense of openness that is hard to replicate. Mornings can begin with coffee in the backyard as the mountains come into view, while evenings invite you to slow down and enjoy the Arizona sky. The freshly painted exterior gives the home a clean, welcoming presence, and thoughtful updates like a newer A/C and newer water heater add confidence behind the scenes. With no neighbor on one side, flexible outdoor space, and a comfortable layout ready to make your own, this is a home designed for simple, everyday living with a view.
#7066689

Tolleson

3922 S 100TH Glen

3 Beds

2 Baths

1,369 Sq.Ft.

$350,000

MLS#: 7066689

Remodeled & Move-In Ready! This stunning two-story home features a brand-new designer kitchen, beautifully remodeled bathrooms, and a new A/C unit for peace of mind. Enjoy an open layout with quartz countertops, a waterfall island, plantation shutters, surround sound, and a spacious loft. The primary suite offers a private balcony and a luxurious ensuite. Step outside to your backyard oasis with a covered patio, pavers, artificial turf, gazebo, and string lights. This home has all the upgrades buyers are looking for don't miss your chance to make it yours!
#7060651

Tolleson

9392 W PAYSON Road

4 Beds

2 Baths

2,166 Sq.Ft.

$399,990

MLS#: 7060651

Price reduced
Welcome to your desert oasis! This beautifully remodeled 3-bedroom, 2-bath home features one of the community's most desirable split-bedroom floor plans. The spacious primary suite offers a huge walk-in closet, while the open-concept kitchen flows seamlessly into the generous living and dining areas--perfect for everyday living and entertaining. Enjoy wide-plank luxury vinyl flooring throughout, fresh interior and exterior paint, new baseboards, and newer stainless steel appliances. A newer HVAC system adds peace of mind. Outside, relax by the sparkling pool surrounded by charming desert landscaping. Completely move-in ready--just unpack and enjoy. This one won't last long!
#7047661

Tolleson

10115 W WIER Avenue

3 Beds

2 Baths

1,400 Sq.Ft.

$385,000

MLS#: 7047661

Price reduced
Home sweet home! Charming 3-bedroom, 2-bath residence in Country Place subdivision showcases an appealing open layout with vaulted ceilings, soothing palette, blinds, and durable tile flooring for easy maintenance. The kitchen comes with granite counters, pendant lighting, wood cabinetry, essential built-in appliances, a handy pantry, and a peninsula with a breakfast bar for casual dining. The serene primary bedroom showcases soft carpeting, a convenient walk-in closet, and a private bathroom with dual sinks and a soaking tub. Spend peaceful afternoons in the backyard, which offers a spacious patio along with sun shades to provide plenty of cover from the Arizona sun. Don't miss out on this fantastic opportunity!
#7053959

Tolleson

3337 S 95TH Drive

3 Beds

2 Baths

1,523 Sq.Ft.

$355,000

MLS#: 7053959

Welcome to this beautiful 3-bedroom, 2-bathroom home offering 1,656 sq ft of comfortable living space. This home features an open-concept layout with a spacious kitchen overlooking the living and dining areas, perfect for everyday living and entertaining. The split floor plan provides added privacy, while the backyard is a blank canvas ready for you to make your own.
#7032531

Tolleson

11136 W PARKWAY Drive

3 Beds

2 Baths

1,656 Sq.Ft.

$395,000

MLS#: 7032531

Price reduced
Seller offering $6,500 in closing costs!! Bright, spacious, and designed for entertaining, this beautiful two-story home offers plenty of room for gatherings both inside and out. Conveniently located near excellent shopping, dining, and entertainment, including Estrella Town Center, this home combines comfort with convenience. The expansive backyard features low-maintenance artificial grass, pavers, and a covered porch, creating the perfect setting for relaxing evenings, family gatherings, or weekend entertaining. With generous living spaces and a functional layout, this home is ready to fit a variety of lifestyles.
#7030259

Tolleson

10154 W GROSS Avenue

4 Beds

2 Baths

1,961 Sq.Ft.

$375,000

MLS#: 7030259

Price reduced
Welcome to this stunning 3-bedroom, 2-bath home built in 2022, offering the perfect mix of comfort and modern style. Step inside to a bright and open floor plan that's ideal for entertaining, featuring a beautiful kitchen with white cabinetry, granite countertops, and a designer backsplash. The flexible den is perfect for a home office or can easily be converted into a fourth bedroom. Tile flooring flows throughout the main living areas, while the bedrooms feature durable vinyl flooring installed in 2023 for a seamless, carpet-free look. The backyard offers low-maintenance gravel landscaping with paver accents, ready for your personal touch. Located in a fast-growing, family-friendly community close to schools, parks, and shopping!
#6945665

Tolleson

10536 W Encinas Lane

3 Beds

2 Baths

1,579 Sq.Ft.

$399,290

MLS#: 6945665

Price reduced
Situated on a spacious corner lot just moments from Country Place Elementary, this bright and inviting home offers both comfort and convenience. The large great room features wood-look laminate flooring throughout with no carpeting, creating a clean and modern feel. Direct garage access with newly epoxied floor. The open kitchen boasts freshly painted cabinets, a center island with pull-out faucet, stainless steel appliances, and a brand-new built-in microwave. Upstairs, the convenient washer and dryer convey with the home. The primary bedroom includes an additional walk-in closet, providing extra storage space. Enjoy added privacy in the backyard, complete with an extended patio perfect for grilling and entertaining!
#6899212

Tolleson

3024 S 101ST Avenue

4 Beds

2 Baths

1,474 Sq.Ft.

$339,500

MLS#: 6899212

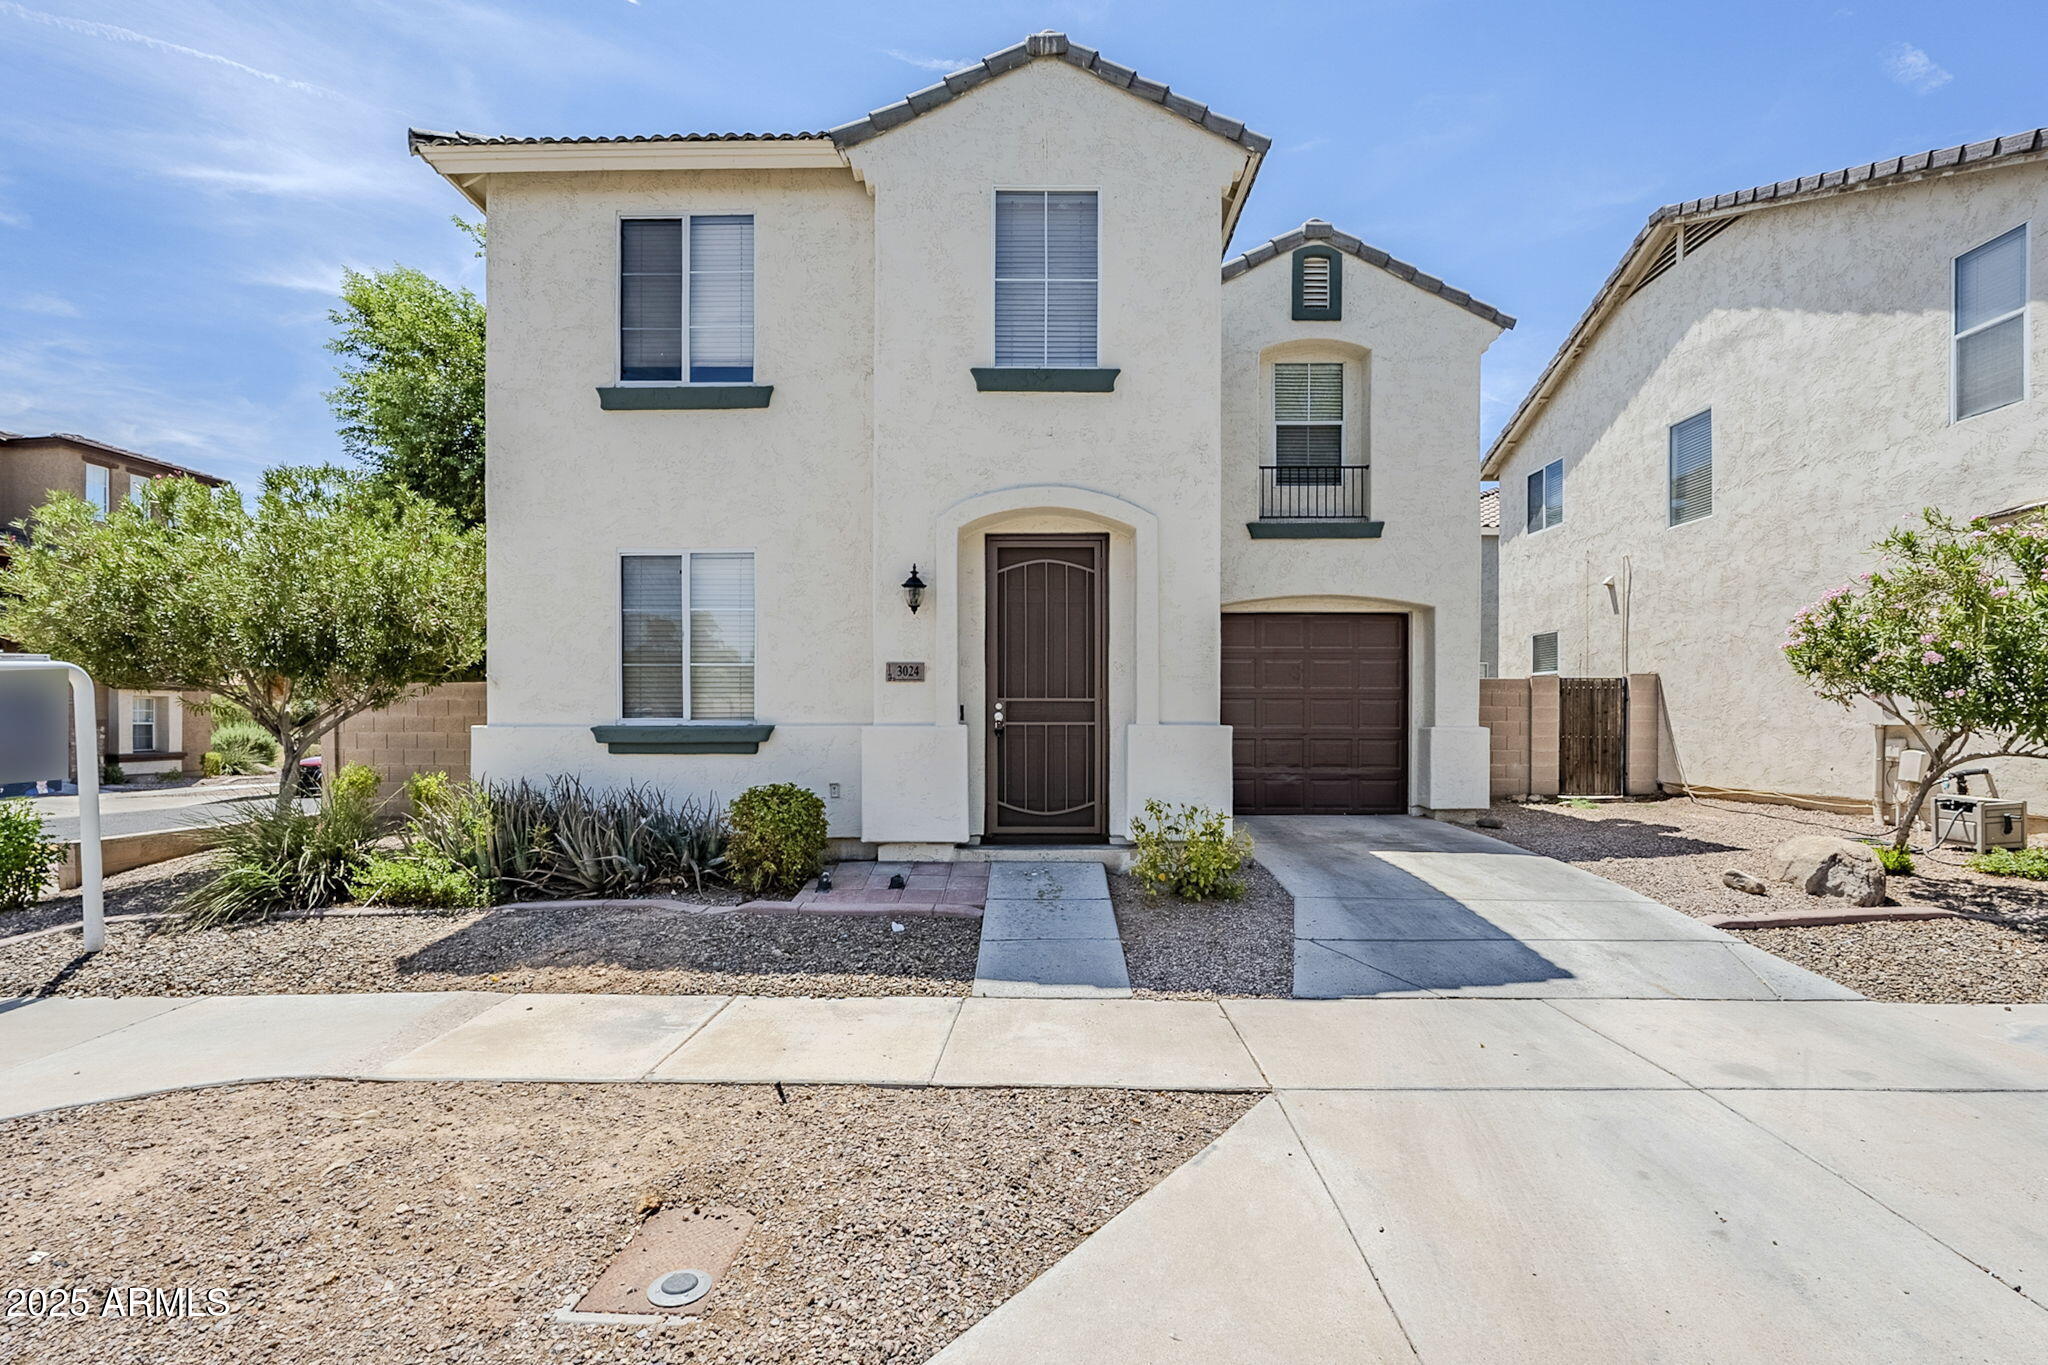
Welcome home! This charming 3-bedroom, 2.5-bath home offers lovely curb appeal with attractive stone accents and a warm, inviting interior. New carpet, neutral colors, and tile flooring create a light, bright, and comfortable atmosphere that is truly move-in ready.

The kitchen is the heart of the home, featuring rich dark cherry cabinetry, a center island, ample counter space, and a spacious pantry. The adjoining eat-in kitchen offers a sliding glass door leading to the backyard, filling the kitchen and living room with plenty of natural light while creating an easy flow for everyday living and entertaining.

Step outside to a clean-slate backyard with endless potential--whether you envision a cozy outdoor retreat, lush garden, play area, or space for entertaining, you have the opportunity to make it uniquely yours.

With its inviting layout, spacious living areas, and move-in-ready appeal, this home is ready for its next owner. Come see it for yourself before it's gone!

2642 S 90TH Glen

Message successfully sent.

I agree to receive email communication and understand I can unsubscribe at any time.

I agree to be contacted by The Mandy Gold Team | Haymore Real Estate LLC via call, email, and text for real estate services. To opt out, you can reply 'stop' at any time or reply 'help' for assistance. You can also click the unsubscribe link in the emails. Message and data rates may apply. Message frequency may vary. Privacy Policy

 - property

Send a message

Message successfully sent.

Reason for contacting?

I agree to receive email communication and understand I can unsubscribe at any time.

I agree to be contacted by The Mandy Gold Team | Haymore Real Estate LLC via call, email, and text for real estate services. To opt out, you can reply 'stop' at any time or reply 'help' for assistance. You can also click the unsubscribe link in the emails. Message and data rates may apply. Message frequency may vary. Privacy Policy

Sign In Sign Out

Virtual Assistant

Would you like to take the next step with this property? We can help you schedule a showing or virtual tour, or send you more details.

Yes, I would like more information.

Thank You for Your Reply, One of Our Agents will contact you as soon as possible

No, maybe later.

Thank you, you can always contact me via email, phone number or through the contact form.

Realhub AI

Lucy - Your AI-Powered Realtor

Update Your Temporary Password

Personalize your search

Enter your email and we'll notify you immediately when new listings match what you're looking for.

or enter email address

Already have an account ? Login here

Continue your home search

I agree to receive communications and understand I can unsubscribe at any time.

I agree to be contacted by The Mandy Gold Team | Haymore Real Estate LLC via call, email, and text for real estate services. To opt out, you can reply 'stop' at any time or reply 'help' for assistance. You can also click the unsubscribe link in the emails. Message and data rates may apply. Message frequency may vary. Privacy Policy

Already have an account ? Login here

We use cookies

We use cookies primarily for analytics to enhance your experience. By accepting, you agree to our use of these cookies. You can manage your preferences or learn more about our cookies policy.