
5742 E PERDIDO Drive
Cave Creek, AZ 85331


About
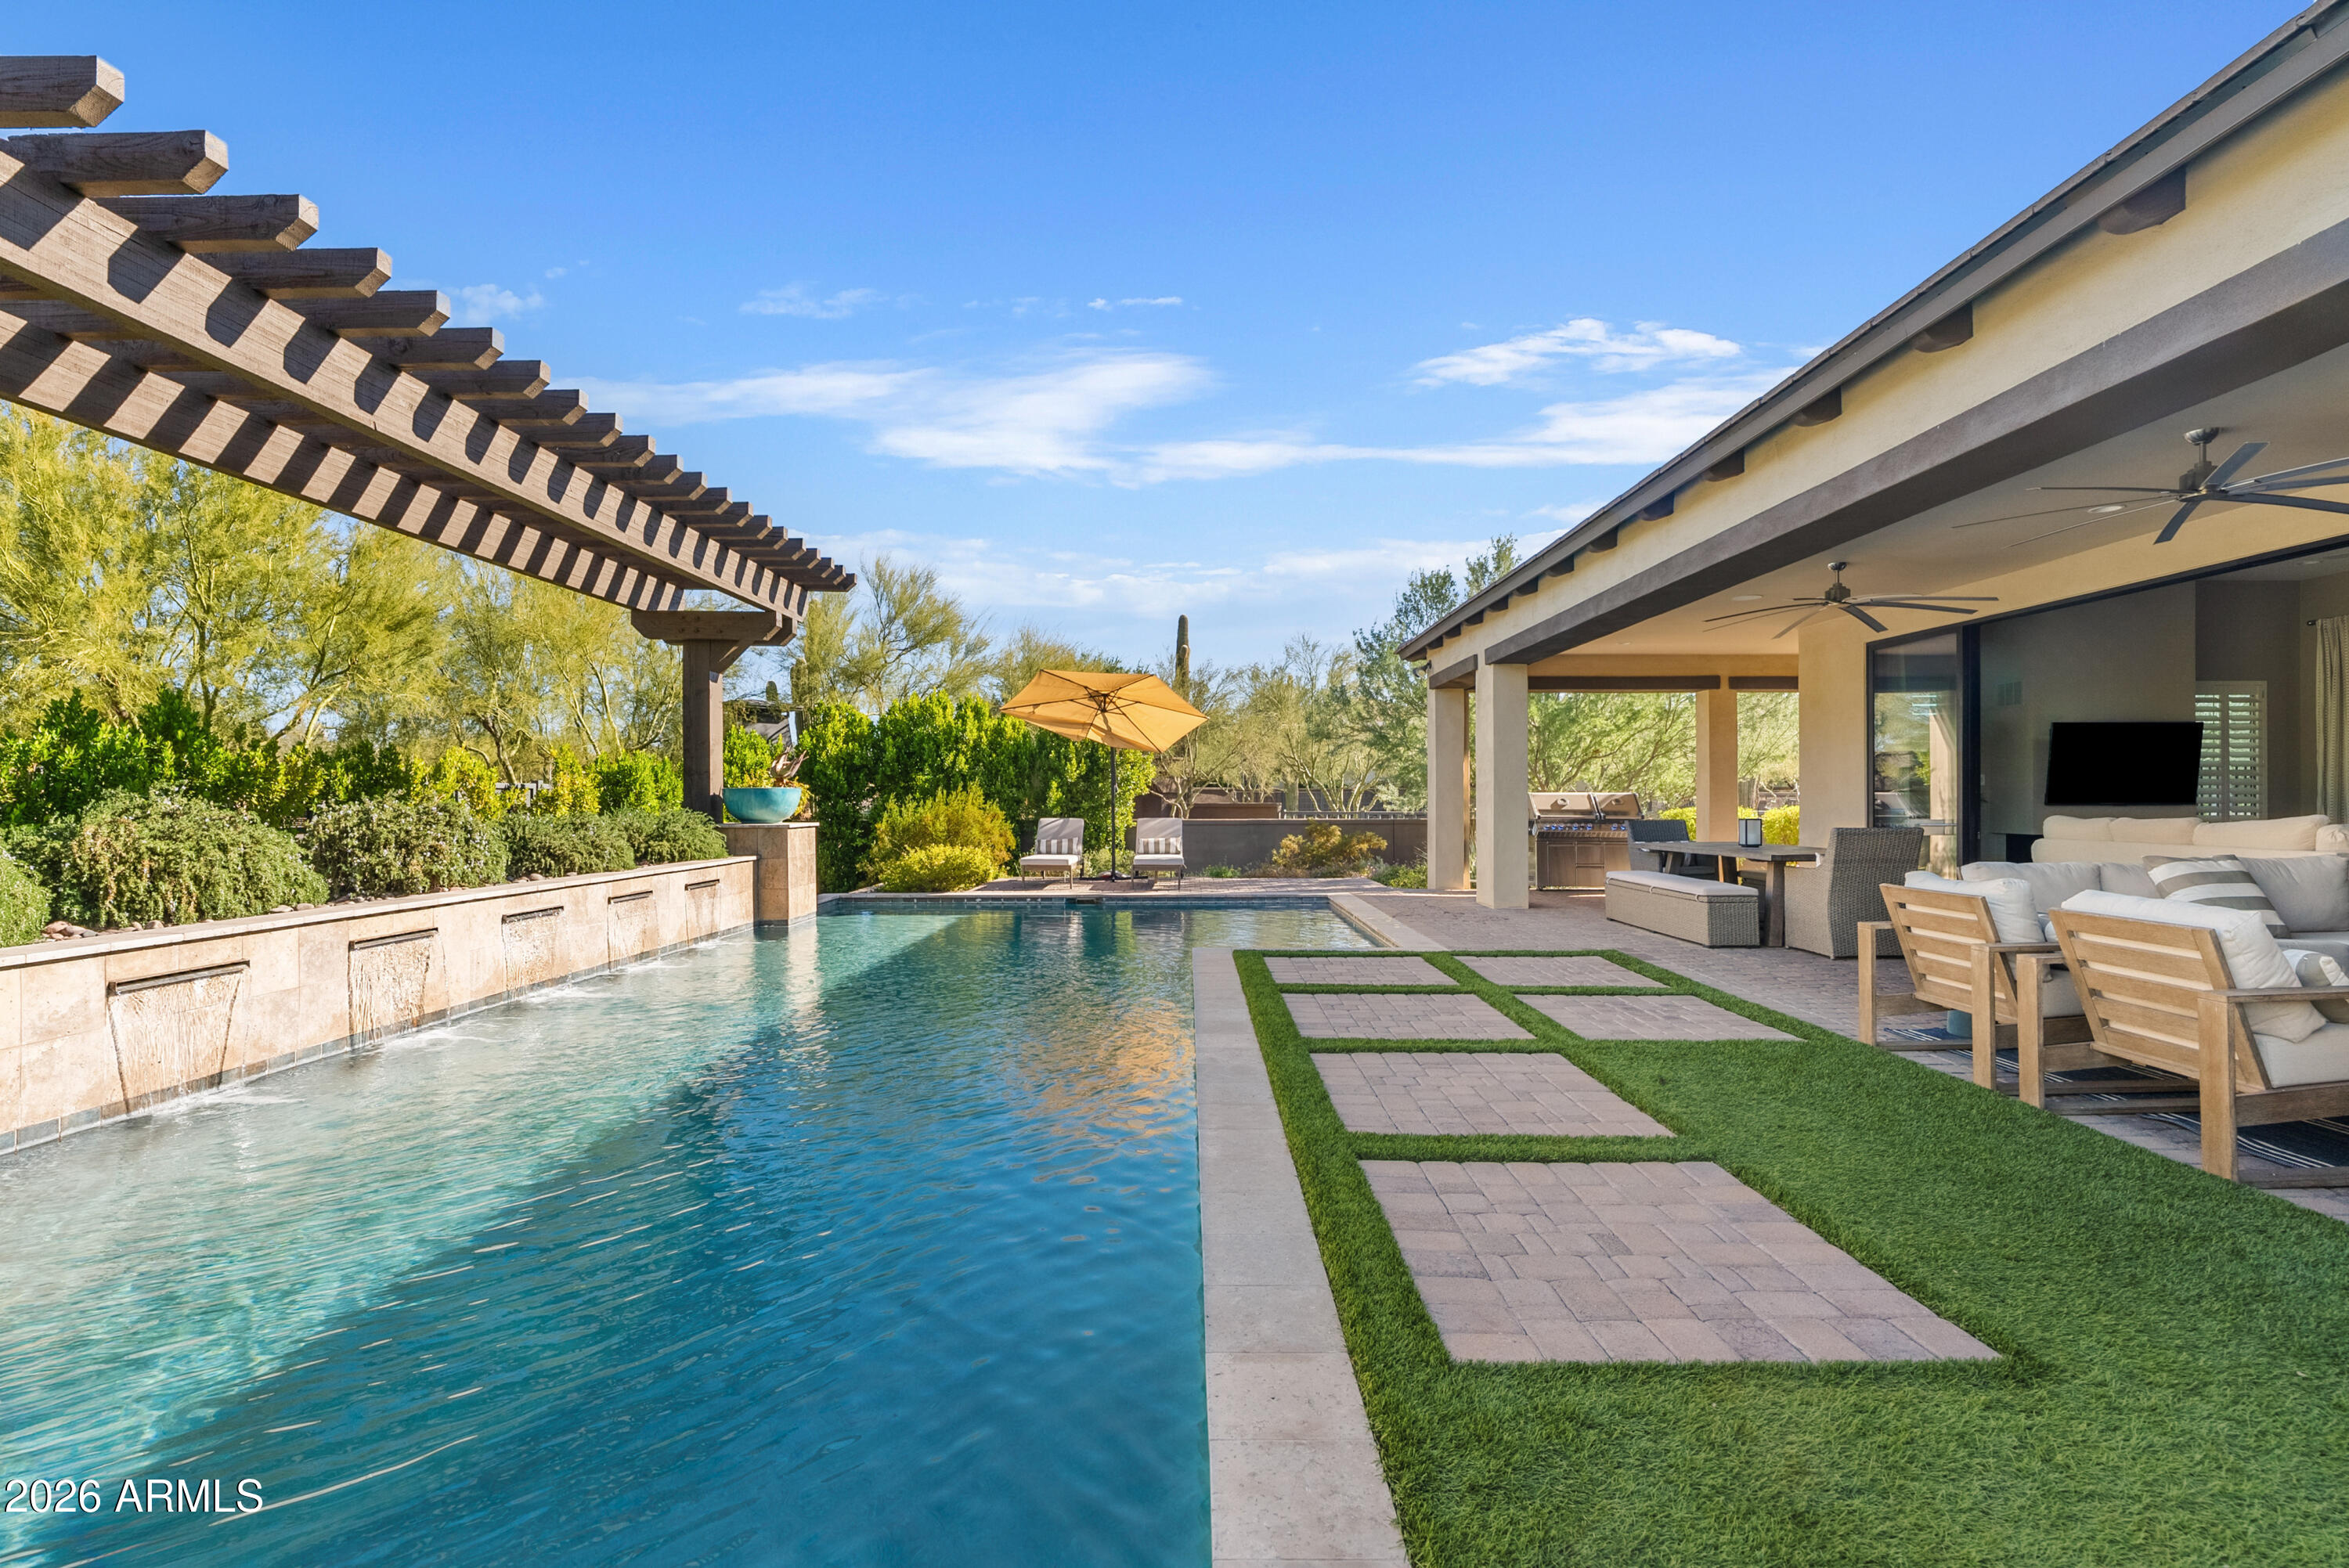
Nestled at the base of Black Mountain, this exceptional custom home offers an extraordinary blend of luxury, space, and privacy, complemented by breathtaking Arizona views. From stunning sunrises to spectacular sunsets, the home is thoughtfully positioned to capture the beauty of its surroundings. The main residence features four spacious bedrooms and three-and-a-half bathrooms, along with a dedicated office. The expansive bonus room--featuring a cozy gas fireplace and a full wet bar--serves as the ultimate space for hosting game nights or relaxing with family and friends. An abundance of natural light fills the home, highlighting the exceptional craftsmanship, quality materials and generous storage solutions throughout. From the custom front doors and rich knotty alder interior doors to the beautifully detailed tilework, every element reflects thoughtful design and attention to detail. Ample storage throughout the main home adds to its functionality. A truly distinctive feature of this property is the expansive detached casita, offering exceptional flexibility for extended family, guests, or a private living arrangement. The casita has its own separate entrance and attached garage and includes a primary suite with a generous walk-in closet connected to the bathroom, a secondary bedroom and bathroom, a full kitchen, and an impressive living area. Vaulted ceilings accented by custom wood beams create an inviting sense of space and character. Step into your private backyard retreat designed for seamless indoor-outdoor living. Enjoy the sparkling pool and heated spa year-round, or host gatherings on the expansive covered patio. Whether you are dining alfresco, siting by your built-in fire pit, or enjoying a casual game of ping pong, the outdoor space is perfectly configured for entertaining against a stunning desert backdrop with breathtaking mountain views. For the ultimate experience, head up to the private rooftop deck via your custom spiral staircase, where you can enjoy front-row seats to Arizona's world-famous sunsets. Whether you are sipping an evening cocktail or stargazing, this elevated vantage point offers a daily spectacle of color that is simply unmatched. This one-of-a-kind property offers the perfect balance of resort-style luxury and comfortable, private living. Come see and experience the magic of Black Mountain resort-style, secluded living.
Property
Beds
6
Full Baths
5
1/2 Baths
1
Year Built
1996
Sq.Footage
4,952
Features
Features & Amenities
Interior
-
Other Interior Features
Double Vanity, Eat-in Kitchen, Breakfast Bar, Kitchen Island, Granite Counters, Vaulted Ceiling(s), Central Vacuum, Wet Bar, High Ceilings
-
Total Bedrooms
6
-
Bathrooms
5
-
1/2 Bathrooms
1
-
Basement YN
NO
-
Cooling YN
YES
-
Cooling
Ceiling Fan(s), Central Air, Gas
-
Fireplace YN
YES
-
Heating YN
YES
-
Heating
Natural Gas, Forced Air
-
Pet friendly
N/A
Exterior
-
Garage
Yes
-
Garage spaces
4
-
Construction Materials
Stucco
-
Other Exterior Features
Barbecue, Balcony, Built-in Barbecue
-
Parking
Garage Door Opener, Circular Driveway
-
Patio and Porch Features
Patio
-
Pool
No
-
View
Mountain(s), Desert
Area & Lot
-
Lot Features
Cul-De-Sac, Desert Front, Desert Back
-
Lot Size(acres)
0.82
-
Lot Size(square feet)
35,544
-
Property Type
Residential
-
Property Sub Type
Single Family Residence
-
Architectural Style
Santa Barbara/Tuscan
Price
-
Sales Price
$1,965,000
-
Tax Amount
$3,479
-
Financing Options
Cash, VA Loan, FHA, Conventional
-
Sq. Footage
4,952
-
Price/SqFt
$396
HOA
-
Association
YES
-
Association Fee
$250
-
Association Fee Frequency
Quarterly
-
Association Fee Includes
N/A
Property Resources
-
Horse Property
NO
School District
-
Elementary School
Cave Creek Unified District
-
Middle School
Sonoran Trails Middle School
-
High School
Cactus Shadows High School
Property Features
-
Stories
1
-
Accessibility Features
Accessible Full Bath, Therapeutic Whirlpool
-
Foundation Details
Slab
-
Ownership
Fee Simple
-
Sewer
Septic Tank
-
Tax Lot
11
-
Water Source
Public
Schedule
Schedule a Showing
Showing scheduled successfully.
Mortgage calculator
Estimate your monthly mortgage payment, including the principal and interest, property taxes, and HOA. Adjust the values to generate a more accurate rate.
Your payment
Principal and Interest:
$
Property taxes:
$
HOA fees:
$
Total loan payment:
$
Total interest amount:
$
Location
-
County
Maricopa
-
Elementary School
Cave Creek Unified District
-
Middle School
Sonoran Trails Middle School
-
High School
Cactus Shadows High School

Listing Courtesy of Denise Warfield, HomeSmart
RealHub Information is provided exclusively for consumers' personal, non-commercial use, and it may not be used for any purpose other than to identify prospective properties consumers may be interested in purchasing. All information deemed reliable but not guaranteed and should be independently verified. All properties are subject to prior sale, change or withdrawal. RealHub website owner shall not be responsible for any typographical errors, misinformation, misprints and shall be held totally harmless.

Mandy Gold
Associate Broker / Realtor®/ Team Lead
Call Mandy today to schedule a private showing.
Phone (520) 508-4855
Email mandy@mandygoldteam.com

* Listings on this website come from the FMLS IDX Compilation and may be held by brokerage firms other than the owner of this website. The listing brokerage is identified in any listing details. Information is deemed reliable but is not guaranteed. If you believe any FMLS listing contains material that infringes your copyrighted work please click here to review our DMCA policy and learn how to submit a takedown request.© 2024 FMLS.
Properties
Related properties

Cave Creek
30424 N 64TH Street
4 Beds
3 Baths
3,748 Sq.Ft.
$1,950,000
MLS#: 7084141

Cave Creek
6832 E STEVENS Road
4 Beds
4 Baths
4,656 Sq.Ft.
$2,350,000
MLS#: 7092459

Cave Creek
6001 E RESTIN Road
3 Beds
3 Baths
3,482 Sq.Ft.
$1,700,000
MLS#: 7086819

Cave Creek
36424 N 27TH Street
5 Beds
4 Baths
4,108 Sq.Ft.
$1,600,000
MLS#: 7081894

Cave Creek
39405 N SPUR CROSS Road
4 Beds
4 Baths
N/A
$2,195,000
MLS#: 7080846

Cave Creek
6317 E SKINNER Drive
5 Beds
5 Baths
4,067 Sq.Ft.
$2,100,000
MLS#: 7083685

Cave Creek
28437 N 58TH Street
4 Beds
2 Baths
2,966 Sq.Ft.
$2,300,000
MLS#: 7076463

Cave Creek
5716 E MILTON Drive
4 Beds
4 Baths
4,542 Sq.Ft.
$1,990,000
MLS#: 7054489
Cave Creek
5420 E DUANE Lane
3 Beds
3 Baths
3,182 Sq.Ft.
$1,879,000
MLS#: 7043691
