
7200 E RIDGEVIEW Place 6
Carefree, AZ 85377


About
Experience refined Carefree living in this highly desirable end-unit residence--one of the largest homes in the community, offering abundant windows and natural light. Featuring 3 generous bedroom suites, each with a private ensuite bath and its own patio, the home offers exceptional privacy and comfort. The spacious downstairs primary suite includes a generous bath and walk-in closet. The beautifully remodeled kitchen combines timeless elegance with exceptional functionality, showcasing custom cabinetry, 42-inch upper cabinets, and granite countertops. Rich solid wood flooring extends throughout the main level, complemented by premium plush carpeting in the bedrooms. LED recessed lighting, plantation-style wood shutters, and crown molding add a sophisticated finishing touch. A spacious covered patio, surrounded by lush vegetation and features a built-in BBQ, creating a private and peaceful retreat perfect for outdoor dining and entertaining. A rare highlight is the oversized garage, featuring 12-foot ceilings and an 8-foot garage door--ideal for taller vehicles, recreational equipment, personal collections, or abundant storage. This home is located in a quiet, smaller community with a relaxing resort-style pool and spa. Ideally located directly across from the renowned Carefree Desert Gardens and just steps from charming galleries, boutique shopping, restaurants, local events, farmer's market, and the heart of Carefree's vibrant town center. This is effortless desert living in one of Carefree's most desirable settings.
Property
Beds
3
Full Baths
3
1/2 Baths
1
Year Built
2006
Sq.Footage
2,779
Features
Features & Amenities
Interior
-
Other Interior Features
High Speed Internet, Double Vanity, Master Downstairs, Breakfast Bar, Pantry
-
Total Bedrooms
3
-
Bathrooms
3
-
1/2 Bathrooms
1
-
Basement YN
NO
-
Cooling YN
YES
-
Cooling
Central Air, Ceiling Fan(s)
-
Fireplace YN
YES
-
Heating YN
YES
-
Heating
Natural Gas
-
Pet friendly
N/A
Exterior
-
Garage
Yes
-
Garage spaces
2
-
Construction Materials
Stucco, Frame
-
Other Exterior Features
Barbecue, Balcony, Built-in Barbecue
-
Parking
Garage Door Opener, Direct Access, Electric Vehicle Charging Station(s)
-
Patio and Porch Features
Patio
-
Pool
No
Area & Lot
-
Lot Features
Sprinklers In Rear, Sprinklers In Front, Desert Back, Desert Front
-
Lot Size(acres)
0.06
-
Lot Size(square feet)
2,706
-
Property Type
Residential
-
Property Sub Type
Townhouse
Price
-
Sales Price
$785,000
-
Tax Amount
$1,818
-
Financing Options
Cash, Conventional, FHA, VA
-
Sq. Footage
2,779
-
Price/SqFt
$282
HOA
-
Association
YES
-
Association Fee
$344.85
-
Association Fee Frequency
Monthly
-
Association Fee Includes
N/A
Property Resources
-
Horse Property
NO
School District
-
Elementary School
Cave Creek Unified District
-
Middle School
Sonoran Trails Middle School
-
High School
Cactus Shadows High School
Property Features
-
Stories
2
-
Ownership
Fee Simple
-
Sewer
Private Sewer
-
Tax Lot
6
Schedule
Schedule a Showing
Showing scheduled successfully.
Mortgage calculator
Estimate your monthly mortgage payment, including the principal and interest, property taxes, and HOA. Adjust the values to generate a more accurate rate.
Your payment
Principal and Interest:
$
Property taxes:
$
HOA fees:
$
Total loan payment:
$
Total interest amount:
$
Location
-
County
Maricopa
-
Elementary School
Cave Creek Unified District
-
Middle School
Sonoran Trails Middle School
-
High School
Cactus Shadows High School

Listing Courtesy of Robyn Lugo, Realty Executives Premier
RealHub Information is provided exclusively for consumers' personal, non-commercial use, and it may not be used for any purpose other than to identify prospective properties consumers may be interested in purchasing. All information deemed reliable but not guaranteed and should be independently verified. All properties are subject to prior sale, change or withdrawal. RealHub website owner shall not be responsible for any typographical errors, misinformation, misprints and shall be held totally harmless.

Mandy Gold
Associate Broker / Realtor®/ Team Lead
Call Mandy today to schedule a private showing.
Phone (520) 508-4855
Email mandy@mandygoldteam.com

* Listings on this website come from the FMLS IDX Compilation and may be held by brokerage firms other than the owner of this website. The listing brokerage is identified in any listing details. Information is deemed reliable but is not guaranteed. If you believe any FMLS listing contains material that infringes your copyrighted work please click here to review our DMCA policy and learn how to submit a takedown request.© 2024 FMLS.
Properties
Related properties

Carefree
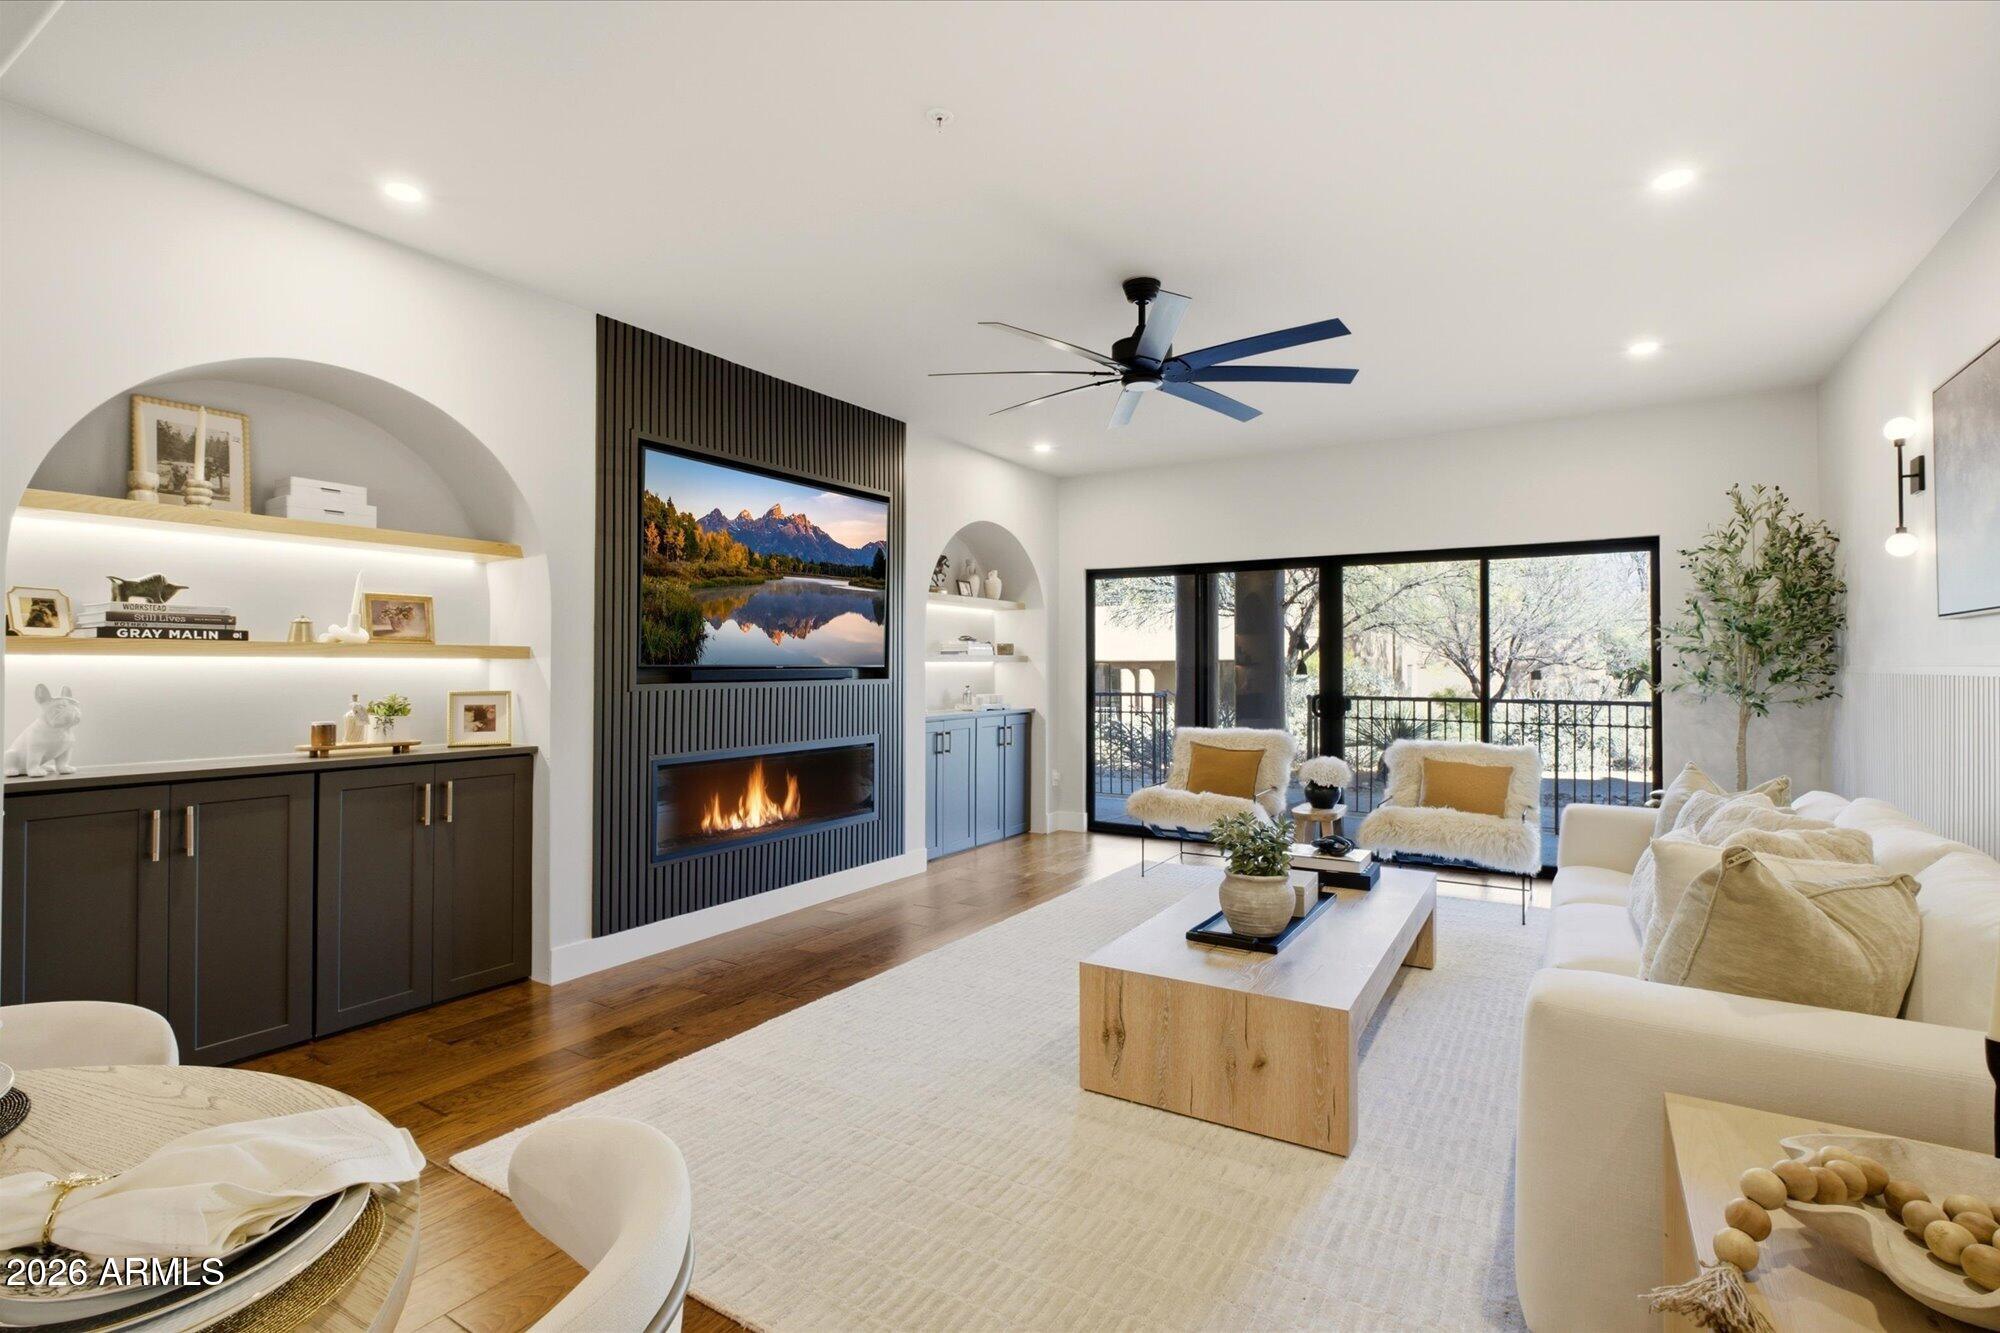
95 ALMARTE Drive
2 Beds
2 Baths
1,880 Sq.Ft.
$849,000
MLS#: 7064356
Carefree
36601 N MULE TRAIN Road A36
2 Beds
2 Baths
1,970 Sq.Ft.
$717,750
MLS#: 7036475

Carefree
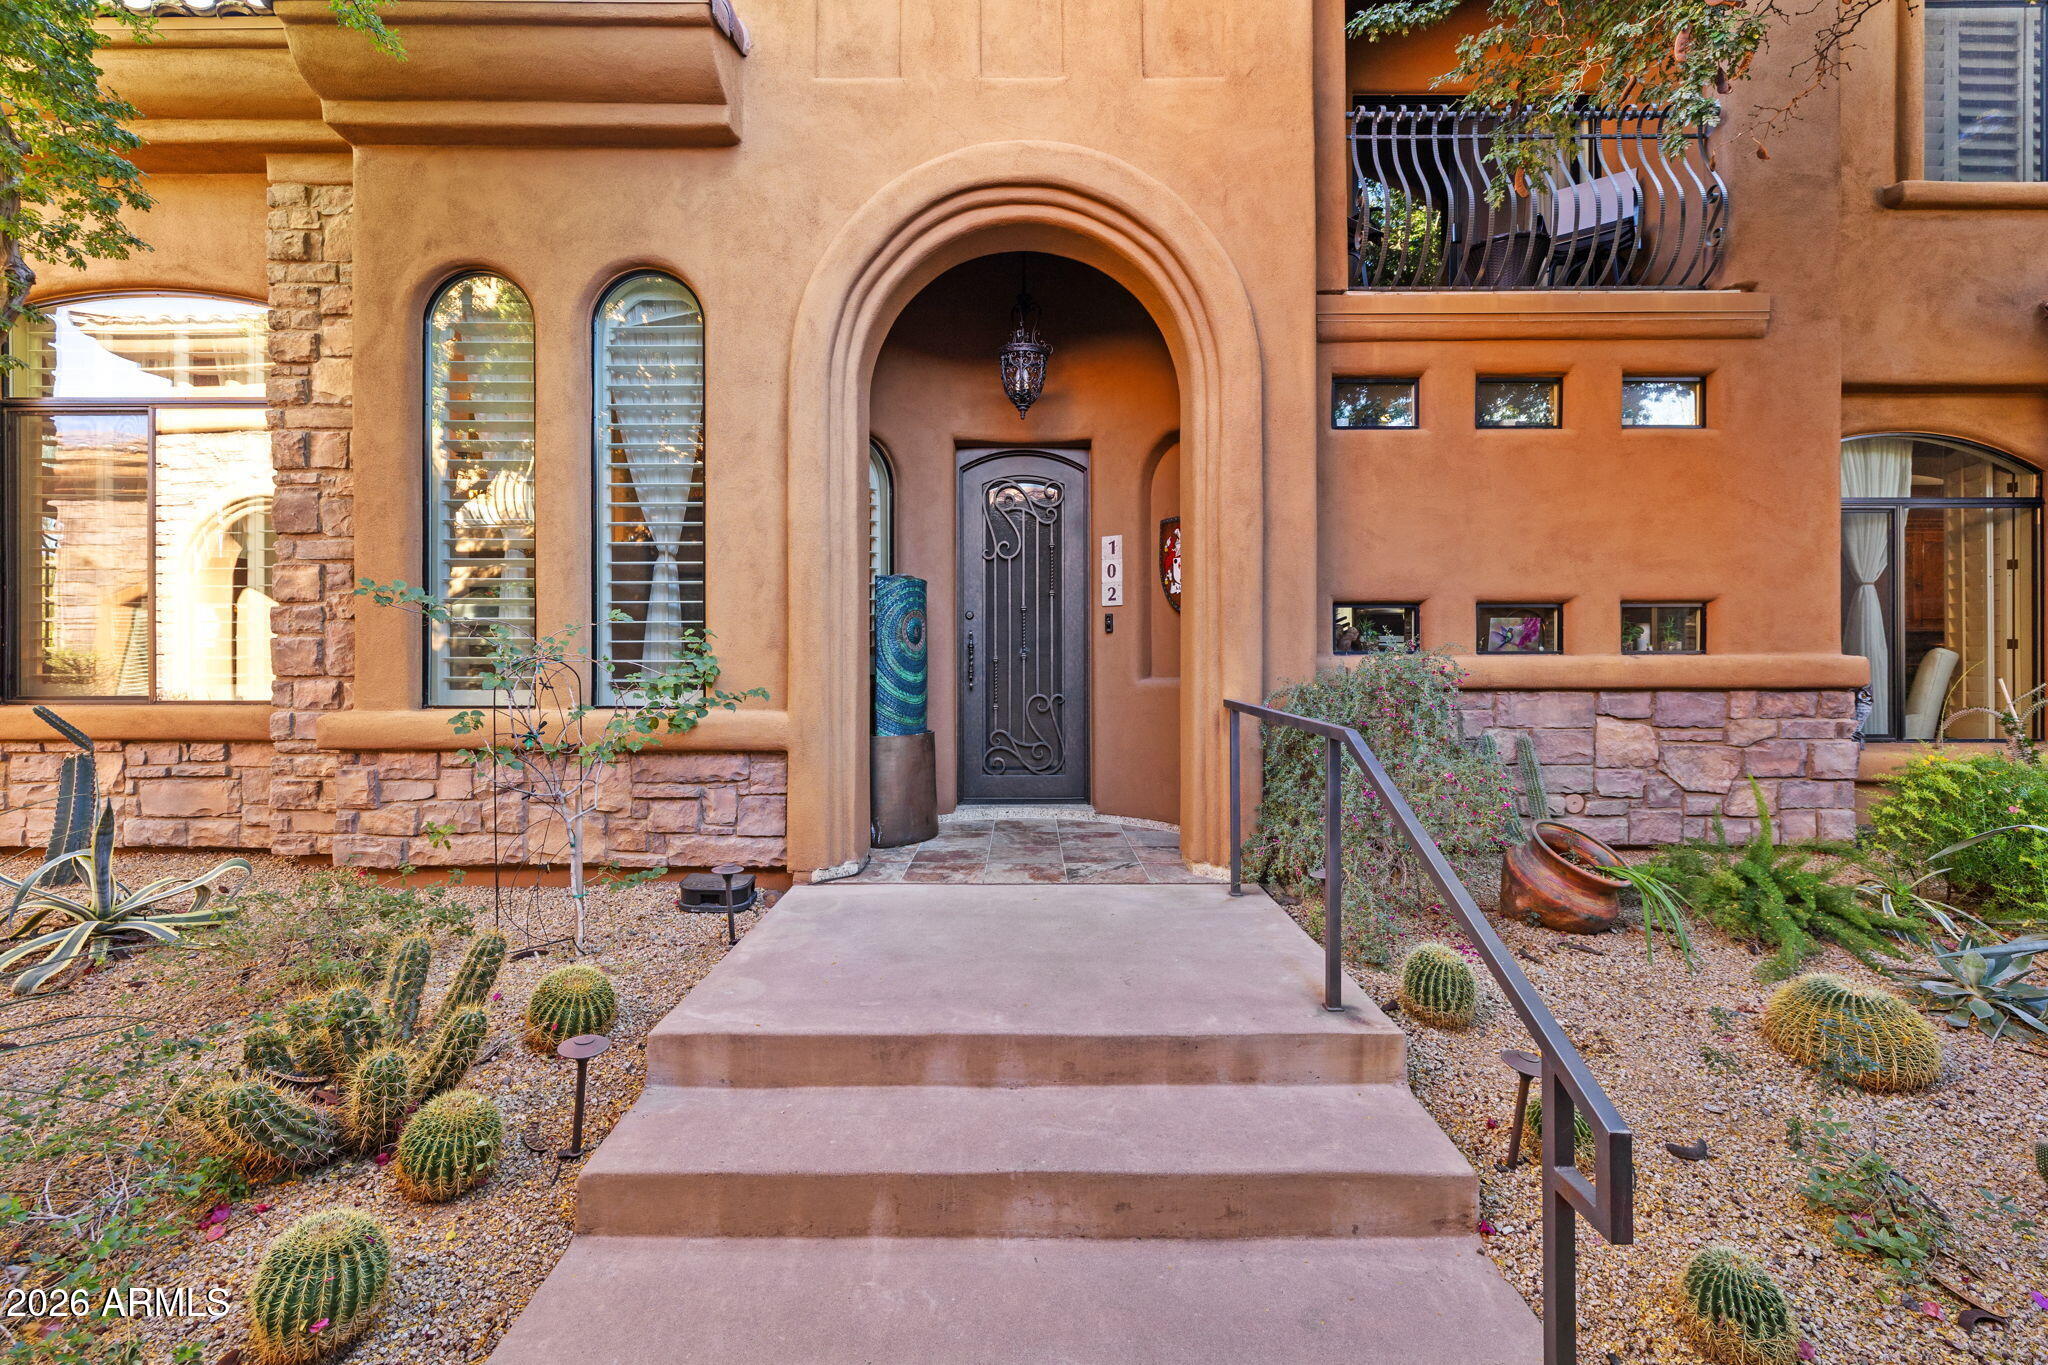
7199 E RIDGEVIEW Place 112
3 Beds
3 Baths
2,378 Sq.Ft.
$819,900
MLS#: 7012776
Carefree
7199 E RIDGEVIEW Place 102
3 Beds
3 Baths
2,372 Sq.Ft.
$839,900
MLS#: 6980993

Carefree
36601 N MULE TRAIN Road A41
2 Beds
3 Baths
1,970 Sq.Ft.
$710,000
MLS#: 7029506
Carefree
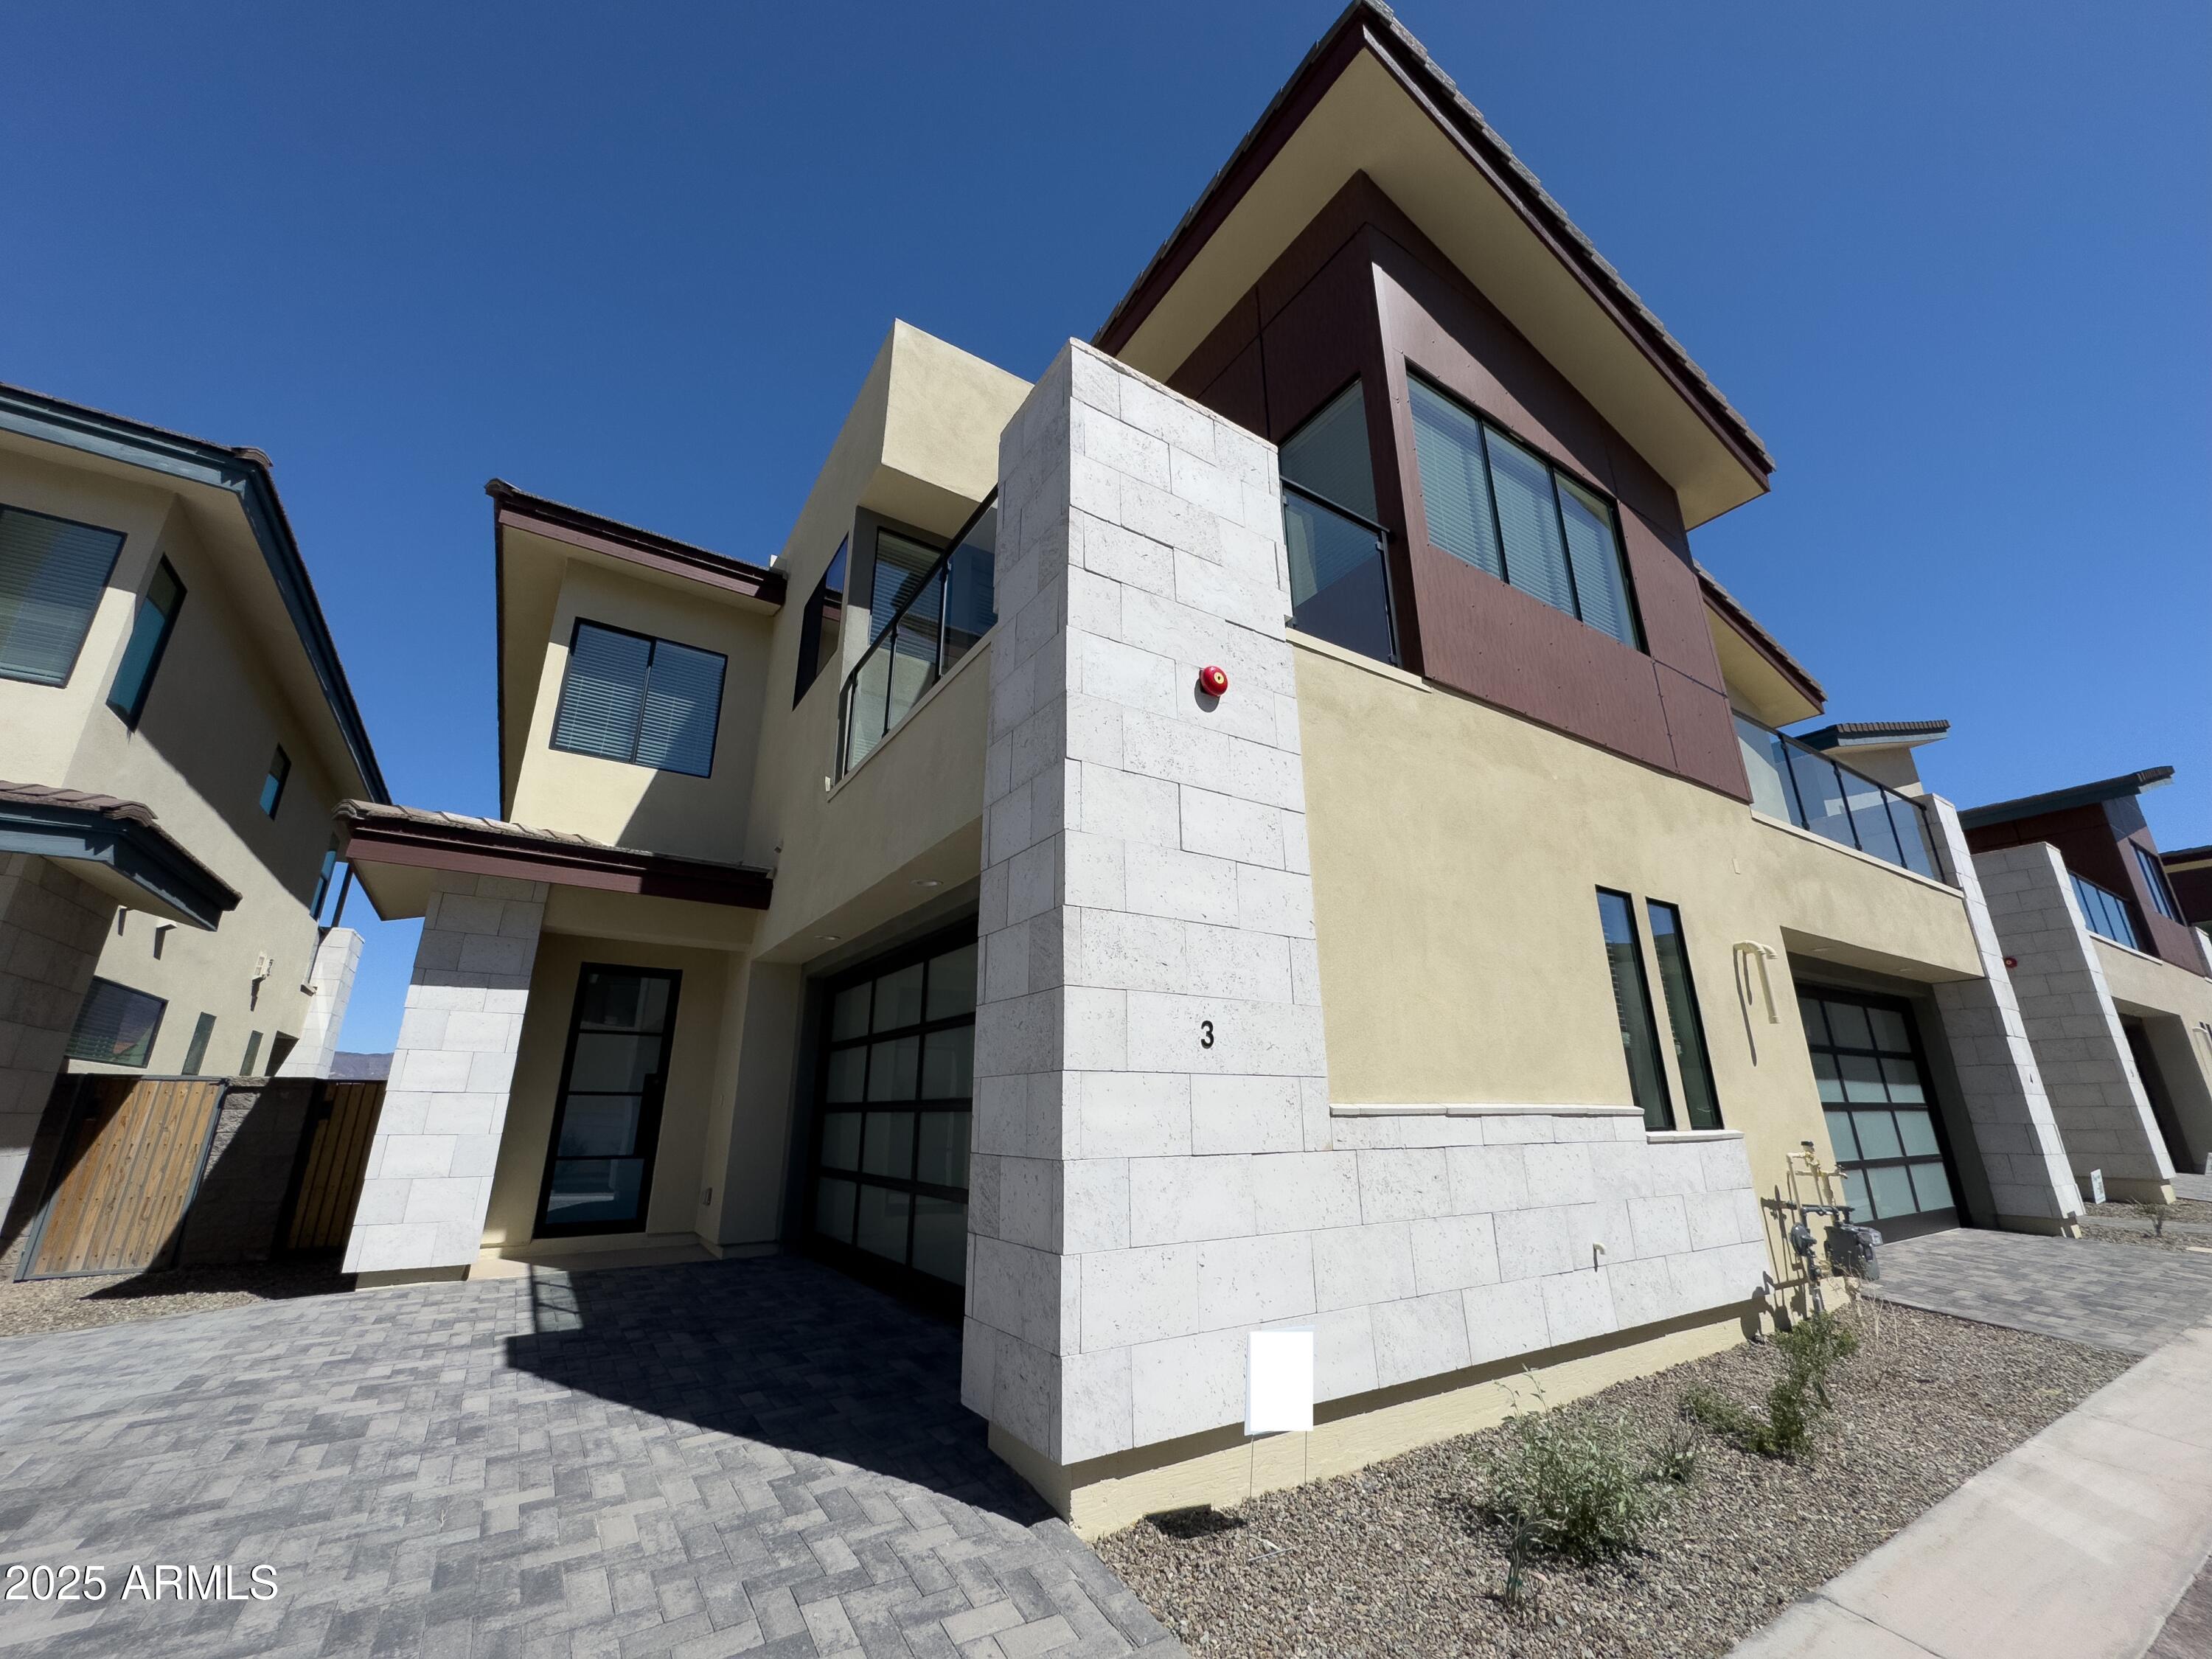
1 EASY Street 3
2 Beds
2 Baths
1,847 Sq.Ft.
$695,500
MLS#: 6837557

Carefree
1 EASY Street 7
2 Beds
2 Baths
1,847 Sq.Ft.
$695,500
MLS#: 6837565

Carefree
36601 N MULE TRAIN Road D18
2 Beds
3 Baths
1,970 Sq.Ft.
$630,000
MLS#: 7014386

Carefree
7707 E PRIMROSE Path
3 Beds
2 Baths
2,035 Sq.Ft.
$699,000
MLS#: 6980533
