
10810 W KING Street
Avondale, AZ 85323


About
Picture your mornings with mountain views and your evenings with unforgettable sunsets, right from your own backyard and second-story windows. This Arbor floorplan blends a territorial ranch exterior with a layout built for real life: 3 bedrooms, 2.5 baths, a convenient half bath downstairs, and a Jack & Jill bath upstairs for the secondary bedrooms. Inside, granite countertops, a gas range, and stainless steel appliances make the kitchen as functional as it is beautiful, finished with white shaker cabinets and a subway tile backsplash. Two-tone gray and white paint, 9 ft ceilings, and surround sound on the lower level add to the feel. Every inch of this home has been cared for, no carpet anywhere, freshly updated flooring upstairs, and consistent AC servicing that shows in the way it feels the moment you walk in. The backyard has been thoughtfully upgraded with rock, plants, and trees, ready for you to relax and enjoy those views. Roosevelt Park offers a gated, resort-style lifestyle with parks, a heated pool, community pool, kid's pool, and social spaces the whole family can enjoy. There are other homes in the community, but one this well taken care of doesn't come around often. Come see it in person, it will speak for itself.
Property
Beds
3
Full Baths
2
1/2 Baths
1
Year Built
2020
Sq.Footage
1,460
Features
Features & Amenities
Interior
-
Other Interior Features
Granite Counters, Double Vanity, Eat-in Kitchen
-
Total Bedrooms
3
-
Bathrooms
2
-
1/2 Bathrooms
1
-
Basement YN
NO
-
Cooling YN
YES
-
Cooling
Central Air
-
Fireplace YN
NO
-
Heating YN
YES
-
Heating
Natural Gas
-
Pet friendly
N/A
Exterior
-
Garage
Yes
-
Garage spaces
2
-
Construction Materials
Stucco, Frame
-
Pool
No
Area & Lot
-
Lot Features
Desert Back, Desert Front
-
Lot Size(acres)
0.11
-
Lot Size(square feet)
4,664
-
Property Type
Residential
-
Property Sub Type
Single Family Residence
Price
-
Sales Price
$395,000
-
Tax Amount
$2,226
-
Financing Options
Cash, Conventional, FHA, VA
-
Sq. Footage
1,460
-
Price/SqFt
$270
HOA
-
Association
YES
-
Association Fee
$167
-
Association Fee Frequency
Monthly
-
Association Fee Includes
N/A
Property Resources
-
Horse Property
NO
School District
-
Elementary School
Littleton Elementary District
-
Middle School
Littleton Elementary School
-
High School
Tolleson Union High School
Property Features
-
Stories
2
-
Ownership
Fee Simple
-
Sewer
Public Sewer
-
Tax Lot
105
-
Water Source
Public
Schedule
Schedule a Showing
Showing scheduled successfully.
Mortgage calculator
Estimate your monthly mortgage payment, including the principal and interest, property taxes, and HOA. Adjust the values to generate a more accurate rate.
Your payment
Principal and Interest:
$
Property taxes:
$
HOA fees:
$
Total loan payment:
$
Total interest amount:
$
Location
-
County
Maricopa
-
Elementary School
Littleton Elementary District
-
Middle School
Littleton Elementary School
-
High School
Tolleson Union High School

Listing Courtesy of Ruben Luna , eXp Realty
RealHub Information is provided exclusively for consumers' personal, non-commercial use, and it may not be used for any purpose other than to identify prospective properties consumers may be interested in purchasing. All information deemed reliable but not guaranteed and should be independently verified. All properties are subject to prior sale, change or withdrawal. RealHub website owner shall not be responsible for any typographical errors, misinformation, misprints and shall be held totally harmless.

Mandy Gold
Associate Broker / Realtor®/ Team Lead
Call Mandy today to schedule a private showing.
Phone (520) 508-4855
Email mandy@mandygoldteam.com

* Listings on this website come from the FMLS IDX Compilation and may be held by brokerage firms other than the owner of this website. The listing brokerage is identified in any listing details. Information is deemed reliable but is not guaranteed. If you believe any FMLS listing contains material that infringes your copyrighted work please click here to review our DMCA policy and learn how to submit a takedown request.© 2024 FMLS.
Properties
Related properties

Avondale
11716 W RIO VISTA Lane
3 Beds
2 Baths
1,964 Sq.Ft.
$410,000
MLS#: 7072039

Avondale
12018 W HOLLY Street
3 Beds
2 Baths
1,309 Sq.Ft.
$349,900
MLS#: 7063492

Avondale
513 N 119TH Drive
3 Beds
2 Baths
1,537 Sq.Ft.
$360,000
MLS#: 7063823

Avondale
3521 N CANARY Circle
4 Beds
2 Baths
1,897 Sq.Ft.
$469,000
MLS#: 7060709

Avondale
11596 W HUBBELL Street
3 Beds
2 Baths
1,515 Sq.Ft.
$349,000
MLS#: 7053467

Avondale
109 E MADDEN Drive
4 Beds
2 Baths
1,653 Sq.Ft.
$369,000
MLS#: 7056912

Avondale
12813 W MONTE VISTA Road
3 Beds
2 Baths
1,957 Sq.Ft.
$469,900
MLS#: 7052027
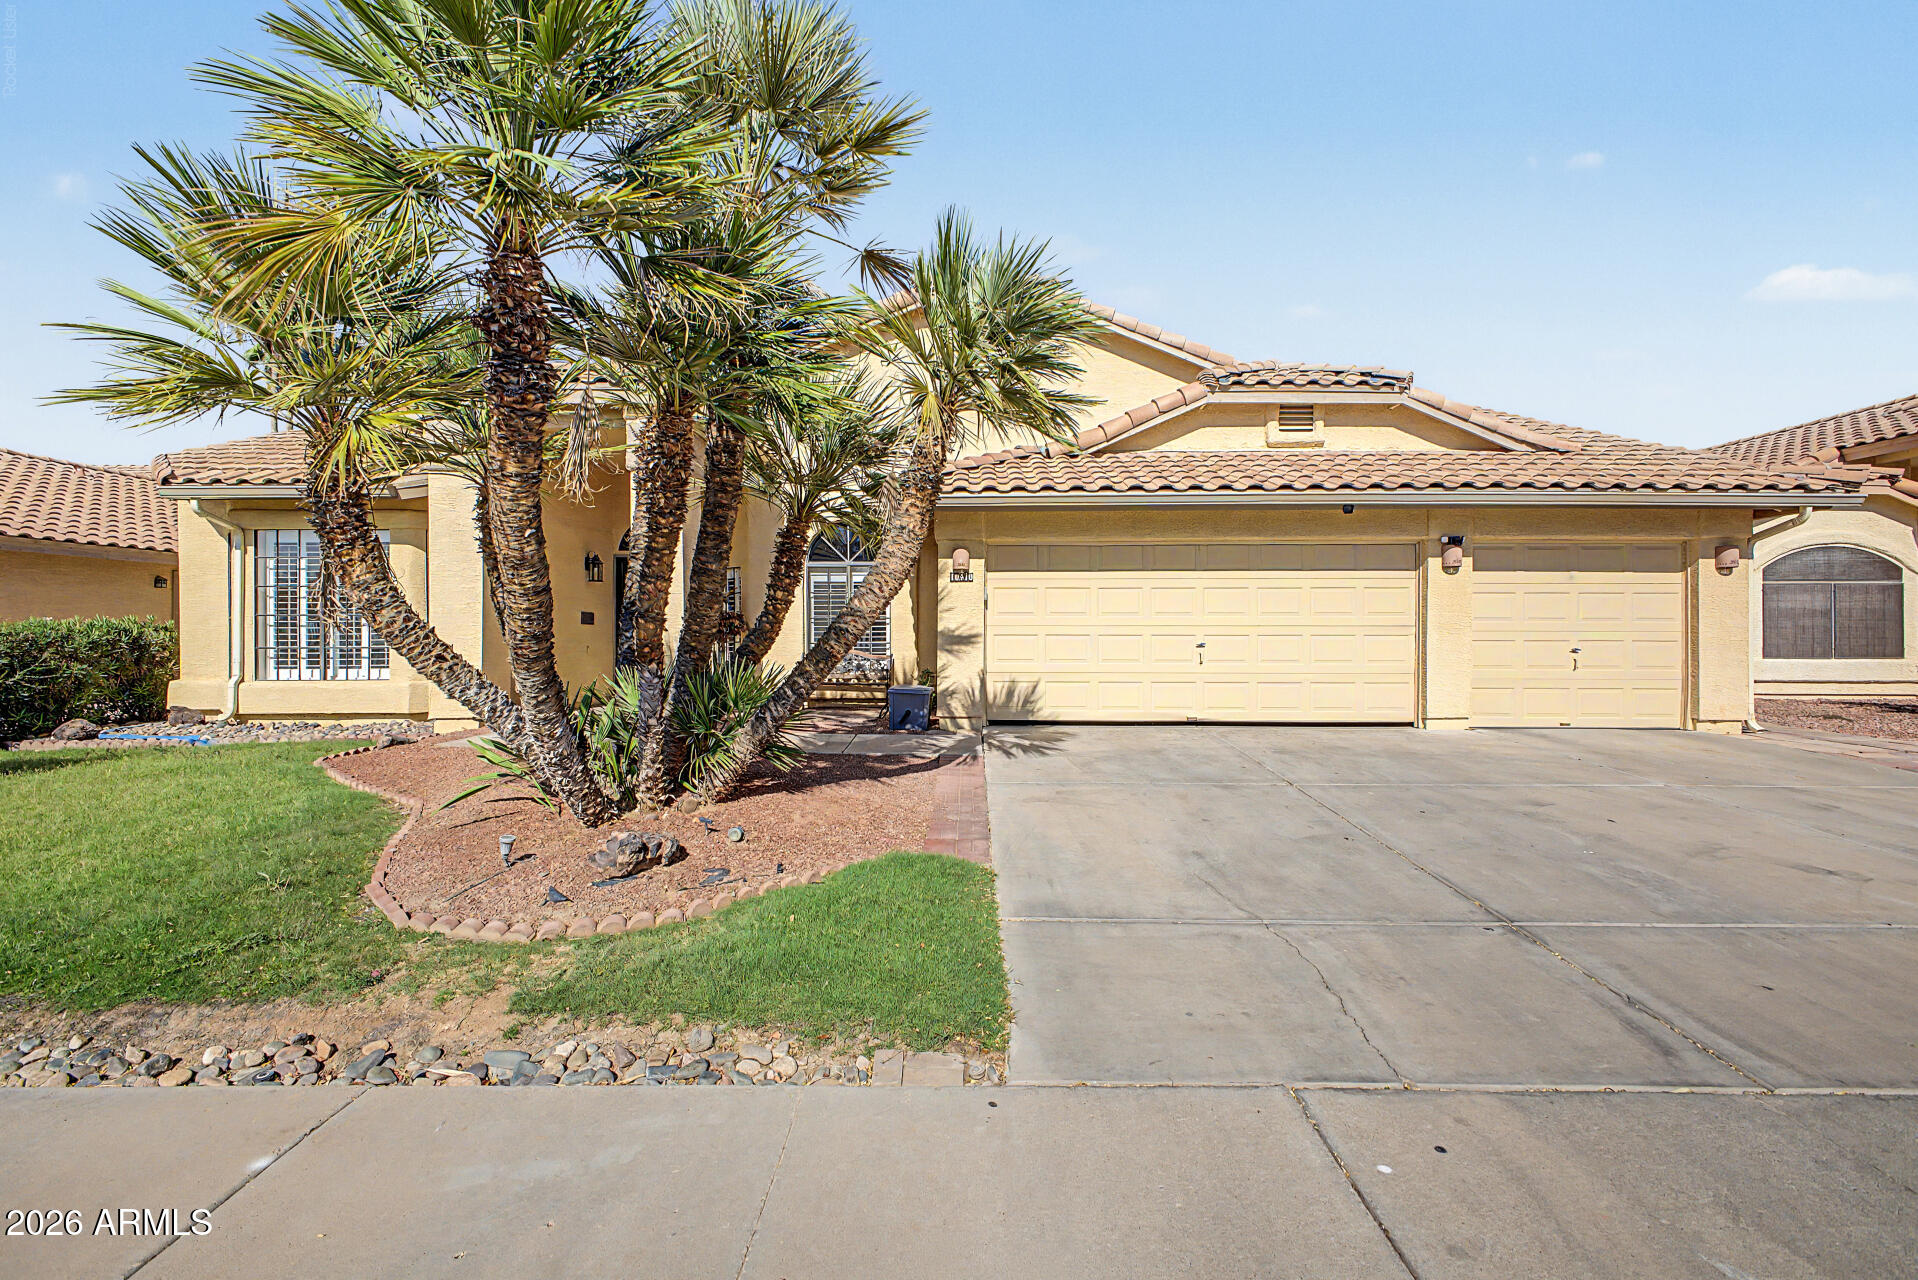
Avondale
10910 W ASHBROOK Place
4 Beds
2 Baths
2,381 Sq.Ft.
$460,000
MLS#: 7050671
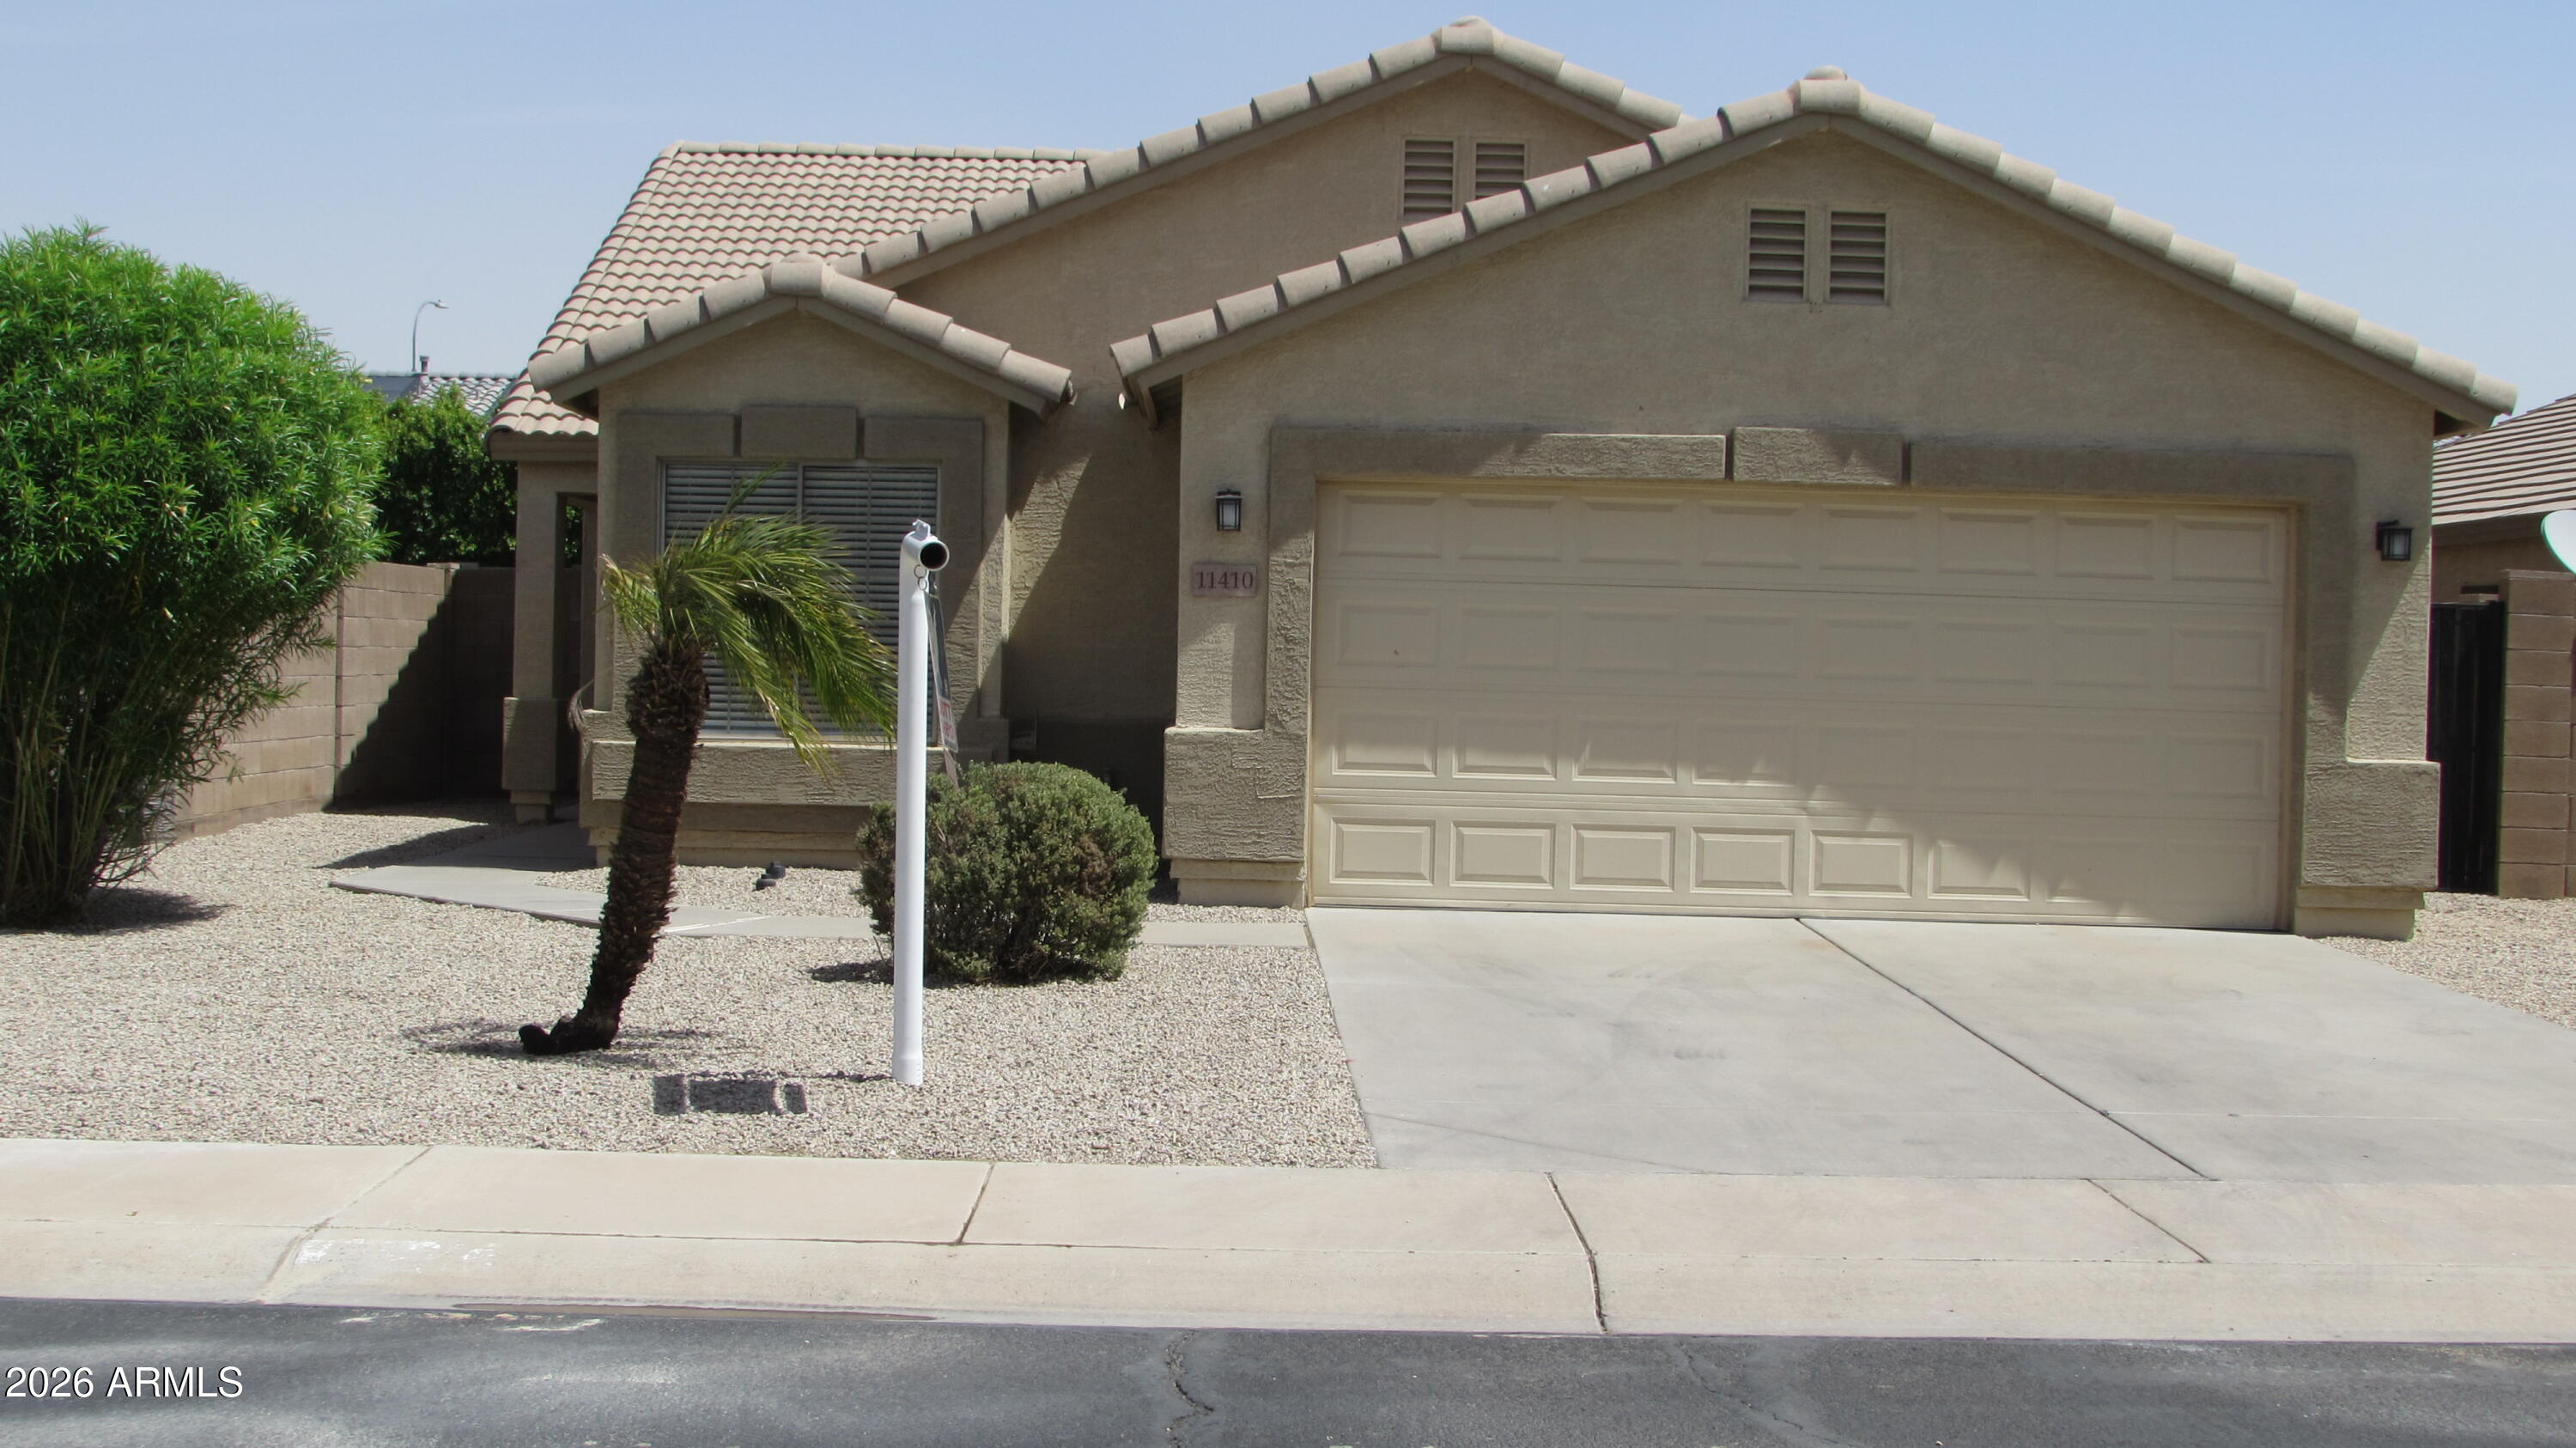
Avondale
11410 W ROANOKE Drive
4 Beds
2 Baths
1,615 Sq.Ft.
$397,900
MLS#: 7039268
