1834 E RIVIERA Drive

Tempe, AZ 85282

Ranch

Tempe, AZ 85282

1834 E RIVIERA Drive

$1,200,000

MLS#: 7066525

Status: Active

Listing provided by: Noma Group Inc.

Listing agent phone: None

Last update: a day ago

On site: 14 days ago

MCCLINTOCK MANOR - Residential

About

Entertainer's Dream Home in the Heart of Tempe Rarely does a home deliver this level of design, function, and outdoor living. Positioned with easy access to the 101 and 60 freeways and minutes from premier shopping, this fully renovated property puts the entire Valley at your doorstep and then makes you never want to leave. Curb Appeal That Stops Traffic: Arrival sets the tone immediately. A serene zen front yard greets you, with pavers connecting the driveway and patio along the full perimeter of the home. Custom-treated wood cladding drapes the stucco exterior, a finish that genuinely stands apart in Arizona, leading your eye directly to a striking iron front door. The front patio offers multiple distinct entertaining zones, with a fire pit anchoring the left side alongside RV gate access. A Backyard Unlike Any Other: The outdoor experience here is total. A pavered side yard creates a shaded al fresco dining area, protected year-round by mature clumping bamboo that keeps the space cool even in summer. The dedicated BBQ zone, covered by a sail shade and designed with direct access to the gourmet kitchen, makes hosting effortless regardless of the season. Moving deeper into the backyard, pavers transition to flagstone winding through mature trees, fruit trees, and lush landscaping mulched with cedar to retain moisture. High-end artificial turf runs barefoot-comfortable from the house to a raised endless pool. Swim laps, float with a drink, or both. A commercial-grade misting system cools the entire yard without the sticky residue of a standard mister, and custom sail shades provide overhead coverage throughout. Renovated to a Different Standard: The home's infrastructure matches its aesthetics: upgraded electrical, new plumbing, dual-pane windows, a newer AC, metal roof, (the flat roof was recoated spring 2026), whole-house water purification, Wi-Fi smart switches, and skylights throughout for abundant natural light. An EV charger is installed in the garage. Custom tigerwood interior doors throughout. Four Bedrooms, All Purposeful: The primary suite is expansive, with a seating area featuring an electric fireplace and foldable iron doors that open directly to the backyard, blurring the line between inside and out. The primary bath is finished in Italian marble with a wet-room shower featuring dual shower panels and a double soaker tub. One guest bedroom includes a walk-in closet and slider access to the side patio. The fourth bedroom is fitted with a Murphy bed. Bedroom floors are wood-look tile for easy cleaning. Bedroom floors feature wood-look tile, combining the warmth of wood with easy maintenance. Three Bathrooms, Zero Compromises: All three bathrooms feature in-wall faucet, and Delta fixtures. The two secondary baths are finished in Turkish travertine with generous storage. The primary bath's wet-room design is a genuine spa experience. Two Living Rooms: The front living room is anchored by Turkish travertine floors and a wood mosaic accent wall. The second living room features Spanish slate, an electric fireplace, and foldable iron doors that fully open the space to the backyard, making your entertaining square footage effectively limitless. A Gourmet Kitchen Built for a Chef: Two islands. Two waterfall-edge granite counters. A built-in coffee maker. Stainless GE Monogram double oven with built-in microwave. Induction cooktop for precision heat without an open flame. The layout was designed with entertaining in mind, including direct access to the outdoor BBQ area. Laundry Room and Pet Station: The laundry room is the largest in the neighborhood, fitted with hickory cabinetry for serious storage. Two built-in doggie door one leading to to a gated dedicated side-yard area. Adjacent to the laundry is a custom pet feeding station with a built-in wood surround housing two bowls and a dedicated mini faucet for ease of use.

Property

Beds

4

Full Baths

3

1/2 Baths

None

Year Built

1983

Sq.Footage

3,197

Features

Features & Amenities

Interior

  • Other Interior Features

    High Speed Internet, Granite Counters, Double Vanity, Eat-in Kitchen, Kitchen Island

  • Total Bedrooms

    4

  • Bathrooms

    3

  • Basement YN

    NO

  • Cooling YN

    YES

  • Cooling

    Central Air, Ceiling Fan(s)

  • Fireplace YN

    YES

  • Heating YN

    YES

  • Heating

    Electric

  • Pet friendly

    N/A

Exterior

  • Garage

    Yes

  • Garage spaces

    2

  • Construction Materials

    Stone, Stucco, Frame

  • Other Exterior Features

    Storage

  • Parking

    Garage Door Opener

  • Patio and Porch Features

    Patio

  • Pool

    Yes

  • Pool Features

    Above Ground, Heated

Area & Lot

  • Lot Features

    Desert Front

  • Lot Size(acres)

    0.3

  • Lot Size(square feet)

    13,273

  • Property Type

    Residential

  • Property Sub Type

    Single Family Residence

  • Architectural Style

    Ranch

Price

  • Sales Price

    $1,200,000

  • Tax Amount

    $3,380

  • Financing Options

    Cash, Conventional, FHA, VA

  • Sq. Footage

    3,197

  • Price/SqFt

    $375

HOA

  • Association

    No

Property Resources

  • Horse Property

    NO

School District

  • Elementary School

    Tempe School District

  • Middle School

    Connolly Middle School

  • High School

    McClintock High School

Property Features

  • Stories

    1

  • Ownership

    Fee Simple

  • Sewer

    Public Sewer

  • Tax Lot

    81

  • Water Source

    Public

Schedule

Schedule a Showing

Showing scheduled successfully.

What is 3 + 4 ?


Change time

Mortgage calculator

Estimate your monthly mortgage payment, including the principal and interest, property taxes, and HOA. Adjust the values to generate a more accurate rate.

Your payment

Principal and Interest:

$

Property taxes:

$

HOA fees:

$

Total loan payment:

$

Total interest amount:

$

Location

  • County

    Maricopa

  • Elementary School

    Tempe School District

  • Middle School

    Connolly Middle School

  • High School

    McClintock High School

Listing Courtesy of Najmuddin Ahmad , Noma Group Inc.

RealHub Information is provided exclusively for consumers' personal, non-commercial use, and it may not be used for any purpose other than to identify prospective properties consumers may be interested in purchasing. All information deemed reliable but not guaranteed and should be independently verified. All properties are subject to prior sale, change or withdrawal. RealHub website owner shall not be responsible for any typographical errors, misinformation, misprints and shall be held totally harmless.

Agent Mandy Gold

Mandy Gold

Associate Broker / RealtorĀ®/ Team Lead

Call Mandy today to schedule a private showing.


* Listings on this website come from the FMLS IDX Compilation and may be held by brokerage firms other than the owner of this website. The listing brokerage is identified in any listing details. Information is deemed reliable but is not guaranteed. If you believe any FMLS listing contains material that infringes your copyrighted work please click here to review our DMCA policy and learn how to submit a takedown request.Ā© 2024 FMLS.

Properties

Related properties

New on site today
Lovingly maintained and thoughtfully updated, this beautiful 5-bedroom, 3-bathroom semi-custom Tempe home sits on over a third of an acre in the desirable Duskfire community, offering an unbeatable location with easy access to three freeways, Sky Harbor Airport, and the entire Valley. 5-minute walk to Kyrene Elementary and Mary & Moses Green Park. This no-HOA community reflects true pride of ownership throughout.

Owned and lovingly renovated twice by only its second owners, the home features a fully updated kitchen with a Sub-Zero refrigerator, Wolf induction cooktop, 42' cabinetry, soft-close drawers, pull-out shelving, granite countertops, a large island, updated hood and backsplash, and a bright dining area. The split floor plan is enhanced by plantation shutters and honeycomb shades designer paint, LVT flooring, and an updated stone fireplace.

Outside, the expansive third-acre lot is an entertainer's dream: a PebbleTec diving pool with water feature, updated cool decking, a lush lawn, and an extended covered lanai wired for lights, fans, and speakers. An extended driveway offers ample RV/boat parking. Recent updates include a 2018 roof and both AC units replaced in 2020, plus gutters throughout. There's truly nothing left to do - just move in and enjoy. 

Residents also enjoy Warner Ranch community amenities, including parks, greenbelts, tennis, basketball, volleyball, and pickleball courts, playgrounds, and walking/biking paths. A rare find in Duskfire and prime Tempe location!
#7070883

Tempe

224 W KNOX Road

5 Beds

3 Baths

2,797 Sq.Ft.

$1,000,000

MLS#: 7070883

Beautiful 5-bedroom, 3.5-bath single-family residence in a great Tempe community with easy access to the loop 101. The home offers spacious living areas, with modern finishes throughout and an incredible, completely remodeled backyard designed to feel like a private resort. Perfect for relaxing and entertaining, the backyard provides a true Arizona outdoor-living experience. 
A wonderful home in a desirable location close to shopping, dining, schools, parks, and more.
#7068820

Tempe

7496 S HAZELTON Lane

5 Beds

3 Baths

4,154 Sq.Ft.

$1,095,000

MLS#: 7068820
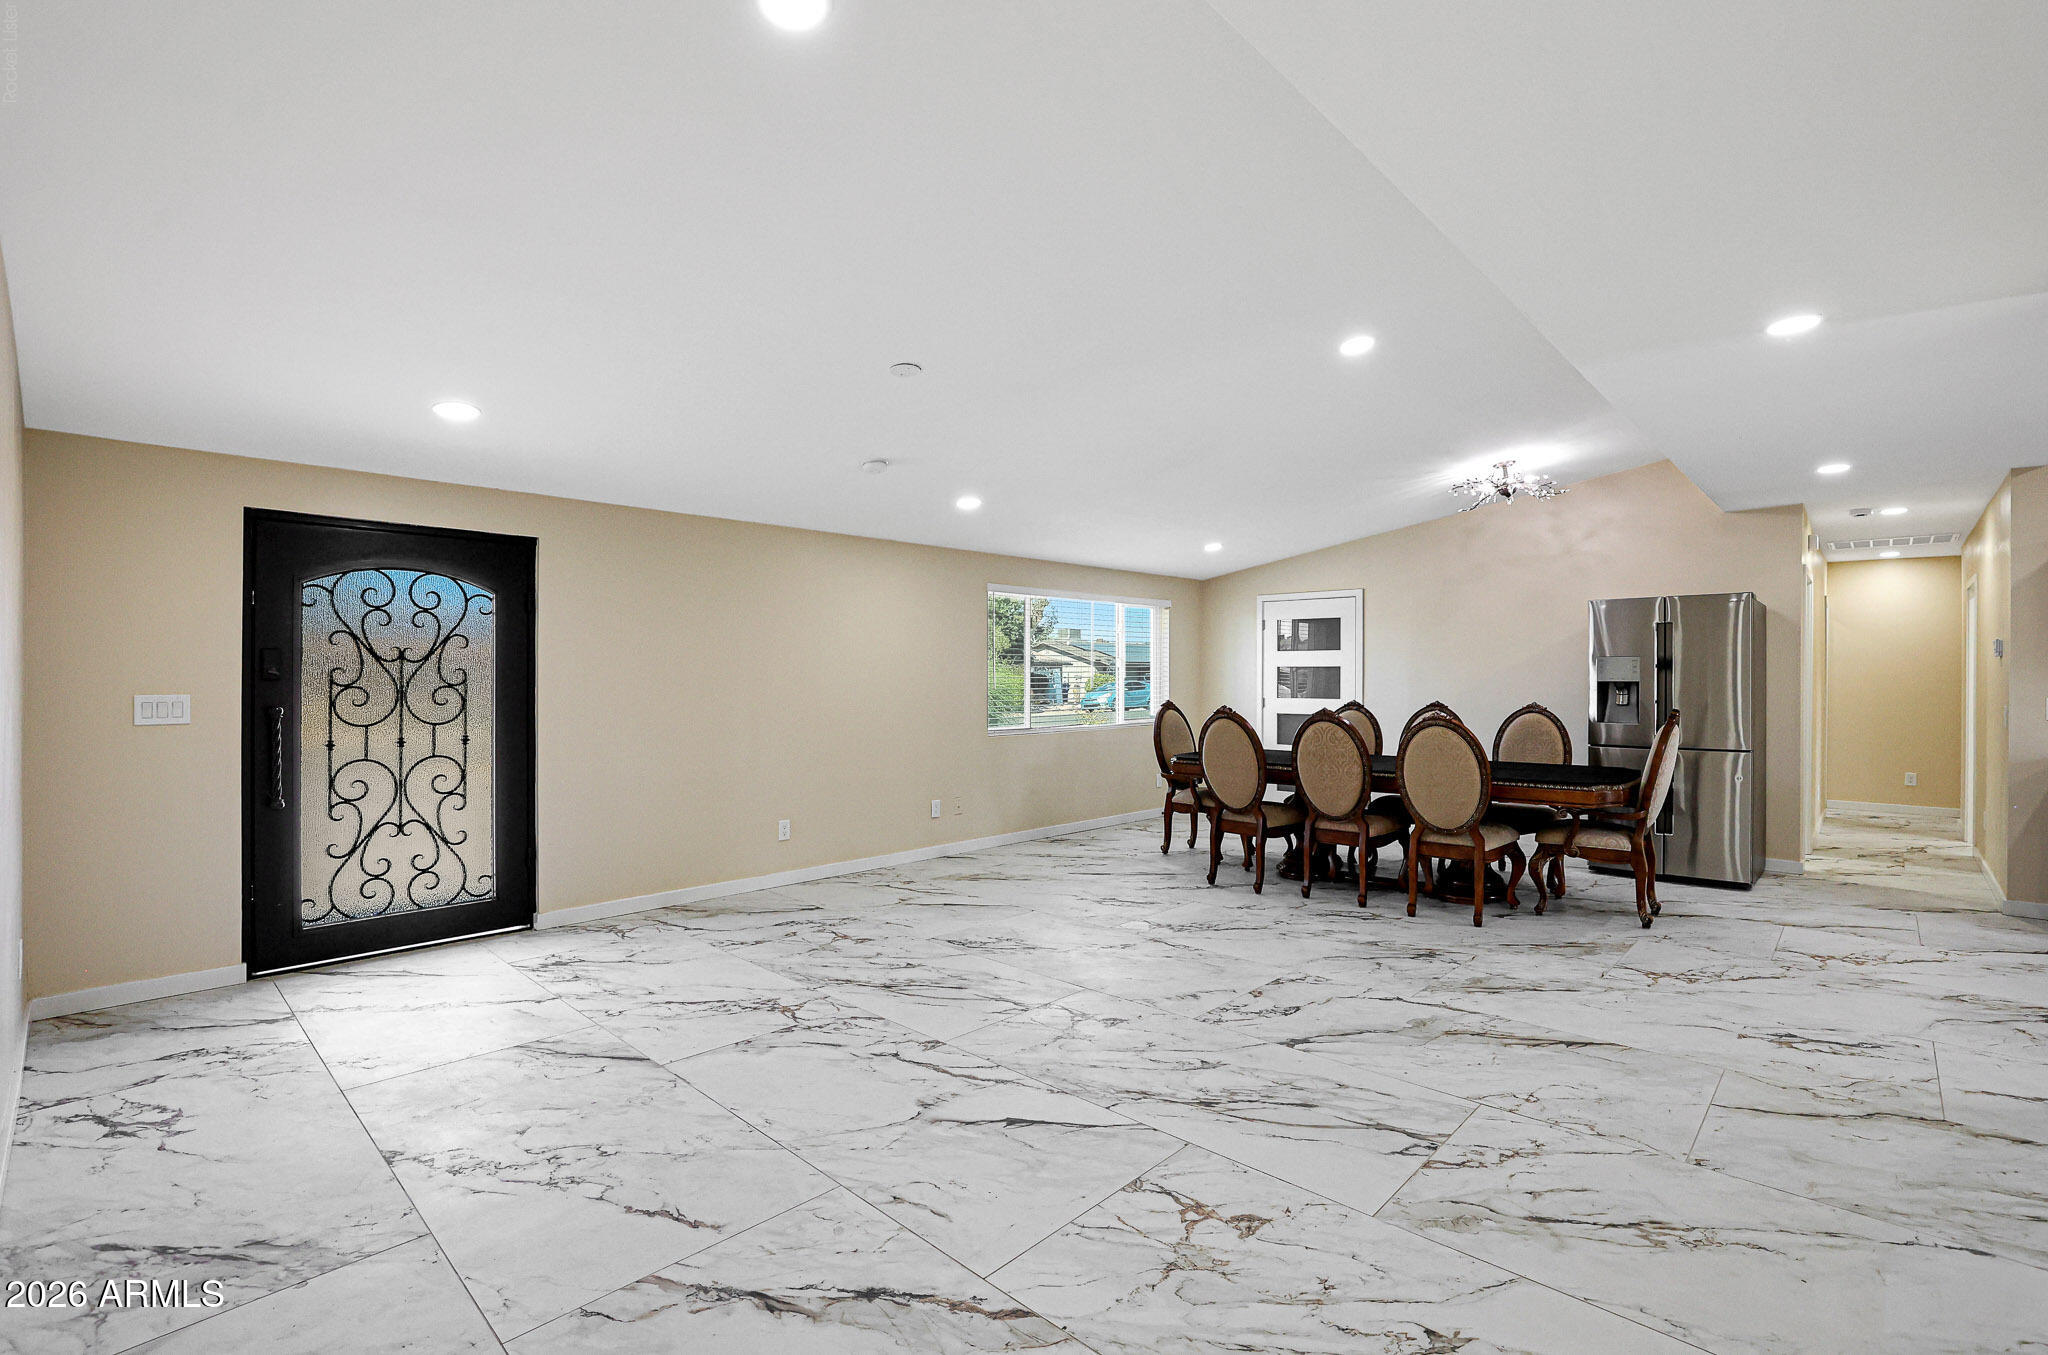
WOW! 7 bedroom & 7 bathroom home! Completely renovated with city approved permits! This exceptional property is a very high grossing rental investment, offering strong income potential. Recent upgrades include all new sewer lines, bathroom plumbing, new electrical/new city meter, and newer AC's! Enjoy 2 new tankless water heaters, seven fully updated bathrooms, new flooring throughout, and all new windows and doors. The exterior has been transformed with fresh stucco/paint, along with new driveway pavers. This is a turnkey property with modern systems and excellent rental appeal! Ideally situated in the heart of Tempe, this remarkable property is just one block from ASU and within walking distance of Mill Avenue's vibrant dining, shopping, and entertainment scene. DON'T WAIT !!
#7042057

Tempe

725 E ENCANTO Drive

7 Beds

7 Baths

2,597 Sq.Ft.

$975,000

MLS#: 7042057
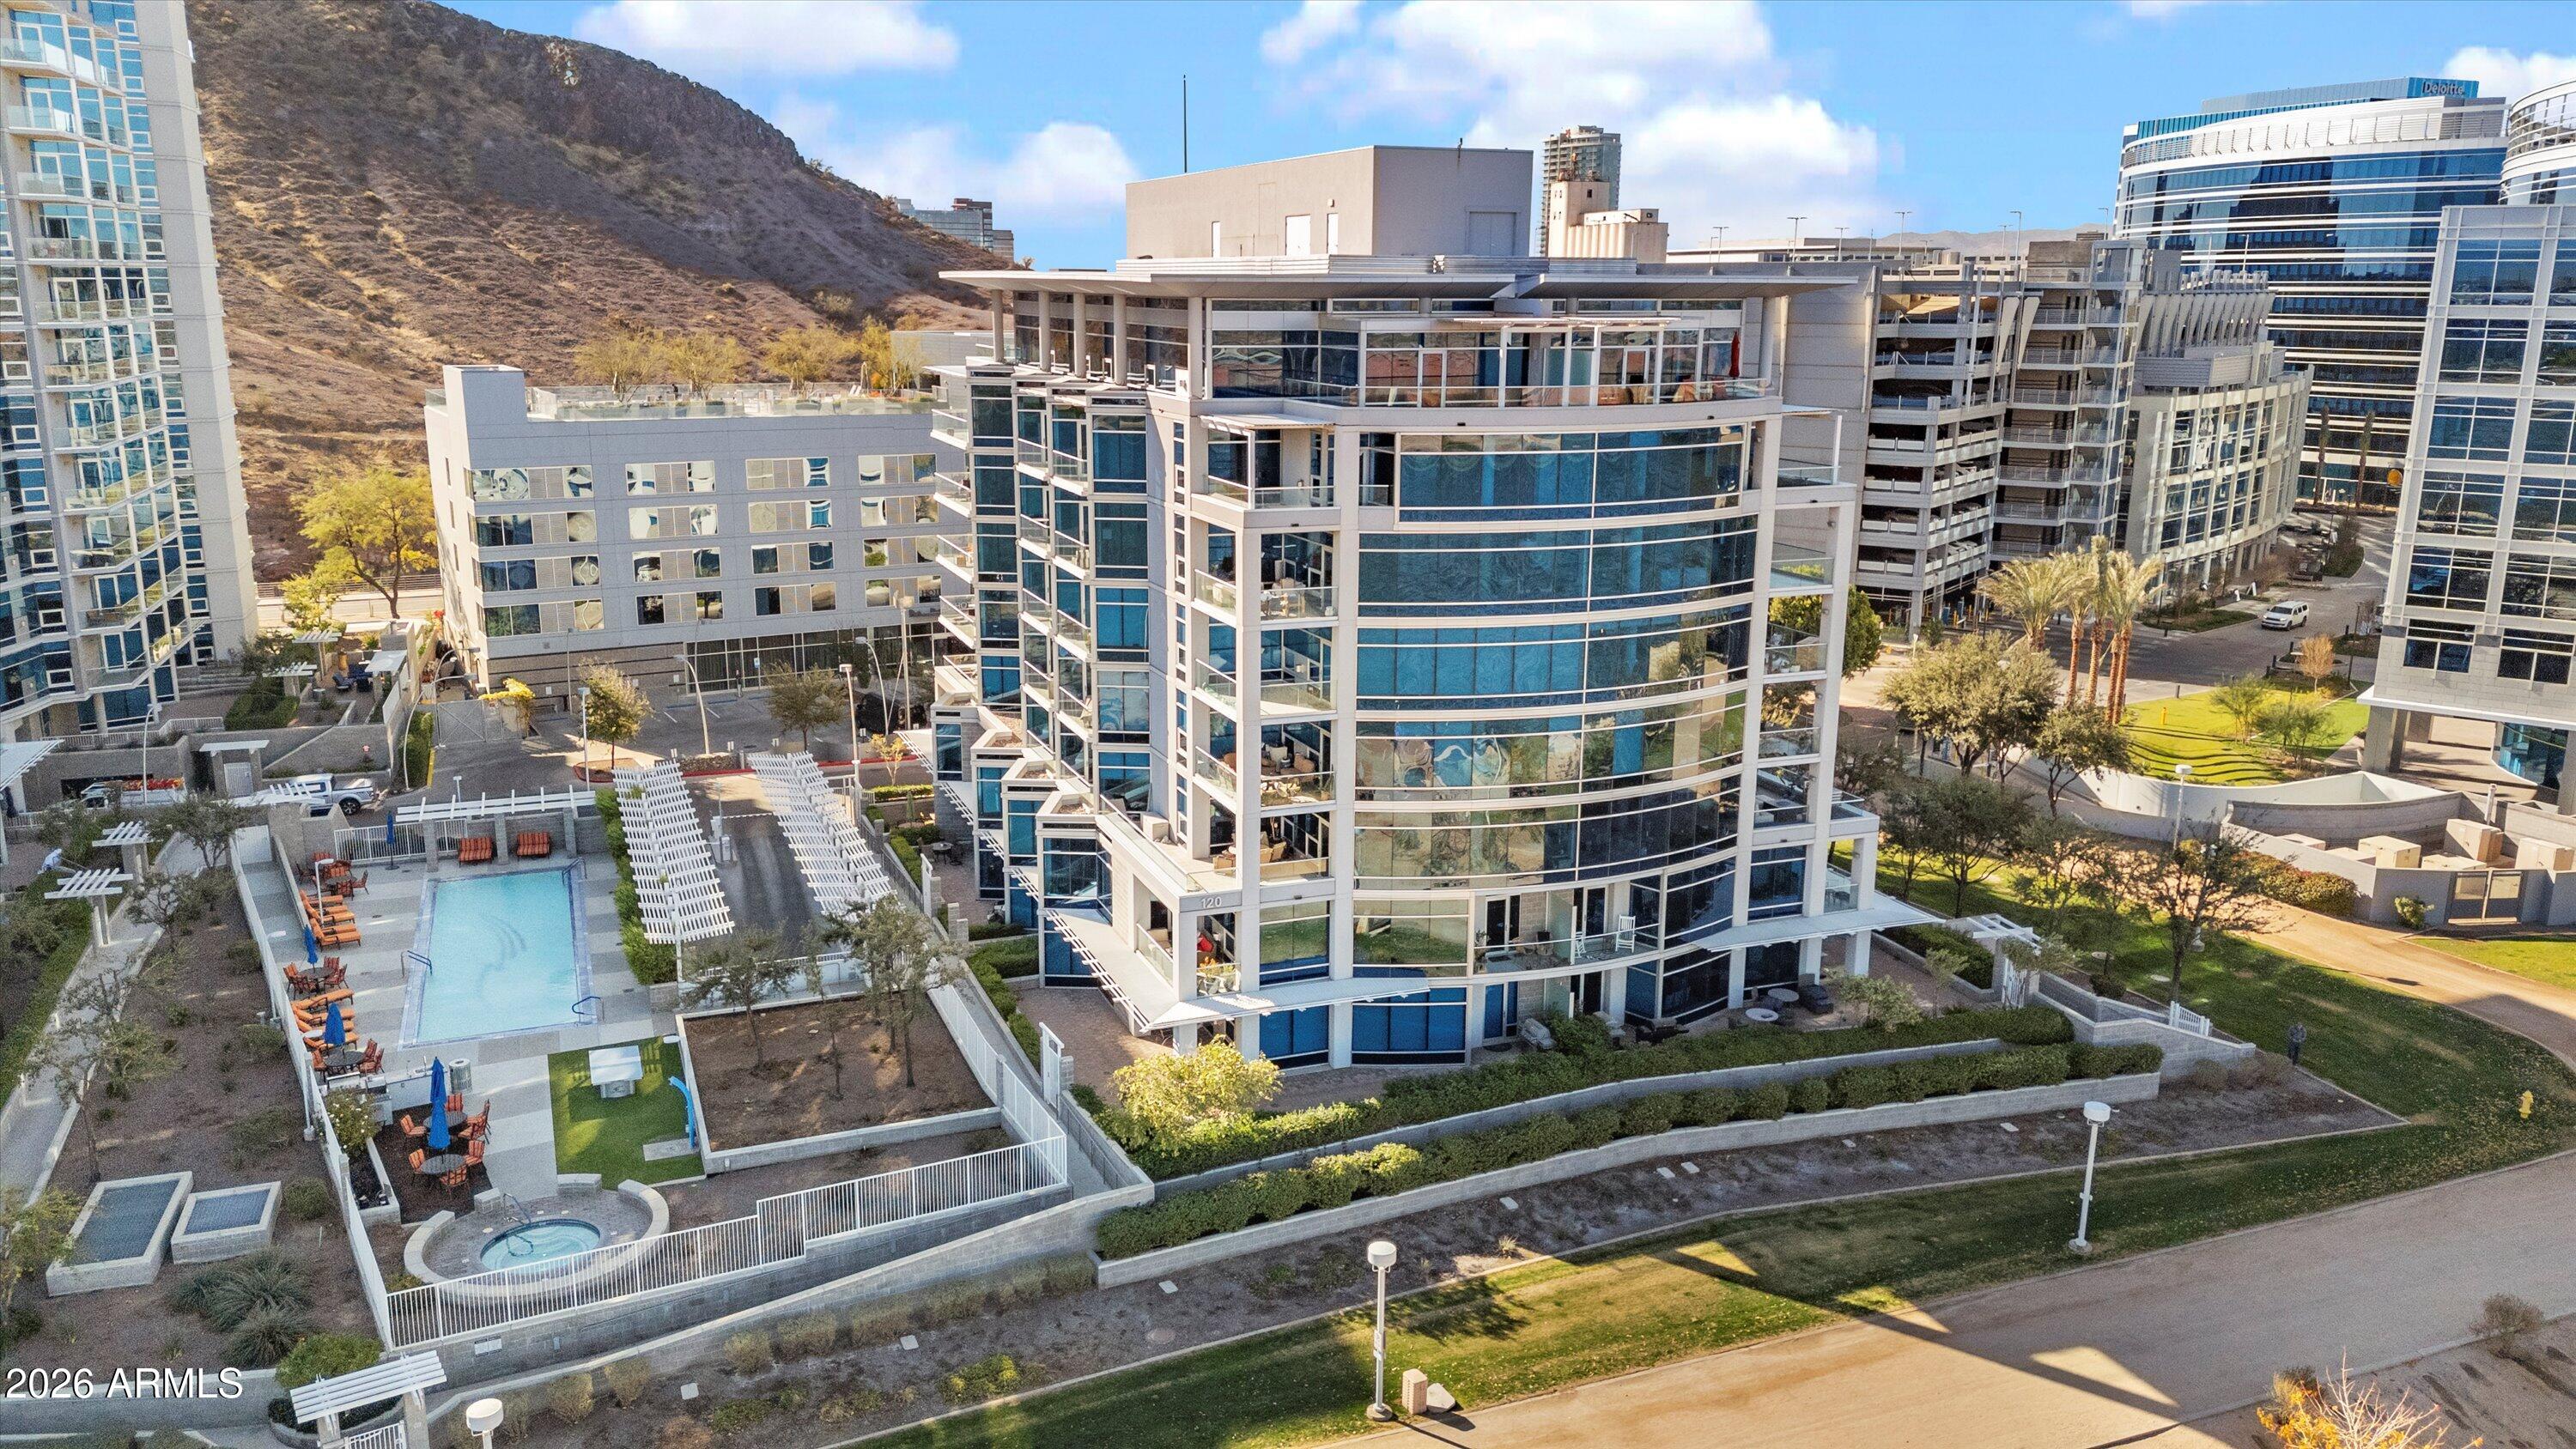
Experience elevated waterfront living at Edgewater, where unobstructed views of the lake and the iconic Mill Avenue Bridge create a striking backdrop to everyday life.

Expansive picture windows immediately draw your attention outward as rowing crews glide across the water, cyclists trace the shoreline, and the energy of downtown unfolds just beyond. The open concept design is intentional, maximizing natural light while seamlessly connecting interior living spaces to the surrounding scenery.

This unique two bedroom, two and a half bathroom floor plan offers noticeably more living space than similar units on higher floors due to the architectural shape of the building, creating a larger and more functional layout that is rarely available. The guest suite is exceptionally spacious and currently accommodates two queen Murphy beds, a standup desk, and dedicated space for yoga and fitness, making it larger than many primary suites within the building. The guest bathroom is positioned just off the suite, while an additional half bath near the entry foyer allows for effortless hosting of both long term guests and everyday entertaining.

The primary suite serves as a true retreat, offering generous proportions with an oversized layout that provides more than enough space for a king sized bed, a dedicated office or desk setup, or an additional sitting area. The spa inspired bathroom is designed for both comfort and privacy.

Two private balconies provide front row access to morning sunrises and vibrant Arizona sunsets reflected across the water. The kitchen is both functional and refined, anchored by a waterfall island and designed to flow seamlessly into the main living and dining areas.

Additional features include engineered hardwood flooring, automated Hunter Douglas window coverings, a gas fireplace, and secure parking with climate controlled storage.

Located within Edgewater at Tempe Town Lake, this iconic building offers a full suite of resort style amenities. Residents enjoy a gated garage, a front desk attendant with on site security, a pool and jacuzzi, fitness center, and a private community lawn with lounge areas and grills. Additional shared spaces include a clubhouse with kitchen, television lounge and a pool table room. Direct access to Tempe Town Lake's dock, as well as immediate connection to the lake's walking and biking paths, places the outdoors at your doorstep.

Edgewater is professionally managed with on site HOA management and strong reserves, offering peace of mind through thoughtful, well maintained operations. With A Mountain and Tempe Town Lake as your playground and seamless access to Tempe, Phoenix, and Scottsdale, this residence delivers a rare balance of tranquility, convenience, and iconic desert living.
#7001309

Tempe

120 E RIO SALADO Parkway 204

2 Beds

2 Baths

1,968 Sq.Ft.

$995,000

MLS#: 7001309
Price reduced
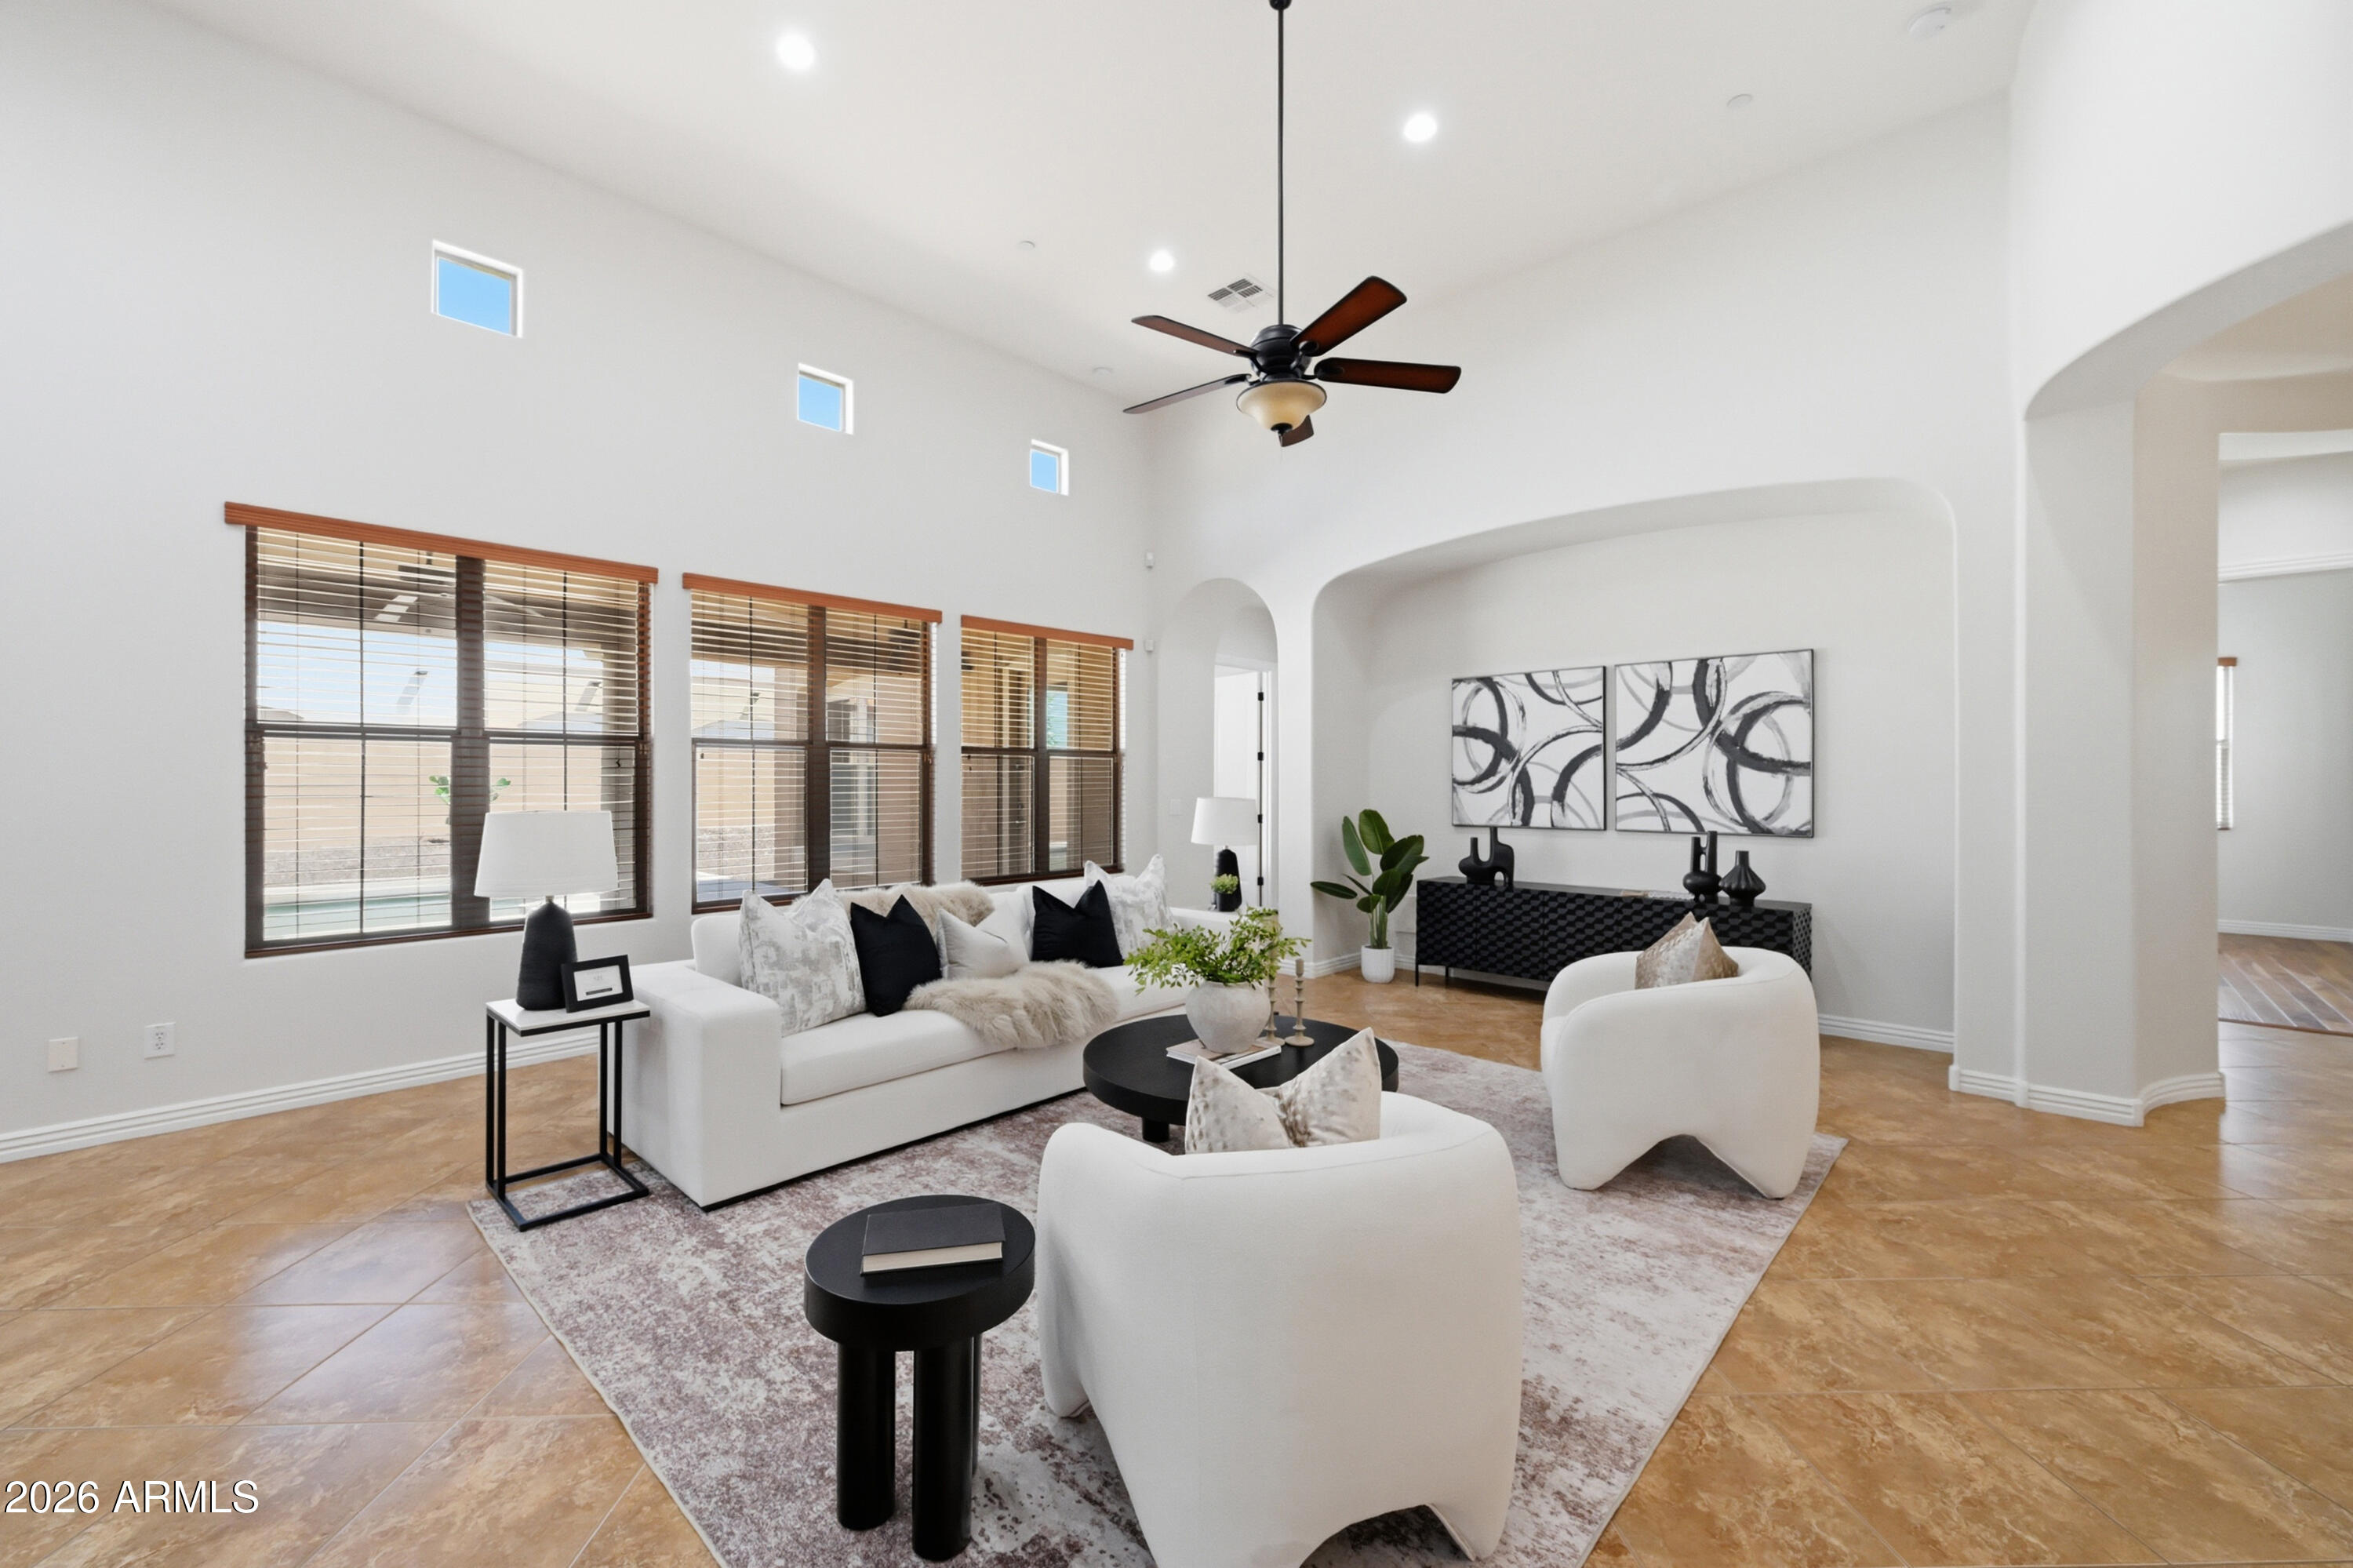
This stunning single-level home in the gated community of Toscana offers a spacious great room floor plan with soaring 14' ceilings and an inviting, well-appointed kitchen featuring granite countertops, under-cabinet lighting, a large center island, abundant cabinetry, and an extended breakfast nook that comfortably fits a 10-foot table, perfect for gathering with family and friends.

The main residence features 4 bedrooms and 3 bathrooms, complemented by a private casita with its own bath and French doors opening to the courtyard, bringing the total to 5 bedrooms and 4 bathrooms. The casita offers an ideal space for a home office, gym, guest suite, or multigenerational living.

Step outside to a backyard designed for relaxation and entertaining, featuring a sparkling pebble-finish poo with newly repaired tile, built-in seating, and a tranquil water feature.

The expansive primary suite offers a true retreat with a Roman tub and dual walk-in closets.

Recent updates include fresh interior and exterior paint, a new HVAC system (2024), and a new water heater (2025), providing a true move-in-ready experience.

Located in the highly desirable Kyrene School District and just minutes from dining, shopping, and freeway access, this home blends comfort, function, and lifestyle in one exceptional opportunity.
#6953693

Tempe

758 E SUNBURST Lane

5 Beds

4 Baths

3,316 Sq.Ft.

$1,029,000

MLS#: 6953693

180' NORTH FACING VIEW OF TEMPE TOWN LAKE. This is luxury at it's finest.  Beautiful day & nighttime views of the lake, mountains, & skyline. It includes a chef's kitchen w/Viking Appliances. Built with premium glass, steel, & Triple-Pane windows for quiet comfort. Includes 2 gated parking spaces & climate-controlled storage. It has a gym, sauna, pool, jacuzzi, pool table, theater, & a party suite for get togethers. 24/7 security. This is close to the light rail , Tempe Beach park, Mill Ave, & walking distance to ASU. It's close to some great restaurants that is within walking distance. It has 2 outdoor patios to relax and enjoy your morning coffee or relaxing.  This condo is north facing so you don't get the east west sun.
#7059303

Tempe

140 E RIO SALADO Parkway 207

2 Beds

2 Baths

1,934 Sq.Ft.

$1,100,000

MLS#: 7059303

Brand New Construction -- Newport at Maple

Life, Elevated. Location, Unmatched.

Coming soon to Tempe -- Newport at Maple redefines what it means to live at the center of it all. These thoughtfully designed new homes place you within walking distance of ASU, premier shopping, top-tier dining, and vibrant entertainment -- all while you come home to high-end finishes that make every day feel a little more elevated.

This isn't just a new address. It's a new way to live in one of Tempe's most sought-after locations.

Details coming soon. Get ready.
#7065484

Tempe

1223 S MAPLE Avenue

4 Beds

3 Baths

2,323 Sq.Ft.

$1,095,000

MLS#: 7065484

One-of-a-kind Spanish Colonial estate in an exclusive gated enclave in the heart of Tempe. Moments from ASU, Tempe Town Lake, Tempe Beach Park, and Mill Avenue, this exceptional residence offers a rare blend of luxury, character, privacy, and accessibility. Spacious multi-level floor plan features 4 bedrooms, 1 office/bedroom, 4 bathrooms, soaring ceilings, abundant natural light, multiple living areas, and a chef's kitchen with premium Viking appliances. Finished basement includes a media/game room, kitchenette, two bedrooms, and full bath, ideal for guests. Enjoy a private backyard with hot tub, fire place, and entertaining spaces. A truly distinctive home in one of Tempe's most desirable locations. Hacienda Valentine is a truly exceptional Spanish Colonial residence offering a rare combination of architectural character, modern luxury, and an unmatched Tempe lifestyle. Tucked within an intimate gated enclave of just three homes, this property provides privacy and serenity while being only moments from ASU, Tempe Town Lake, Tempe Beach Park, Mill Avenue, dining, entertainment, sporting events, and cultural attractions. Designed for both everyday living and memorable entertaining, the home offers multiple levels of thoughtfully designed living space filled with warmth, character, and natural light. Dramatic vaulted ceilings, rich architectural details, and inviting gathering areas create a sense of timeless elegance that is increasingly difficult to find in today's market. The chef's kitchen serves as the heart of the home and is equipped with premium Viking appliances, including a professional-grade refrigerator, double ovens, and gas cooktop. The kitchen flows seamlessly into the dining and living areas, creating an ideal setting for hosting gatherings, holiday celebrations, and intimate dinner parties. A cozy gas fireplace anchors the main living space and enhances the home's welcoming atmosphere. The finished basement significantly expands the home's functionality and flexibility. Complete with a spacious media and game room, kitchenette, two bedrooms, and a full bathroom, this level is ideal for visiting long-term guests, students, or a private retreat for work and relaxation. A spiral staircase provides direct exterior access and adds a distinctive architectural touch. The primary suite offers a peaceful sanctuary, featuring a spacious bedroom, luxurious ensuite bathroom, and oversized closet. A unique hidden loft space creates a one-of-a-kind reading nook, game area, or private retreat overlooking the home's main living spaces. Additional living areas provide flexibility for home offices, fitness spaces, study rooms, or quiet lounges. Outdoor living is equally impressive. Multiple seating and entertaining areas invite you to enjoy Arizona's spectacular weather year-round. Relax in the private spa, gather around the outdoor fire place with friends or enjoy quiet mornings and beautiful desert evenings in the secluded backyard setting. The home's indoor and outdoor spaces blend seamlessly to create an effortless entertaining environment. The location is among the property's most valuable features. Residents enjoy the convenience of near access to Arizona State University, Tempe Beach Park, Tempe Town Lake, restaurants, coffee shops, nightlife, festivals, and sporting events. The home also offers convenient access to Sky Harbor International Airport, Downtown Phoenix, Scottsdale, and major employment centers throughout the Valley. Whether you are seeking a distinctive primary residence, a luxury second home, or a unique property for hosting  friends, Hacienda Valentine represents a rare opportunity to own one of Tempe's most memorable and architecturally distinctive homes. Properties offering this combination of character, location, privacy, and lifestyle seldom become available. Investment Opportunity: In addition to serving as an exceptional primary residence, Hacienda Valentine has a successful history as a highly rated short-term rental and has earned Airbnb Guest Favorite status with numerous 5-star reviews. The property's unique architecture, gated setting, excellent location, and proximity to Arizona State University, Tempe Town Lake, Mill Avenue, and Sky Harbor International Airport make it particularly attractive for short-term rental, executive housing, visiting faculty, sports tourism, gatherings, and special-event accommodations. The flexible floor plan, multiple living areas, finished basement, and ample sleeping accommodations offer strong appeal to both owner-occupants and investors seeking a distinctive income-producing asset in one of Arizona's most desirable urban locations. Owner willing to include furnishings in price. Owner Improvements: Current Owner has owned the property for approx. five years. Over that time, the following improvements have been made: - Security system added with camera at back exterior facing back entry door, and two interior cameras (currently not installed due to short term listing req's, but are wired) - Yale lock for front door - Front door has been replaced with decorative iron front door - Washer and dryer were replaced in 2025 - One AC unit and air handler replaced in 2026 - One AC unit and air handler replaced in 2025 - Dishwasher replaced in 2023 - Garbage disposal replaced in 2024 - Water heater replaced in 2024 - All bathrooms have new toilets (replaced in 2022 through 2024) - Home exterior and interior was repainted in 2022 - Landscaping improvements including addition of two saguaros and back yard tile walkway - Pump, jet and control panel replacement for jacuzzi in 2025 - Jacuzzi cover removal system added in 2024 - Automatic garage door opener system was replaced in 2023 - New fans throughout the home, all of the same color and style, 2021
#7057070

Tempe

302 S WILSON Street

4 Beds

4 Baths

3,527 Sq.Ft.

$1,099,000

MLS#: 7057070
Price reduced
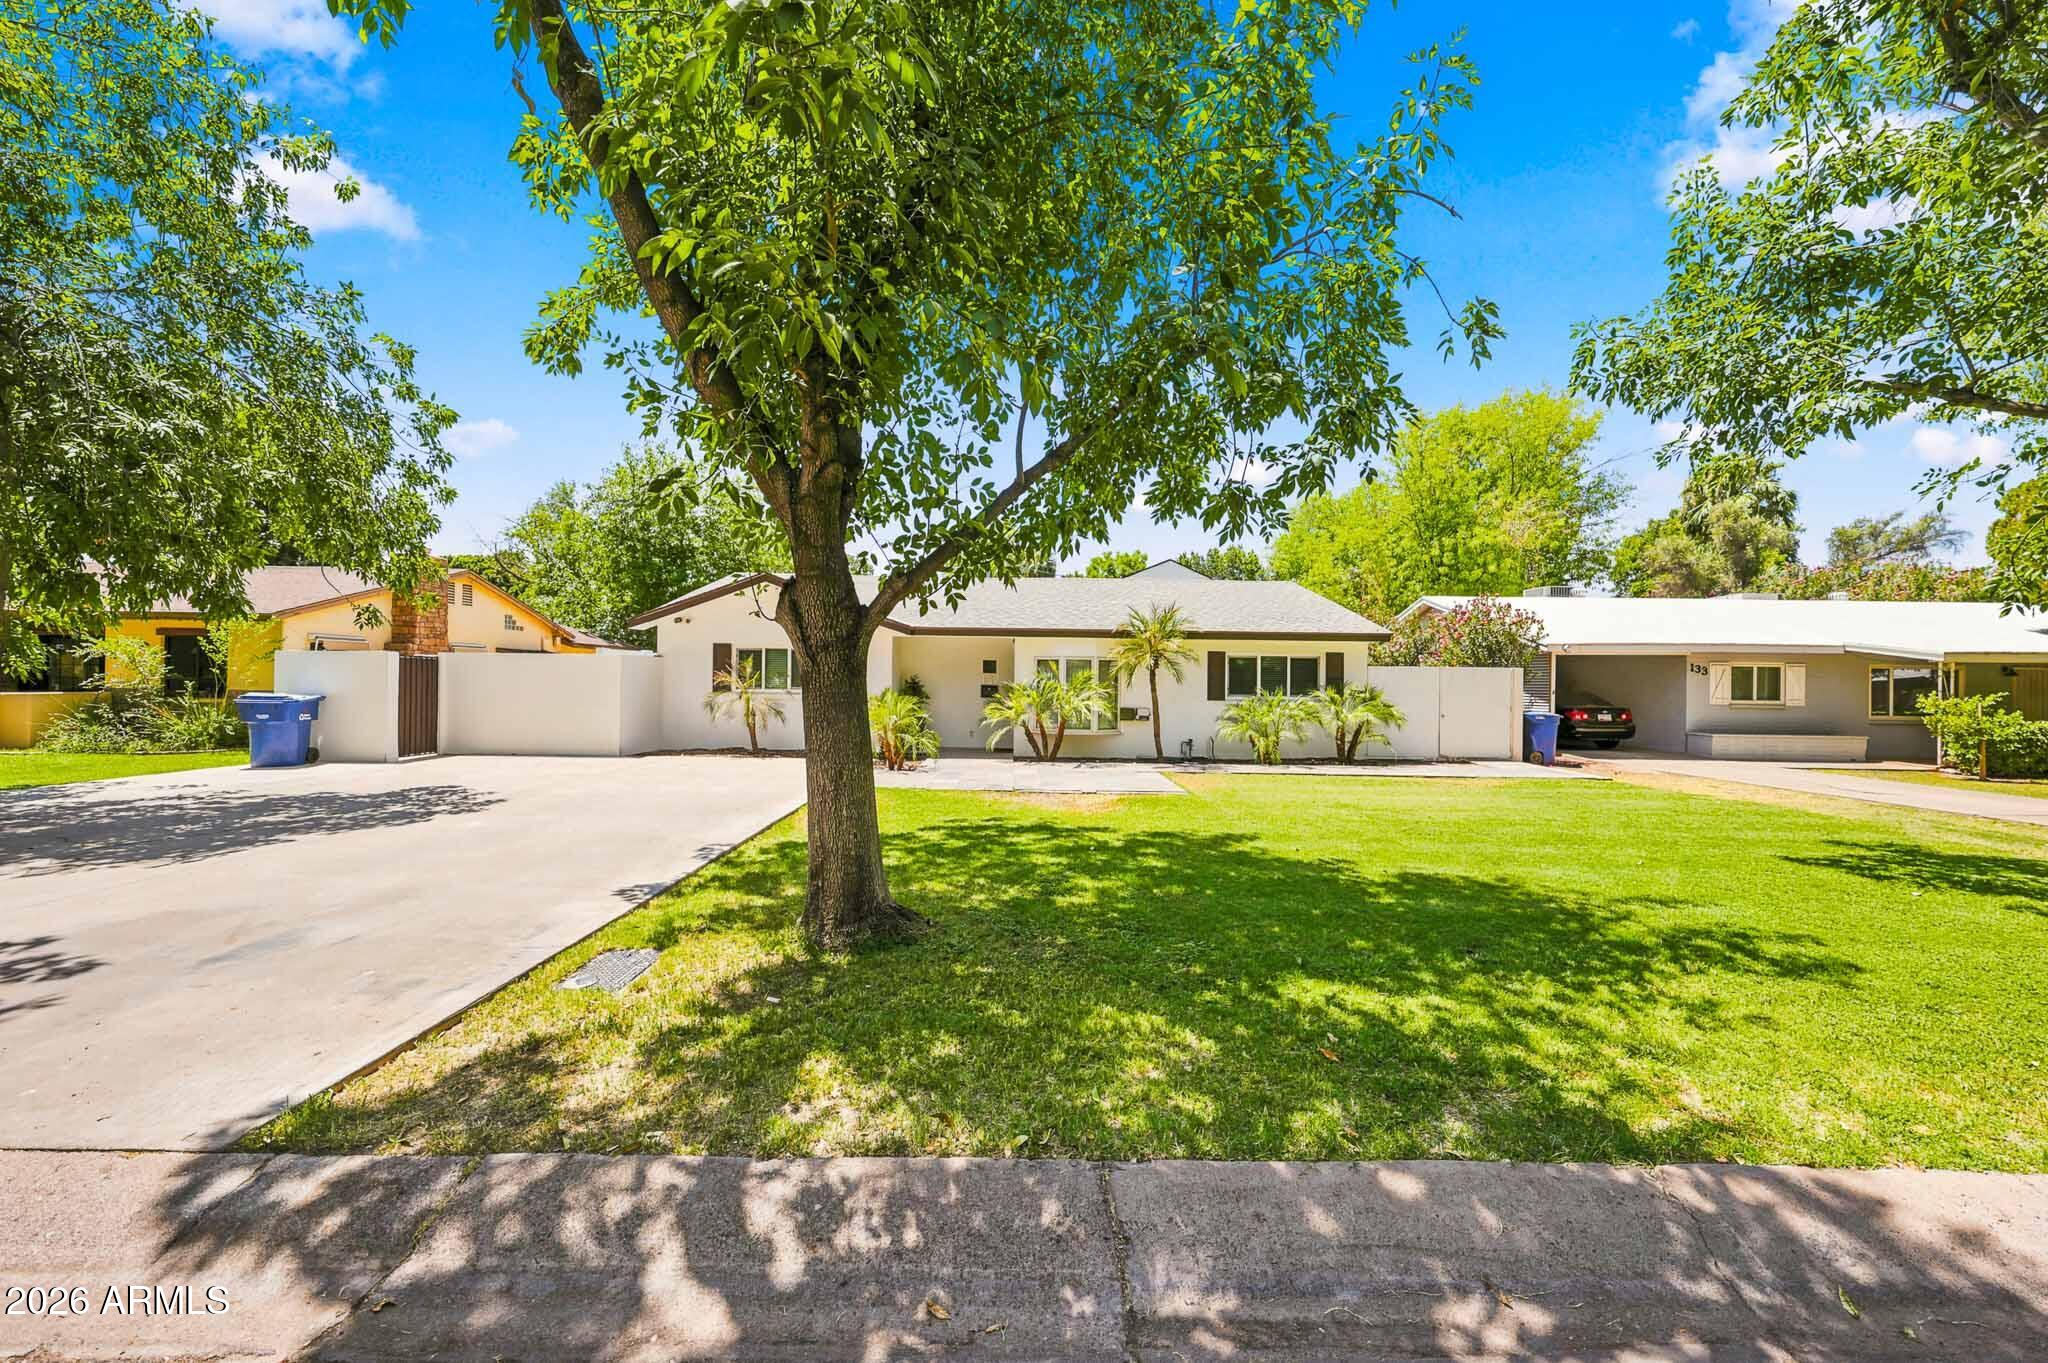
Spacious and beautifully updated, this 6-bedroom, 4-bath home offers exceptional versatility in a quaint neighborhood just minutes from the ASU campus. Recent upgrades, including new AC units, provide modern comfort and peace of mind. The private backyard features a sparkling pool surrounded by mature landscaping, creating the perfect space to relax or entertain. With no HOA, you'll enjoy added flexibility and freedom. This property has generated positive cash flow as a rental, making it an outstanding investment opportunity, while its generous layout also makes it ideal for multigenerational living. A rare combination of size, location, updates, and income potential!
#7047489

Tempe

137 E VISTA DEL CERRO Drive

6 Beds

4 Baths

3,178 Sq.Ft.

$999,000

MLS#: 7047489

Entertainer's Dream Home in the Heart of Tempe
Rarely does a home deliver this level of design, function, and outdoor living. Positioned with easy access to the 101 and 60 freeways and minutes from premier shopping, this fully renovated property puts the entire Valley at your doorstep and then makes you never want to leave.

Curb Appeal That Stops Traffic:
Arrival sets the tone immediately. A serene zen front yard greets you, with pavers connecting the driveway and patio along the full perimeter of the home. Custom-treated wood cladding drapes the stucco exterior, a finish that genuinely stands apart in Arizona, leading your eye directly to a striking iron front door. The front patio offers multiple distinct entertaining zones, with a fire pit anchoring the left side alongside RV gate access.

A Backyard Unlike Any Other:
The outdoor experience here is total. A pavered side yard creates a shaded al fresco dining area, protected year-round by mature clumping bamboo that keeps the space cool even in summer. The dedicated BBQ zone, covered by a sail shade and designed with direct access to the gourmet kitchen, makes hosting effortless regardless of the season.
Moving deeper into the backyard, pavers transition to flagstone winding through mature trees, fruit trees, and lush landscaping mulched with cedar to retain moisture. High-end artificial turf runs barefoot-comfortable from the house to a raised endless pool. Swim laps, float with a drink, or both. A commercial-grade misting system cools the entire yard without the sticky residue of a standard mister, and custom sail shades provide overhead coverage throughout. 

Renovated to a Different Standard:
The home's infrastructure matches its aesthetics: upgraded electrical, new plumbing, dual-pane windows, a newer AC, metal roof, (the flat roof was recoated spring 2026), whole-house water purification, Wi-Fi smart switches, and skylights throughout for abundant natural light. An EV charger is installed in the garage. Custom tigerwood interior doors throughout.

Four Bedrooms, All Purposeful:
The primary suite is expansive, with a seating area featuring an electric fireplace and foldable iron doors that open directly to the backyard, blurring the line between inside and out. The primary bath is finished in Italian marble with a wet-room shower featuring dual shower panels and a double soaker tub. One guest bedroom includes a walk-in closet and slider access to the side patio. The fourth bedroom is fitted with a Murphy bed. Bedroom floors are wood-look tile for easy cleaning. Bedroom floors feature wood-look tile, combining the warmth of wood with easy maintenance.

Three Bathrooms, Zero Compromises:
All three bathrooms feature in-wall faucet, and Delta fixtures. The two secondary baths are finished in Turkish travertine with generous storage. The primary bath's wet-room design is a genuine spa experience.

Two Living Rooms:
The front living room is anchored by Turkish travertine floors and a wood mosaic accent wall. The second living room features Spanish slate, an electric fireplace, and foldable iron doors that fully open the space to the backyard, making your entertaining square footage effectively limitless.

A Gourmet Kitchen Built for a Chef:
Two islands. Two waterfall-edge granite counters. A built-in coffee maker. Stainless GE Monogram double oven with built-in microwave. Induction cooktop for precision heat without an open flame. The layout was designed with entertaining in mind, including direct access to the outdoor BBQ area.

Laundry Room and Pet Station:
The laundry room is the largest in the neighborhood, fitted with hickory cabinetry for serious storage. Two built-in doggie door one leading to to a gated dedicated side-yard area. Adjacent to the laundry is a custom pet feeding station with a built-in wood surround housing two bowls and a dedicated mini faucet for ease of use.

1834 E RIVIERA Drive

Message successfully sent.

I agree to receive email communication and understand I can unsubscribe at any time.

I agree to be contacted by The Mandy Gold Team | Haymore Real Estate LLC via call, email, and text for real estate services. To opt out, you can reply 'stop' at any time or reply 'help' for assistance. You can also click the unsubscribe link in the emails. Message and data rates may apply. Message frequency may vary. Privacy Policy

 - property

Send a message

Message successfully sent.

Reason for contacting?

I agree to receive email communication and understand I can unsubscribe at any time.

I agree to be contacted by The Mandy Gold Team | Haymore Real Estate LLC via call, email, and text for real estate services. To opt out, you can reply 'stop' at any time or reply 'help' for assistance. You can also click the unsubscribe link in the emails. Message and data rates may apply. Message frequency may vary. Privacy Policy

Sign In Sign Out

Virtual Assistant

Would you like to take the next step with this property? We can help you schedule a showing or virtual tour, or send you more details.

Yes, I would like more information.

Thank You for Your Reply, One of Our Agents will contact you as soon as possible

No, maybe later.

Thank you, you can always contact me via email, phone number or through the contact form.

Realhub AI

Lucy - Your AI-Powered Realtor

Update Your Temporary Password

Personalize your search

Enter your email and we'll notify you immediately when new listings match what you're looking for.

or enter email address

Already have an account ? Login here

Continue your home search

I agree to receive communications and understand I can unsubscribe at any time.

I agree to be contacted by The Mandy Gold Team | Haymore Real Estate LLC via call, email, and text for real estate services. To opt out, you can reply 'stop' at any time or reply 'help' for assistance. You can also click the unsubscribe link in the emails. Message and data rates may apply. Message frequency may vary. Privacy Policy

Already have an account ? Login here

We use cookies

We use cookies primarily for analytics to enhance your experience. By accepting, you agree to our use of these cookies. You can manage your preferences or learn more about our cookies policy.

