1564 S FLORES Lane

Benson, AZ 85602

Ranch, Contemporary

Benson, AZ 85602

1564 S FLORES Lane

$765,000

MLS#: 7063692

Status: Active

Listing provided by: Real Broker

Listing agent phone: None

Last update: 13 days ago

On site: 2 months ago

N/A - Residential

About

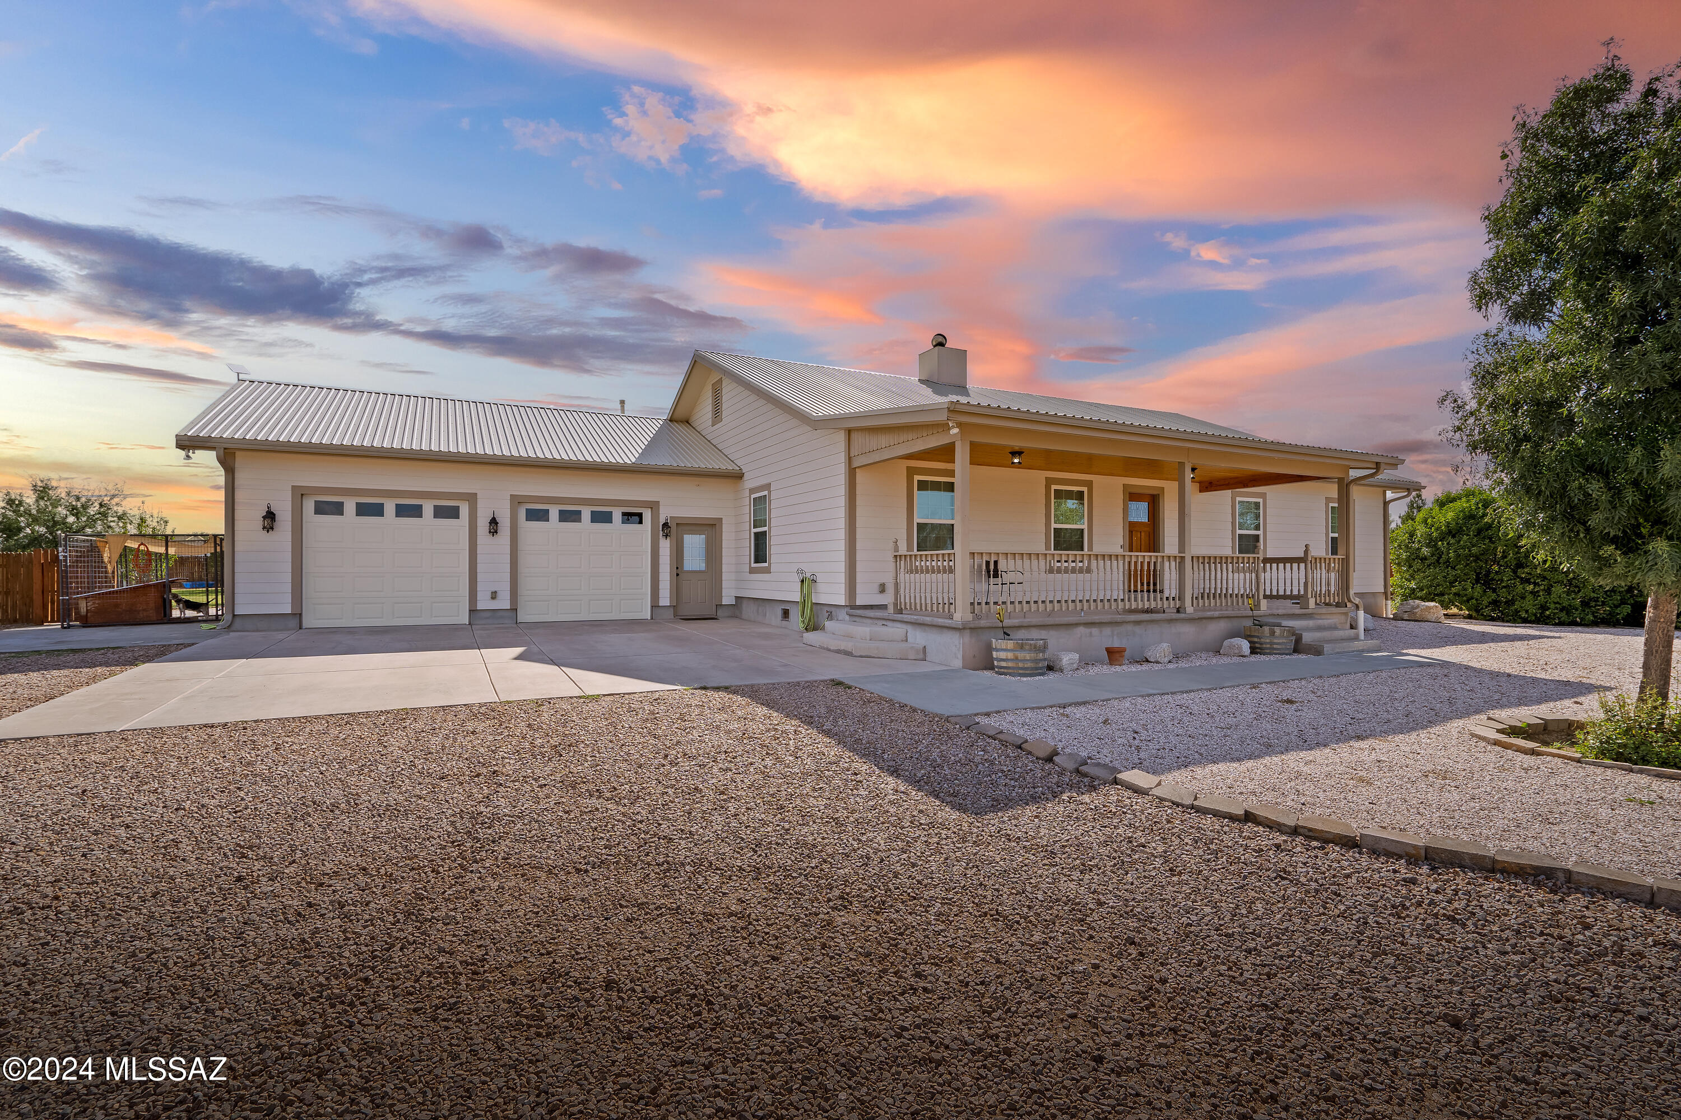
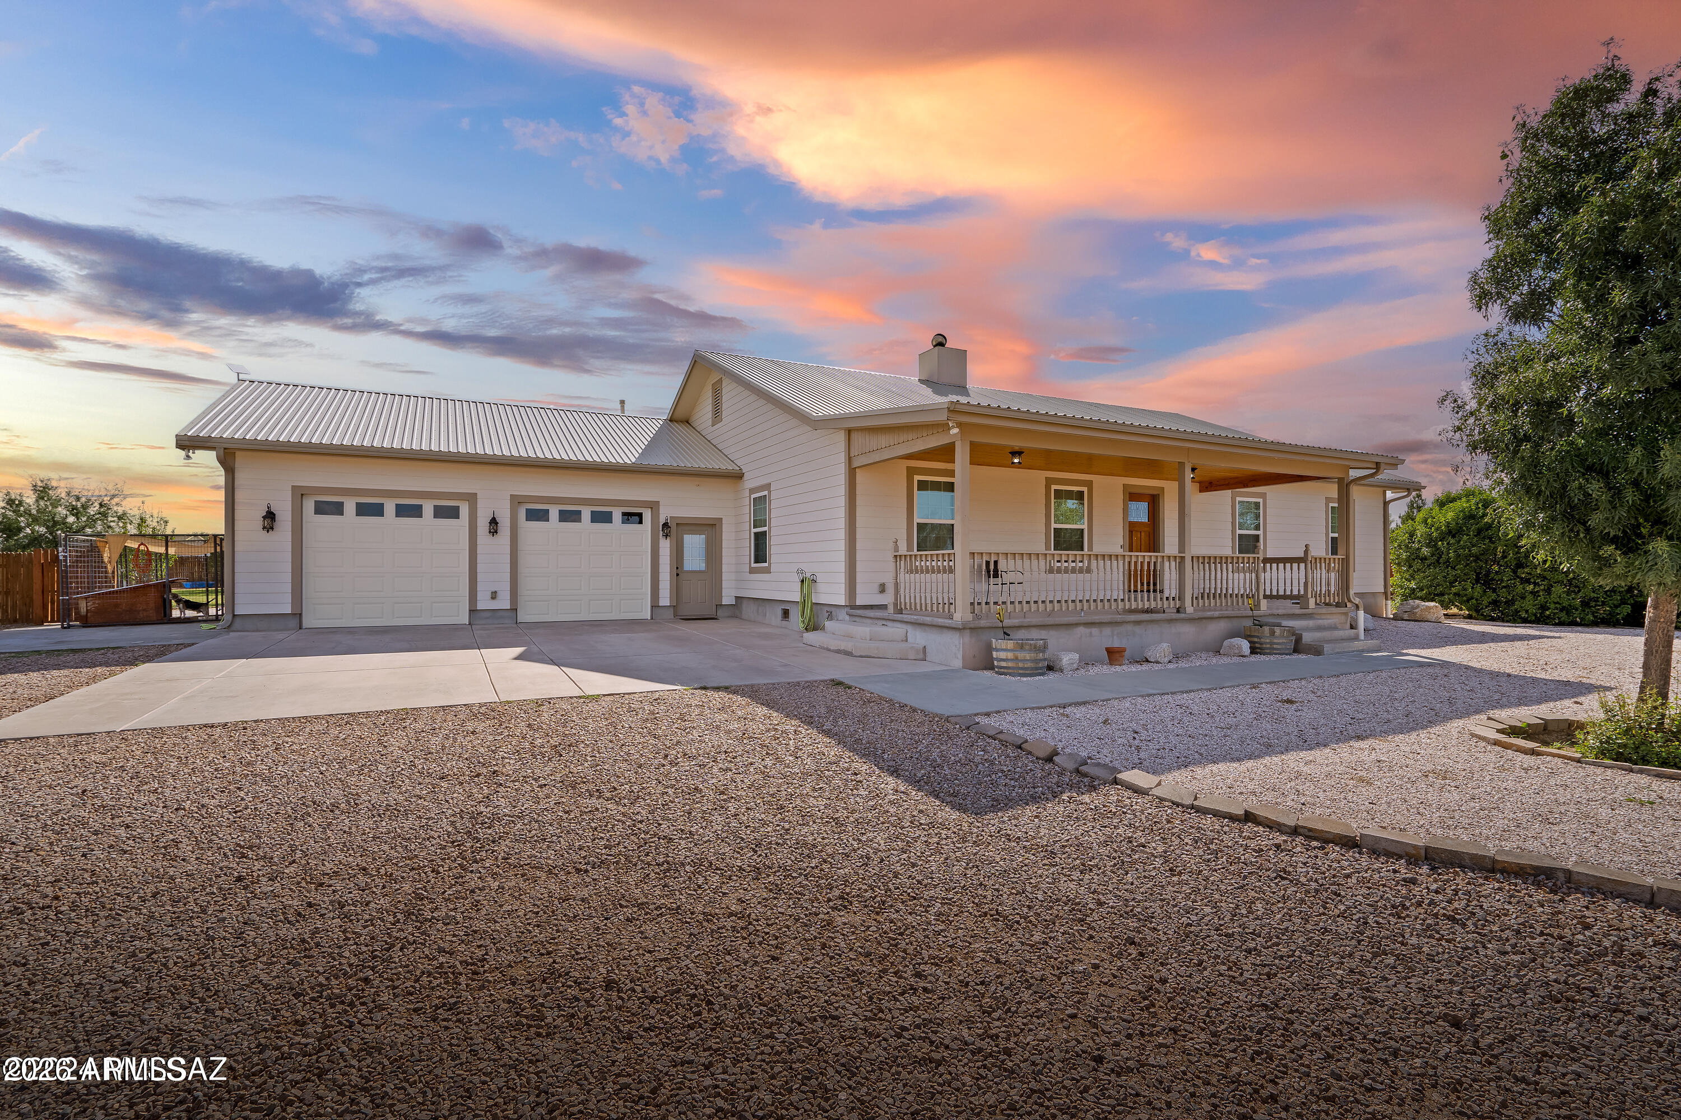
Assumable VA loan available to qualified buyers. Luxury meets wide-open space on 4 private acres near Red Hawk at J-6 Ranch with no HOA and a zoned horse property. This custom built home showcases exceptional craftsmanship with hardwood cabinetry, custom Spanish tile, real brick accents, Milgard Tri-Scenic windows, and a gourmet kitchen with premium appliances, pot filler, and walk-in pantry with prep sink. The luxurious primary suite features separate vanities, two private toilet rooms, dual walk-in closets, and a stunning glass walk-through shower connecting both sides. Enjoy mountain views from the spacious covered patio, plus an oversized 3-car garage with workshop and epoxy flooring, 12x32 storage shed, two RV hookups with dump station, fenced acreage, and 2026 UV water softener.

Property

Beds

3

Full Baths

2

1/2 Baths

None

Year Built

2021

Sq.Footage

N/A

Features

Features & Amenities

Interior

  • Other Interior Features

    Breakfast Bar, Kitchen Island, High Speed Internet, High Ceilings

  • Total Bedrooms

    3

  • Bathrooms

    2

  • Basement YN

    NO

  • Cooling YN

    YES

  • Cooling

    Central Air

  • Fireplace YN

    YES

  • Heating YN

    YES

  • Heating

    Forced Air

  • Pet friendly

    N/A

Exterior

  • Garage

    Yes

  • Garage spaces

    3

  • Construction Materials

    Stucco

  • Other Exterior Features

    Storage, RV Hookup

  • Parking

    RV Access/Parking, Garage Door Opener

  • Patio and Porch Features

    Patio

  • Pool

    No

  • View

    Mountain(s), Desert

Area & Lot

  • Lot Size(acres)

    3.99

  • Lot Size(square feet)

    173,954

  • Property Type

    Residential

  • Property Sub Type

    Single Family Residence

  • Architectural Style

    Ranch, Contemporary

Price

  • Sales Price

    $765,000

  • Tax Amount

    $4,509

  • Financing Options

    Cash, VA Loan, FHA, Conventional

  • Sq. Footage

    N/A

  • Price/SqFt

    N/A

HOA

  • Association

    No

Property Resources

  • Horse Property

    YES

School District

  • Elementary School

    Benson Unified School District

  • Middle School

    Benson Middle School

  • High School

    Benson High School

Property Features

  • Stories

    1

  • Ownership

    Fee Simple

  • Sewer

    Septic Tank

  • Tax Lot

    B

  • Water Source

    Private, Shared Well

Schedule

Schedule a Showing

Showing scheduled successfully.

What is 3 + 4 ?


Change time

Mortgage calculator

Estimate your monthly mortgage payment, including the principal and interest, property taxes, and HOA. Adjust the values to generate a more accurate rate.

Your payment

Principal and Interest:

$

Property taxes:

$

HOA fees:

$

Total loan payment:

$

Total interest amount:

$

Location

  • County

    Cochise

  • Elementary School

    Benson Unified School District

  • Middle School

    Benson Middle School

  • High School

    Benson High School

Listing Courtesy of Heather Chewning, Real Broker

RealHub Information is provided exclusively for consumers' personal, non-commercial use, and it may not be used for any purpose other than to identify prospective properties consumers may be interested in purchasing. All information deemed reliable but not guaranteed and should be independently verified. All properties are subject to prior sale, change or withdrawal. RealHub website owner shall not be responsible for any typographical errors, misinformation, misprints and shall be held totally harmless.

Agent Mandy Gold

Mandy Gold

Associate Broker / RealtorĀ®/ Team Lead

Call Mandy today to schedule a private showing.


* Listings on this website come from the FMLS IDX Compilation and may be held by brokerage firms other than the owner of this website. The listing brokerage is identified in any listing details. Information is deemed reliable but is not guaranteed. If you believe any FMLS listing contains material that infringes your copyrighted work please click here to review our DMCA policy and learn how to submit a takedown request.Ā© 2024 FMLS.

Properties

Related properties

New on site today
Beautiful custom home situated on 3 acres in a desirable neighborhood! Offering 2,850 sq. ft., 3 bedrooms, 2.5 baths, and a versatile den, this spacious home showcases gorgeous woodwork, distinctive craftsmanship, and thoughtful details throughout. The impressive kitchen features beautiful cabinetry, a center island with prep sink, pull-out spice rack, and cozy breakfast nook. The generous primary suite offers a sunken soaking tub, separate shower, dual vanities, and private water closet. Two additional bedrooms share a convenient Jack-and-Jill bath. Additional highlights include two HVAC systems, refreshed desert landscaping, and plenty of room to spread out. A truly distinctive home with character, space, and timeless appeal!
#22625785

Benson

3373 W Thunder Pass Road

3 Beds

2 Baths

2,850 Sq.Ft.

$720,000

MLS#: 22625785

New on site today
Beautiful custom home situated on 3 acres in a desirable neighborhood! Offering 2,850 sq. ft., 3 bedrooms, 2.5 baths, and a versatile den, this spacious home showcases gorgeous woodwork, distinctive craftsmanship, and thoughtful details throughout. The impressive kitchen features beautiful cabinetry, a center island with prep sink, pull-out spice rack, and cozy breakfast nook. The generous primary suite offers a sunken soaking tub, separate shower, dual vanities, and private water closet. Two additional bedrooms share a convenient Jack-and-Jill bath. Additional highlights include two HVAC systems, refreshed desert landscaping, and plenty of room to spread out. A truly distinctive home with character, space, and timeless appeal!
#7096934

Benson

3373 W THUNDER PASS Road

3 Beds

2 Baths

2,850 Sq.Ft.

$720,000

MLS#: 7096934

Southwestern charm meets modern comfort in this custom home on 3.03 acres in Red Hawk at J-6 Ranch. Built in 2022, the Tombstone Plus RV plan offers 2,259 square feet, 3 bedrooms, and 2 bathrooms in a desirable split floor plan. A gated courtyard welcomes you inside, where high ceilings, warm wood accents, and tile flooring complement the home's Santa Fe character. The spacious great room features a fireplace framed by built-in display niches and expansive sliding glass doors opening to the covered rear porch. The kitchen showcases natural wood cabinetry, striking countertops, stainless steel appliances, a walk-in pantry, and a generous island with breakfast bar seating. A separate dining room and bright breakfast nook provide options for casual meals and larger gatherings. The primary suite includes dual sinks, a tiled walk-in shower, and a walk-in closet. Two additional bedrooms are positioned on the opposite side of the home for added privacy, alongside a guest bathroom with a tiled tub/shower surround.

The expansive covered rear porch features a beautiful wood ceiling with exposed beams and ample room for outdoor dining and relaxing while enjoying mountain views. Desert landscaping and an enclosed rear yard complement the scenic setting. An attached two-car garage and adjoining RV garage add versatility, with the rear portion of the RV garage currently converted into a game room featuring an exposed wood-beam ceiling. This space can easily be converted back to restore the full RV bay. Enjoy room to spread out, beautiful mountain views, and the comfort of a thoughtfully designed custom home.
#22624667

Benson

3221 W Thunder Pass Road

3 Beds

2 Baths

2,259 Sq.Ft.

$689,000

MLS#: 22624667

A rare blend of space, comfort, and sweeping desert beauty, this 13-acre Benson retreat delivers the privacy you crave with the upgrades you'll appreciate from day one. This two-story brick and masonry home has 3 bedrooms and 2 bathrooms with almost 3000 SF and is framed by panoramic views in every direction. Inside, you'll find warm character throughout, including two wood-burning fireplaces perfect for cozy evenings. The home features a remodeled bathroom, new hot water heater, and a new A/C system, giving you modern efficiency and charm.  The tile roof adds durability, while the property's private well plus city water offer flexibility and peace of mind. Step outside to enjoy a private patio ideal for entertaining, morning coffee, or quiet desert sunsets. Upstairs, the primary bedroom boasts one of the fireplaces and a balcony creating a serene vantage point over your expansive acreage.  A fenced yard provides a secure outdoor living, and the full 13 acres offer endless possibilities, subdivide the land, add another home on the property or simply have room to breathe. This is Benson living at its best: space, views, upgrades, and the freedom to make the land your own.
#22621756

Benson

890 W Jennella Drive

3 Beds

3 Baths

2,973 Sq.Ft.

$675,000

MLS#: 22621756

A short 20 minute drive to Tucson, assumable VA loan available to qualified buyers. Luxury meets wide-open space on 4 private acres near Red Hawk at J-6 Ranch with no HOA and a zoned horse property and RU-4 zoning.  This custom built home showcases exceptional craftsmanship with hardwood cabinetry, custom Spanish tile, real brick accents, Milgard Tri-Scenic windows, and a gourmet kitchen with premium appliances, pot filler, and walk-in pantry with prep sink. The luxurious primary suite features separate vanities, two private toilet rooms, dual walk-in closets, and a stunning glass walk-through shower connecting both sides. Enjoy mountain views from the spacious covered patio, plus an oversized 3-car garage with workshop and epoxy flooring, 12x32 storage shed. two RV hookups with dump station, fenced acreage, and 2026 UV water softener.
#22619235

Benson

1564 S Flores Lane

3 Beds

2 Baths

2,686 Sq.Ft.

$765,000

MLS#: 22619235
THIS IS IT! Sitting on an incredible 6-acre lot with established trees and gorgeous mountain views, this beautiful 3 bedroom, 2 bathroom, 2,238 sqft home features an inviting front porch, large great room with a cozy wood-burning stove, red oak hardwood floors, R-50 insulation in the ceilings and R-30 in the floors, 40-year metal roof, oversized attached garage, full 50 amp RV hookup PLUS a 2,200 sqft detached shop/garage! The lush backyard oasis is fully fenced and surrounded by trees.
#22614784

Benson

1685 N Silver Spur Lane

3 Beds

2 Baths

4,438 Sq.Ft.

$725,000

MLS#: 22614784

Rare opportunity to own a custom adobe home built by Fenn Homes in the highly sought-after Whetstone Foothills of Southern Arizona. Situated on 6 private acres with panoramic mountain views, this 2-bedroom, 2-bath home offers 1,907 sq. ft. of authentic Southwest architecture and desert charm. Features include two fireplaces, classic adobe construction, and a wraparound porch with screened and open-air living spaces. Ideal as an equestrian property with horse facilities on-site, plus a spacious 3-car garage. Conveniently located near Tucson, Benson, Sierra Vista, and I-10 within the Benson or Vail School Districts. Adjacent property with guest house also available.
#22611466

Benson

2932 W Liston Lane

2 Beds

2 Baths

1,907 Sq.Ft.

$744,900

MLS#: 22611466
THIS IS IT! Sitting on an incredible 6-acre lot with established trees and gorgeous mountain views, this beautiful 3 bedroom, 2 bathroom, 2,238 sqft home features an inviting front porch, large great room with a cozy wood-burning stove, red oak hardwood floors, R-50 insulation in the ceilings and R-30 in the floors, 40-year metal roof, oversized attached garage, full 50 amp RV hookup PLUS a 2,200 sqft detached shop/garage! The lush backyard oasis is fully fenced and surrounded by trees.
#7040511

Benson

1685 N SILVER SPUR Lane

3 Beds

2 Baths

4,438 Sq.Ft.

$725,000

MLS#: 7040511

Assumable VA loan available to qualified buyers. Luxury meets wide-open space on 4 private acres near Red Hawk at J-6 Ranch with no HOA and a zoned horse property. This custom built home showcases exceptional craftsmanship with hardwood cabinetry, custom Spanish tile, real brick accents, Milgard Tri-Scenic windows, and a gourmet kitchen with premium appliances, pot filler, and walk-in pantry with prep sink. The luxurious primary suite features separate vanities, two private toilet rooms, dual walk-in closets, and a stunning glass walk-through shower connecting both sides. Enjoy mountain views from the spacious covered patio, plus an oversized 3-car garage with workshop and epoxy flooring, 12x32 storage shed, two RV hookups with dump station, fenced acreage, and 2026 UV water softener.

1564 S FLORES Lane

Message successfully sent.

I agree to receive email communication and understand I can unsubscribe at any time.

I agree to be contacted by The Mandy Gold Team | Haymore Real Estate LLC via call, email, and text for real estate services. To opt out, you can reply 'stop' at any time or reply 'help' for assistance. You can also click the unsubscribe link in the emails. Message and data rates may apply. Message frequency may vary. Privacy Policy

Send a message

Message successfully sent.

Reason for contacting?

I agree to receive email communication and understand I can unsubscribe at any time.

I agree to be contacted by The Mandy Gold Team | Haymore Real Estate LLC via call, email, and text for real estate services. To opt out, you can reply 'stop' at any time or reply 'help' for assistance. You can also click the unsubscribe link in the emails. Message and data rates may apply. Message frequency may vary. Privacy Policy

Sign In Sign Out

Virtual Assistant

Would you like to take the next step with this property? We can help you schedule a showing or virtual tour, or send you more details.

Yes, I would like more information.

Thank You for Your Reply, One of Our Agents will contact you as soon as possible

No, maybe later.

Thank you, you can always contact me via email, phone number or through the contact form.

Realhub AI

Lucy - Your AI-Powered Realtor

Update Your Temporary Password

Personalize your search

Enter your email and we'll notify you immediately when new listings match what you're looking for.

or enter email address

Already have an account ? Login here

Continue your home search

I agree to receive communications and understand I can unsubscribe at any time.

I agree to be contacted by The Mandy Gold Team | Haymore Real Estate LLC via call, email, and text for real estate services. To opt out, you can reply 'stop' at any time or reply 'help' for assistance. You can also click the unsubscribe link in the emails. Message and data rates may apply. Message frequency may vary. Privacy Policy

Already have an account ? Login here

We use cookies

We use cookies primarily for analytics to enhance your experience. By accepting, you agree to our use of these cookies. You can manage your preferences or learn more about our cookies policy.

