20910 W CATTLE IRON Drive

Wickenburg, AZ 85390

Territorial/Santa Fe

Wickenburg, AZ 85390

20910 W CATTLE IRON Drive

$1,150,000

MLS#: 7061812

Status: Active

Listing provided by: HomeSmart

Listing agent phone: None

Last update: 2 days ago

On site: 3 months ago

NINE IRON RANCH - Residential

About

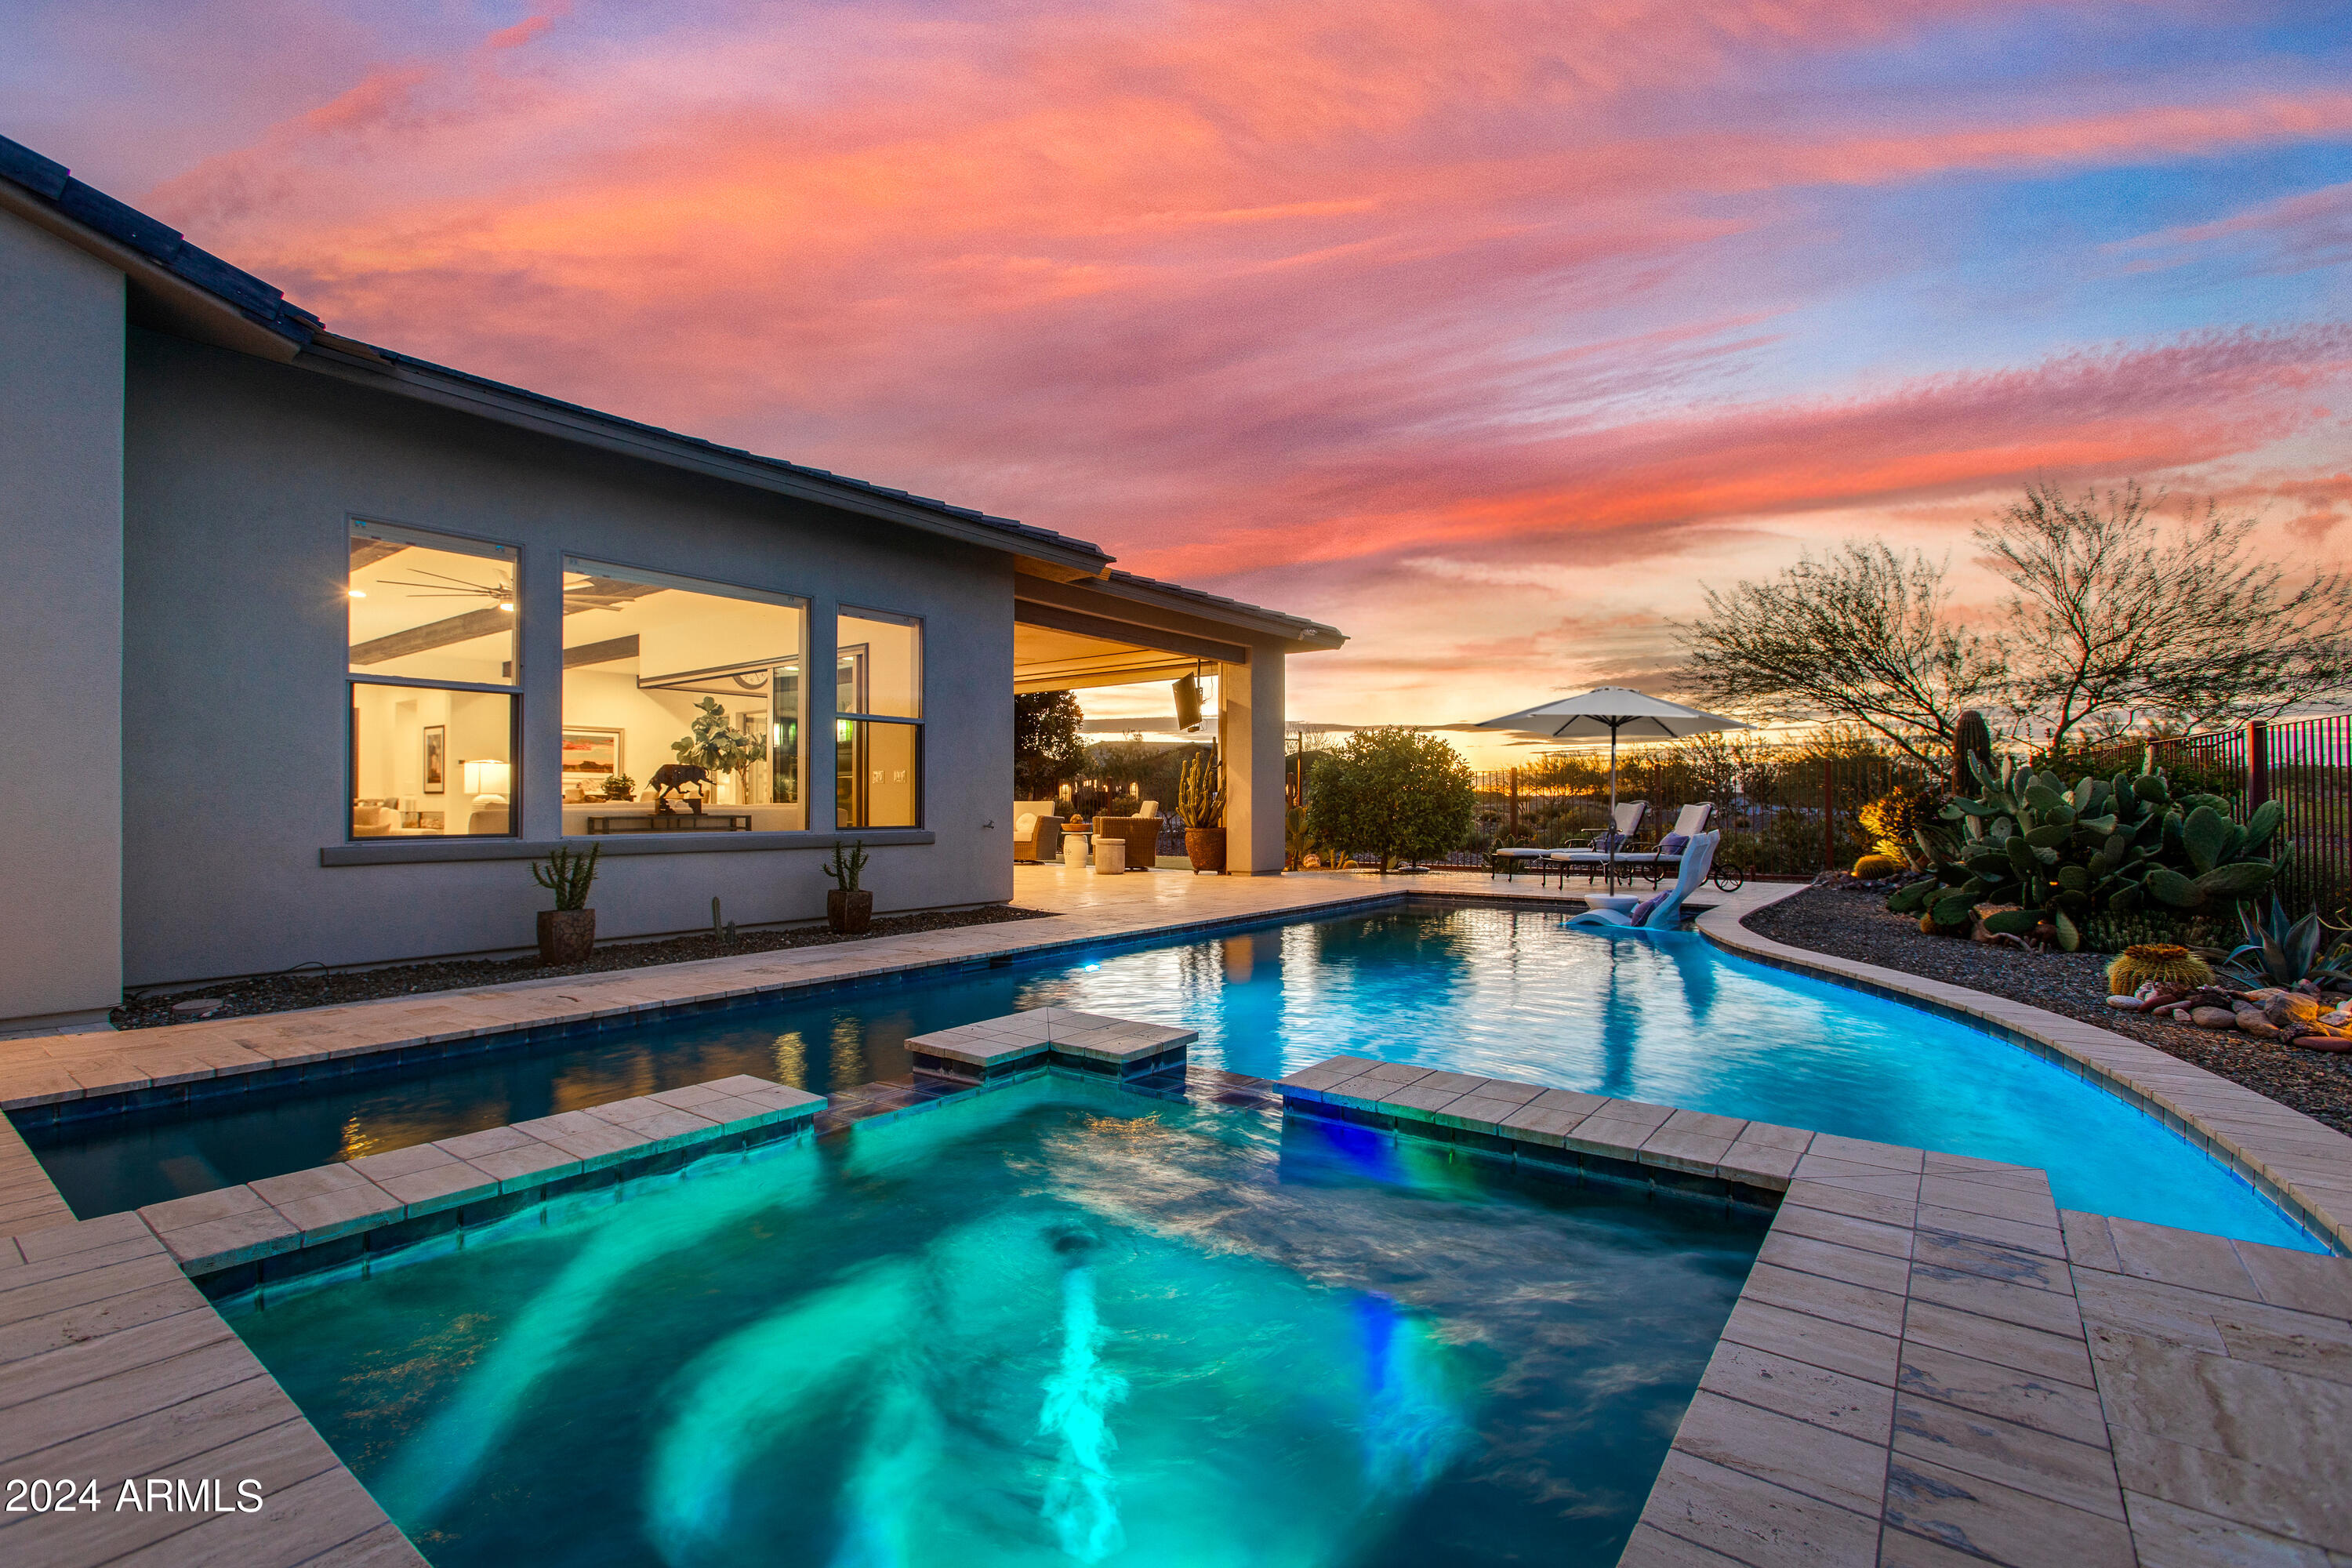
Resort-style living meets Arizona luxury on this exceptional custom estate situated on over 4 acres. The backyard is the centerpiece, featuring a heated negative-edge pool and spa, expansive flagstone entertaining areas, a private orchard with a variety of fruit trees, and breathtaking mountain views. Ideally located just minutes from town with paved road access, this property offers the perfect blend of privacy, convenience, and endless possibilities. Inside, the thoughtfully designed 3-bedroom, 3-bath home combines contemporary style w/ a warm, inviting atmosphere. The spacious great room flows seamlessly into the dining area and kitchen, creating an open-concept layout perfect for entertaining. Large windows fill the home with natural light while capturing the surrounding scenery. The luxurious primary suite features a spa-inspired bathroom and an oversized custom walk-in closet with a center dressing island. Both guest bedrooms offer beautifully appointed en-suite bathrooms, while the oversized laundry room includes abundant storage and a convenient mudroom entrance. Additional improvements include wrought-iron fencing, separate his-and-hers storage sheds, and rear access for horse trailers, RVs, or other large equipment. With over four acres of usable land, there's plenty of room to add a custom horse setup, arena, barn, turnouts, or a large shop.A rare opportunity to own a luxury estate offering exceptional outdoor living, modern comfort, and room to create your dream Arizona lifestyle.

Property

Beds

3

Full Baths

3

1/2 Baths

None

Year Built

2005

Sq.Footage

3,057

Features

Features & Amenities

Interior

  • Other Interior Features

    Double Vanity, Eat-in Kitchen, Breakfast Bar, Pantry, Kitchen Island, Granite Counters, High Speed Internet, High Ceilings

  • Total Bedrooms

    3

  • Bathrooms

    3

  • Basement YN

    NO

  • Cooling YN

    YES

  • Cooling

    Ceiling Fan(s), Central Air

  • Fireplace YN

    YES

  • Heating YN

    YES

  • Heating

    Propane

  • Pet friendly

    N/A

Exterior

  • Garage

    Yes

  • Garage spaces

    3

  • Construction Materials

    Stucco

  • Other Exterior Features

    Barbecue, Built-in Barbecue, RV Hookup

  • Parking

    RV Access/Parking, RV Gated, Garage Door Opener, Gated

  • Patio and Porch Features

    Patio

  • Pool

    Yes

  • Pool Features

    Heated, Outdoor Pool

Area & Lot

  • Lot Features

    Desert Front, Desert Back

  • Lot Size(acres)

    4.16

  • Lot Size(square feet)

    181,377

  • Property Type

    Residential

  • Property Sub Type

    Single Family Residence

  • Architectural Style

    Territorial/Santa Fe

Price

  • Sales Price

    $1,150,000

  • Tax Amount

    $4,003

  • Financing Options

    Cash, Conventional

  • Sq. Footage

    3,057

  • Price/SqFt

    $376

HOA

  • Association

    No

Property Resources

  • Horse Property

    YES

School District

  • Elementary School

    Wickenburg Unified District

  • Middle School

    Vulture Peak Middle School

  • High School

    Wickenburg High School

Property Features

  • Stories

    1

  • Ownership

    Fee Simple

  • Sewer

    Septic Tank

  • Tax Lot

    2

  • Water Source

    Private, Shared Well

Schedule

Schedule a Showing

Showing scheduled successfully.

What is 3 + 4 ?


Change time

Mortgage calculator

Estimate your monthly mortgage payment, including the principal and interest, property taxes, and HOA. Adjust the values to generate a more accurate rate.

Your payment

Principal and Interest:

$

Property taxes:

$

HOA fees:

$

Total loan payment:

$

Total interest amount:

$

Location

  • County

    Yavapai

  • Elementary School

    Wickenburg Unified District

  • Middle School

    Vulture Peak Middle School

  • High School

    Wickenburg High School

Listing Courtesy of Nikkie Miller, HomeSmart

RealHub Information is provided exclusively for consumers' personal, non-commercial use, and it may not be used for any purpose other than to identify prospective properties consumers may be interested in purchasing. All information deemed reliable but not guaranteed and should be independently verified. All properties are subject to prior sale, change or withdrawal. RealHub website owner shall not be responsible for any typographical errors, misinformation, misprints and shall be held totally harmless.

Agent Mandy Gold

Mandy Gold

Associate Broker / RealtorĀ®/ Team Lead

Call Mandy today to schedule a private showing.


* Listings on this website come from the FMLS IDX Compilation and may be held by brokerage firms other than the owner of this website. The listing brokerage is identified in any listing details. Information is deemed reliable but is not guaranteed. If you believe any FMLS listing contains material that infringes your copyrighted work please click here to review our DMCA policy and learn how to submit a takedown request.Ā© 2024 FMLS.

Properties

Related properties

Spacious, private, and designed to take full advantage of the Wickenburg lifestyle! Situated on over 4 acres, this impressive 4,000+ sq. ft. home offers 4 bedrooms, 3.5 bathrooms, incredible mountain and sunset views, and a flexible floor plan with room for everyone. Car enthusiasts, RV owners, and those needing extra storage will appreciate the exceptional parking options. The main level features a 3-car garage, while the lower level offers an additional 2-car garage with water, an out-of-sight RV parking area, a paved driveway, and an expansive parking pad with plenty of space for family and guests. Inside, the updated island kitchen features modern countertops, tile flooring, and fresh cabinetry. Beautiful wood cabinetry throughout the home provides an abundance of storage, while the warm and inviting family room features built-in bookcases and a classic beehive fireplace. The spacious primary suite is a true Wickenburg-style retreat, complete with beautiful sunset views, a walk-in closet with built-ins, whirlpool tub, and separate walk-in shower. Step outside and enjoy some of the best views in the house from the pool and outdoor living areas, where wide-open desert scenery and colorful Arizona sunsets create the perfect backdrop for relaxing or entertaining. With more than 4 acres, there is plenty of room to grow, roam, or simply enjoy the privacy and space that make desert living so special.
#7082339

Wickenburg

51008 N 295th Avenue

4 Beds

3 Baths

N/A

$975,000

MLS#: 7082339

Open house
From the moment you step inside, breathtaking panoramic mountain views draw you through this beautifully appointed home, set on a huge elevated lot with no neighbors on three sides. A welcoming courtyard with a stone fireplace creates an inviting first impression. The separate Casita offers a private suite with ensuite bath, perfect for guests. The main home features two additional suites, a powder room and office/den providing exceptional space and flexibility. The chef's kitchen showcases a huge granite island, gas cooktop and built-in refrigerator. Electric sun shades cool and expand the great room to outdoor living . A laundry room with two built-in desks and abundant cabinetry adds convenience, while the three-car tandem extended garage provides plenty of room for vehicles and storage Located in the vibrant resort community of Wickenburg Ranch, surrounded by breathtaking Sonoran Desert landscapes and mountain scenery. HOA amenities include golf on the award-winning 9-hole Lil Wick, heated pools, hot tub, fitness center, pickleball, tennis, bocce, horseshoes, scenic walking trails and catch-and-release fishing at Lake Park. Residents also enjoy three private restaurants and an onsite spa. Optional membership available for the championship Big Wick golf course.

A beautiful combination of luxury, privacy, resort amenities, and Arizona's spectacular natural surroundings.
#7082578

Wickenburg

3797 GOLD RIDGE Road

3 Beds

3 Baths

2,692 Sq.Ft.

$929,000

MLS#: 7082578

Tucked on a quiet cul-de-sac in Wickenburg's custom Three Crosses neighborhood, this 2020 contemporary home delivers single-level luxury with the privacy and views that define high-desert living--without an HOA.
Two true primary suites, each with its own en-suite, give you flexibility for guests or a private retreat. The chef's kitchen (gas cooktop, walk-in pantry, sleek finishes) opens to a dramatic great room anchored by a double-sided fireplace. A separate sitting room with wet bar adds another versatile space.
Step outside to uninterrupted mountain and city-light views. The backyard is designed for actual living: a lap pool and water feature, private putting green, and fully equipped outdoor kitchen with built-in BBQ, sink, and fridge. Desert landscaping mixed with turf keeps maintenance low while still feeling finished. 4 bedrooms, 3.5 baths, 4,205 sq ft on 1.1 acres. Turnkey, modern, and ready for the next chapter.
#7069814

Wickenburg

2500 Lupine Lane

4 Beds

3 Baths

4,205 Sq.Ft.

$1,350,000

MLS#: 7069814

Open house
Luxurious Retreat with Stunning Golf-Course and Breathtaking Mountain Views in Wickenburg Ranch. Gorgeous, impeccably upgraded home featuring three private suites plus a powder room. Beautifully designed interior showcases a sophisticated natural color palette and inviting indoor-outdoor living. The gourmet kitchen is designed for entertaining with huge honed-granite island, Monogram built-in refrigerator and gas cooktop. Custom, well designed wet bar features two wine refrigerators and elegant finishes, while the gas fireplace creates warmth and ambiance. Enjoy the Arizona lifestyle from the expansive front porch, spacious lot and beautifully appointed outdoor areas. The Three-Car Extended Garage and permanent LED under-eave lighting complete this exceptional home. Located in the vibrant resort community of Wickenburg Ranch, surrounded by breathtaking Sonoran Desert landscapes and mountain scenery. HOA amenities include golf on the award-winning 9-hole Lil Wick, heated pools, hot tub, fitness center, pickleball, tennis, bocce, horseshoes, scenic walking trails and catch-and-release fishing at Lake Park. Residents also enjoy three private restaurants and an onsite spa. Optional membership available for the championship Big Wick golf course.

A beautiful combination of luxury, privacy, resort amenities, and Arizona's spectacular natural surroundings.
#7074790

Wickenburg

4185 FENCE POST Way

3 Beds

3 Baths

2,687 Sq.Ft.

$1,225,000

MLS#: 7074790
Exceptional Latigo model at Wickenburg Ranch on one of the highest elevation homesites. Private front courtyard w/ pergola, wood-burning fireplace & custom water feature creates a stunning entry to guest casita w/ independent HVAC, mini-fridge, walk-in closet & private bath. Panoramic mountain views & lush desert landscape through corner sliding glass extend living to covered patio w/ travertine, pool & spa--surrounded by HOA-maintained open space for privacy. Guest suite w/ ensuite & direct outdoor access. Primary w/ dual walk-in closets, freestanding tub, glass shower & split vanities. Den w/ built-in bar adds flexible entertaining space. Gourmet kitchen w/ GE Monogram appliances, custom cabinetry & large island. 3-car tandem garage w/ EV, R/O, central vac & mini spilt.
#7009150

Wickenburg

4575 FLETCHER Court

3 Beds

3 Baths

2,769 Sq.Ft.

$1,285,000

MLS#: 7009150
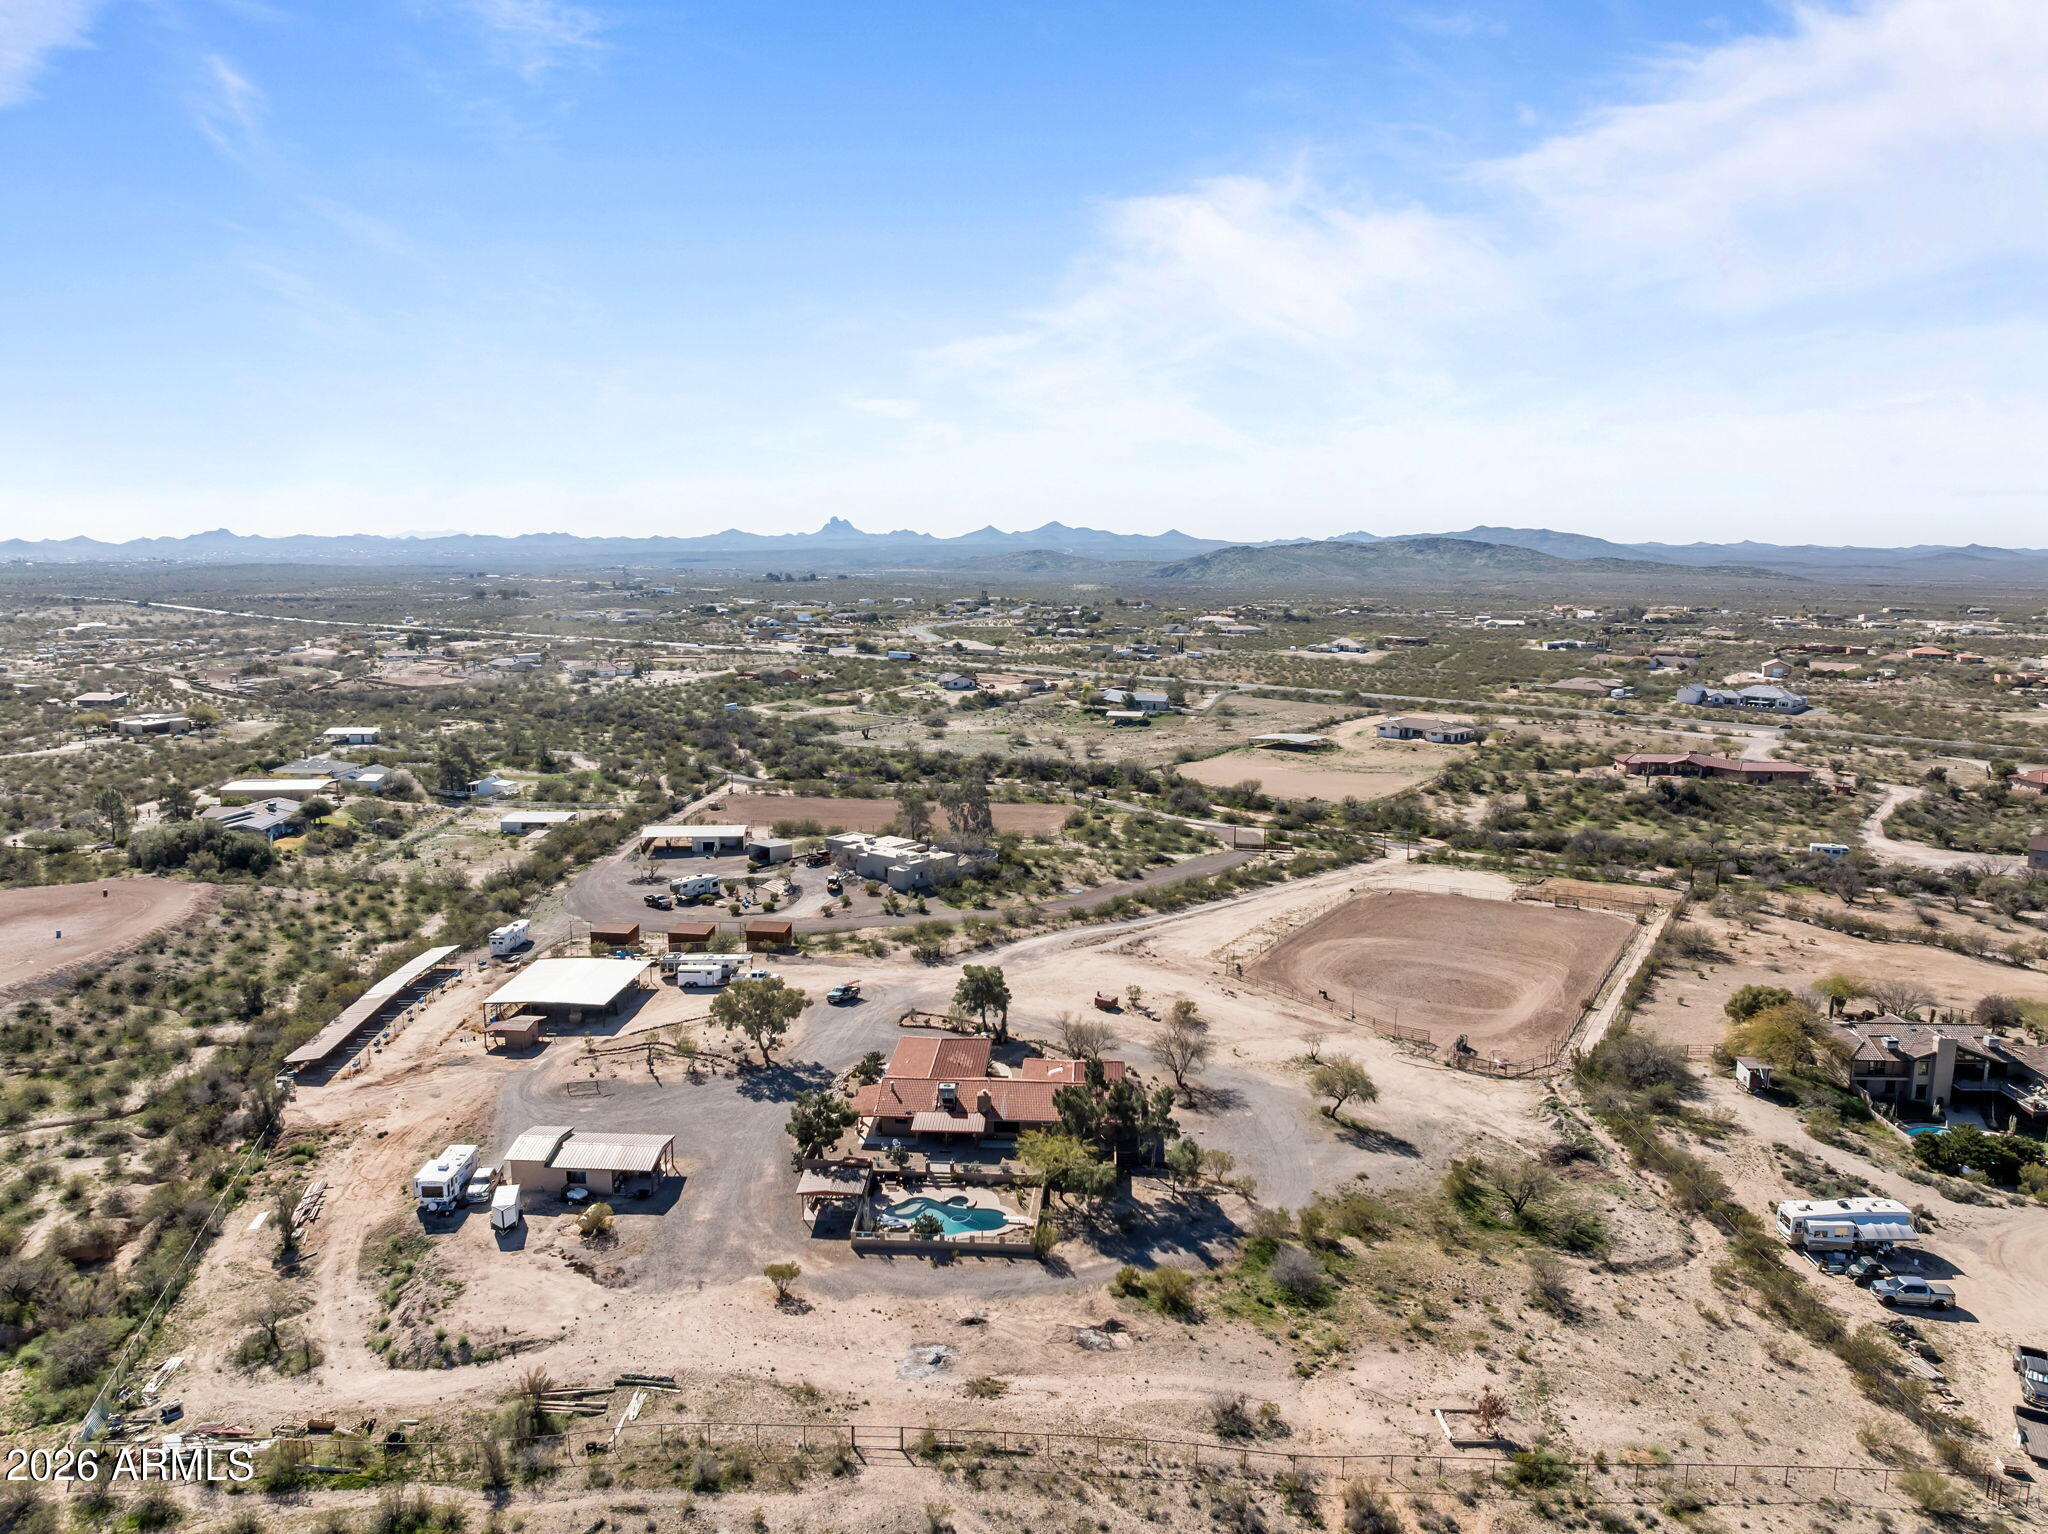
NEW PHOTOS COMING VERY SOON .Exceptional 6.8-acre horse property backing directly to State Land, offering privacy, functionality, and a true Western lifestyle. The fully fenced property features no-climb fencing, a gated entry, and extensive landscaping throughout. Designed for serious horse use, the ranch includes a piped full-size roping arena with sprinklers, a 4-stall mare motel with hay storage (with the ability to convert to an 8-stall setup), and four RV hookups, making it ideal for hauling, guests, or seasonal living. A private well services the property.The two-story home offers a versatile layout with up to six potential rooms, allowing flexibility for additional bedrooms, office space, gym, or guest accommodations. Recent upgrades include two new A/C units. Outdoor living is highlighted by a saltwater pool, perfect for enjoying Arizona evenings. Improvements include an attached garage and a detached garage suitable for a shop, storage, or potential guest quarters. With direct access to State Land and a well-designed equestrian setup, this property delivers space, usability, and lifestyle in one complete package.
#6967194

Wickenburg

35085 S TURTLE CREEK Road

7 Beds

3 Baths

3,891 Sq.Ft.

$1,299,000

MLS#: 6967194

Not every home has personality. This one has enough for the entire neighborhood.
Tucked into the highly desirable Silverado neighborhood at Trilogy at Wickenburg Ranch, this is the kind of home that makes you slow down and look around a little longer. Not because it's trying too hard, but because there's something interesting everywhere you turn.
Wallpaper here was clearly chosen with confidence. Rich florals, cheerful patterns, layered color, and colorful horses seem to wander from room to room like recurring characters in the story. Somehow it all lands exactly where it should, creating spaces that are playful, welcoming, and impossible to confuse with anyone else's house.
And then there's the view outside the windows. Sunrises, moonrises, mountain views, hummingbirds building nests j beyond the glass, and thoughtfully designed landscaping that turns the backyard into its own little retreat. The large pool with electric cover, layered patios, fire features, and open green space behind the home make it just as easy to host a lively evening as it is to sit outside doing absolutely nothing at all.
The primary suite shifts into a quieter atmosphere with rich tones and a woodland-inspired accent wall that feels tucked away from the rest of the world without losing the warmth carried throughout the home.
Life at Trilogy at Wickenburg Ranch adds another layer entirely. Private golf at Lil Wick, restaurants, concerts, fitness center, spa, art barn, dog park, classes, social events, and enough activities to keep your calendar full if you want it full. Or not. Nobody's forcing you to do water aerobics.
And just outside the gates is historic Wickenburg itself, where cowboy history, desert landscapes, local restaurants, art, roping, ranching, and old-west character still show up in everyday life. Vegas is about 3.5 hours away, but honestly, there's a decent chance your friends will just end up wanting to visit you here instead.
#7029126

Wickenburg

3396 PHANTOM Street

2 Beds

2 Baths

2,187 Sq.Ft.

$949,000

MLS#: 7029126

Everyone says they want a horse property and this one is done right! This 2 bed, 2 bath home has an attached 1 bed, 1 bath casita and sits on 5 acres. Fully furnished, it boasts a large garage which can easily fit a dually or 3 horse bumper pull trailer, two RV Spots and a 147' x 222' arena with specialty footing brought in. Six 16' x 16' covered pens are available but there is still plenty of acreage for expansion if you need a barn, more pens, big turnouts or want to expand the arena. There is also a 12' by 30' fully enclosed barn with a large overhead door and a walk-through door, expansive hay storage, tack area and loft, situated next to the mare motel. Two gated entrances for easy turn-around and ample trailer parking. The Connex box is ideal for storage, a tack room or workshop. This property is turn key and ready to go with plenty of room to make it yours. If you've ever dreamed of waking up, saddling your horses and roping in your own arena, this is what it actually looks like in Wickenburg.
#7016596

Wickenburg

50812 N 453RD Avenue

3 Beds

1 Baths

1,783 Sq.Ft.

$1,199,000

MLS#: 7016596

Price reduced
Experience refined desert living in this stunning brand-new Santa Fe-style home located in the highly sought-after community of Three Crosses. Built in 2025 with exceptional attention to detail, this beautifully crafted residence offers 2,403 square feet of thoughtfully designed living space, featuring 4 spacious bedrooms, 3 bathrooms, and a 3-car garage. Set on an expansive 2.4-acre lot, this property provides endless possibilities - whether you're dreaming of a guest home, RV garage, workshop, or simply enjoying wide-open space and privacy under Arizona's breathtaking skies. Inside, you'll find over-height ceilings that create a light and airy atmosphere, complemented by high-end finishes throughout. The gourmet kitchen is a true centerpiece, showcasing sleek quartz countertops, gorgeous stainless steel LG appliances, and ample space for entertaining and everyday living. Energy efficiency is top of mind with Energy Star windows and appliances, offering both comfort and savings. The luxurious primary suite is a private retreat, featuring a spa-inspired en-suite bathroom complete with a separate soaking tub and walk-in shower, highlighted by stunning tile work and elegant design. No expense was spared in the construction of this exceptional home - blending modern luxury with timeless Santa Fe charm. This is a rare opportunity to own a brand-new desert oasis with room to grow, play, and truly make it your own.
#7010115

Wickenburg

285 Ironwood Place

4 Beds

2 Baths

2,403 Sq.Ft.

$947,900

MLS#: 7010115

Resort-style living meets Arizona luxury on this exceptional custom estate situated on over 4 acres. The backyard is the centerpiece, featuring a heated negative-edge pool and spa, expansive flagstone entertaining areas, a private orchard with a variety of fruit trees, and breathtaking mountain views. Ideally located just minutes from town with paved road access, this property offers the perfect blend of privacy, convenience, and endless possibilities.
Inside, the thoughtfully designed 3-bedroom, 3-bath home combines contemporary style w/ a warm, inviting atmosphere. The spacious great room flows seamlessly into the dining area and kitchen, creating an open-concept layout perfect for entertaining. Large windows fill the home with natural light while capturing the surrounding scenery. The luxurious primary suite features a spa-inspired bathroom and an oversized custom walk-in closet with a center dressing island. Both guest bedrooms offer beautifully appointed en-suite bathrooms, while the oversized laundry room includes abundant storage and a convenient mudroom entrance.
Additional improvements include wrought-iron fencing, separate his-and-hers storage sheds, and rear access for horse trailers, RVs, or other large equipment. With over four acres of usable land, there's plenty of room to add a custom horse setup, arena, barn, turnouts, or a large shop.A rare opportunity to own a luxury estate offering exceptional outdoor living, modern comfort, and room to create your dream Arizona lifestyle.

20910 W CATTLE IRON Drive

Message successfully sent.

I agree to receive email communication and understand I can unsubscribe at any time.

I agree to be contacted by The Mandy Gold Team | Haymore Real Estate LLC via call, email, and text for real estate services. To opt out, you can reply 'stop' at any time or reply 'help' for assistance. You can also click the unsubscribe link in the emails. Message and data rates may apply. Message frequency may vary. Privacy Policy

Send a message

Message successfully sent.

Reason for contacting?

I agree to receive email communication and understand I can unsubscribe at any time.

I agree to be contacted by The Mandy Gold Team | Haymore Real Estate LLC via call, email, and text for real estate services. To opt out, you can reply 'stop' at any time or reply 'help' for assistance. You can also click the unsubscribe link in the emails. Message and data rates may apply. Message frequency may vary. Privacy Policy

Sign In Sign Out

Virtual Assistant

Would you like to take the next step with this property? We can help you schedule a showing or virtual tour, or send you more details.

Yes, I would like more information.

Thank You for Your Reply, One of Our Agents will contact you as soon as possible

No, maybe later.

Thank you, you can always contact me via email, phone number or through the contact form.

Realhub AI

Lucy - Your AI-Powered Realtor

Update Your Temporary Password

Personalize your search

Enter your email and we'll notify you immediately when new listings match what you're looking for.

or enter email address

Already have an account ? Login here

Continue your home search

I agree to receive communications and understand I can unsubscribe at any time.

I agree to be contacted by The Mandy Gold Team | Haymore Real Estate LLC via call, email, and text for real estate services. To opt out, you can reply 'stop' at any time or reply 'help' for assistance. You can also click the unsubscribe link in the emails. Message and data rates may apply. Message frequency may vary. Privacy Policy

Already have an account ? Login here

We use cookies

We use cookies primarily for analytics to enhance your experience. By accepting, you agree to our use of these cookies. You can manage your preferences or learn more about our cookies policy.

