230 W PLEASANT PARK Drive

Coolidge, AZ 85128

Ranch, Territorial/Santa Fe

Coolidge, AZ 85128

230 W PLEASANT PARK Drive

$269,990

MLS#: 7059829

Status: Active

Listing provided by: Century Communities of Arizona, LLC

Listing agent phone: None

Last update: a day ago

On site: 30 days ago

SUNDANCE COOLIDGE - Residential

About

Begin your next chapter in this stunning new construction home located in the charming Sundance. The Mulberry offers a streamlined single-level layout designed for ease and flow. At its core, the open-concept living area brings together the kitchen, dining, and great room, creating a central hub filled with natural light. The kitchen is finished with quartz countertops and stainless steel appliances, offering a clean, modern aesthetic. The primary suite is tucked away for added privacy and includes a double vanity and walk-in closet. Three additional bedrooms provide adaptable space for a variety of uses. Outdoor living is enhanced by a covered patio, while a 2-bay garage and nearby laundry room add everyday convenience!

Property

Beds

4

Full Baths

2

1/2 Baths

None

Year Built

2026

Sq.Footage

1,803

Features

Features & Amenities

Interior

  • Other Interior Features

    High Speed Internet, Double Vanity, Breakfast Bar, Pantry

  • Total Bedrooms

    4

  • Bathrooms

    2

  • Basement YN

    NO

  • Cooling YN

    YES

  • Cooling

    Central Air

  • Fireplace YN

    NO

  • Heating YN

    YES

  • Heating

    Forced Air

  • Pet friendly

    N/A

Exterior

  • Garage

    Yes

  • Garage spaces

    2

  • Construction Materials

    Stucco, Block

  • Parking

    Direct Access

  • Patio and Porch Features

    Patio

  • Pool

    No

  • View

    Desert

Area & Lot

  • Lot Features

    Desert Front

  • Lot Size(acres)

    0.16

  • Lot Size(square feet)

    6,864

  • Property Type

    Residential

  • Property Sub Type

    Single Family Residence

  • Architectural Style

    Ranch, Territorial/Santa Fe

Price

  • Sales Price

    $269,990

  • Tax Amount

    $95

  • Financing Options

    Cash, Conventional, FHA, VA

  • Sq. Footage

    1,803

  • Price/SqFt

    $149

HOA

  • Association

    YES

  • Association Fee

    $55

  • Association Fee Frequency

    Monthly

  • Association Fee Includes

    N/A

Property Resources

  • Horse Property

    NO

School District

  • Elementary School

    Coolidge Unified District

  • Middle School

    Coolidge Jr. High School

  • High School

    Coolidge High School

Property Features

  • Stories

    1

  • New Construction

    YES

  • Foundation Details

    Block

  • Ownership

    Fee Simple

  • Sewer

    Public Sewer

  • Tax Lot

    80

  • Water Source

    Public

Schedule

Schedule a Showing

Showing scheduled successfully.

What is 3 + 4 ?


Change time

Mortgage calculator

Estimate your monthly mortgage payment, including the principal and interest, property taxes, and HOA. Adjust the values to generate a more accurate rate.

Your payment

Principal and Interest:

$

Property taxes:

$

HOA fees:

$

Total loan payment:

$

Total interest amount:

$

Location

  • County

    Pinal

  • Elementary School

    Coolidge Unified District

  • Middle School

    Coolidge Jr. High School

  • High School

    Coolidge High School

Listing Courtesy of Kindar Ashford , Century Communities of Arizona, LLC

RealHub Information is provided exclusively for consumers' personal, non-commercial use, and it may not be used for any purpose other than to identify prospective properties consumers may be interested in purchasing. All information deemed reliable but not guaranteed and should be independently verified. All properties are subject to prior sale, change or withdrawal. RealHub website owner shall not be responsible for any typographical errors, misinformation, misprints and shall be held totally harmless.

Agent Mandy Gold

Mandy Gold

Associate Broker / RealtorĀ®/ Team Lead

Call Mandy today to schedule a private showing.


* Listings on this website come from the FMLS IDX Compilation and may be held by brokerage firms other than the owner of this website. The listing brokerage is identified in any listing details. Information is deemed reliable but is not guaranteed. If you believe any FMLS listing contains material that infringes your copyrighted work please click here to review our DMCA policy and learn how to submit a takedown request.Ā© 2024 FMLS.

Properties

Related properties

New on site 2 days ago
Discover Your Dream Home in the Coolidge Gateway Manor! Introducing the Sage Floor Plan! This thoughtfully designed two-story home combines modern convenience with elegant features. The main level has an open-concept layout, ideal for seamless living and entertaining. The spacious great room flows effortlessly into the dining area and a contemporary kitchen, equipped with quartz counters and LG appliances. A versatile flex space on the main level can be tailored to suit your needs, whether as a home office or additional living area. There is also a bedroom and a full bathroom in the main. Upstairs is a primary suite that offers a walk-in closet and an en-suite bathroom with a double vanity. The other 3 bedrooms each have walk-in closets.
#7071384

Coolidge

315 W PARK VIEW Lane

5 Beds

3 Baths

2,179 Sq.Ft.

$294,990

MLS#: 7071384

New on site 2 days ago
''Discover Your Dream Home in the Coolidge Gateway Manor! Introducing the Aguila Floor Plan! This thoughtfully designed two-story home offers both functionality and style. The main level features an open concept layout, seamlessly connecting the great room, dining room, and kitchen. The kitchen is equipped with quartz counters, stainless steel appliances, and an island, making it a perfect space for culinary enthusiasts. Adjacent to the kitchen is a convenient dining area that opens up to a patio, ideal for indoor-outdoor living.

The main level also includes a versatile bedroom and a full bath, providing flexibility for guests or additional living space. A 2-bay garage offers ample storage and parking.

On the upper level, the owner's suite provides a serene retreat with a walk-in cl
#7071389

Coolidge

351 W PARK VIEW Lane

4 Beds

3 Baths

1,778 Sq.Ft.

$279,990

MLS#: 7071389

New on site 2 days ago
Welcome to your dream home in the Arizona City Community! Introducing the Aguila Floor Plan. This thoughtfully designed two-story home offers both functionality and style. The main level features an open concept layout, seamlessly connecting the great room, dining room, and kitchen. The kitchen is equipped with quartz counters, LG appliances, and an island, making it a perfect space for culinary enthusiasts. Adjacent to the kitchen is a convenient dining area that opens up to a patio, ideal for indoor-outdoor living. The main level also includes a versatile bedroom and a full bath, providing flexibility for guests or additional living space. A 2-bay garage offers ample storage and parking.
#7071387

Coolidge

327 W PARK VIEW Lane

4 Beds

3 Baths

1,778 Sq.Ft.

$274,990

MLS#: 7071387
New on site 3 days ago
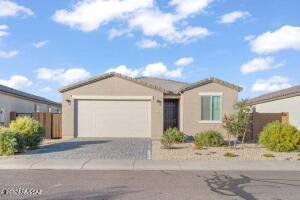
Classy Coolidge living positioned between Phoenix and Tucson for ultimate job flexibility and lifestyle ease. Curb appeal shines with a paver tile driveway, tile roof, block fencing, and desert landscaping.  Built in 2023, this stylish single level home features tall doors, recessed lighting, ceiling fans throughout, and a spacious open floor plan with abundant natural light.  Porcelain tile flows through the living areas, with cozy carpet in the bedrooms.  The kitchen offers quartz countertops, center island breakfast bar, pantry closet, and generous prep space.  the primary suite includes a walk-in shower, dual sink, and large walk-in closet.  Enjoy a sealed garage with epoxy flooring, water softener, covered patio, and blank slate backyard ready for your dream.
#22612830

Coolidge

1642 W Hopi Drive

4 Beds

2 Baths

1,720 Sq.Ft.

$265,000

MLS#: 22612830

Discover this charming home in Coolidge! NO HOA! Featuring 3 beds, 2 baths, a 2-vehicle covered carport, and a mature tree-shaded walkway to the front porch. Inside, you'll find abundant natural light and tile & carpet floors throughout. A formal living area w/bay window and the formal dining area is highlighted by classic parquet wood floors. The kitchen is equipped with ample cabinetry and white appliances. The sizable main bedroom includes a mirrored-door closet and an ensuite for added convenience. Out back you have access to the basement for an additional storage area. The backyard is complete with a large, covered patio, separate storage shed & workshop.  Close to parks, shopping & dining, and access to AZ-87. Don't miss this opportunity!
#7070186

Coolidge

381 W PIMA Avenue

3 Beds

2 Baths

1,667 Sq.Ft.

$230,000

MLS#: 7070186

Price reduced
Welcome to this 3 bedroom, 2.5 bath home in Coolidge, offering 2,457 sq ft on a 5,401 sq ft lot. A flex room near the entry offers space for a home office or additional living area, while the upstairs loft adds a second living space ideal for a media room or play area. Modern, timeless finishes run throughout, giving the home a clean, updated feel. The eat-in kitchen flows into the main living area, and the landscaped backyard offers room for personalization. A 2-car garage provides additional storage and parking. Washer, dryer, and steamer included. Located in a cozy, established neighborhood just around the corner from Heartland Ranch Elementary and a neighborhood playground.
#7059476

Coolidge

1417 W Pinkley Avenue

3 Beds

2 Baths

2,457 Sq.Ft.

$317,500

MLS#: 7059476

''Step into your new life at this beautifully crafted home in the heart of the Sundance. The Daisy Floor Plan offers a smart single-story layout with an open concept design that connects the kitchen, dining, and great room. The kitchen features quartz countertops and stainless steel appliances, creating a clean, modern workspace. The private primary suite includes a walk-in closet and a double vanity bath. Two additional bedrooms and a second full bath provide flexible options for guests or work-from-home needs. A covered patio, dedicated laundry room, and 2-bay garage complete this well-rounded home.
 Make this beautiful home yours! ''
#7059825

Coolidge

226 W PLEASANT PARK Drive

3 Beds

2 Baths

1,467 Sq.Ft.

$244,990

MLS#: 7059825

Begin your next chapter in this stunning new construction home located in the charming Sundance. The Alamar Plan features a open-concept design, seamlessly connecting the Living, Dining, and Kitchen areas--perfect for relaxation and entertaining. Natural light fills the home through low-E insulated dual-pane windows, highlighting elegant Shaker cabinets, quartz countertops, and stainless steel LG appliances. Retreat to the expansive primary suite with a private bath, dual vanity sinks, and a generous walk-in closet. This home also includes two additional well-appointed bedrooms. There also a covered patio. Make this beautiful home yours!
#7059820

Coolidge

229 W PLEASANT PARK Drive

3 Beds

2 Baths

1,290 Sq.Ft.

$234,990

MLS#: 7059820
Price reduced
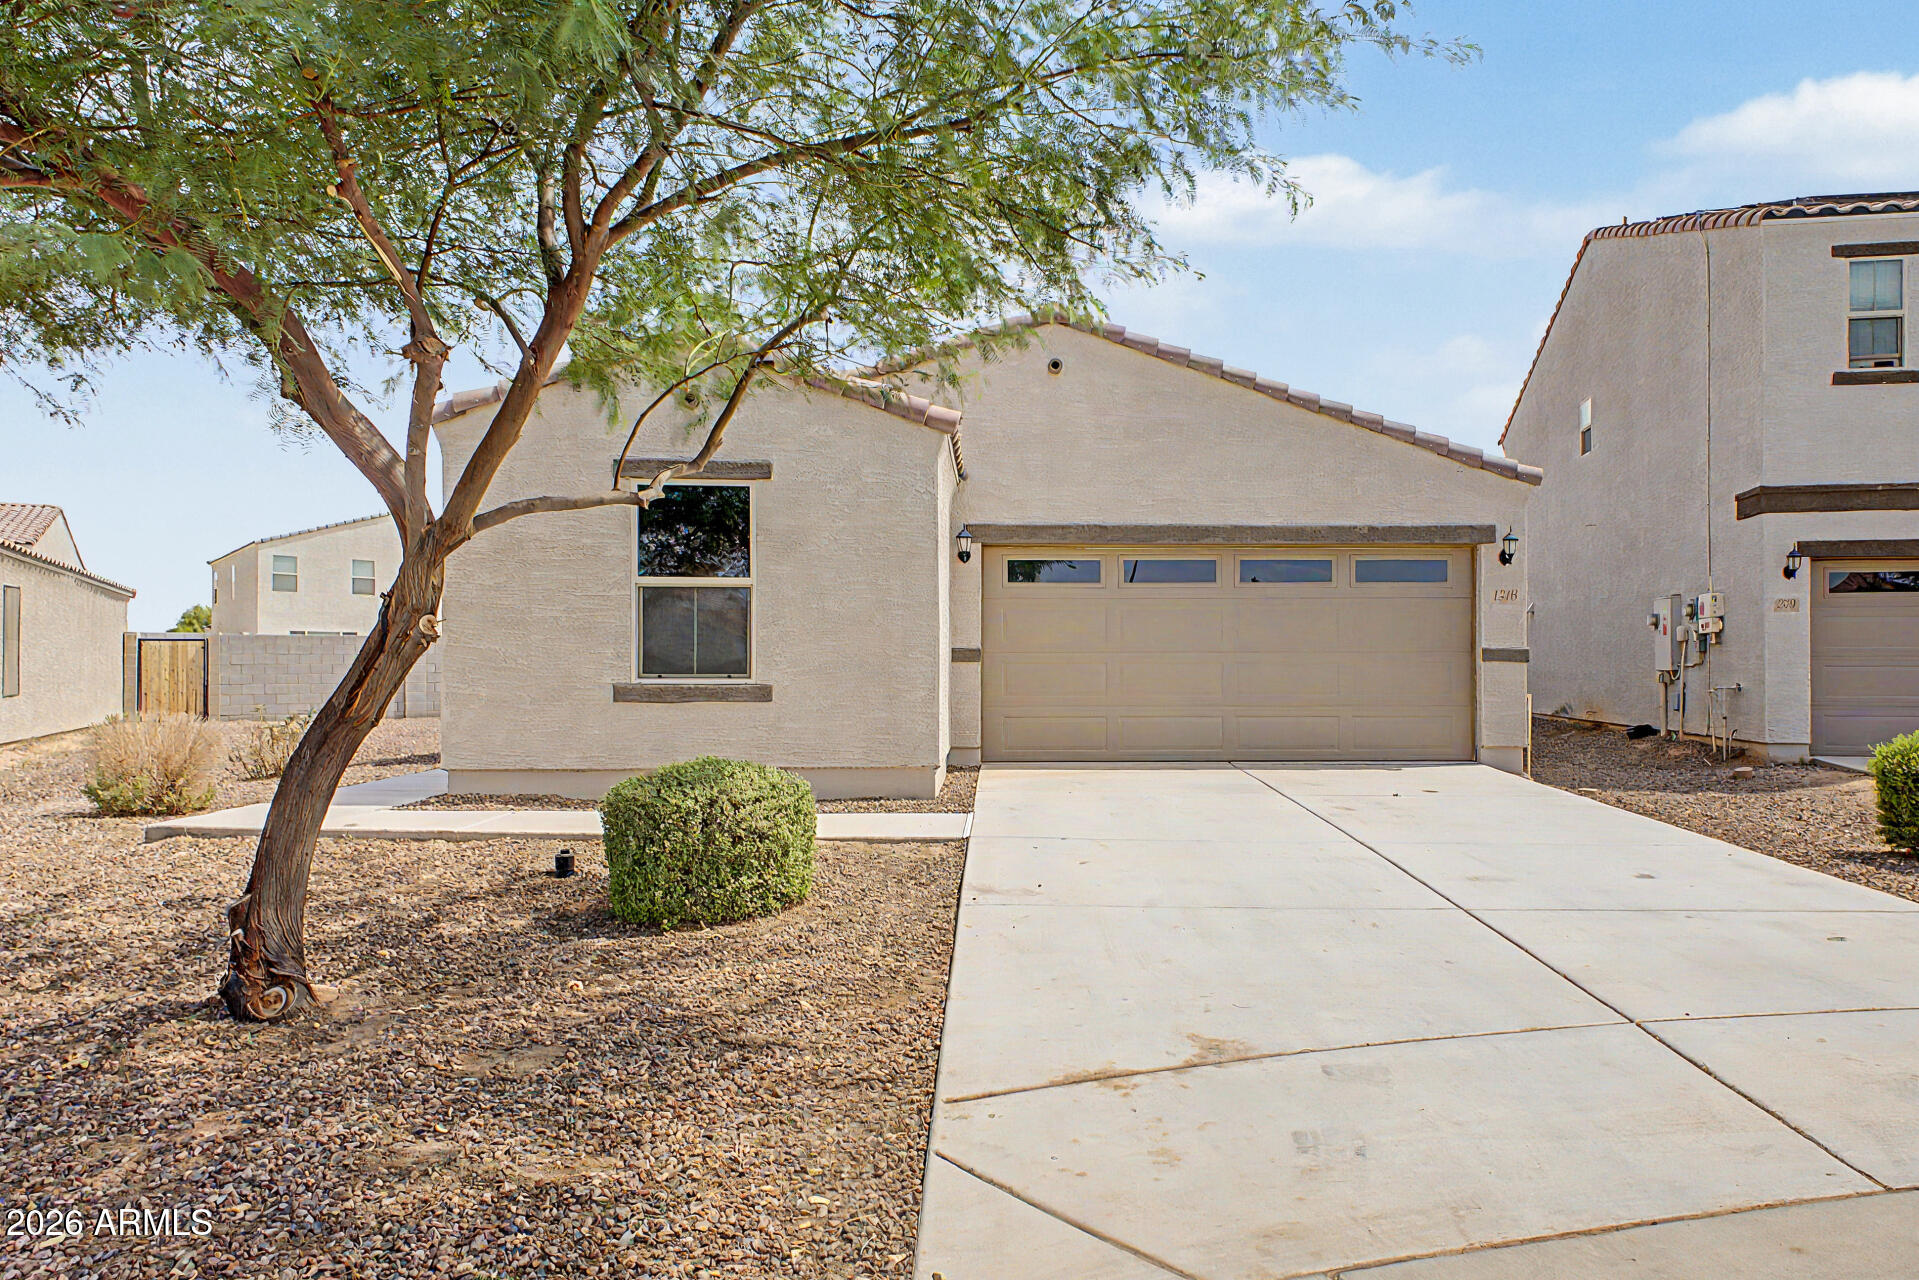
The possibilities are endless in this Home. It is one of the largest lots in the community, Ideal for a pool and more. 4-bedroom, 2-bath, with a Stucco-Covered Patio, Insulated Car Garage, Genie Garage Door Integrated Wi-Fi, Soft Water System, Washer & Dryer, Stainless Steel Kitchen Appliances. Wi-Fi Smart Thermostat and 40 Gallon Water Heater. Walk-in Shower in Main Bathroom and 2 Sinks.  Both bathrooms Countertop Cultured Marble. Added 42'' Kitchen Upper Cabinets, Trash Bin/Recycle Bin Kitchen Cabinet, Vent Range Hood to Outside. If you are looking for a quiet neighborhood close to parks, schools, and everyday conveniences, This is the place for you. Don't wait! *1% Flex Credit to be applied towards closing costs or rate buydown, offered by preferred lender for qualified buyers.
#7058433

Coolidge

1348 W PINKLEY Way

4 Beds

2 Baths

1,884 Sq.Ft.

$305,000

MLS#: 7058433

Begin your next chapter in this stunning new construction home located in the charming Sundance. The Mulberry offers a streamlined single-level layout designed for ease and flow. At its core, the open-concept living area brings together the kitchen, dining, and great room, creating a central hub filled with natural light. The kitchen is finished with quartz countertops and stainless steel appliances, offering a clean, modern aesthetic. The primary suite is tucked away for added privacy and includes a double vanity and walk-in closet. Three additional bedrooms provide adaptable space for a variety of uses. Outdoor living is enhanced by a covered patio, while a 2-bay garage and nearby laundry room add everyday convenience!

230 W PLEASANT PARK Drive

Message successfully sent.

I agree to receive email communication and understand I can unsubscribe at any time.

I agree to be contacted by The Mandy Gold Team | Haymore Real Estate LLC via call, email, and text for real estate services. To opt out, you can reply 'stop' at any time or reply 'help' for assistance. You can also click the unsubscribe link in the emails. Message and data rates may apply. Message frequency may vary. Privacy Policy

 - property

Send a message

Message successfully sent.

Reason for contacting?

I agree to receive email communication and understand I can unsubscribe at any time.

I agree to be contacted by The Mandy Gold Team | Haymore Real Estate LLC via call, email, and text for real estate services. To opt out, you can reply 'stop' at any time or reply 'help' for assistance. You can also click the unsubscribe link in the emails. Message and data rates may apply. Message frequency may vary. Privacy Policy

Sign In Sign Out

Virtual Assistant

Would you like to take the next step with this property? We can help you schedule a showing or virtual tour, or send you more details.

Yes, I would like more information.

Thank You for Your Reply, One of Our Agents will contact you as soon as possible

No, maybe later.

Thank you, you can always contact me via email, phone number or through the contact form.

Realhub AI

Lucy - Your AI-Powered Realtor

Update Your Temporary Password

Personalize your search

Enter your email and we'll notify you immediately when new listings match what you're looking for.

or enter email address

Already have an account ? Login here

Continue your home search

I agree to receive communications and understand I can unsubscribe at any time.

I agree to be contacted by The Mandy Gold Team | Haymore Real Estate LLC via call, email, and text for real estate services. To opt out, you can reply 'stop' at any time or reply 'help' for assistance. You can also click the unsubscribe link in the emails. Message and data rates may apply. Message frequency may vary. Privacy Policy

Already have an account ? Login here

We use cookies

We use cookies primarily for analytics to enhance your experience. By accepting, you agree to our use of these cookies. You can manage your preferences or learn more about our cookies policy.

