5448 E COLLINS Way

Prescott Valley, AZ 86314

Contemporary

Prescott Valley, AZ 86314

5448 E COLLINS Way

$698,680

MLS#: 7058383

Status: Active

Listing provided by: Valley Peaks Realty

Listing agent phone: None

Last update: 15 days ago

On site: a month ago

Jasper - Residential

About

Experience resort-style living in this beautifully designed 1863 sq ft home by ECCO Homes, ideally located in the sought-after Jasper neighborhood of Prescott Valley. Offering 3 bedrooms plus 2 baths, and a 3-car tandem garage, this open great room floor plan is both spacious and functional--perfect for everyday living and entertaining. High-end included features such as 10-foot ceilings, 8-foot doors, and energy-efficient construction elevate the overall living experience. Enjoy a fully covered back yard patio and long mountain views to the North, looking at the Mingus mountains. Residents of Jasper enjoy upscale amenities including a clubhouse with restaurant, two resort-style pools, fitness center, pickleball courts, dog park, and an active, social community atmosphere.

Property

Beds

3

Full Baths

2

1/2 Baths

None

Year Built

2026

Sq.Footage

1,863

Features

Features & Amenities

Interior

  • Other Interior Features

    High Speed Internet, Double Vanity, Kitchen Island, Pantry, High Ceilings

  • Total Bedrooms

    3

  • Bathrooms

    2

  • Basement YN

    NO

  • Cooling YN

    YES

  • Cooling

    Central Air

  • Fireplace YN

    YES

  • Heating YN

    YES

  • Heating

    Forced Air, Natural Gas

  • Pet friendly

    N/A

Exterior

  • Garage

    Yes

  • Garage spaces

    3

  • Construction Materials

    Synthetic Stucco, Frame, Low VOC Insulation

  • Other Exterior Features

    Rain Gutters

  • Parking

    Garage Door Opener

  • Pool

    No

  • View

    Panoramic, Mountain(s)

Area & Lot

  • Lot Features

    Desert Front

  • Lot Size(acres)

    0.14

  • Lot Size(square feet)

    6,051

  • Property Type

    Residential

  • Property Sub Type

    Single Family Residence

  • Architectural Style

    Contemporary

Price

  • Sales Price

    $698,680

  • Financing Options

    Cash, Conventional, FHA, VA

  • Sq. Footage

    1,863

  • Price/SqFt

    $375

HOA

  • Association

    YES

  • Association Fee

    $181.76

  • Association Fee Frequency

    Monthly

  • Association Fee Includes

    N/A

Property Resources

  • Horse Property

    NO

School District

  • Elementary School

    Other

  • Middle School

    Other

  • High School

    Prescott High School

Property Features

  • Stories

    1

  • Accessibility Features

    Accessible Entrance, Accessible Hallway(s)

  • Foundation Details

    Slab

  • Ownership

    Fee Simple

  • Sewer

    Public Sewer

  • Tax Lot

    898

  • Water Source

    Public

Schedule

Schedule a Showing

Showing scheduled successfully.

What is 3 + 4 ?


Change time

Mortgage calculator

Estimate your monthly mortgage payment, including the principal and interest, property taxes, and HOA. Adjust the values to generate a more accurate rate.

Your payment

Principal and Interest:

$

Property taxes:

$

HOA fees:

$

Total loan payment:

$

Total interest amount:

$

Location

  • County

    Yavapai

  • Elementary School

    Other

  • Middle School

    Other

  • High School

    Prescott High School

Listing Courtesy of Douglas Kimball , Valley Peaks Realty

RealHub Information is provided exclusively for consumers' personal, non-commercial use, and it may not be used for any purpose other than to identify prospective properties consumers may be interested in purchasing. All information deemed reliable but not guaranteed and should be independently verified. All properties are subject to prior sale, change or withdrawal. RealHub website owner shall not be responsible for any typographical errors, misinformation, misprints and shall be held totally harmless.

Agent Mandy Gold

Mandy Gold

Associate Broker / RealtorĀ®/ Team Lead

Call Mandy today to schedule a private showing.


* Listings on this website come from the FMLS IDX Compilation and may be held by brokerage firms other than the owner of this website. The listing brokerage is identified in any listing details. Information is deemed reliable but is not guaranteed. If you believe any FMLS listing contains material that infringes your copyrighted work please click here to review our DMCA policy and learn how to submit a takedown request.Ā© 2024 FMLS.

Properties

Related properties

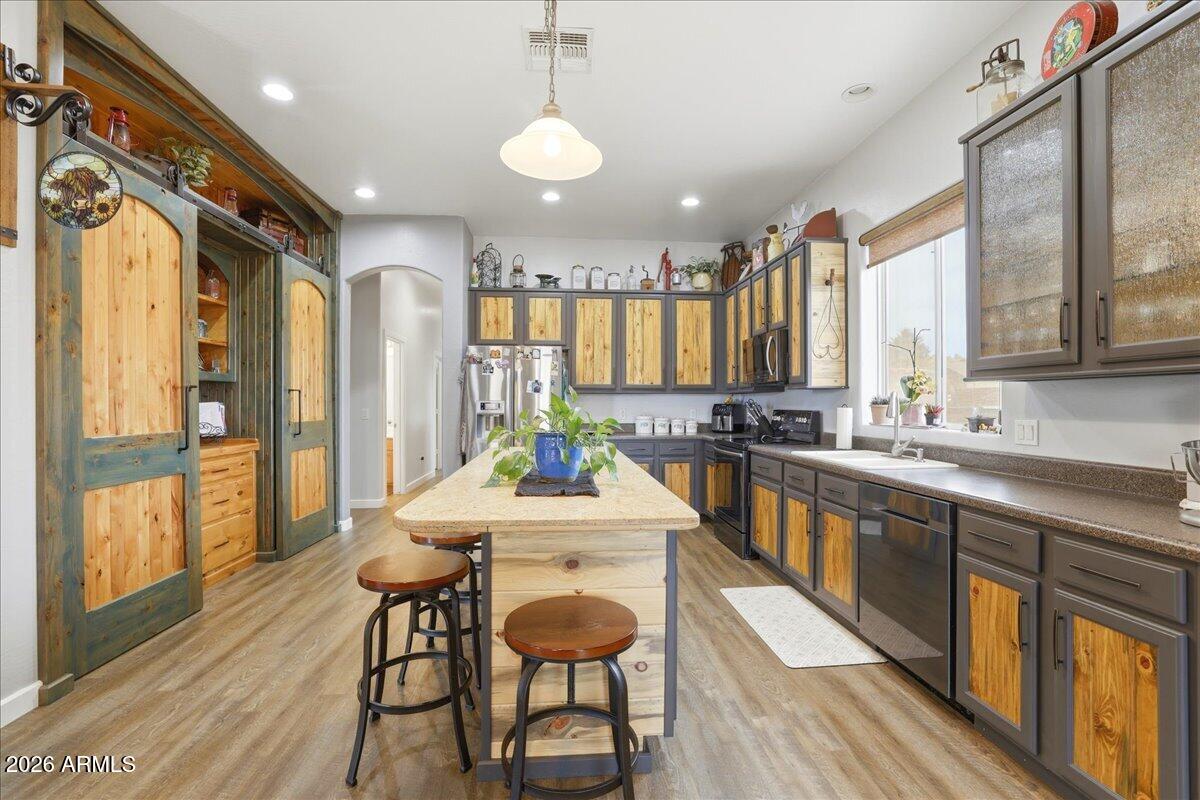
RARE OPPORTUNITY! 1 Acre! NO HOA! +Guest House! Dual Driveways! Perfect for Multi-gen! In the Center of Town!  Bring all your toys! RV Pad & hookups-(3). This unique property has room for EVERYTHING! Horses too! Main House has 3 Bedrooms/ 2 Baths! 2 Car GARAGE= 1 Bay is finished and being used as Workshop w/ HVAC, electricity & ceiling fan! PLUS a Separate GUEST HOUSE w/ 2 Car Garage! Main House has bright kitchen & breakfast room, Spacious Living room has vaulted ceilings charming Wood-like beams & Wood framed windows & sky lights= abundant natural light! LVP wood-look plank flooring.  deal for multi-generational living, extended guests, private office, or rental potential, this property offers endless possibilities. Country living minutes to shopping, dining, schools, entertainment Lynx Lake near golfing, and Prescott's historic downtown. Horses allowed.  Properties offering acreage, a guest house, and this level of versatility are a RARE FIND in Prescott Valley! 


****Discover the perfect blend of space, privacy, and versatility on this beautifully maintained 1-acre property in desirable Lynx Lake Estates. This unique property offers a 1,902 sq. ft. single-level ranch home plus a detached 440 sq. ft. guest house, providing a total of 2,342 sq. ft. of living space--ideal for multi-generational living, guests, a private office, or rental opportunities. Outside, you'll find room to spread out with RV parking and 3 hookups, multiple garage spaces, workshop potential, mature landscaping, and plenty of room for hobbies, toys, or future additions.
#7064255

Prescott Valley

3350 N PINE VIEW Drive

4 Beds

3 Baths

2,342 Sq.Ft.

$824,900

MLS#: 7064255
Price reduced
Welcome home to this beautifully upgraded 4-bedroom, 2-bathroom nestled in Pronghorn Ranch. Thoughtfully designed for both comfort and functionality, this home features custom cabinetry in the kitchen, highlighting a stunning built-in pantry and dedicated coffee/bar niche that adds style and convenience to everyday living.
A flex space offers endless possibilities--perfect as a home office, or fourth bedroom. Enjoy natural light while maintaining privacy with custom shades installed throughout the home. Step outside to a backyard designed for relaxation and enjoyment, offering beautiful landscaping without the burden of high maintenance.The home is equipped with an assumable Tesla solar system to offset energy costs.
#7043813

Prescott Valley

7914 N AUTUMN SAGE Street

4 Beds

2 Baths

2,228 Sq.Ft.

$599,999

MLS#: 7043813
Price reduced
This beautifully designed home blends superior craftsmanship with modern finishes and sweeping mountain views, all set on an oversized lot backing to open space. Inside, the open concept layout showcases a spacious great room with a cozy fireplace, a chef's kitchen featuring granite countertops, stainless steel appliances, and an upgraded butler's pantry. The formal dining room offers the perfect setting for gatherings and entertainment.
The primary suite is a serene retreat with a spa style bathroom, a generous walk in closet, and direct access to the covered patio. Outdoor living shines here -- relax beneath the extended patio while taking in the stunning Mingus Mountain views. The expansive backyard features plenty of turf, low maintenance landscaping, and ample room to enjoy Prescott Valley's sunny days and cool evenings.
With thoughtful design, upgraded features, and a prime location near parks, trails, and Hwy 69 & 17 for commuters, this is truly the one to buy.
#7039946

Prescott Valley

6851 N KILLDEER Trail

3 Beds

2 Baths

2,034 Sq.Ft.

$678,700

MLS#: 7039946
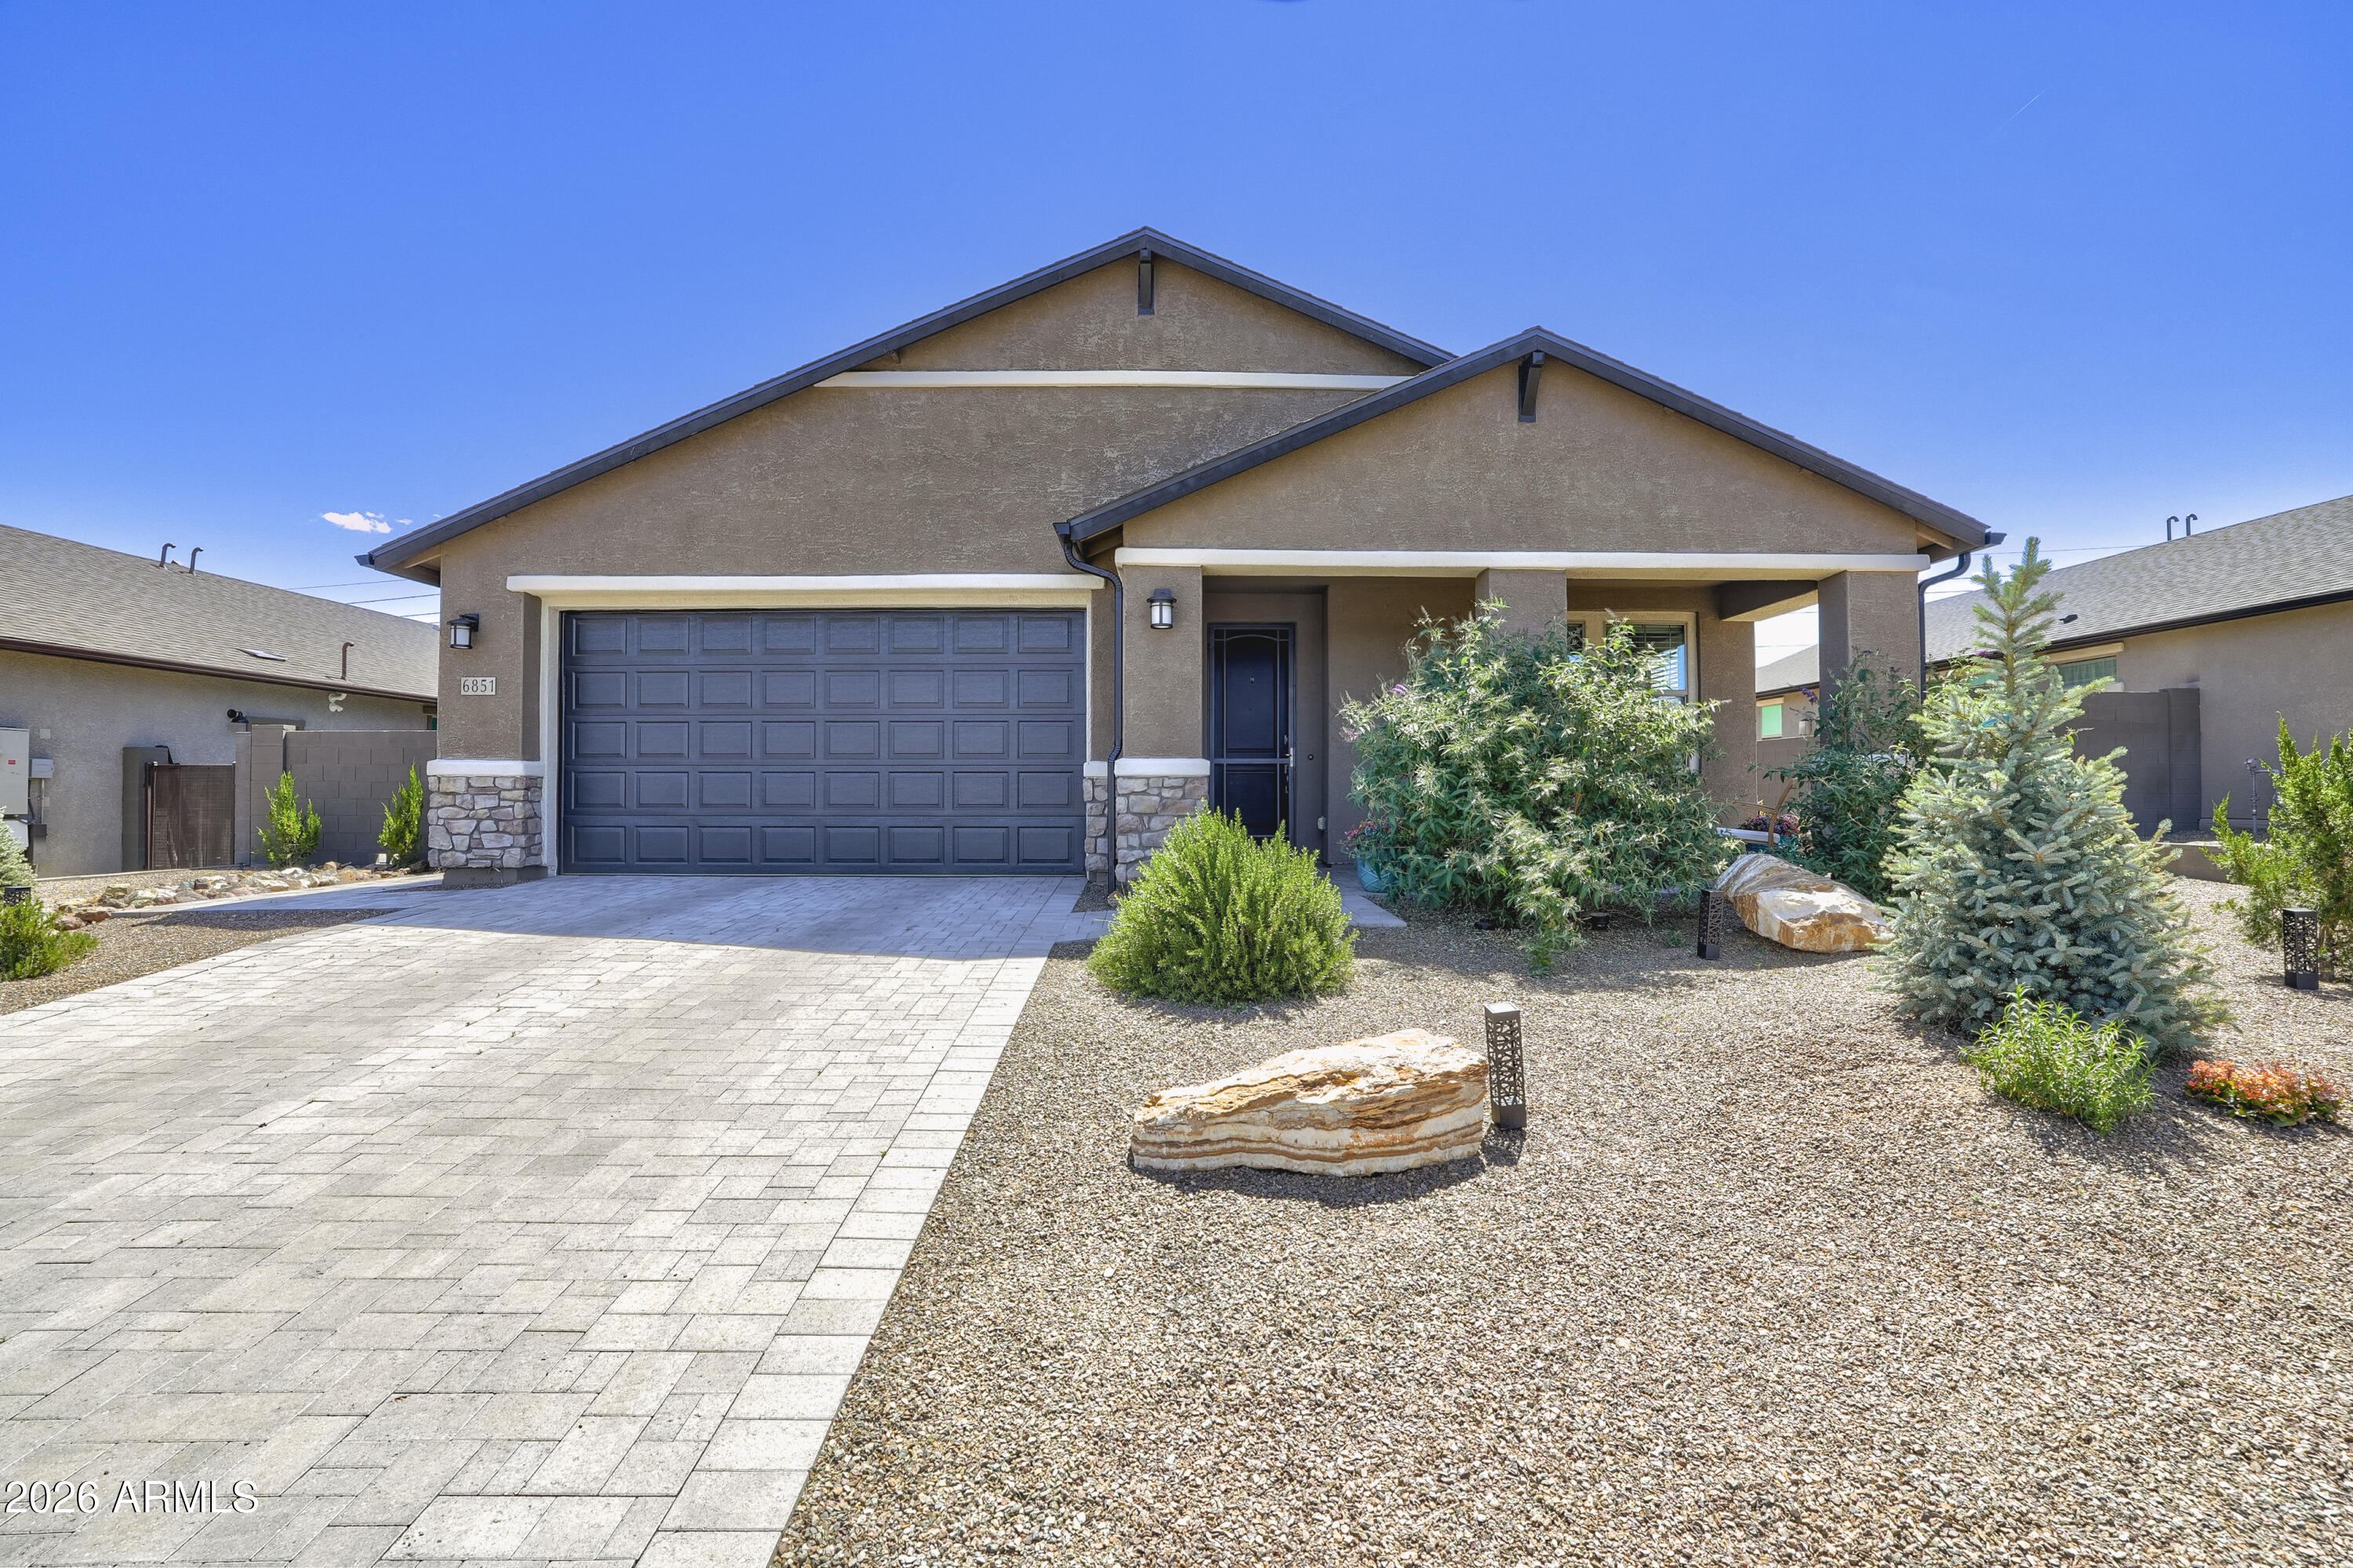
Incredible corner lot, this single-level home showcases quality craftsmanship and high-end finishes throughout. The open-concept layout features 9+ ft ceilings, abundant natural light, and a welcoming living space with a gas fireplace. The kitchen offers granite counters, a large island, and a formal dining area. The spacious primary retreat offers comfort and functionality, complete with a generous walk-in closet. Enjoy the beautifully landscaped backyard with a covered patio and added gazebo--perfect for relaxing or entertaining. Additional highlights include a paver driveway, sprinkler/drip system, and great curb appeal.
#7023251

Prescott Valley

7940 E ANNABEL Way

3 Beds

2 Baths

1,689 Sq.Ft.

$580,000

MLS#: 7023251
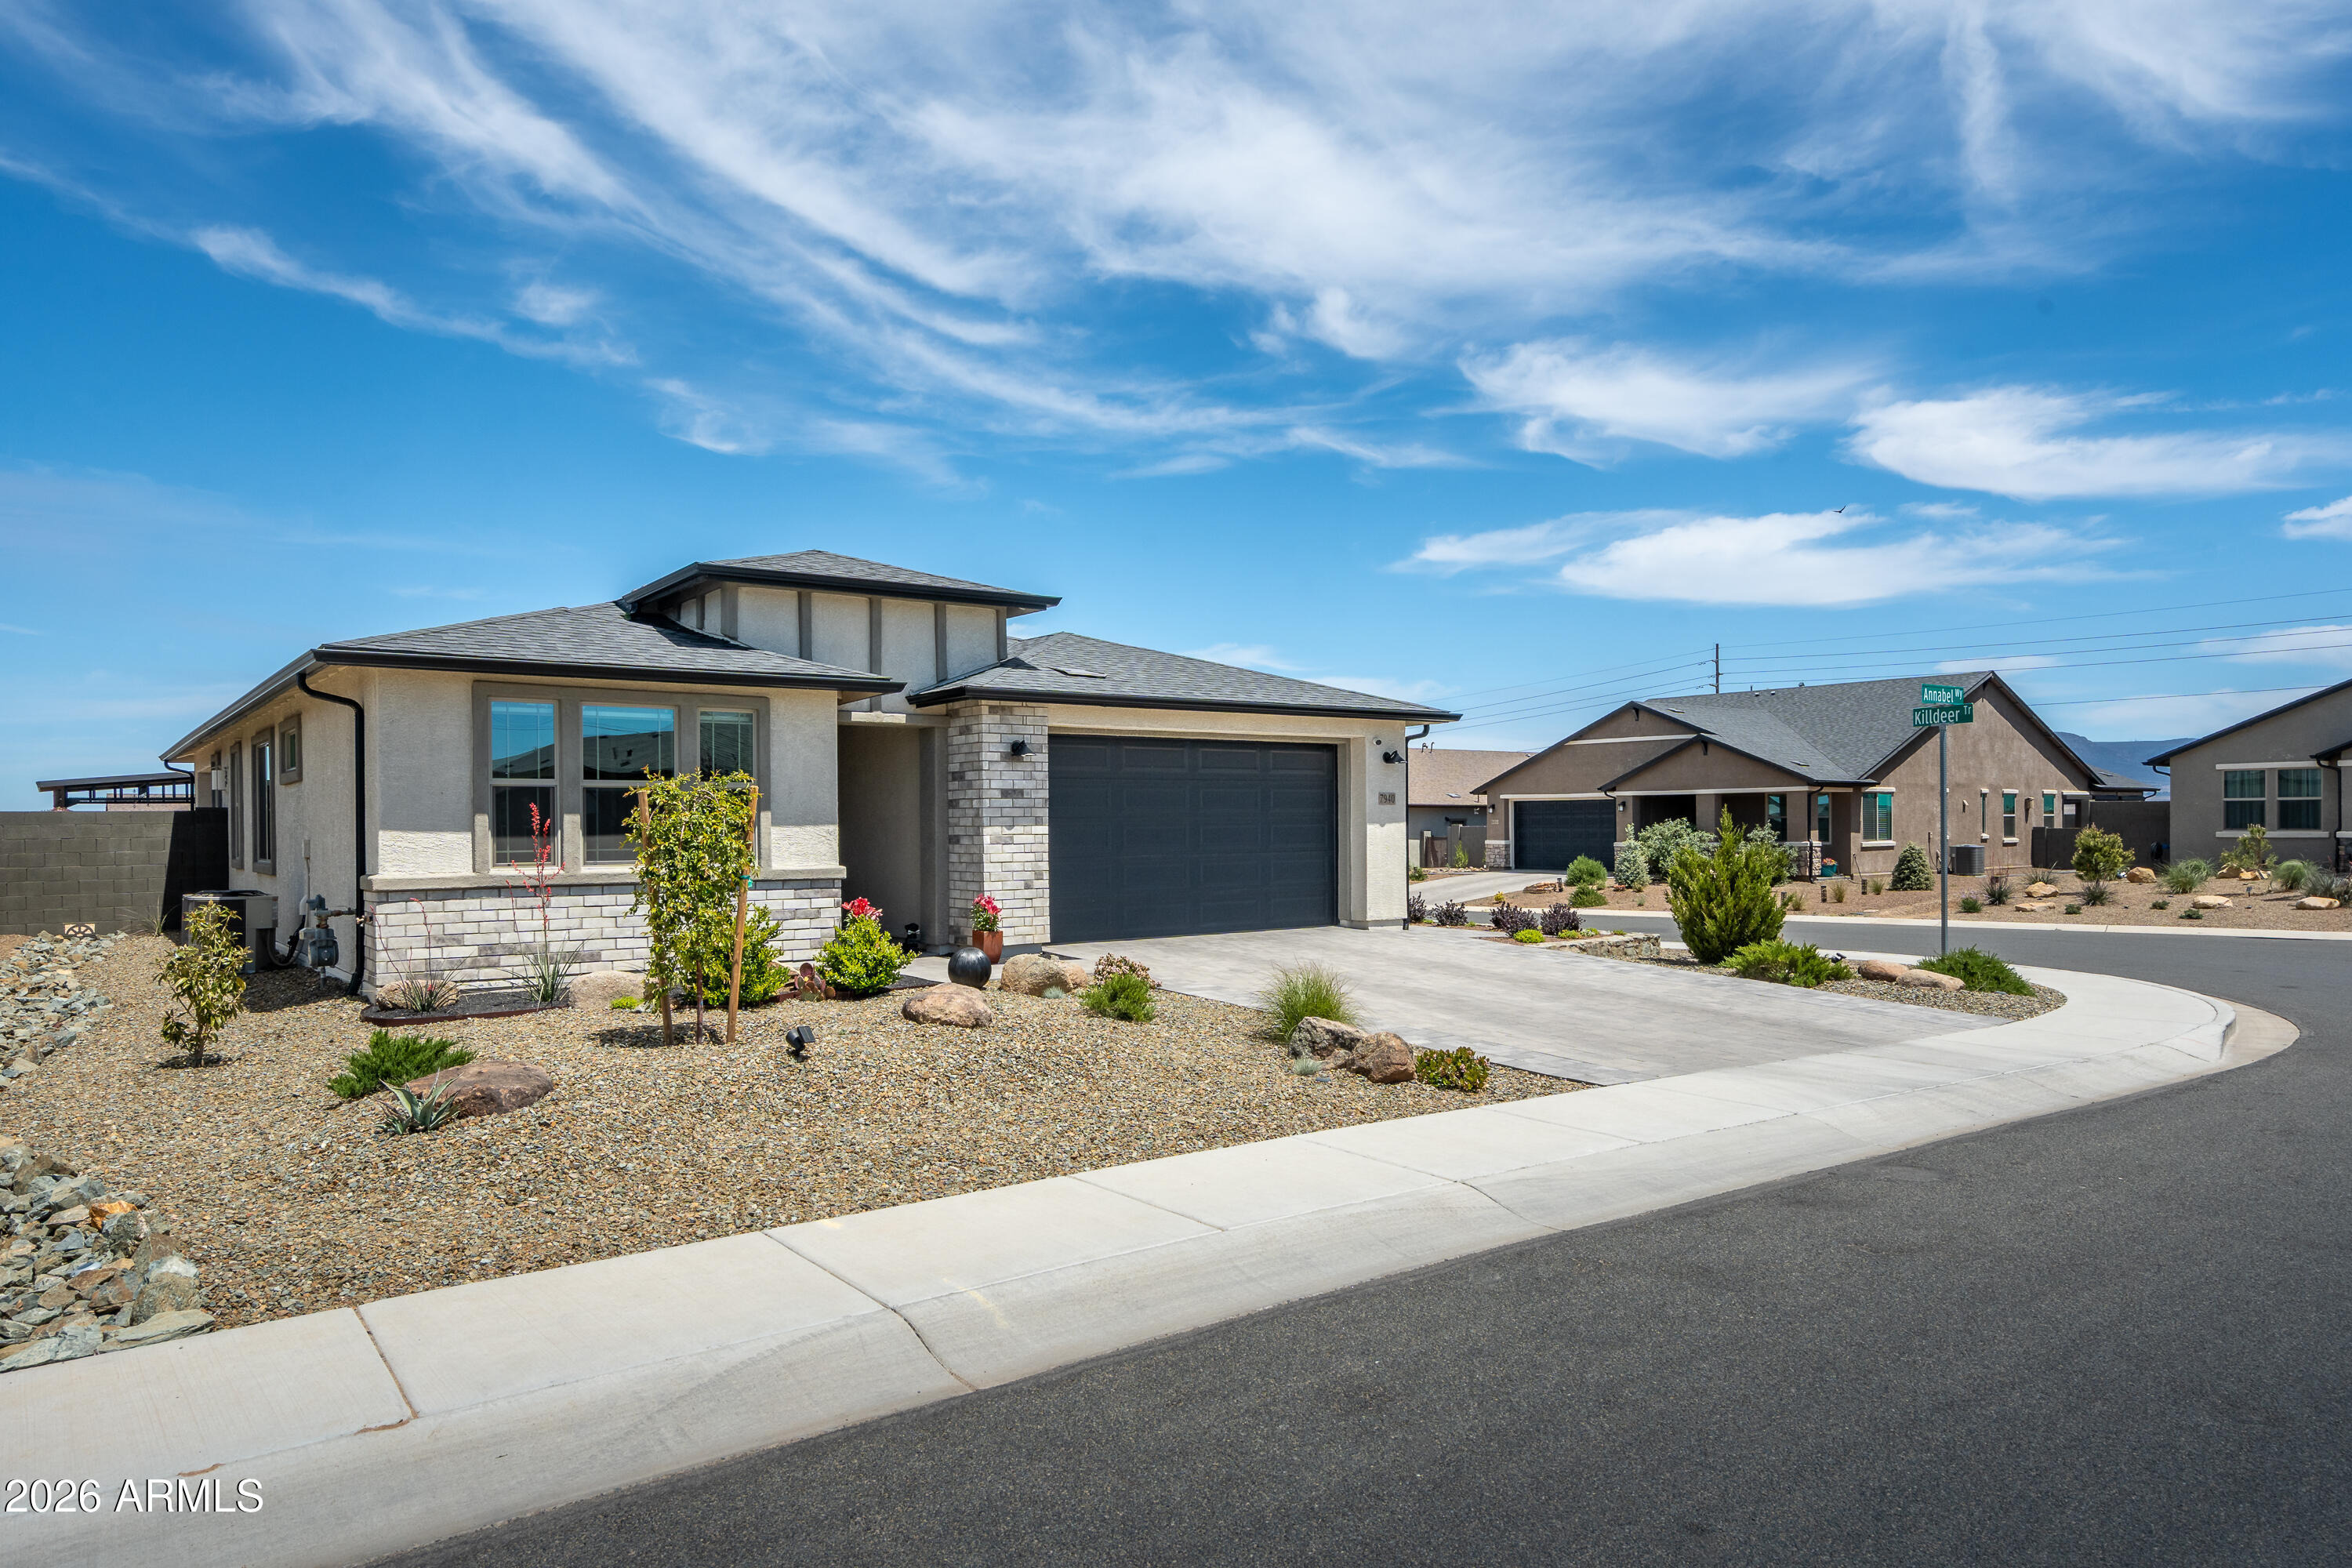
Designed with both privacy & comfort in mind, this thoughtfully crafted 2,002sf home features a desirable split floorplan with the primary suite positioned on one side of the home and the secondary bedroom & private study (or optional 3rd bedroom) on the other. This layout creates an ideal balance for guests, home office, or multigenerational living while maintaining a sense of separation and tranquility. At the heart of the home, an oversized great room serves as the central gathering space, seamlessly connecting the kitchen, dining area, & covered patio for effortless entertaining & everyday living. Enhanced finishes throughout add a touch of sophistication, while the spacious 3-car garage provides plenty of room for vehicles, hobbies, and storage. Combining flexible living spaces, thoughtful design, and modern comfort, this home offers a lifestyle that is both functional and refined.  ECCO homes are designed to minimize energy consumption and cut back on costs while also providing a healthier and more sustainable living environment. Some of the energy-efficient features that come standard in our homes include:

ENERGY STARĀ® Compliant Home: Our homes meet the rigorous energy efficiency standards set by the U.S. Environmental Protection Agency, ensuring that they are among the most energy-efficient homes for sale in the country.
Spray Foam Wall (5") and Ceiling (8") Insulation: Our homes feature advanced insulation systems that help reduce heat loss in the winter and heat gain in the summer, keeping your home comfortable and energy efficient.
ERV (Energy Recovery Ventilator) for Energy-Efficient Fresh Air Exchanges: Our ERV systems provide a continuous supply of fresh air while minimizing heat loss and energy consumption.
Programmable Wi-Fi Thermostat: Our heat pump systems are designed to provide efficient heating and cooling while minimizing energy consumption.
Jumper Ducts: Our jumper ducts help improve airflow and reduce energy consumption by minimizing heat loss and heat gain.
40-Gallon Electric Hot Water Heater with Recirculating Water System: Our hot water heaters are designed to provide a constant supply of hot water while minimizing energy consumption.
Electric Range: Our electric ranges are energy efficient and easy to clean, making them a practical choice for busy families.
Low-VOC Paint: Our homes feature low-VOC (volatile organic compound) paint, which helps improve indoor air quality and reduce the risk of health problems.

At ECCO Homes, we believe that a healthy and comfortable living environment is essential for families. That's why our philosophy is rooted in green building technologies that promote cleaner air, reduced energy bills and a more sustainable future. Our Prescott Valley home designs provide healthier indoor air quality, which is especially important for families with young children and pets.
#7048519

Prescott Valley

7543 E Louie Lane

2 Beds

2 Baths

2,002 Sq.Ft.

$641,160

MLS#: 7048519

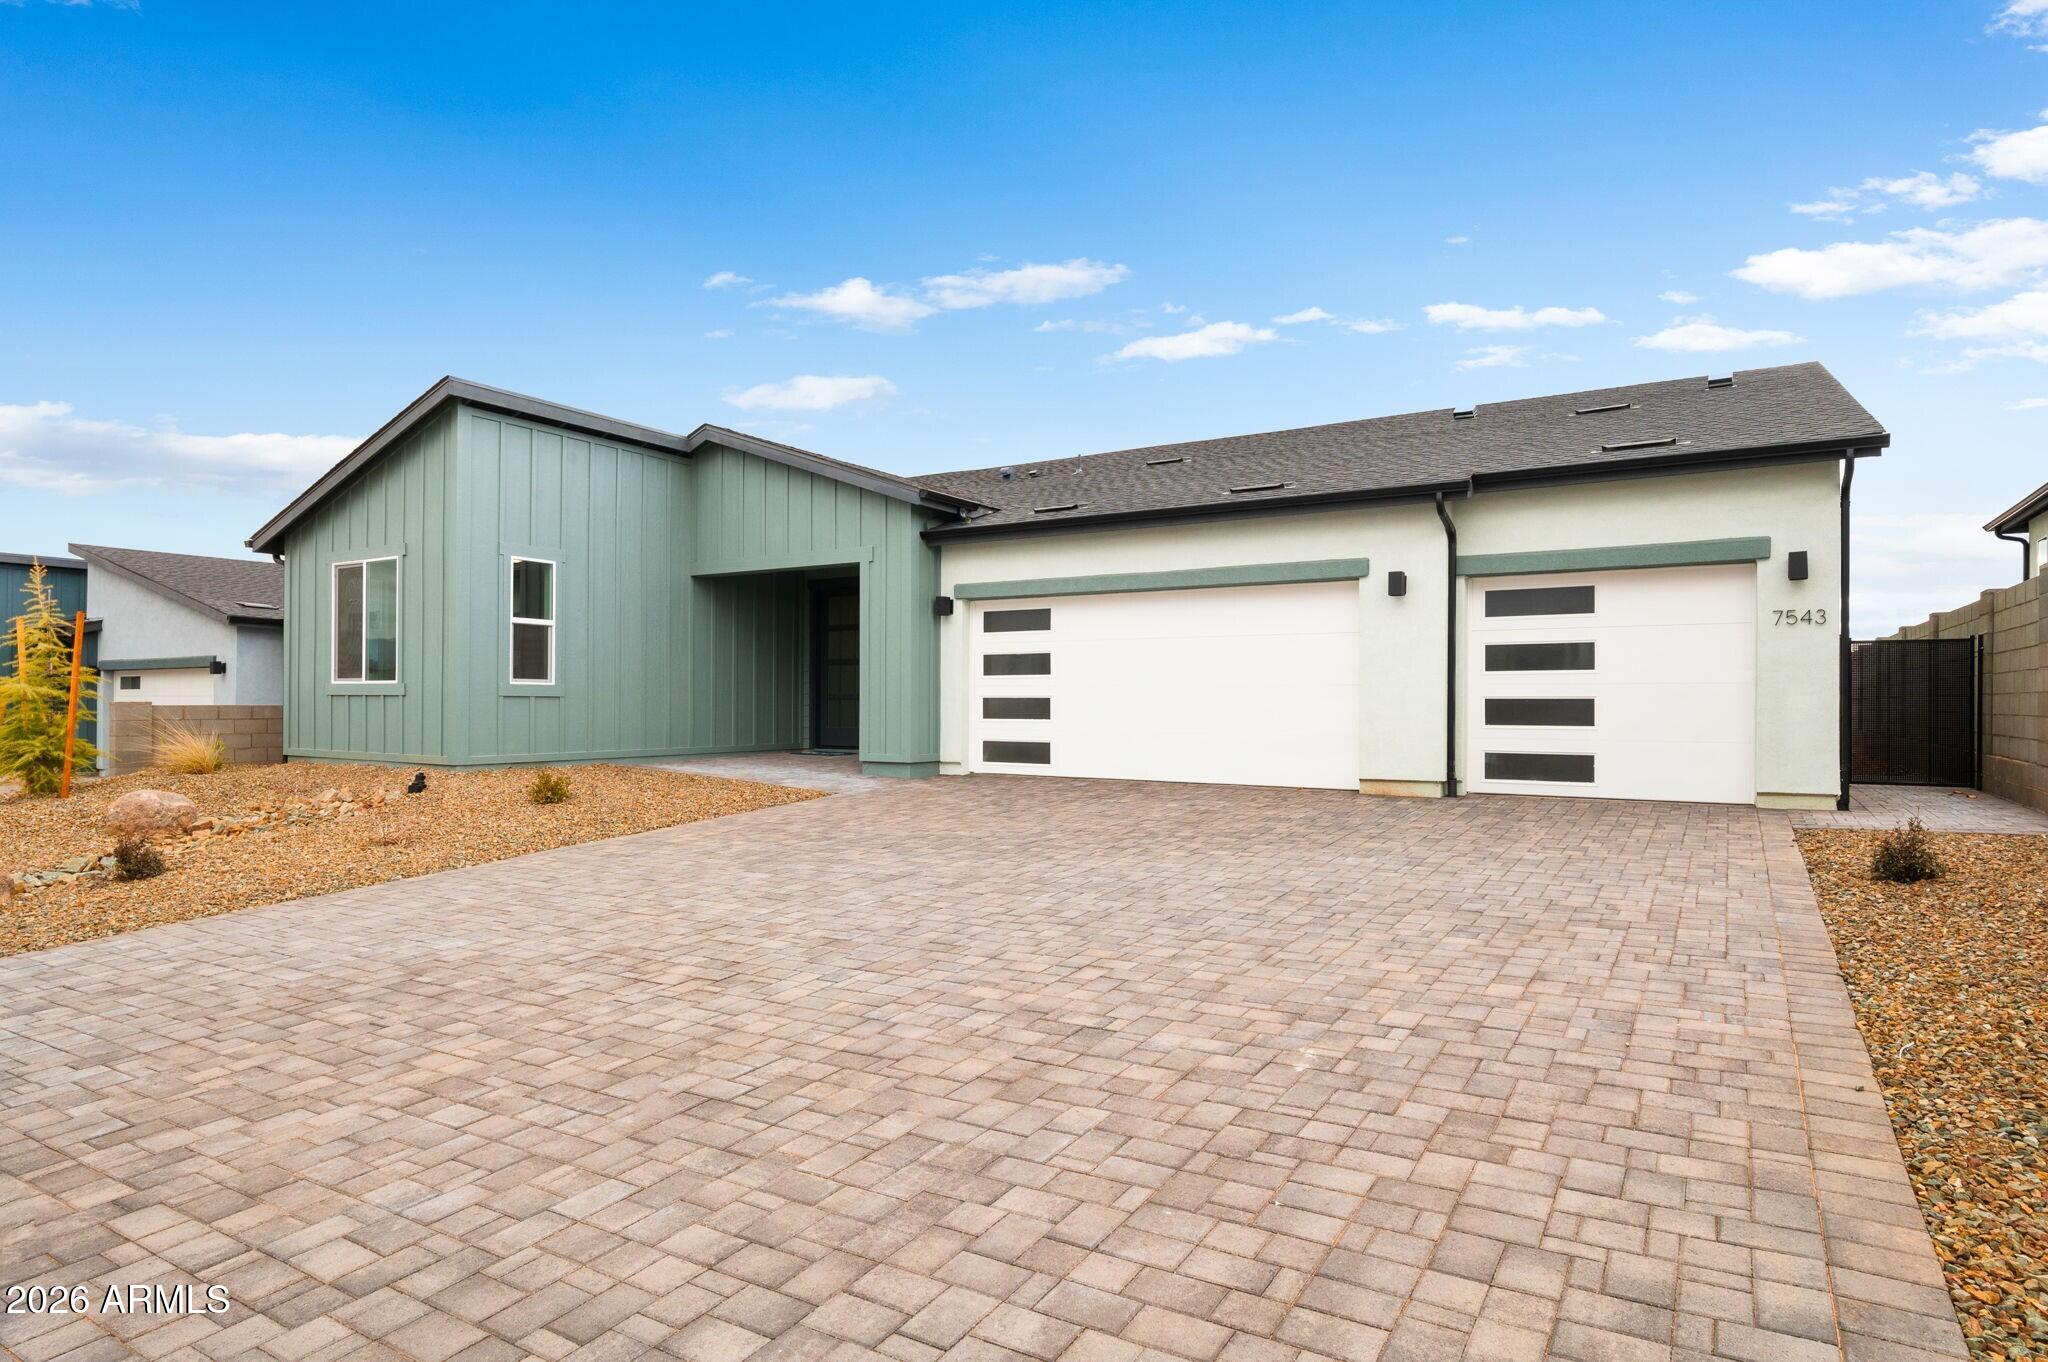
Awesome opportunity to personalize your new home with builder available options and close before the end of the year! Design package is included in price and includes builder available options for flooring, cabinets, and counter tops. This single-story home showcases a split floorplan layout. Upon entry, you'll discover 2 secondary bedrooms, divided by the 2nd bathroom.  Towards the rear of the house lies the inviting great room, complete with a spacious kitchen, walk-in pantry and a sizable working island. Making your way to the owner's suite, a sense of grandeur welcomes you with views of the backyard and an interior courtyard, optionally accessible through double doors for added convenience. See supplement for more information: If under contract by 8/23, buyer may select additional options including:

- Optional decorative tile for the kitchen backsplash and laundry room floor
- Additional cabinetry
- Light fixtures
- Appliances
- Rear landscaping
- Satin nickel or matte black finishes for plumbing fixtures, bathroom accessories and door hardware/trim

ECCO homes are designed to minimize energy consumption and cut back on costs while also providing a healthier and more sustainable living environment. Some of the energy-efficient features that come standard in our homes include:

ENERGY STARĀ® Compliant Home: Our homes meet the rigorous energy efficiency standards set by the U.S. Environmental Protection Agency, ensuring that they are among the most energy-efficient homes for sale in the country.
Spray Foam Wall (5") and Ceiling (8") Insulation: Our homes feature advanced insulation systems that help reduce heat loss in the winter and heat gain in the summer, keeping your home comfortable and energy efficient.
ERV (Energy Recovery Ventilator) for Energy-Efficient Fresh Air Exchanges: Our ERV systems provide a continuous supply of fresh air while minimizing heat loss and energy consumption.
Programmable Wi-Fi Thermostat: Our heat pump systems are designed to provide efficient heating and cooling while minimizing energy consumption.
Jumper Ducts: Our jumper ducts help improve airflow and reduce energy consumption by minimizing heat loss and heat gain.
40-Gallon Electric Hot Water Heater with Recirculating Water System: Our hot water heaters are designed to provide a constant supply of hot water while minimizing energy consumption.
Electric Range: Our electric ranges are energy efficient and easy to clean, making them a practical choice for busy families.
Low-VOC Paint: Our homes feature low-VOC (volatile organic compound) paint, which helps improve indoor air quality and reduce the risk of health problems.
#7058621

Prescott Valley

6926 N Halas Street

3 Beds

2 Baths

2,254 Sq.Ft.

$670,889

MLS#: 7058621
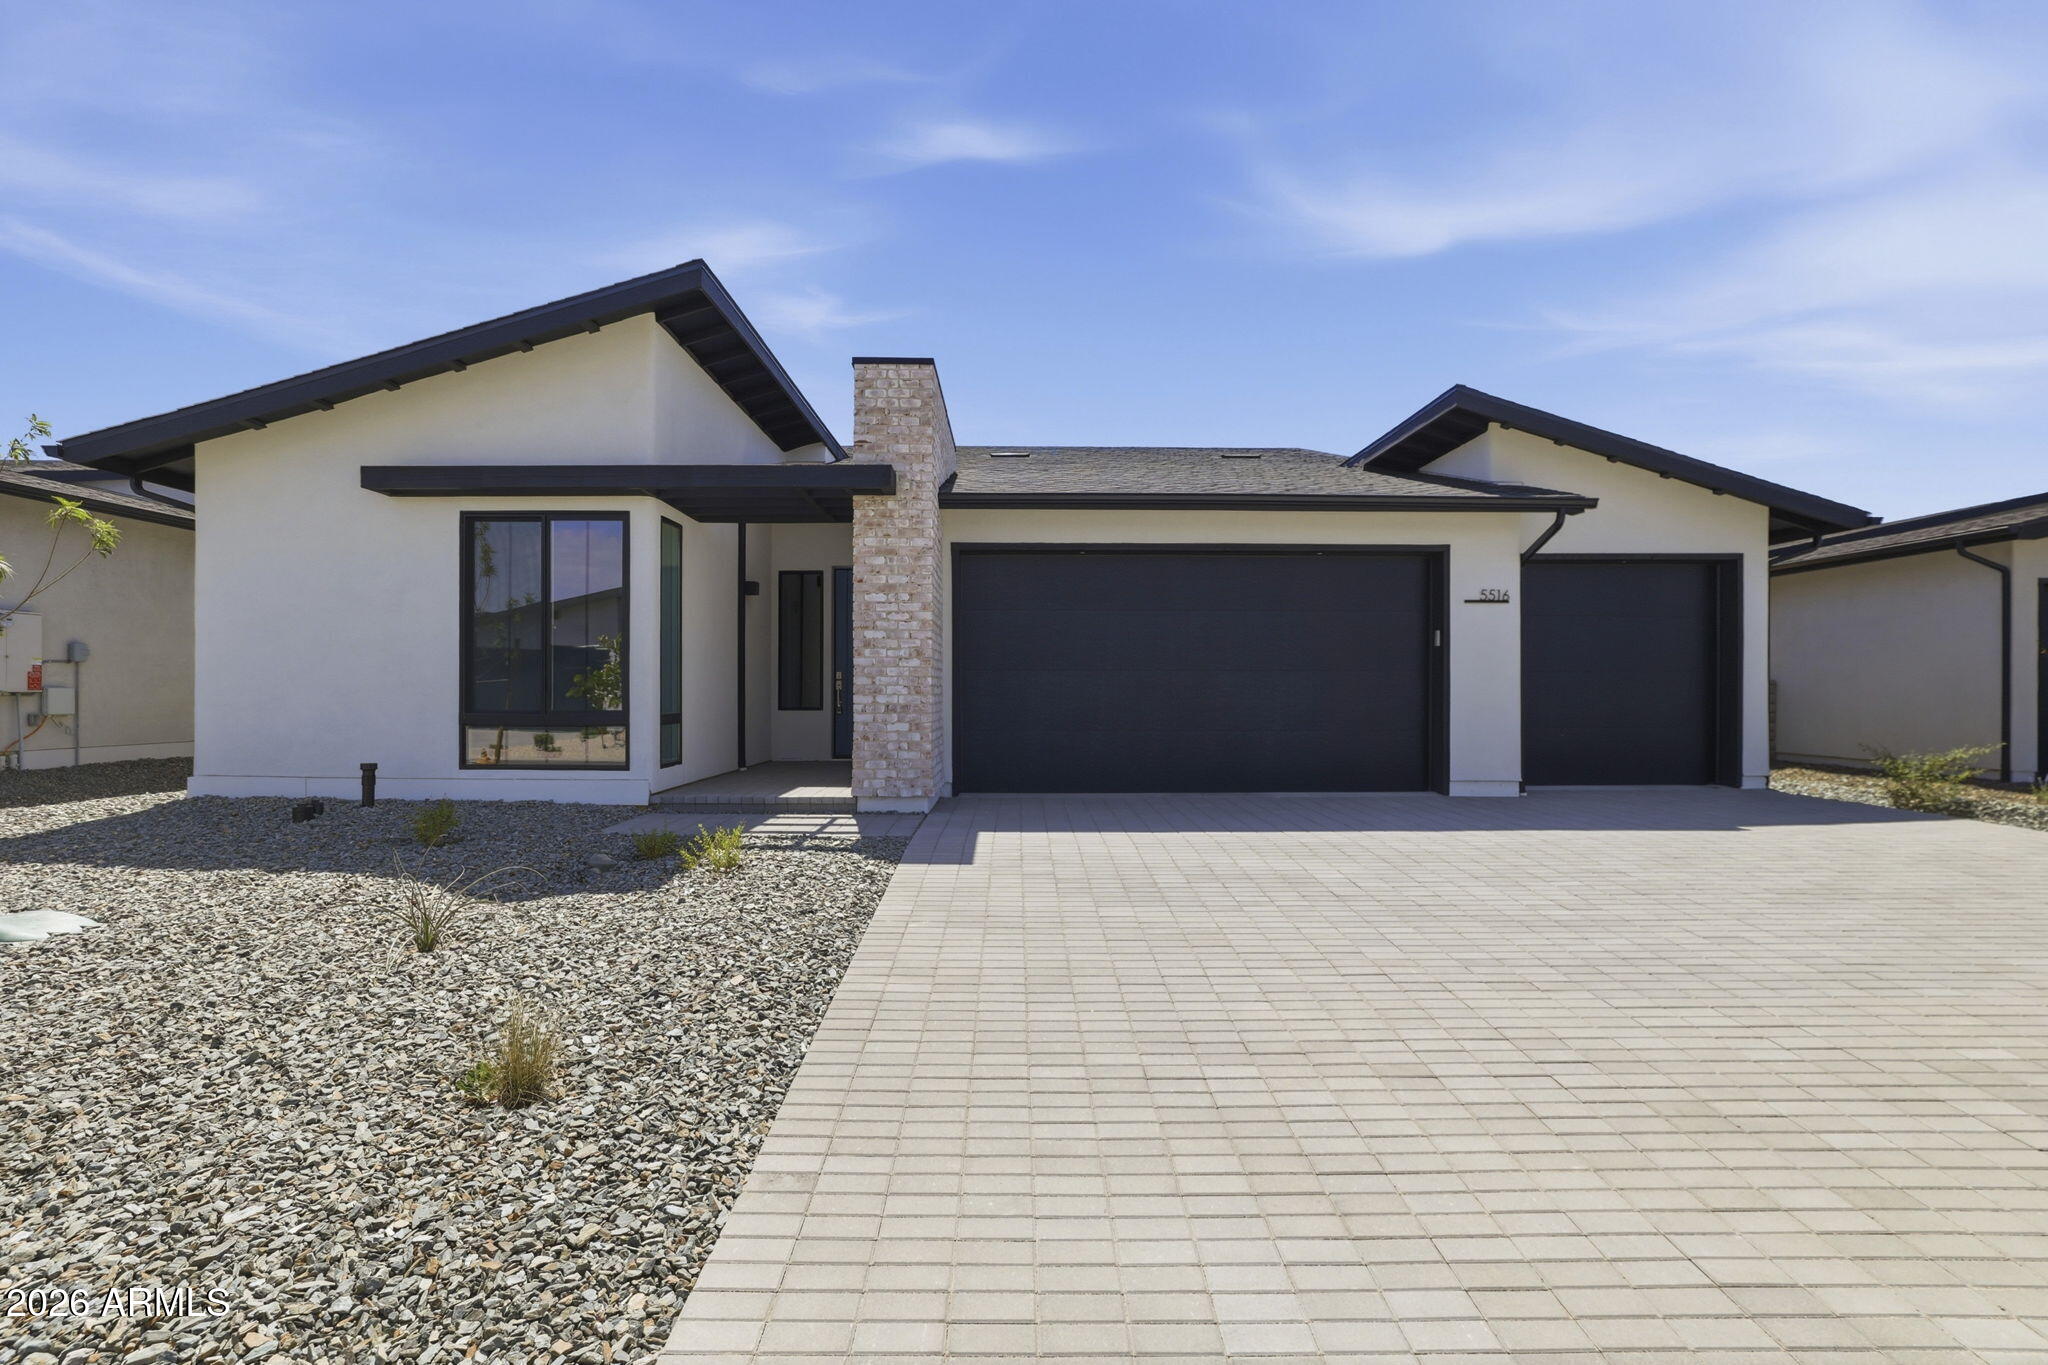
This thoughtfully designed residence offers a refined balance of comfort, flexibility, and modern livability, tailored for the way people live today. At its center, an open-concept great room, kitchen, and dining area create a bright, connected living space enhanced by elevated ceilings and natural light. The gourmet kitchen anchors the home with a clean, functional layout that supports both everyday routines and effortless entertaining. Just beyond, a covered patio extends the living space outdoors, creating a seamless transition for relaxing or hosting under Northern Arizona's expansive skies. The owner's suite is positioned as a private retreat, offering a quiet escape with a spa-inspired bath featuring a curbless walk-in shower and thoughtful finishes.
#7035535

Prescott Valley

5516 E Edgar Way

2 Beds

2 Baths

1,666 Sq.Ft.

$669,990

MLS#: 7035535

Designed to elevate everyday living, this beautifully appointed home offers 2,045 square feet with two bedrooms, an enclosed den, two bathrooms, and a spacious two-car garage enhanced by a five-foot side expansion for additional storage and functionality. The welcoming layout centers around an expanded great room with soaring vaulted ceilings, creating an open and inviting atmosphere filled with natural light. A dramatic 12-foot multi-panel sliding glass door extends the living space outdoors, making the covered patio a natural continuation of the home for relaxing or entertaining. The gourmet kitchen is thoughtfully designed for both daily living and hosting guests, featuring premium GE Profile appliances, an expansive island, quartz countertops, designer tile backsplash, and much more!
#7059141

Prescott Valley

5351 E Edgar Way

3 Beds

2 Baths

2,045 Sq.Ft.

$728,990

MLS#: 7059141

Brand new ranch style home on a corner lot with great views in the sought after Jasper 7 community loaded with upgrades including wood look tile, quartz counter tops & upgraded cabinets. Many options have been added and included in the price.  This home is enhanced with gorgeous finishes throughout! Estimated completion is Sept/Oct.  In the main portion of the house, the kitchen with a large center island and dining nook flow nicely into a great room and onto the back porch. You'll also find plenty of household storage space and a large functional laundry room right off the 3-car tandem garage. The primary bedroom boasts a huge walk-in closet and the secondary bedrooms are given privacy with a separate hallway entrance off of the home's entry. HOA fee includes high speed internet, trash collection, and common area maintenance. 

Some of the energy-efficient features that come standard include:

- ENERGY STARĀ® Compliant Home: Our homes meet the rigorous energy efficiency standards set by the U.S. Environmental Protection Agency, ensuring that they are among the most energy-efficient homes for sale in the country.
- Spray Foam Wall (5") and Ceiling (8") Insulation: Our homes feature advanced insulation systems that help reduce heat loss in the winter and heat gain in the summer, keeping your home comfortable and energy efficient.
- ERV (Energy Recovery Ventilator) for Energy-Efficient Fresh Air Exchanges: Our ERV systems provide a continuous supply of fresh air while minimizing heat loss and energy consumption.
- Programmable Wi-Fi Thermostat: Our heat pump systems are designed to provide efficient heating and cooling while minimizing energy consumption.
- Jumper Ducts: Our jumper ducts help improve airflow and reduce energy consumption by minimizing heat loss and heat gain.
- 40-Gallon Electric Hot Water Heater with Recirculating Water System: Our hot water heaters are designed to provide a constant supply of hot water while minimizing energy consumption.
- Electric Range: Our electric ranges are energy efficient and easy to clean, making them a practical choice for busy families.
- Low-VOC Paint: Our homes feature low-VOC (volatile organic compound) paint, which helps improve indoor air quality and reduce the risk of health problems.

Jasper 7 residents have the option of joining the highly coveted and impressing J Club at only $165/month - Prescott Valley's premier private membership club, where luxury and leisure come together to create an unparalleled experience. 

The resort-style amenities include a state-of-the-art fitness center, a sparkling pool, and lush outdoor spaces, all designed to cater to your every desire for relaxation and recreation. 

Amenities include: 

Fitness room with state-of-the-art equipment
Movement studio for yoga & fitness classes
The Vista lounge & play pool
The Cove 3-lane lap pool (Jasper residents only)
Hot tub (Jasper residents only)
5 pickleball courts
Tennis court
2 bocce ball courts
Pool table
Shuffleboard
Multi-purpose rooms for lounging, entertaining & events
Expansive patio with dining options overlooking Prescott Valley
9 fire pits
#7061623

Prescott Valley

5152 Atwood Court

3 Beds

2 Baths

1,765 Sq.Ft.

$578,249

MLS#: 7061623

Experience resort-style living in this beautifully designed 1863 sq ft home by ECCO Homes, ideally located in the sought-after Jasper neighborhood of Prescott Valley. Offering 3 bedrooms plus 2 baths, and a 3-car tandem garage, this open great room floor plan is both spacious and functional--perfect for everyday living and entertaining. High-end included features such as 10-foot ceilings, 8-foot doors, and energy-efficient construction elevate the overall living experience. Enjoy a fully covered back yard patio and long mountain views to the North, looking at the Mingus mountains. Residents of Jasper enjoy upscale amenities including a clubhouse with restaurant, two resort-style pools, fitness center, pickleball courts, dog park, and an active, social community atmosphere.

5448 E COLLINS Way

Message successfully sent.

I agree to receive email communication and understand I can unsubscribe at any time.

I agree to be contacted by The Mandy Gold Team | Haymore Real Estate LLC via call, email, and text for real estate services. To opt out, you can reply 'stop' at any time or reply 'help' for assistance. You can also click the unsubscribe link in the emails. Message and data rates may apply. Message frequency may vary. Privacy Policy

 - property

Send a message

Message successfully sent.

Reason for contacting?

I agree to receive email communication and understand I can unsubscribe at any time.

I agree to be contacted by The Mandy Gold Team | Haymore Real Estate LLC via call, email, and text for real estate services. To opt out, you can reply 'stop' at any time or reply 'help' for assistance. You can also click the unsubscribe link in the emails. Message and data rates may apply. Message frequency may vary. Privacy Policy

Sign In Sign Out

Virtual Assistant

Would you like to take the next step with this property? We can help you schedule a showing or virtual tour, or send you more details.

Yes, I would like more information.

Thank You for Your Reply, One of Our Agents will contact you as soon as possible

No, maybe later.

Thank you, you can always contact me via email, phone number or through the contact form.

Realhub AI

Lucy - Your AI-Powered Realtor

Update Your Temporary Password

Personalize your search

Enter your email and we'll notify you immediately when new listings match what you're looking for.

or enter email address

Already have an account ? Login here

Continue your home search

I agree to receive communications and understand I can unsubscribe at any time.

I agree to be contacted by The Mandy Gold Team | Haymore Real Estate LLC via call, email, and text for real estate services. To opt out, you can reply 'stop' at any time or reply 'help' for assistance. You can also click the unsubscribe link in the emails. Message and data rates may apply. Message frequency may vary. Privacy Policy

Already have an account ? Login here

We use cookies

We use cookies primarily for analytics to enhance your experience. By accepting, you agree to our use of these cookies. You can manage your preferences or learn more about our cookies policy.

