21517 N 77TH Place

Scottsdale, AZ 85255
Scottsdale, AZ 85255
21517 N 77TH Place

$1,475,000

MLS#: 7056452

Status: Active

Listing provided by: RE/MAX Excalibur

Listing agent phone: None

Last update: 2 days ago

New on site 2 days ago

GRAYHAWK PARCELS 2A2B AND 2C - Residential

About

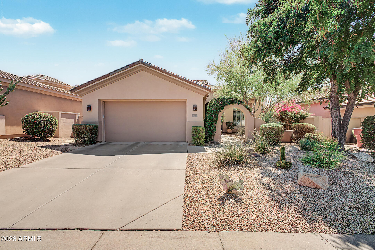
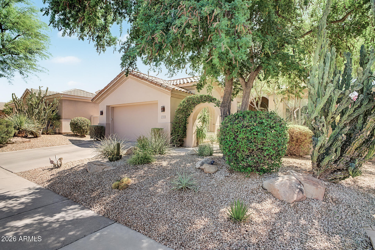
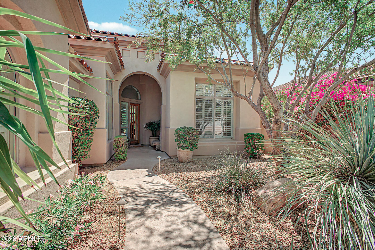
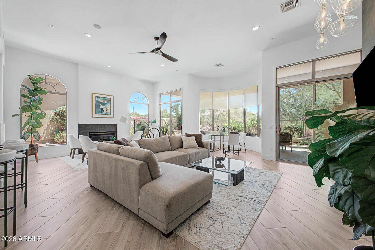
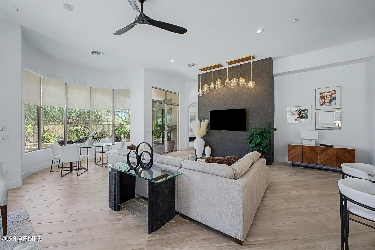
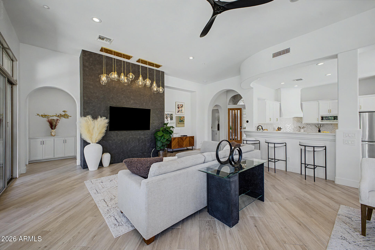
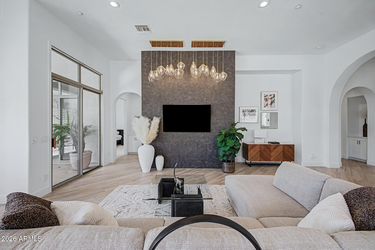
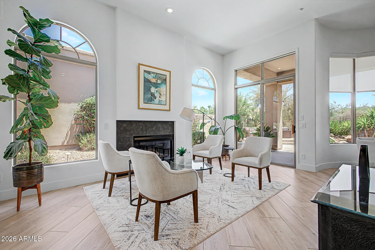
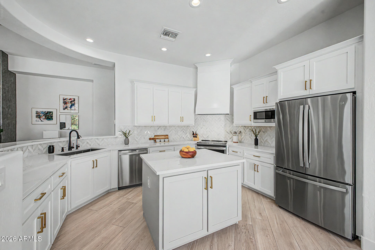
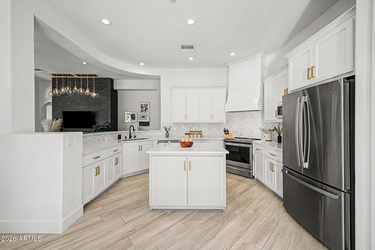
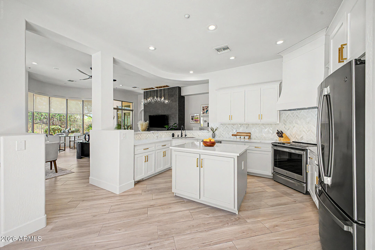
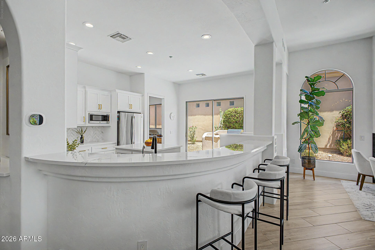
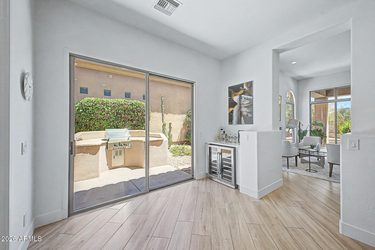
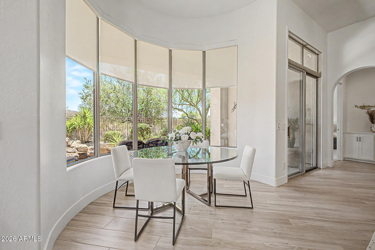
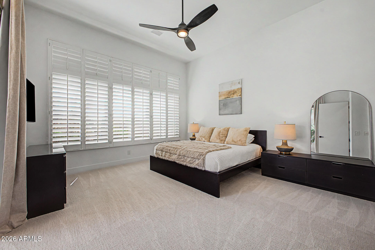
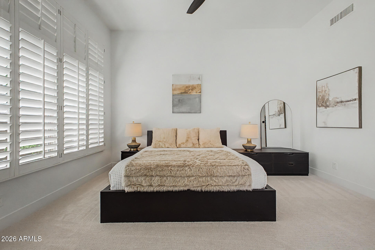
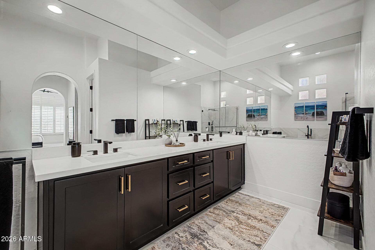
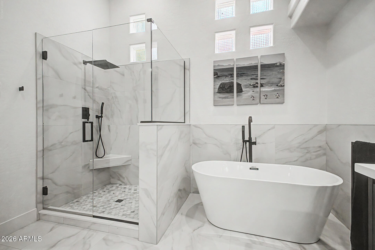
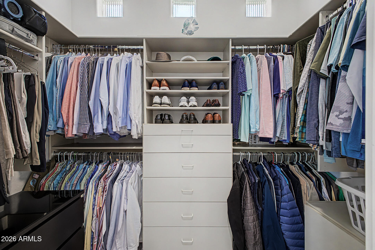
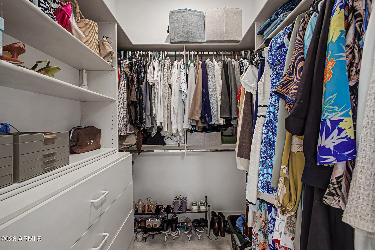
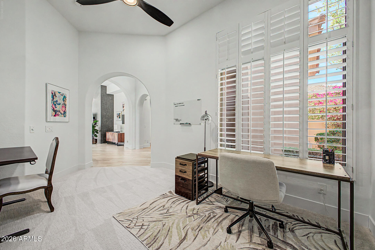
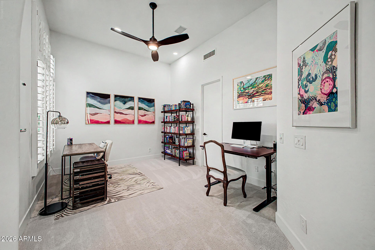
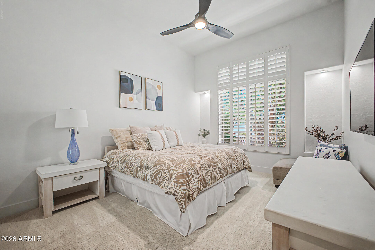
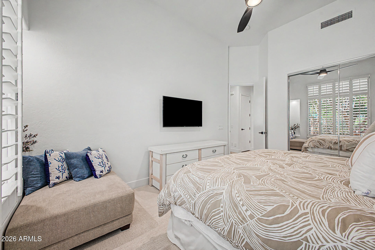
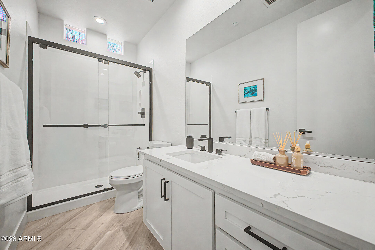
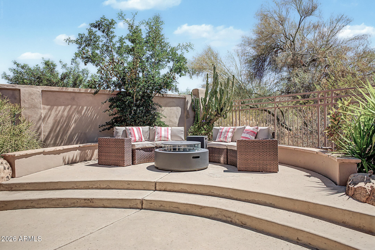
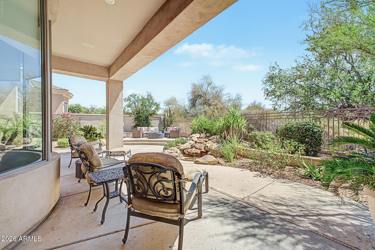
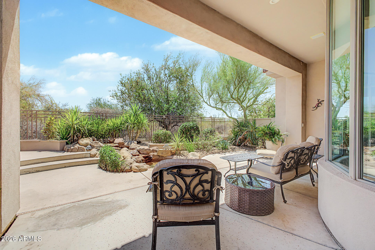
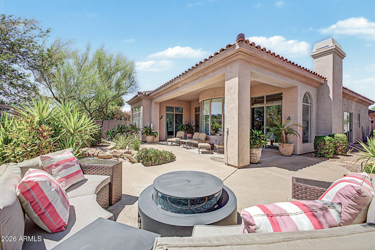
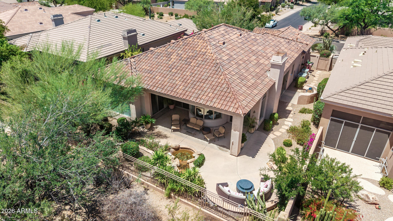
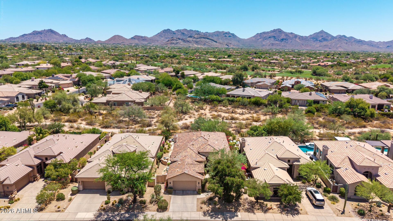
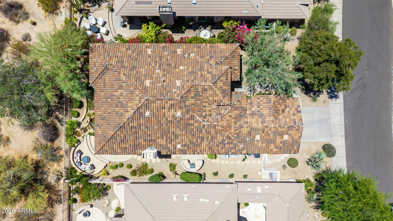
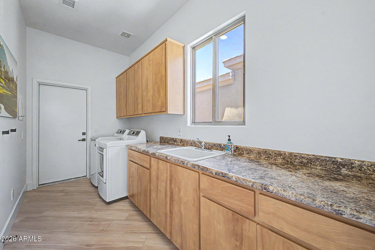
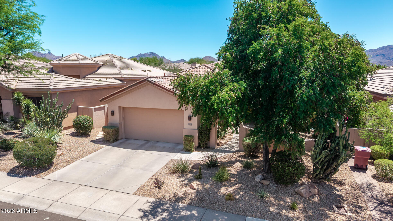
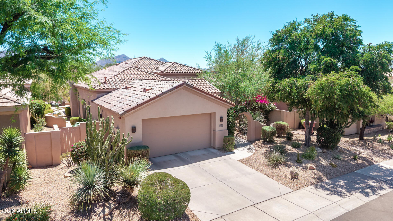
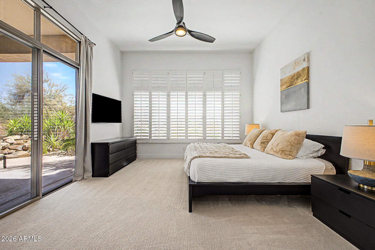
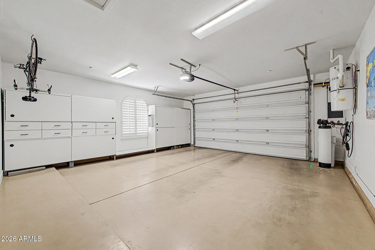
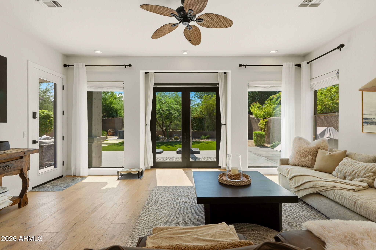
Stunning Remodeled Home Situated on a prime lot in Halcon at Grayhawk within the guard gated neighborhood of Raptor Retreat. The popular La Jolla floor plan offers a great room design with 12-foot ceilings, 8-foot solid core doors & abundant natural light throughout. The open design, reflecting pride of ownership, offers solid plank tile floors, new cabinets throughout, new lighting, faucets, fixtures, etc throughout, surround sound, water softener, RO at kitchen sink, central vac, quartz counters, and an expansive laundry room. The master & guest bedroom are split with a separate office offering walk-in closet, easily convertible to a third bedroom. Backing to natural open space with no neighbors behind. Close proximity to golf, restaurants, shopping & easy access to Loop 101.

Property

Beds

3

Full Baths

2

1/2 Baths

None

Year Built

1999

Sq.Footage

2,304

Features

Features & Amenities

Interior

  • Other Interior Features

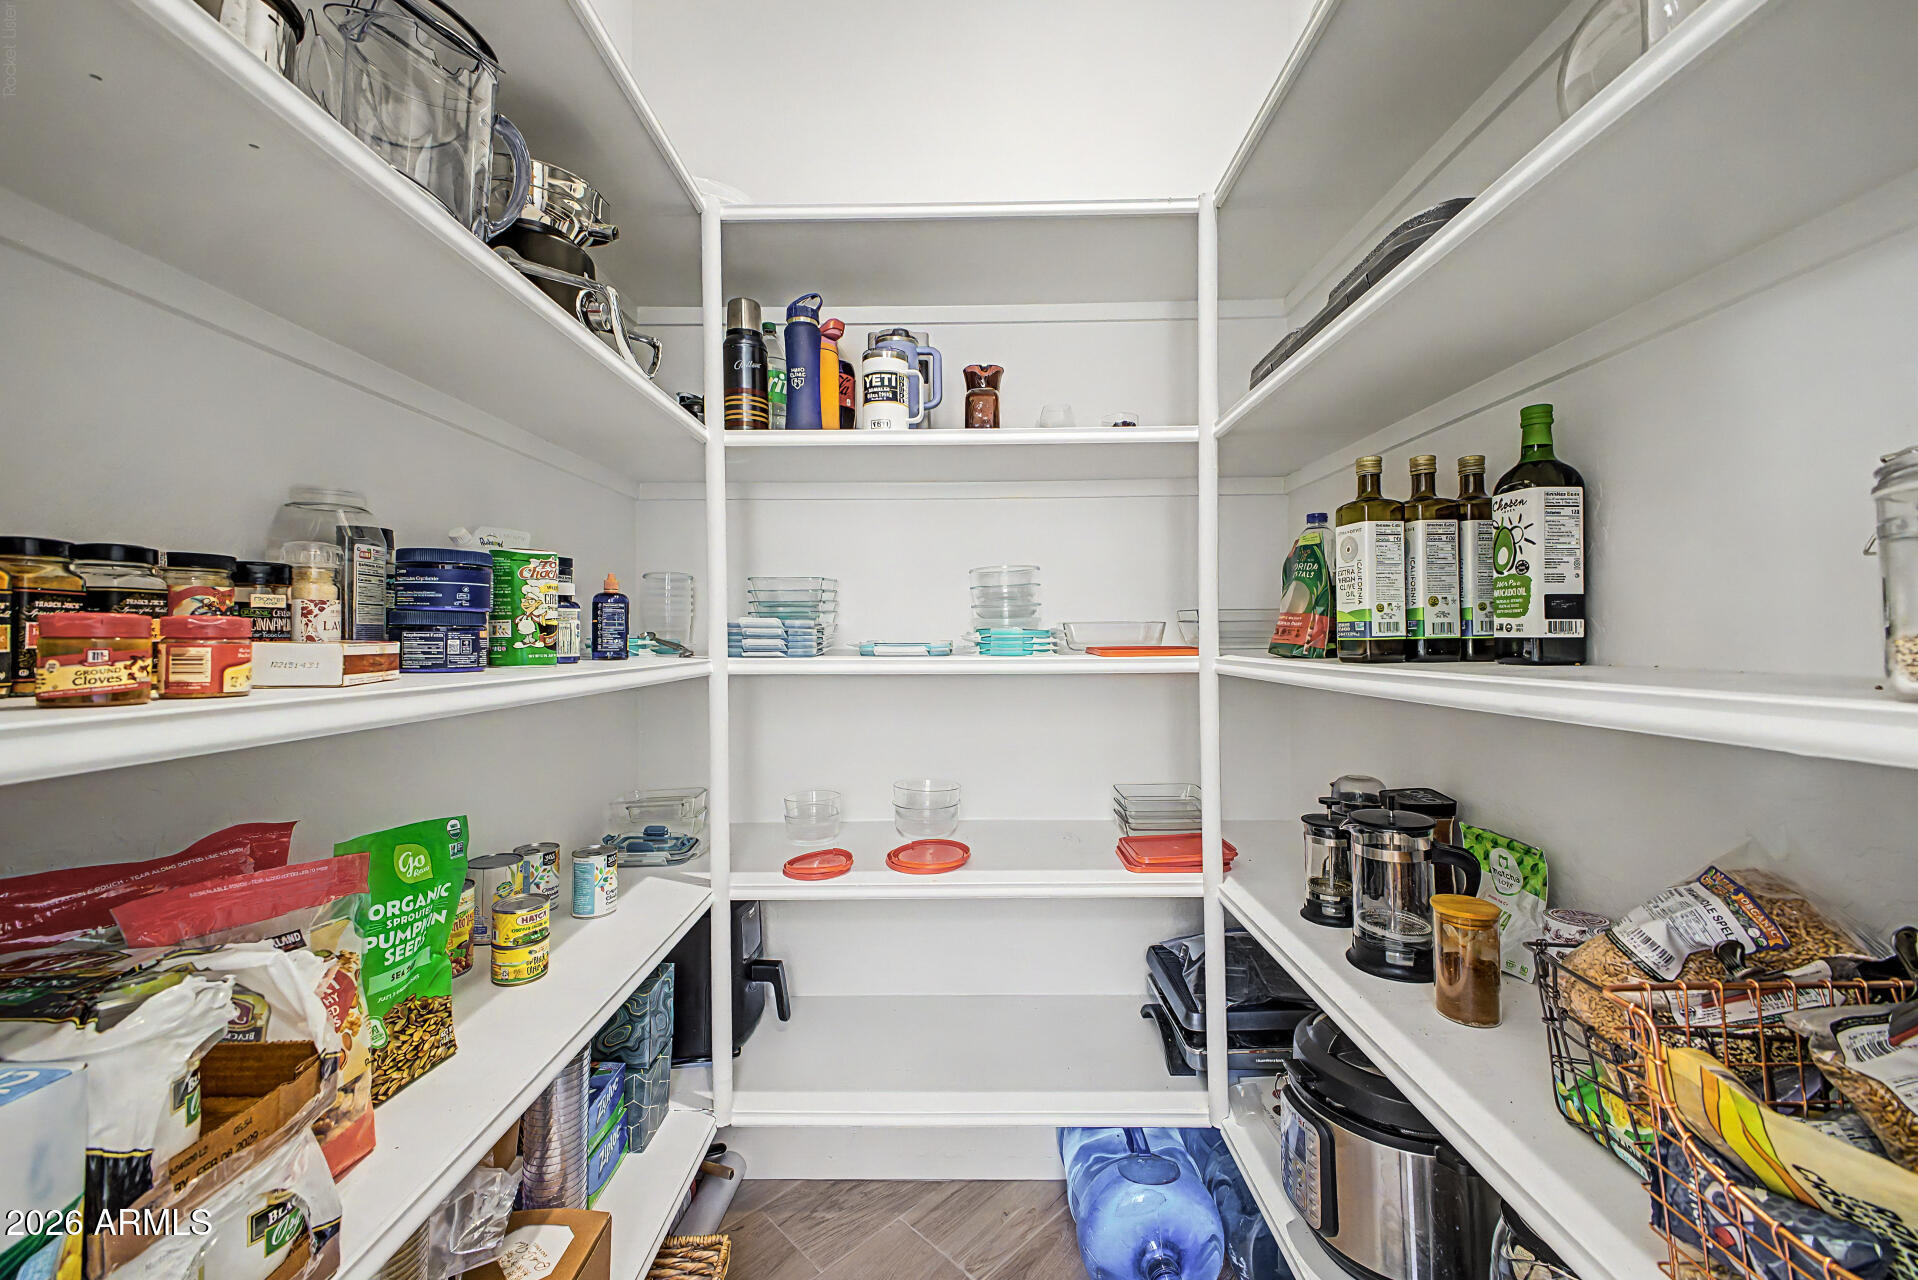
    Double Vanity, Eat-in Kitchen, Breakfast Bar, Kitchen Island, Pantry

  • Total Bedrooms

    3

  • Bathrooms

    2

  • Basement YN

    NO

  • Cooling YN

    YES

  • Cooling

    Central Air, Ceiling Fan(s)

  • Fireplace YN

    YES

  • Heating YN

    YES

  • Heating

    Heat Pump, Ceiling

  • Pet friendly

    N/A

Exterior

  • Garage

    Yes

  • Garage spaces

    2

  • Construction Materials

    Stucco, Frame

  • Other Exterior Features

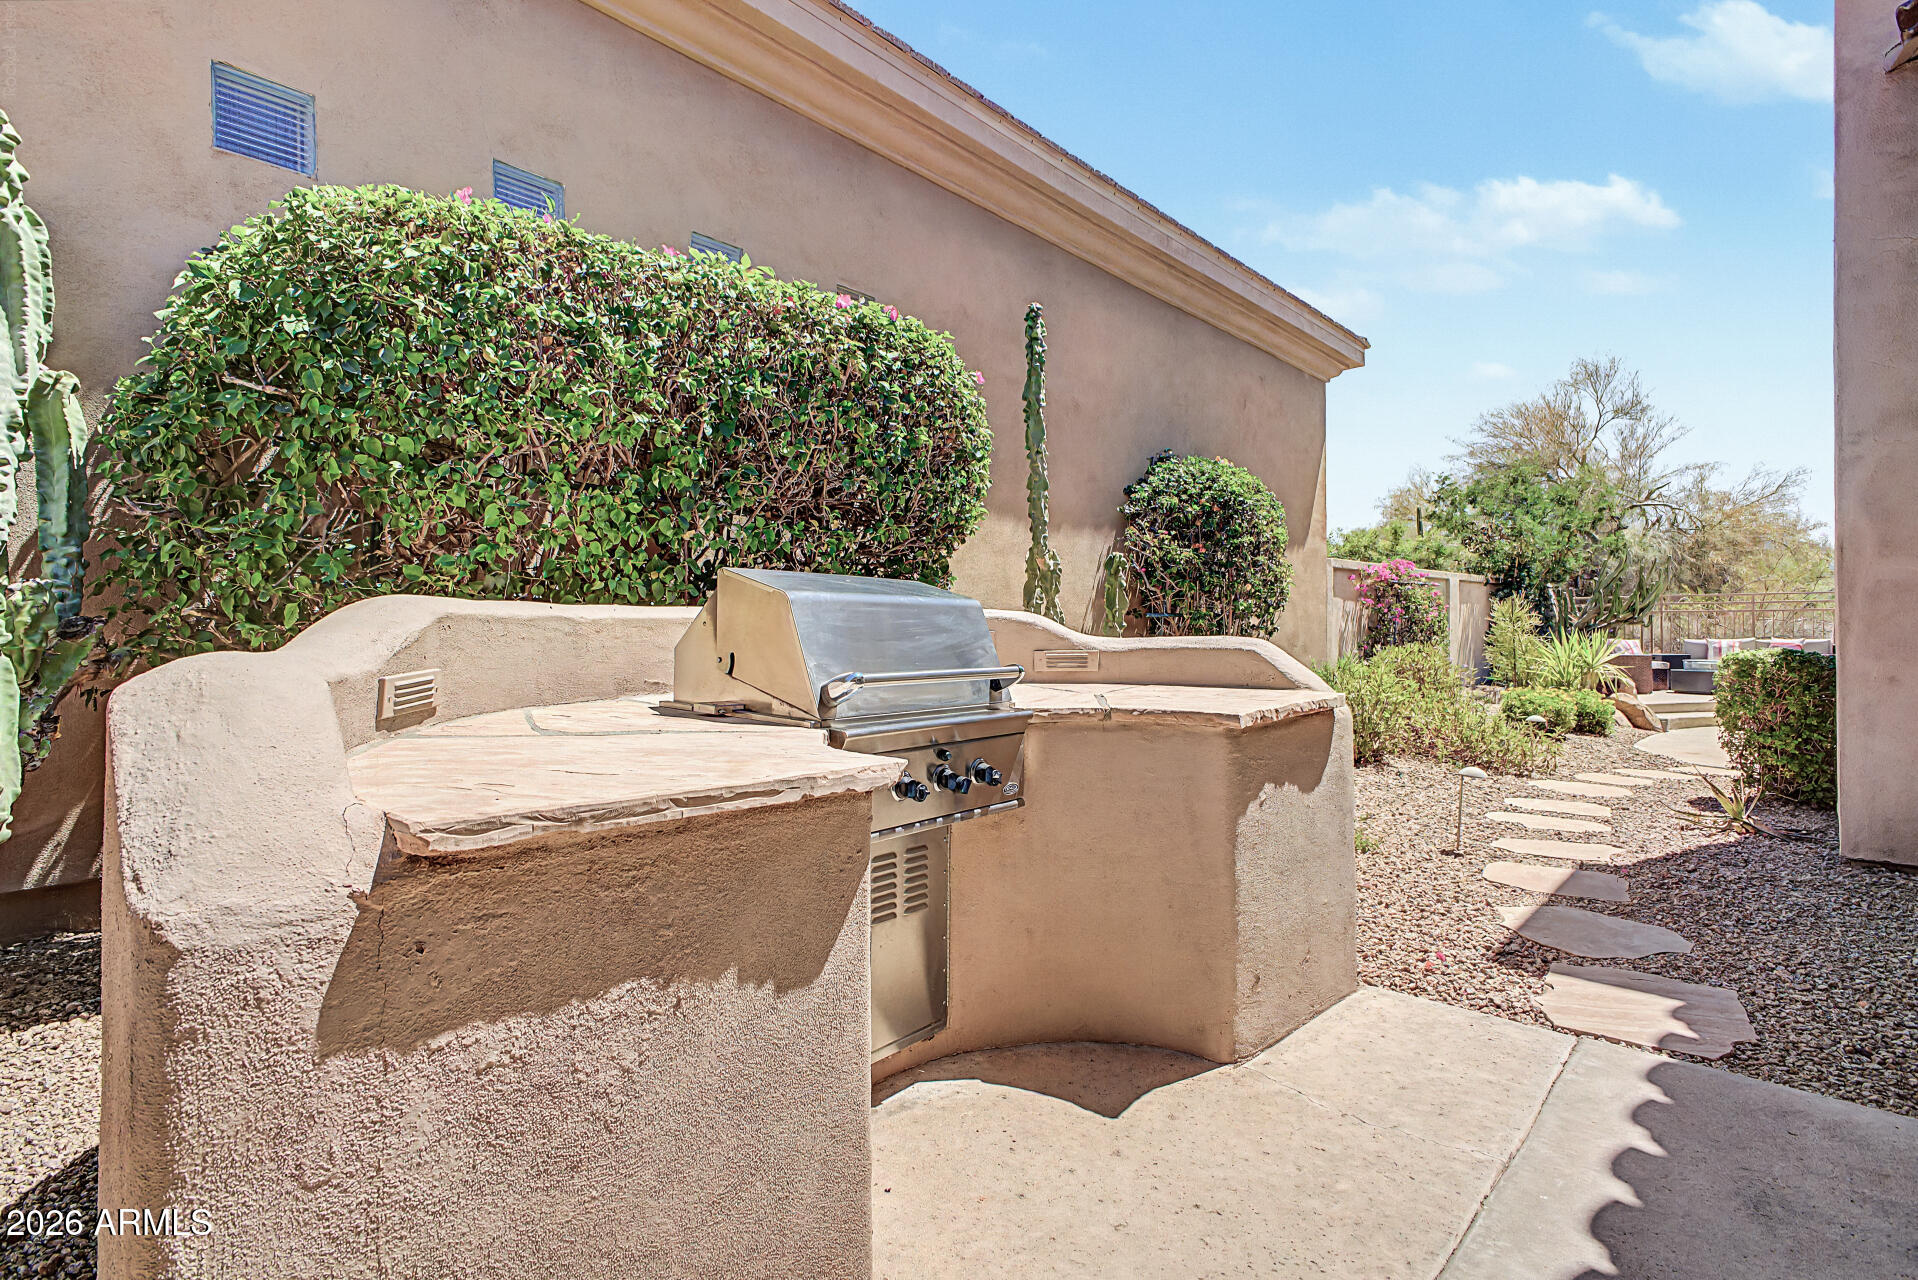
    Barbecue, Built-in Barbecue

  • Pool

    No

  • View

    Desert, Mountain(s)

Area & Lot

  • Lot Features

    Sprinklers In Rear, Sprinklers In Front, Desert Back, Desert Front

  • Lot Size(acres)

    0.17

  • Lot Size(square feet)

    7,200

  • Property Type

    Residential

  • Property Sub Type

    Single Family Residence

Price

  • Sales Price

    $1,475,000

  • Tax Amount

    $4,557

  • Financing Options

    Cash, Conventional, VA

  • Sq. Footage

    2,304

  • Price/SqFt

    $640

HOA

  • Association

    YES

  • Association Fee 2

    $285

  • Association Fee

    $442.8

  • Association Fee Frequency

    Quarterly

  • Association Fee 2 Frequency

    Quarterly

  • Association Fee Includes

    N/A

Property Resources

  • Horse Property

    NO

School District

  • Elementary School

    Paradise Valley Unified District

  • Middle School

    Explorer Middle School

  • High School

    Pinnacle High School

Property Features

  • Stories

    1

  • Ownership

    Fee Simple

  • Sewer

    Public Sewer

  • Tax Lot

    10A

  • Water Source

    Public

Schedule

Schedule a Showing

Showing scheduled successfully.

What is 3 + 4 ?


Change time

Mortgage calculator

Estimate your monthly mortgage payment, including the principal and interest, property taxes, and HOA. Adjust the values to generate a more accurate rate.

Your payment

Principal and Interest:

$

Property taxes:

$

HOA fees:

$

Total loan payment:

$

Total interest amount:

$

Location

  • County

    Maricopa

  • Elementary School

    Paradise Valley Unified District

  • Middle School

    Explorer Middle School

  • High School

    Pinnacle High School

Listing Courtesy of Grant Stonerook , RE/MAX Excalibur

RealHub Information is provided exclusively for consumers' personal, non-commercial use, and it may not be used for any purpose other than to identify prospective properties consumers may be interested in purchasing. All information deemed reliable but not guaranteed and should be independently verified. All properties are subject to prior sale, change or withdrawal. RealHub website owner shall not be responsible for any typographical errors, misinformation, misprints and shall be held totally harmless.

Agent Mandy Gold

Mandy Gold

Associate Broker / RealtorĀ®/ Team Lead

Call Mandy today to schedule a private showing.


* Listings on this website come from the FMLS IDX Compilation and may be held by brokerage firms other than the owner of this website. The listing brokerage is identified in any listing details. Information is deemed reliable but is not guaranteed. If you believe any FMLS listing contains material that infringes your copyrighted work please click here to review our DMCA policy and learn how to submit a takedown request.Ā© 2024 FMLS.

Properties

Related properties

New on site today
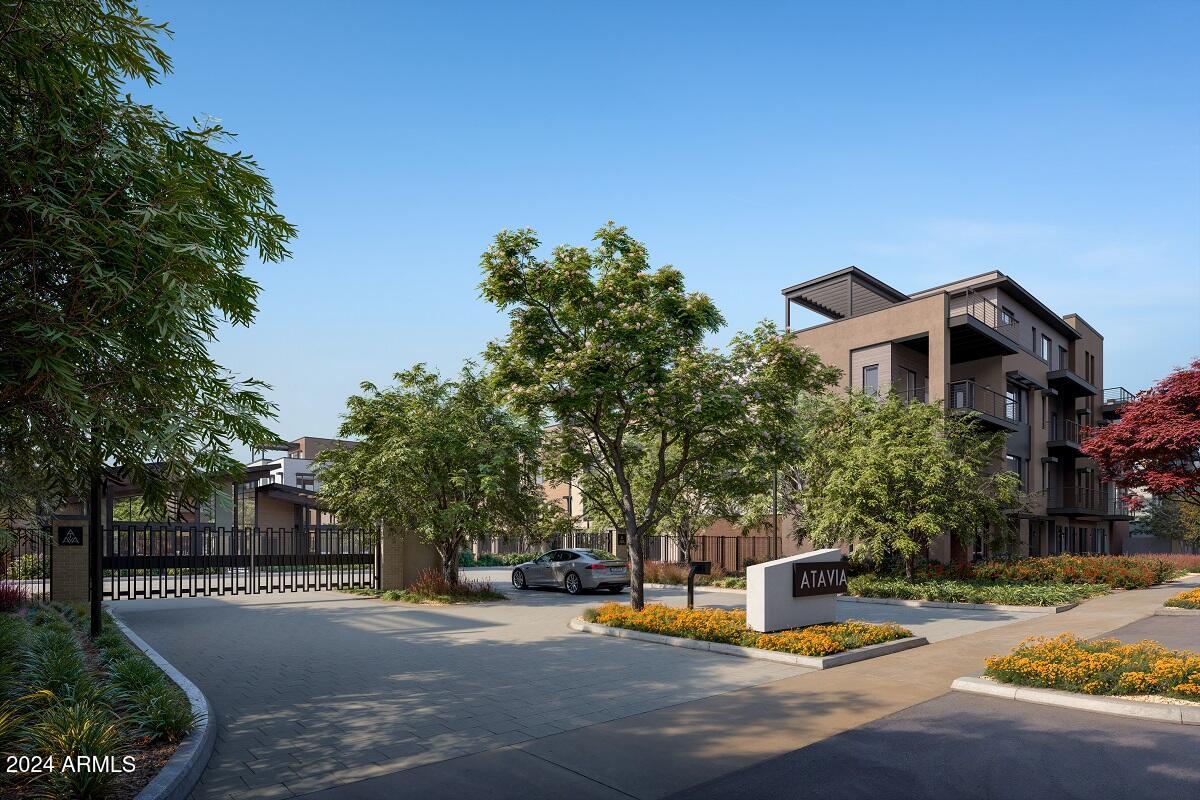
Belgravia Group presents Atavia, a private gated community of 88 luxury condominiums coming soon to North Scottsdale. Atavia blends the breathability of single-family living with the carefree convenience of condominium ownership. Designed by award-winning international architecture firm KTGY, with a clubhouse inspired by Frank Lloyd Wright's iconic Taliesin West, Atavia is perfectly situated at the Loop 101 and Scottsdale Rd within the One Scottsdale masterplan development. Each exceptional home features a private entry with 2 car garage, Italian kitchen cabinetry, Sub-Zero and Wolf appliances, 1 ¼'' quartz counters, and wood floors throughout main living areas. Residence D1 has a private in-home elevator and a private rooftop deck with a louvered pergola and porcelain pavers.
#7058384

Scottsdale

19360 N 73rd Way 1050

3 Beds

3 Baths

2,586 Sq.Ft.

$1,453,000

MLS#: 7058384

New on site 1 day ago
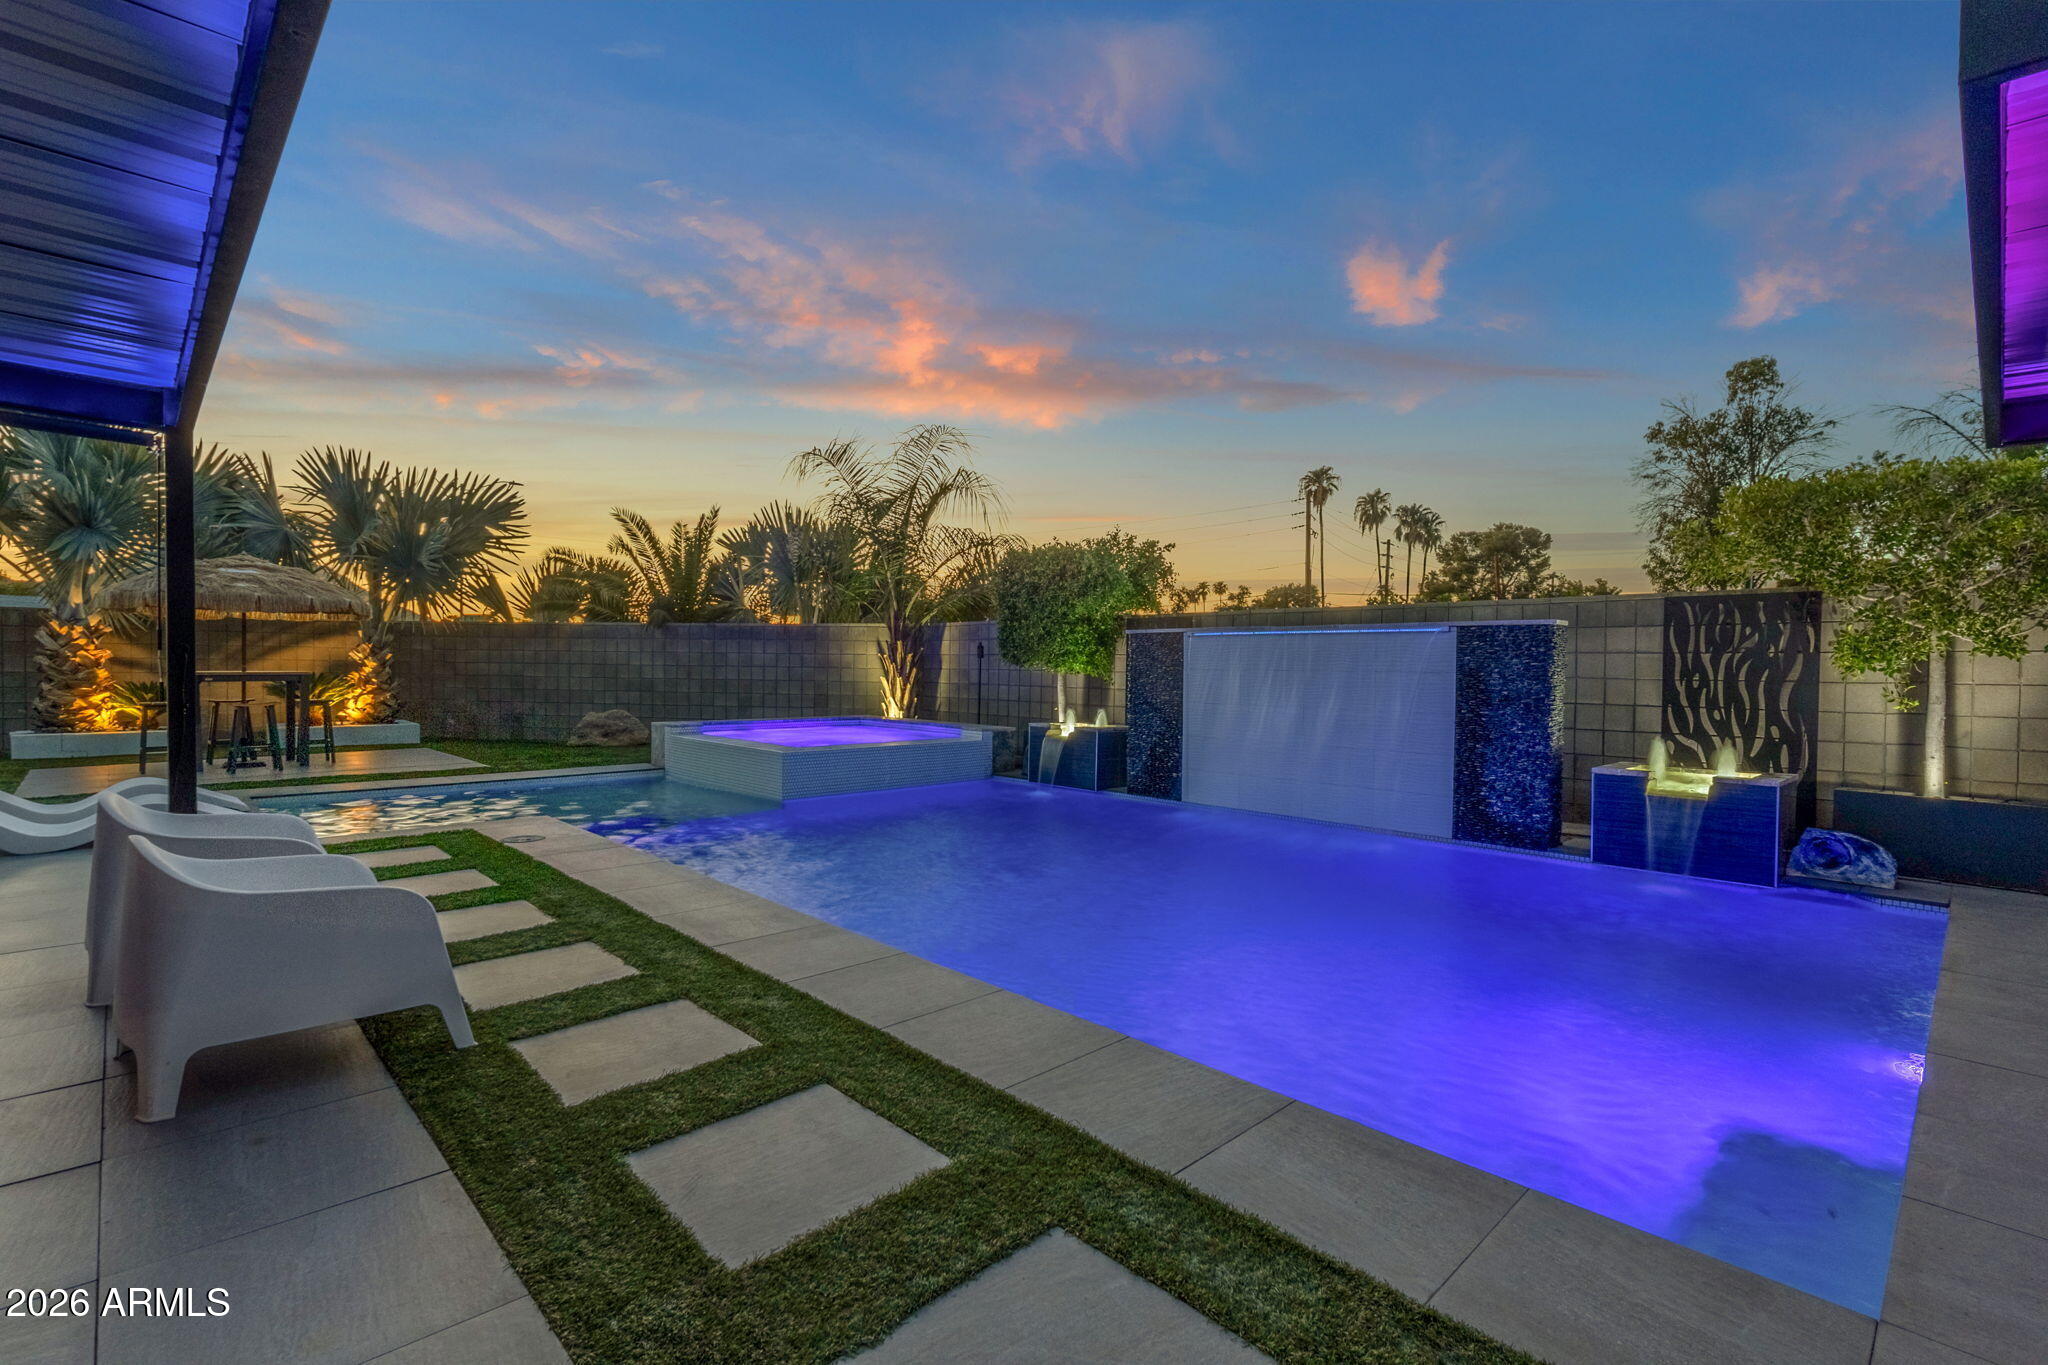
NO HOA + one of the BEST, most convenient locations in SOUTH SCOTTSDALE just minutes from world-famous Old Town Scottsdale. Completely reimagined single-level home with BRAND NEW WOOD LUXURY PLANK FLOORING offering modern design and exceptional outdoor living. Situated on an oversized 11,735 sq ft corner lot, this 2,262 sq ft residence combines contemporary style with resort-inspired amenities. enjoyment, featuring a custom heated pool with raised spa, dramatic waterfall feature, Baja shelf with in-water loungers, color-changing LED lighting, expansive pool deck, covered patio, detached pergola The private backyard is designed for entertaining and everyday , multiple gathering spaces, and low-maintenance landscaping that  creates a true outdoor retreat day or night. The updated exterior showcases clean modern architecture, an extended driveway, two-car garage, and professionally designed desert landscaping with striking curb appeal. Spacious outdoor living areas provide room for dining, relaxing, entertaining, and enjoying Arizona's year-round sunshine.

The entire property is a tech-lover's dream, featuring app-controlled lighting, pool systems, and automated drip irrigation for the mature palms and landscaping. Outdoor entertainment abounds with an in-ground, high-end basketball goal, a golf practice area, and a beautiful front patio complete with a fountain, louvered cover, and privacy wall.  This isn't just a home...it's your private paradise!

Conveniently located approximately 0.1 miles from Chaparral Park and the Indian Bend Wash Greenbelt with miles of walking and biking paths, about 1.5 miles from Old Town Scottsdale and Scottsdale Fashion Square, and minutes from Scottsdale Stadium, golf courses, restaurants, shopping, and Loop 101 access. Whether you're looking for a primary residence, seasonal home, or short-term investment opportunity, this property offers a rare combination of location, style, and exceptional outdoor living.
#7052955
Scottsdale

4937 N 82ND Street

4 Beds

3 Baths

2,262 Sq.Ft.

$1,225,000

MLS#: 7052955
New on site 1 day ago
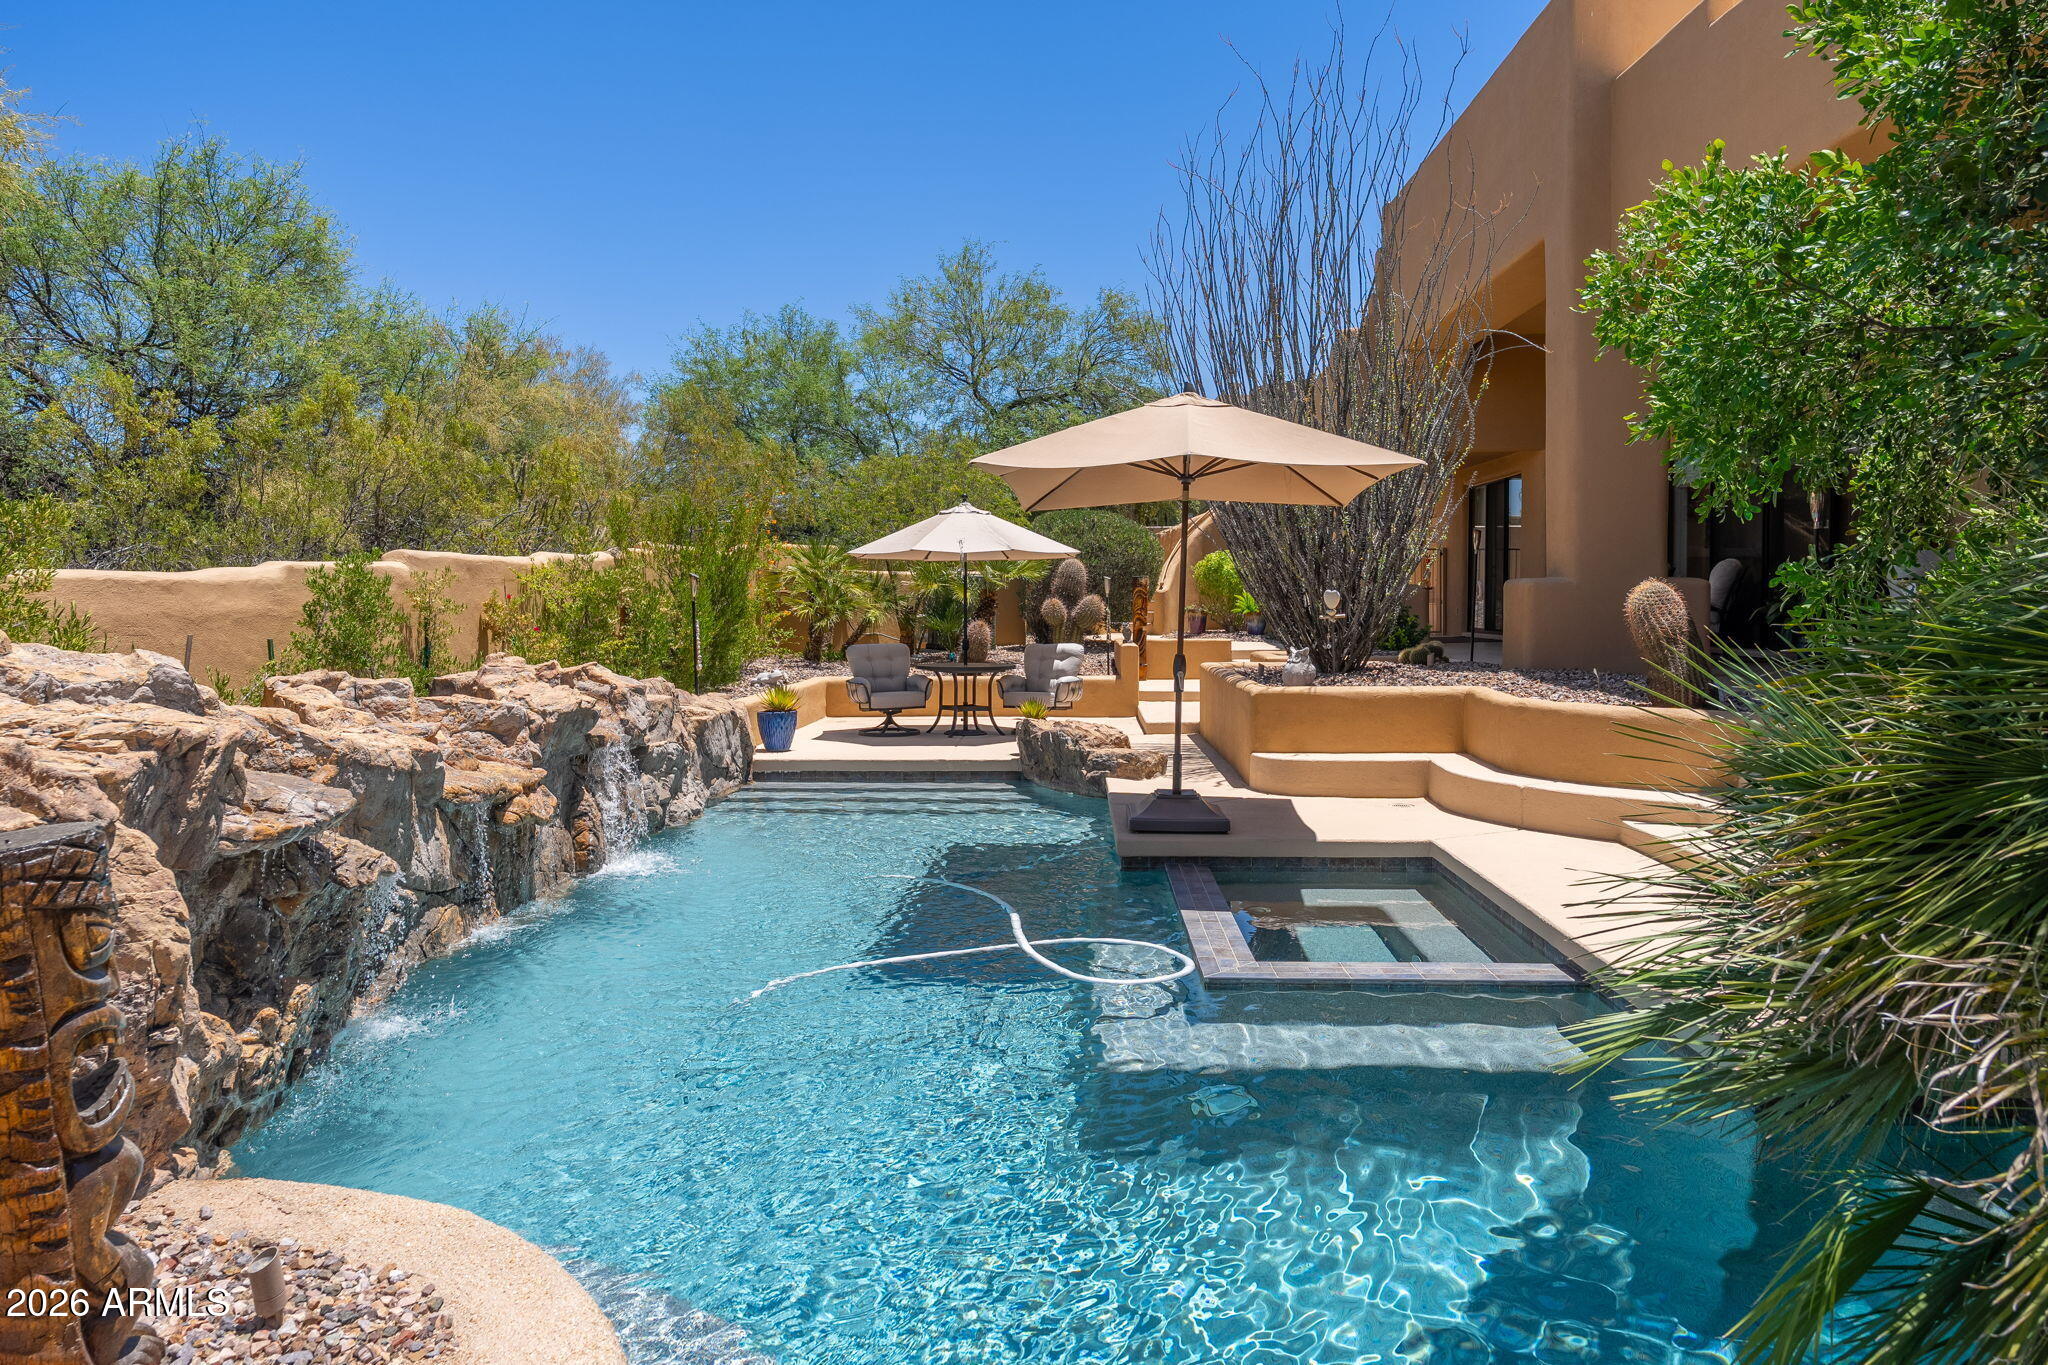
Nestled on a quiet cul-de-sac within the guard-gated community of Candlewood at Troon North, this thoughtfully updated residence offers the perfect blend of privacy, comfort, and Sonoran Desert beauty. The lush backyard retreat is designed for year-round enjoyment, featuring a sparkling pool framed by natural boulder accents and a waterfall feature, a heated spa, and an elevated covered patio spanning the length of the home for effortless outdoor living and entertaining.

The flexible floor plan provides exceptional separation of space. The primary suite occupies its own private upper-level retreat complete with a balcony, wet bar, spacious bath, and walk-in closet, accessed through a loft with an additional balcony overlooking the property. A downstairs bedroom and adjoining sitting room with a private front patio offer ideal guest quarters, multigenerational living, home office space, or the potential for dual guest suites with a shared bath. Two additional guest bedrooms are located on the opposite wing of the home.

At the center of the residence, the great room and kitchen (remodeled in 2023) create a welcoming gathering space highlighted by natural slate flooring, beam accents, clerestory windows, a built-in entertainment center, wet bar with wine refrigerator, walk-in pantry, breakfast nook, center island, and large picture windows that fill the home with natural light. Recent kitchen updates include refreshed cabinetry, granite countertops, updated appliances, sink, hardware, and fixtures.

Extensively improved and meticulously maintained, notable upgrades completed between recently include a new roof (2023), three HVAC systems (2022), pool equipment (2022), interior and exterior paint (2022 & 2024), patio deck (2025), water filtration system, updated plumbing fixtures, lighting (2022), flooring, window treatments (2024), closet systems, an alarm system, and numerous additional interior enhancements.

Additional features include block construction, sand-finish stucco exterior, side-entry three-car garage, elevated lot, generous laundry room with storage and utility sink, and abundant architectural character throughout. Located just minutes from several of Scottsdale's premier golf courses and within walking distance of hiking, biking, and equestrian trails, this is Troon North living at its finest.
#7050304

Scottsdale

10958 E SUTHERLAND Way

5 Beds

3 Baths

4,158 Sq.Ft.

$1,725,000

MLS#: 7050304
New on site 2 days ago
Experience the unmatched lifestyle that makes DC Ranch one of North Scottsdale's most sought-after communities. Residents enjoy exclusive access to the recently renovated Desert Camp Community Center featuring resort-style heated pools, a state-of-the-art fitness center, gathering spaces, parks, and miles of scenic walking and biking trails. Just minutes from Market Street's restaurants, boutiques, cafƩs, world-class golf, hiking, premier shopping, and Loop 101, DC Ranch offers the perfect blend of luxury, convenience, and community. This is Arizona living at its finest.
#7056667

Scottsdale

9155 E RUSTY SPUR Place

4 Beds

2 Baths

2,501 Sq.Ft.

$1,550,000

MLS#: 7056667
New on site 2 days ago
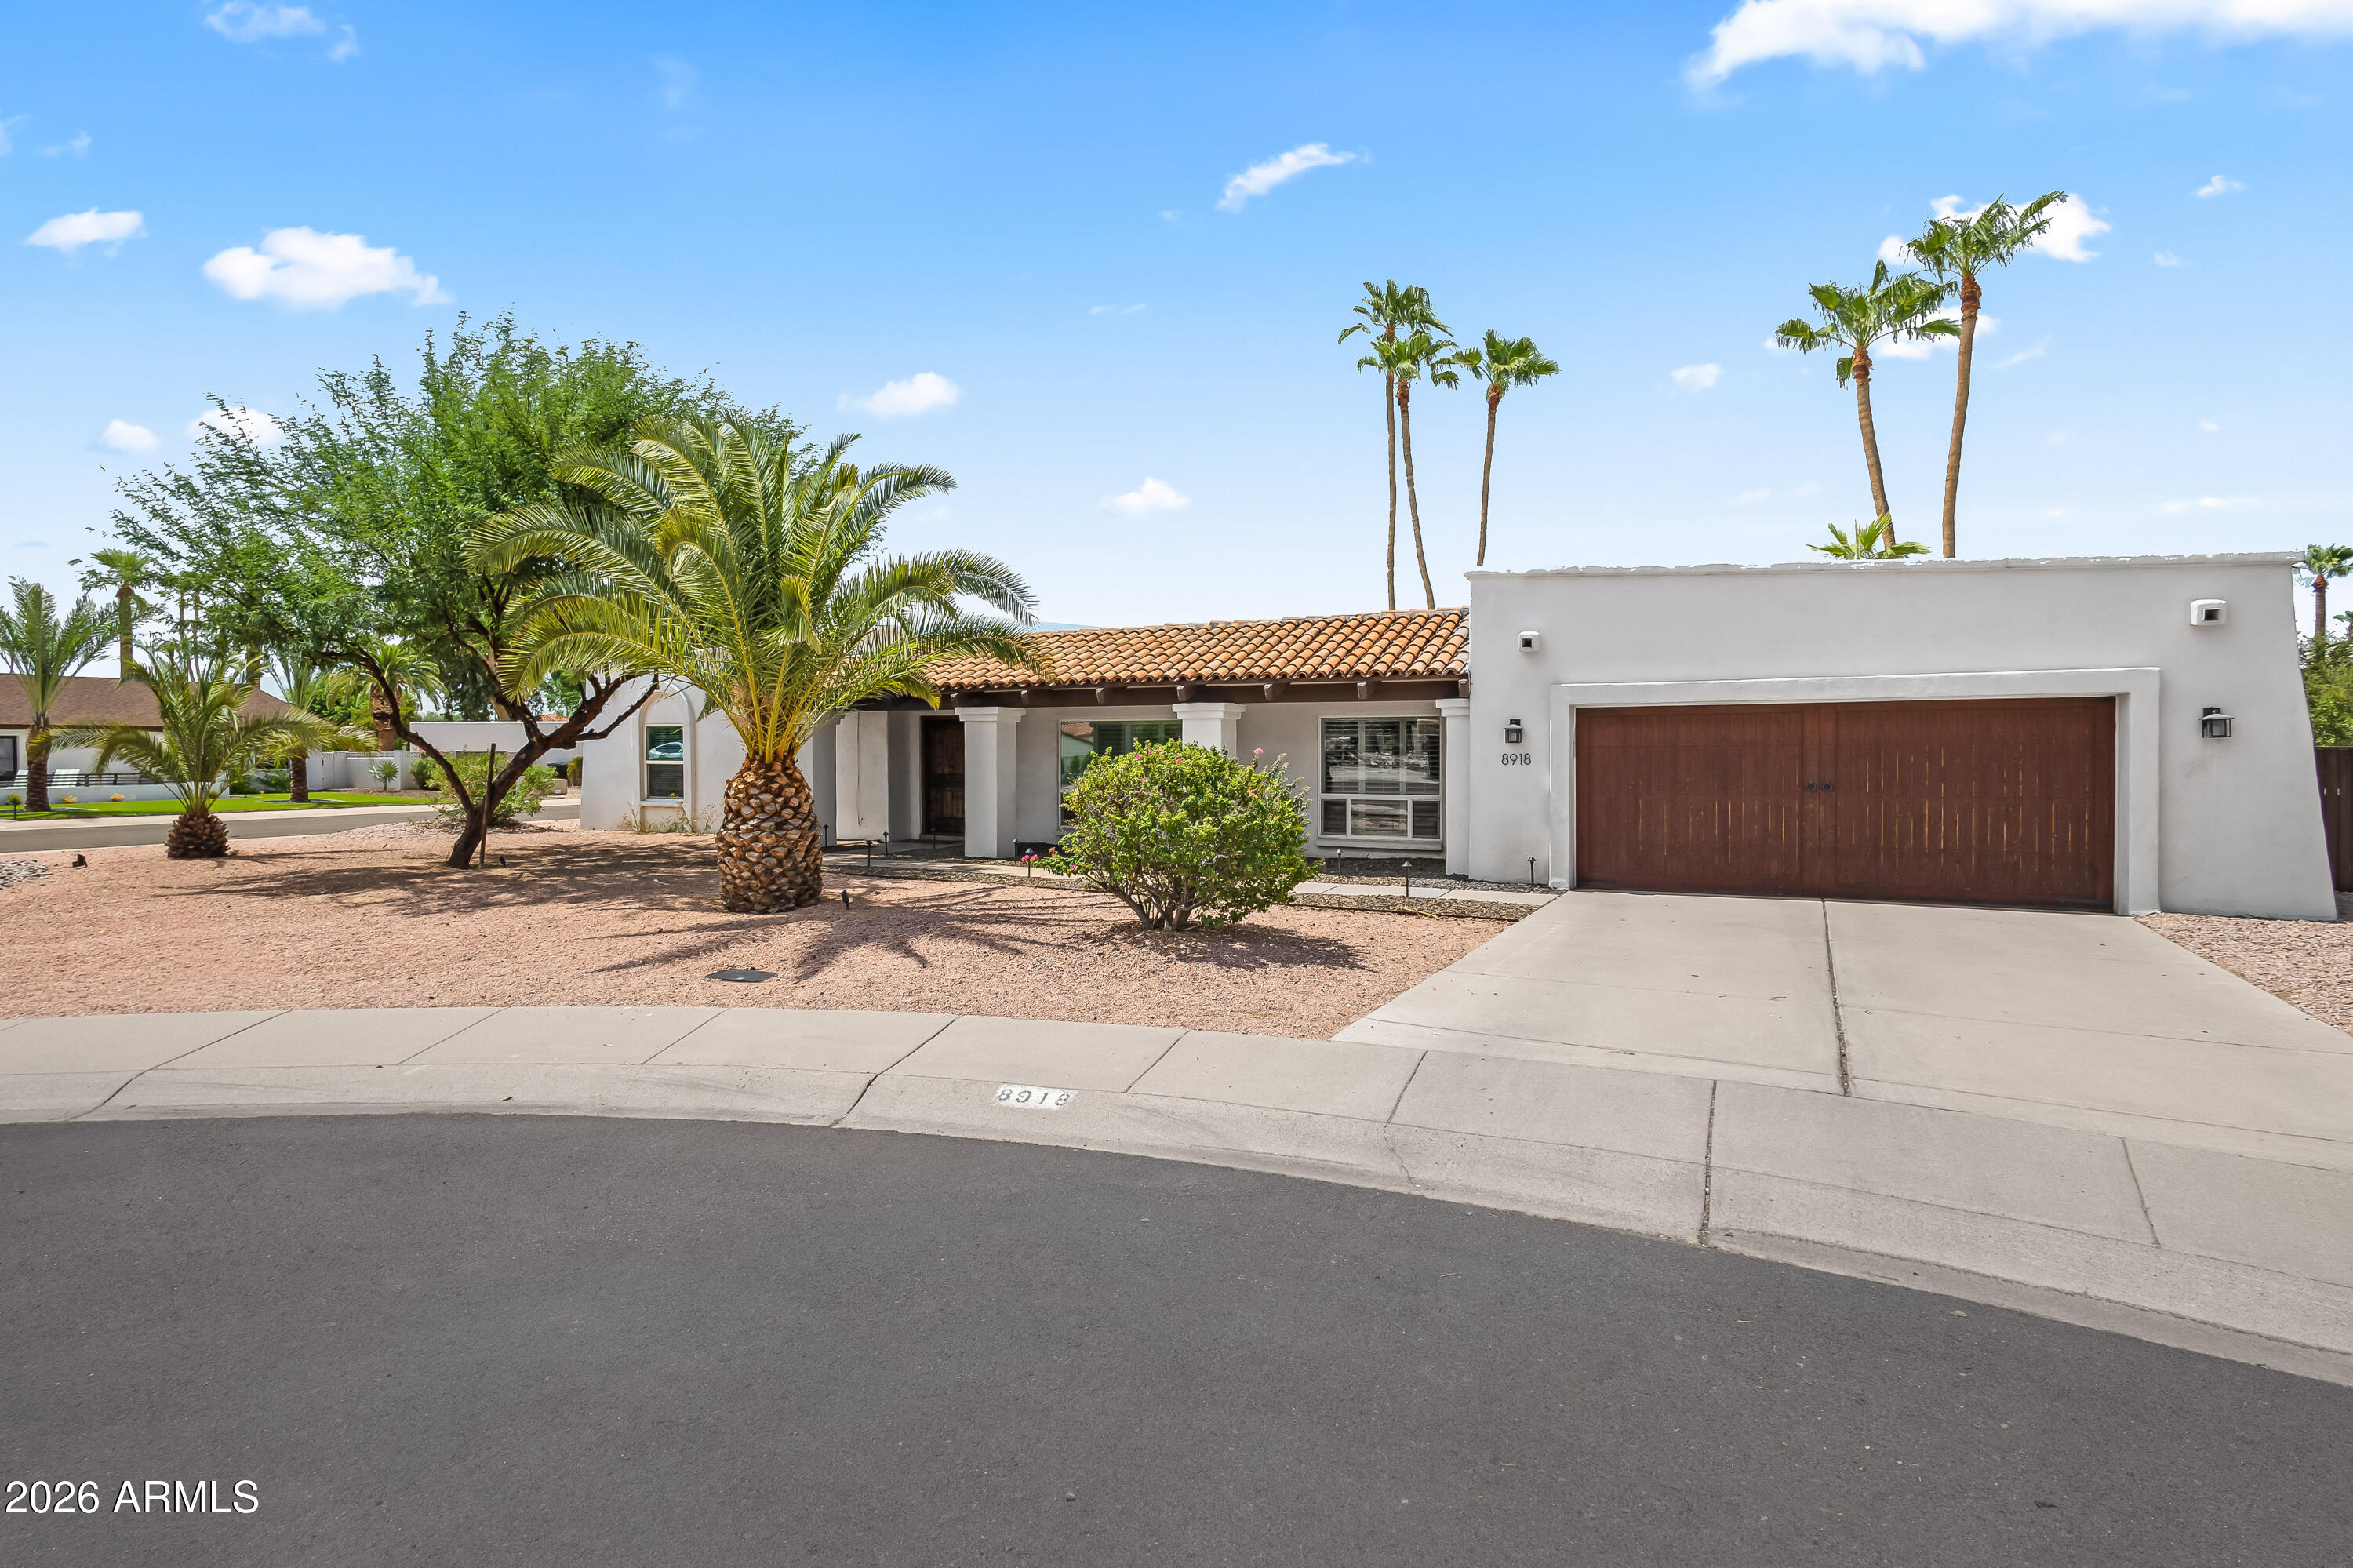
Nestled on an expansive north/south-facing cul-de-sac lot in the heart of highly sought-after McCormick Ranch, this spacious 4-bedroom, 3-bathroom home offers the perfect blend of comfort, functionality, and Arizona outdoor living. A welcoming curb appeal and thoughtfully designed floor plan provide multiple living and entertaining spaces, including a bright living room, inviting family room, and an open kitchen complete with granite countertops, stainless steel appliances, an oversized pantry, and a casual dining area.
The generously sized primary suite serves as a private retreat with direct access to the backyard, a spacious ensuite bath with dual sinks, and a custom walk-in closet. A separate guest suite features its own bathroom and backyard access, offering added privacy for visitor or multigenerational living. Step outside to the true showstopper--an extensively redesigned backyard built for enjoying Arizona's year-round sunshine. New travertine hardscaping, custom inlaid synthetic turf, lush low-maintenance landscaping, and a sparkling diving pool create a resort-inspired setting that's equally suited for entertaining or relaxing. A covered patio, built-in BBQ, and expansive outdoor living spaces make this backyard an extension of the home. Situated in one of Scottsdale's most desirable master-planned communities, enjoy miles of walking and biking paths, lakes, golf courses, parks, top-rated dining, shopping, and easy access to everything McCormick Ranch has to offer. This is an exceptional opportunity to own in one of Scottsdale's most iconic neighborhoods.
#7055915

Scottsdale

8918 N 80TH Place

4 Beds

3 Baths

2,903 Sq.Ft.

$1,650,000

MLS#: 7055915
New on site 2 days ago
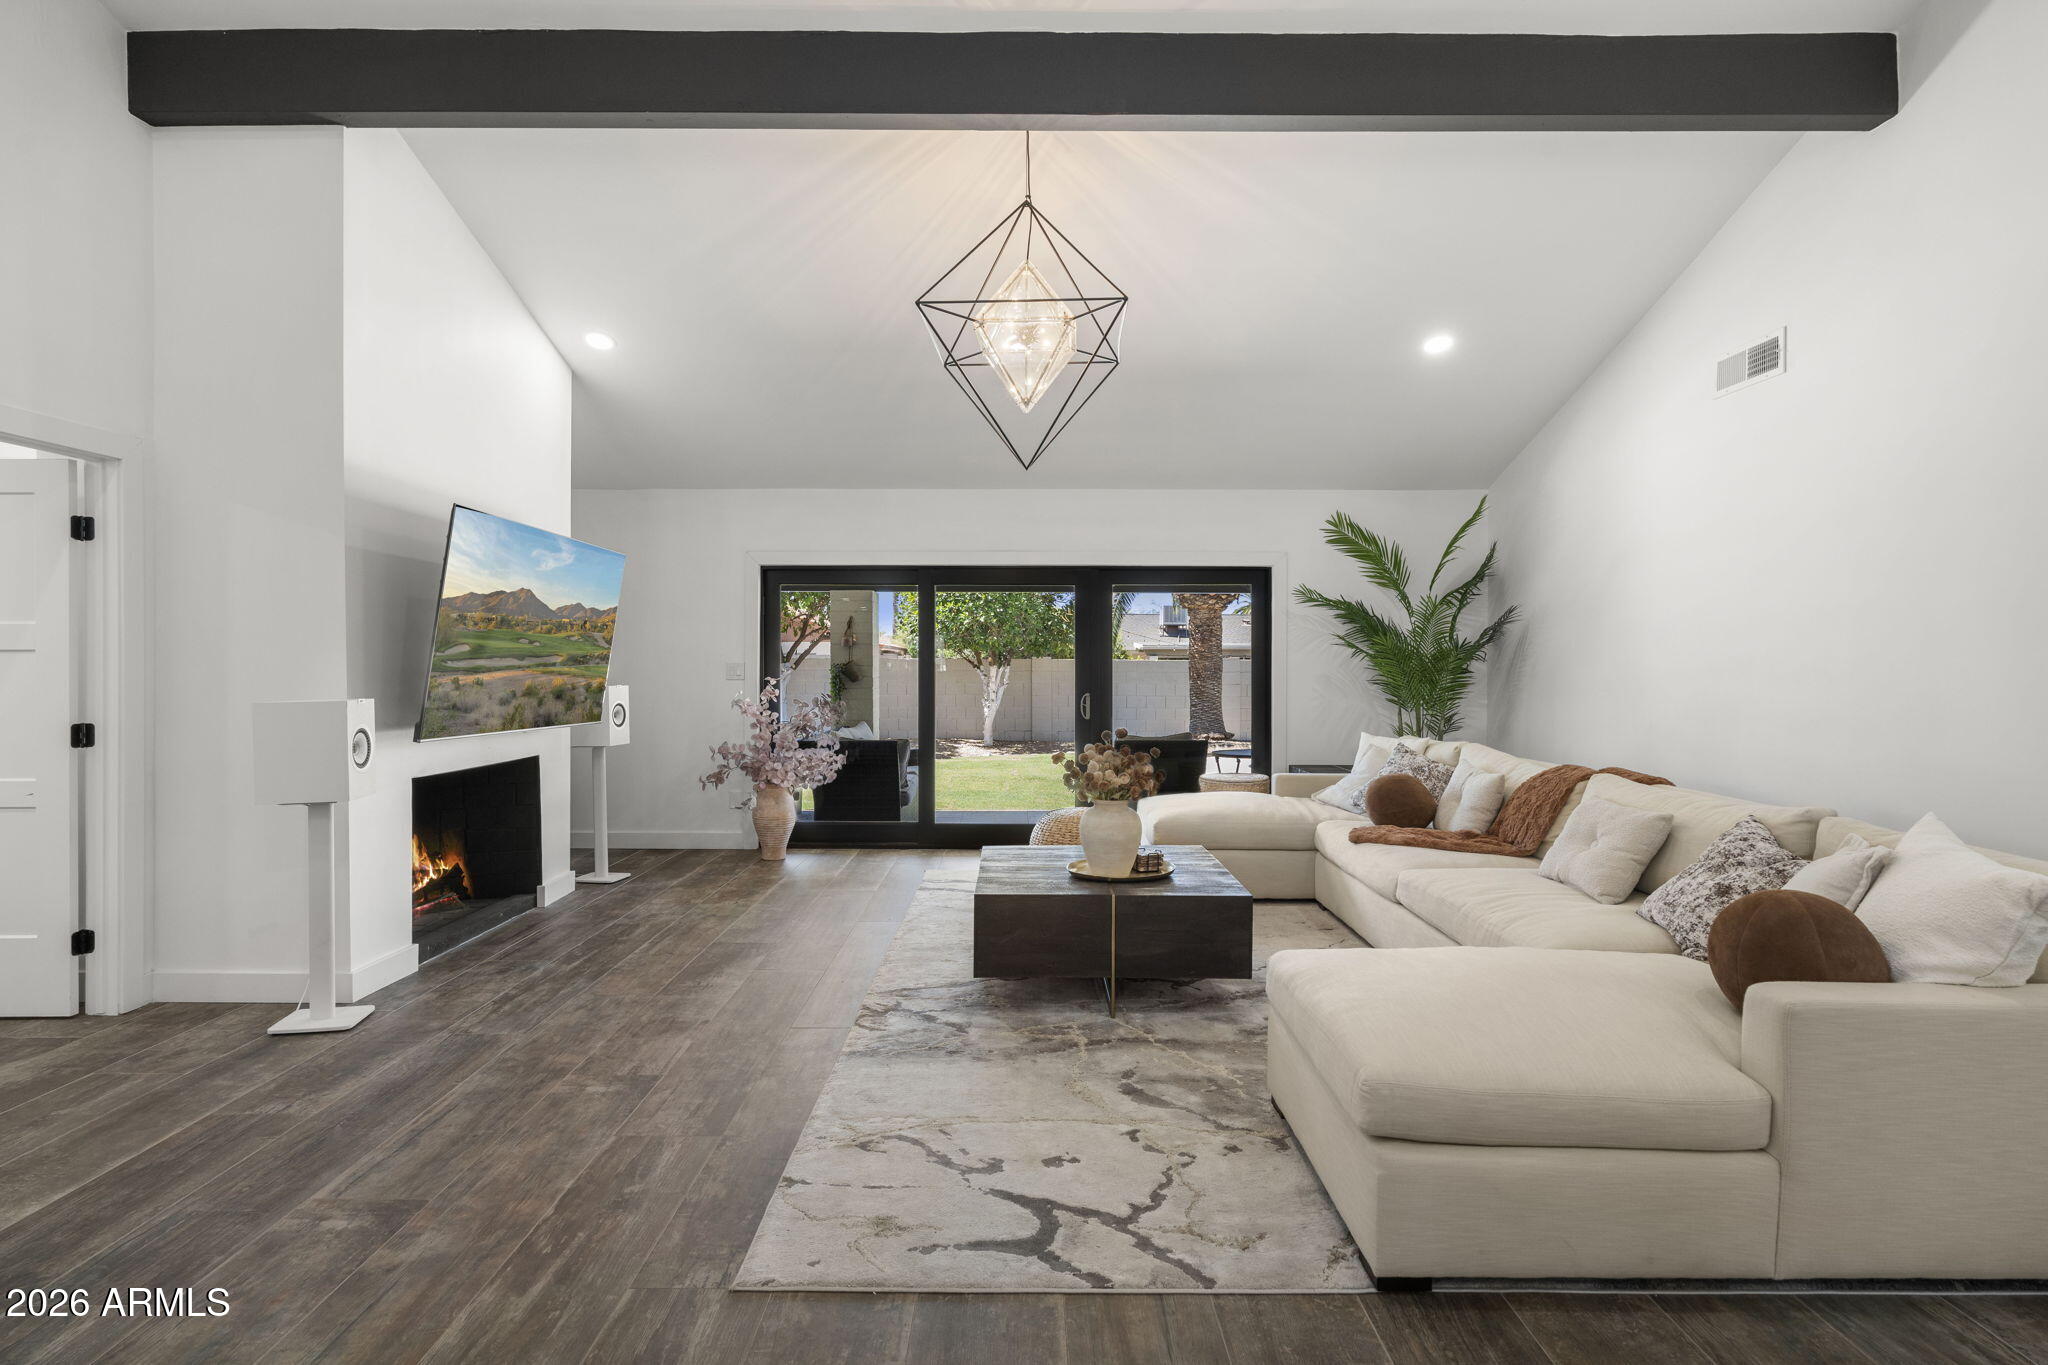
Discover Scottsdale's hidden gem community of Sands Scottsdale, offering a peaceful setting just minutes from the best shopping, dining, and entertainment. This beautifully updated 3 bedroom, 3 bath home features a light and bright open floor plan with vaulted ceilings, modern finishes, and tile flooring throughout. The stunning kitchen is equipped with granite countertops and stainless steel appliances. Each spacious bedroom includes its own private bathroom, offering comfort and privacy for family and guests. Step outside to your own private backyard retreat with fresh new sod, mature citrus trees, and a sparkling pool, perfect for relaxing and enjoying Arizona's beautiful weather. Combining timeless style, thoughtful updates, and an unbeatable location, this home truly has it all.
#7054151

Scottsdale

8437 E VIA DE ENCANTO --

3 Beds

3 Baths

2,159 Sq.Ft.

$1,350,000

MLS#: 7054151
New on site 3 days ago
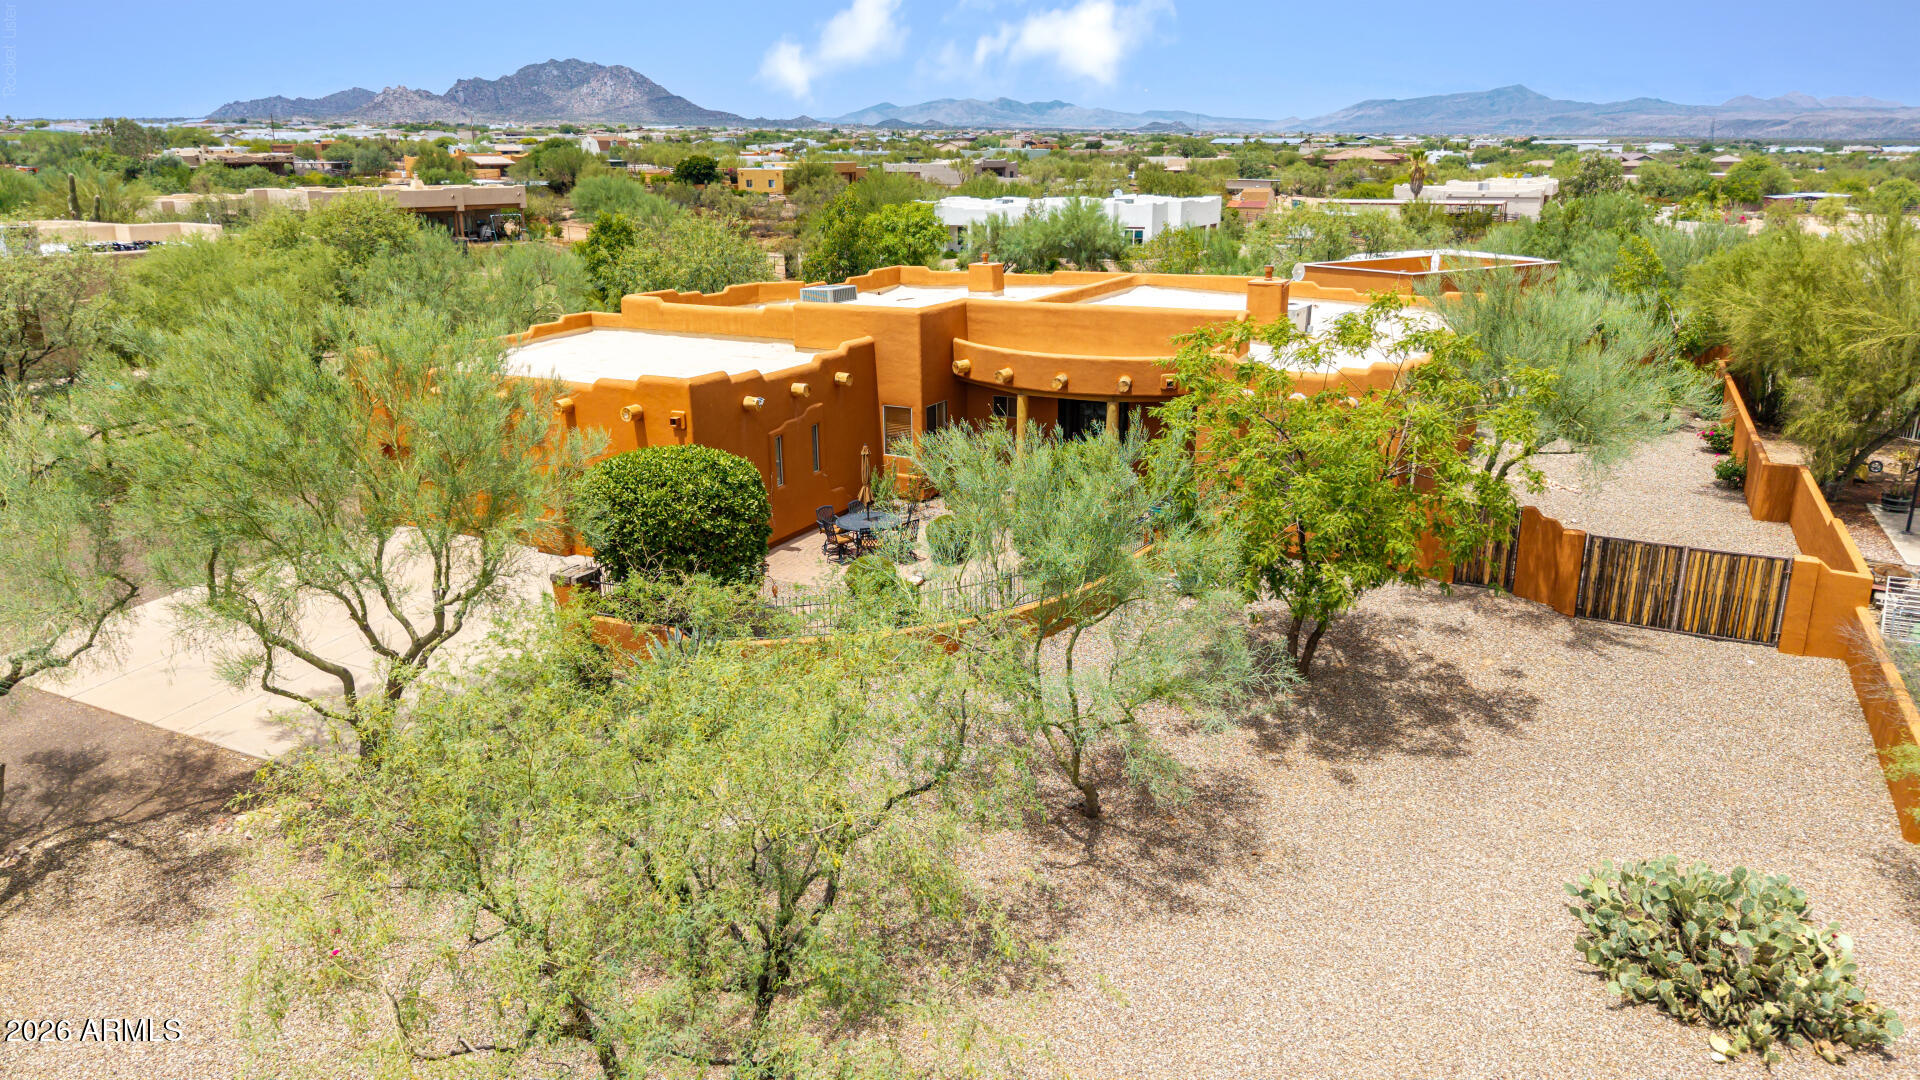
Experience timeless Santa Fe elegance in this exceptional North Scottsdale retreat. Thoughtfully designed with an open split floor plan, this beautifully crafted home showcases rich hardwood flooring, soaring ceilings, stone fireplaces, and abundant natural light. The gourmet kitchen is appointed with custom cabinetry, granite countertops, double wall ovens, a walk-in pantry, and an oversized island perfect for entertaining. The private primary suite offers a fireplace, patio access, an expansive walk-in closet, and a spa-inspired bath with a soaking tub and dual-head tiled shower. A dedicated office with a built-in Murphy bed provides flexible living space. Step outside to your own resort-style backyard featuring a heated pool with slide & cave, heated spa, swim-up bar, covered patio, full kitchen features and a stunning desert and mountain views with a walk up staircase to your own party deck overlooking the town desert. RV hookups on the side of the garage. Complete with an oversized 3-car garage and an ideal location just minutes from world-class golf, hiking, dining, and shopping.
#7052660

Scottsdale

14530 E PEAK VIEW Road

5 Beds

3 Baths

3,088 Sq.Ft.

$1,320,000

MLS#: 7052660
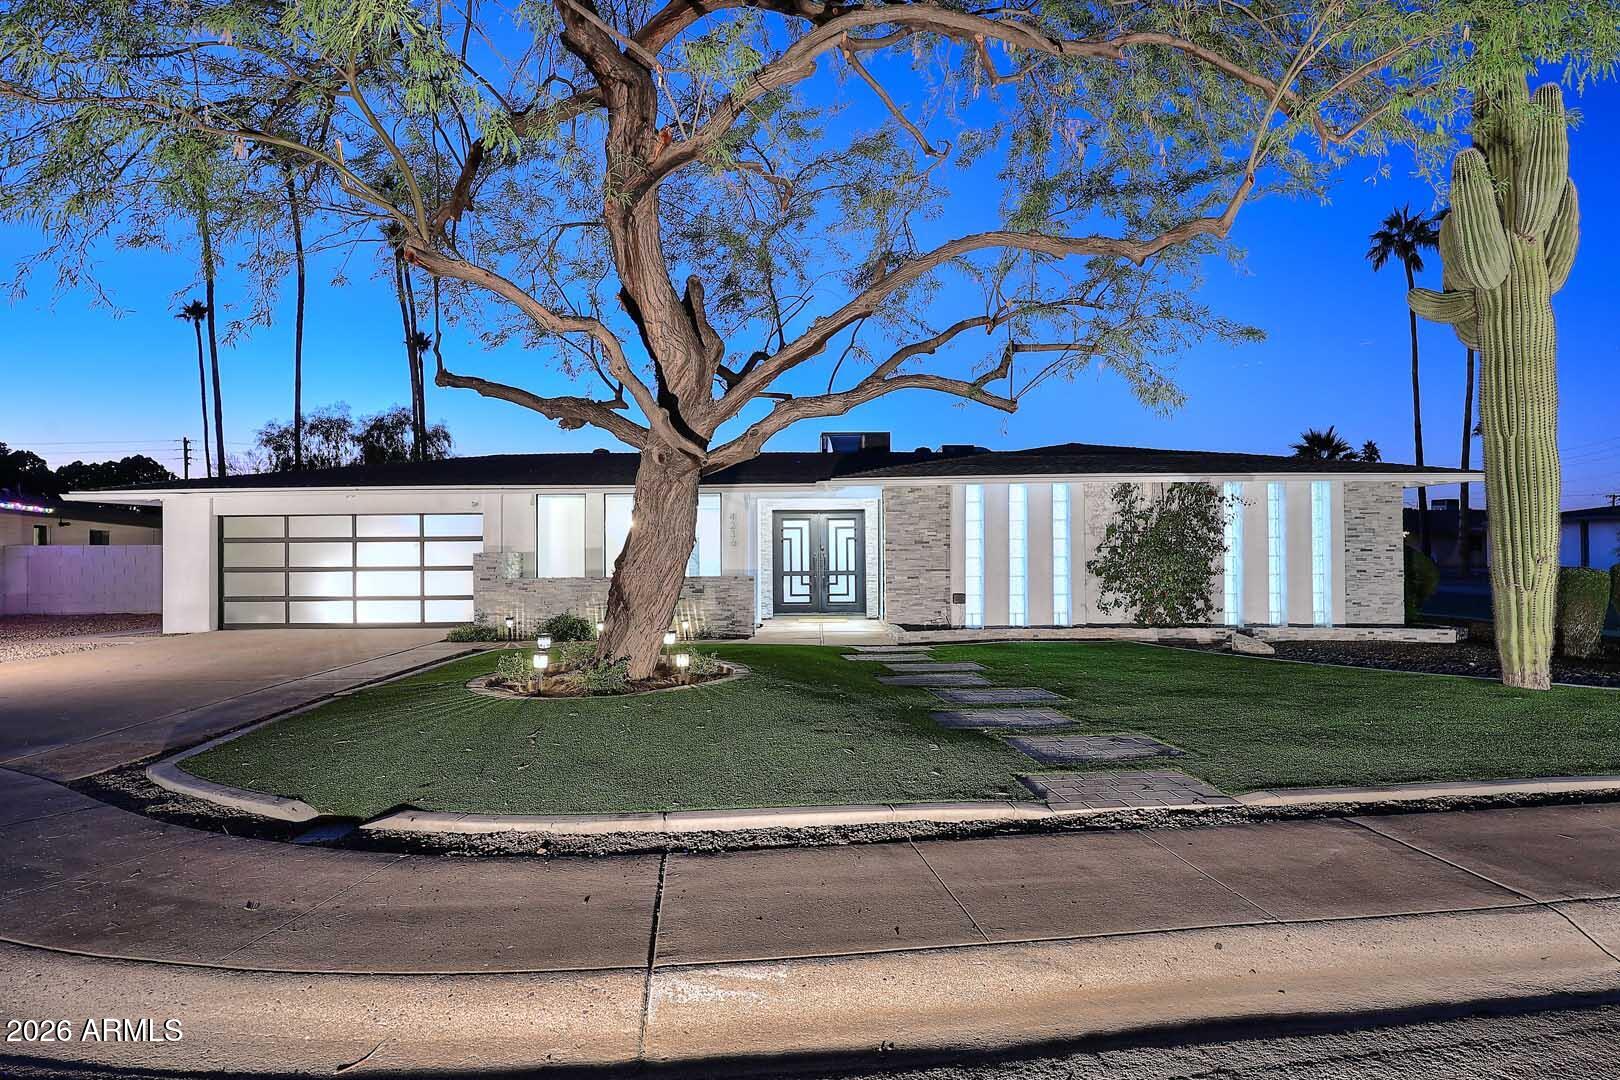
Fully remodeled 4 bedroom pool home for sale in Scottsdale 85250, just minutes from Old Town. This turnkey single level residence in the Park Scottsdale neighborhood opens to a bright great room with designer finishes throughout. Step outside to a private backyard retreat where a sparkling pool and spa meet a brand new elevated deck built for sunset dinners and easy entertaining. A rare single story four bedroom layout, three baths, and a two car garage sit on a quiet cul de sac with north/south exposure and no HOA. Chaparral Park, Fashion Square, Loop 101, spring training, and world class golf are all close by. Move in ready as a primary residence, seasonal retreat, or lock and leave getaway.
#7052062

Scottsdale

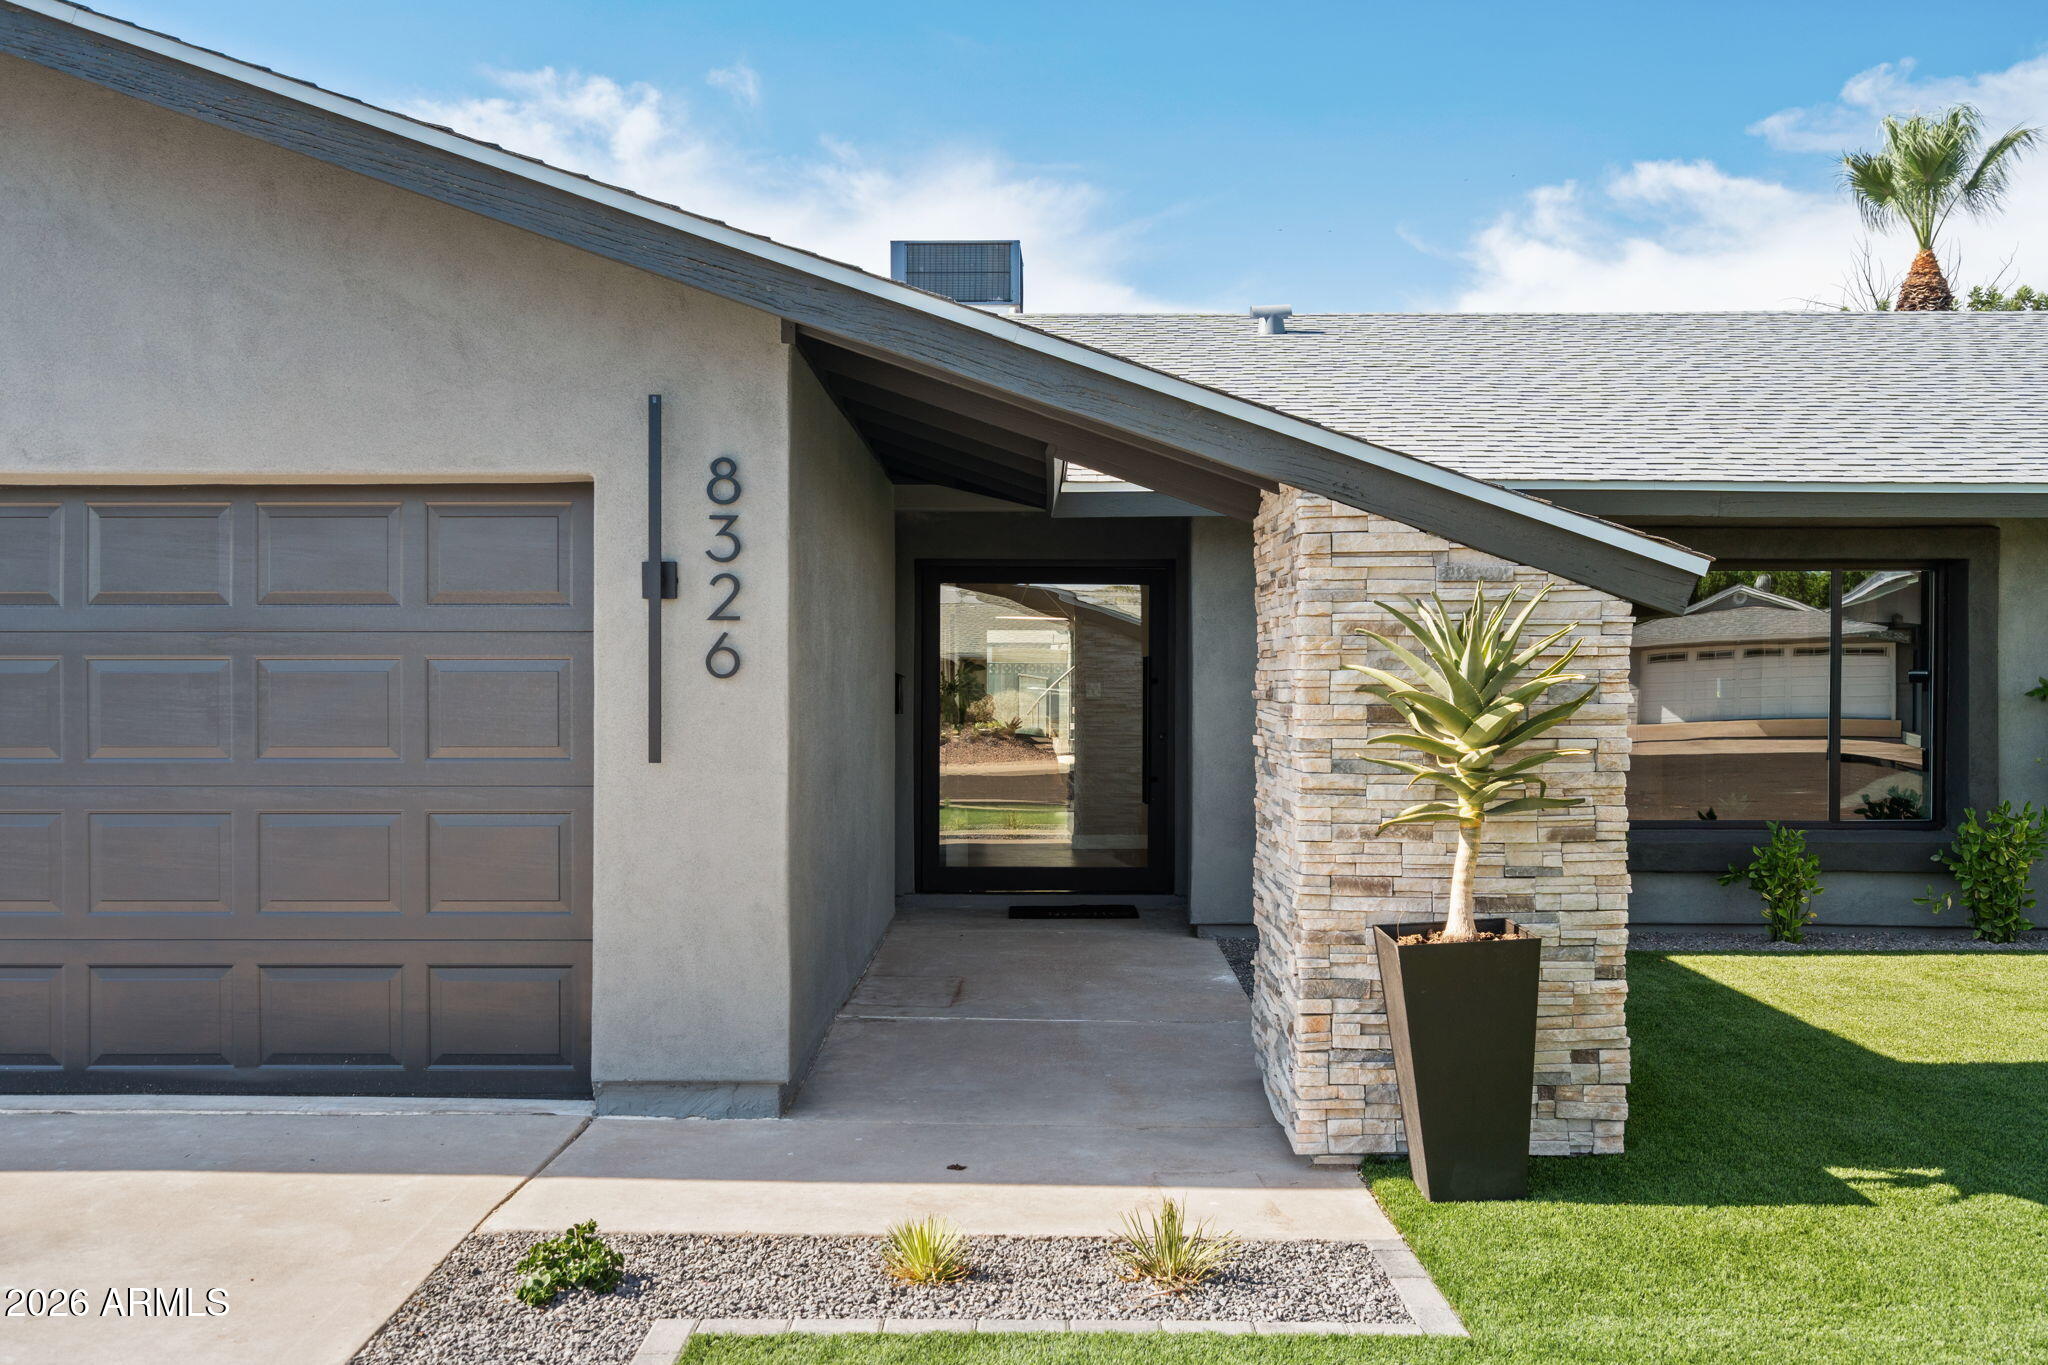
8326 E VALLEY VIEW Road

4 Beds

3 Baths

1,858 Sq.Ft.

$1,325,000

MLS#: 7052062
Step into this stunning 4-bedroom, resort-style retreat perfectly situated on a rare corner lot in a quiet cul-de-sac. From the moment you enter, you'll appreciate the open, flowing floor plan designed for both everyday living and effortless entertaining. This fully remodeled home features brand-new flooring throughout, updated bathrooms, and new plumbing and electrical, offering peace of mind and modern comfort. The newly redesigned front and backyard create an exceptional indoor-outdoor living experience, with the backyard delivering remarkable privacy, ambiance, and space to unwind or entertain. Ideally located minutes from Old Town with quick access to the Loop 101, this home blends convenience, style, and lifestyle. Turn-key, thoughtfully upgraded, and truly one-of-a-kind! Owner Agent
#7054295

Scottsdale

4236 N 86TH Place

4 Beds

2 Baths

2,332 Sq.Ft.

$1,199,999

MLS#: 7054295

Stunning Remodeled Home Situated on a prime lot in Halcon at Grayhawk within the guard gated neighborhood of Raptor Retreat. The popular La Jolla floor plan offers a great room design with 12-foot ceilings, 8-foot solid core doors & abundant natural light throughout. The open design, reflecting pride of ownership, offers solid plank tile floors, new cabinets throughout, new lighting, faucets, fixtures, etc throughout, surround sound, water softener, RO at kitchen sink, central vac, quartz counters, and an expansive laundry room. The master & guest bedroom are split with a separate office offering walk-in closet, easily convertible to a third bedroom. Backing to natural open space with no neighbors behind. Close proximity to golf, restaurants, shopping & easy access to Loop 101.

21517 N 77TH Place

Message successfully sent.

I agree to receive email communication and understand I can unsubscribe at any time.

I agree to be contacted by The Mandy Gold Team | Haymore Real Estate LLC via call, email, and text for real estate services. To opt out, you can reply 'stop' at any time or reply 'help' for assistance. You can also click the unsubscribe link in the emails. Message and data rates may apply. Message frequency may vary. Privacy Policy

 - property

Send a message

Message successfully sent.

Reason for contacting?

I agree to receive email communication and understand I can unsubscribe at any time.

I agree to be contacted by The Mandy Gold Team | Haymore Real Estate LLC via call, email, and text for real estate services. To opt out, you can reply 'stop' at any time or reply 'help' for assistance. You can also click the unsubscribe link in the emails. Message and data rates may apply. Message frequency may vary. Privacy Policy

Sign In Sign Out

Virtual Assistant

Would you like to take the next step with this property? We can help you schedule a showing or virtual tour, or send you more details.

Yes, I would like more information.

Thank You for Your Reply, One of Our Agents will contact you as soon as possible

No, maybe later.

Thank you, you can always contact me via email, phone number or through the contact form.

Realhub AI

Lucy - Your AI-Powered Realtor

Update Your Temporary Password

Personalize your search

Enter your email and we'll notify you immediately when new listings match what you're looking for.

or enter email address

Already have an account ? Login here

Continue your home search

I agree to receive communications and understand I can unsubscribe at any time.

I agree to be contacted by The Mandy Gold Team | Haymore Real Estate LLC via call, email, and text for real estate services. To opt out, you can reply 'stop' at any time or reply 'help' for assistance. You can also click the unsubscribe link in the emails. Message and data rates may apply. Message frequency may vary. Privacy Policy

Already have an account ? Login here

We use cookies

We use cookies primarily for analytics to enhance your experience. By accepting, you agree to our use of these cookies. You can manage your preferences or learn more about our cookies policy.