6237 W IRMA Lane

Glendale, AZ 85308
Glendale, AZ 85308
6237 W IRMA Lane

$624,900

MLS#: 7056045

Status: Active

Listing provided by: Keller Williams, Professional Partners

Listing agent phone: None

Last update: an hour ago

New on site 1 day ago

ARROWHEAD RANCH -TUSCANY POINT - Residential

About

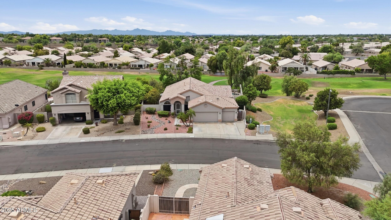
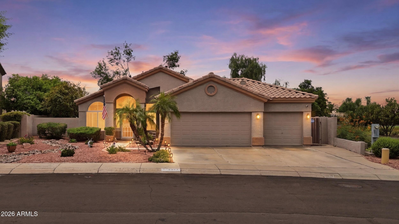
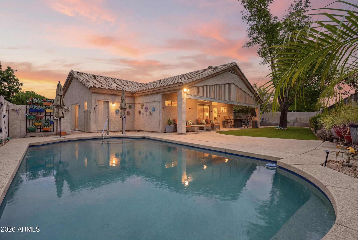
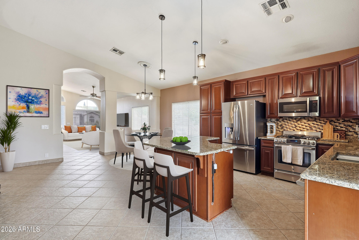
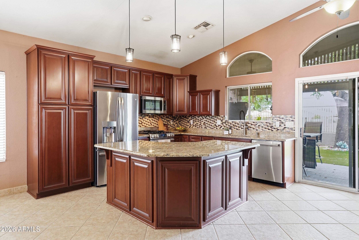
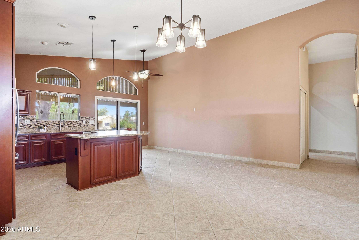
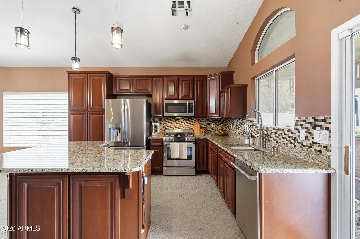
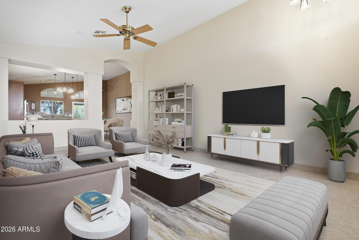
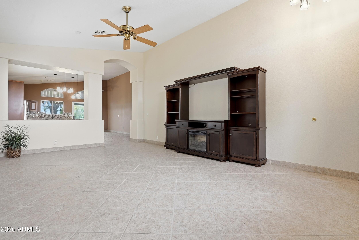
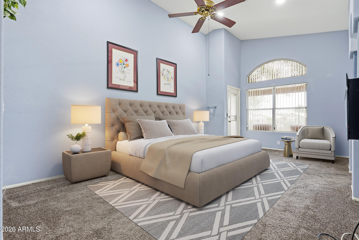
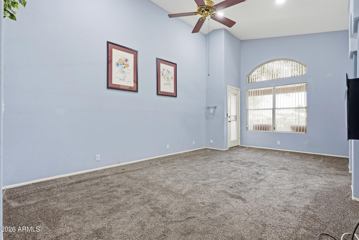
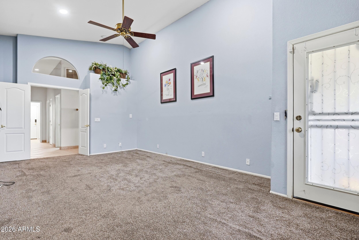
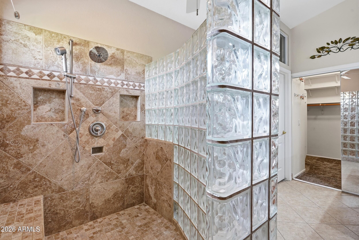
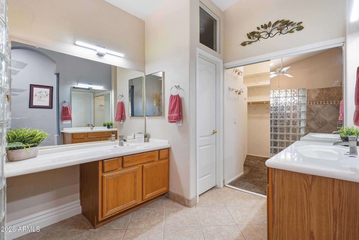
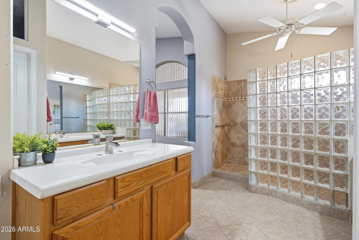
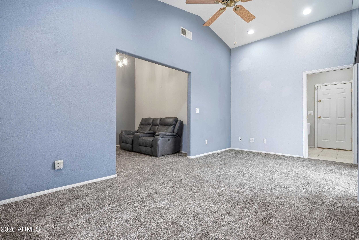
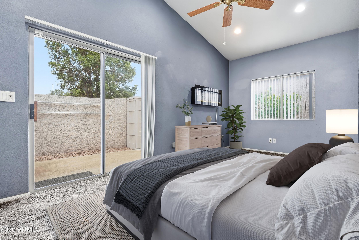
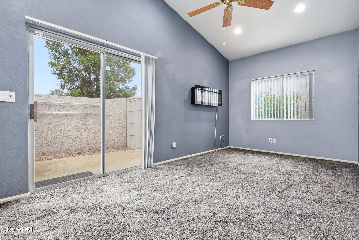
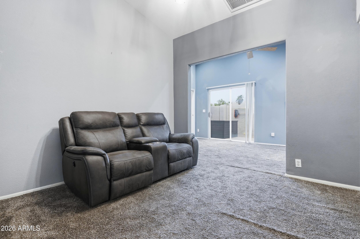
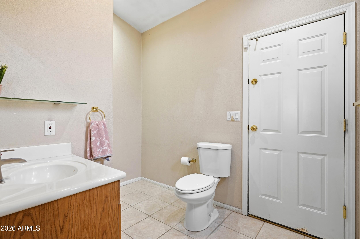
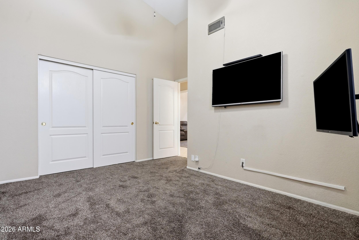
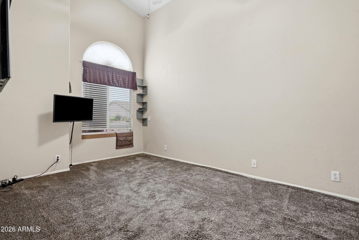
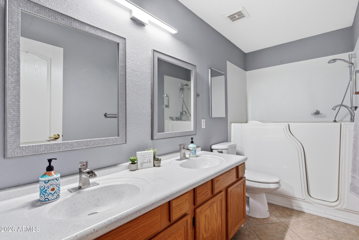
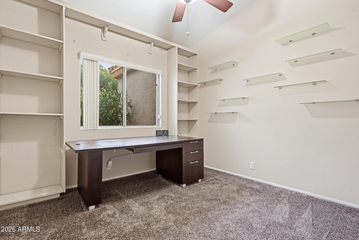
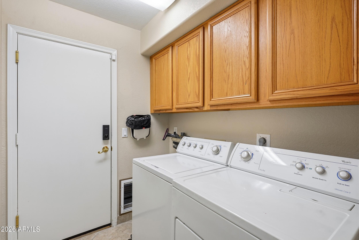
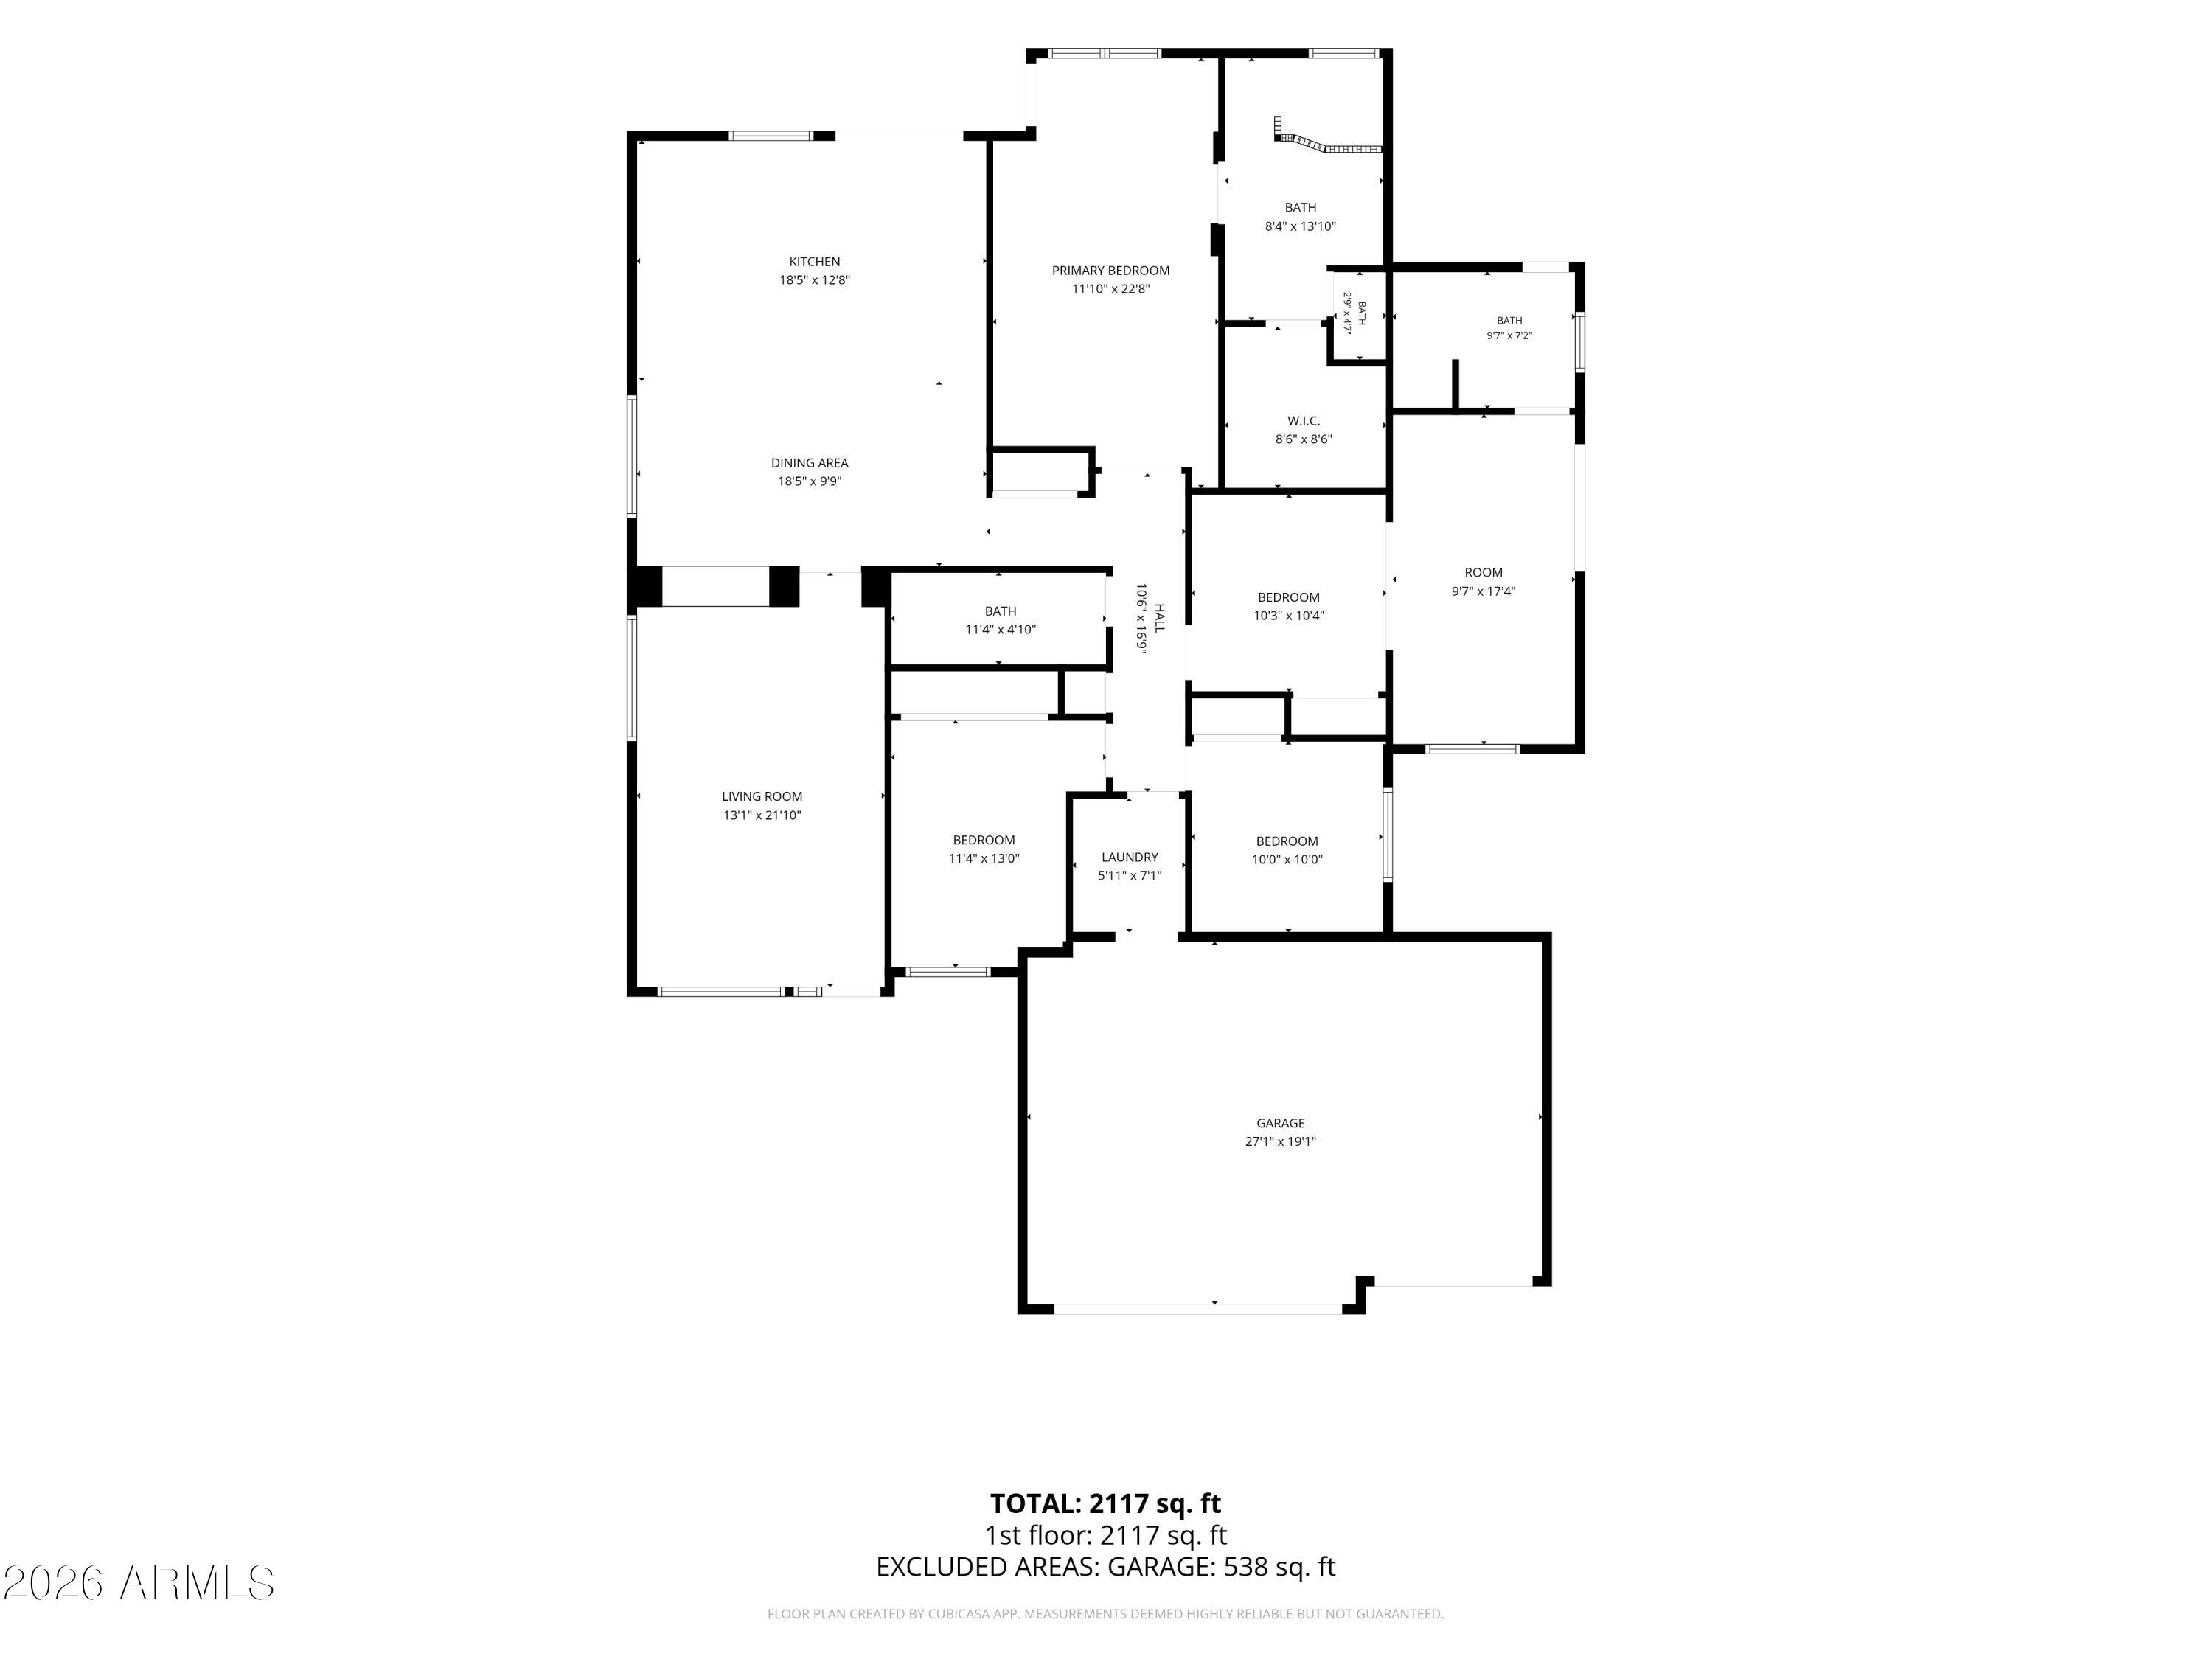
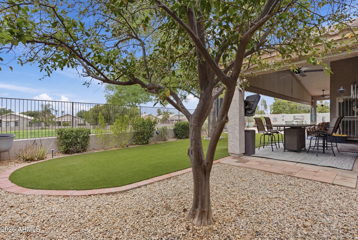
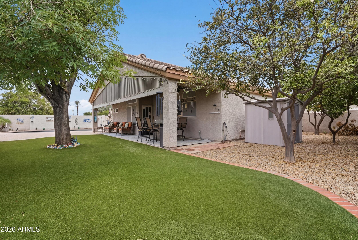
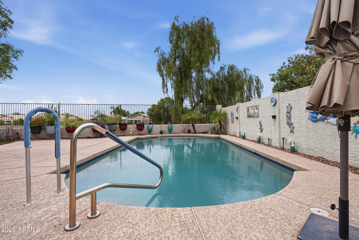
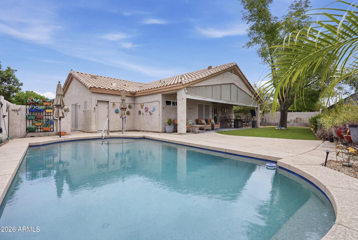
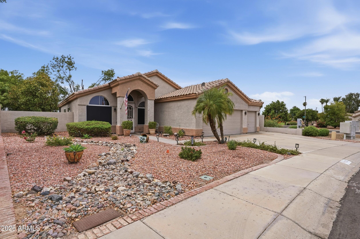
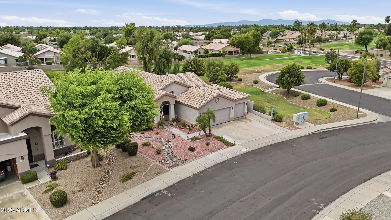
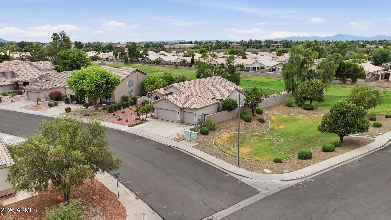
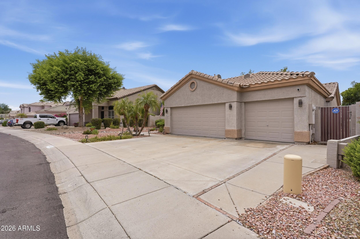
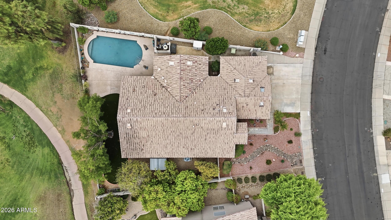
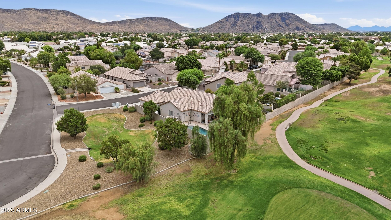
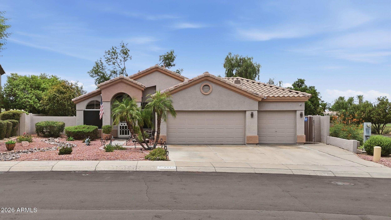
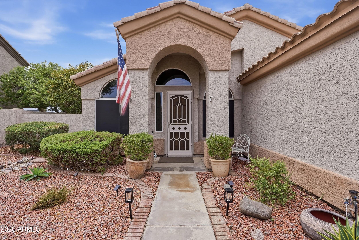
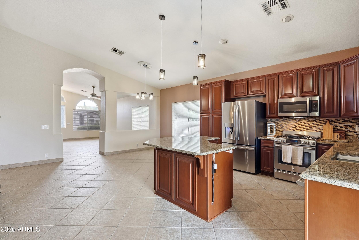
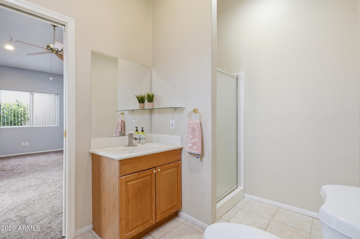
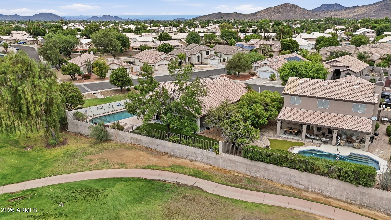
RARE OPPORTUNITY to own this BEAUTIFUL HOME on an ELEVATED GOLF COURSE LOT in DESIRABLE Arrowhead Ranch*You will APPRECIATE the PRIVACY of having ONE NEIGHBOR along with BEAUTIFUL VIEWS*Your OPEN FLOOR PLAN includes GATHERING SPACE that INVITES everyday living and entertaining*UPGRADED KITCHEN features OVERSIZED ISLAND, GRANITE COUNTERS, RAISED PANEL CABINETS, GAS STOVE, and spacious dining area*OWNER RETREAT offers WALK-IN SHOWER and DUAL VANITIES at bath*Secondary bedroom has sitting area addition and convenient FULL BATH with direct POOL access that is perfect for NEXT GEN or GUESTS*TILE in all the right places*STEP OUTSIDE to your EASY-CARE BACKYARD with REFRESHING POOL, EXTENDED COVERED PATIO, ARTIFICIAL TURF, and FRUIT TREES overlooking the GOLF COURSE*A PERFECT place to CALL HOME

Property

Beds

4

Full Baths

3

1/2 Baths

None

Year Built

1994

Sq.Footage

2,114

Features

Features & Amenities

Interior

  • Other Interior Features

    High Speed Internet, Granite Counters, Double Vanity, Eat-in Kitchen, Breakfast Bar, Vaulted Ceiling(s), Kitchen Island, Pantry

  • Total Bedrooms

    4

  • Bathrooms

    3

  • Basement YN

    NO

  • Cooling YN

    YES

  • Cooling

    Central Air, Ceiling Fan(s)

  • Fireplace YN

    YES

  • Heating YN

    YES

  • Heating

    Natural Gas

  • Pet friendly

    N/A

Exterior

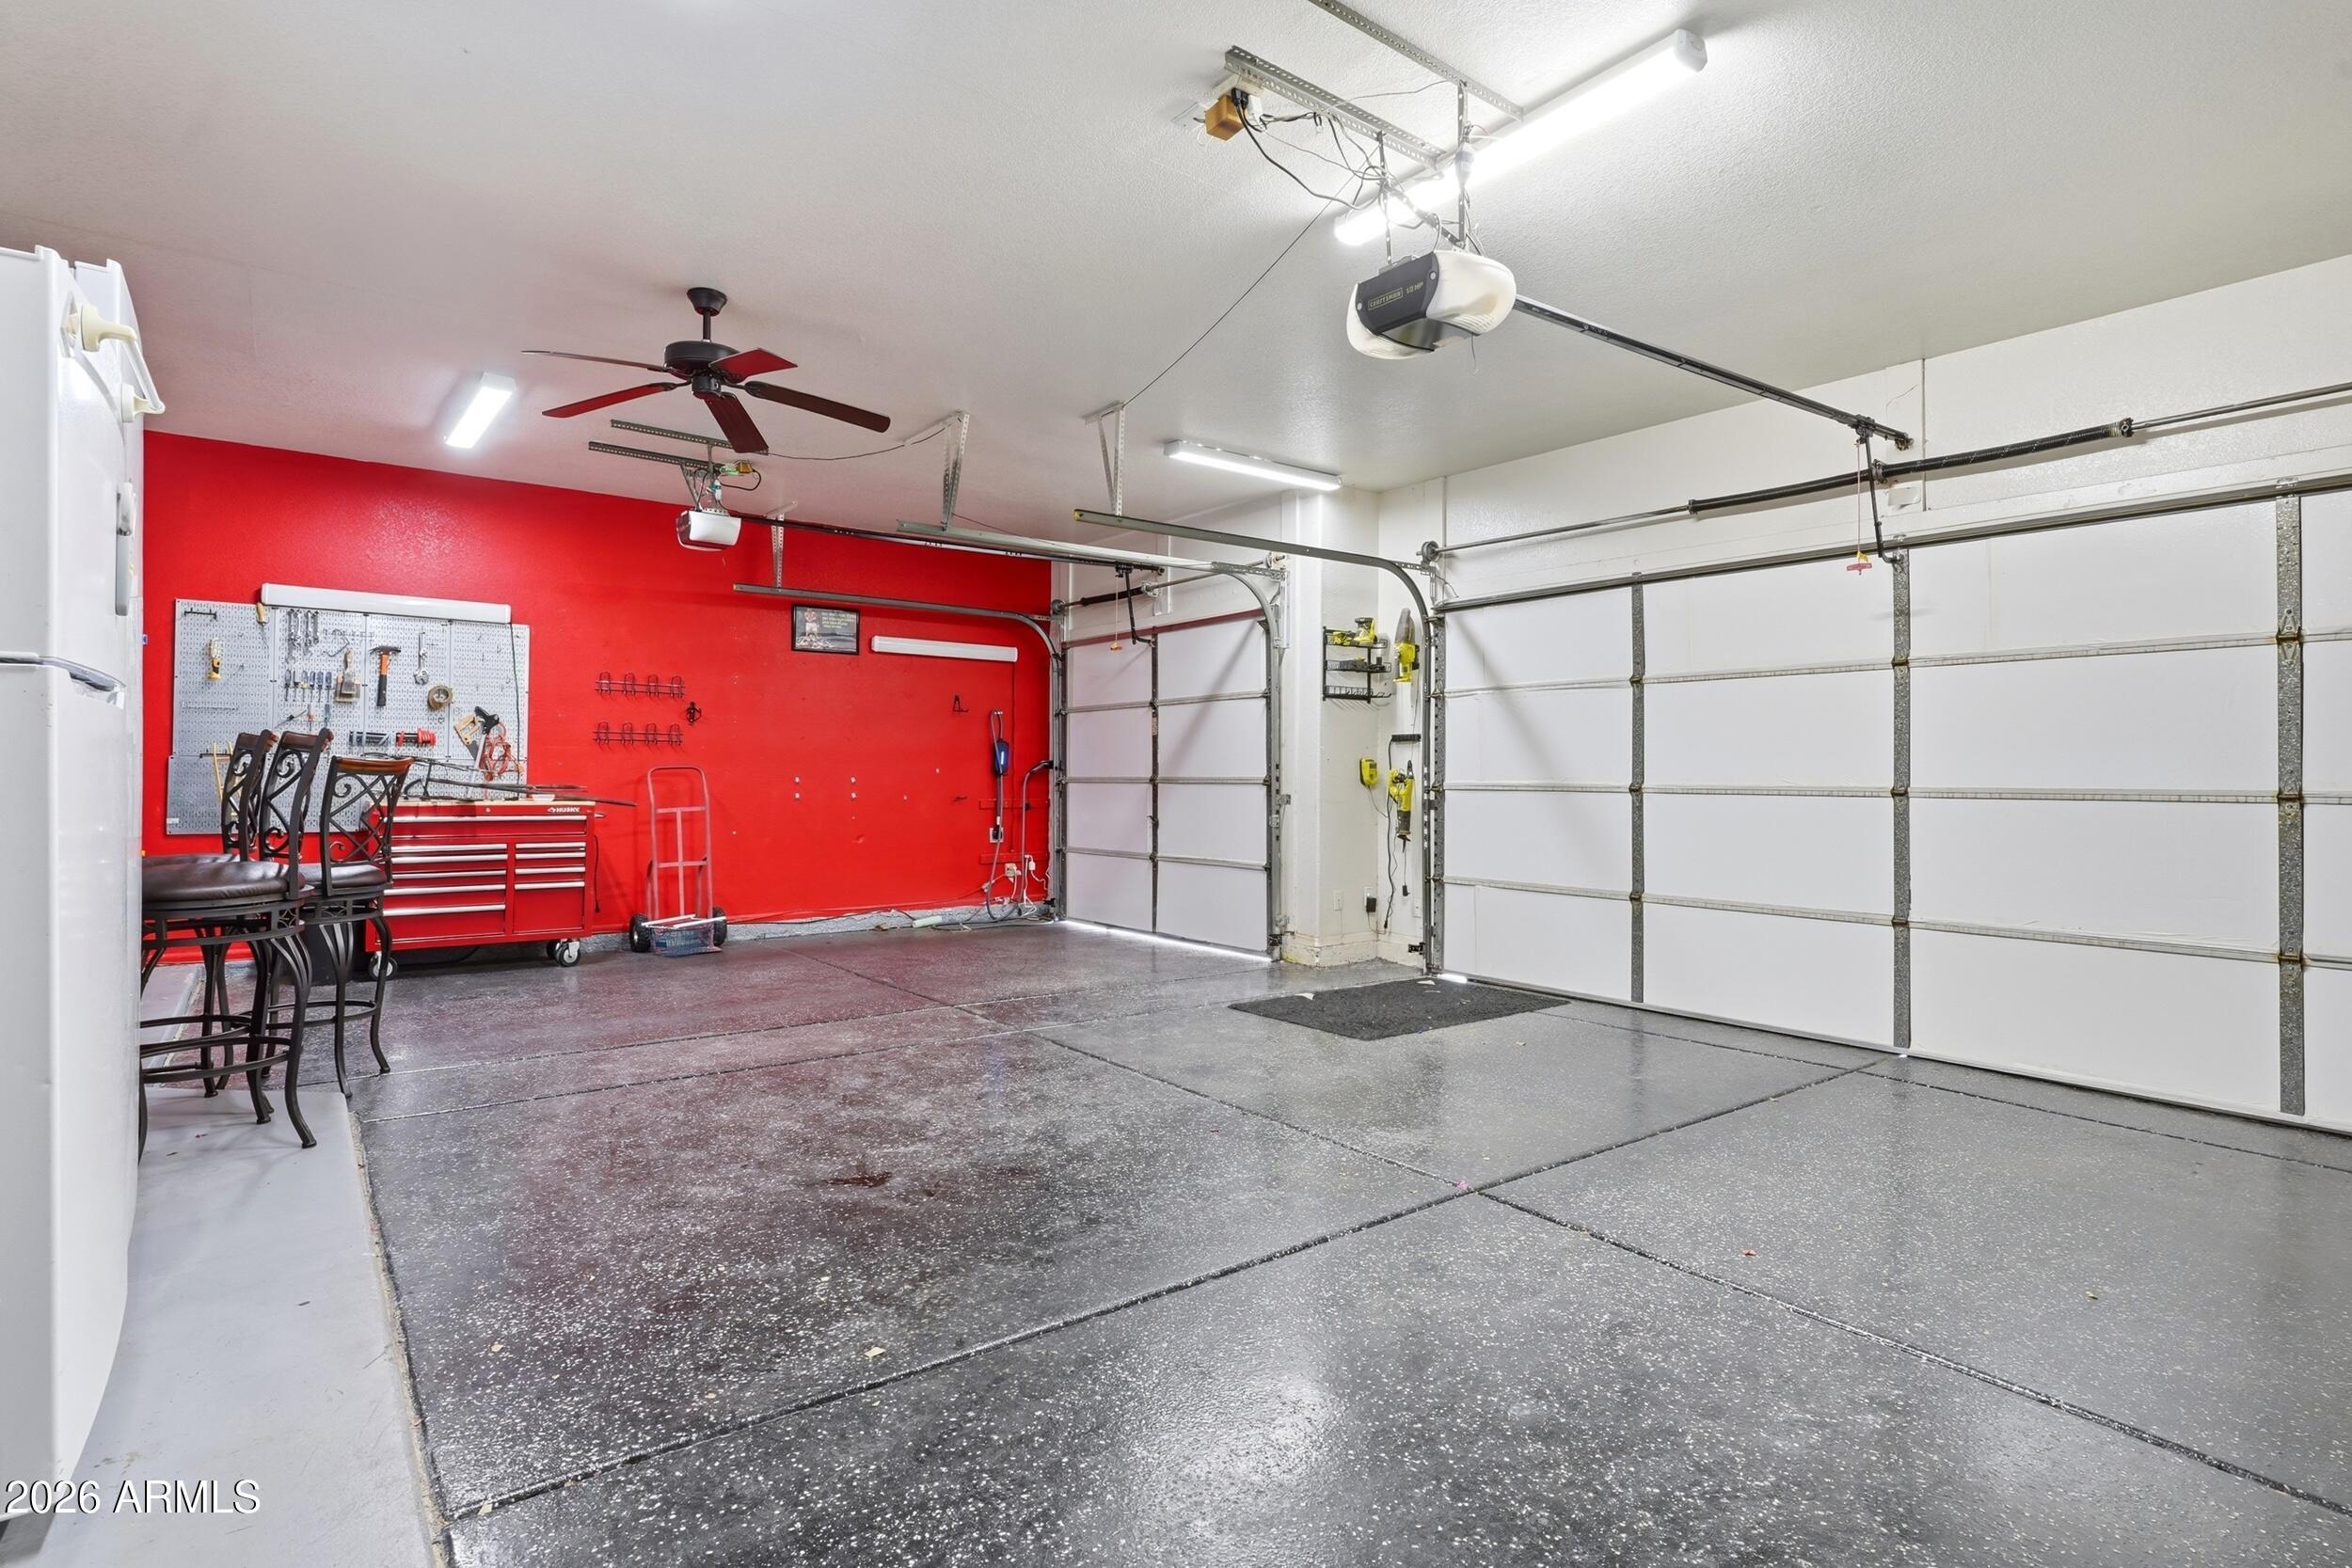
  • Garage

    Yes

  • Garage spaces

    3

  • Construction Materials

    Stucco, Frame

  • Other Exterior Features

    Storage

  • Parking

    Garage Door Opener, Direct Access

  • Patio and Porch Features

    Patio

  • Pool

    Yes

  • Pool Features

    Outdoor Pool

  • View

    Golf Course

Area & Lot

  • Lot Features

    Sprinklers In Rear, Sprinklers In Front, Corner Lot, Desert Front, On Golf Course

  • Lot Size(acres)

    0.2

  • Lot Size(square feet)

    8,558
  • Property Type

    Residential

  • Property Sub Type

    Single Family Residence

Price

  • Sales Price

    $624,900

  • Tax Amount

    $2,730

  • Financing Options

    Cash, Conventional, FHA, VA

  • Sq. Footage

    2,114

  • Price/SqFt

    $295

HOA

  • Association

    YES

  • Association Fee

    $257

  • Association Fee Frequency

    Quarterly

  • Association Fee Includes

    N/A

Property Resources

  • Horse Property

    NO

School District

  • Elementary School

    Deer Valley Unified District

  • Middle School

    Hillcrest Middle School

  • High School

    Mountain Ridge High School

Property Features

  • Stories

    1

  • Foundation Details

    Slab

  • Ownership

    Fee Simple

  • Sewer

    Public Sewer

  • Tax Lot

    49

  • Water Source

    Public

Schedule

Schedule a Showing

Showing scheduled successfully.

What is 3 + 4 ?


Change time

Mortgage calculator

Estimate your monthly mortgage payment, including the principal and interest, property taxes, and HOA. Adjust the values to generate a more accurate rate.

Your payment

Principal and Interest:

$

Property taxes:

$

HOA fees:

$

Total loan payment:

$

Total interest amount:

$

Location

  • County

    Maricopa

  • Elementary School

    Deer Valley Unified District

  • Middle School

    Hillcrest Middle School

  • High School

    Mountain Ridge High School

Listing Courtesy of Rebecca Durfey , Keller Williams, Professional Partners

RealHub Information is provided exclusively for consumers' personal, non-commercial use, and it may not be used for any purpose other than to identify prospective properties consumers may be interested in purchasing. All information deemed reliable but not guaranteed and should be independently verified. All properties are subject to prior sale, change or withdrawal. RealHub website owner shall not be responsible for any typographical errors, misinformation, misprints and shall be held totally harmless.

Agent Mandy Gold

Mandy Gold

Associate Broker / RealtorĀ®/ Team Lead

Call Mandy today to schedule a private showing.


* Listings on this website come from the FMLS IDX Compilation and may be held by brokerage firms other than the owner of this website. The listing brokerage is identified in any listing details. Information is deemed reliable but is not guaranteed. If you believe any FMLS listing contains material that infringes your copyrighted work please click here to review our DMCA policy and learn how to submit a takedown request.Ā© 2024 FMLS.

Properties

Related properties
New on site today
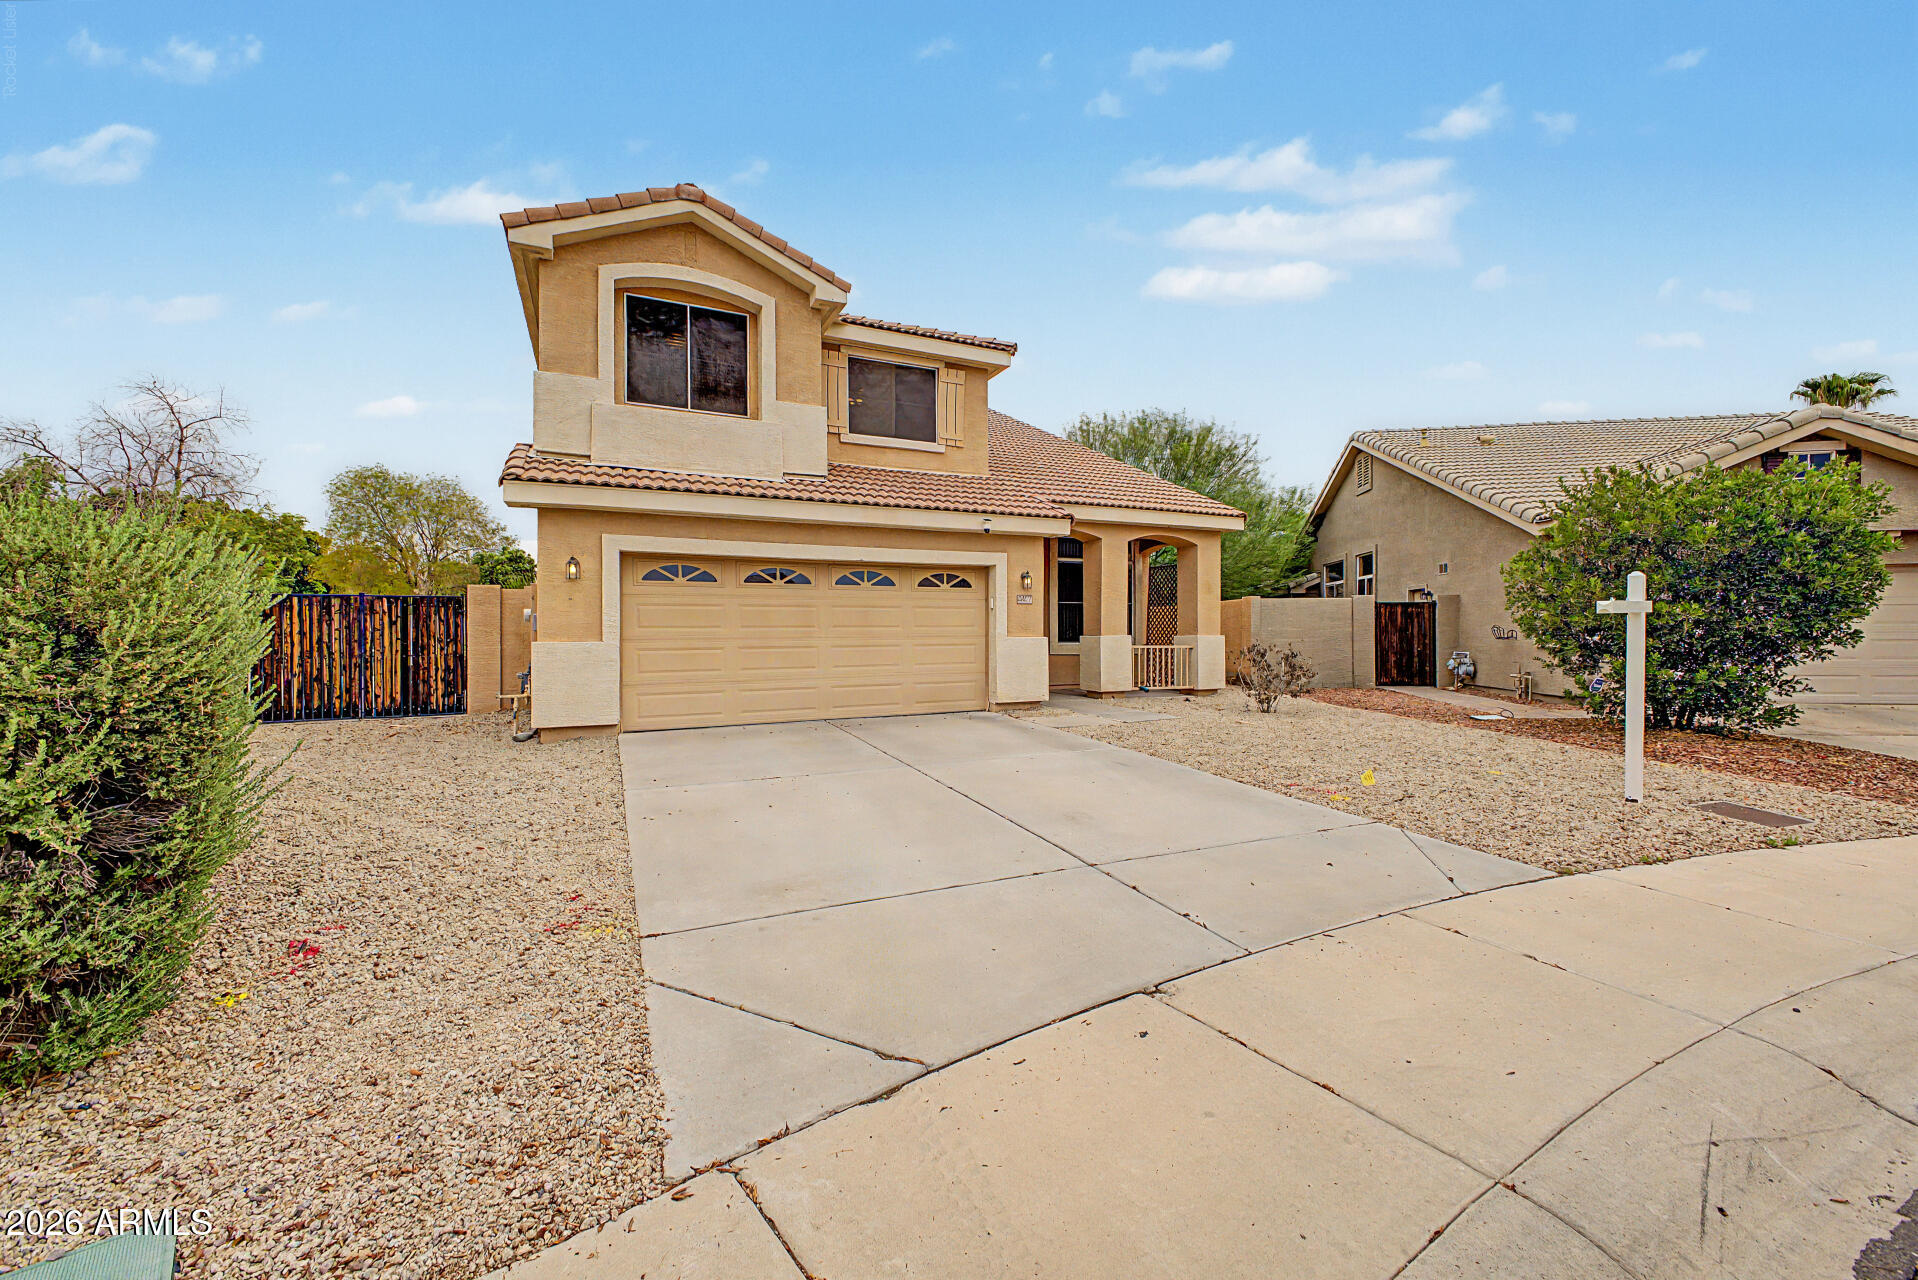
Some backyards fit a grill and a prayer. This one fits a pool, a fire pit, actual grass, AND enough slab-poured concrete to park the boat, the trailer, and your brother-in-law's project truck (gate included, brother-in-law optional). Tucked on a cul-de-sac in Arrowhead Ranch, this two-story gives you room to breathe -- soaring ceilings when you walk in, a kitchen with granite and a gas range for people who actually cook, and a private balcony off the primary suite where morning coffee hits different. Summer's here. You can either be the house everyone escapes to, or the one asking for pool invites. Lots this size in Arrowhead don't come around often -- and when they do, they don't sit. Come see it before someone else is floating in your pool.
#7047601

Glendale

20277 N 68TH Drive

3 Beds

2 Baths

2,073 Sq.Ft.

$525,000

MLS#: 7047601
New on site today
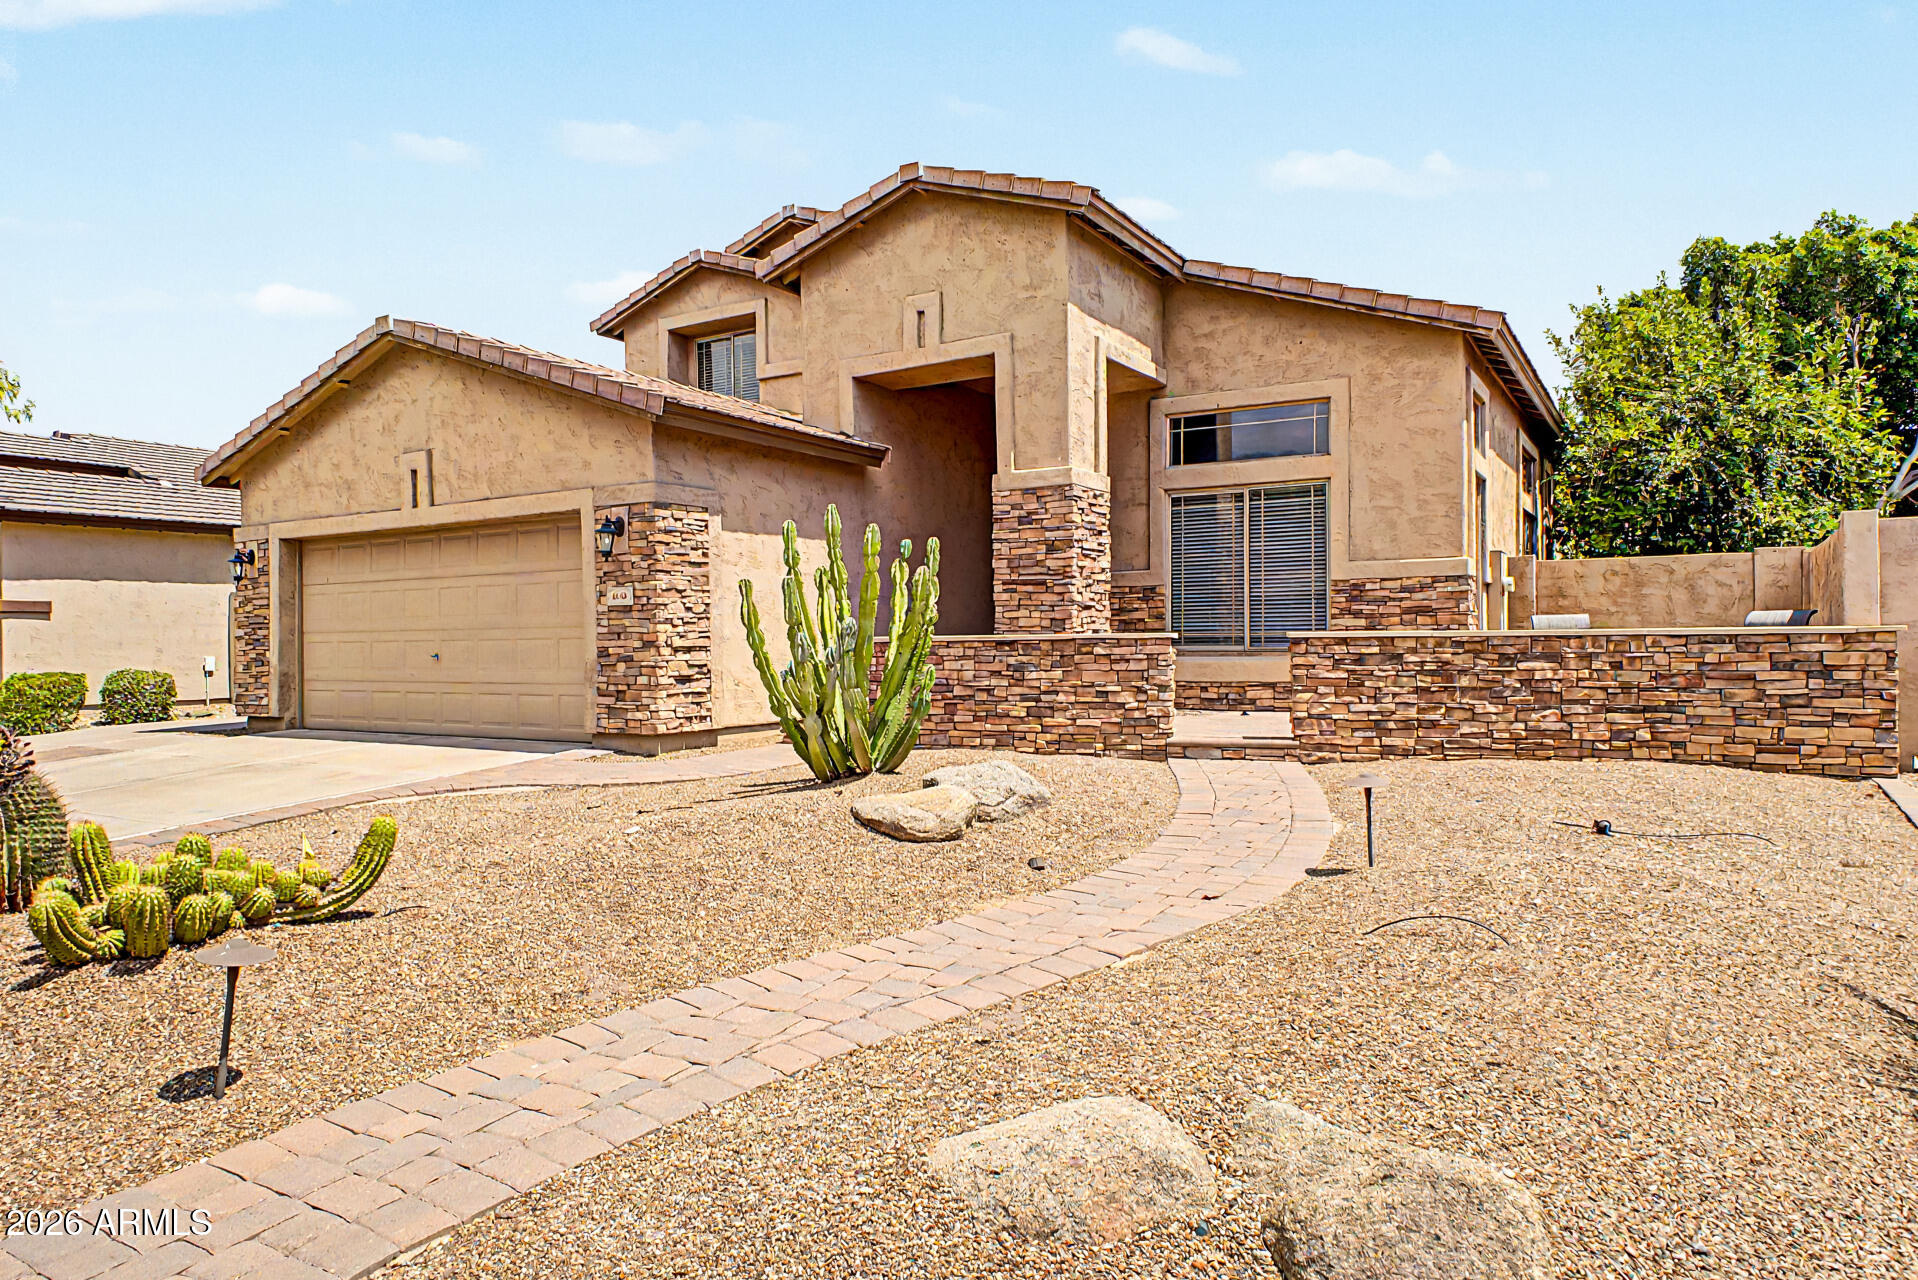
Located in the highly desirable Highlands at Arrowhead Ranch, this residence presents a flexible, split floorplan with 20' vaulted ceilings. The kitchen is centered around an oversized island with bar seating, granite counters, soft-close cabinetry, & built-in beverage & wine refrigerators. The great room is anchored by a custom stone fireplace. A spacious den/office with a balcony creates an ideal workspace, while a separate desk nook adds flexibility. The primary suite includes backyard access & a spacious walk-in closet. The backyard is a private outdoor retreat with a pool, putting green, expansive BBQ island with integrated bar seating & thoughtfully designed landscaping. Enjoy lakes, golf courses & green spaces near premier shopping, dining & entertainment.
#7055360

Glendale

6140 W ORAIBI Drive

4 Beds

2 Baths

2,694 Sq.Ft.

$630,000

MLS#: 7055360
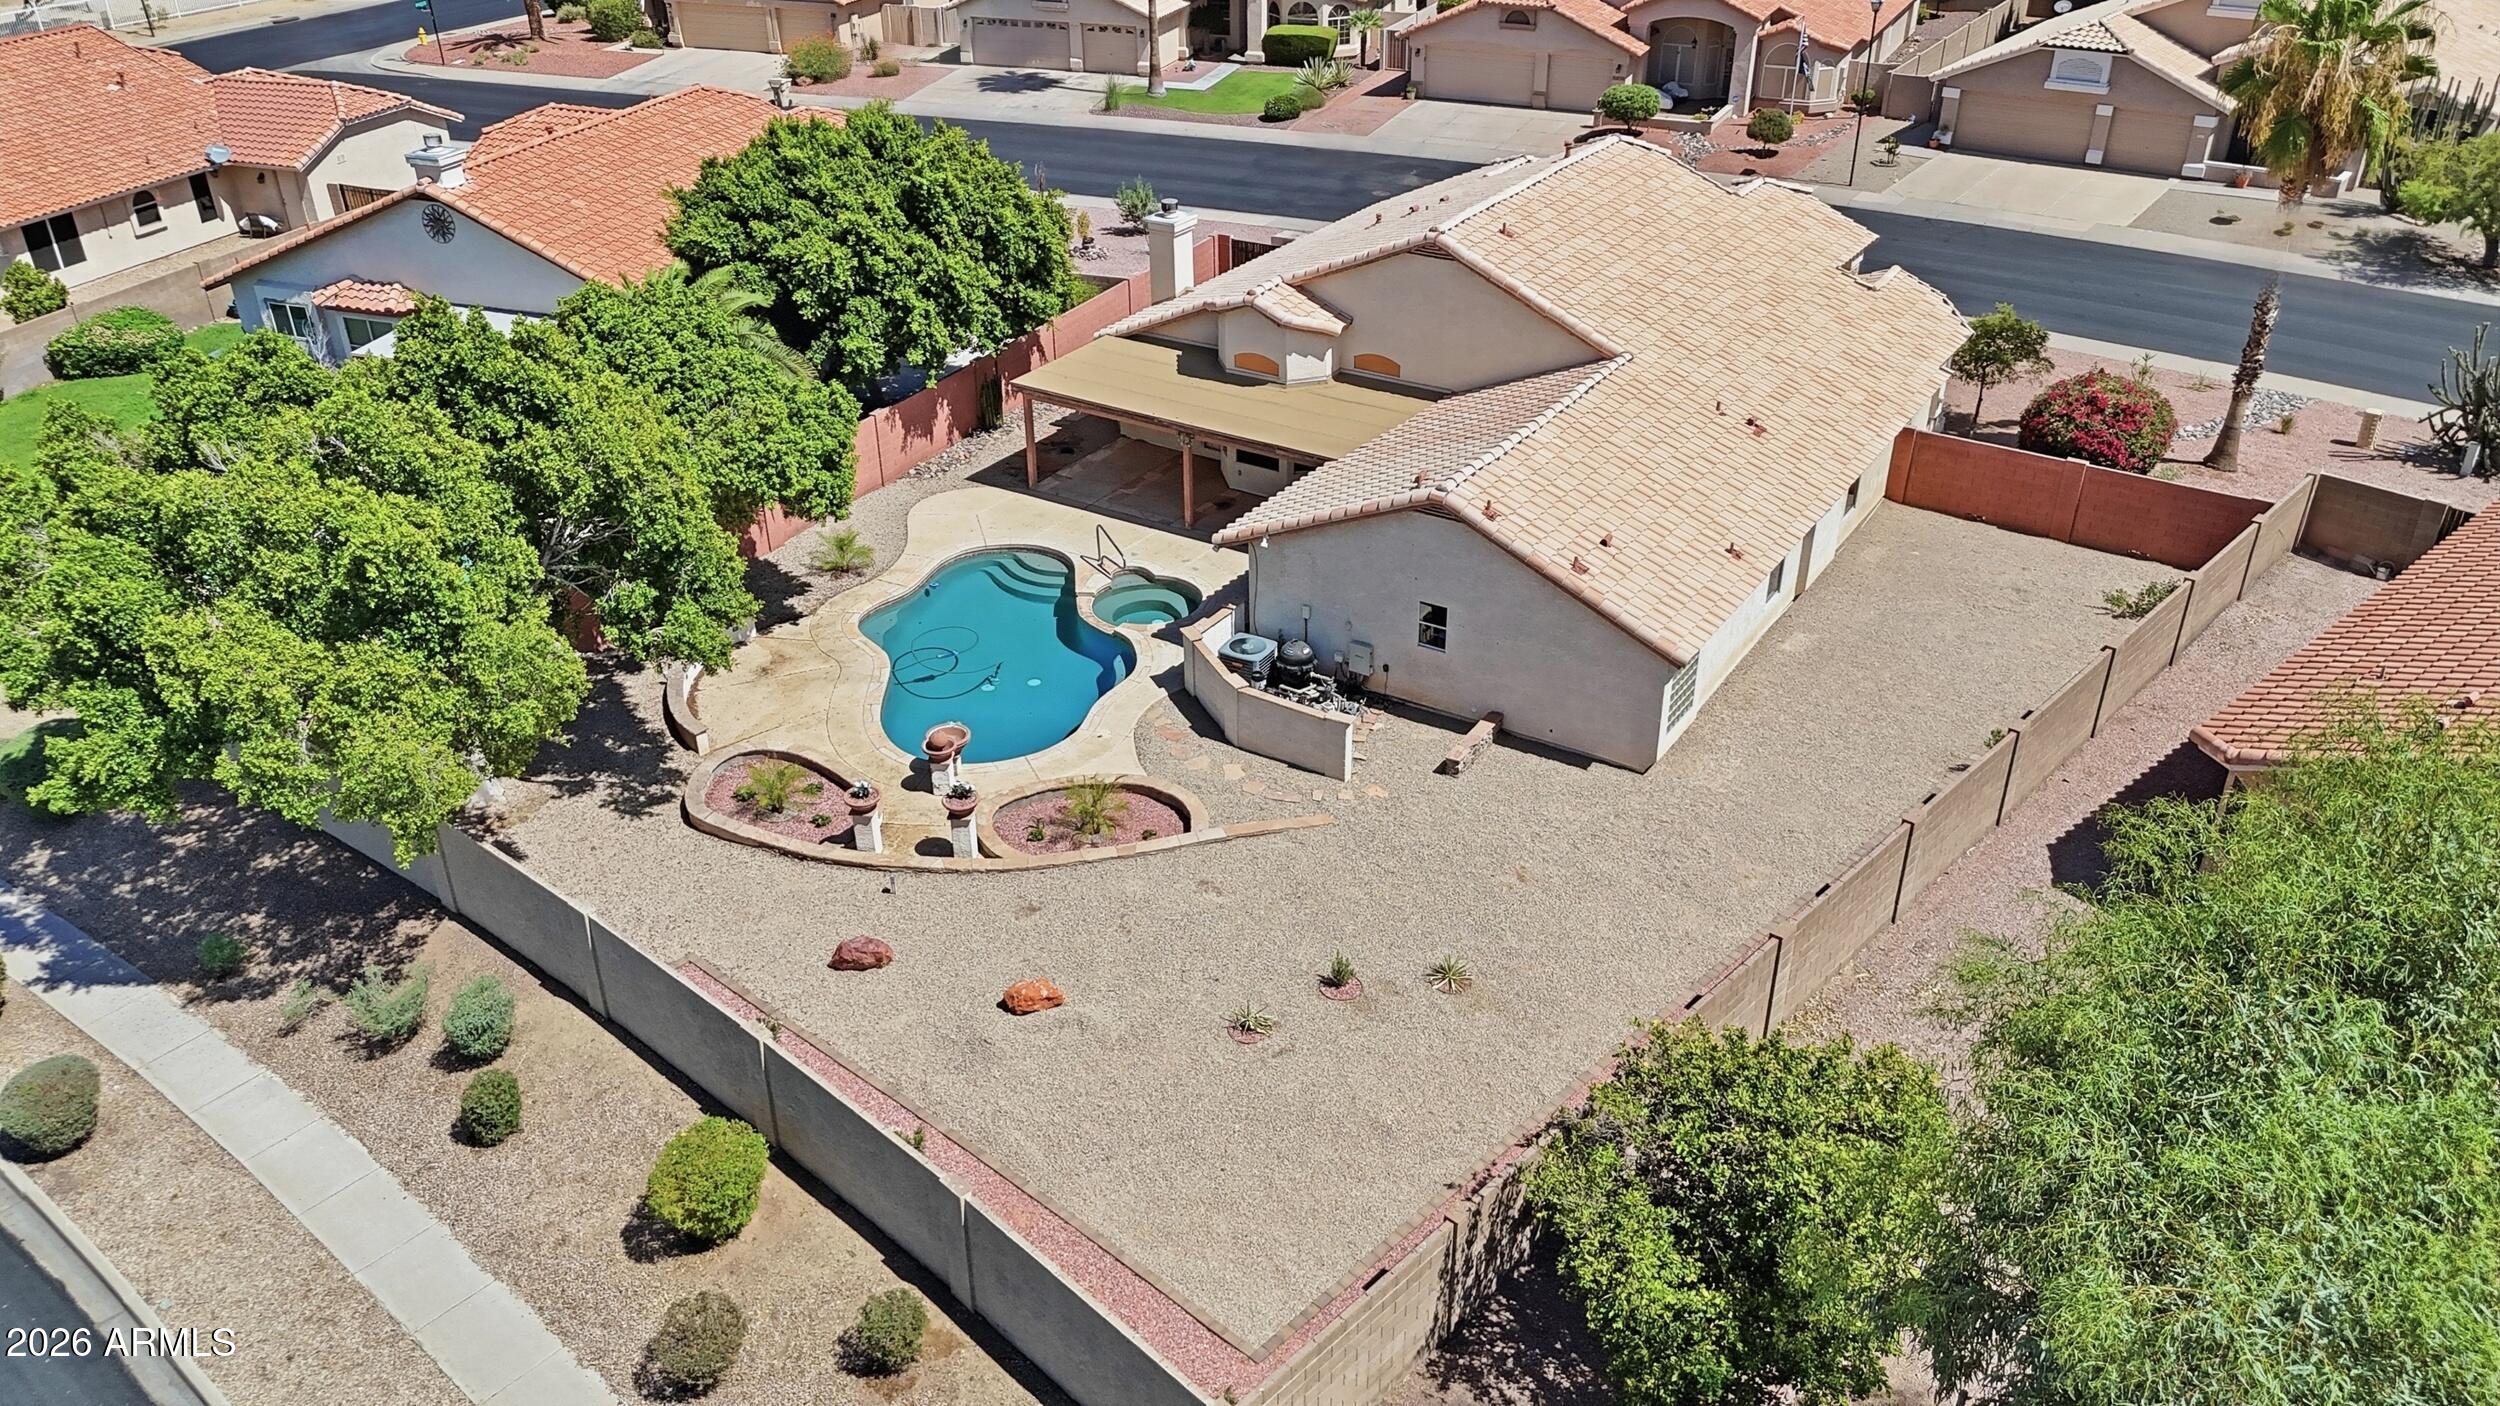
Welcome to this beautifully updated home featuring a Rare oversized lot in Arrowhead Ranch! This Single-level 4-bedroom home sits on 11,392 sq ft with a PebbleTec pool, 3-car garage, and RV gate. Incredible home in one of Glendale's well-established neighborhoods.

The floor plan provides generous living areas and a versatile bedroom with a built-in desk and custom cabinetry, ideal for a home office, hobby space, or flexible use. 

Step outside to a backyard designed for Arizona living, featuring a heated PebbleTec pool and spa, raised planter beds, and expansive yard space for a future detached guest casita or tiny home addition (subject to HOA and City approval; buyer to verify), creating options for multigenerational living or extended guest stays. Properties offering this combination of lot size, layout, and location rarely become available in Arrowhead Ranch. This property offers strong upside in a prime location near schools, golf, dining, and convenient freeway access.
#7054548

Glendale

7873 W PIUTE Avenue

4 Beds

2 Baths

2,157 Sq.Ft.

$699,000

MLS#: 7054548
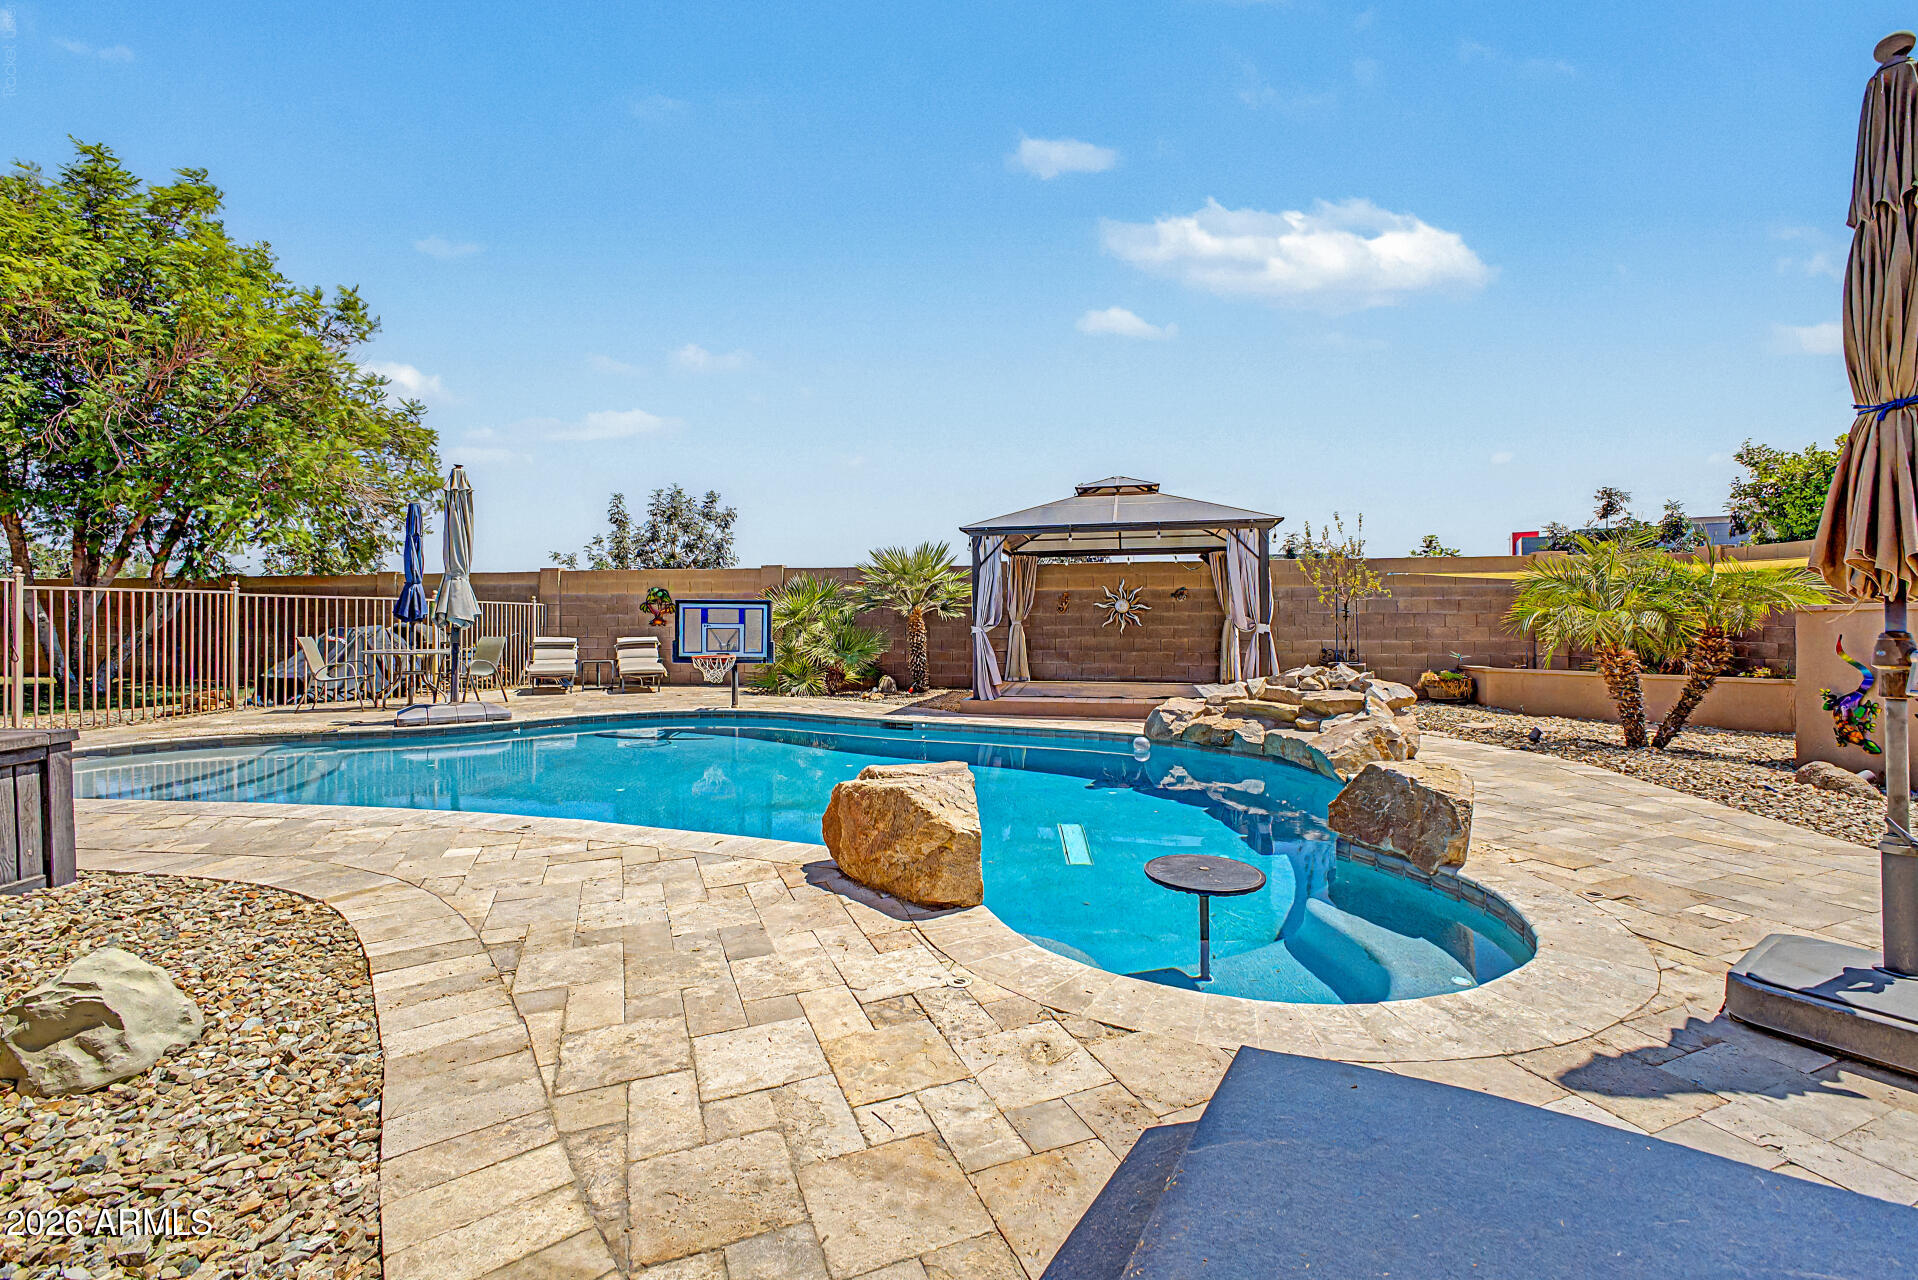
Hard to find a HUGE 16,254 sq ft cul-de-sac lot home with pool, covered patios, grass and mature trees and RV gate in the city!  This home is in the desirable Highlands at Arrowhead Ranch. The home is 2,594 square feet, 4-bedroom, 2-bath, Den and provides a comfortable layout with generous living spaces throughout. Formal living and dining areas greet you upon entry, while the open eat-in kitchen with center island flows into the family room, perfect for everyday living and entertaining. The home also features a fireplace, beautiful tile throughout, and a spacious primary suite with a large walk-in closet, renovated bathroom w/walk in shower and additional storage. Conveniently located near shopping, dining, schools, parks, and Loop 101 access
#7051027

Glendale

19277 N 66TH Avenue

4 Beds

2 Baths

2,594 Sq.Ft.

$645,000

MLS#: 7051027
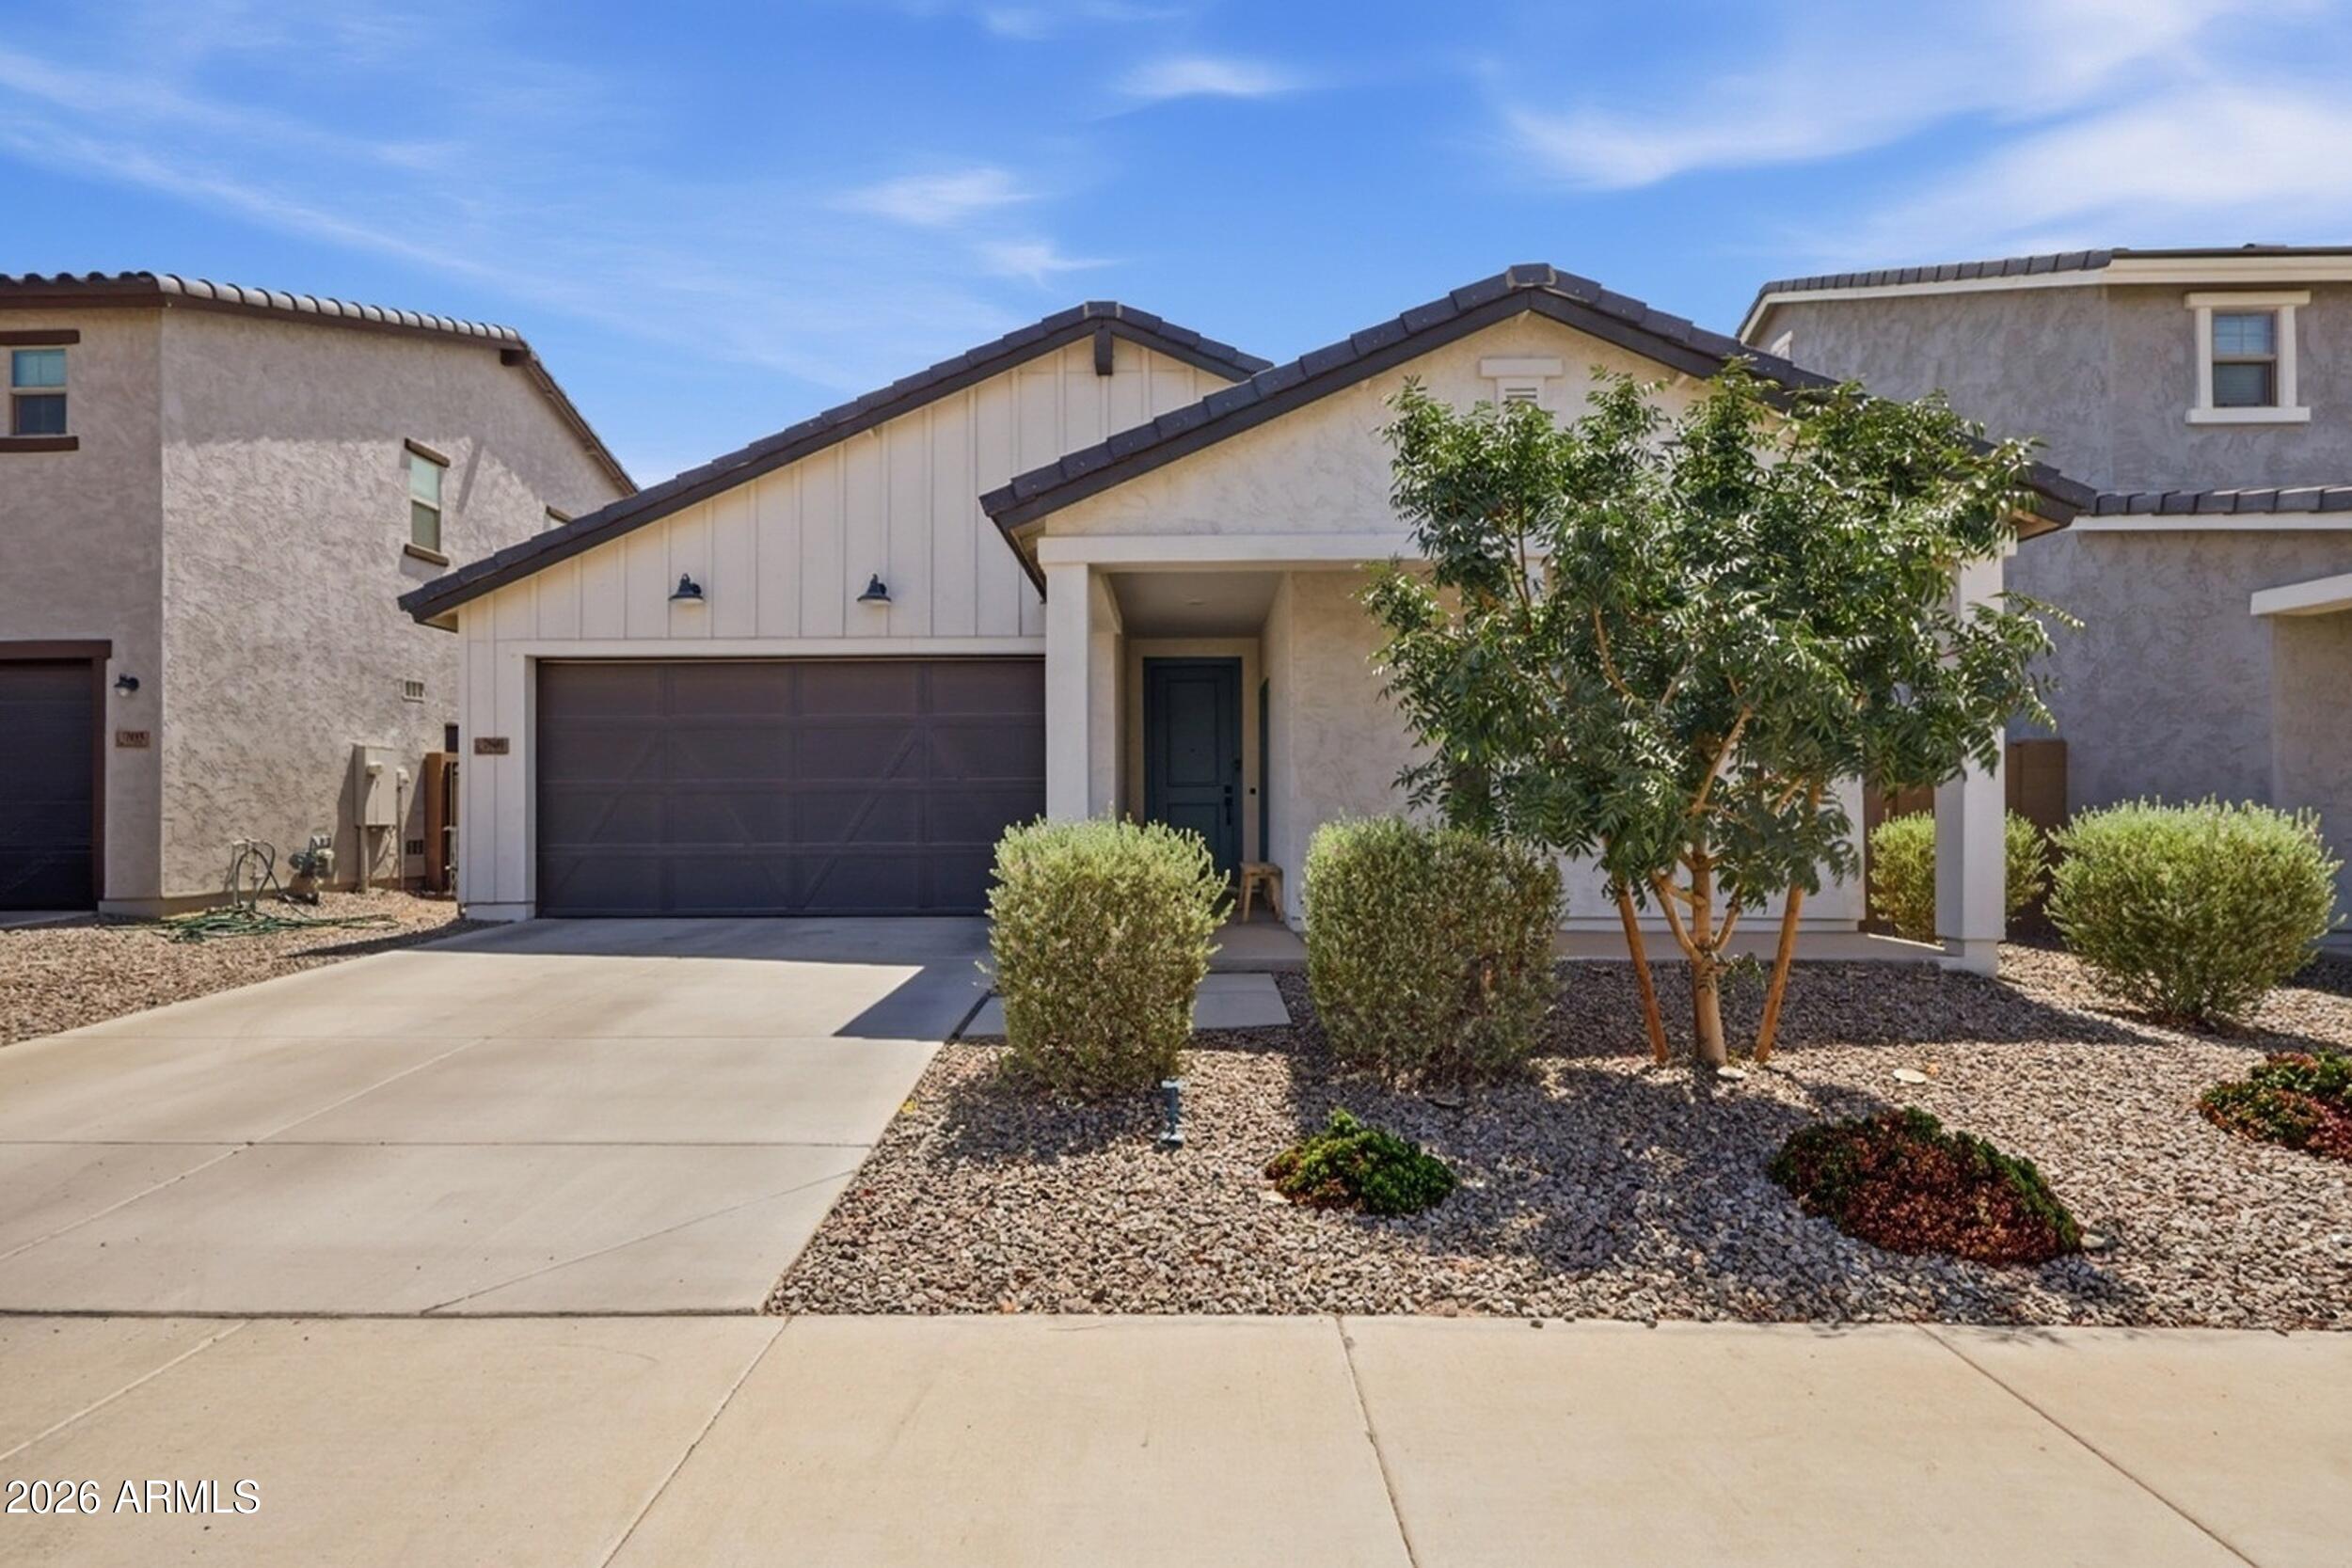
This stunning farmhouse style gem is full of features waiting to be cherished. After entering, you will find a smoothly and continuous open floor plan with wood-like tile flooring, ample natural light, high vaulted ceilings and white paint throughout the home. The upgraded kitchen includes spacious cabinets with crown molding, white subway tile backsplash, granite counters, stainless steel appliances and a black and white refrigerator. The kitchen also includes a pantry, breakfast bar and a prep island. Primary retreat includes a sizable walk in closet, plush carpet, walk in shower and dual sinks. you will also relish the fully equipped guests quarter which includes its own separate entrance, a kitchenette, its own full bath and bedroom. The backyard is upgraded and ready to be enjoyed!
#7053644

Glendale

7909 N 86TH Lane

4 Beds

3 Baths

1,977 Sq.Ft.

$529,000

MLS#: 7053644
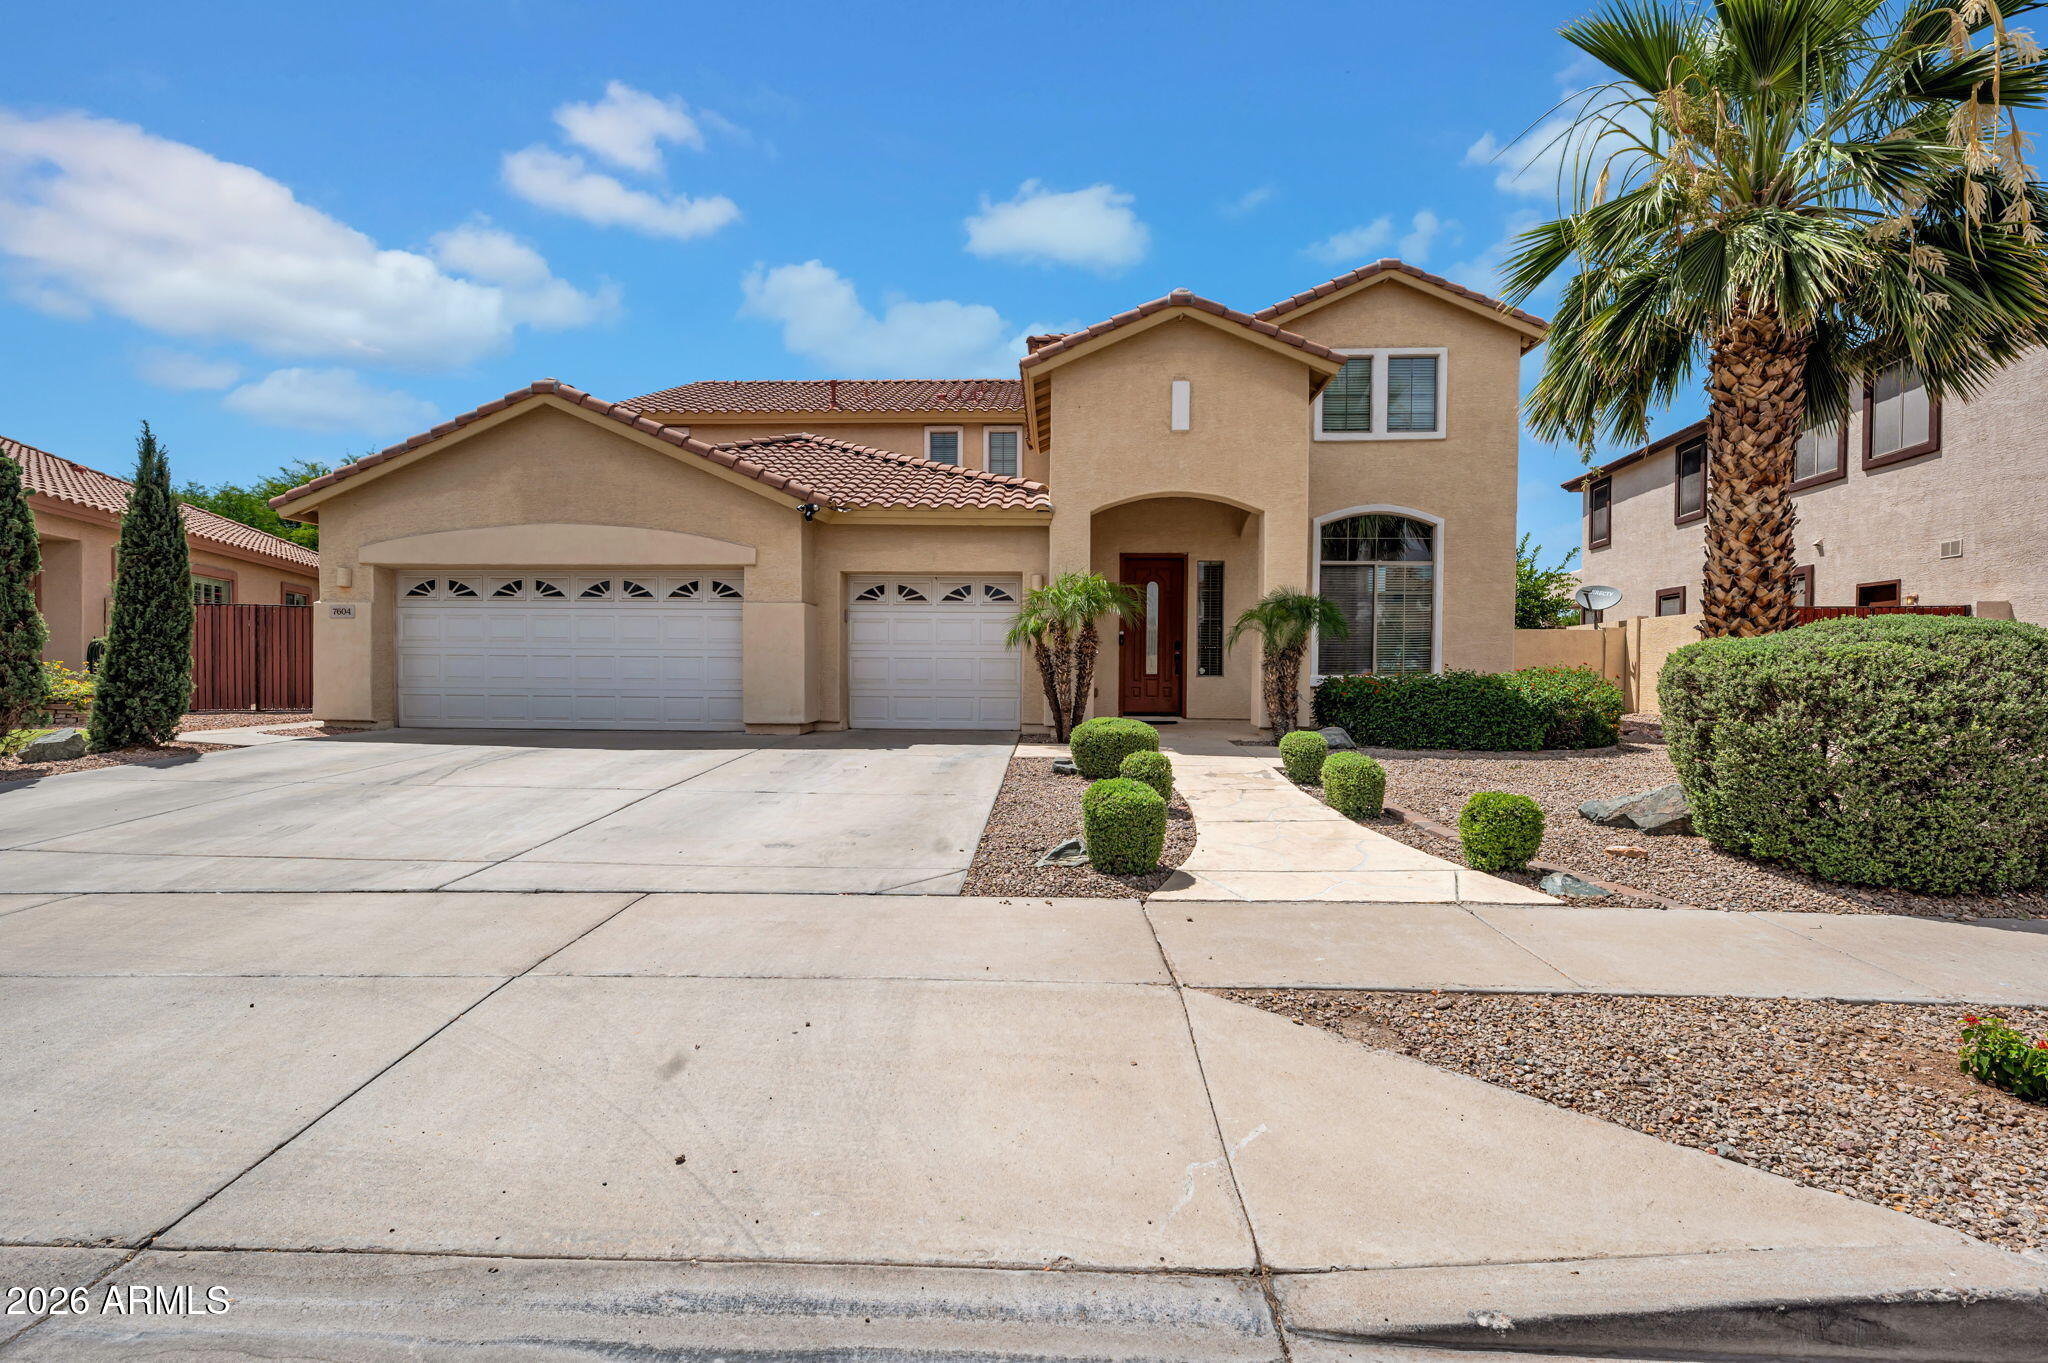
Some homes check a few boxes. This one checks all of them.
Sitting on nearly 10,000 square feet of land and backing to a peaceful park and greenbelt, this 5-bedroom, 3.5-bath residence offers 3,707 square feet of thoughtfully designed living space with a 3-car garage and one of the more impressive footprints available in the West Valley at this price point.
The grand entry sets the tone immediately, with soaring ceilings opening into a bright, flowing floor plan built for real life. The main level delivers a spacious den, a generous family room, and a kitchen that actually works, featuring a central island, breakfast bar, walk-in pantry, and cabinet space that won't leave you compromising. The downstairs master suite is split for privacy and finished with a walk-in closet and double vanity bath, with direct access to the backyard patio so your morning coffee or evening wind-down is just steps away. Upstairs, a large loft adds the kind of flexible space most homes simply don't have.
Outside, a covered patio extends your living space into a landscaped backyard with grass, pavers, and decorative gravel, all with no rear neighbors and greenbelt views that make it feel like your own private retreat.
This home has been professionally pre-inspected, so buyers have full transparency before making an offer. No surprises, no guesswork, just a clean, well-documented home ready for its next chapter.
Minutes from State Farm Arena, Desert Diamond Casino, and the open-air shops and dining at Park West, the location puts you at the center of everything the West Valley has to offer.
Homes with this combination of size, lot, location, and greenbelt backing simply do not come up often. Come see it in person and you will understand why.
#7048298

Glendale

7604 N 87TH Drive

5 Beds

3 Baths

3,707 Sq.Ft.

$660,000

MLS#: 7048298
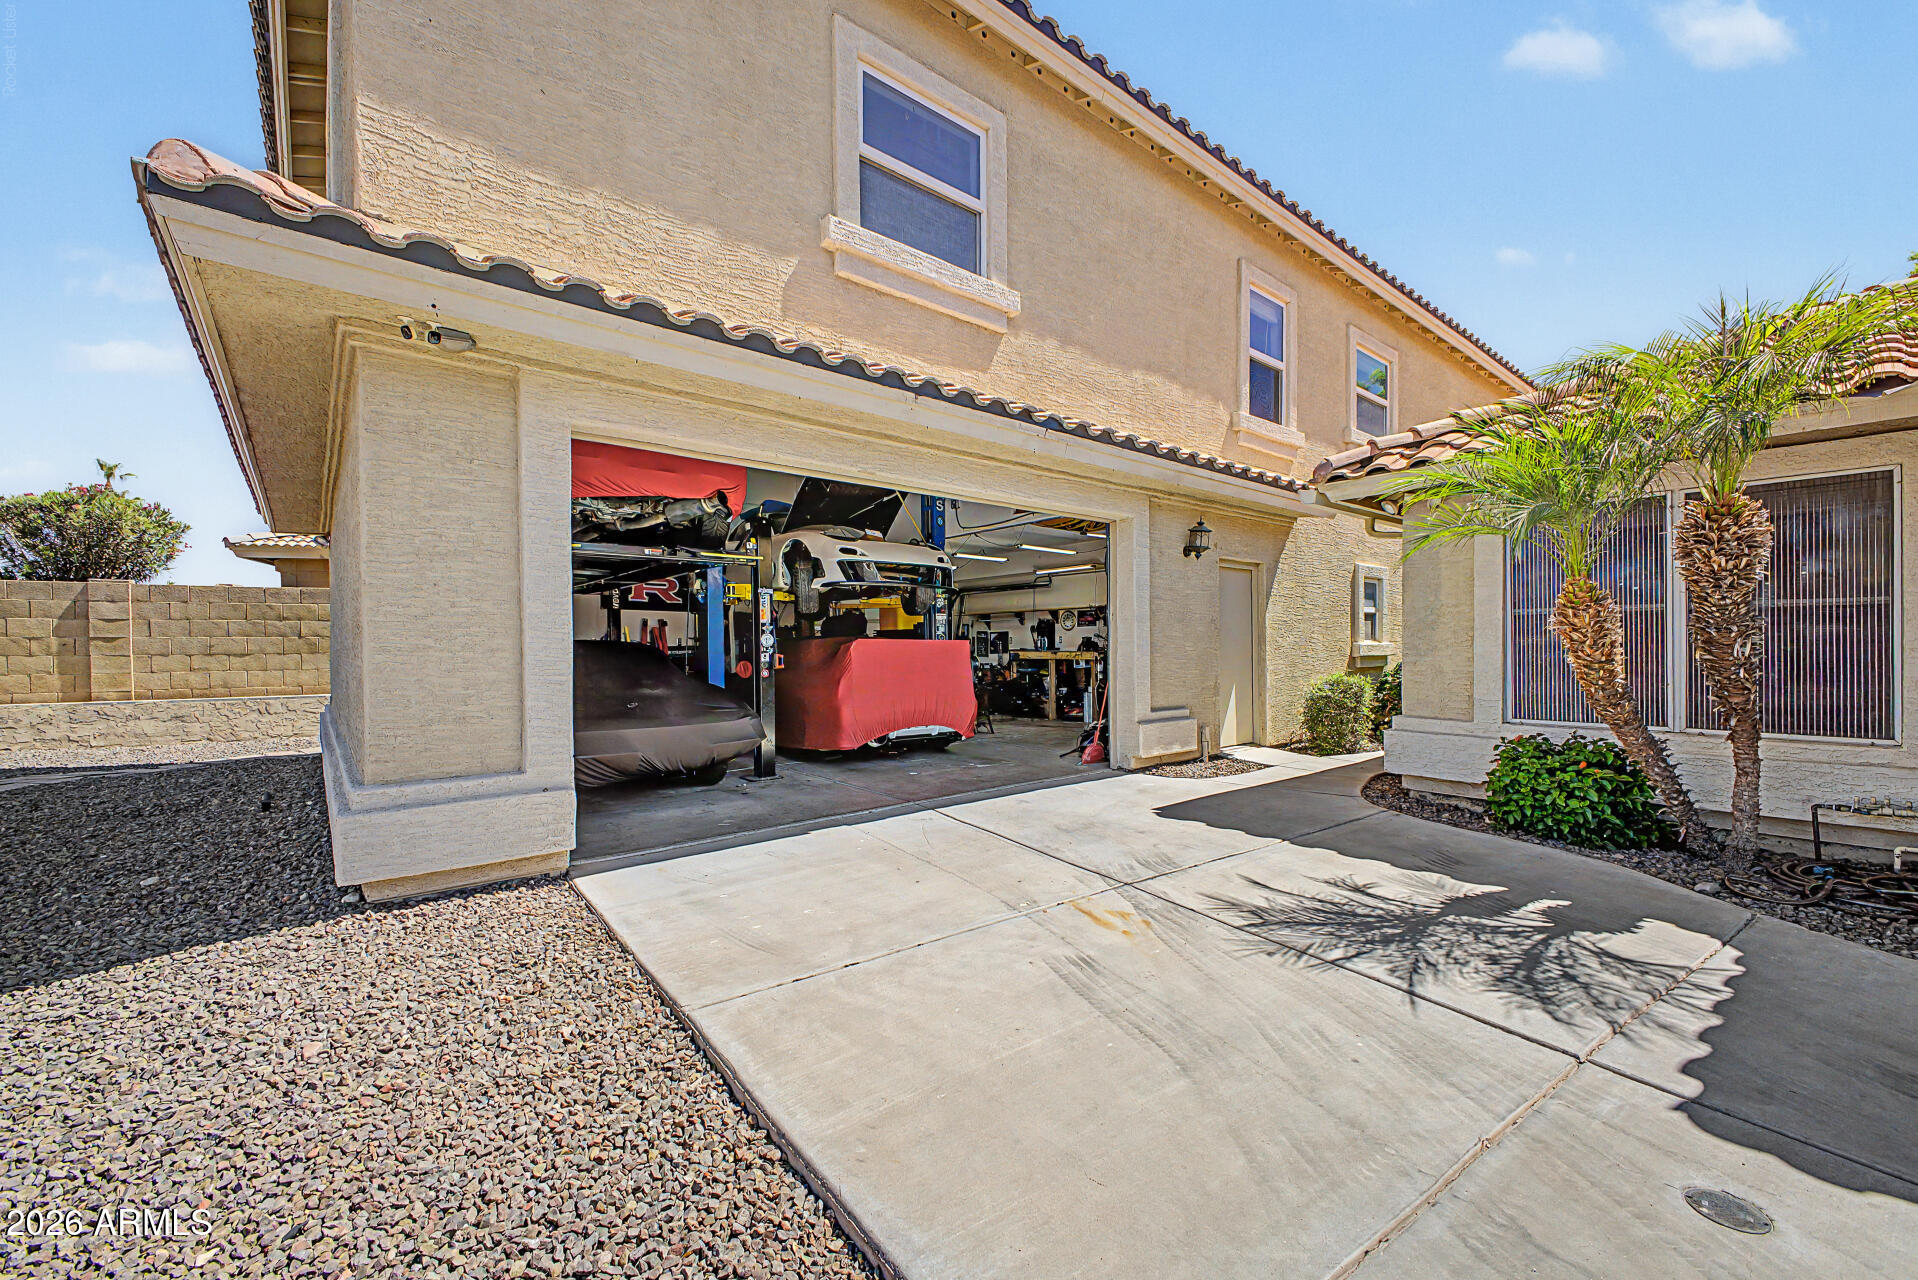
Rare opportunity in Arrowhead Ranch! Situated on a cul-de-sac lot, this exceptional home combines a brand-new custom kitchen with one of the most impressive garage setups you'll find.

Car enthusiasts needing extra space will love the rare dual-garage configuration. Two separate garages provide incredible flexibility, including an oversized garage with approximately 20-foot ceilings with room for 2 lifts and workshop. It can fit up to 5 cars in addition to the primary 2 car garage. 

Designed for both beauty and function, the custom kitchen features alder wood cabinetry with soft-close doors/drawers, dovetail drawers, granite countertops, a 36-inch induction cooktop, convection oven, oversized 46-inch drawers, built-in spice/knife organizers, and convenient pull-out pantry drawers. Inside a spacious, flexible floor plan creates an inviting atmosphere with soaring vaulted ceiling in the living area, a loft, and generous primary suite and 3 full bathrooms. Four additional bedrooms offer endless possibilities to accommodate home offices, dens, guest rooms, or playrooms. The backyard offers a covered patio, mature landscaping, and plenty of room to relax or entertain. 
Conveniently located near the Loop 101, Arrowhead Mall, P83, and a wide variety of shopping, dining, entertainment, and everyday amenities.
#7051267

Glendale

7588 W KERRY Lane

5 Beds

3 Baths

2,412 Sq.Ft.

$599,990

MLS#: 7051267
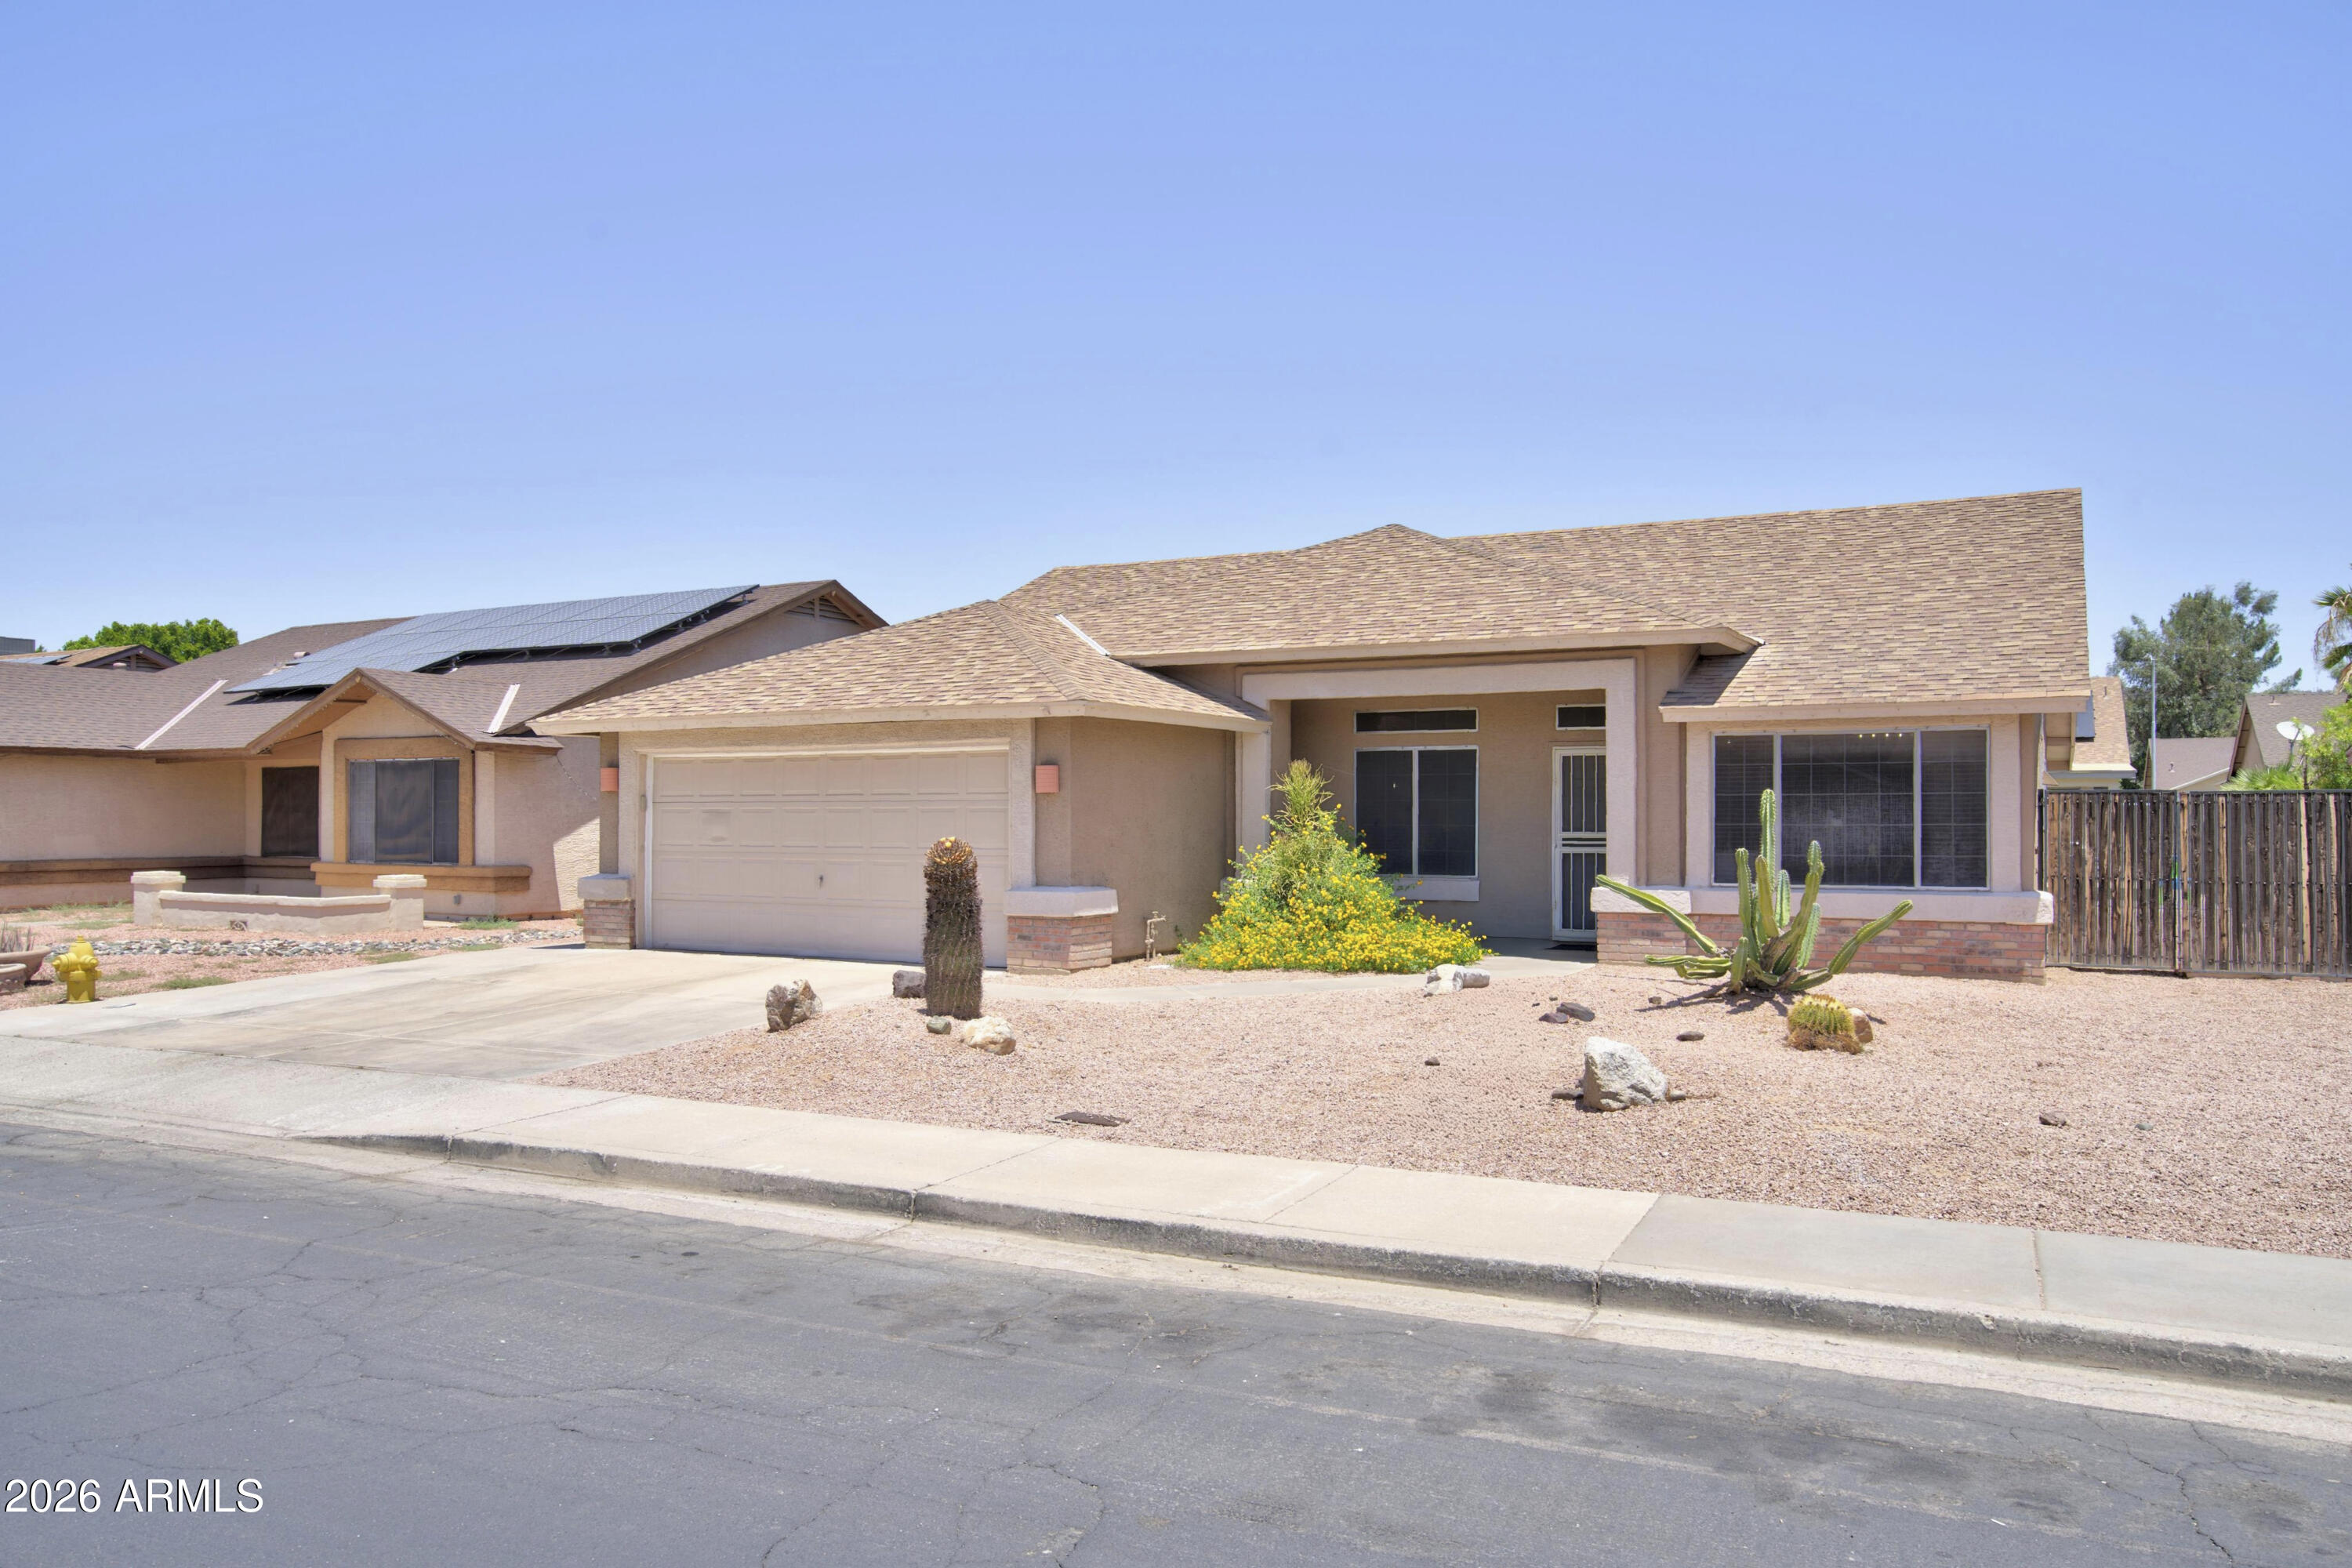
Homes like this don't come along often! Located in one of North Phoenix's most sought-after neighborhoods with NO HOA, this move-in ready home offers the lifestyle buyers are searching for. Just minutes from premier shopping, dining, major freeways, TSMC, and exciting new development, the location is hard to beat. Inside, you'll find soaring vaulted ceilings, spacious living and family rooms, a cozy fireplace, and an open-concept kitchen with a gas range and all appliances included. Recent upgrades include a NEW AC and kid friendly backyard. The oversized primary suite features a soaking tub, separate shower, and large walk-in closet. Outside, enjoy a north-facing backyard with artificial turf, an oversized covered patio, storage shed, and RV gate with additional parking.
#7048002

Glendale

4132 W WHISPERING WIND Drive

4 Beds

2 Baths

1,806 Sq.Ft.

$510,000

MLS#: 7048002
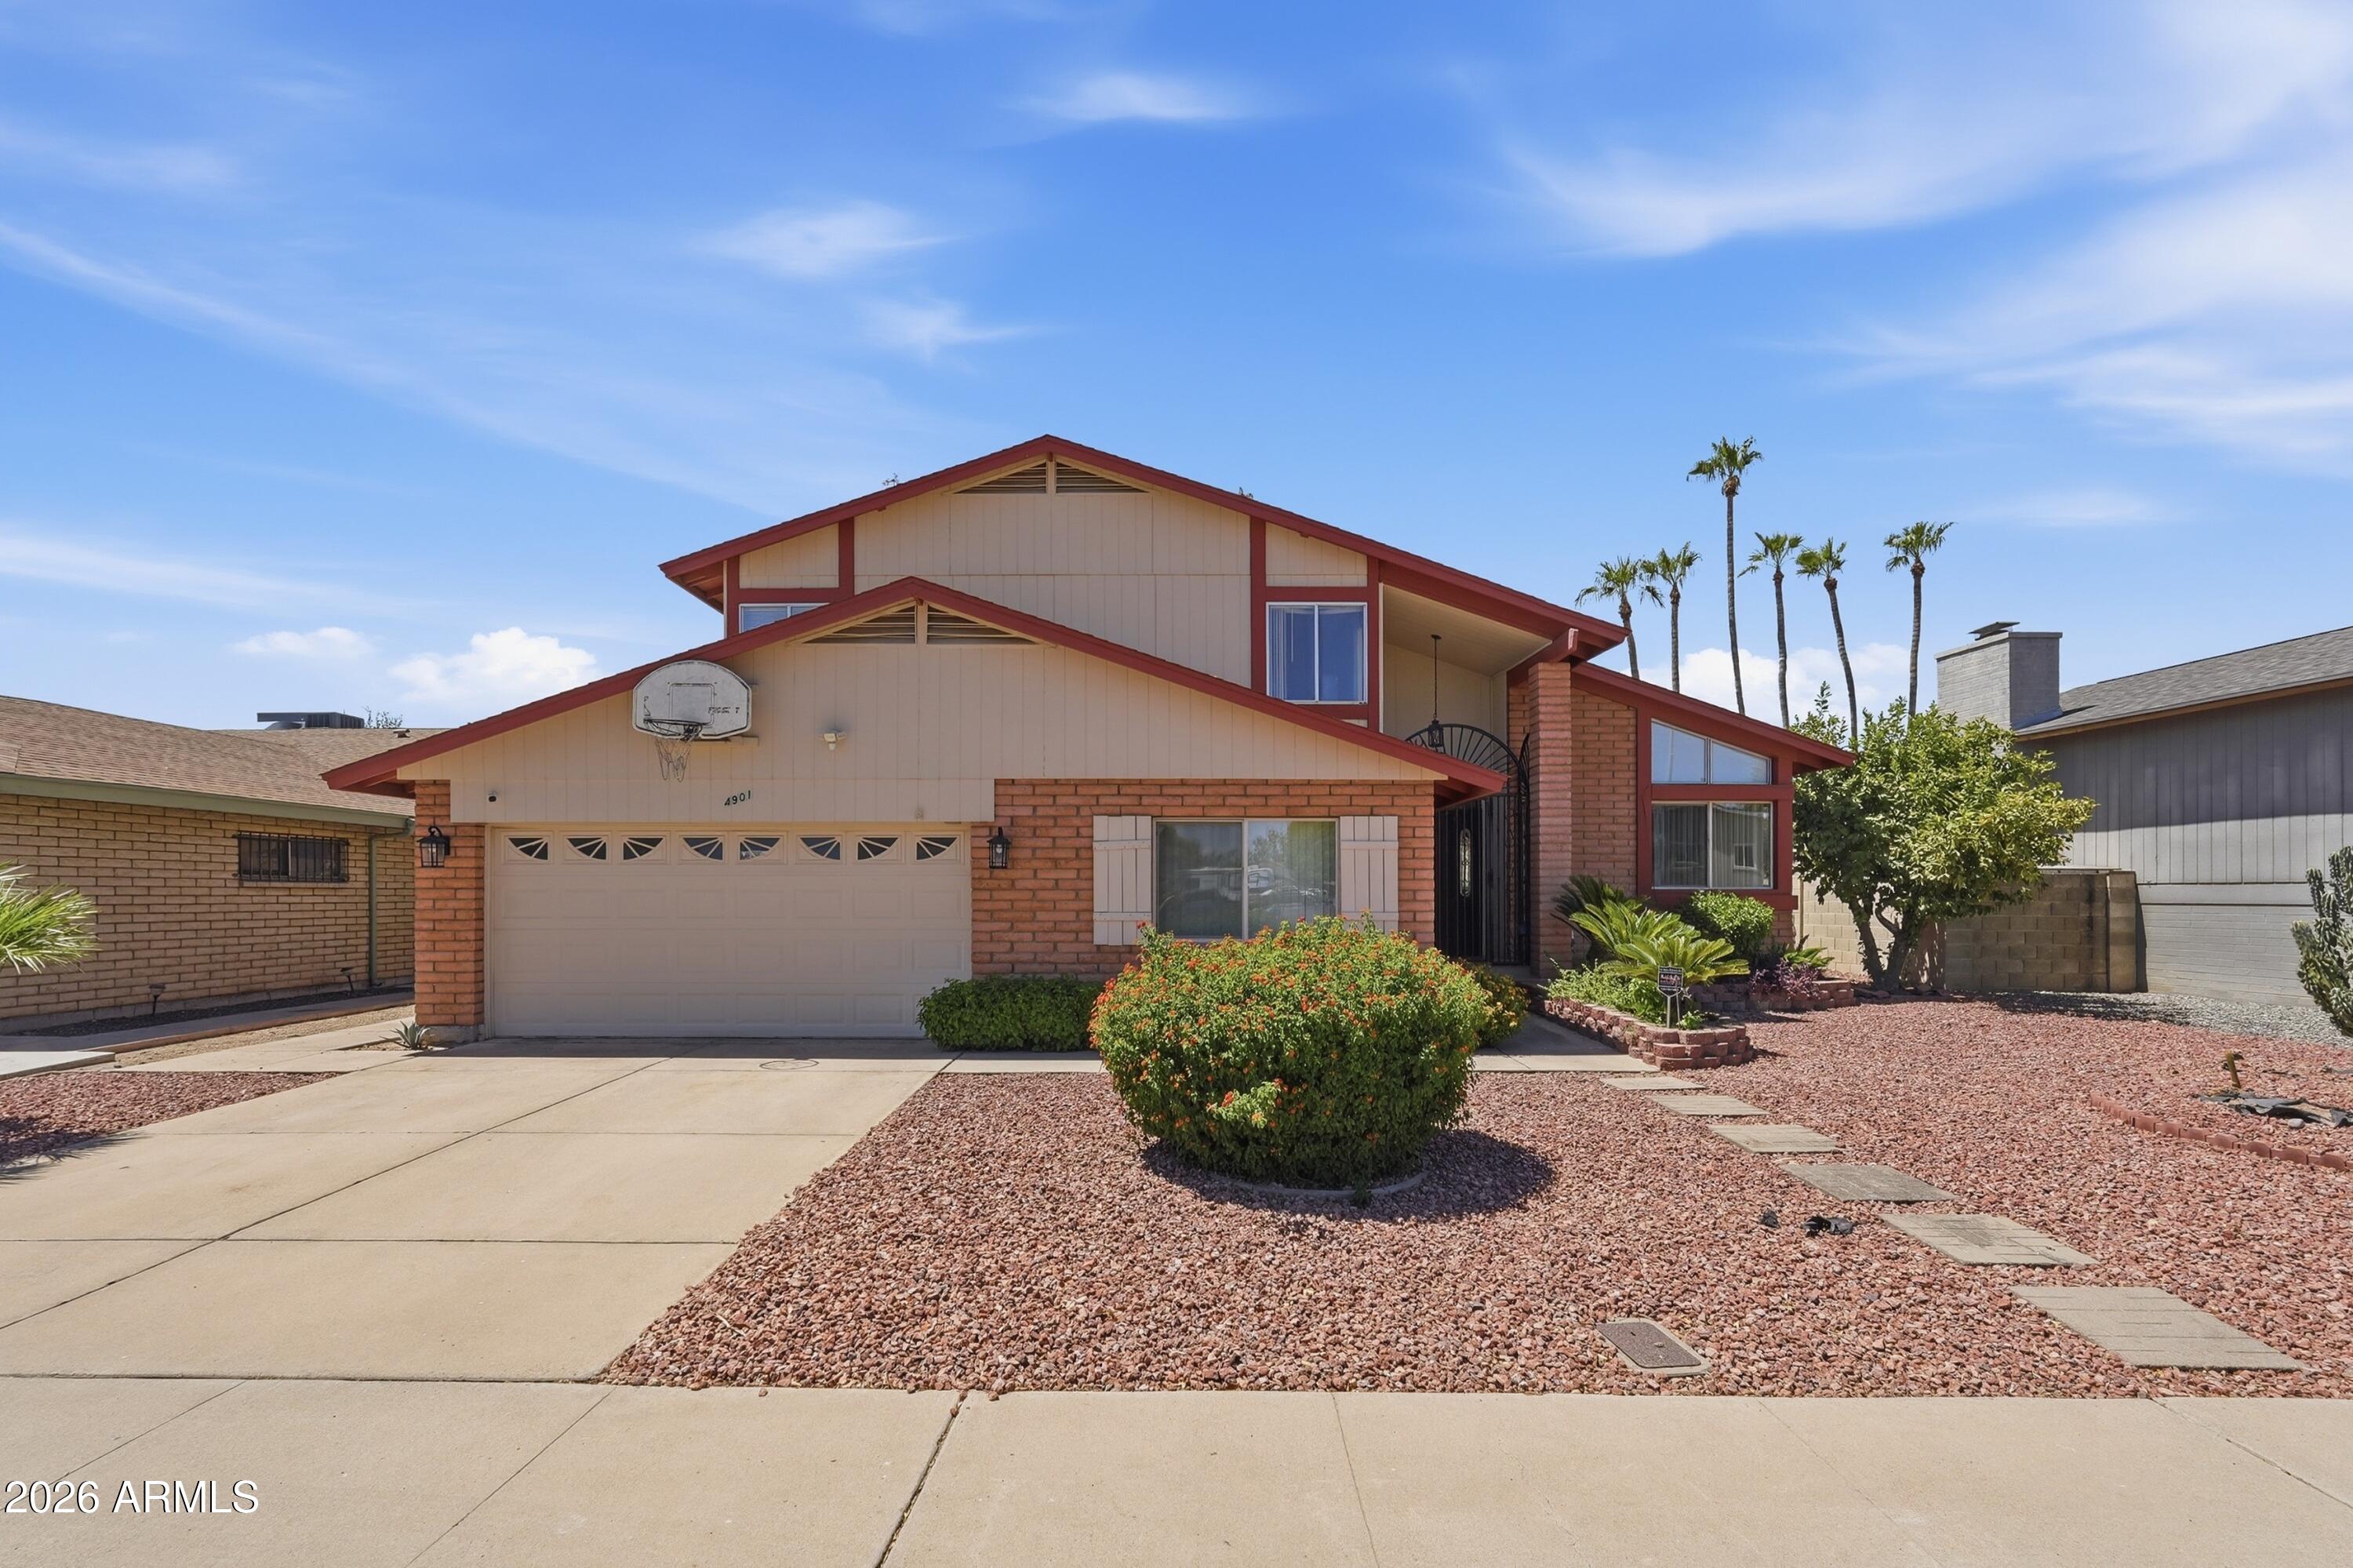
Hard to find 4 bedroom and a den formal living room, entertainment room. large back yard. Bonus room, 2 car garage
#7050207

Glendale

4901 W SELDON Lane

5 Beds

2 Baths

2,602 Sq.Ft.

$580,000

MLS#: 7050207

RARE OPPORTUNITY to own this BEAUTIFUL HOME on an ELEVATED GOLF COURSE LOT in DESIRABLE Arrowhead Ranch*You will APPRECIATE the PRIVACY of having ONE NEIGHBOR along with  BEAUTIFUL VIEWS*Your OPEN FLOOR PLAN includes GATHERING SPACE that INVITES everyday living and entertaining*UPGRADED KITCHEN features OVERSIZED ISLAND, GRANITE COUNTERS, RAISED PANEL CABINETS, GAS STOVE, and spacious dining area*OWNER RETREAT offers WALK-IN SHOWER and DUAL VANITIES at bath*Secondary bedroom has sitting area addition and convenient FULL BATH with direct POOL access that is perfect for NEXT GEN or GUESTS*TILE in all the right places*STEP OUTSIDE to your EASY-CARE BACKYARD with REFRESHING POOL, EXTENDED COVERED PATIO, ARTIFICIAL TURF, and FRUIT TREES overlooking the GOLF COURSE*A PERFECT place to CALL HOME

6237 W IRMA Lane

Message successfully sent.

I agree to receive email communication and understand I can unsubscribe at any time.

I agree to be contacted by The Mandy Gold Team | Haymore Real Estate LLC via call, email, and text for real estate services. To opt out, you can reply 'stop' at any time or reply 'help' for assistance. You can also click the unsubscribe link in the emails. Message and data rates may apply. Message frequency may vary. Privacy Policy

 - property

Send a message

Message successfully sent.

Reason for contacting?

I agree to receive email communication and understand I can unsubscribe at any time.

I agree to be contacted by The Mandy Gold Team | Haymore Real Estate LLC via call, email, and text for real estate services. To opt out, you can reply 'stop' at any time or reply 'help' for assistance. You can also click the unsubscribe link in the emails. Message and data rates may apply. Message frequency may vary. Privacy Policy

Sign In Sign Out

Virtual Assistant

Would you like to take the next step with this property? We can help you schedule a showing or virtual tour, or send you more details.

Yes, I would like more information.

Thank You for Your Reply, One of Our Agents will contact you as soon as possible

No, maybe later.

Thank you, you can always contact me via email, phone number or through the contact form.

Realhub AI

Lucy - Your AI-Powered Realtor

Update Your Temporary Password

Personalize your search

Enter your email and we'll notify you immediately when new listings match what you're looking for.

or enter email address

Already have an account ? Login here

Continue your home search

I agree to receive communications and understand I can unsubscribe at any time.

I agree to be contacted by The Mandy Gold Team | Haymore Real Estate LLC via call, email, and text for real estate services. To opt out, you can reply 'stop' at any time or reply 'help' for assistance. You can also click the unsubscribe link in the emails. Message and data rates may apply. Message frequency may vary. Privacy Policy

Already have an account ? Login here

We use cookies

We use cookies primarily for analytics to enhance your experience. By accepting, you agree to our use of these cookies. You can manage your preferences or learn more about our cookies policy.