
15301 S Kline Place 7
Arizona City, AZ 85123


About
This exceptional home offers the perfect blend of comfort, elegance, and functionality! Designed with an open-concept floor plan, the spacious great room flows seamlessly into the dining area, creating an inviting space for everyday living and entertaining. Large Pella windows showcase beautiful picture views while filling the home with abundant natural light. Situated on a quiet cul-de-sac, this home features a generously sized lot with mature landscaping. The well-appointed kitchen includes stainless steel appliances, pull-out cabinetry, a pantry, extensive counter space, a large granite breakfast bar, a built-in microwave, gas range, restaurant-style exhaust hood, and distinctive etched-glass cabinet accents. The luxurious primary suite offers private access to the covered back patio. and features dual vanities, a Jacuzzi soaking tub, a spacious tiled walk-in shower with built-in seat, decorative glass block windows for natural light and privacy, a private water closet, and an expansive wraparound walk-in closet complete with built-in cabinetry, pull-out drawers, and exceptional storage. A versatile bonus room provides the perfect space for a home office, den, media room, or game room. Additional upgrades and features include: Whole-house carbon filtration system with separate drinking water filtration. Two gas furnaces, two gas water heaters, and two air conditioning units. Built-in China hutch with smoked etched-glass doors. Ceiling fans throughout. Jack-and-Jill bathroom. Solid wood interior doors. Abundant storage, including multiple linen and storage closets. Spacious laundry room with built-in shelving and hanging rack. Convenient half bath. Upgraded window blinds throughout. Slate tile and carpet flooring. Extended covered back patio with a gas BBQ hookup. Three-car garage with utility sink, built-in cabinetry, and additional storage. here are simply too many outstanding features to list. Schedule your private showing today and experience everything this remarkable home has to offer!
Property
Beds
3
Full Baths
2
1/2 Baths
1
Year Built
2000
Sq.Footage
2,494
Features
Features & Amenities
Interior
-
Other Interior Features
Granite Counters, Double Vanity, Other, See Remarks, Eat-in Kitchen, Breakfast Bar, Vaulted Ceiling(s), Kitchen Island, Pantry
-
Total Bedrooms
3
-
Bathrooms
2
-
1/2 Bathrooms
1
-
Basement YN
NO
-
Cooling YN
YES
-
Cooling
Central Air, Ceiling Fan(s)
-
Fireplace YN
NO
-
Heating YN
YES
-
Heating
Natural Gas
-
Pet friendly
N/A
Exterior
-
Garage
Yes
-
Garage spaces
3
-
Construction Materials
Stucco, Frame
-
Other Exterior Features
Barbecue, Built-in Barbecue
-
Parking
Garage Door Opener, Golf Cart Garage
-
Patio and Porch Features
Patio
-
Pool
No
-
View
Golf Course, Mountain(s)
Area & Lot
-
Lot Features
Sprinklers In Rear, Desert Back, Desert Front, On Golf Course, Cul-De-Sac
-
Lot Size(acres)
0.36
-
Lot Size(square feet)
15,659
-
Property Type
Residential
-
Property Sub Type
Single Family Residence
-
Architectural Style
Ranch
Price
-
Sales Price
$429,999
-
Tax Amount
$1,804
-
Financing Options
Cash, Conventional, FHA, VA
-
Sq. Footage
2,494
-
Price/SqFt
$172
HOA
-
Association
No
Property Resources
-
Horse Property
NO
School District
-
Elementary School
Toltec School District
-
Middle School
Toltec Elementary School
-
High School
Casa Grande Union High School
Property Features
-
Stories
1
-
Accessibility Features
Therapeutic Whirlpool
-
Ownership
Fee Simple
-
Sewer
Public Sewer
-
Tax Lot
435
Schedule
Schedule a Showing
Showing scheduled successfully.
Mortgage calculator
Estimate your monthly mortgage payment, including the principal and interest, property taxes, and HOA. Adjust the values to generate a more accurate rate.
Your payment
Principal and Interest:
$
Property taxes:
$
HOA fees:
$
Total loan payment:
$
Total interest amount:
$
Location
-
County
Pinal
-
Elementary School
Toltec School District
-
Middle School
Toltec Elementary School
-
High School
Casa Grande Union High School

Listing Courtesy of Antonio B Burruel , Ivory Towers Realty
RealHub Information is provided exclusively for consumers' personal, non-commercial use, and it may not be used for any purpose other than to identify prospective properties consumers may be interested in purchasing. All information deemed reliable but not guaranteed and should be independently verified. All properties are subject to prior sale, change or withdrawal. RealHub website owner shall not be responsible for any typographical errors, misinformation, misprints and shall be held totally harmless.

Mandy Gold
Associate Broker / Realtor®/ Team Lead
Call Mandy today to schedule a private showing.
Phone (520) 508-4855
Email mandy@mandygoldteam.com

* Listings on this website come from the FMLS IDX Compilation and may be held by brokerage firms other than the owner of this website. The listing brokerage is identified in any listing details. Information is deemed reliable but is not guaranteed. If you believe any FMLS listing contains material that infringes your copyrighted work please click here to review our DMCA policy and learn how to submit a takedown request.© 2024 FMLS.
Properties
Related properties

Arizona City
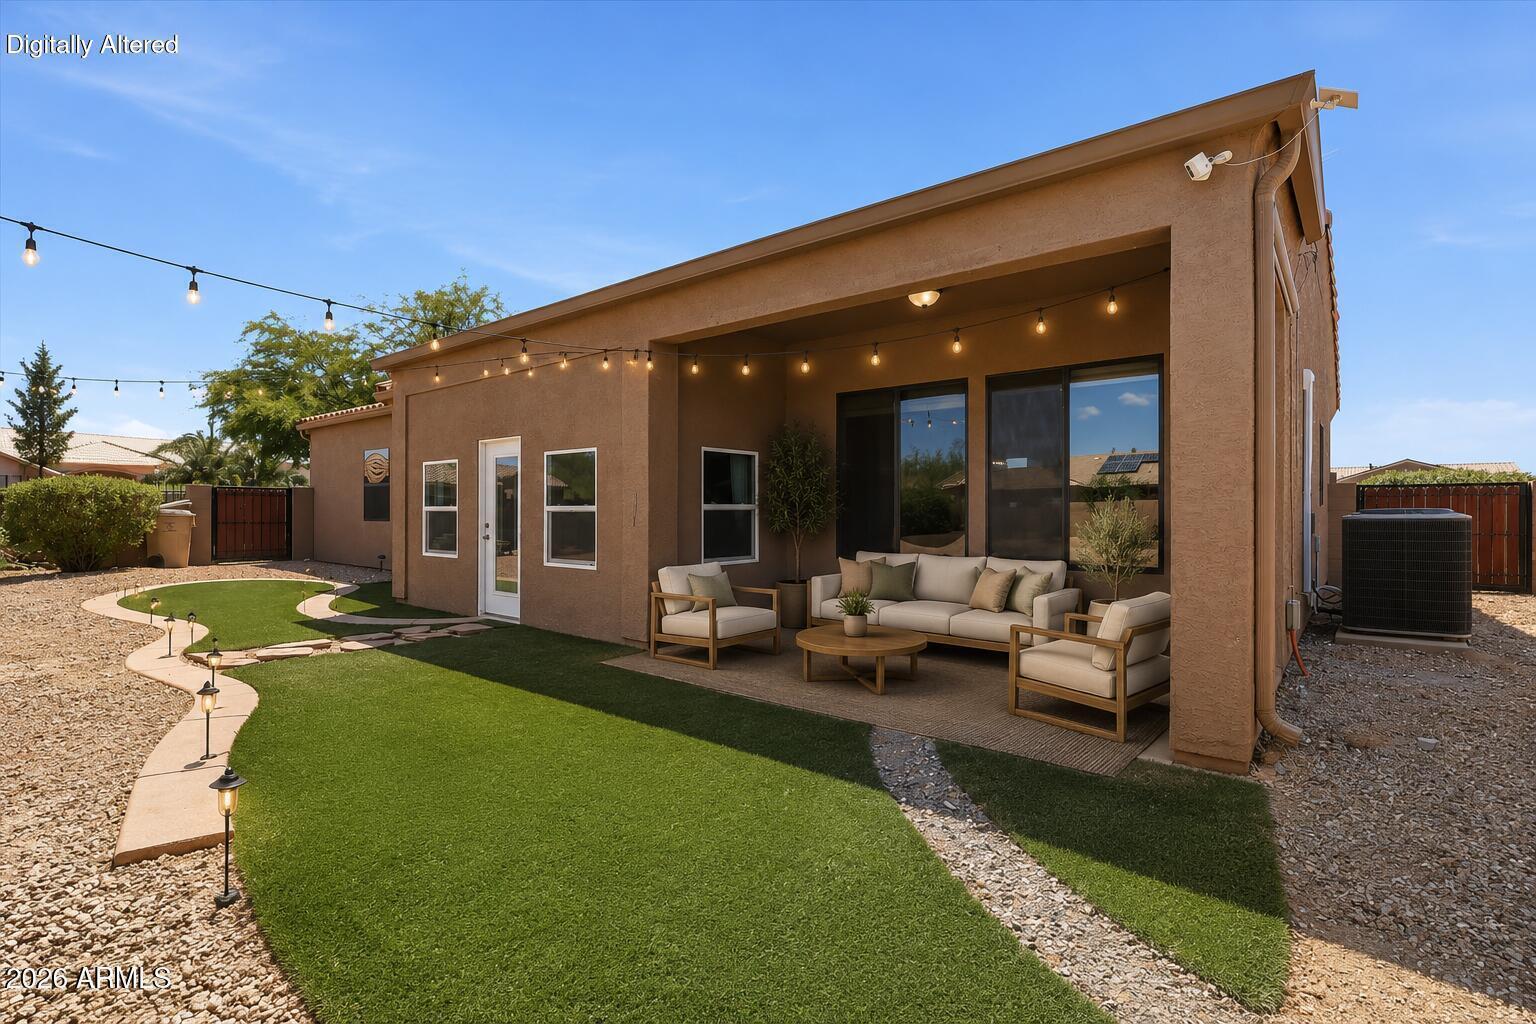
7385 W HACA Circle
3 Beds
2 Baths
1,592 Sq.Ft.
$424,900
MLS#: 7069808
Arizona City
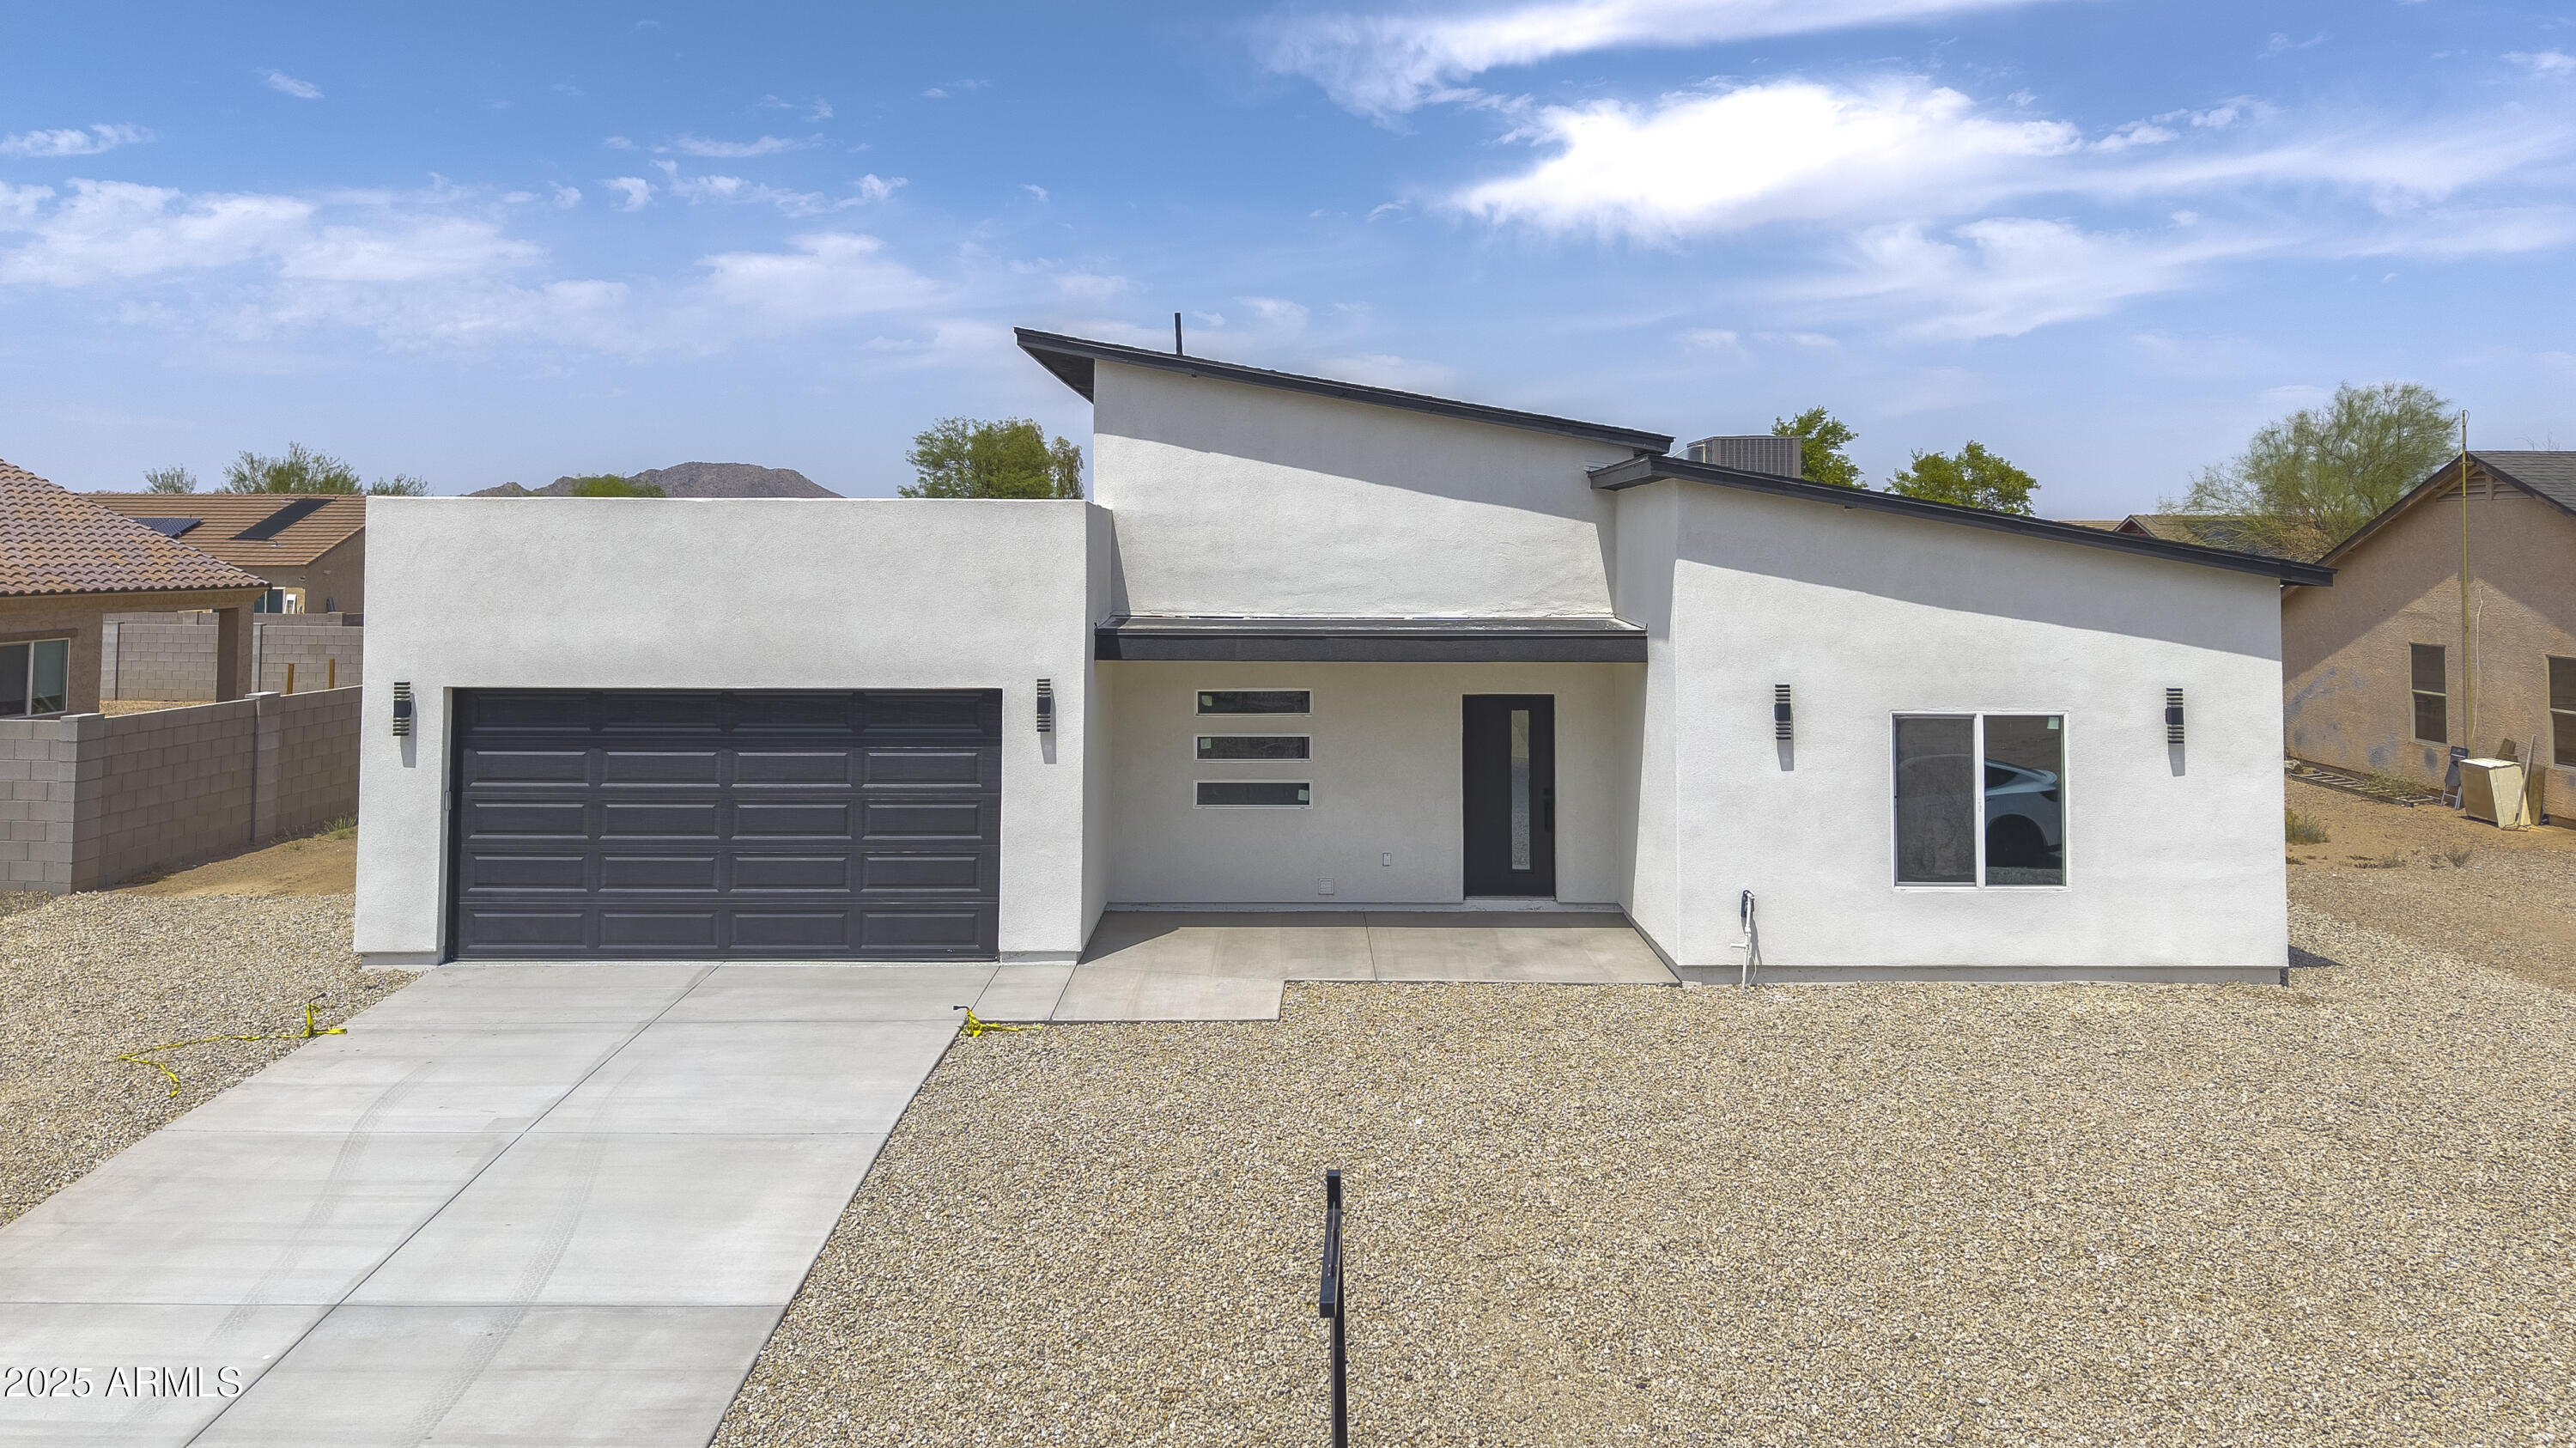
9301 W DEBBIE Lane
3 Beds
2 Baths
2,109 Sq.Ft.
$380,000
MLS#: 7005493
Arizona City
11752 W BENITO Drive
4 Beds
3 Baths
1,807 Sq.Ft.
$360,000
MLS#: 6897935
Arizona City
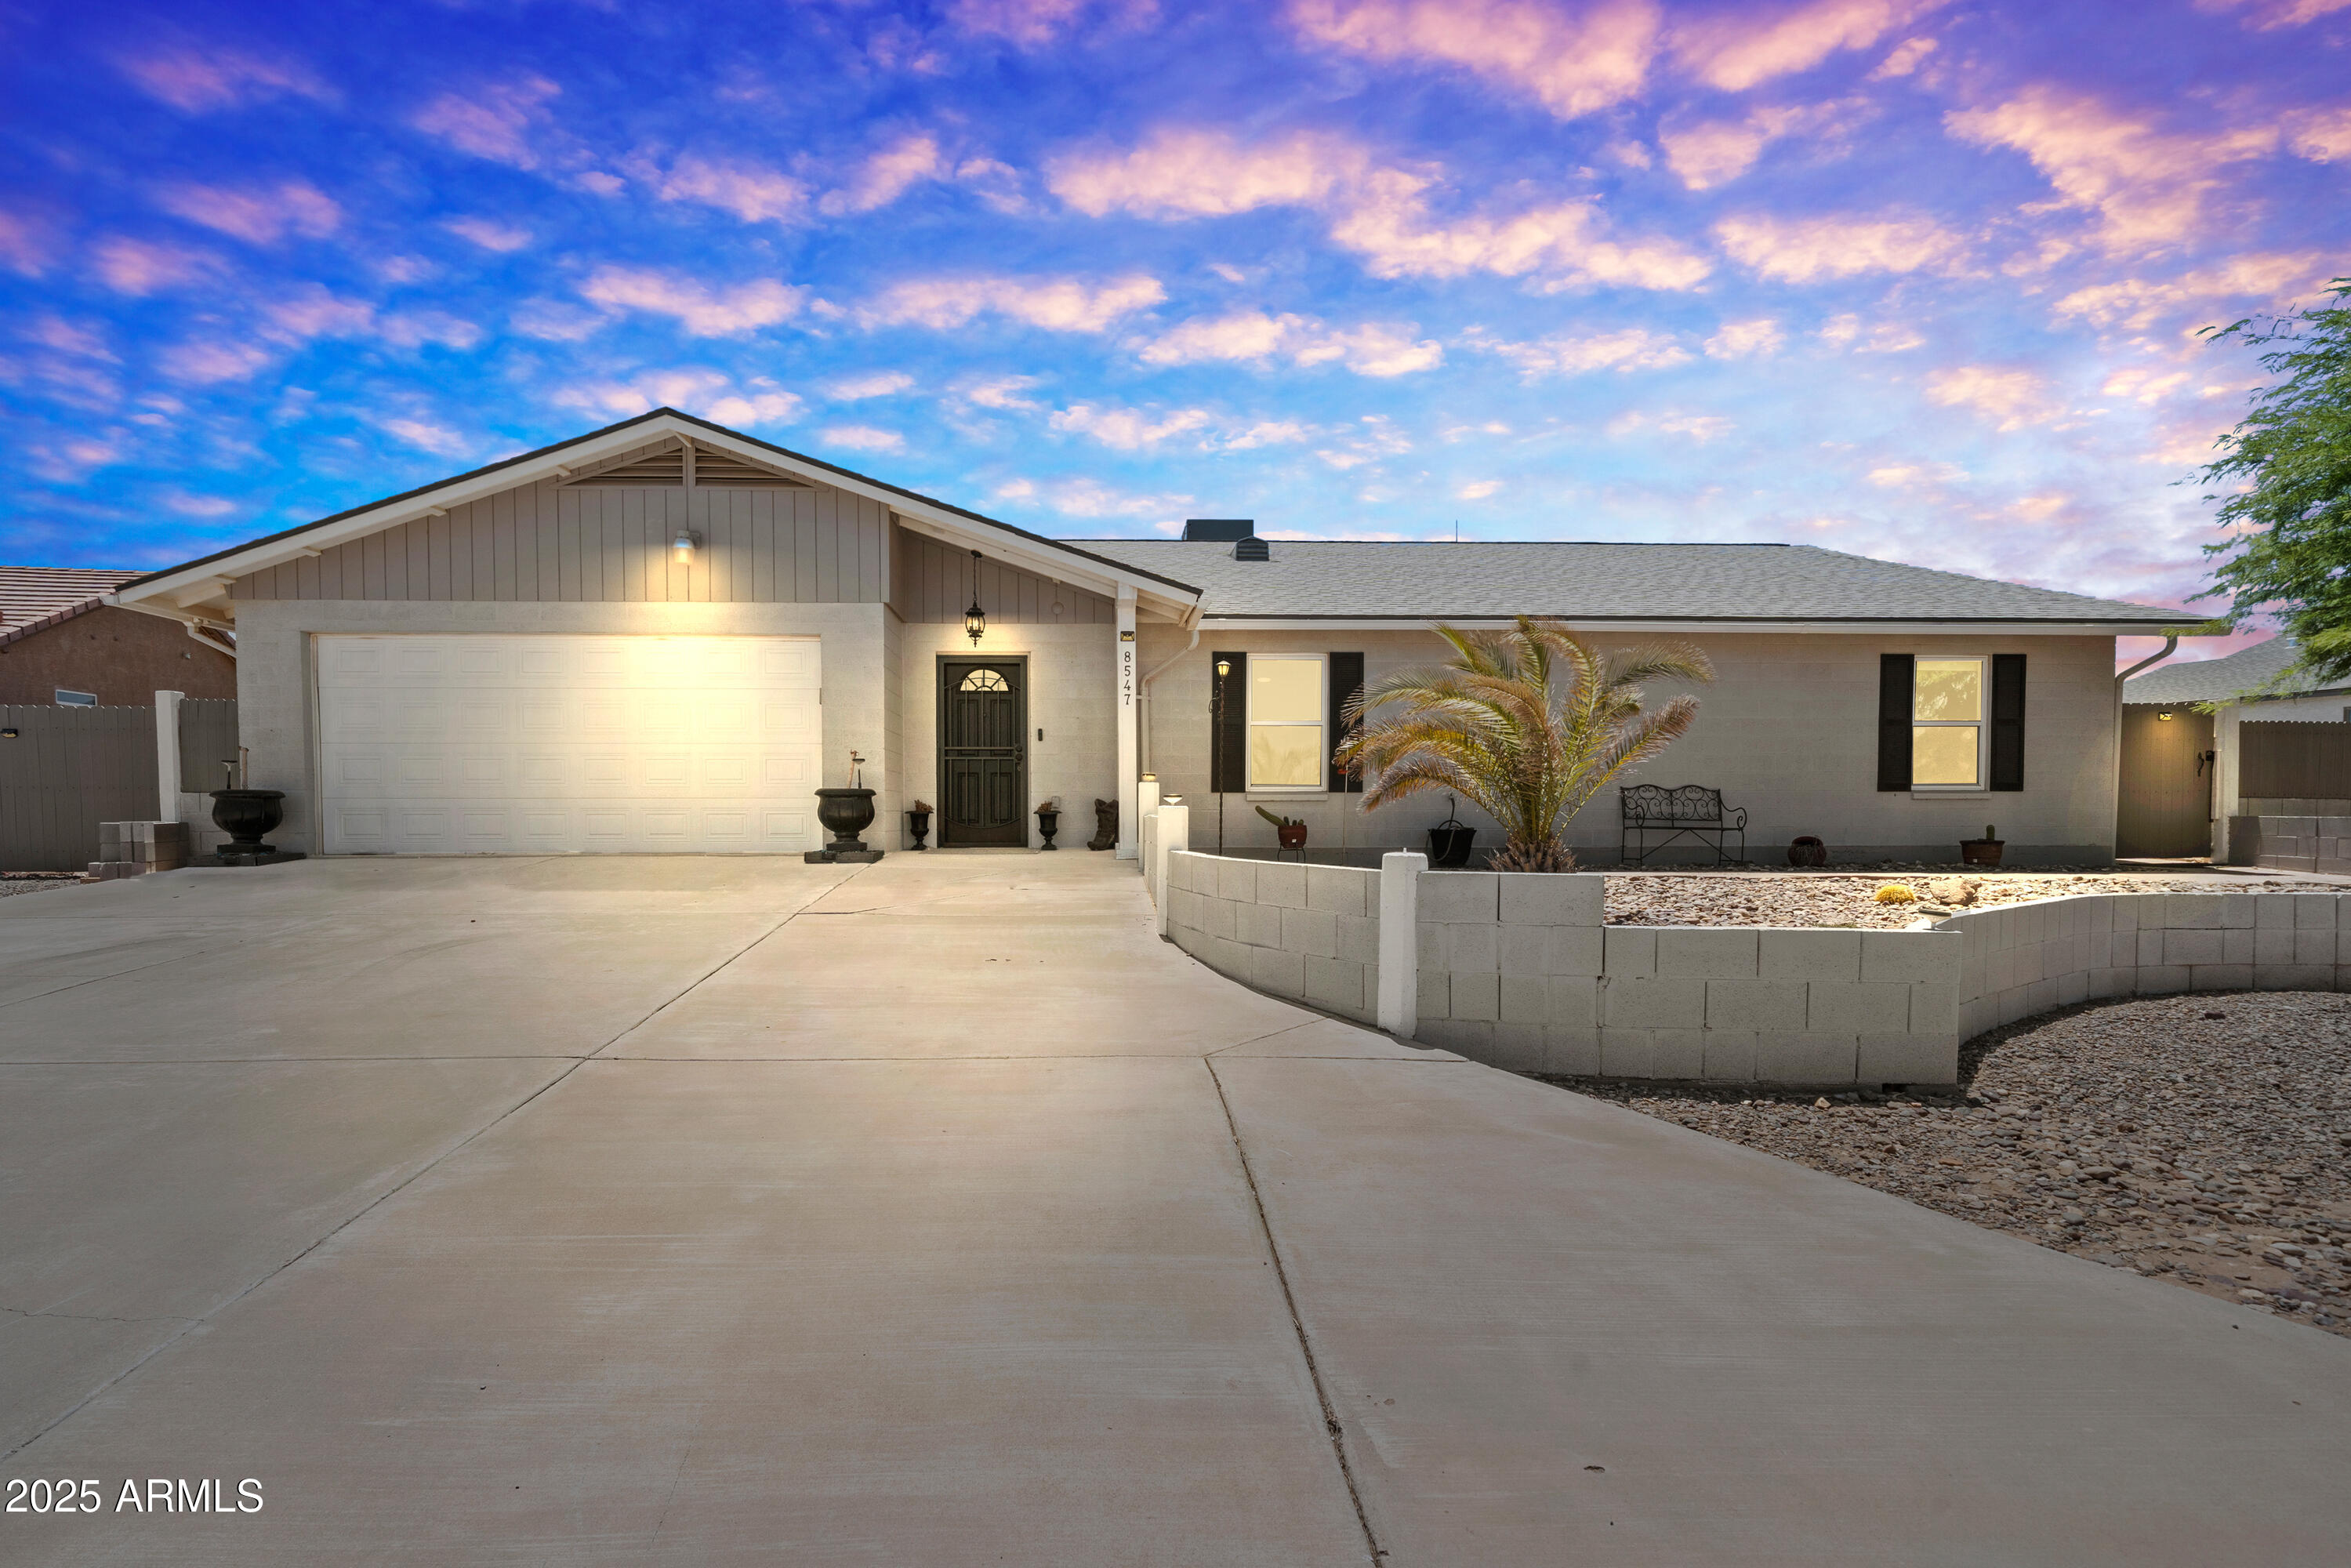
8547 W MAGNUM Drive
4 Beds
2 Baths
2,409 Sq.Ft.
$349,900
MLS#: 6985320
Arizona City
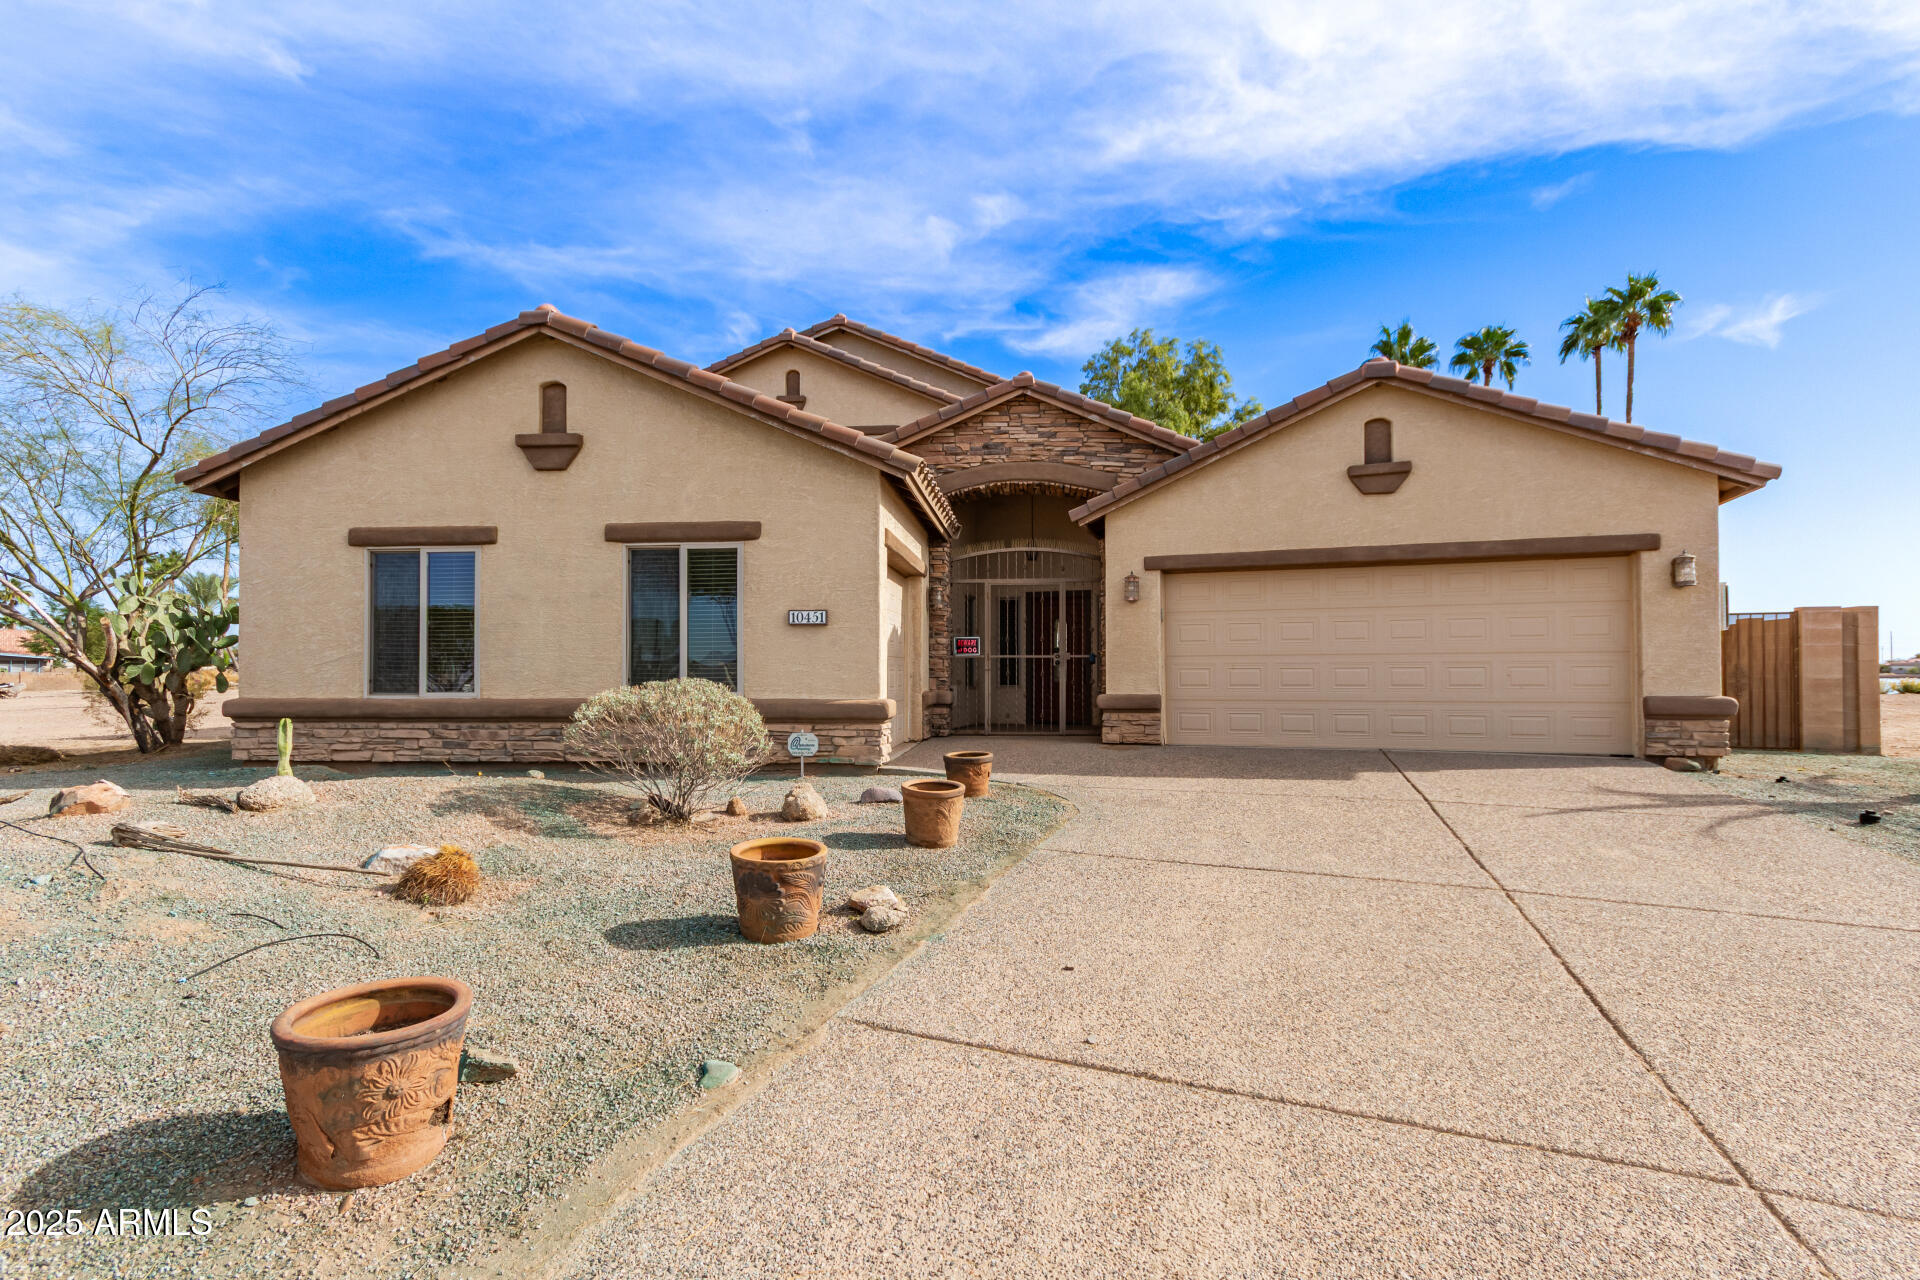
10451 W MONACO Boulevard
4 Beds
3 Baths
2,188 Sq.Ft.
$475,000
MLS#: 6941818
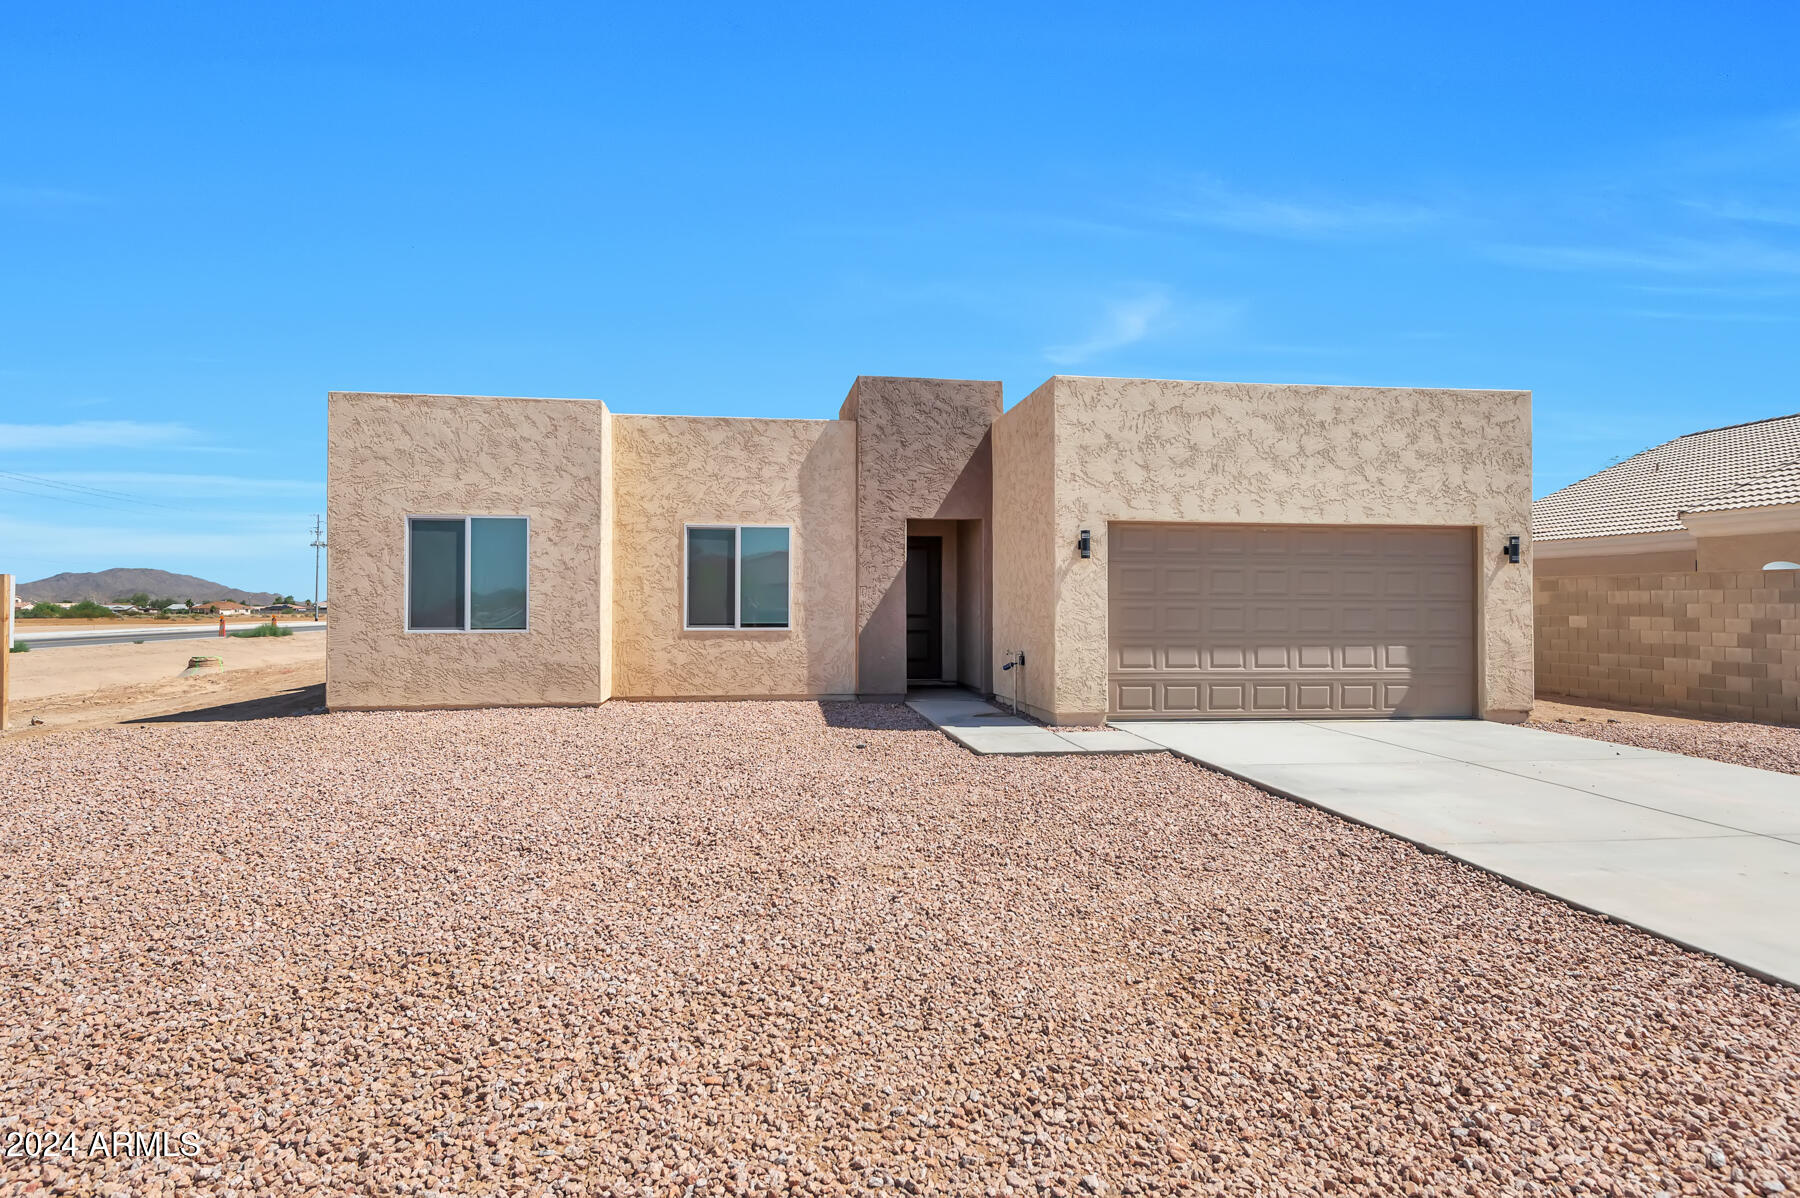
Arizona City
9121 W DEBBIE Lane
4 Beds
3 Baths
1,988 Sq.Ft.
$383,888
MLS#: 6964952
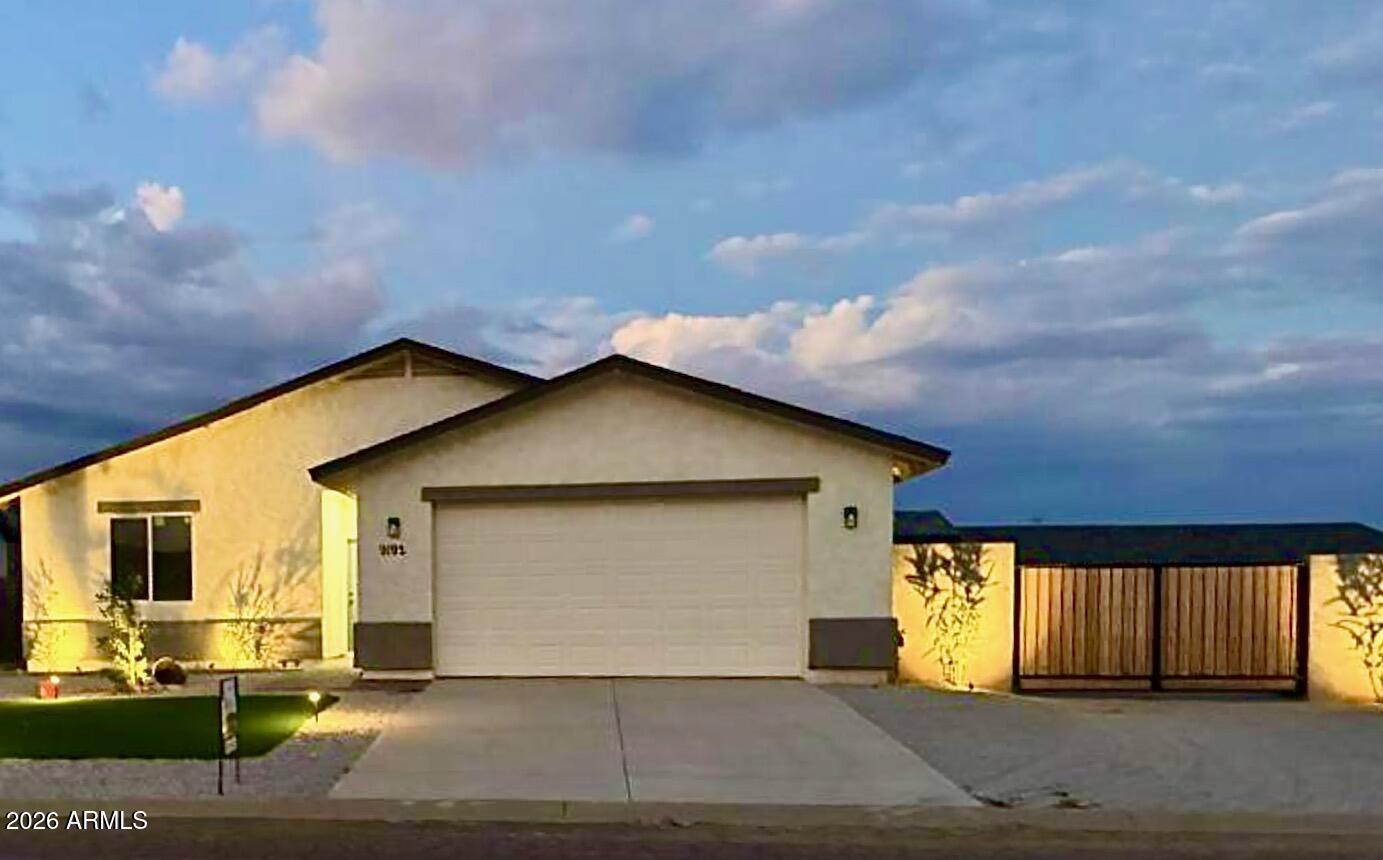
Arizona City
9192 W Rafael Drive
5 Beds
3 Baths
2,084 Sq.Ft.
$378,900
MLS#: 6979004

Arizona City
14875 S AMADO Boulevard
3 Beds
2 Baths
1,515 Sq.Ft.
$344,999
MLS#: 7070299

Arizona City
9180 W HARTIGAN Lane
4 Beds
3 Baths
1,963 Sq.Ft.
$365,000
MLS#: 7038300
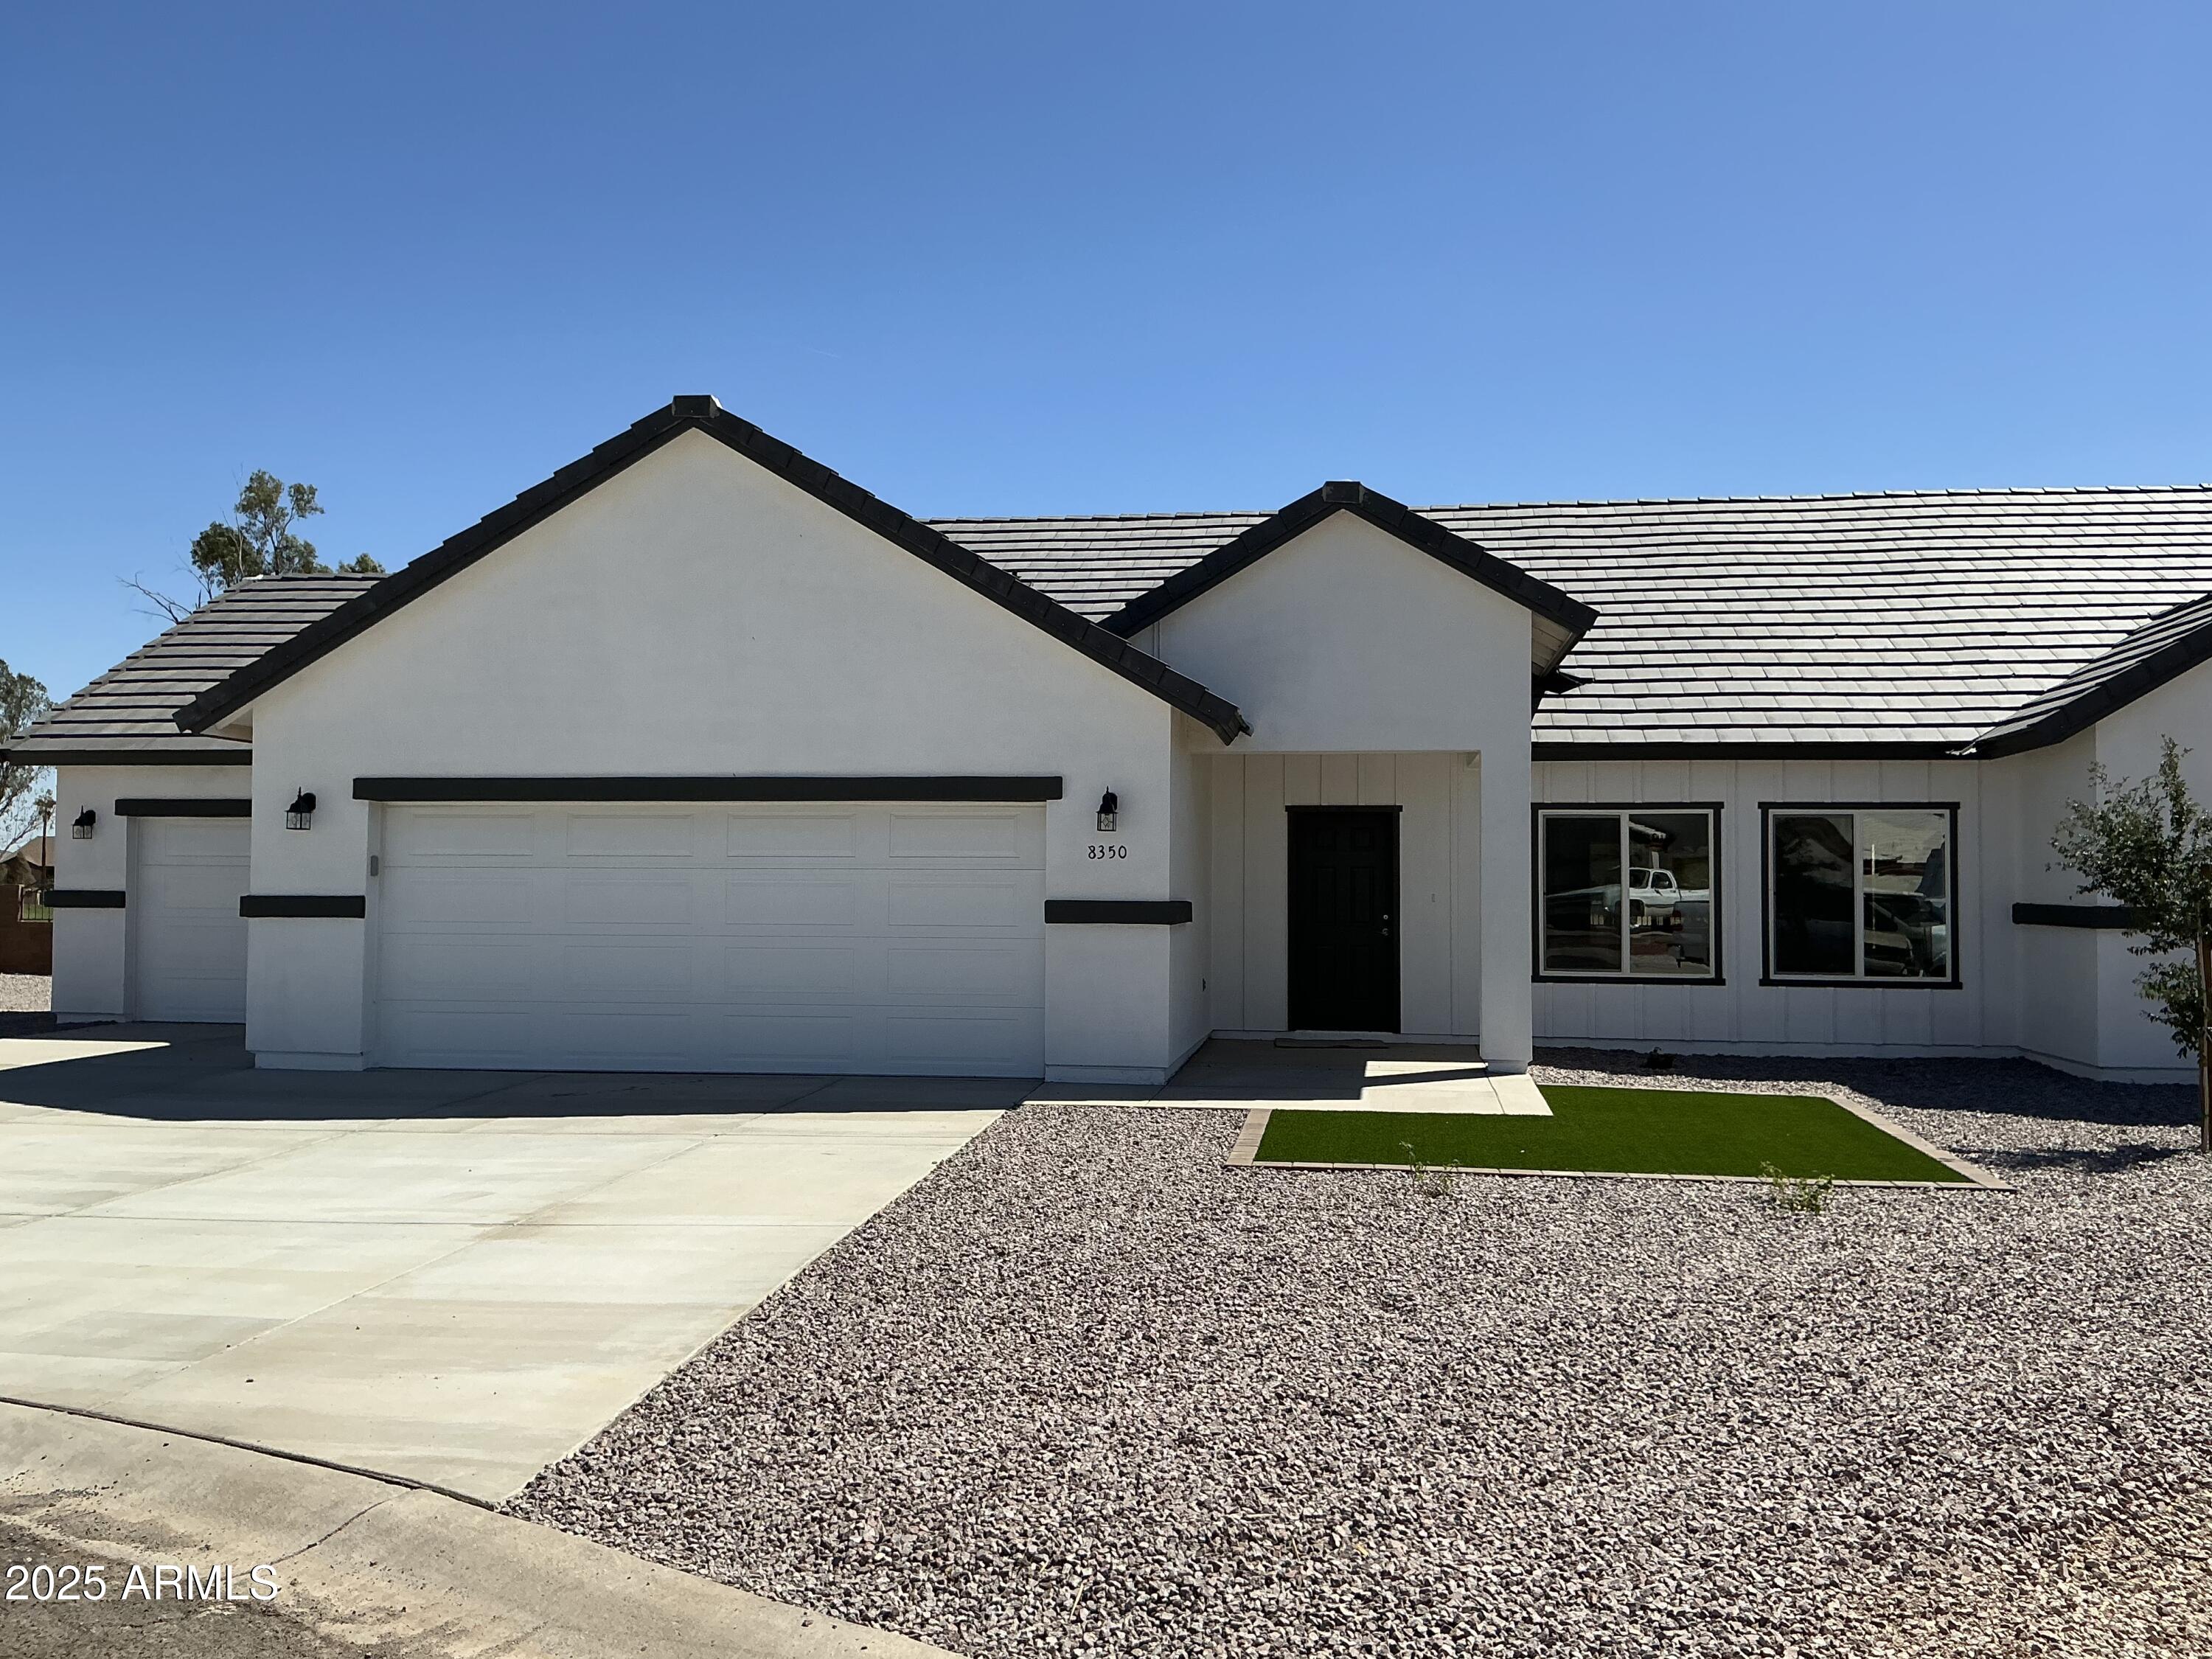
Arizona City
8350 W ENCANTO Lane
3 Beds
2 Baths
1,756 Sq.Ft.
$434,500
MLS#: 6857279
