
4729 E MEADOW LAND Drive
San Tan Valley, AZ 85140
About
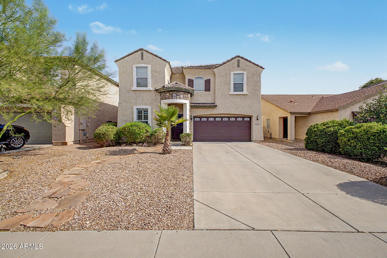
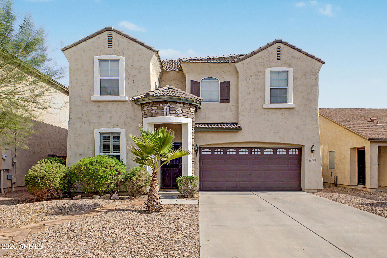
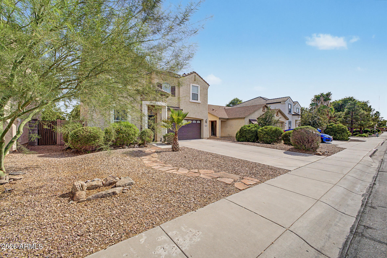
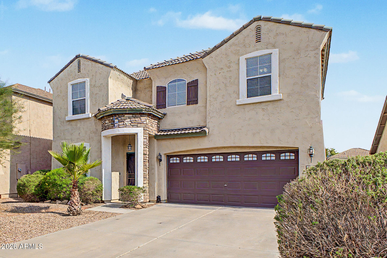
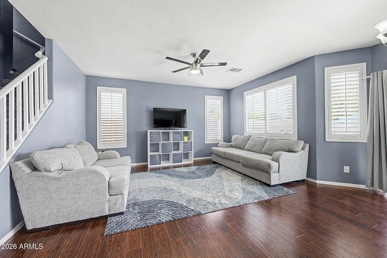
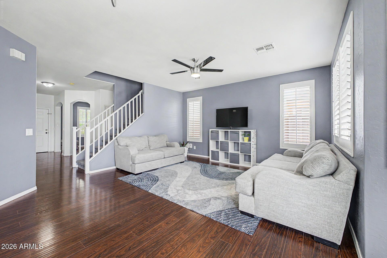
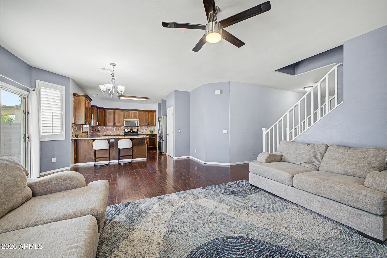
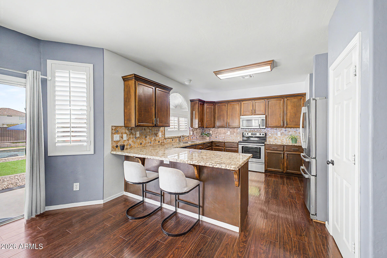
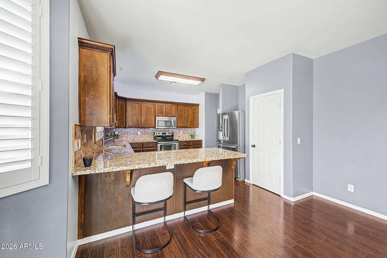
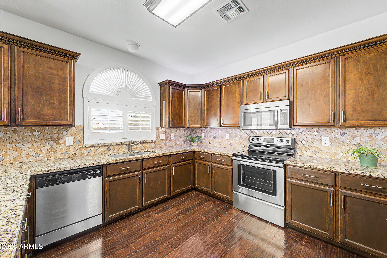
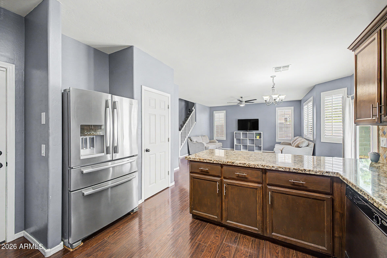
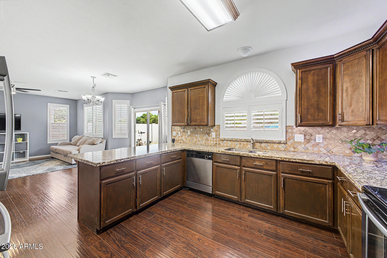
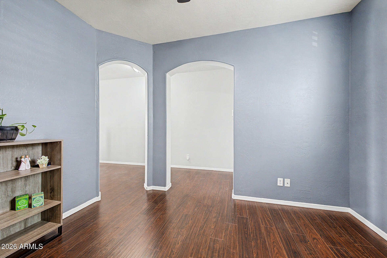
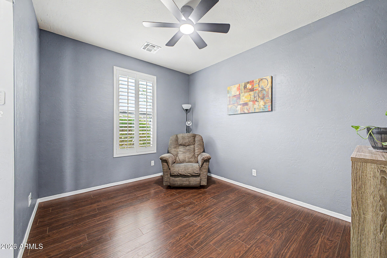
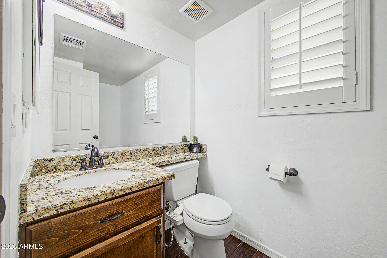
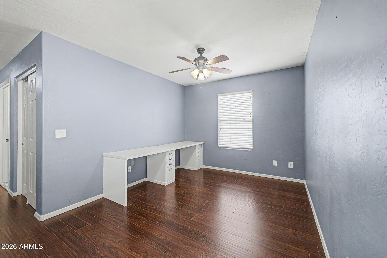
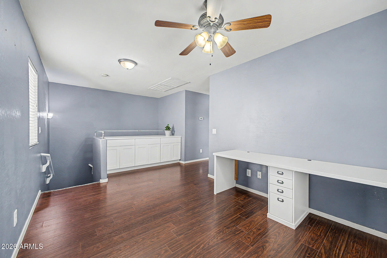
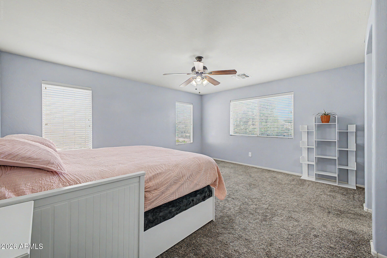
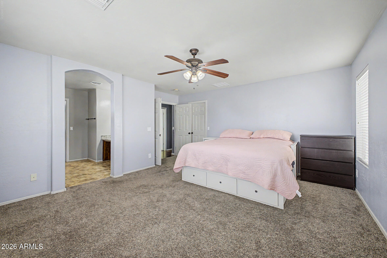
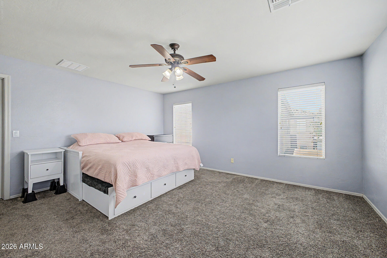
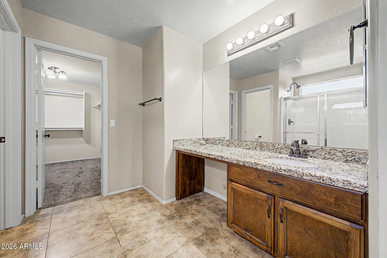
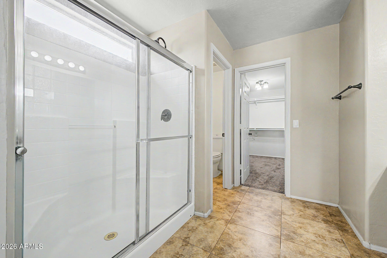
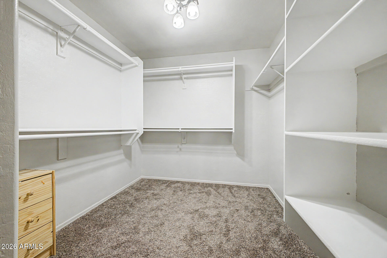
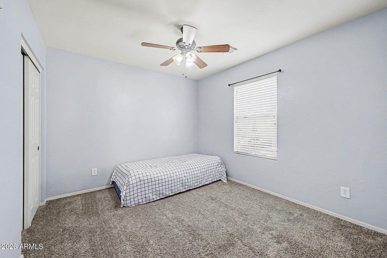
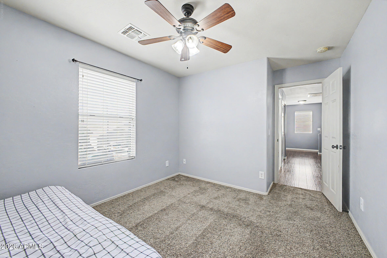
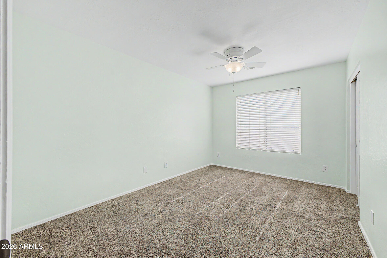
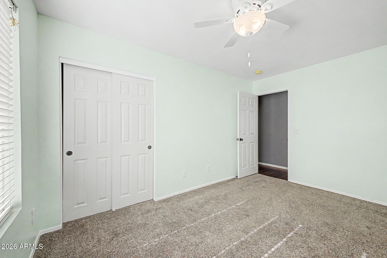
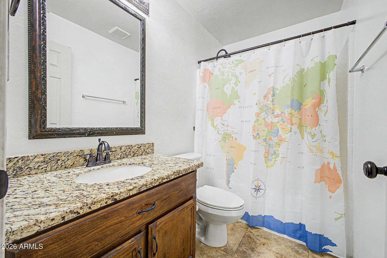
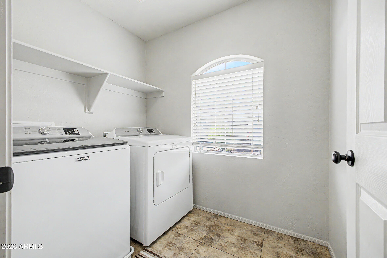
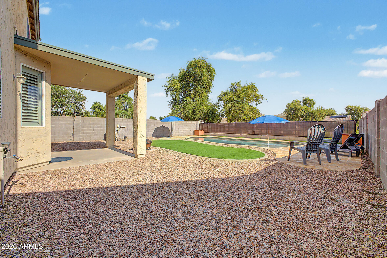
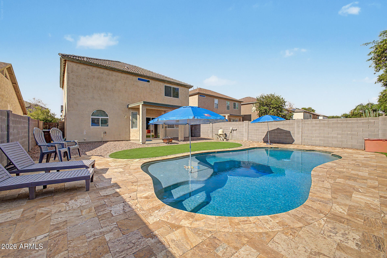
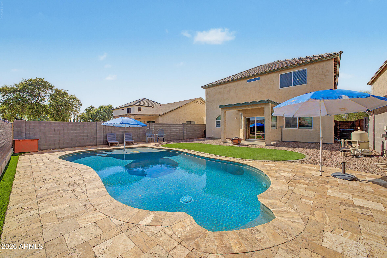
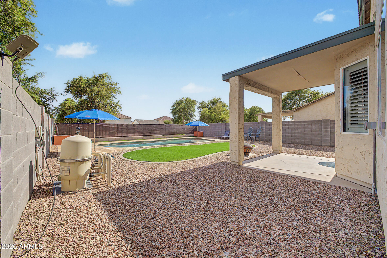
Welcome to this beautifully upgraded home in the highly desirable Villages at Castlegate! Perfectly situated on a premium lot backing to a common area, this stunning property features a sparkling Pebble Tec pool and offers the ideal blend of comfort, style, and privacy. The attractive stone elevation and security screen door create excellent curb appeal. Inside, you'll find a versatile den with laminate wood flooring, perfect for a home office or flex space. The open-concept kitchen overlooks the dining and living areas and features granite countertops, a tile backsplash, stainless steel appliances, a pantry, peninsula island with breakfast bar, and upgraded nickel faucet. Upstairs, a spacious loft with a built-in desk and cabinetry provides the perfect space for work, study, or a second living area. The primary suite offers double-door entry, dual walk-in closets, and an ensuite bath complete with a granite vanity, full shower, and private water closet. Two additional bedrooms share a full bath with a granite vanity and decorative mirror. The laundry room is fully equipped with a washer and dryer for added convenience. Additional upgrades include an epoxy-coated garage floor, side yard access door, and a water softener system. Step outside to your own backyard oasis featuring a covered patio, low-maintenance artificial turf, a Pebble Tec pool with Baja step, in-floor cleaning system, and peaceful views of the common area behind the home. This exceptional property is truly move-in ready and offers everything you need to enjoy Arizona living at its finest.
Property
Beds
3
Full Baths
2
1/2 Baths
1
Year Built
2004
Sq.Footage
2,115
Features
Features & Amenities
Interior
-
Other Interior Features
High Speed Internet, Granite Counters, Breakfast Bar, Pantry, High Ceilings
-
Total Bedrooms
3
-
Bathrooms
2
-
1/2 Bathrooms
1
-
Basement YN
NO
-
Cooling YN
YES
-
Cooling
Central Air, Ceiling Fan(s)
-
Fireplace YN
NO
-
Heating YN
YES
-
Heating
Electric
-
Pet friendly
N/A
Exterior
-
Garage
Yes
-
Garage spaces
2
-
Construction Materials
Stucco, Frame
-
Parking
Garage Door Opener
-
Pool
Yes
-
Pool Features
Outdoor Pool
Area & Lot
-
Lot Features
Sprinklers In Rear, Sprinklers In Front, Desert Front
-
Lot Size(acres)
0.12
-
Lot Size(square feet)
5,044
-
Property Type
Residential
-
Property Sub Type
Single Family Residence
Price
-
Sales Price
$430,000
-
Tax Amount
$1,325
-
Financing Options
Cash, Conventional, FHA, VA
-
Sq. Footage
2,115
-
Price/SqFt
$203
HOA
-
Association
YES
-
Association Fee
$255
-
Association Fee Frequency
Quarterly
-
Association Fee Includes
N/A
Property Resources
-
Horse Property
NO
School District
-
Elementary School
J O Combs Unified School District
-
Middle School
J. O. Combs Middle School
-
High School
Combs High School
Property Features
-
Stories
2
-
Foundation Details
Slab
-
Ownership
Fee Simple
-
Sewer
Private Sewer
-
Tax Lot
212
Schedule
Schedule a Showing
Showing scheduled successfully.
Mortgage calculator
Estimate your monthly mortgage payment, including the principal and interest, property taxes, and HOA. Adjust the values to generate a more accurate rate.
Your payment
Principal and Interest:
$
Property taxes:
$
HOA fees:
$
Total loan payment:
$
Total interest amount:
$
Location
-
County
Pinal
-
Elementary School
J O Combs Unified School District
-
Middle School
J. O. Combs Middle School
-
High School
Combs High School

Listing Courtesy of Diane L. Breard , HomeSmart Lifestyles
RealHub Information is provided exclusively for consumers' personal, non-commercial use, and it may not be used for any purpose other than to identify prospective properties consumers may be interested in purchasing. All information deemed reliable but not guaranteed and should be independently verified. All properties are subject to prior sale, change or withdrawal. RealHub website owner shall not be responsible for any typographical errors, misinformation, misprints and shall be held totally harmless.

Mandy Gold
Associate Broker / Realtor®/ Team Lead
Call Mandy today to schedule a private showing.
Phone (520) 508-4855
Email mandy@mandygoldteam.com

* Listings on this website come from the FMLS IDX Compilation and may be held by brokerage firms other than the owner of this website. The listing brokerage is identified in any listing details. Information is deemed reliable but is not guaranteed. If you believe any FMLS listing contains material that infringes your copyrighted work please click here to review our DMCA policy and learn how to submit a takedown request.© 2024 FMLS.
Properties
Related properties
San Tan Valley
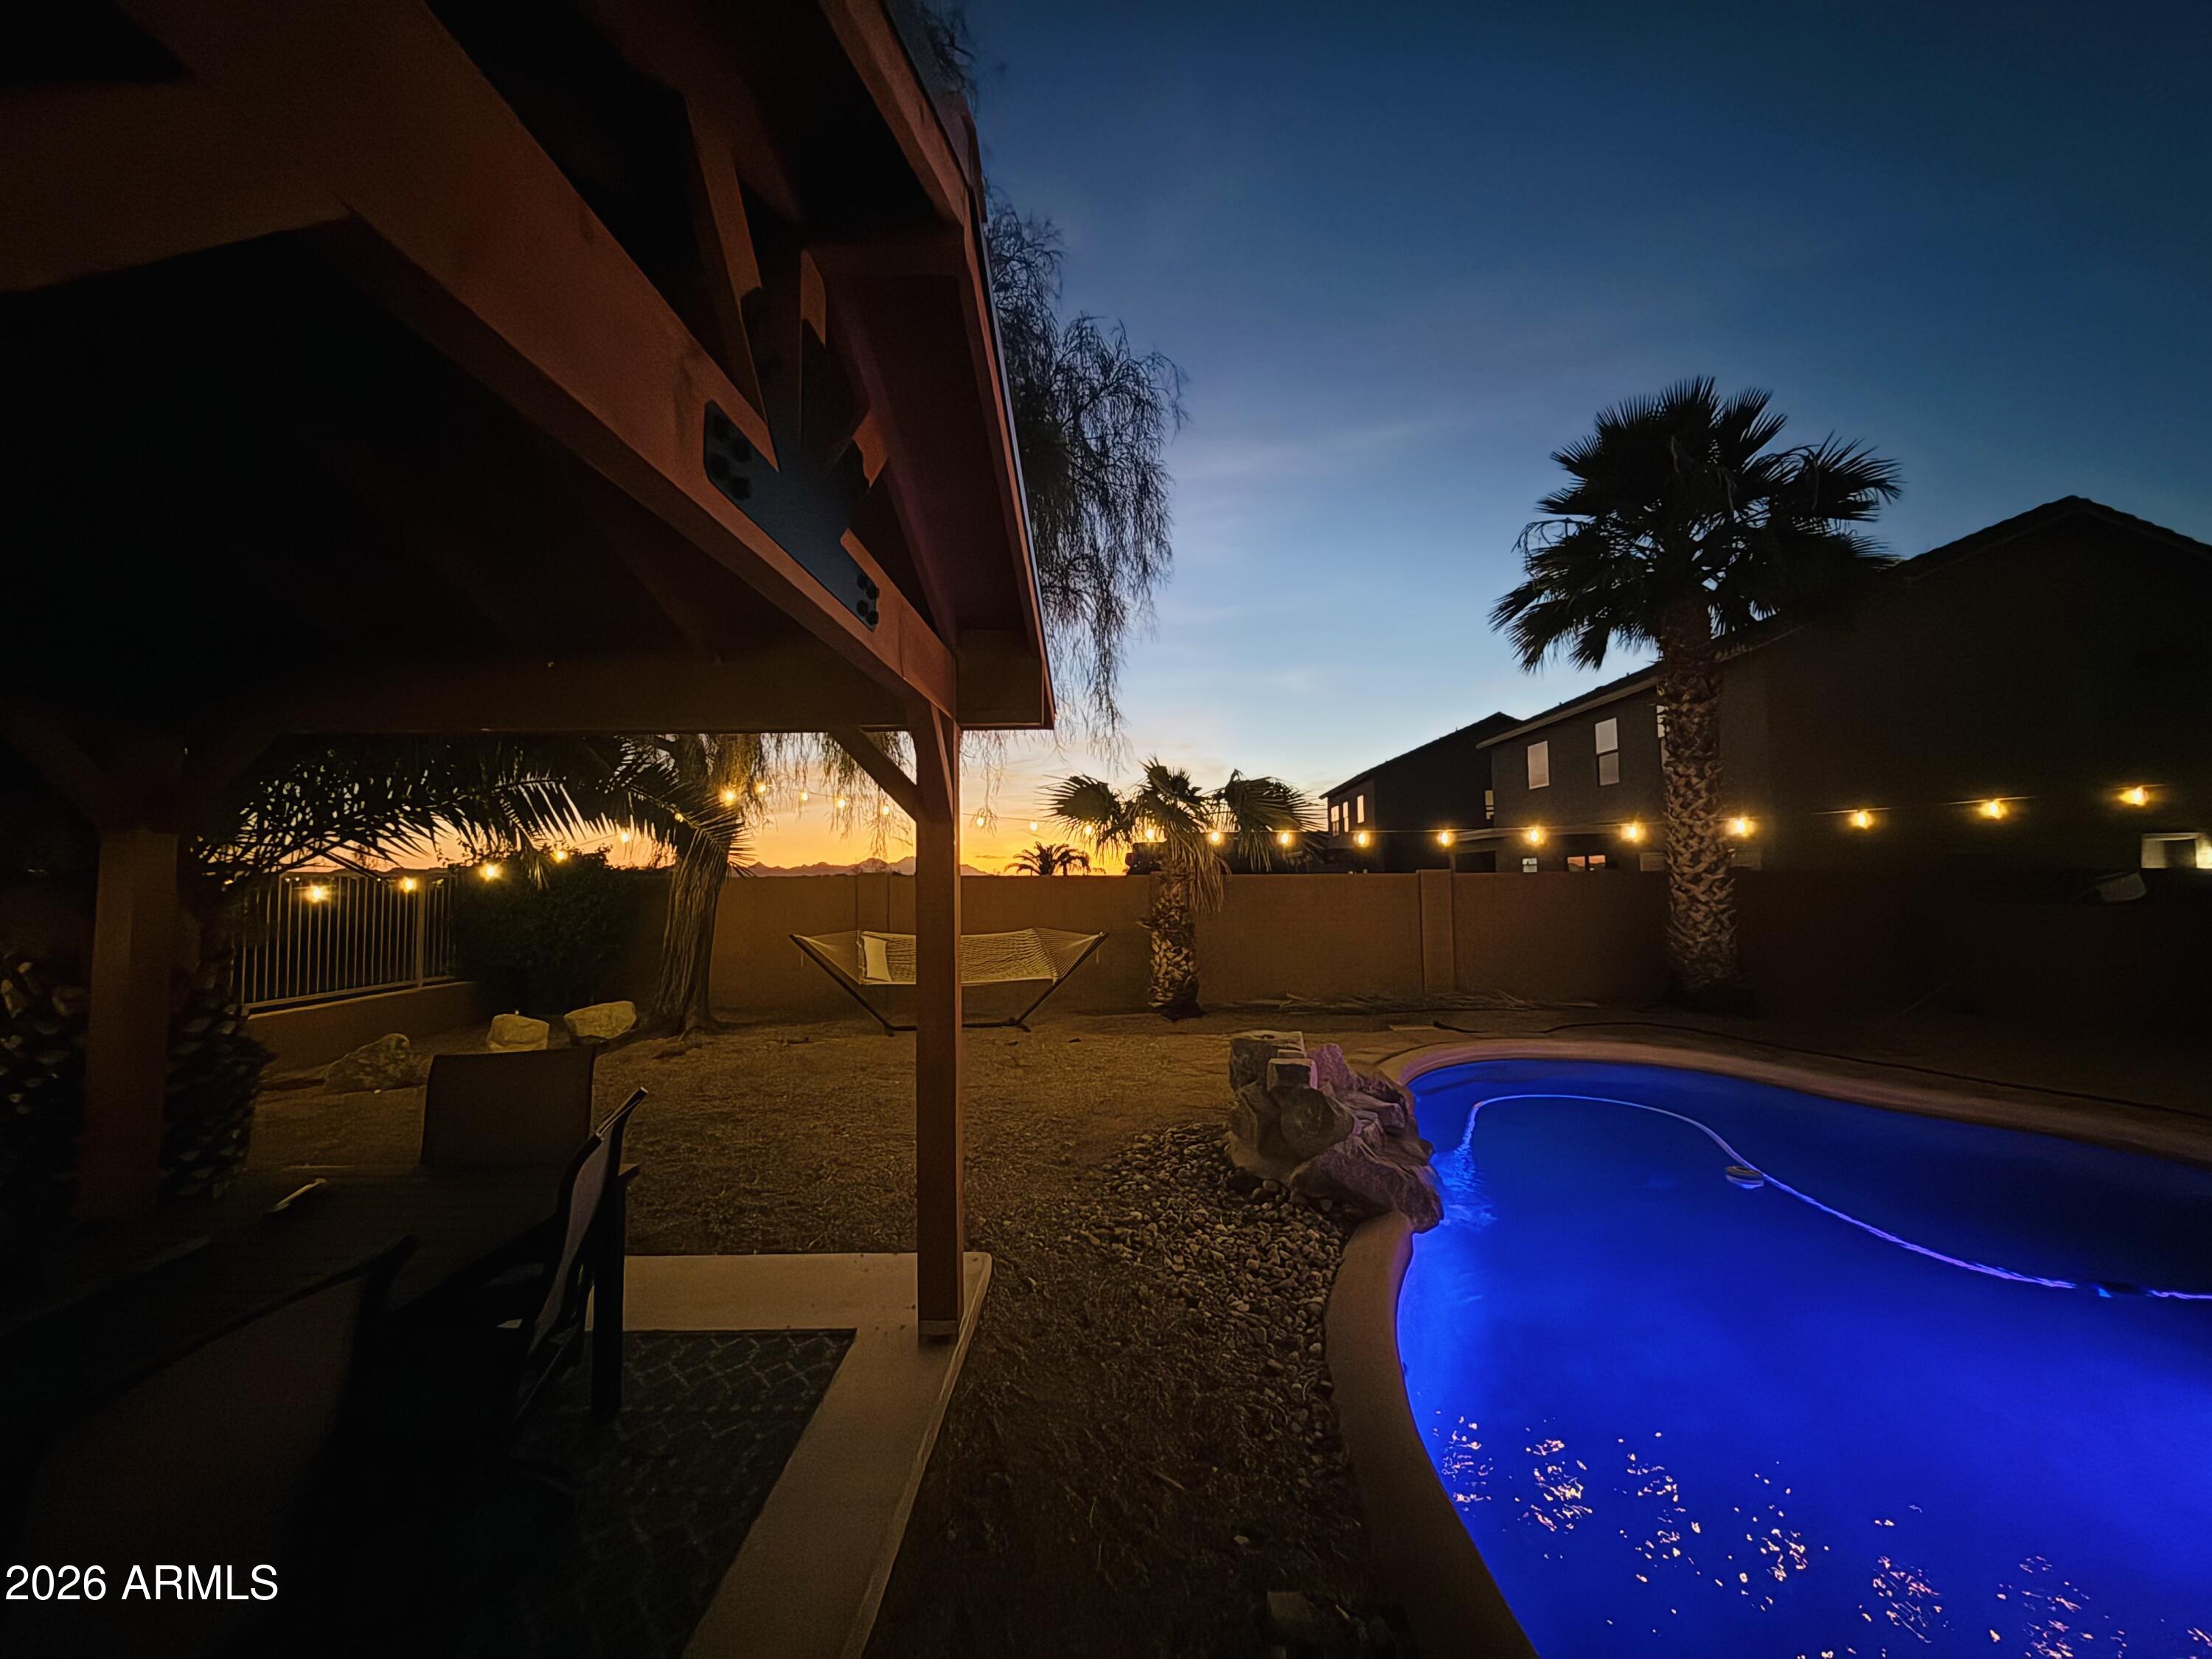
1325 E HAROLD Drive
4 Beds
2 Baths
2,361 Sq.Ft.
$429,997
MLS#: 7050595
San Tan Valley
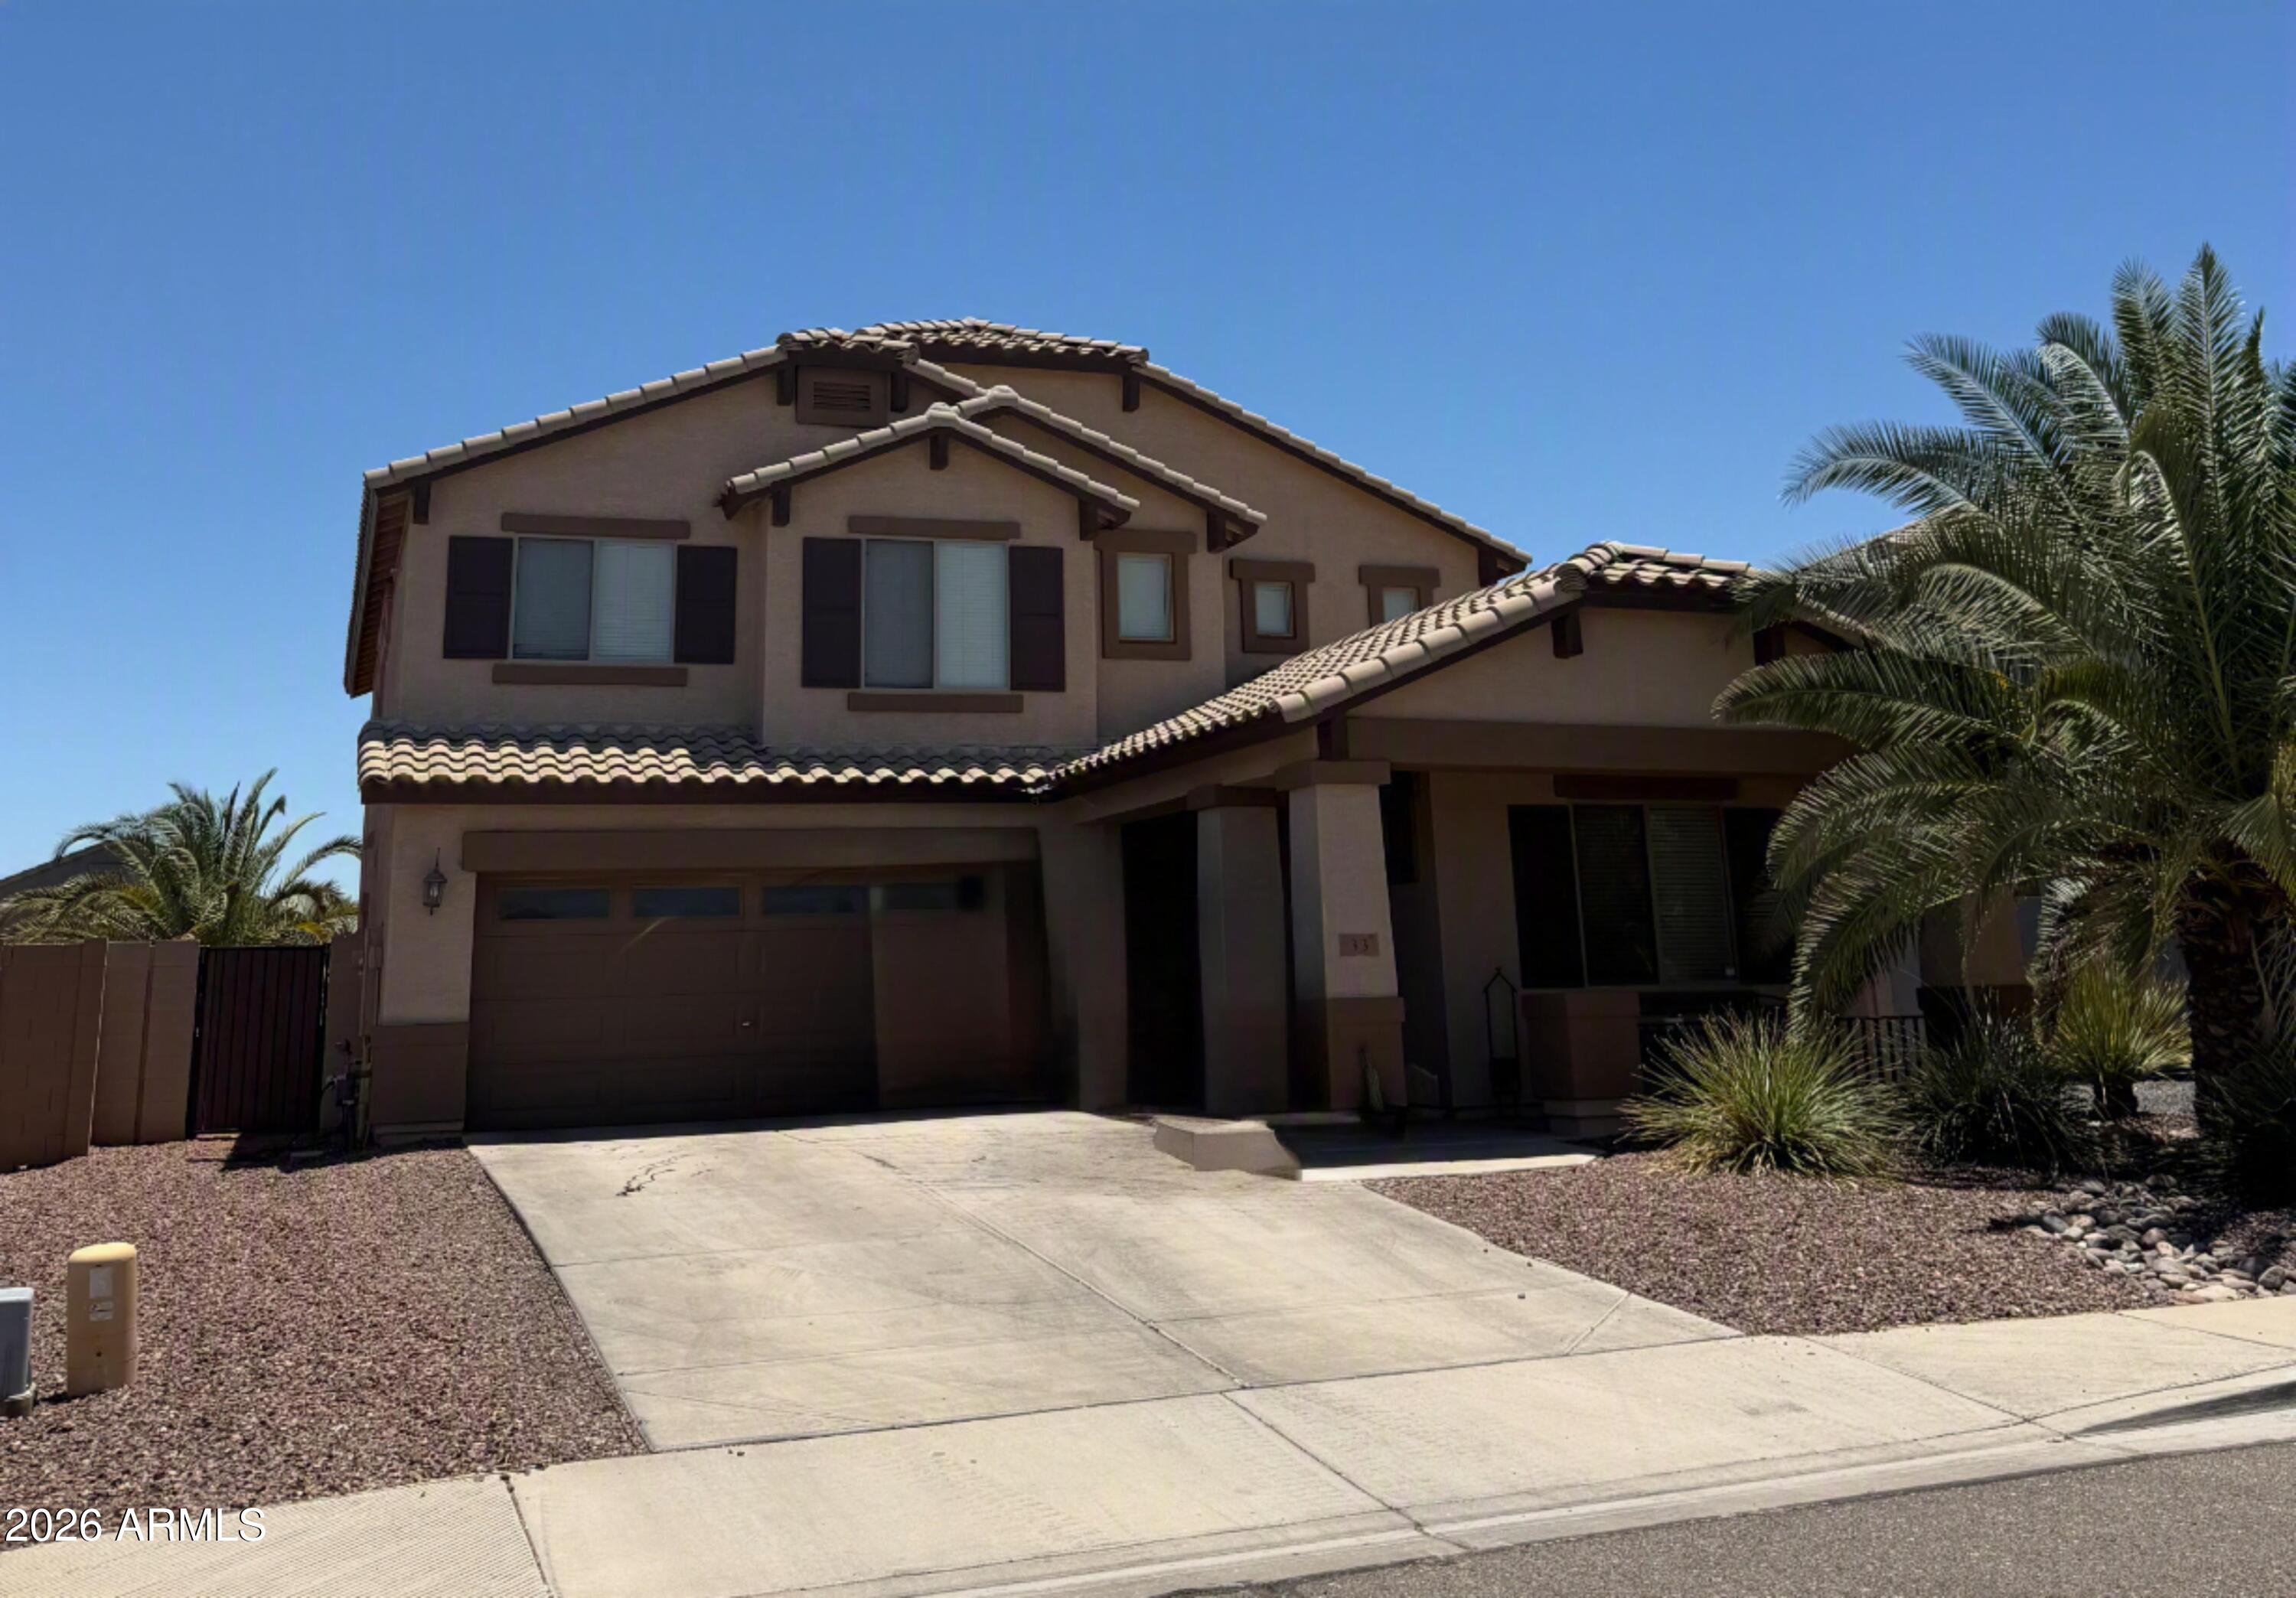
33 W RED MESA Trail
4 Beds
3 Baths
2,826 Sq.Ft.
$440,000
MLS#: 7043799
San Tan Valley
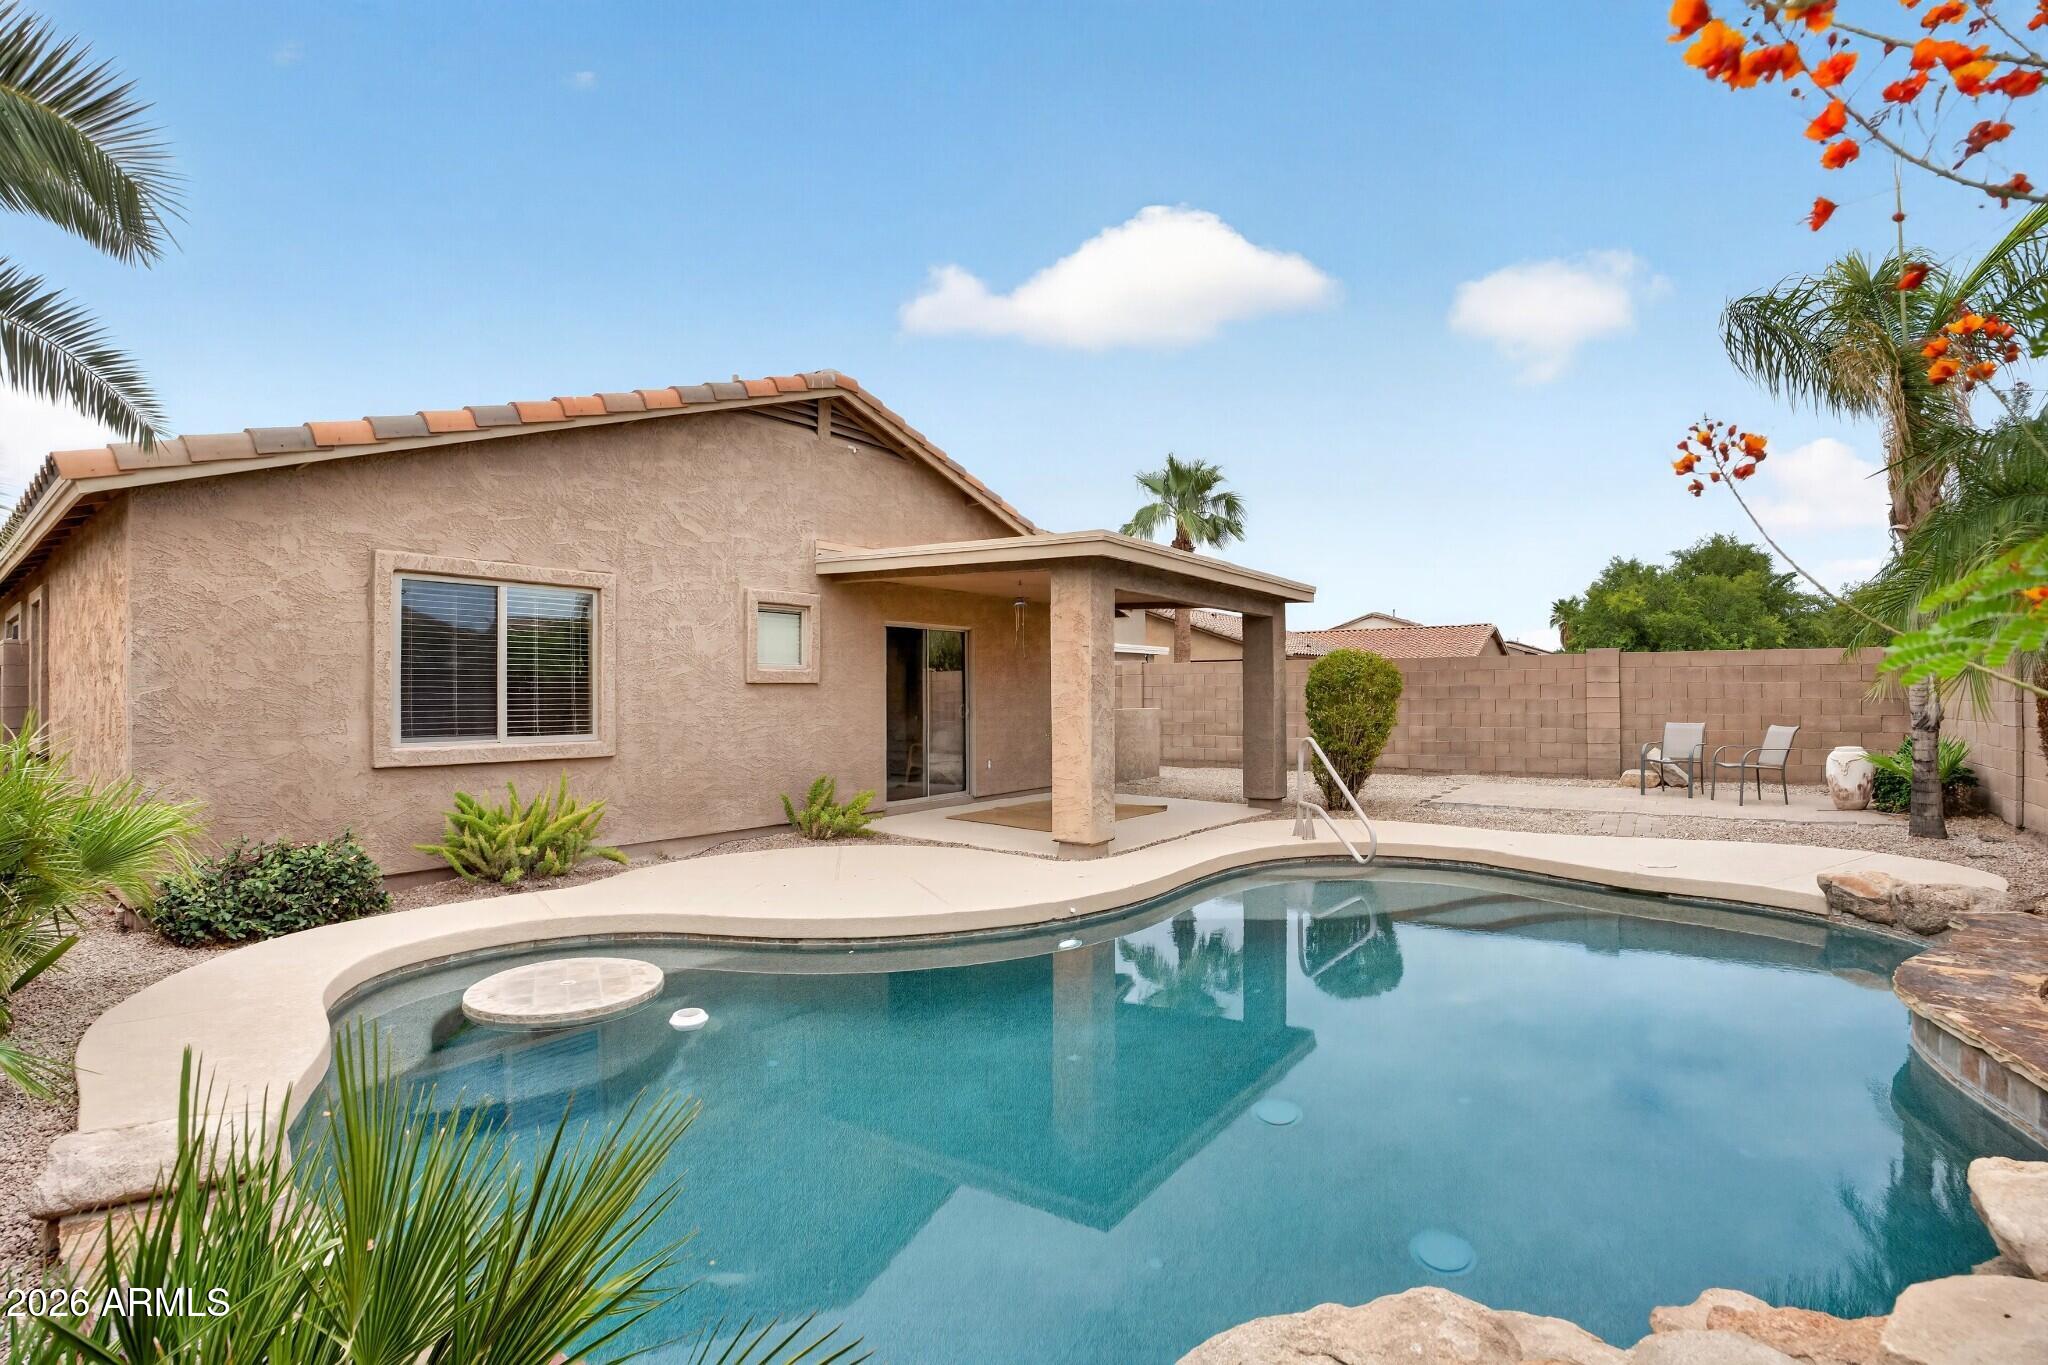
2766 W MIRA Drive
3 Beds
2 Baths
1,651 Sq.Ft.
$380,000
MLS#: 7055057
San Tan Valley
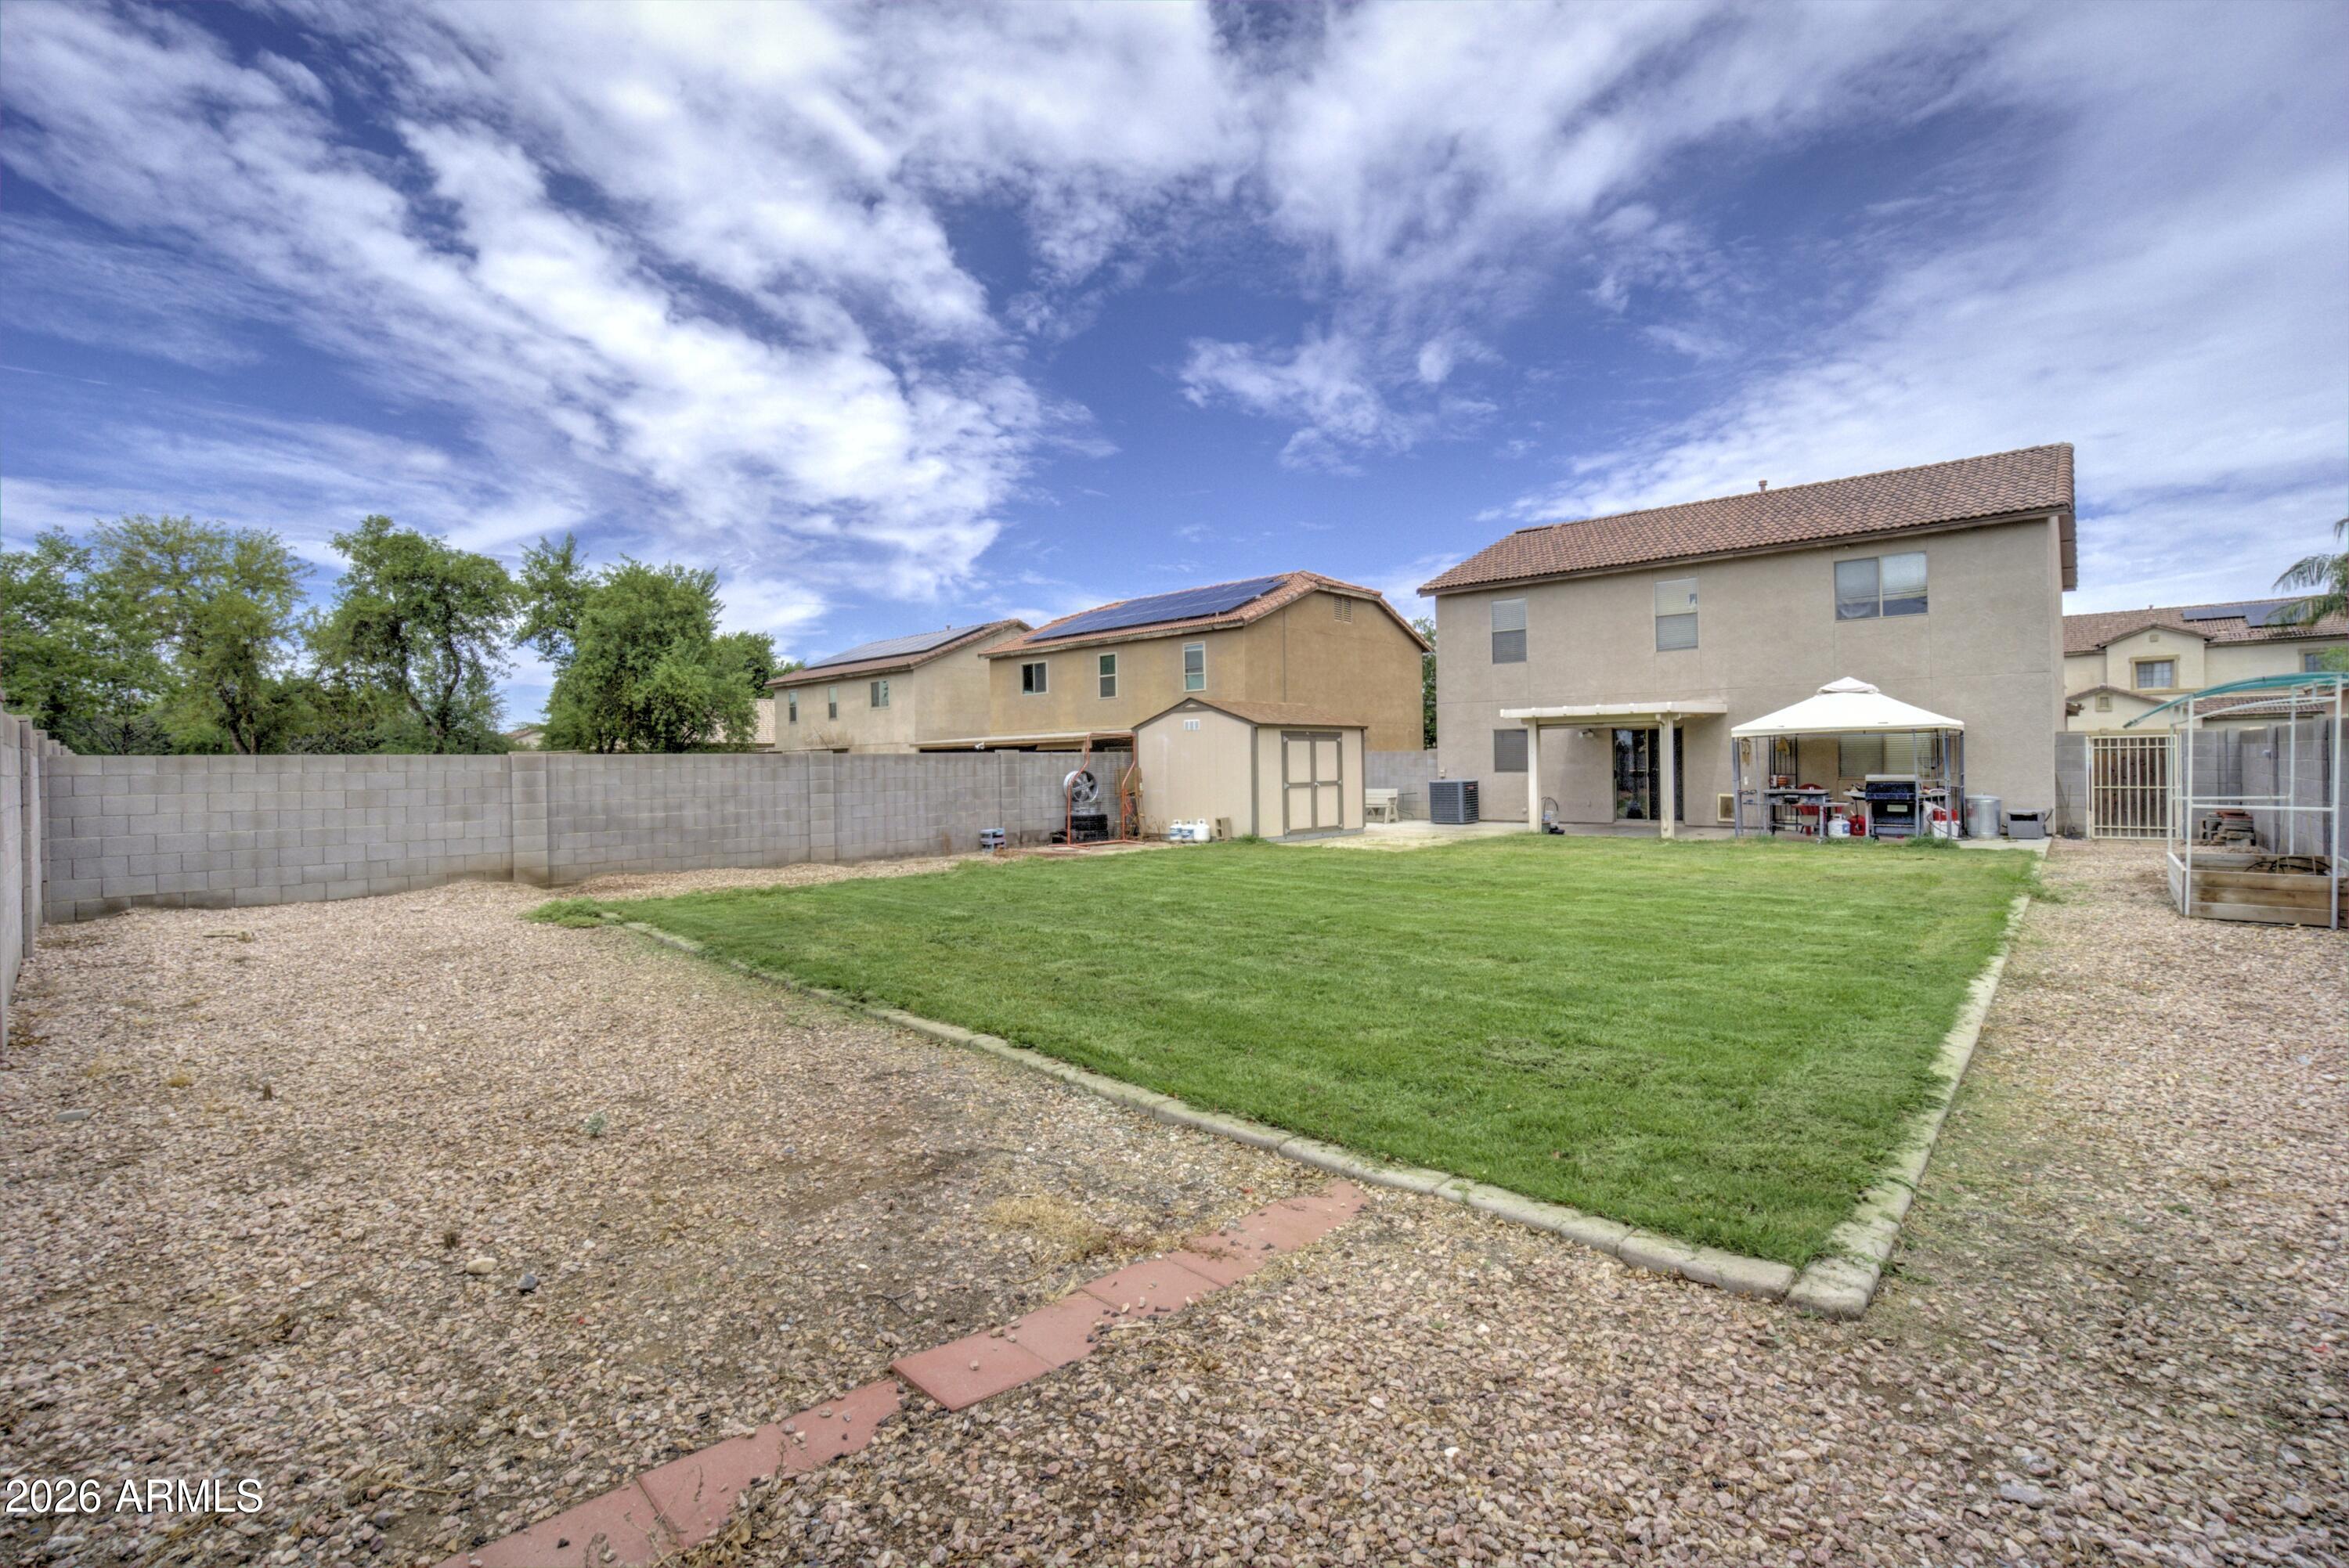
40110 N THOROUGHBRED Way
5 Beds
3 Baths
2,369 Sq.Ft.
$385,000
MLS#: 7052677
San Tan Valley
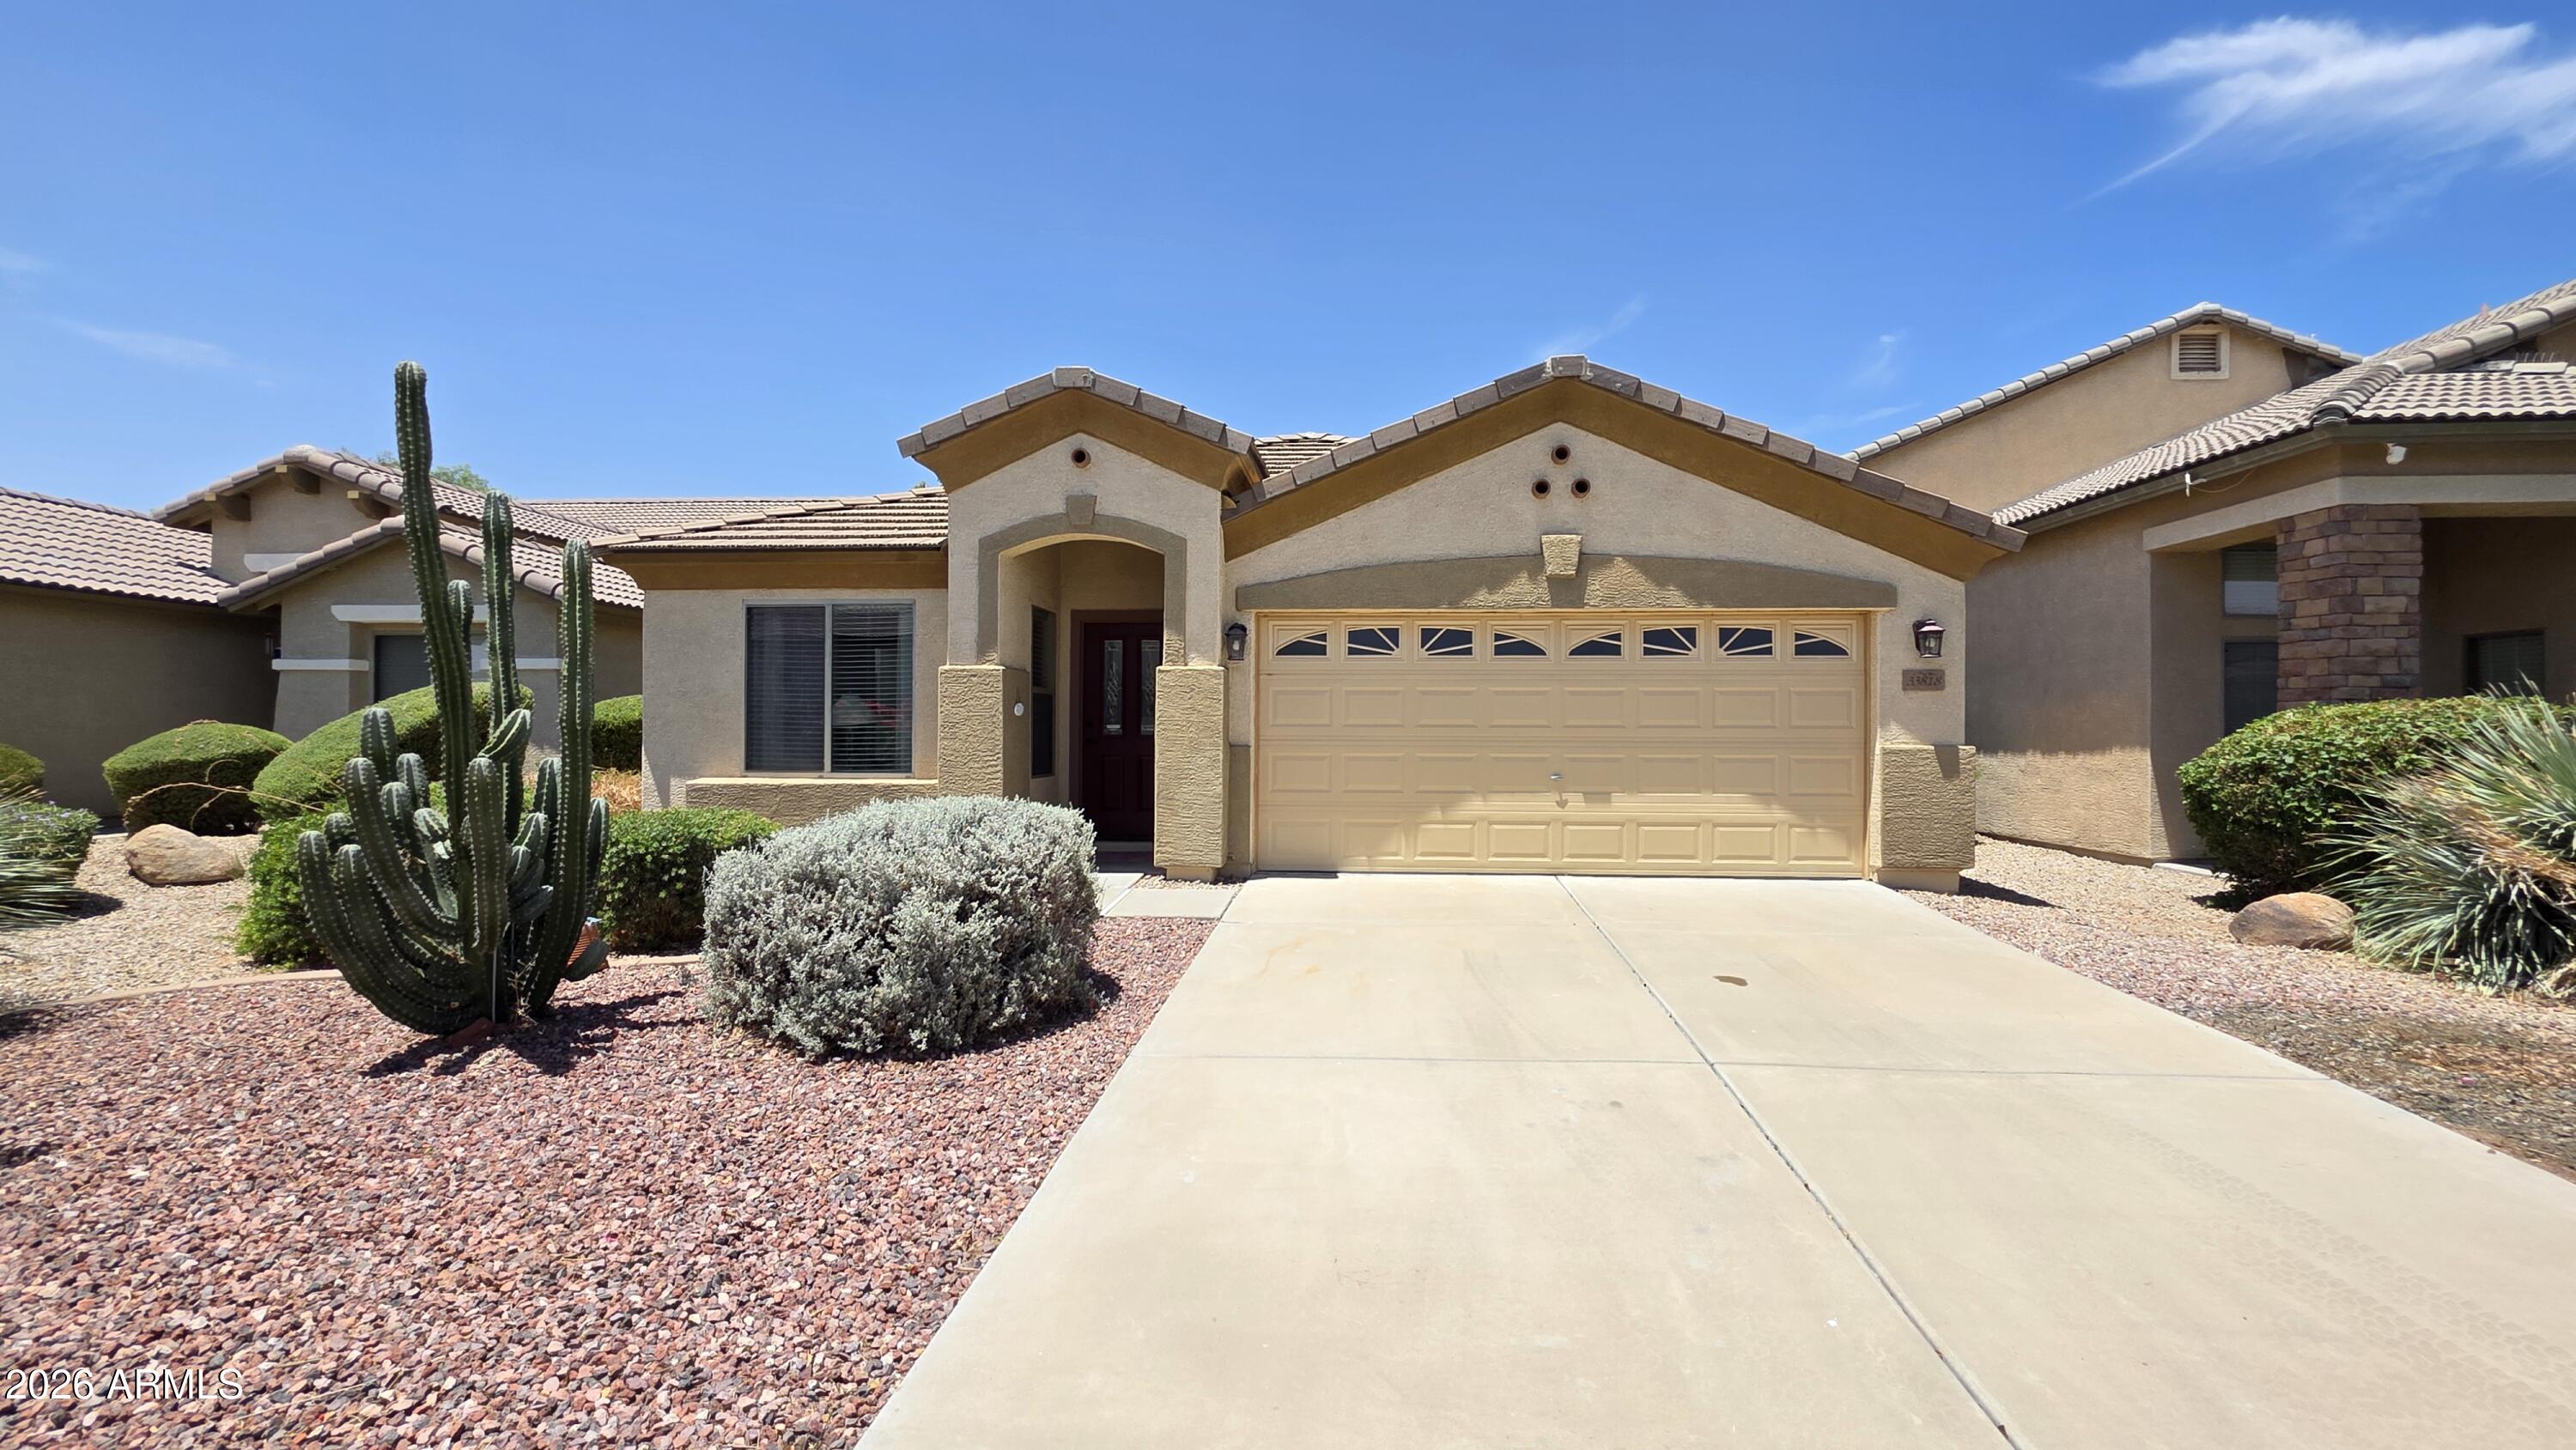
33818 N WINDMILL Run
4 Beds
2 Baths
1,880 Sq.Ft.
$385,000
MLS#: 7054075
San Tan Valley
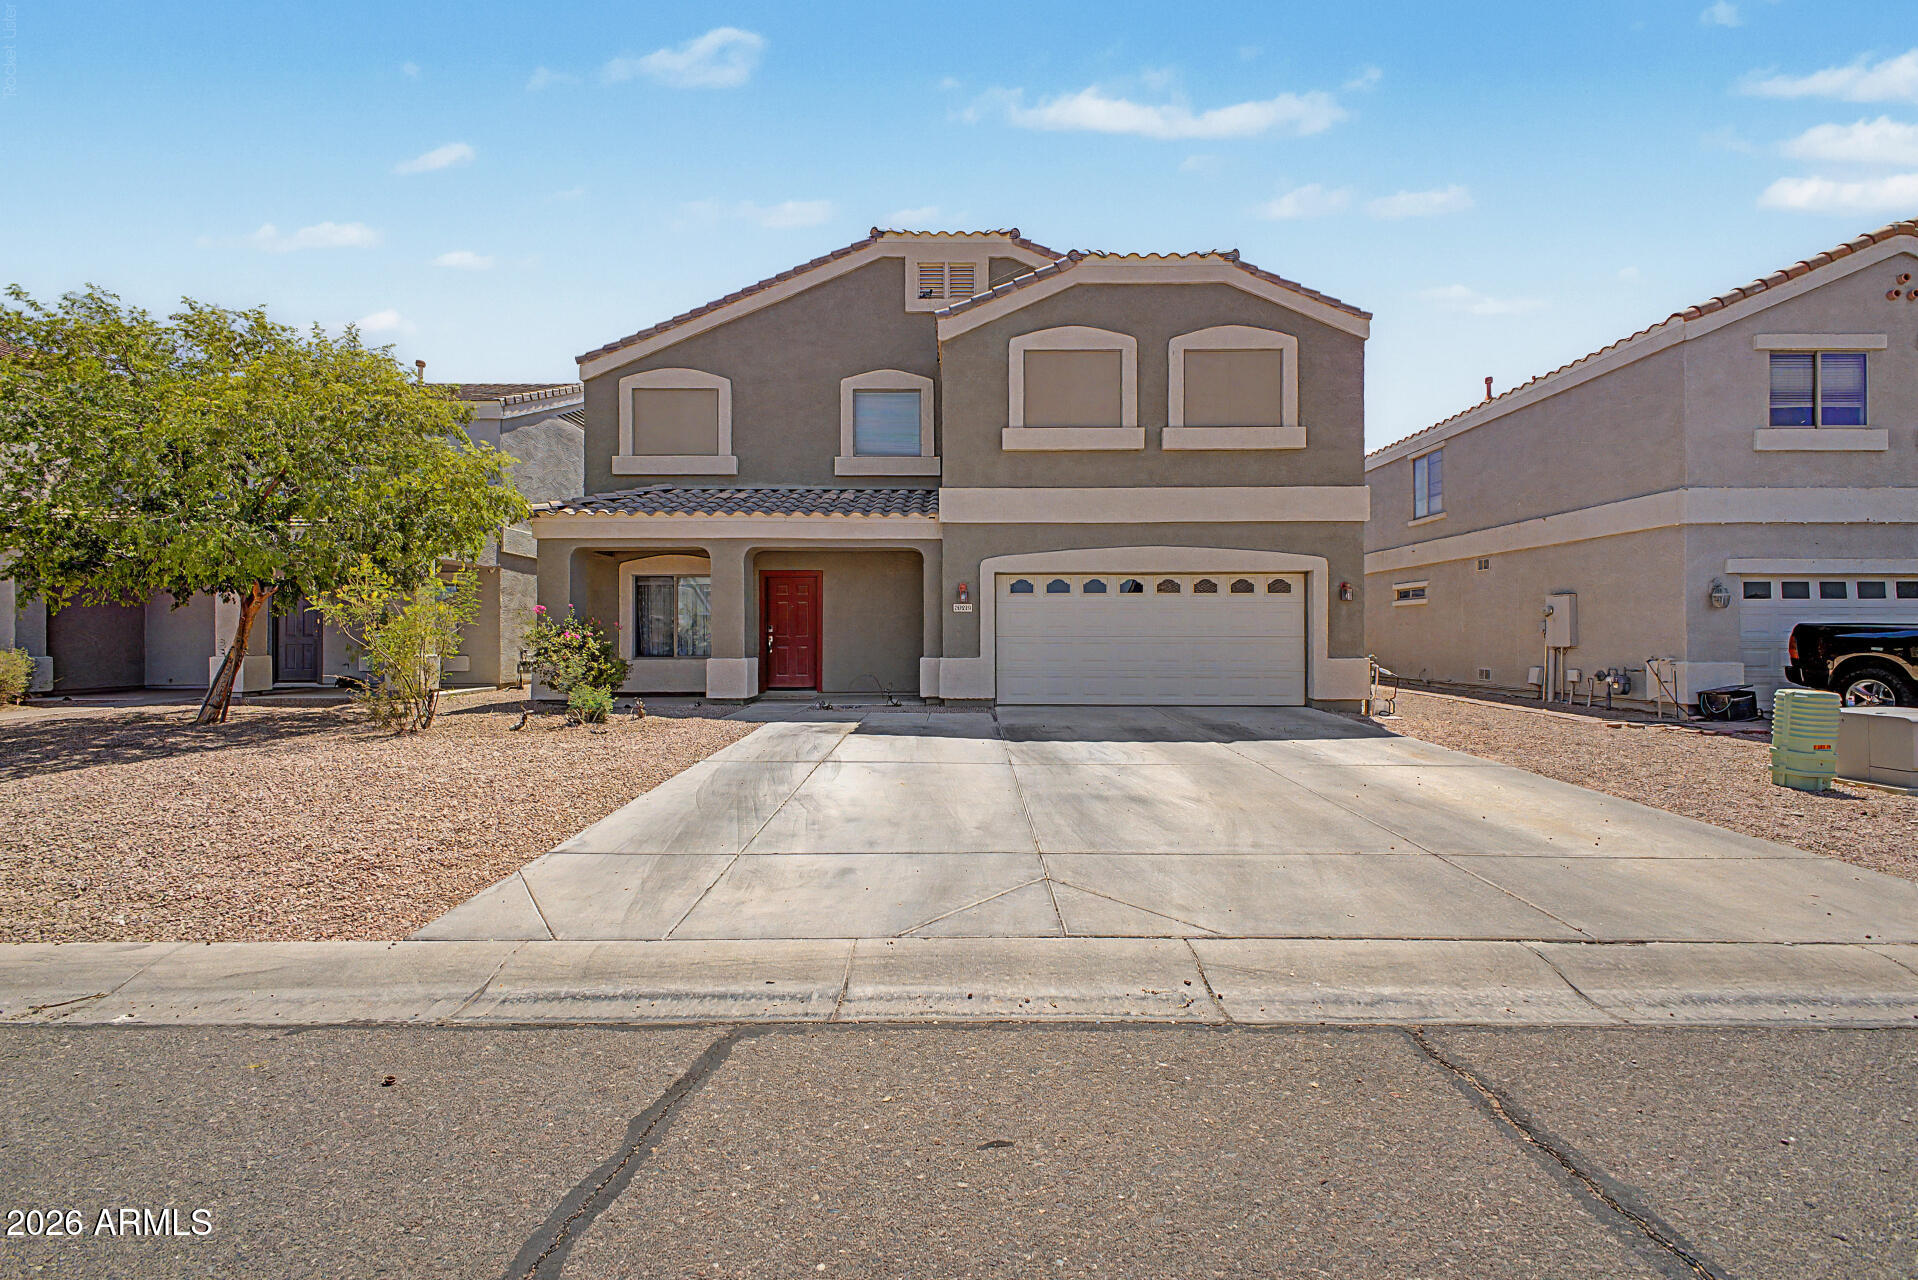
39219 N ZAMPINO Street
6 Beds
3 Baths
2,857 Sq.Ft.
$439,900
MLS#: 7050972
San Tan Valley
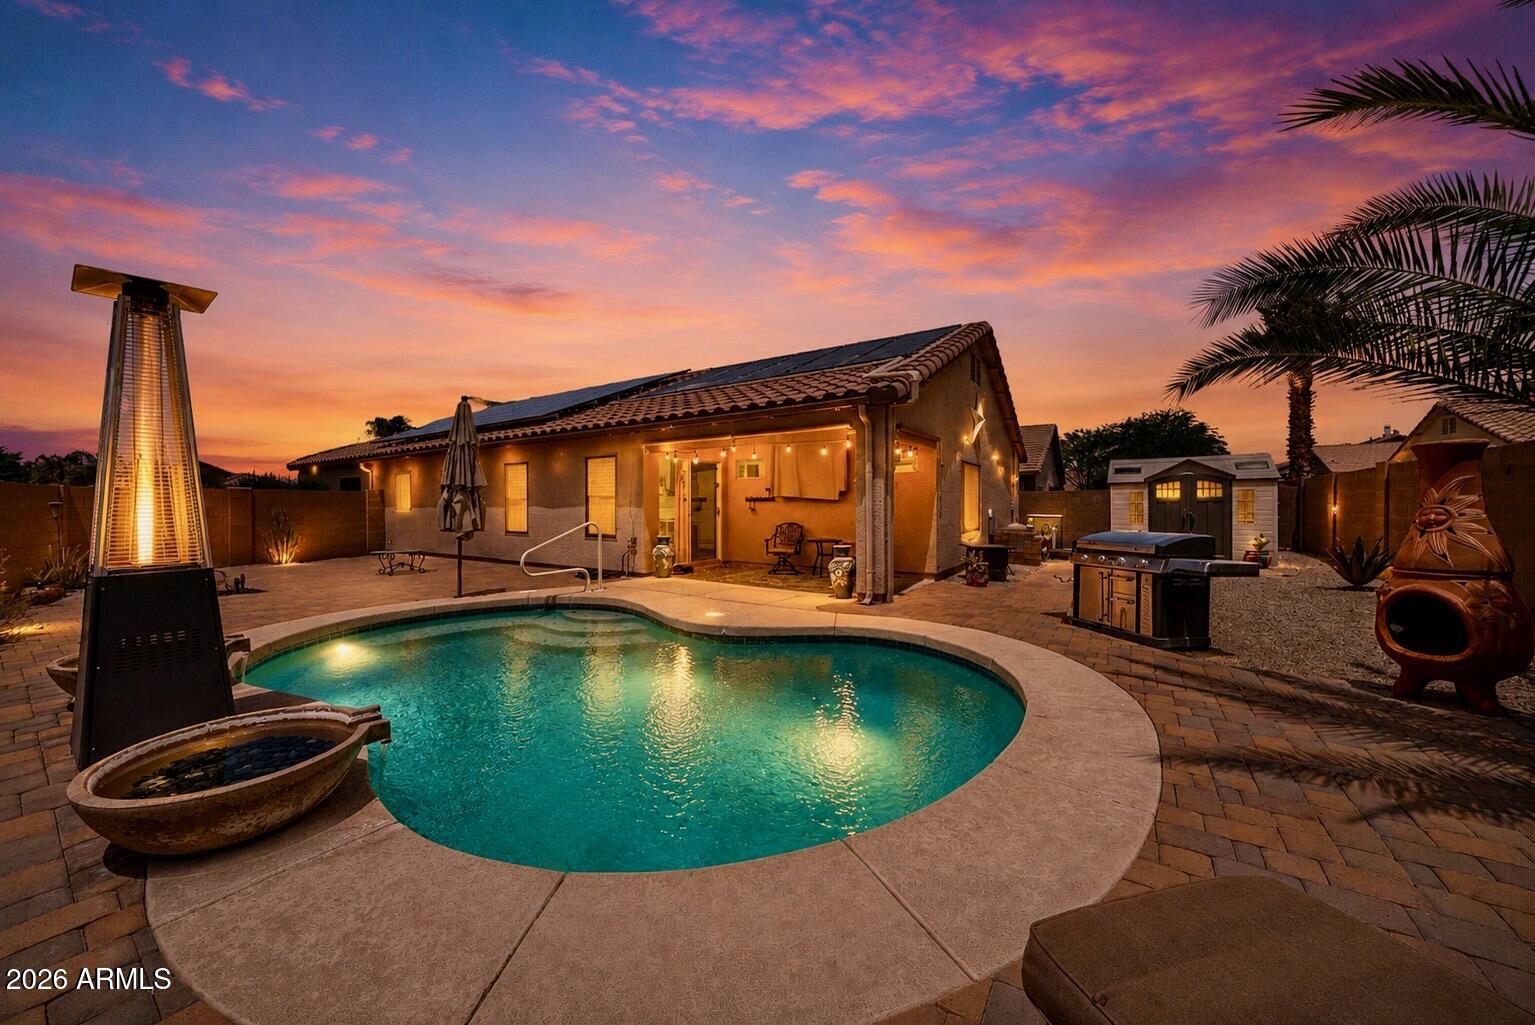
3243 W ALLENS PEAK Drive
4 Beds
2 Baths
1,905 Sq.Ft.
$430,000
MLS#: 7050666
San Tan Valley
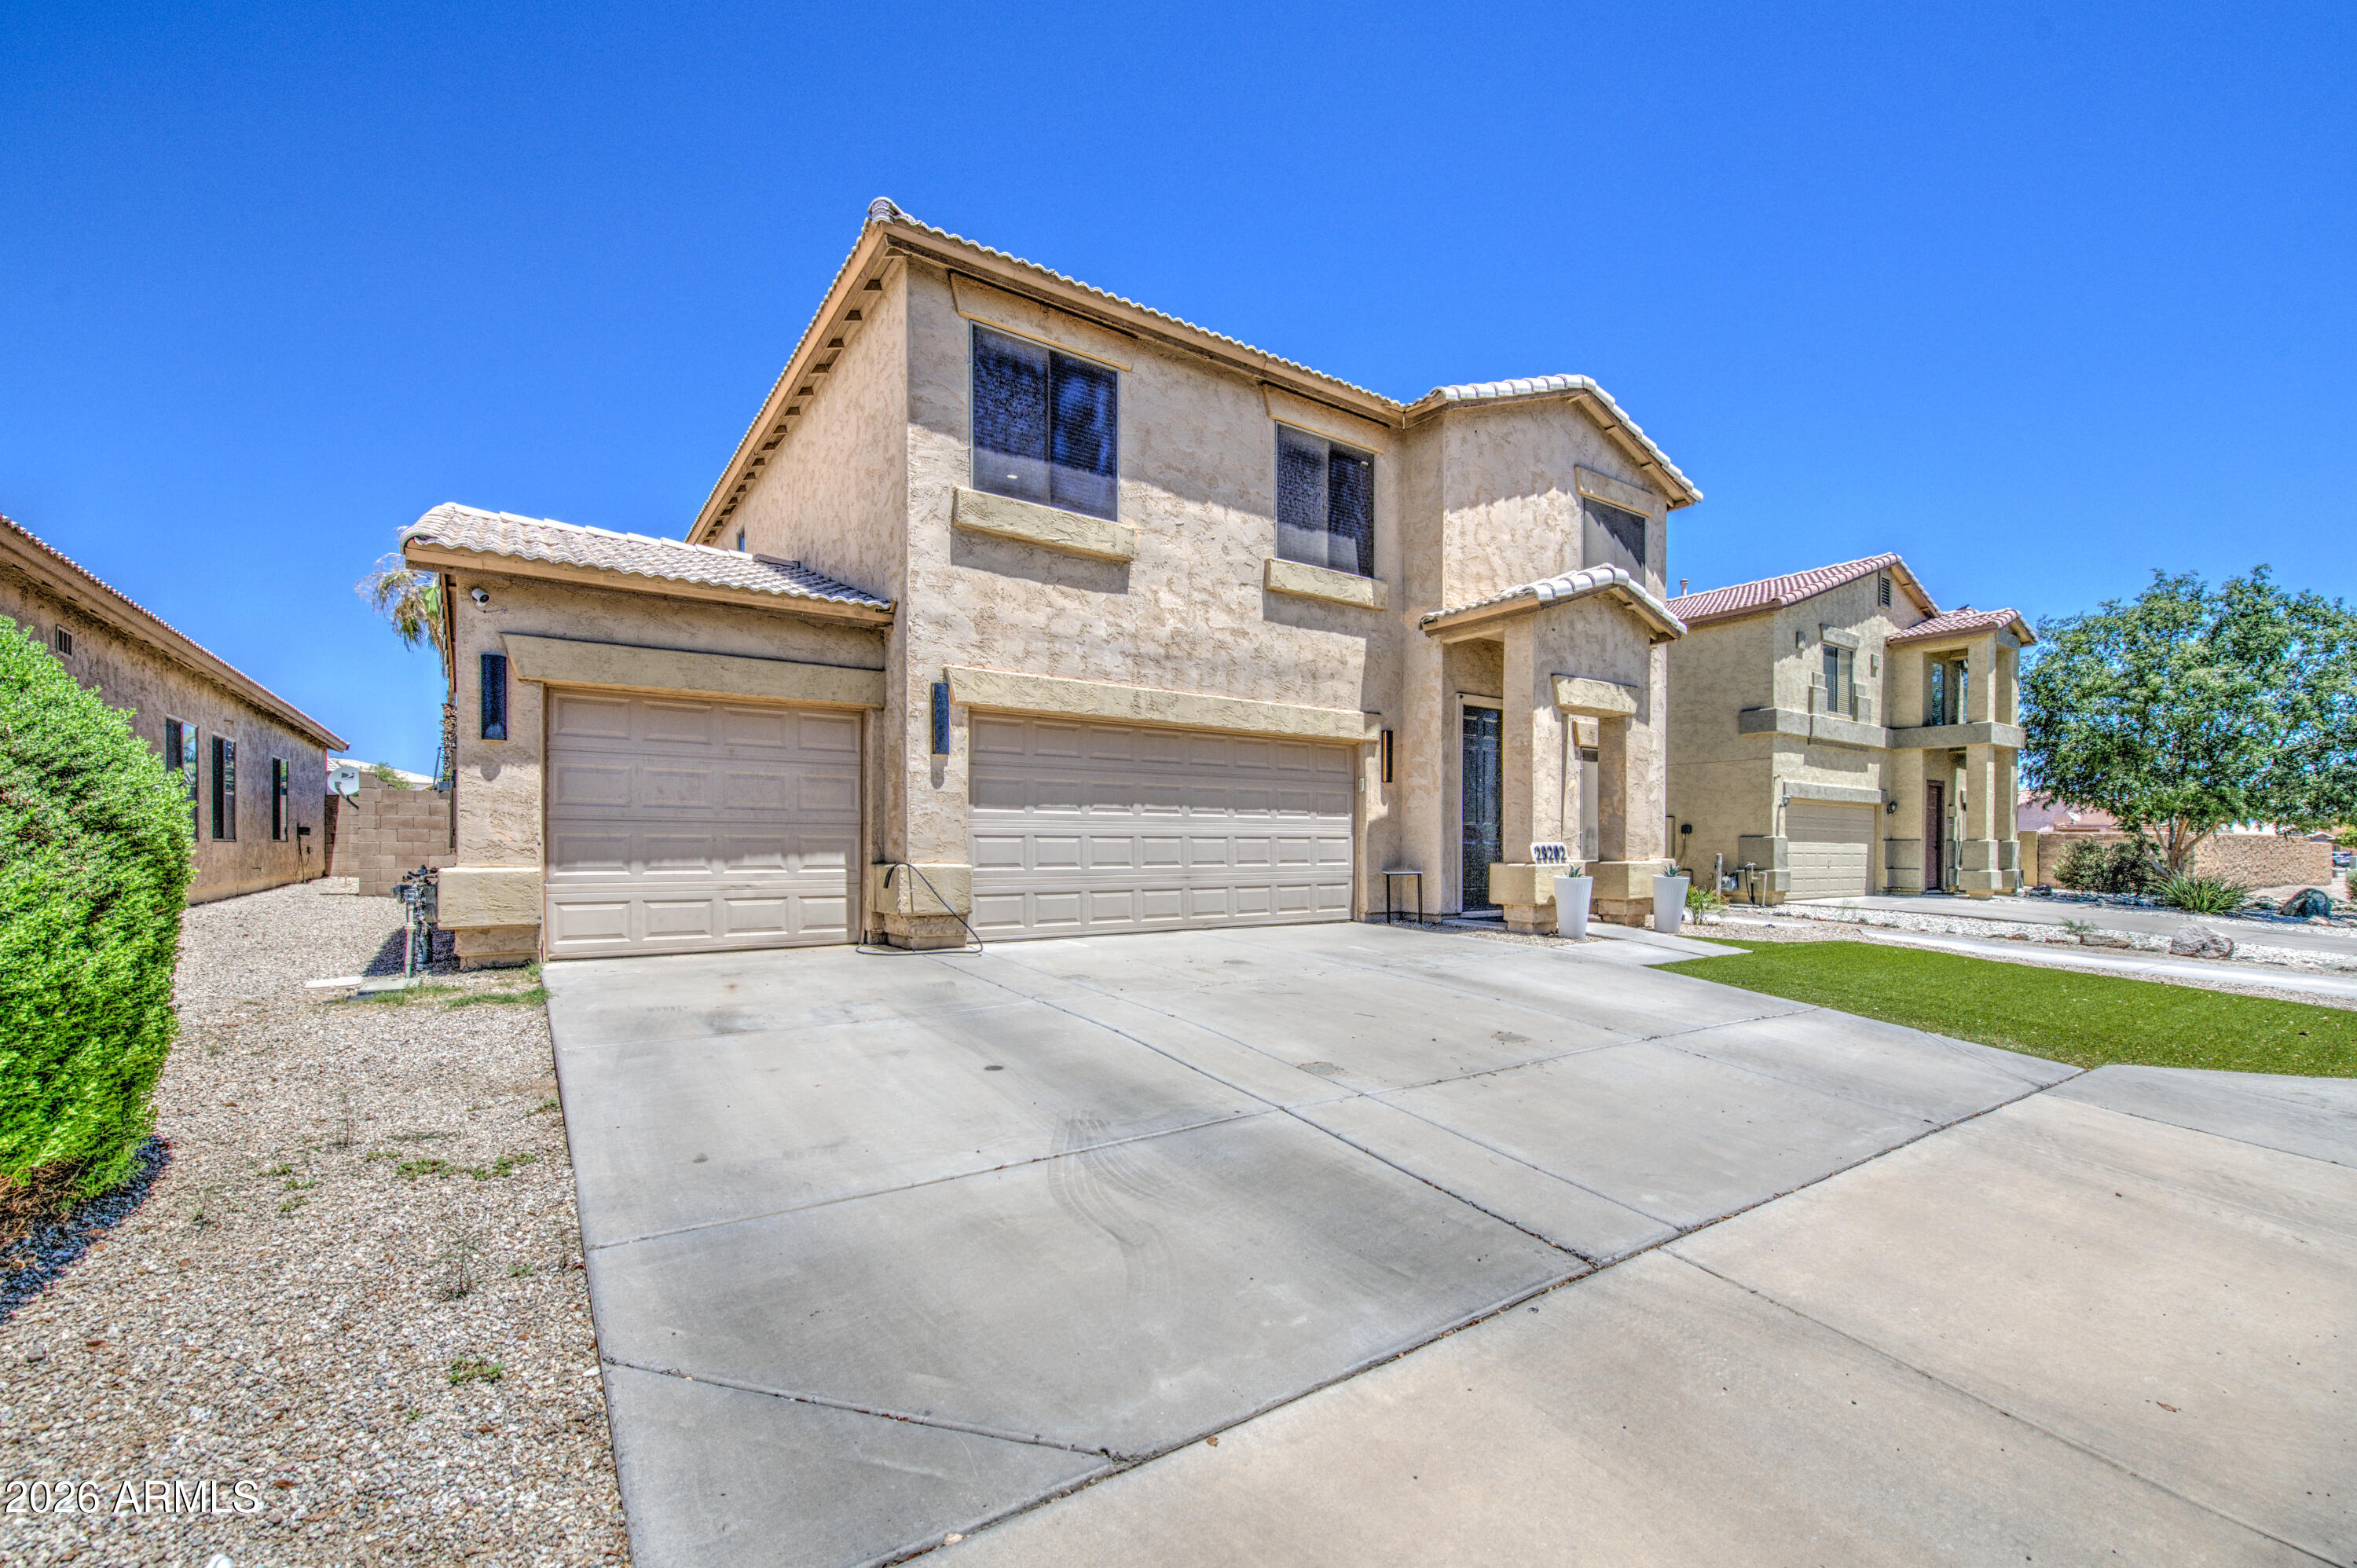
29202 N Shannon Drive
4 Beds
2 Baths
2,460 Sq.Ft.
$399,000
MLS#: 7051140
San Tan Valley
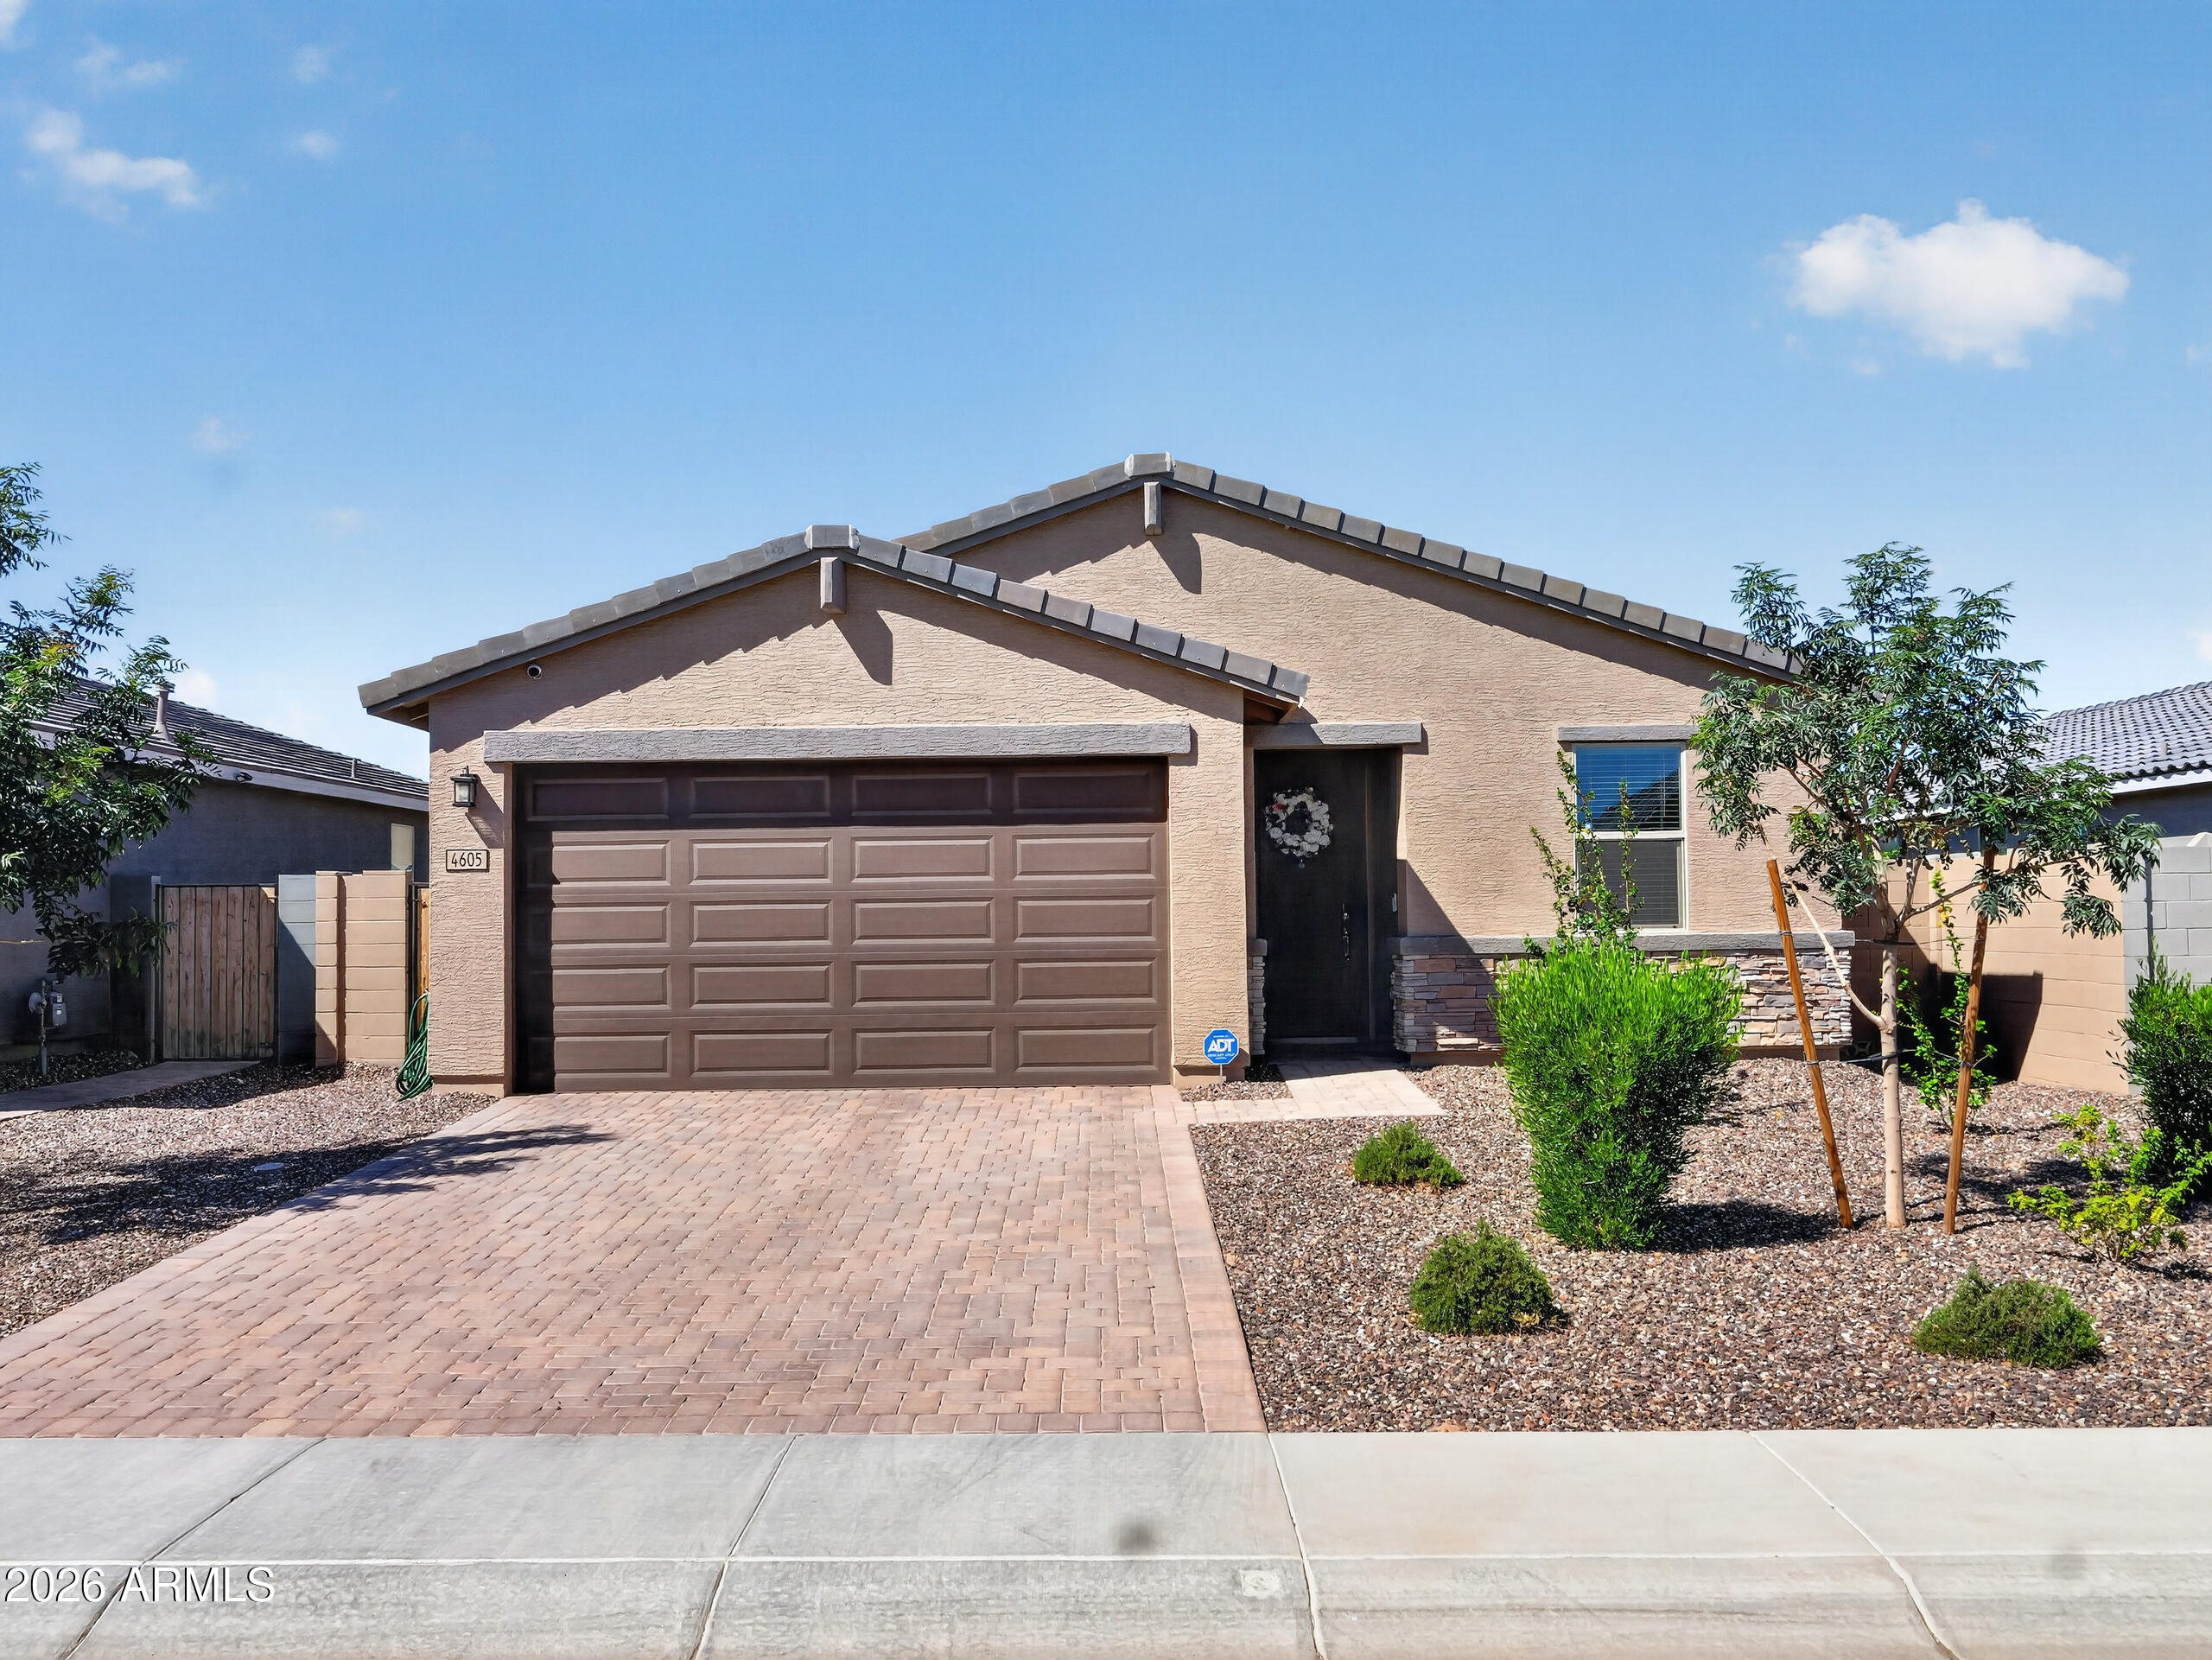
4605 W TRISTAN Trail
4 Beds
2 Baths
1,839 Sq.Ft.
$420,000
MLS#: 7047977
