
4455 E Calle Del Norte --
Phoenix, AZ 85018


About
Exceptional design, timeless architecture, and impeccable craftsmanship define this thoughtfully curated modern ranch in the heart of Arcadia. Spanning more than 5,000 square feet, the residence offers 4 bedrooms, 4.5 bathrooms, a private office, and an expansive bonus room ideal as a media lounge, playroom, or teen retreat. Designed for effortless entertaining and everyday living, the open-concept floor plan is anchored by a stunning chef's kitchen featuring premium Wolf and Sub-Zero appliances, custom cabinetry, and beautifully appointed living spaces. Throughout the home, extensive custom millwork, designer lighting, and bespoke window treatments reflect an uncompromising attention to detail. The resort-inspired backyard offers a sparkling pool, newly completed poolside gazebo with outdoor television, professionally designed landscaping, and expansive artificial turf--creating exceptional indoor-outdoor living year-round. Sophisticated yet inviting, 4455 E Calle Del Norte is a truly turnkey Arcadia residence where thoughtful design and elevated living come together seamlessly.
Property
Beds
4
Full Baths
4
1/2 Baths
1
Year Built
2018
Sq.Footage
5,069
Features
Features & Amenities
Interior
-
Other Interior Features
High Speed Internet, Double Vanity, Eat-in Kitchen, Breakfast Bar, Vaulted Ceiling(s), Kitchen Island, Pantry, High Ceilings
-
Total Bedrooms
4
-
Bathrooms
4
-
1/2 Bathrooms
1
-
Basement YN
NO
-
Cooling YN
YES
-
Cooling
Central Air, Ceiling Fan(s)
-
Fireplace YN
YES
-
Heating YN
YES
-
Heating
Natural Gas
-
Pet friendly
N/A
Exterior
-
Garage
Yes
-
Garage spaces
2
-
Construction Materials
Brick Veneer, Spray Foam Insulation, Stucco, Frame
-
Other Exterior Features
Barbecue, Playground, Private Yard, Built-in Barbecue
-
Parking
Garage Door Opener, Direct Access
-
Patio and Porch Features
Patio
-
Pool
Yes
-
Pool Features
Outdoor Pool
-
View
Mountain(s)
Area & Lot
-
Lot Features
Sprinklers In Rear, Sprinklers In Front, Cul-De-Sac
-
Lot Size(acres)
0.44
-
Lot Size(square feet)
18,970
-
Property Type
Residential
-
Property Sub Type
Single Family Residence
-
Architectural Style
Ranch
Price
-
Sales Price
$5,650,000
-
Tax Amount
$12,697
-
Financing Options
Cash, Conventional
-
Sq. Footage
5,069
-
Price/SqFt
$1,114
HOA
-
Association
No
Property Resources
-
Horse Property
NO
School District
-
Elementary School
Scottsdale Unified District
-
Middle School
Ingleside Middle School
-
High School
Arcadia High School
Property Features
-
Stories
1
-
Ownership
Fee Simple
-
Sewer
Public Sewer
-
Tax Lot
47
-
Water Source
Public
Schedule
Schedule a Showing
Showing scheduled successfully.
Mortgage calculator
Estimate your monthly mortgage payment, including the principal and interest, property taxes, and HOA. Adjust the values to generate a more accurate rate.
Your payment
Principal and Interest:
$
Property taxes:
$
HOA fees:
$
Total loan payment:
$
Total interest amount:
$
Location
-
County
Maricopa
-
Elementary School
Scottsdale Unified District
-
Middle School
Ingleside Middle School
-
High School
Arcadia High School

Listing Courtesy of Meredith B Esner , Compass
RealHub Information is provided exclusively for consumers' personal, non-commercial use, and it may not be used for any purpose other than to identify prospective properties consumers may be interested in purchasing. All information deemed reliable but not guaranteed and should be independently verified. All properties are subject to prior sale, change or withdrawal. RealHub website owner shall not be responsible for any typographical errors, misinformation, misprints and shall be held totally harmless.

Mandy Gold
Associate Broker / Realtor®/ Team Lead
Call Mandy today to schedule a private showing.
Phone (520) 508-4855
Email mandy@mandygoldteam.com

* Listings on this website come from the FMLS IDX Compilation and may be held by brokerage firms other than the owner of this website. The listing brokerage is identified in any listing details. Information is deemed reliable but is not guaranteed. If you believe any FMLS listing contains material that infringes your copyrighted work please click here to review our DMCA policy and learn how to submit a takedown request.© 2024 FMLS.
Properties
Related properties

Phoenix
5521 E LAFAYETTE Boulevard
4 Beds
5 Baths
5,636 Sq.Ft.
$5,995,000
MLS#: 7070285

Phoenix
5830 N ECHO CANYON Lane
4 Beds
4 Baths
5,264 Sq.Ft.
$4,995,000
MLS#: 7061235

Phoenix
5935 E CALLE TUBERIA --
4 Beds
4 Baths
5,673 Sq.Ft.
$5,590,000
MLS#: 7067117

Phoenix
4041 E MOUNTAIN VIEW Road
5 Beds
6 Baths
6,199 Sq.Ft.
$4,995,000
MLS#: 7057719

Phoenix
4119 E STANFORD Drive
6 Beds
6 Baths
6,169 Sq.Ft.
$5,950,000
MLS#: 7060684

Phoenix
7615 N 22ND Place
4 Beds
6 Baths
5,999 Sq.Ft.
$4,800,000
MLS#: 7049917
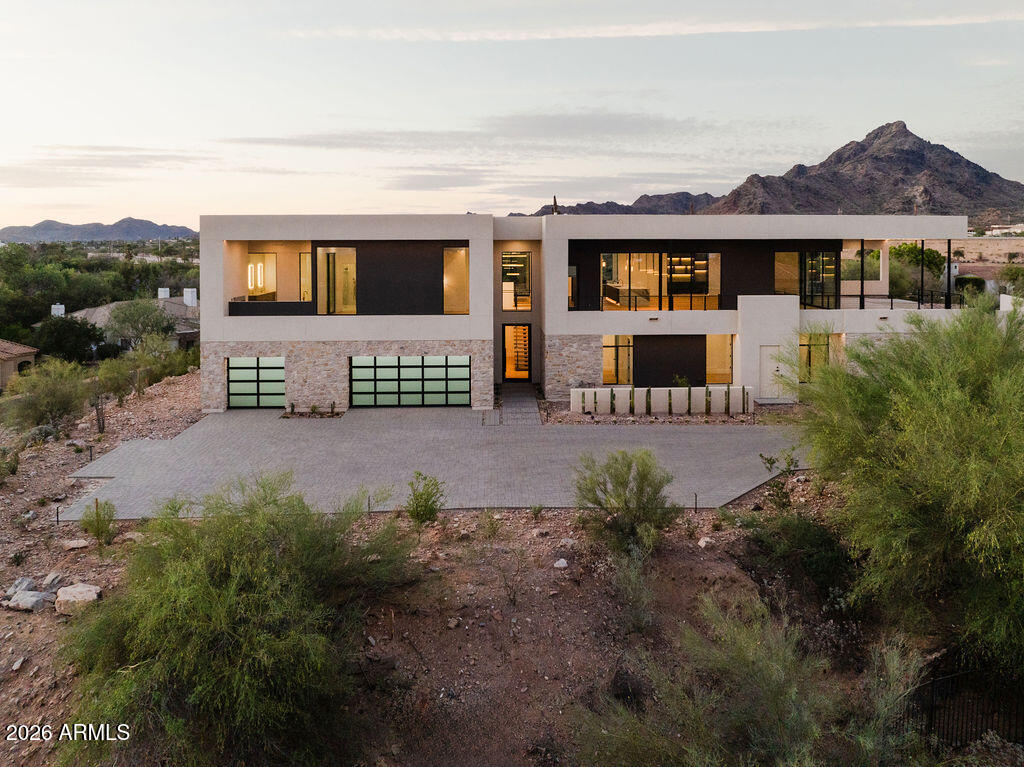
Phoenix
6037 N 21ST Place
5 Beds
4 Baths
6,072 Sq.Ft.
$5,485,000
MLS#: 7051952

Phoenix
4332 E Vermont Avenue
6 Beds
6 Baths
5,051 Sq.Ft.
$4,999,888
MLS#: 6946942
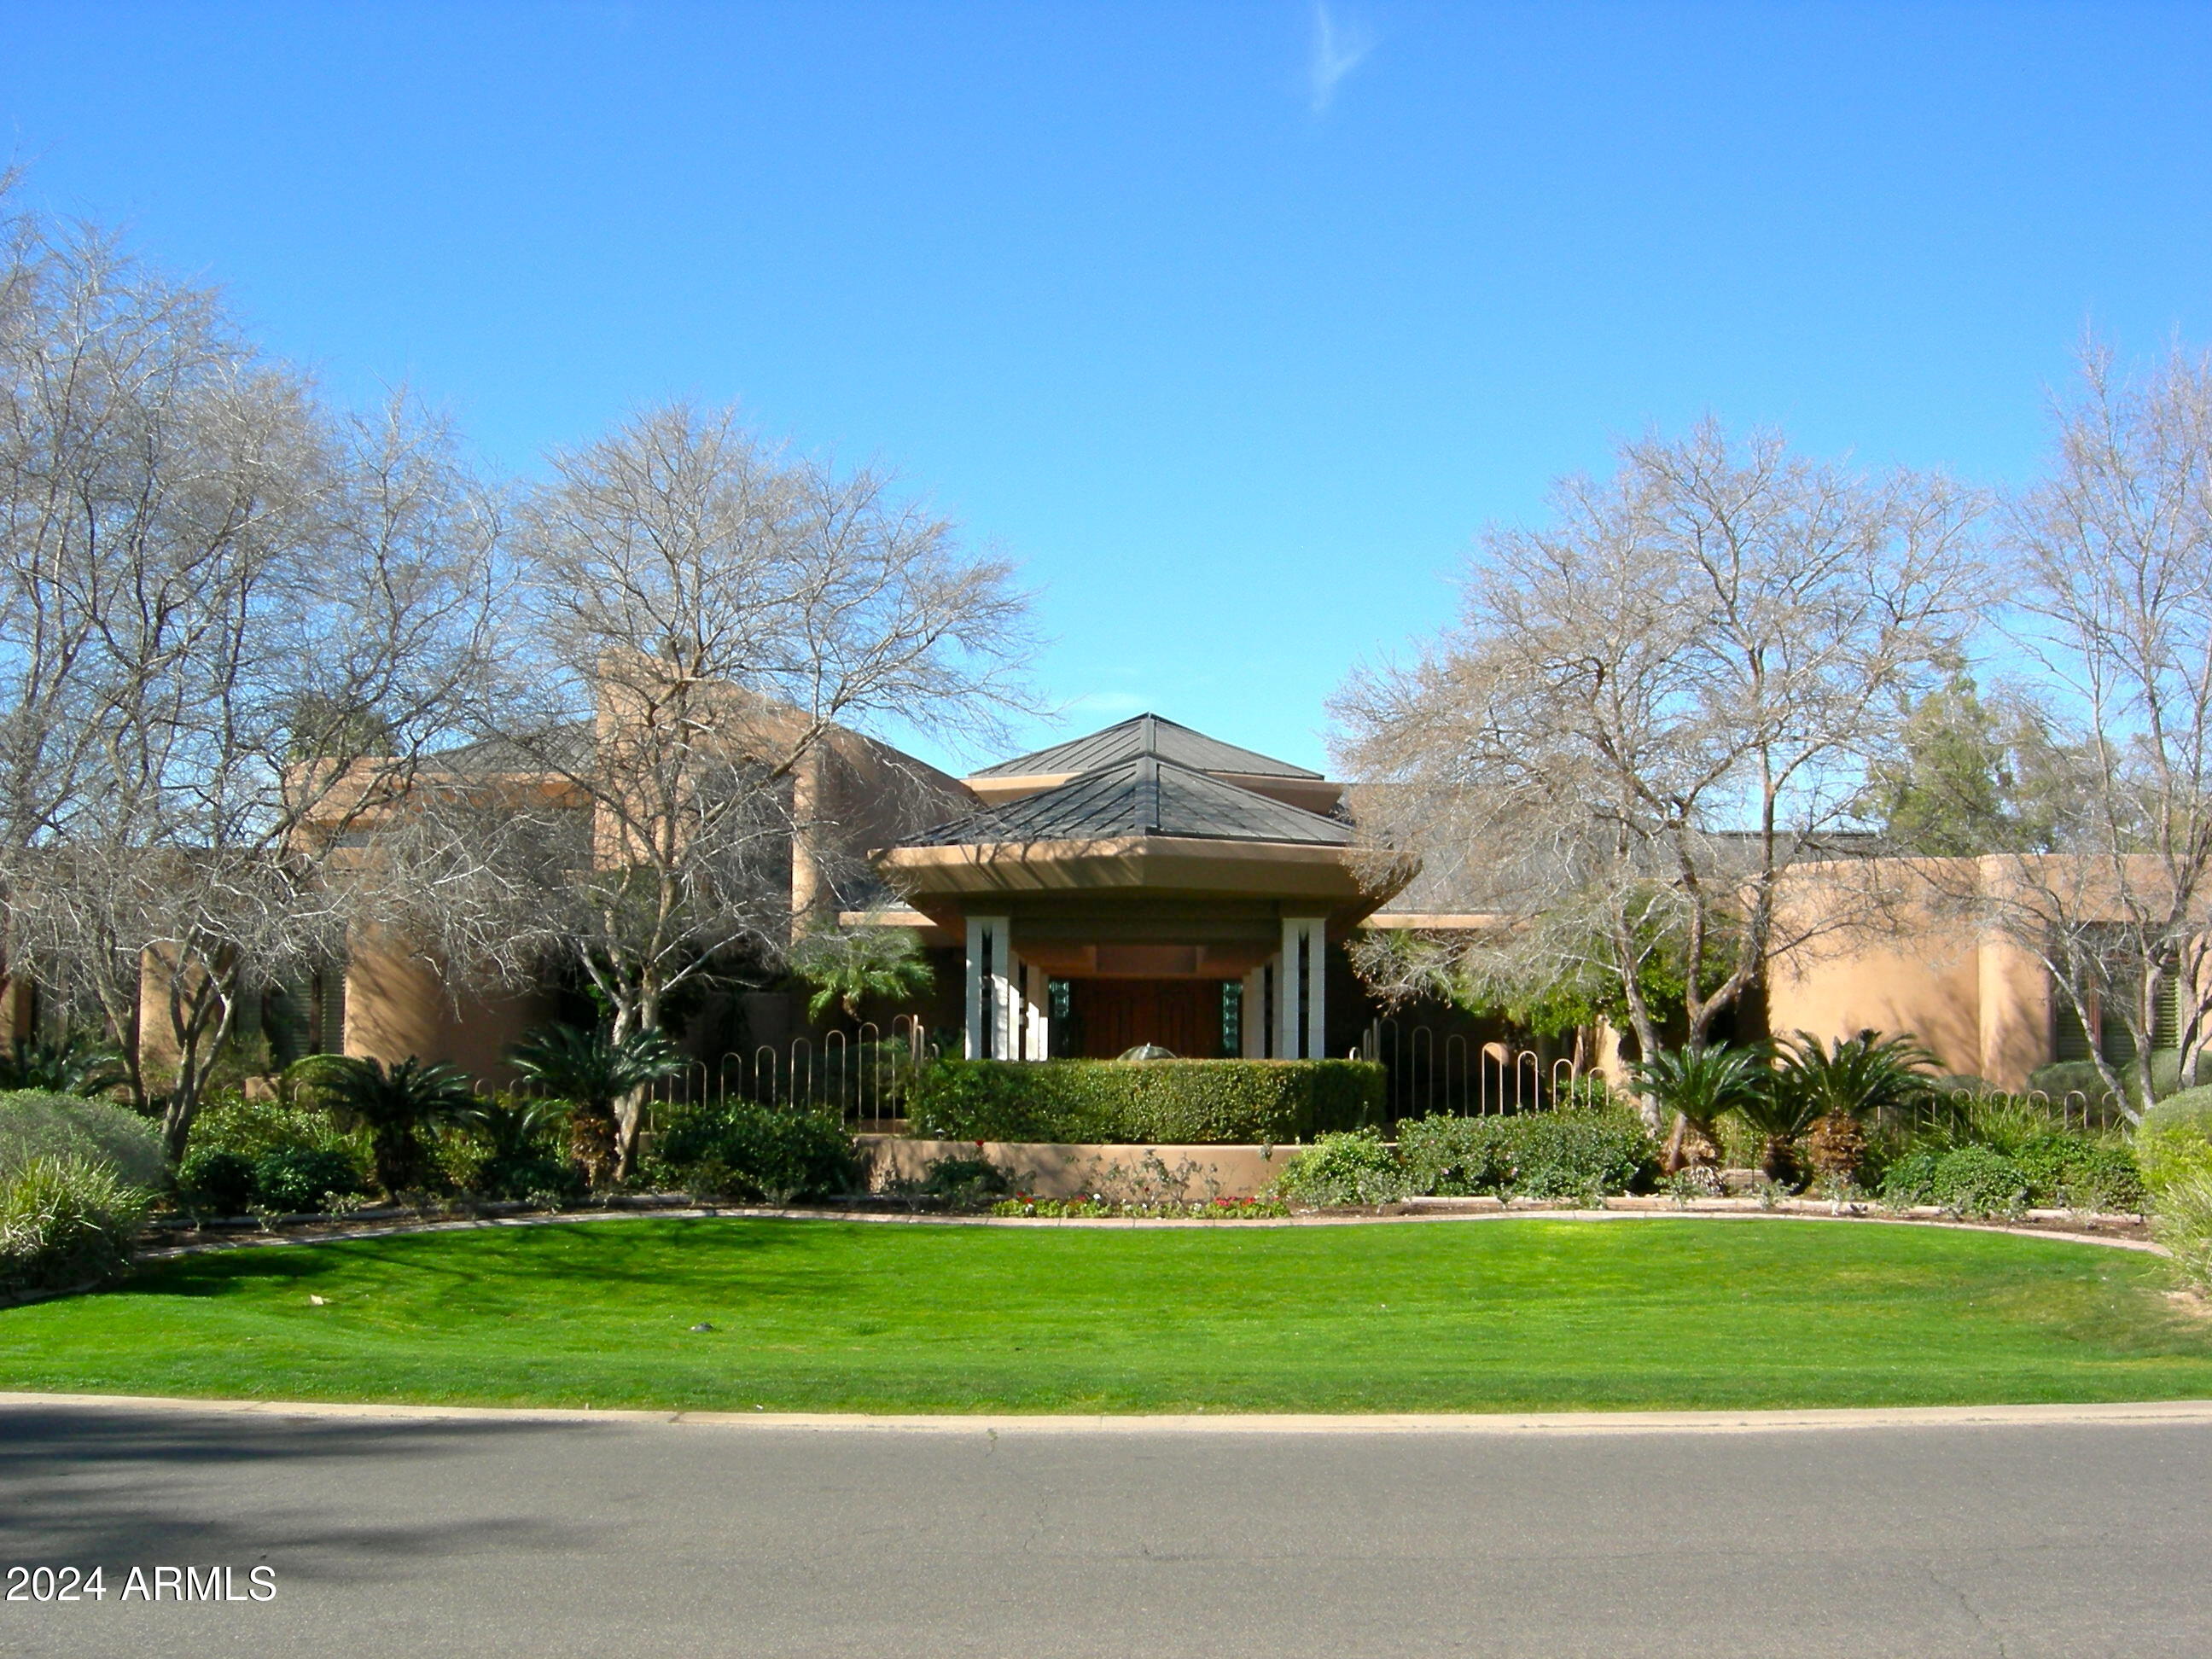
Phoenix
15 Biltmore Estates Drive
7 Beds
7 Baths
13,366 Sq.Ft.
$5,995,000
MLS#: 6636402
