
2346 PLATT CLINE --
Flagstaff, AZ 86005


About
Discover this stunningly remodeled home in the highly sought-after Pines Cottages community of Forest Highlands. Offering a desirable 2-bedroom plus den/great room floor plan, this residence perfectly blends modern upgrades with the natural beauty and world-class amenities of Forest Highlands. Curb appeal shines from the first glance with fresh exterior paint, a new front door, updated lighting, and a new garage door. Inside, the bright and open layout welcomes you with new interior paint, woven blinds, solid core doors, and beautiful engineered hardwood flooring throughout. The spacious great room features a dramatic plank ceiling, custom built-in bookcases, and a show-stopping Majestic Biltmore 36'' radiant gas fireplace with mortar-washed thin brick surround. The kitchen has been completely transformed with premium LG appliances, custom cabinetry, elegant quartz countertops, a stylish tile backsplash, and a generous 30" Graham farmhouse sink. Both bathrooms have been tastefully updated with new plumbing fixtures, lighting, and mirrors for a clean, contemporary feel. Out back, the extended deck provides the perfect setting for entertaining, relaxing, and soaking in the serene surroundings. Don't miss this opportunity--to experience this beautifully updated home for yourself!
Property
Beds
2
Full Baths
2
1/2 Baths
None
Year Built
1996
Sq.Footage
1,544
Features
Features & Amenities
Interior
-
Other Interior Features
High Speed Internet, Double Vanity, Kitchen Island
-
Total Bedrooms
2
-
Bathrooms
2
-
Basement YN
NO
-
Cooling YN
YES
-
Cooling
Central Air, Ceiling Fan(s)
-
Fireplace YN
YES
-
Heating YN
YES
-
Heating
Natural Gas
-
Pet friendly
N/A
Exterior
-
Garage
Yes
-
Garage spaces
2
-
Construction Materials
Wood Siding, Frame
-
Parking
Garage Door Opener
-
Pool
No
Area & Lot
-
Lot Size(acres)
0.14
-
Lot Size(square feet)
5,993
-
Property Type
Residential
-
Property Sub Type
Single Family Residence
Price
-
Sales Price
$1,350,000
-
Tax Amount
$4,718
-
Financing Options
Cash, Conventional
-
Sq. Footage
1,544
-
Price/SqFt
$874
HOA
-
Association
YES
-
Association Fee
$1,525
-
Association Fee Frequency
Monthly
-
Association Fee Includes
N/A
Property Resources
-
Horse Property
NO
School District
-
Elementary School
Flagstaff Unified District
-
Middle School
Mount Elden Middle School
-
High School
Coconino High School
Property Features
-
Stories
1
-
Accessibility Features
Therapeutic Whirlpool
-
Ownership
Fee Simple
-
Sewer
Private Sewer
-
Tax Lot
24
Schedule
Schedule a Showing
Showing scheduled successfully.
Mortgage calculator
Estimate your monthly mortgage payment, including the principal and interest, property taxes, and HOA. Adjust the values to generate a more accurate rate.
Your payment
Principal and Interest:
$
Property taxes:
$
HOA fees:
$
Total loan payment:
$
Total interest amount:
$
Location
-
County
Coconino
-
Elementary School
Flagstaff Unified District
-
Middle School
Mount Elden Middle School
-
High School
Coconino High School

Listing Courtesy of Vicki Potolicchio , HomeSmart
RealHub Information is provided exclusively for consumers' personal, non-commercial use, and it may not be used for any purpose other than to identify prospective properties consumers may be interested in purchasing. All information deemed reliable but not guaranteed and should be independently verified. All properties are subject to prior sale, change or withdrawal. RealHub website owner shall not be responsible for any typographical errors, misinformation, misprints and shall be held totally harmless.

Mandy Gold
Associate Broker / Realtor®/ Team Lead
Call Mandy today to schedule a private showing.
Phone (520) 508-4855
Email mandy@mandygoldteam.com

* Listings on this website come from the FMLS IDX Compilation and may be held by brokerage firms other than the owner of this website. The listing brokerage is identified in any listing details. Information is deemed reliable but is not guaranteed. If you believe any FMLS listing contains material that infringes your copyrighted work please click here to review our DMCA policy and learn how to submit a takedown request.© 2024 FMLS.
Properties
Related properties

Flagstaff
4805 E HIGHTIMBER Lane
5 Beds
3 Baths
3,663 Sq.Ft.
$1,299,000
MLS#: 7059984

Flagstaff
2453 N KEYSTONE Drive
5 Beds
4 Baths
5,330 Sq.Ft.
$1,499,000
MLS#: 7057438

Flagstaff
523 N JAMES Street
3 Beds
2 Baths
2,333 Sq.Ft.
$1,125,000
MLS#: 7058302

Flagstaff
2060 W FRESH AIRE Street
5 Beds
3 Baths
3,161 Sq.Ft.
$1,180,000
MLS#: 7047066
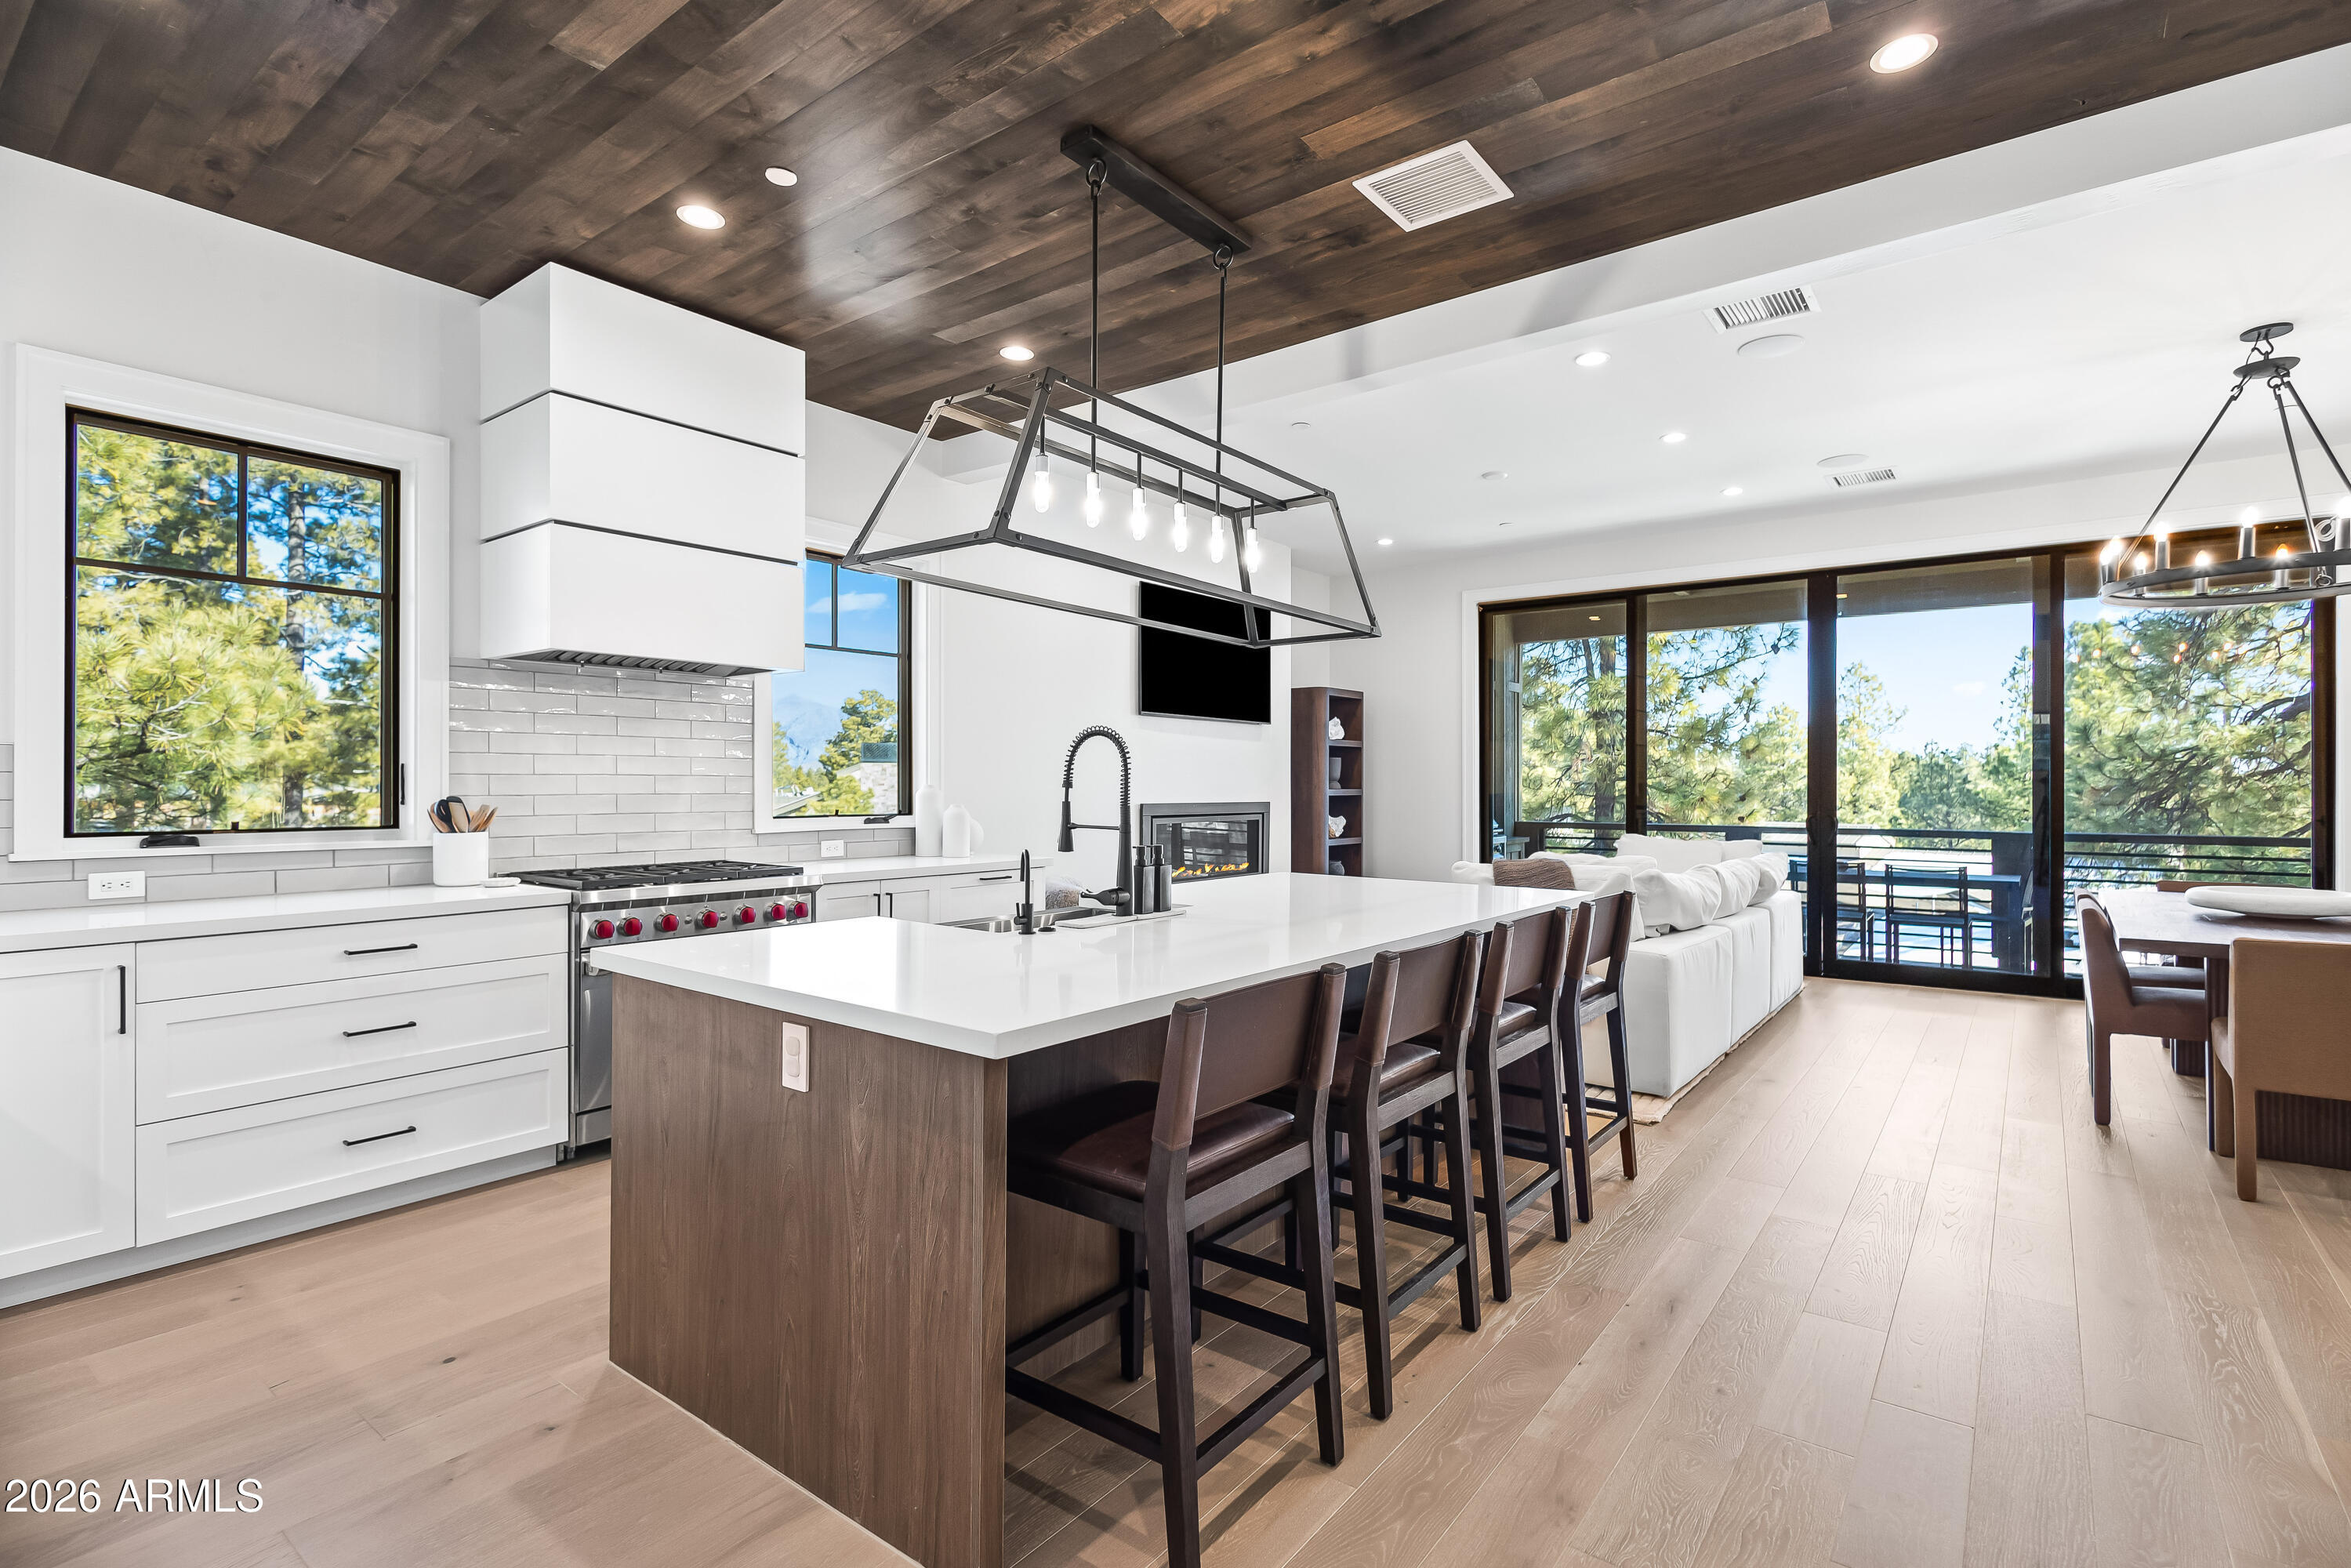
Flagstaff
1725 E BENT TREE CIRCLE 31 Circle 31
3 Beds
3 Baths
1,964 Sq.Ft.
$1,495,000
MLS#: 6966359
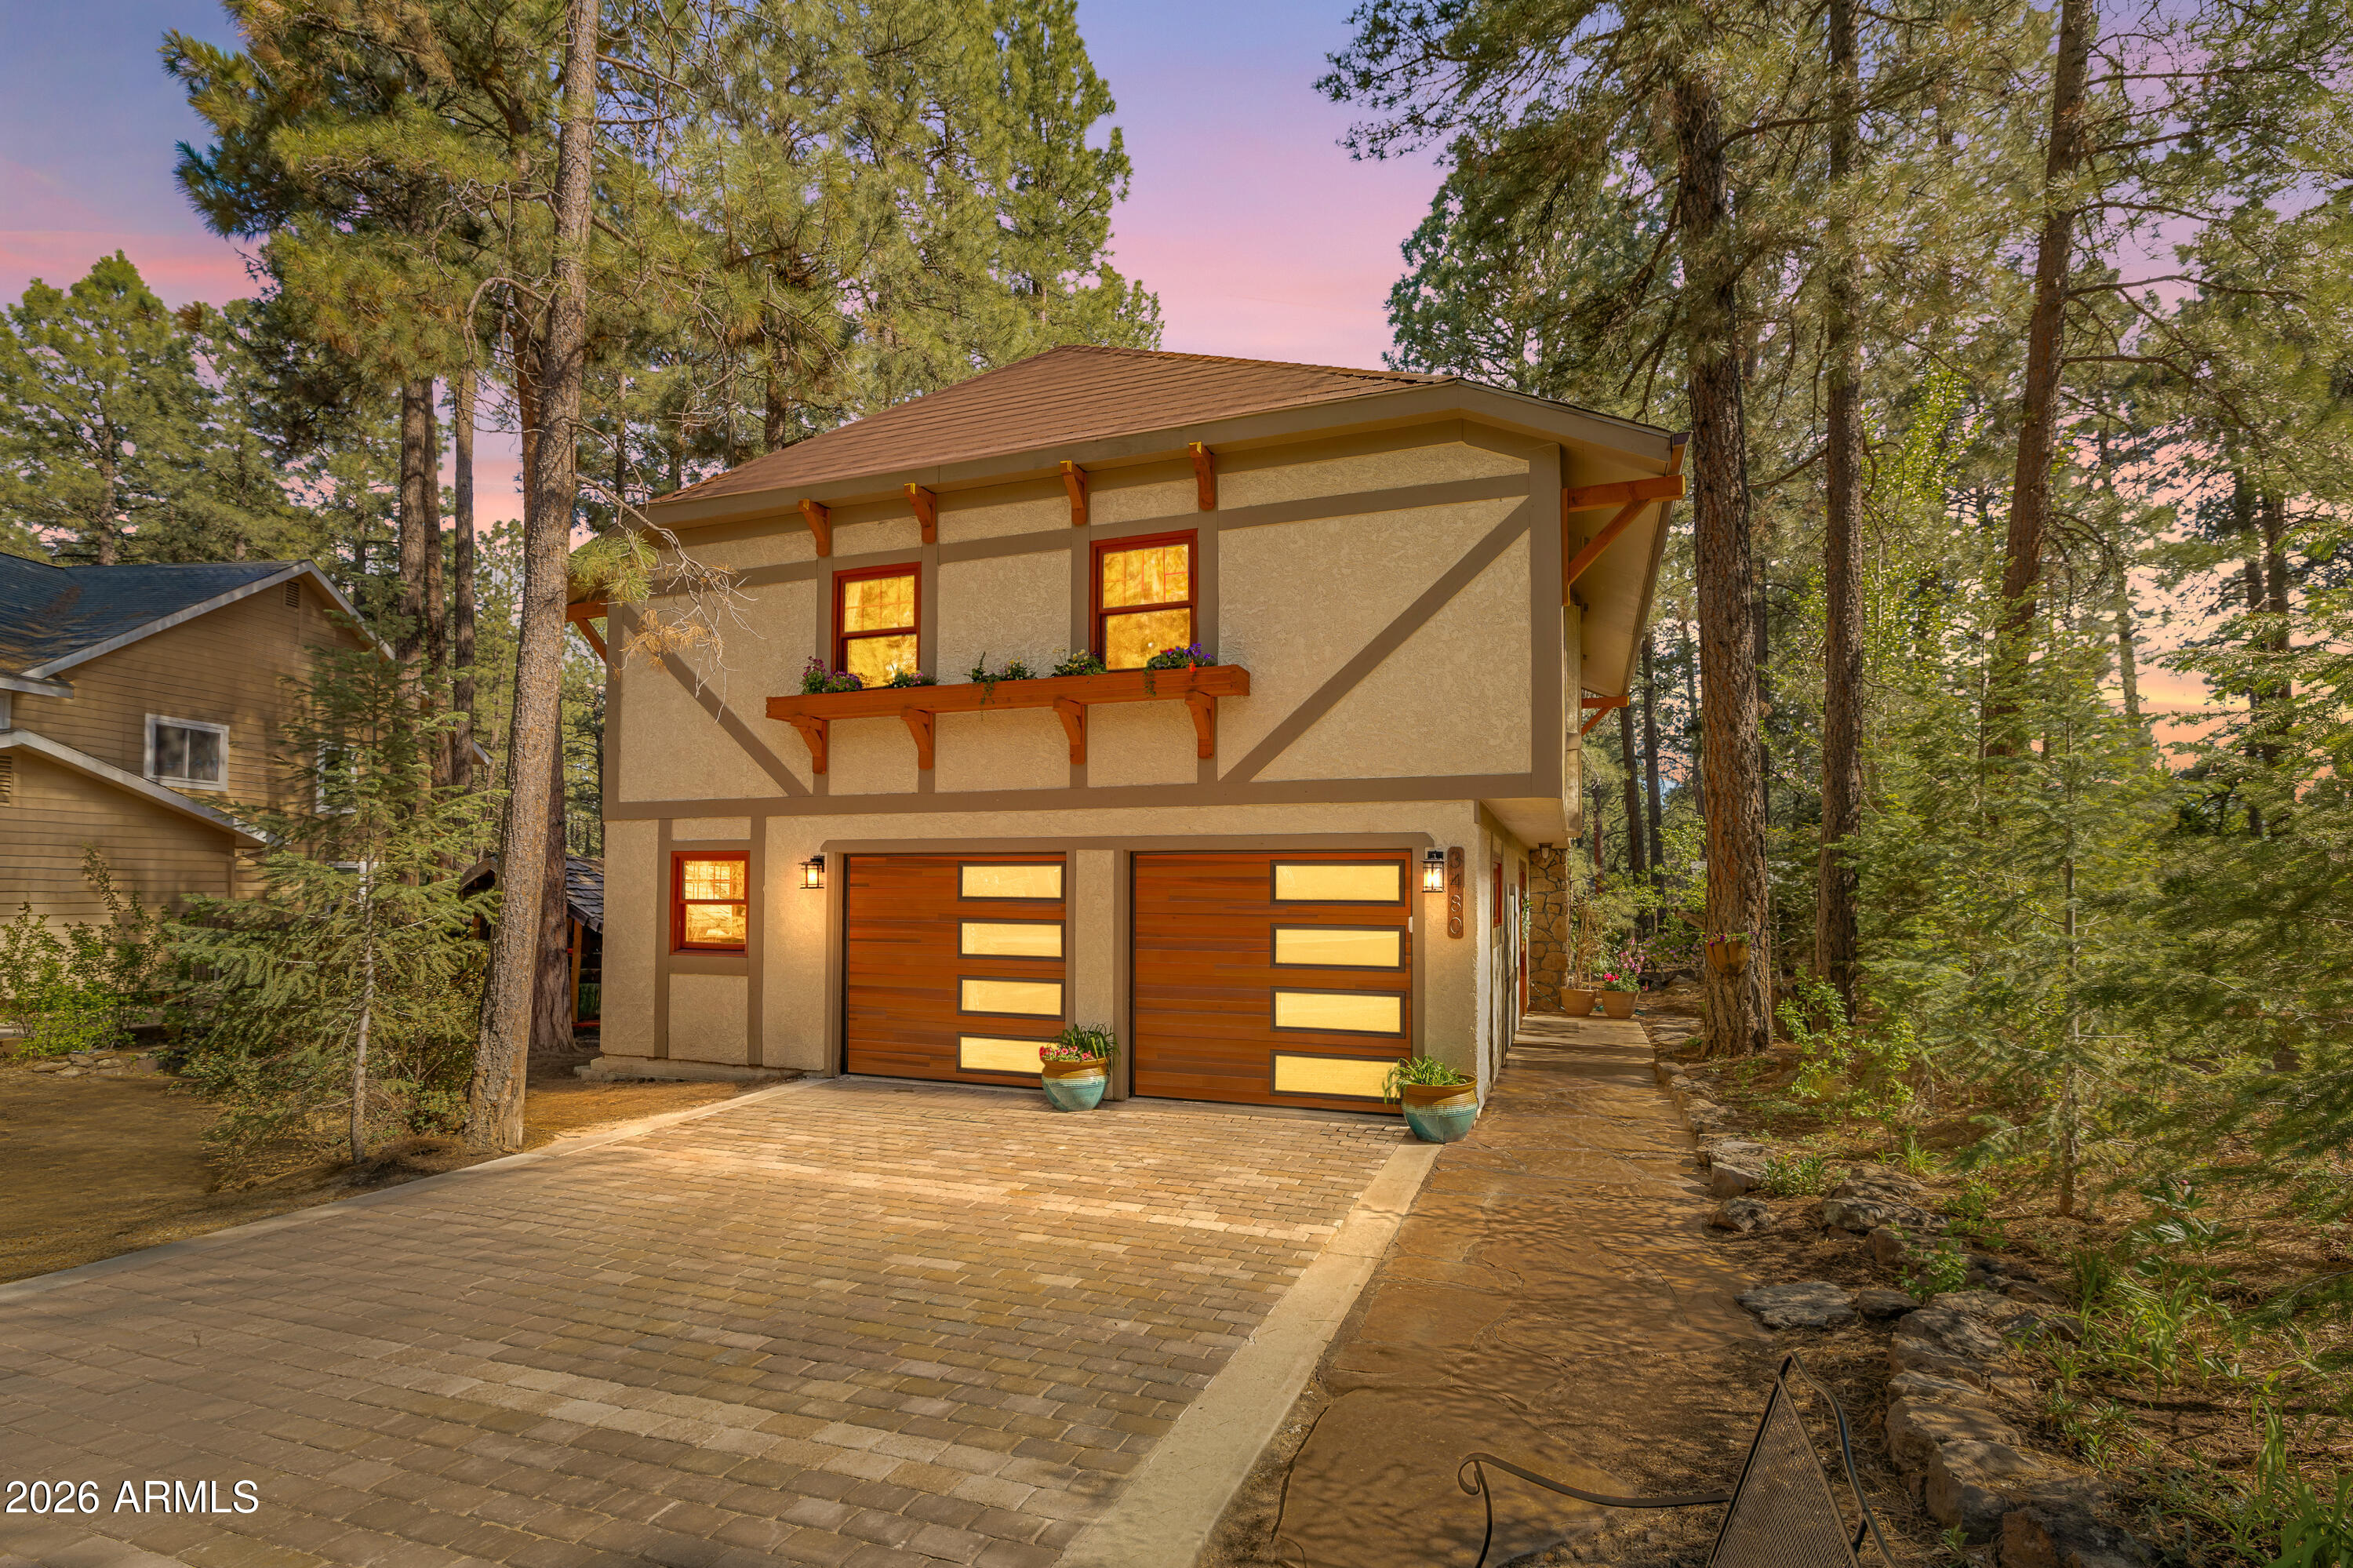
Flagstaff
3480 S MOORE Circle
4 Beds
3 Baths
2,246 Sq.Ft.
$1,100,000
MLS#: 7030768
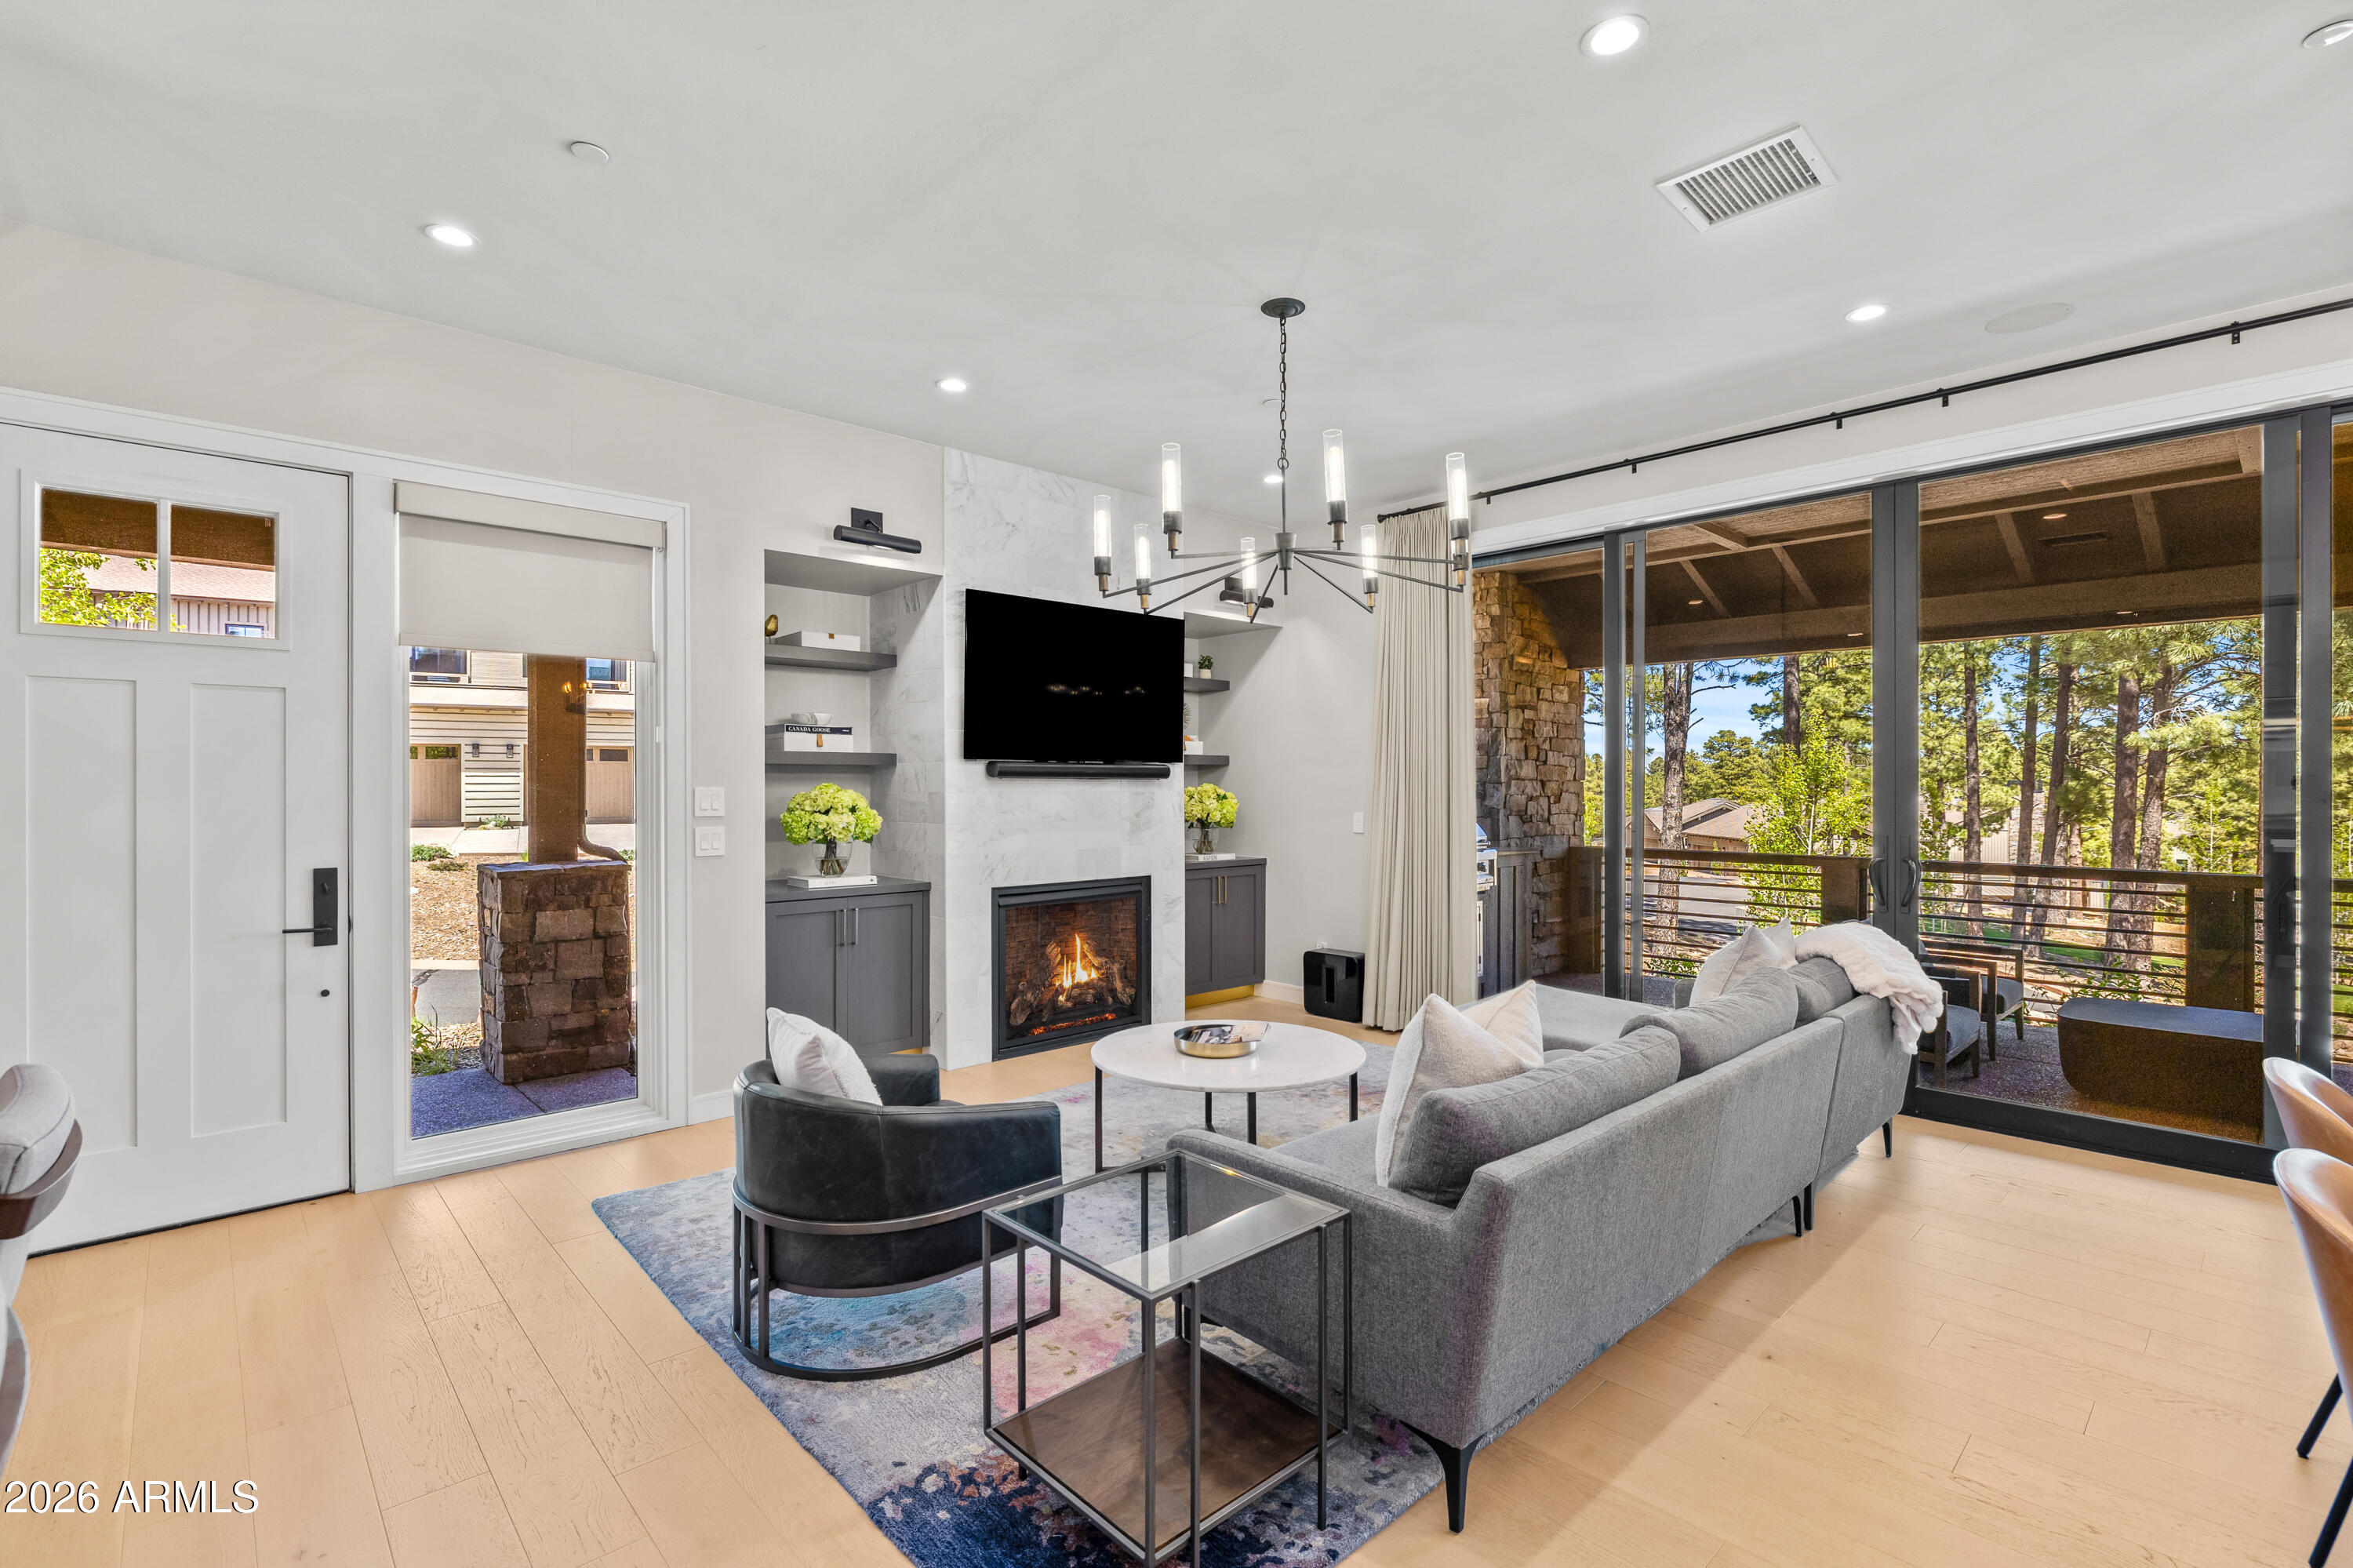
Flagstaff
2993 S TOURMALINE Drive 33
3 Beds
3 Baths
1,888 Sq.Ft.
$1,495,000
MLS#: 7006617
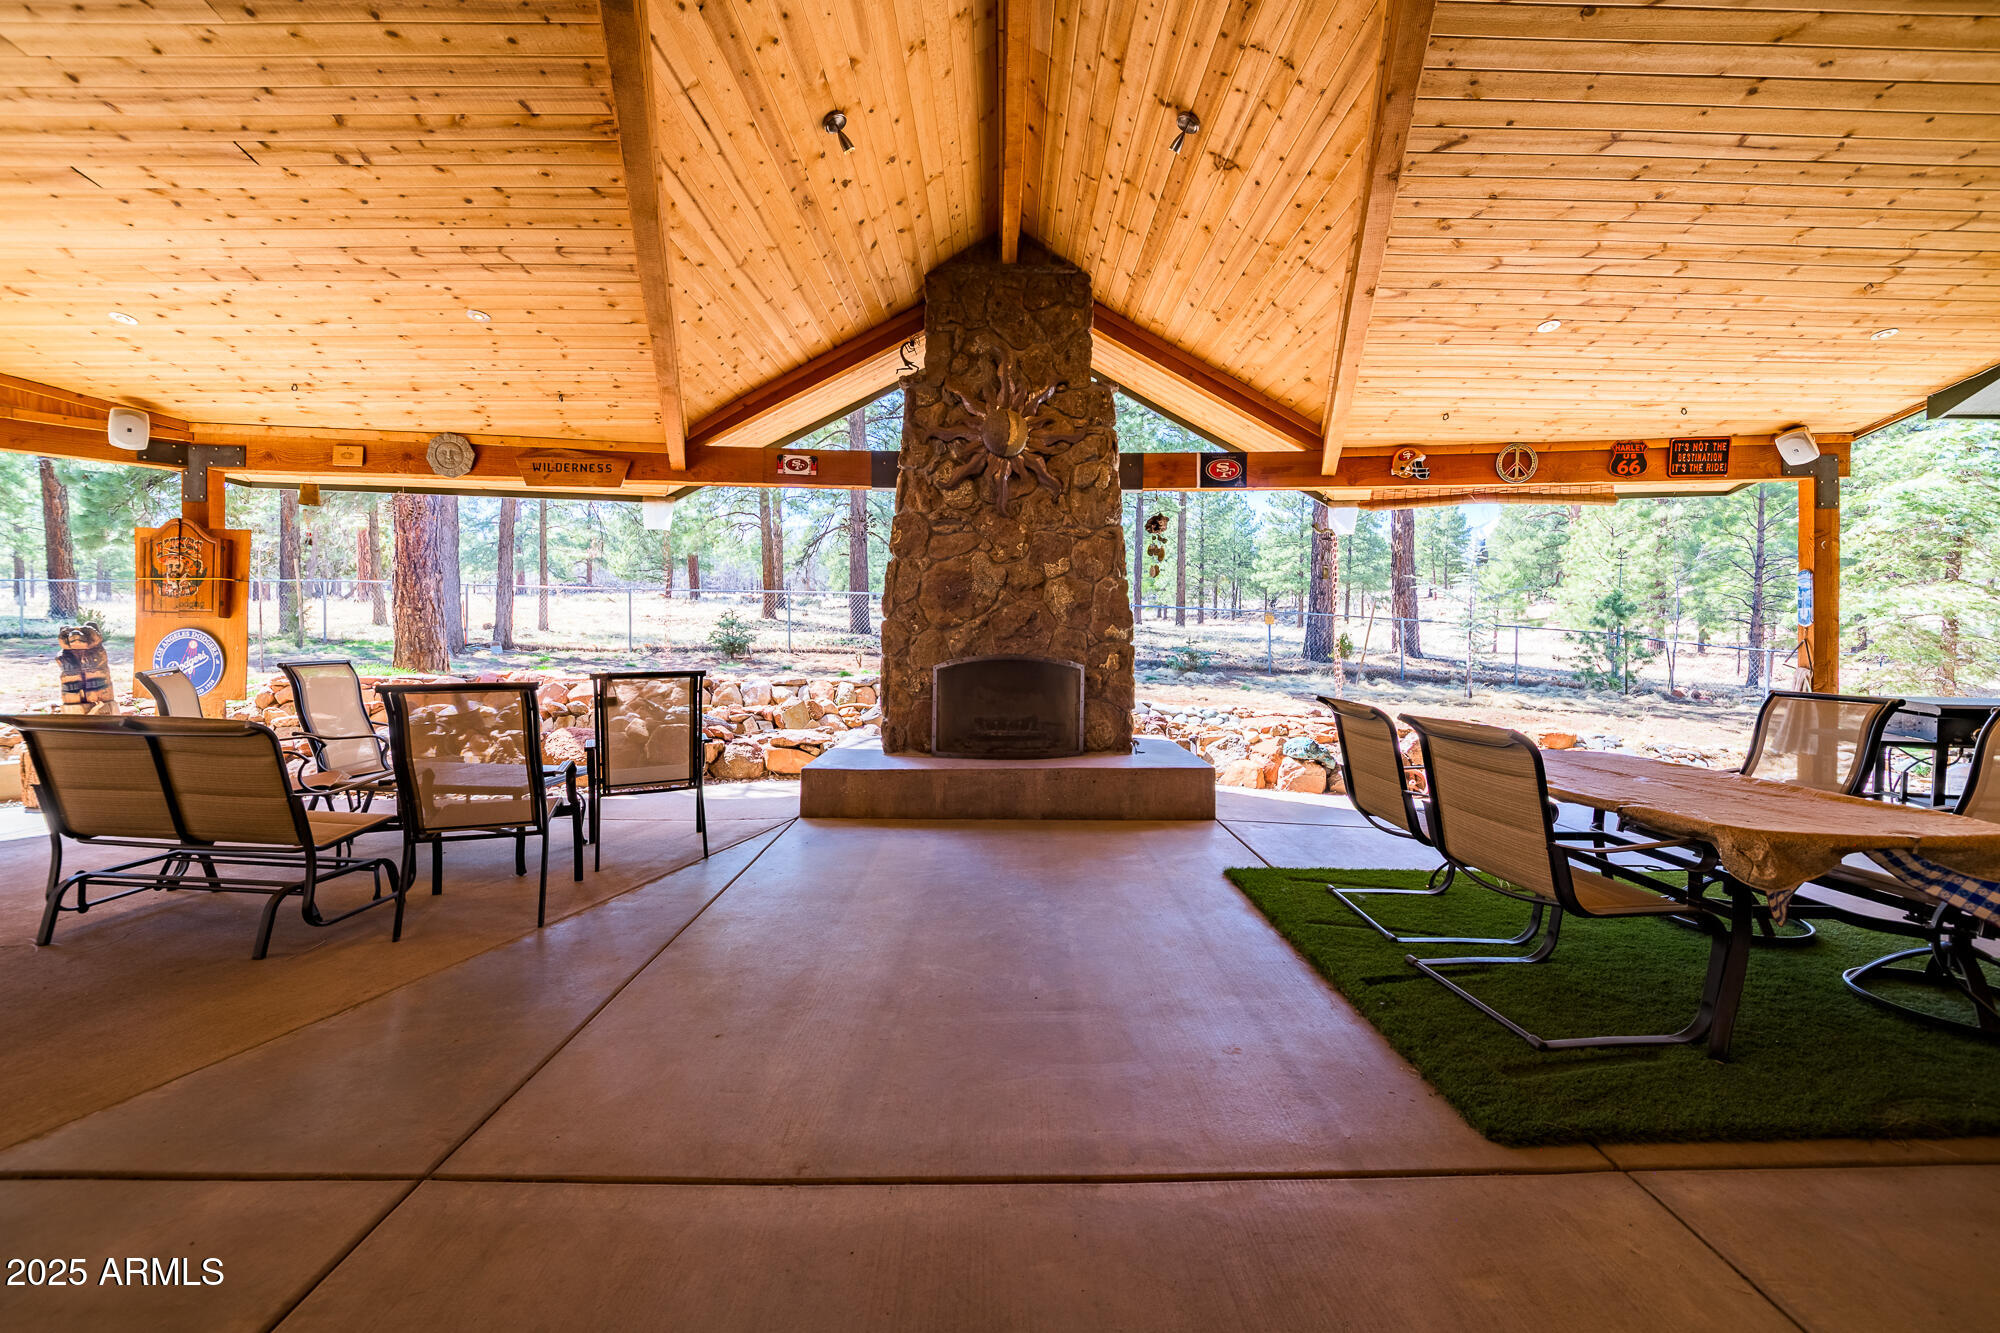
Flagstaff
5545 E Cullum Lane --
4 Beds
2 Baths
3,236 Sq.Ft.
$1,250,000
MLS#: 7013155
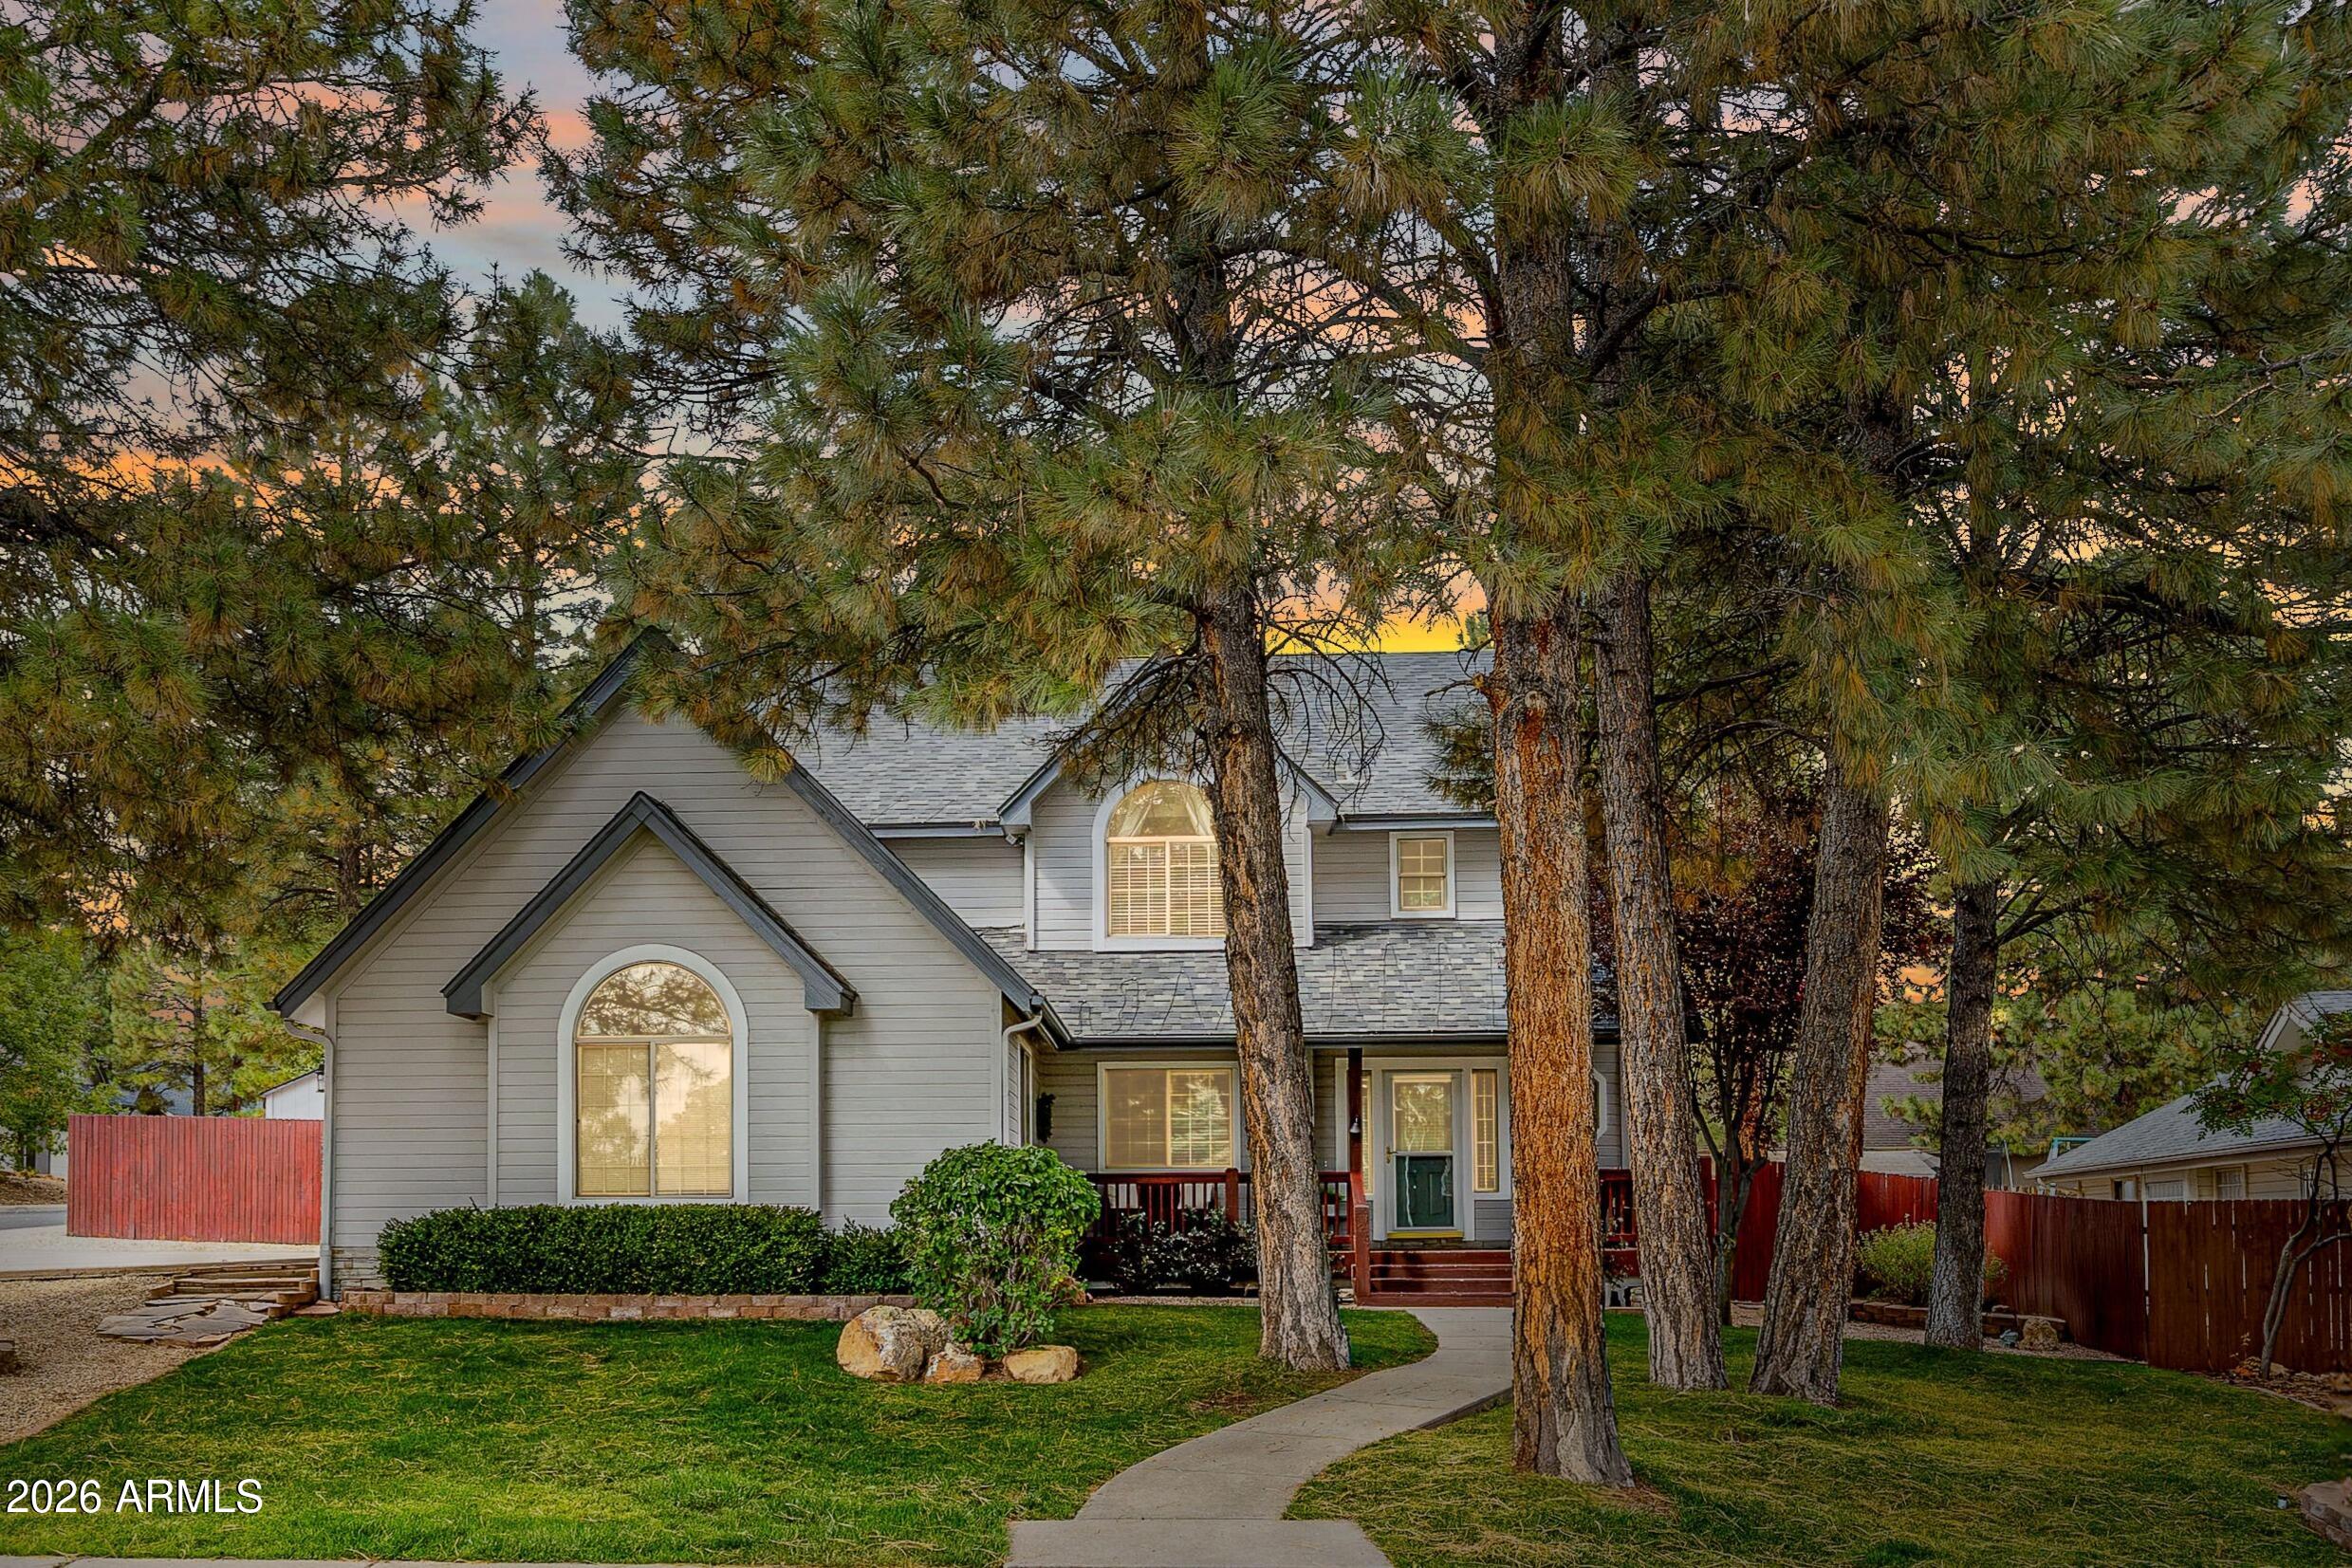
Flagstaff
2201 N BRISTLECONE Drive
5 Beds
4 Baths
3,552 Sq.Ft.
$1,295,000
MLS#: 7030869
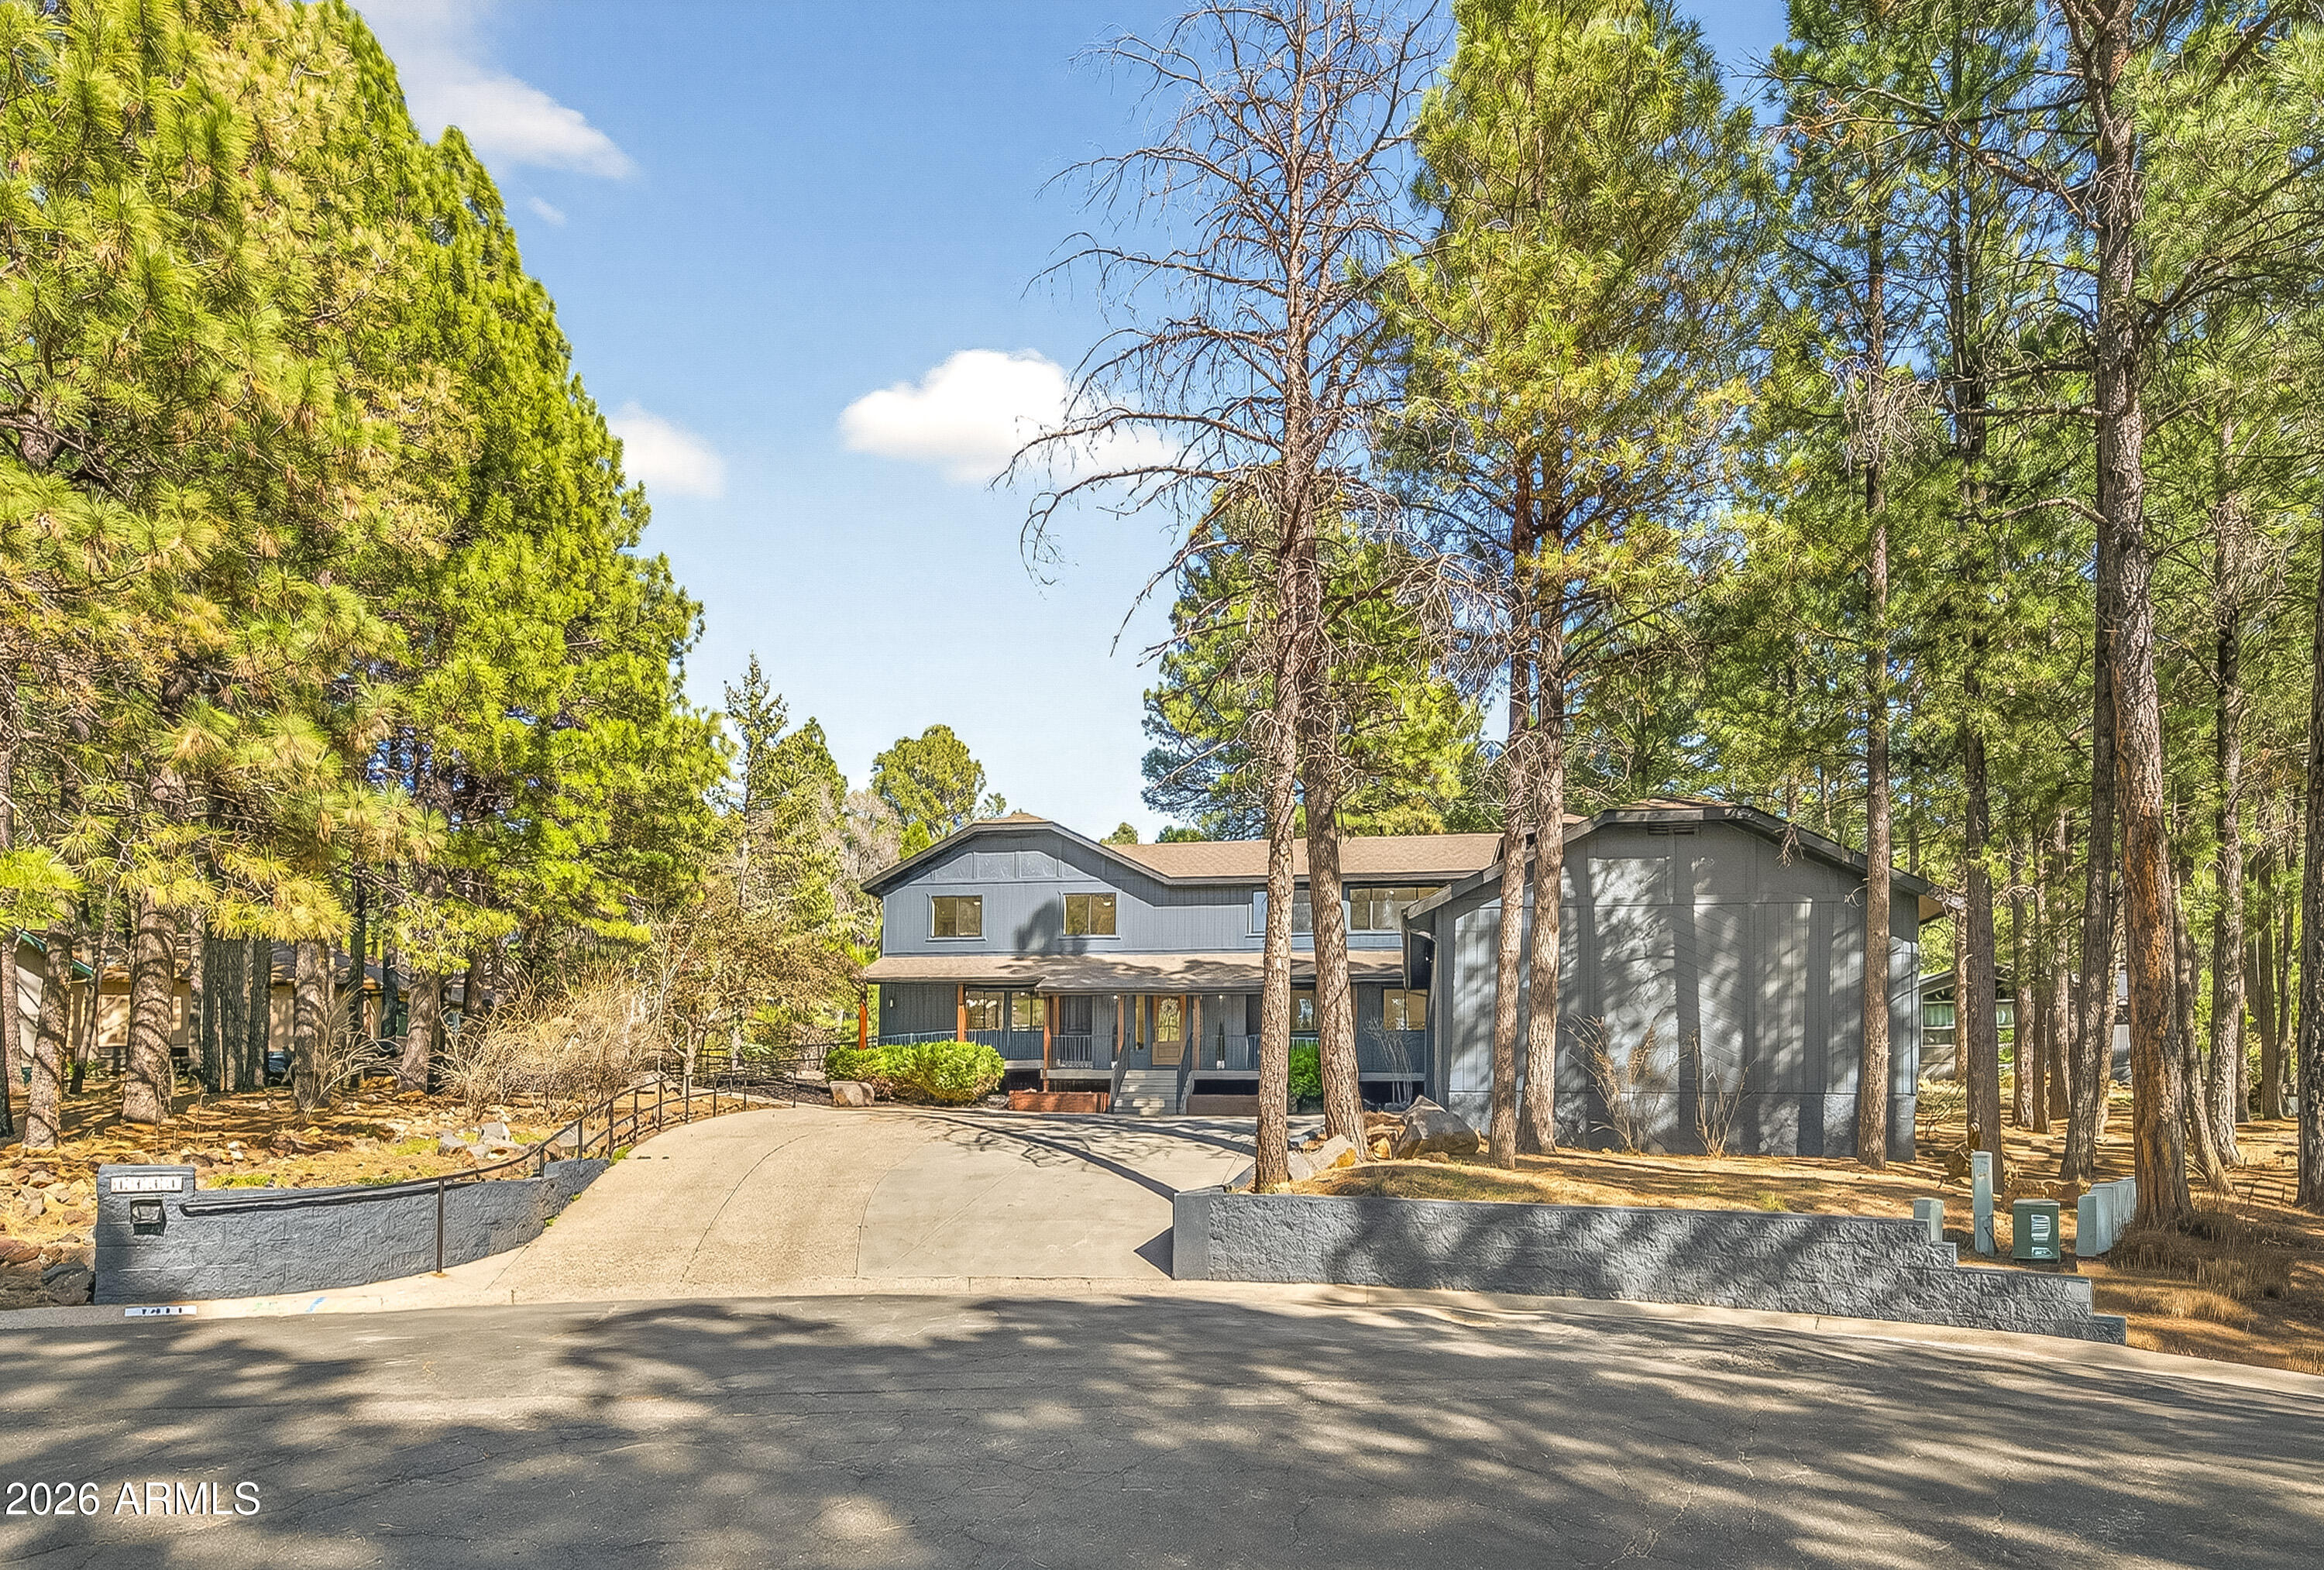
Flagstaff
1411 N INVERRARY Way
6 Beds
3 Baths
3,733 Sq.Ft.
$1,449,000
MLS#: 7026391
