
1855 W HIDDENVIEW Drive
Phoenix, AZ 85045

About
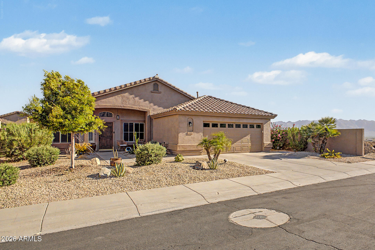
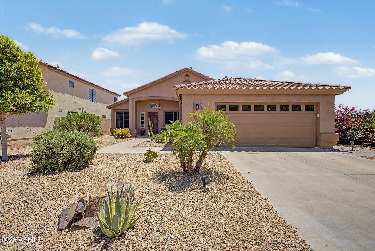
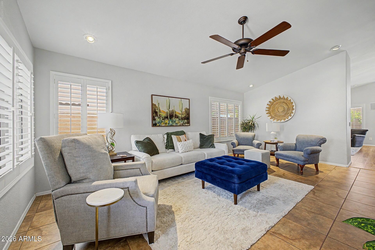
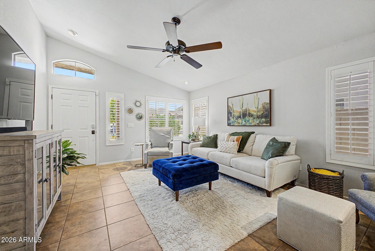
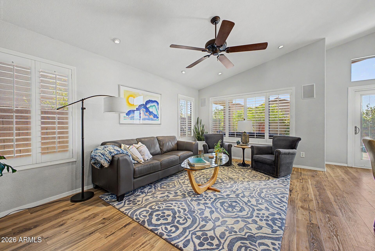
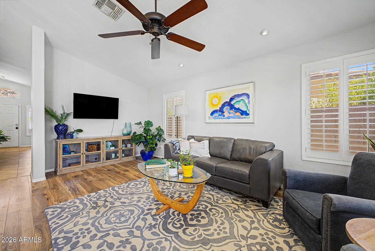
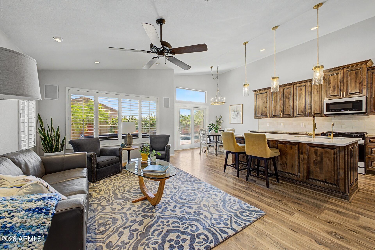
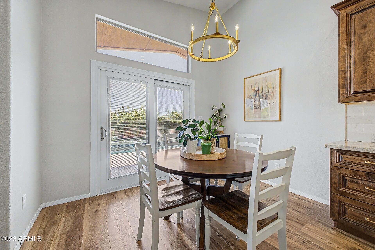
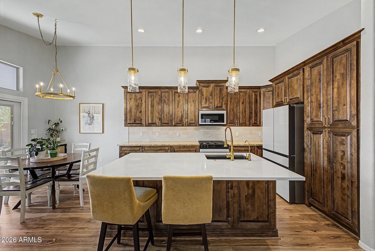
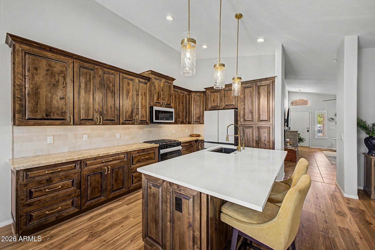
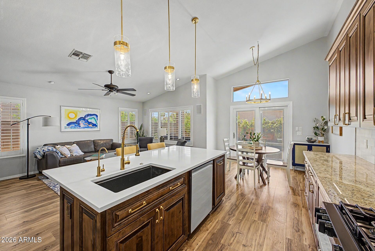
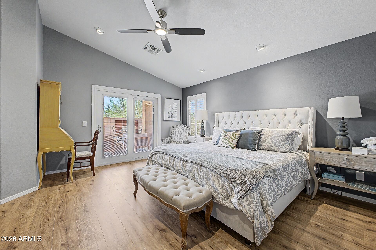
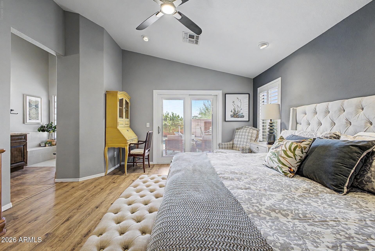
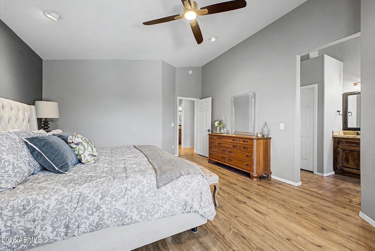
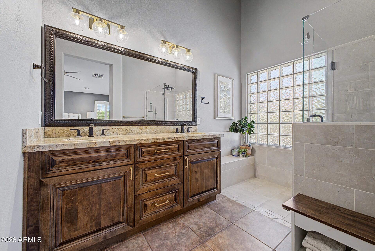
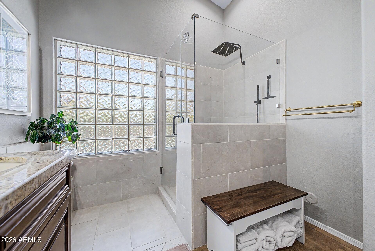
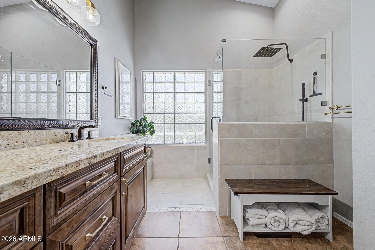
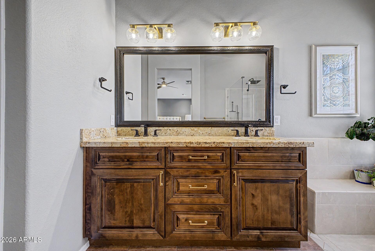
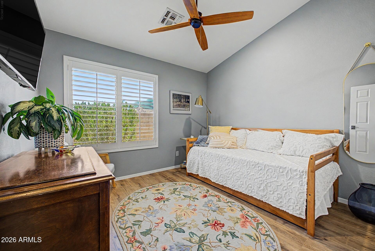
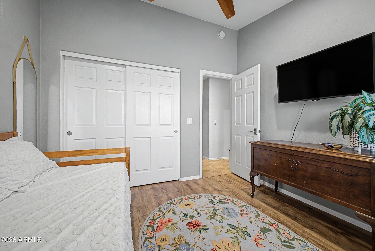
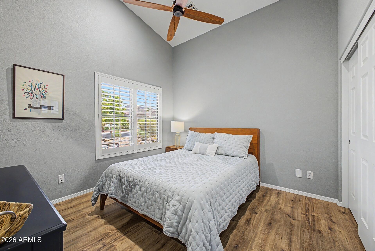
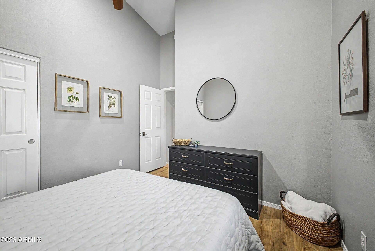
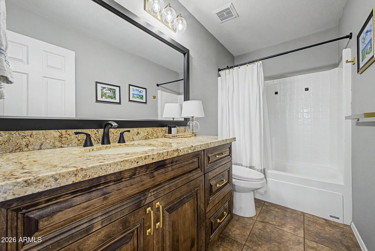
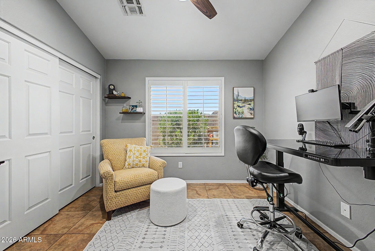
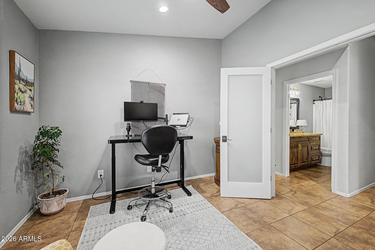
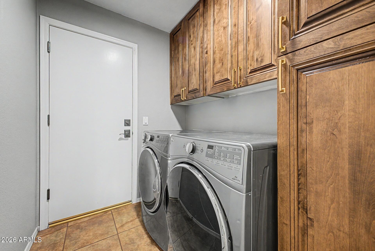
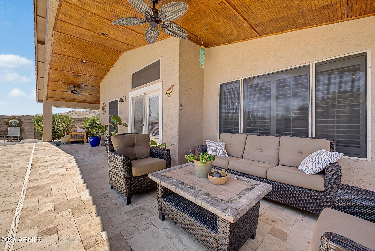
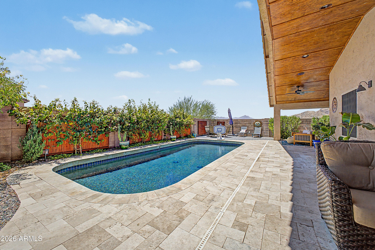
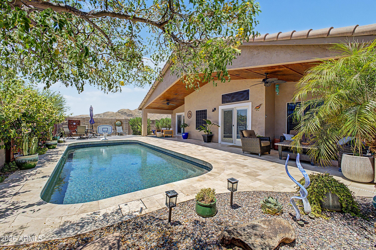
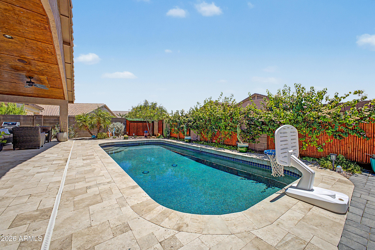
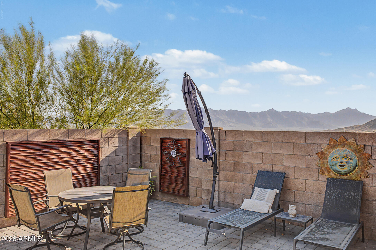
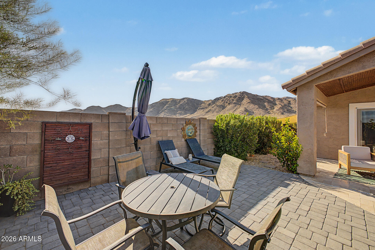
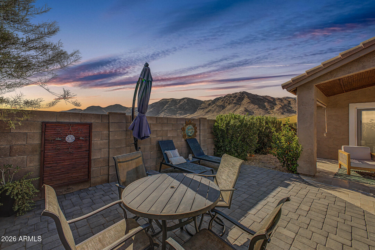
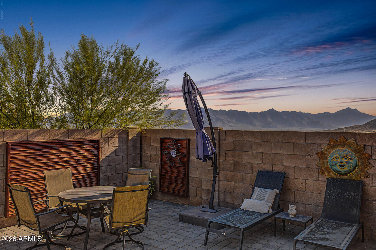
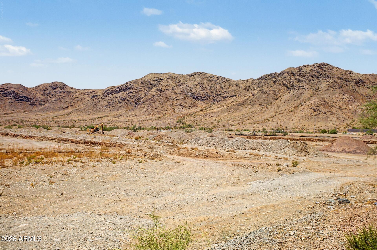
Welcome to 1855 W Hiddenview Dr in Phoenix--this single-level home offers 4 bedrooms, 2 bathrooms, and 1,863 sq ft, set at the end of a cul-de-sac in the Foothills area with mountain views and convenient access to nearby trails, including the 620 Trailhead. Located on a low-traffic street, the backyard is designed for outdoor living with a pool and a travertine patio/pool deck. Inside, the updated kitchen features custom cabinetry, a quartz island, marble backsplash, LED under-cabinet lighting, a gas range, and new appliances. Additional improvements include LVP flooring, new slider doors, wood plantation shutters, reverse osmosis drinking water, an owned water softener, and new closet systems. The primary bathroom includes a remodeled walk-in shower with porcelain tile. The garage offers an epoxy floor, work sink, and insulated door. Roof replaced in 2019, plus a new water heater and upgraded pool equipment with a new salt system.
Property
Beds
4
Full Baths
2
1/2 Baths
None
Year Built
1998
Sq.Footage
1,863
Features
Features & Amenities
Interior
-
Other Interior Features
High Speed Internet, Granite Counters, Double Vanity, Eat-in Kitchen, Vaulted Ceiling(s), Kitchen Island, Bidet
-
Total Bedrooms
4
-
Bathrooms
2
-
Basement YN
NO
-
Cooling YN
YES
-
Cooling
Central Air, Ceiling Fan(s)
-
Fireplace YN
NO
-
Heating YN
YES
-
Heating
Natural Gas
-
Pet friendly
N/A
Exterior
-
Garage
Yes
-
Garage spaces
2
-
Construction Materials
Stucco, Frame
-
Parking
Garage Door Opener, Direct Access
-
Pool
Yes
-
Pool Features
Outdoor Pool
Area & Lot
-
Lot Size(acres)
0.15
-
Lot Size(square feet)
6,721
-
Property Type
Residential
-
Property Sub Type
Single Family Residence
Price
-
Sales Price
$615,000
-
Tax Amount
$3,019
-
Financing Options
Cash, Conventional, VA
-
Sq. Footage
1,863
-
Price/SqFt
$330
HOA
-
Association
YES
-
Association Fee
$306.13
-
Association Fee Frequency
Semi-Annually
-
Association Fee Includes
N/A
Property Resources
-
Horse Property
NO
School District
-
Elementary School
Kyrene Elementary District
-
Middle School
Kyrene Altadena Middle School
-
High School
Desert Vista High School
Property Features
-
Stories
1
-
Ownership
Fee Simple
-
Sewer
Public Sewer
-
Tax Lot
200
-
Water Source
Public
Schedule
Schedule a Showing
Showing scheduled successfully.
Mortgage calculator
Estimate your monthly mortgage payment, including the principal and interest, property taxes, and HOA. Adjust the values to generate a more accurate rate.
Your payment
Principal and Interest:
$
Property taxes:
$
HOA fees:
$
Total loan payment:
$
Total interest amount:
$
Location
-
County
Maricopa
-
Elementary School
Kyrene Elementary District
-
Middle School
Kyrene Altadena Middle School
-
High School
Desert Vista High School

Listing Courtesy of Karla Matheny-Wong , Redfin Corporation
RealHub Information is provided exclusively for consumers' personal, non-commercial use, and it may not be used for any purpose other than to identify prospective properties consumers may be interested in purchasing. All information deemed reliable but not guaranteed and should be independently verified. All properties are subject to prior sale, change or withdrawal. RealHub website owner shall not be responsible for any typographical errors, misinformation, misprints and shall be held totally harmless.

Mandy Gold
Associate Broker / Realtor®/ Team Lead
Call Mandy today to schedule a private showing.
Phone (520) 508-4855
Email mandy@mandygoldteam.com

* Listings on this website come from the FMLS IDX Compilation and may be held by brokerage firms other than the owner of this website. The listing brokerage is identified in any listing details. Information is deemed reliable but is not guaranteed. If you believe any FMLS listing contains material that infringes your copyrighted work please click here to review our DMCA policy and learn how to submit a takedown request.© 2024 FMLS.
Properties
Related properties
Phoenix
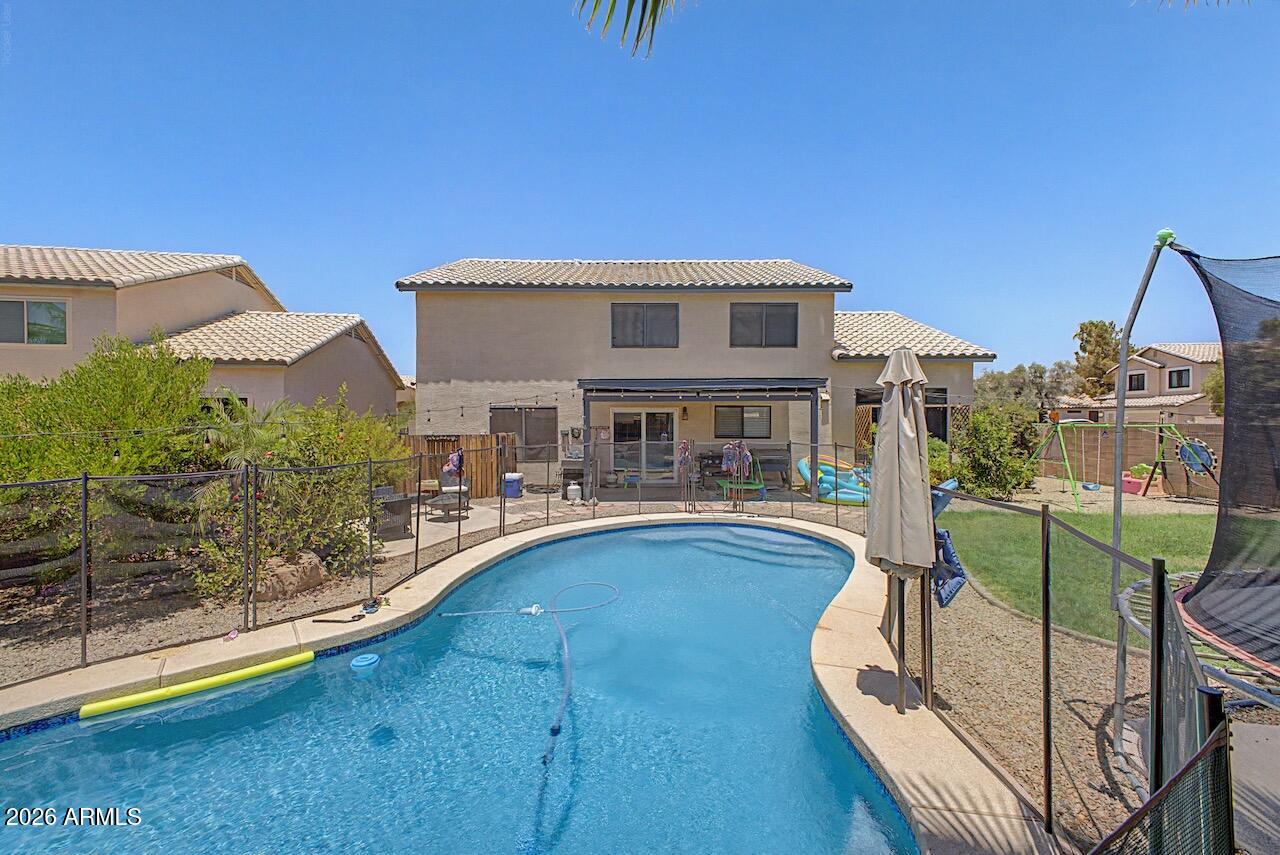
4626 E SUMMERHAVEN Drive
5 Beds
3 Baths
2,337 Sq.Ft.
$589,990
MLS#: 7051105
Phoenix
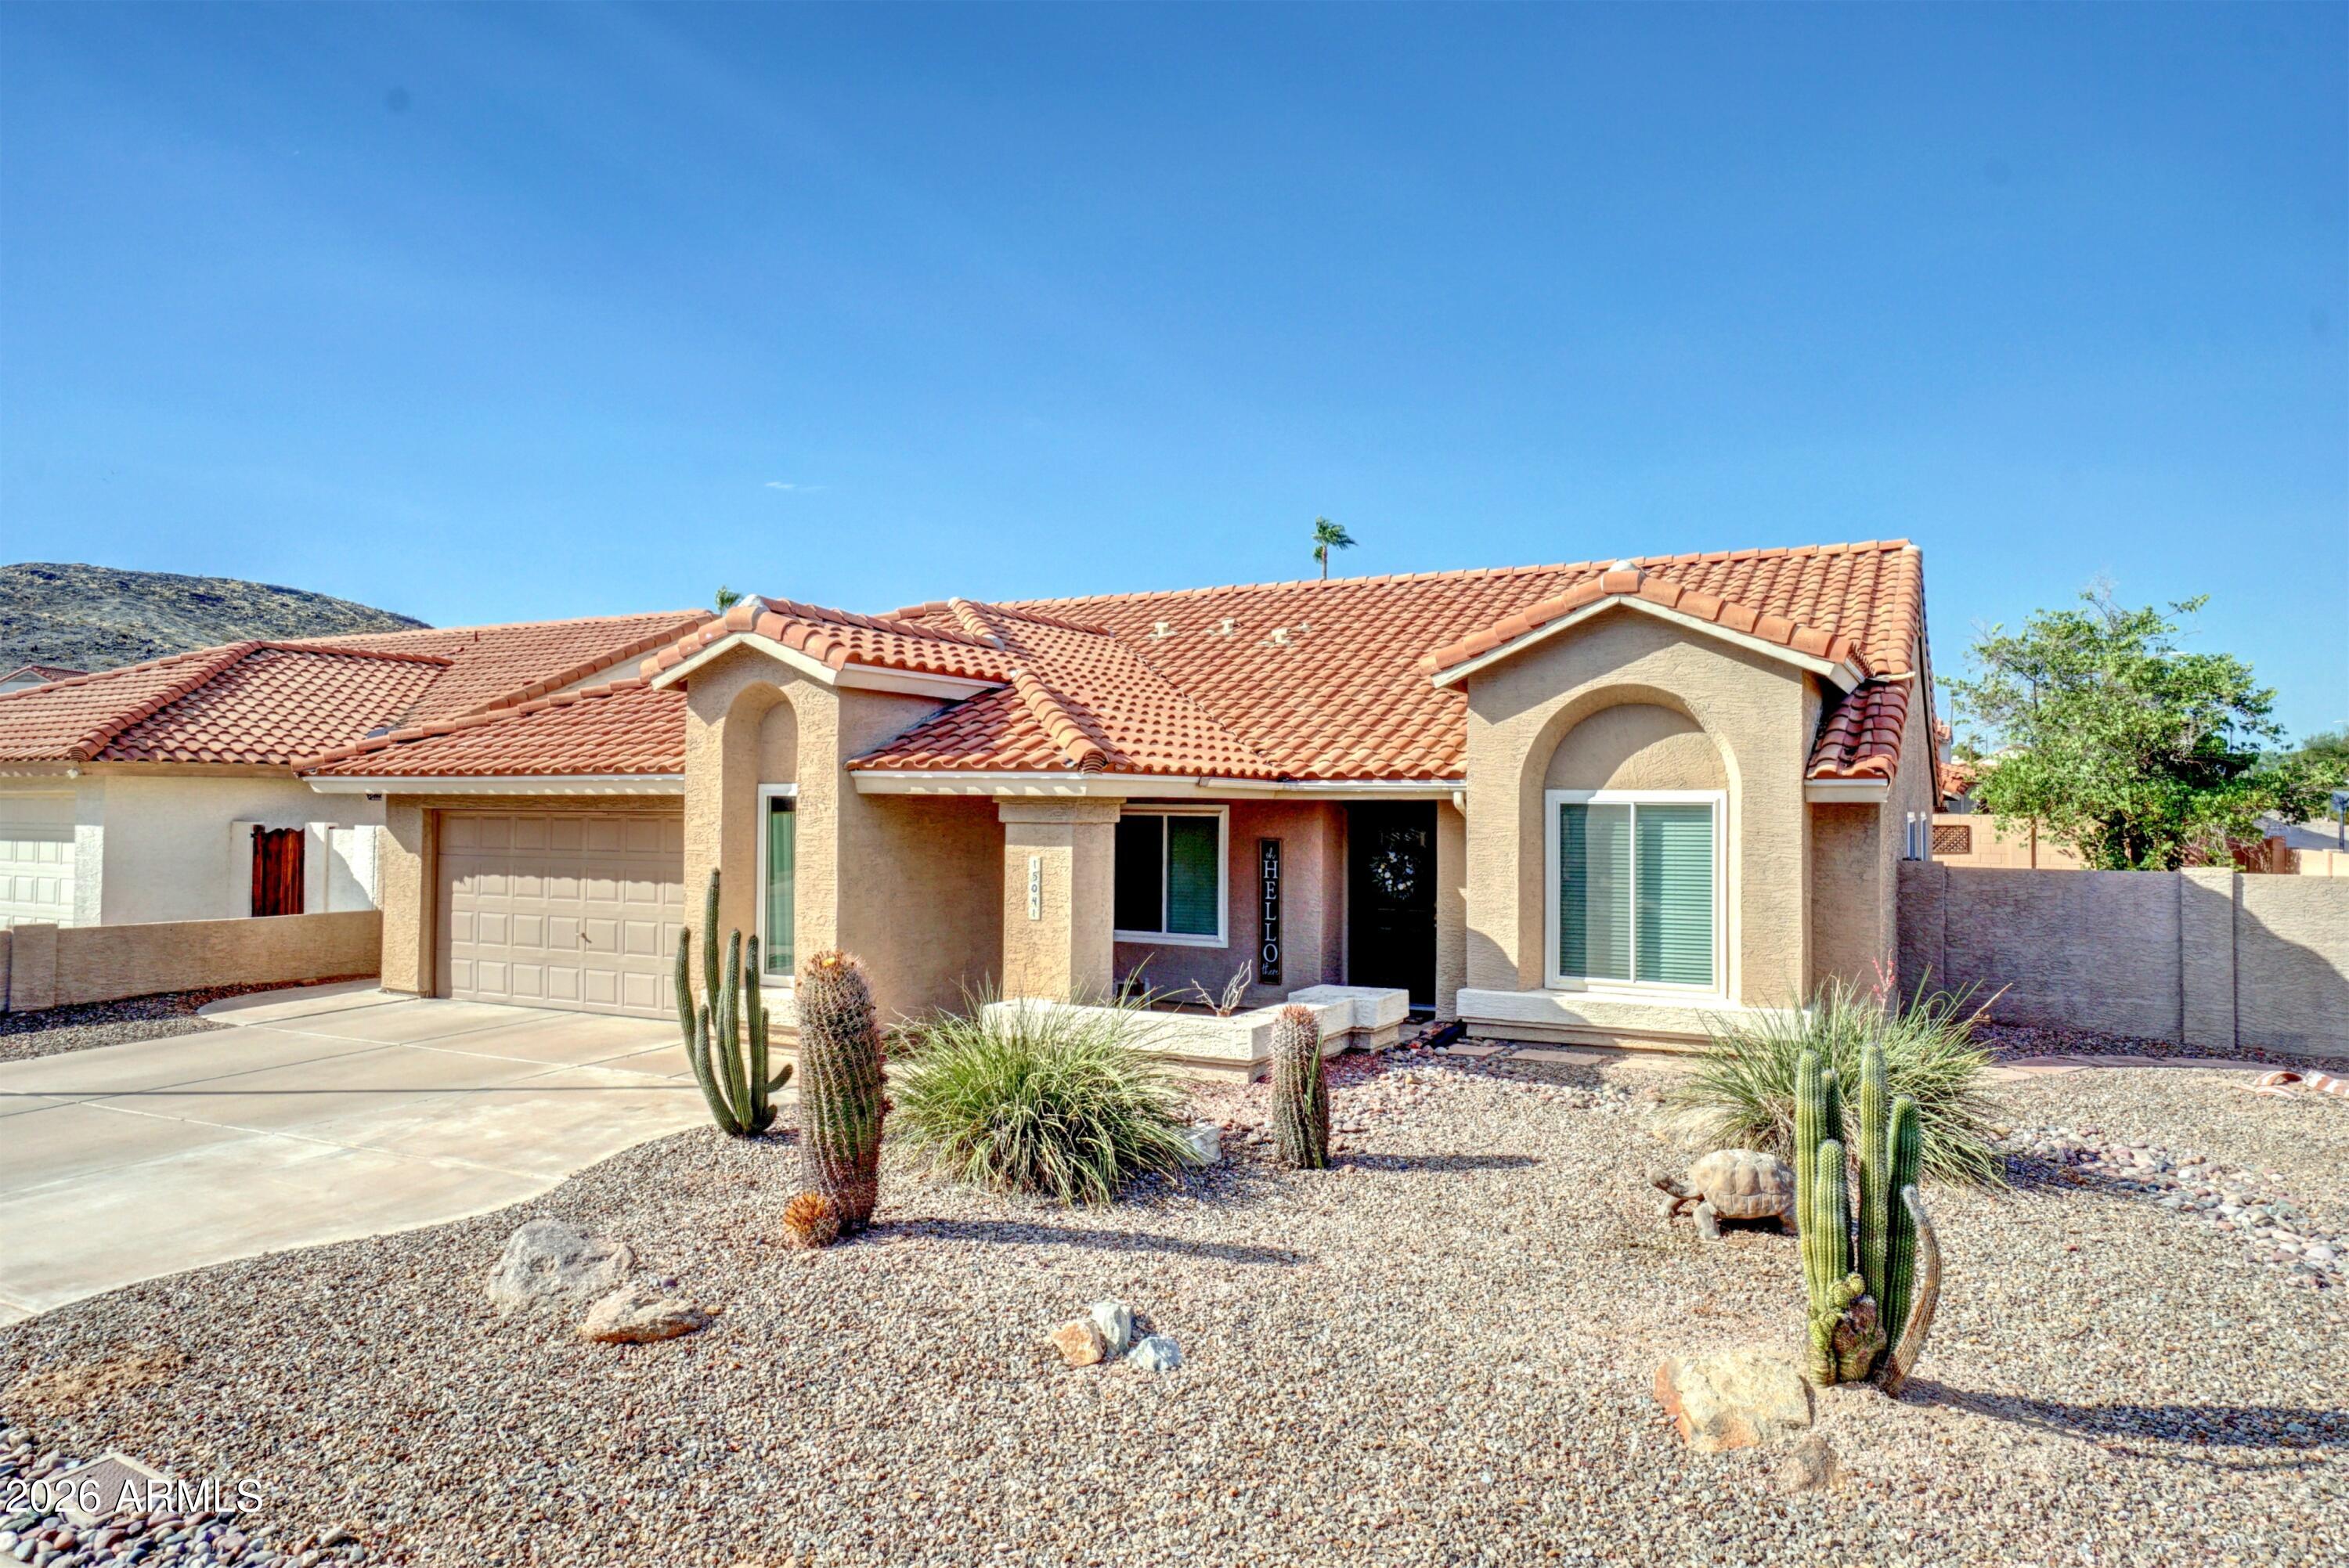
15041 S 39TH Place
4 Beds
2 Baths
2,006 Sq.Ft.
$550,000
MLS#: 7050632
Phoenix
2115 E CIELO GRANDE Avenue
4 Beds
2 Baths
2,324 Sq.Ft.
$675,000
MLS#: 7048787
Phoenix
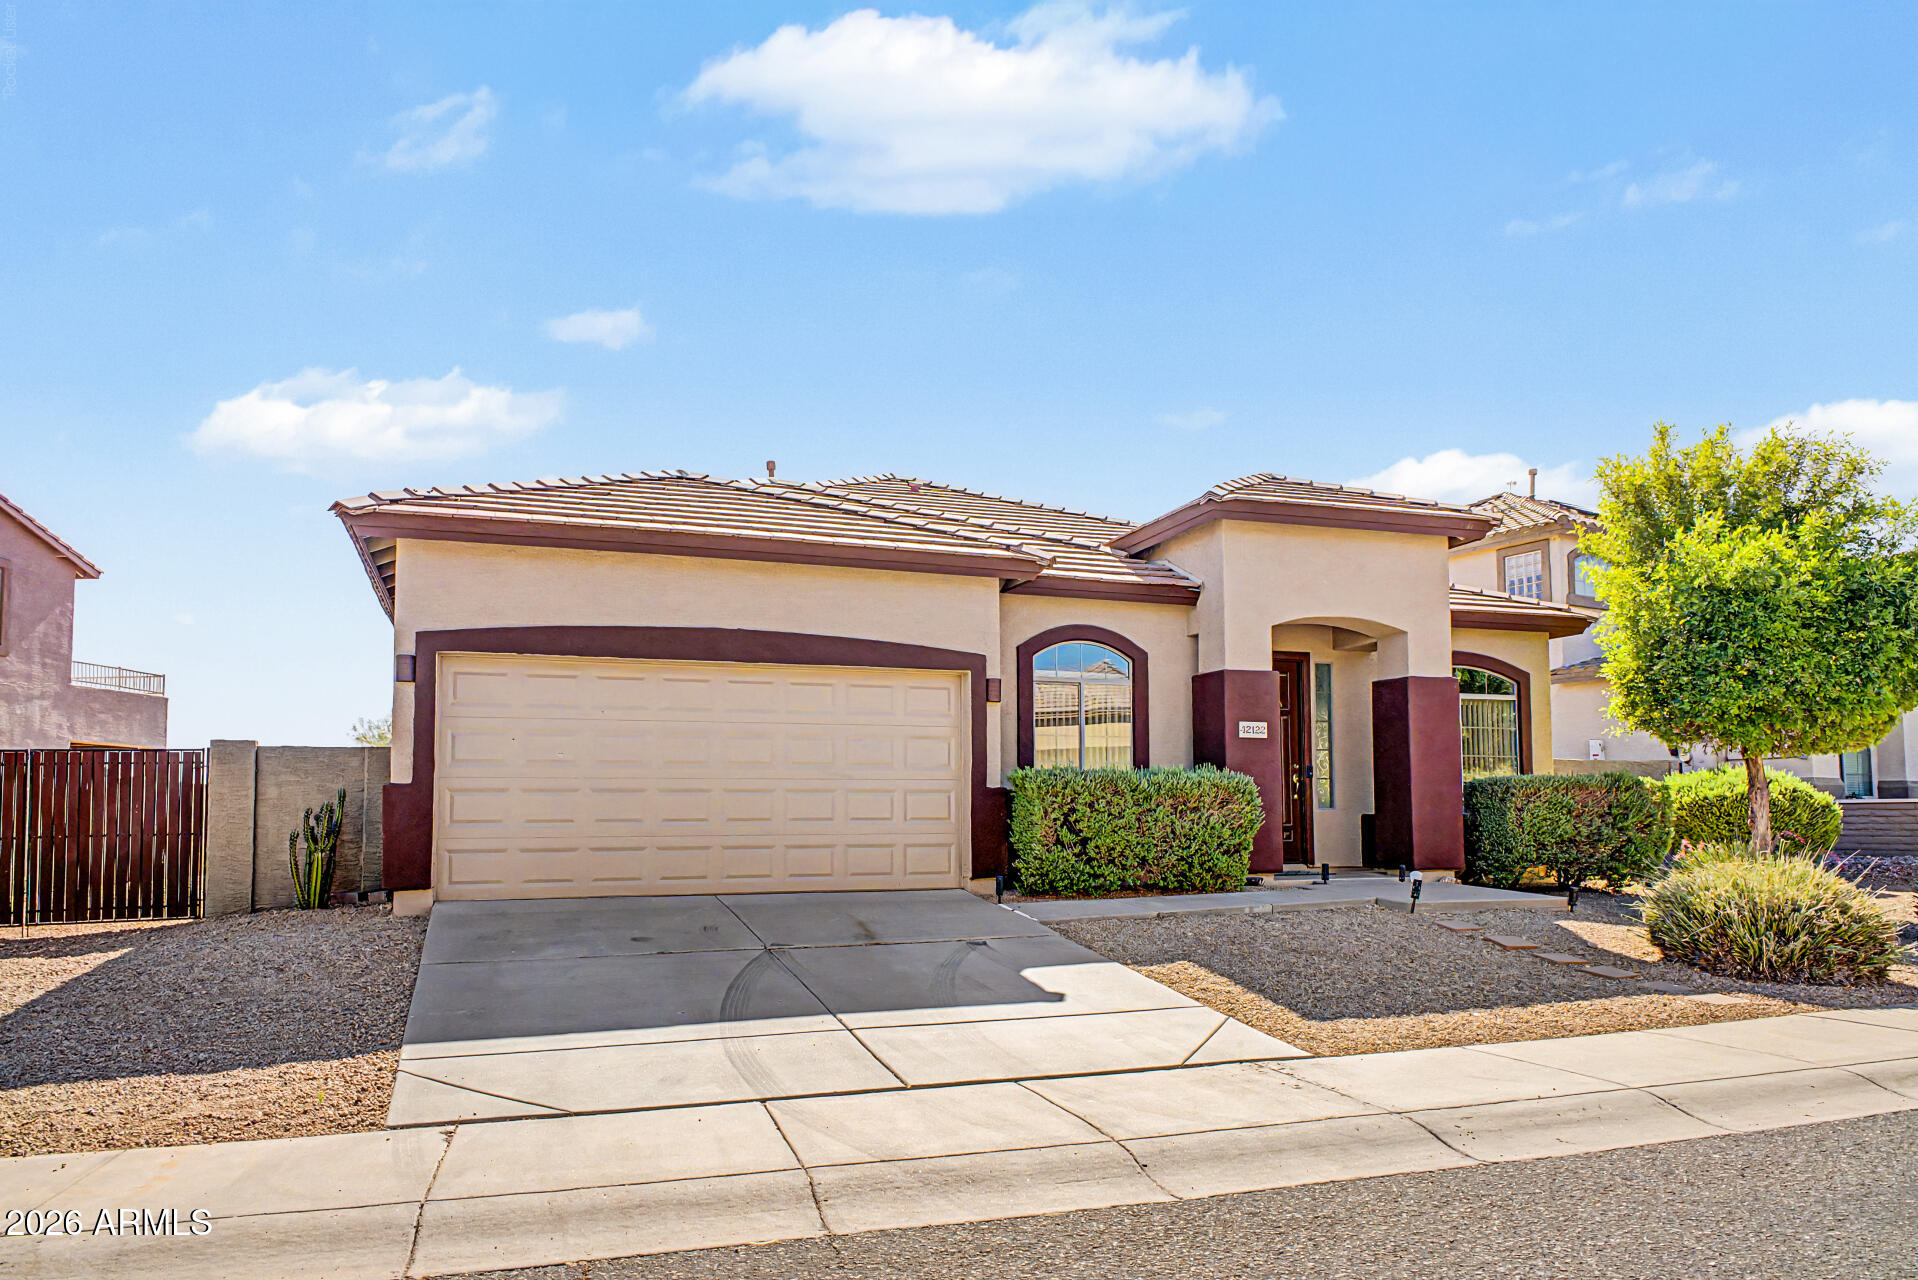
42122 N 46TH Drive
3 Beds
2 Baths
2,368 Sq.Ft.
$507,000
MLS#: 7051861
Phoenix
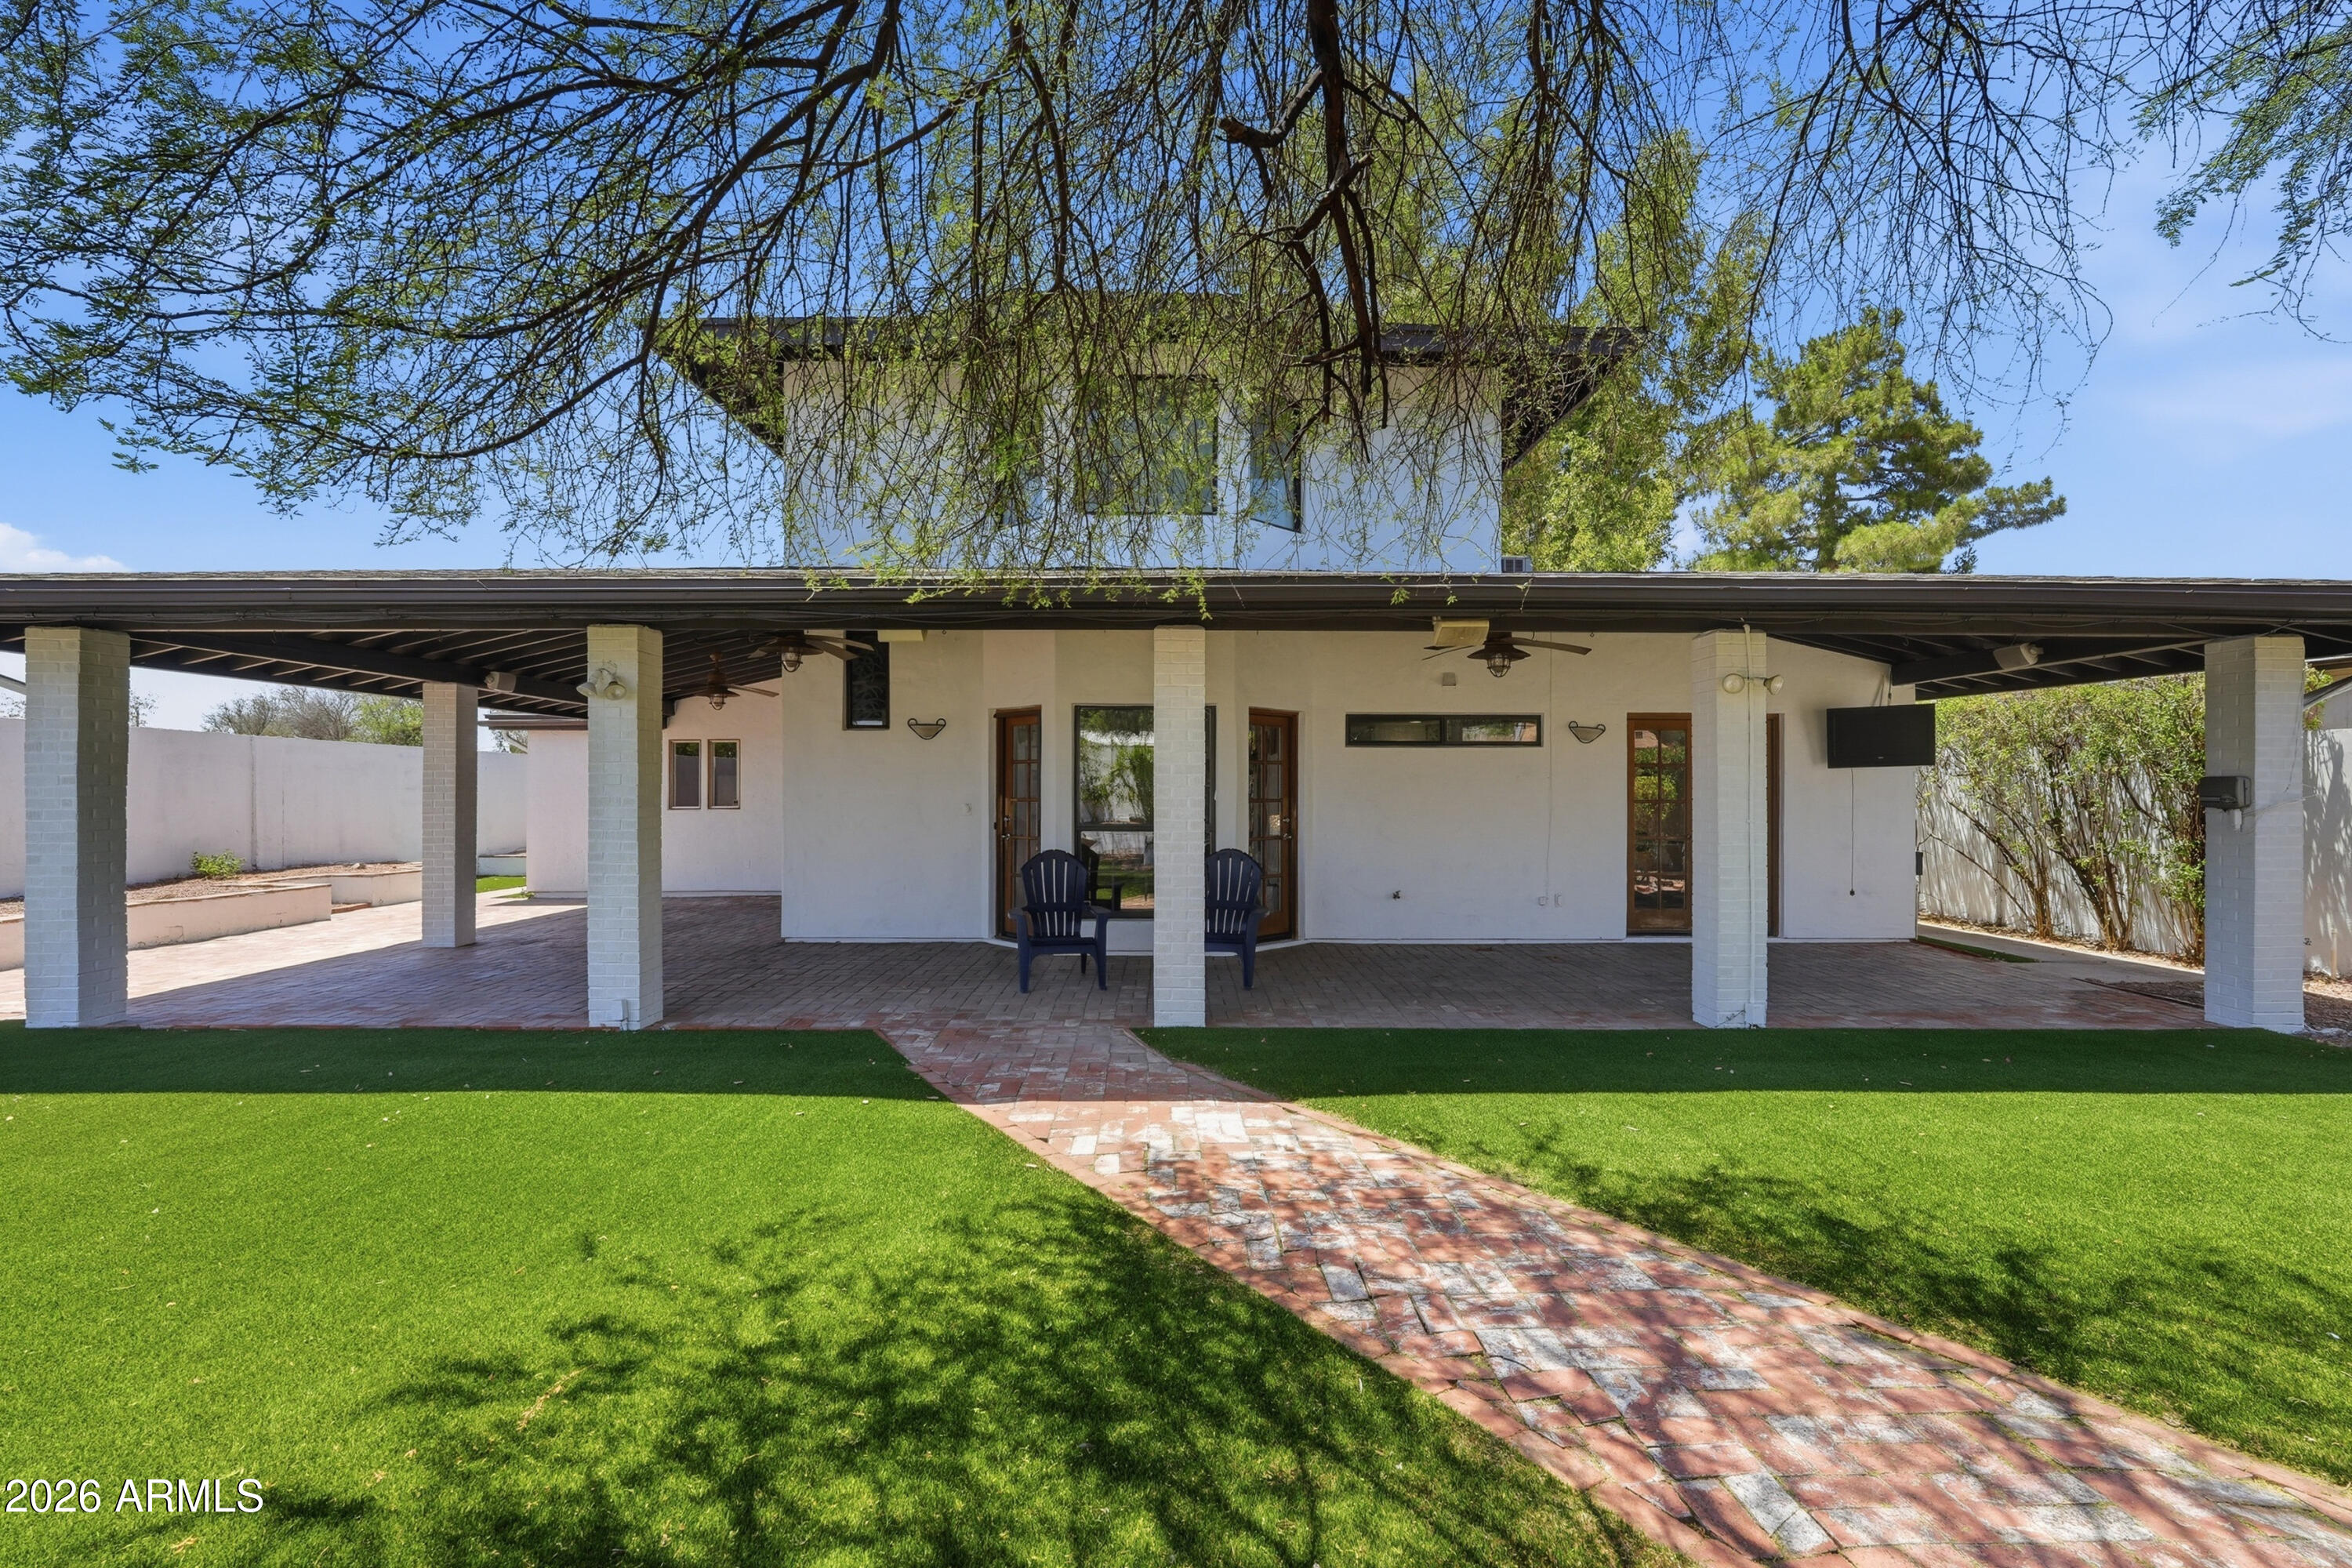
7001 N 14TH Street
4 Beds
3 Baths
2,863 Sq.Ft.
$724,000
MLS#: 7046289
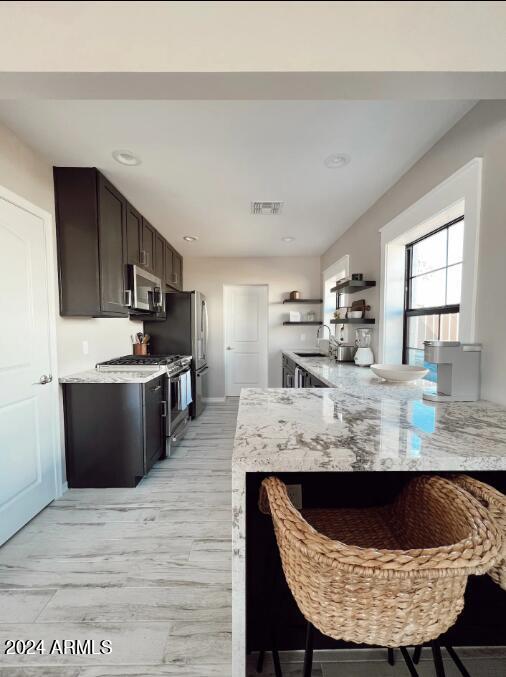
Phoenix
2340 N 12TH Street
2 Beds
1 Baths
946 Sq.Ft.
$499,900
MLS#: 7051985
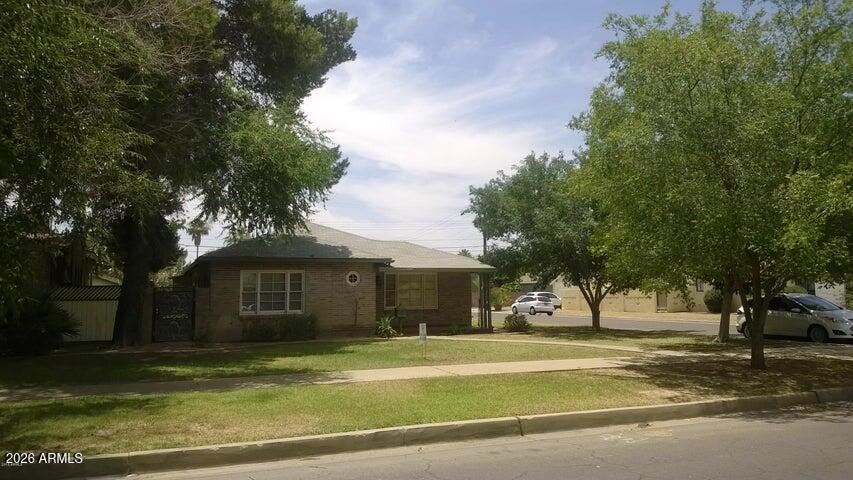
Phoenix
1145 W Willetta Street
3 Beds
2 Baths
1,795 Sq.Ft.
$630,000
MLS#: 7050909
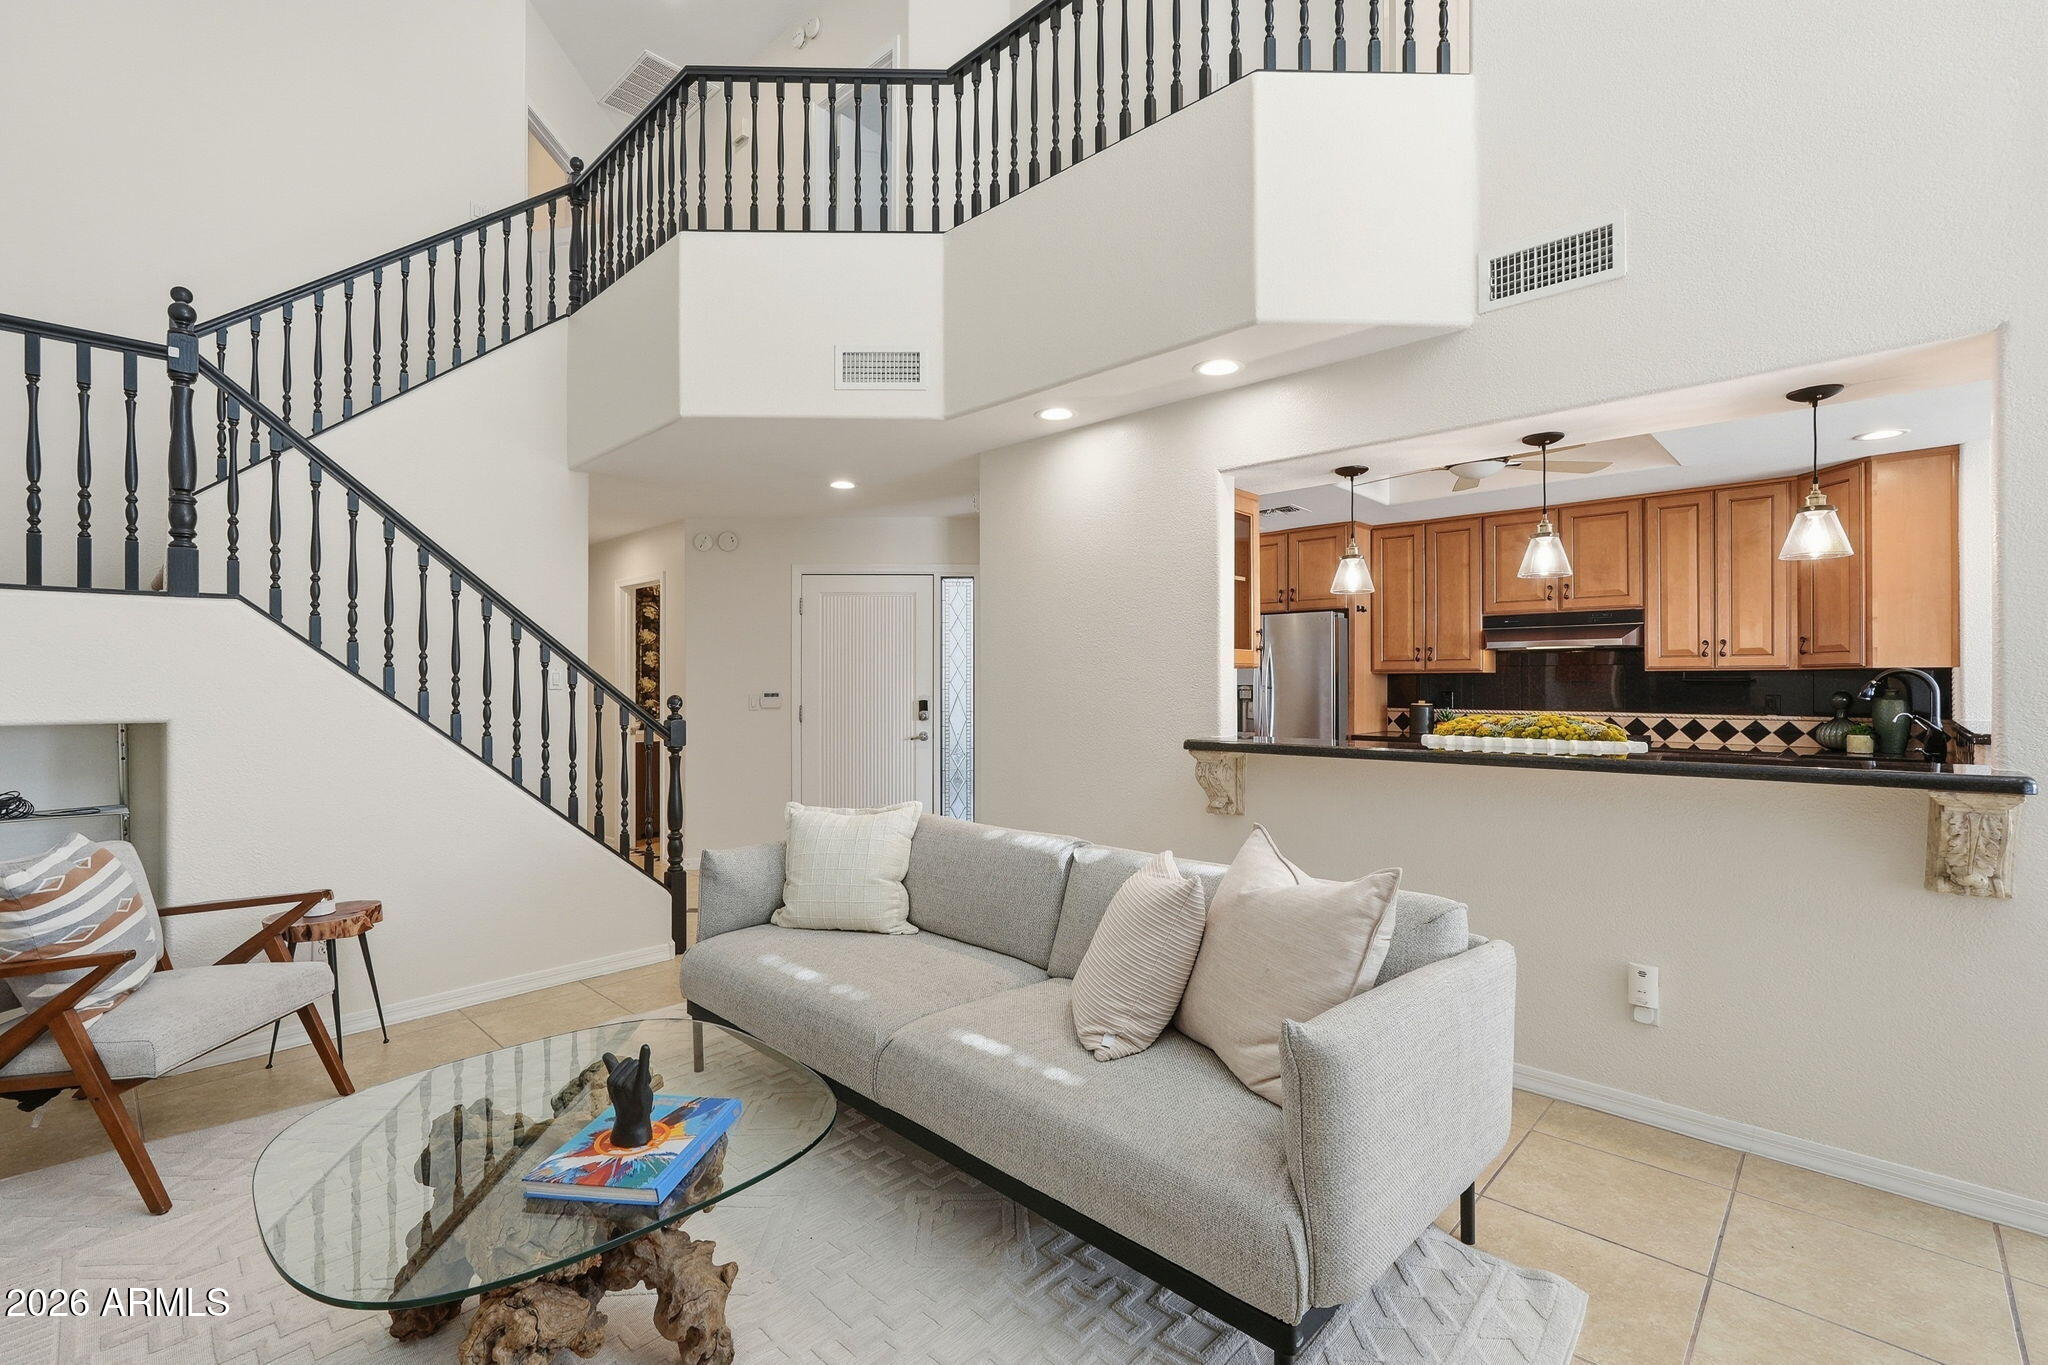
Phoenix
4301 N 21ST Street 28
3 Beds
2 Baths
1,735 Sq.Ft.
$524,999
MLS#: 7047098
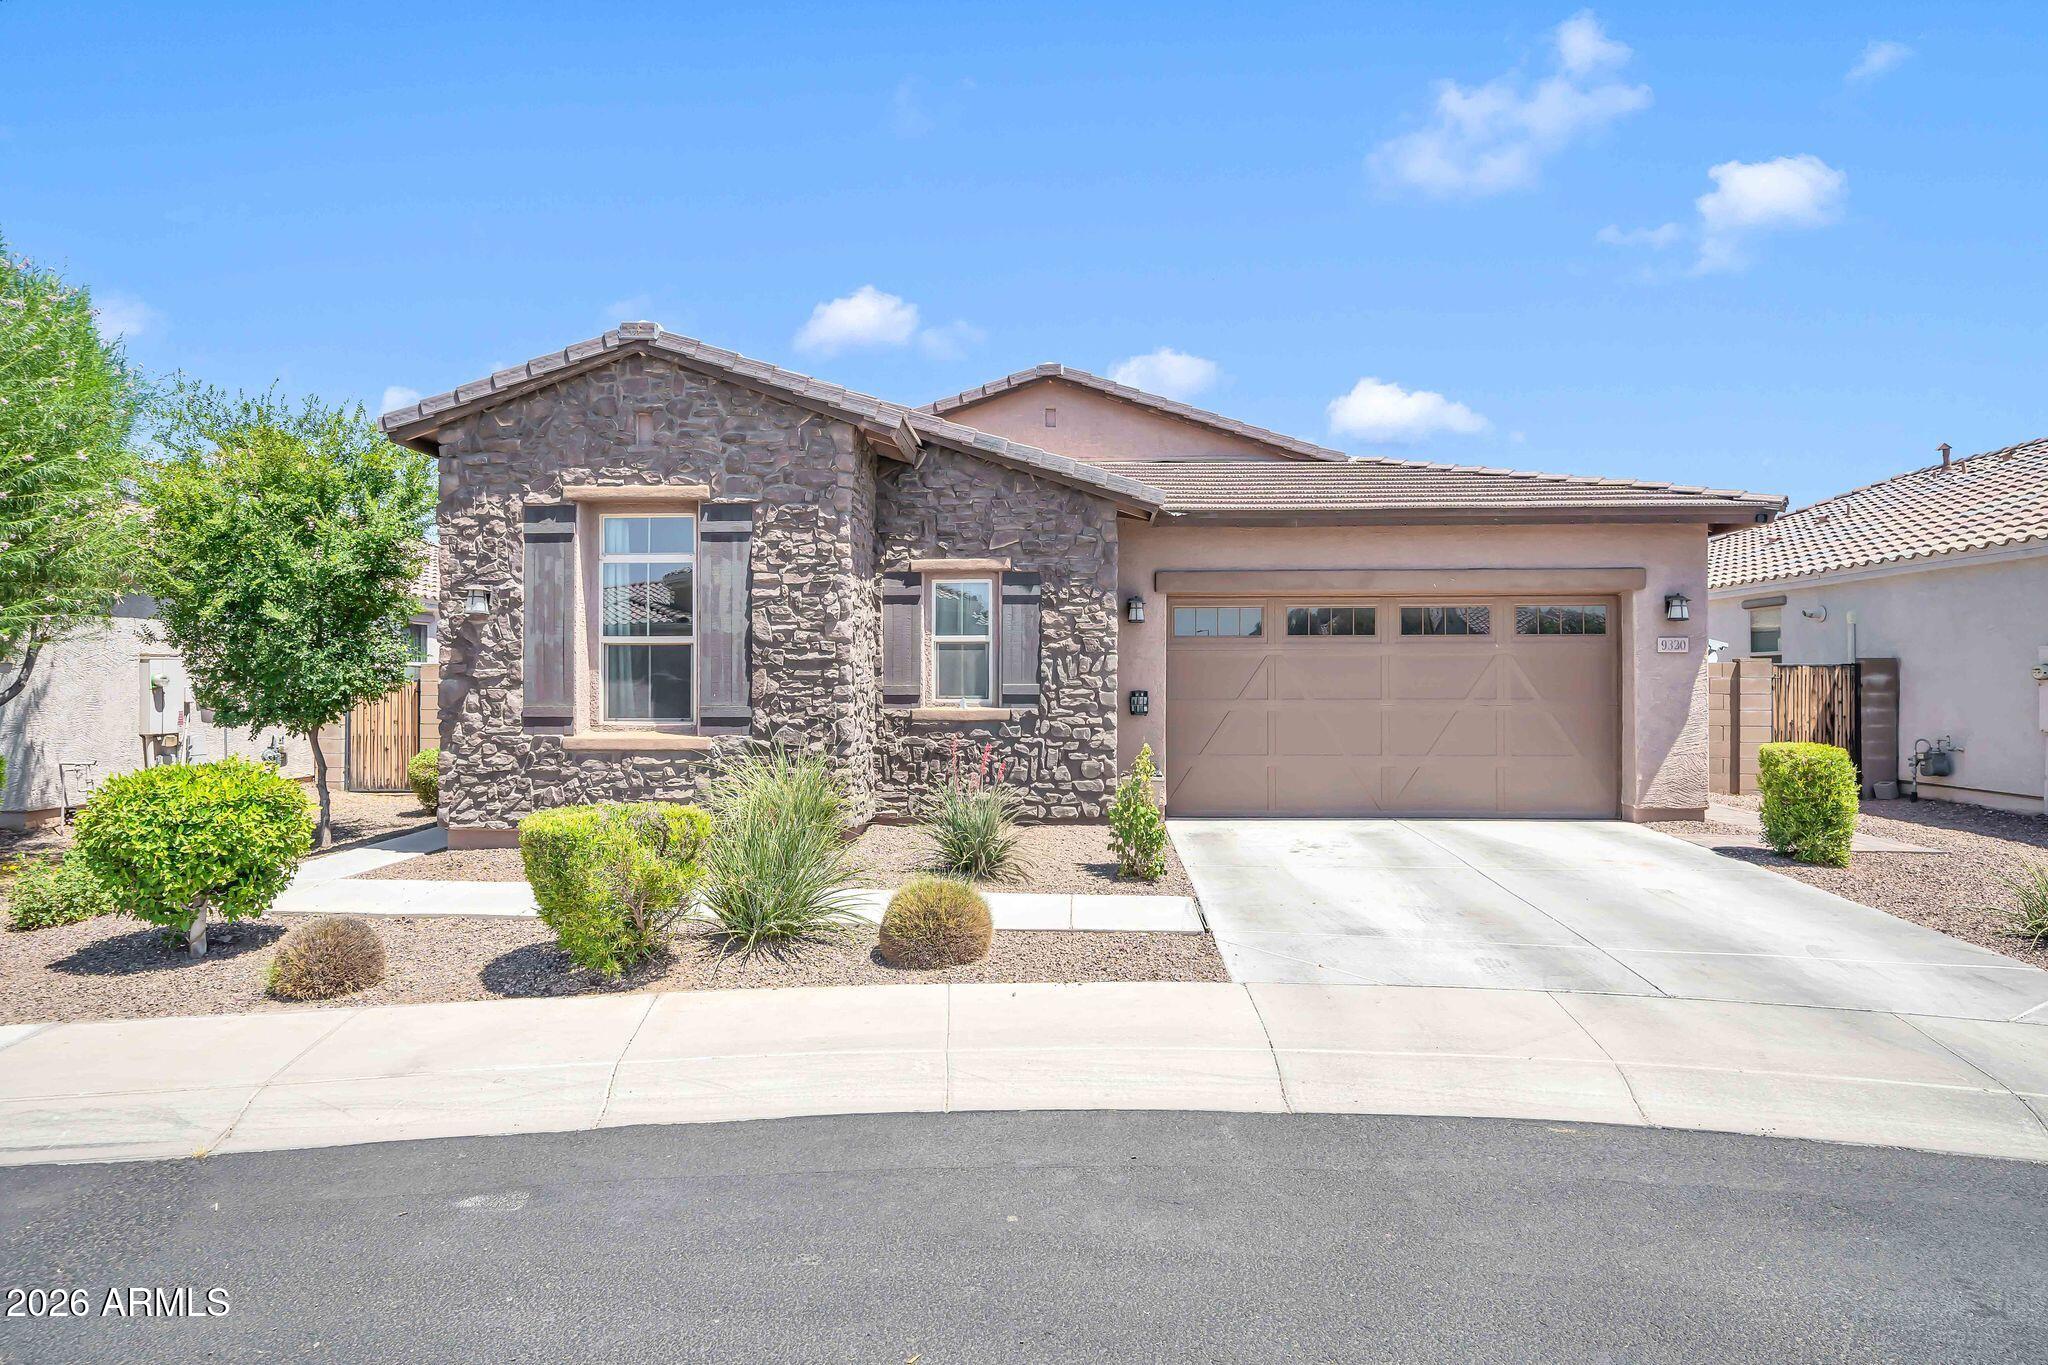
Phoenix
9320 W MEADOWBROOK Avenue
3 Beds
2 Baths
2,562 Sq.Ft.
$550,000
MLS#: 7049889
