
31313 N 122nd Avenue
Peoria, AZ 85383


About
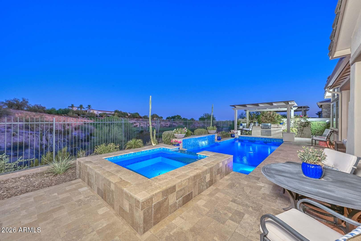
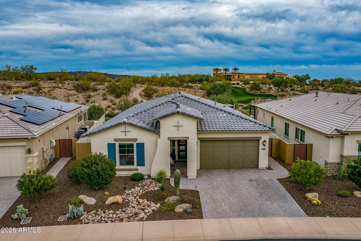
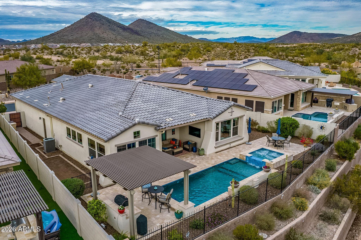
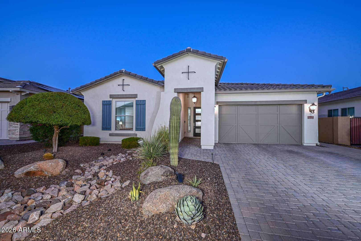
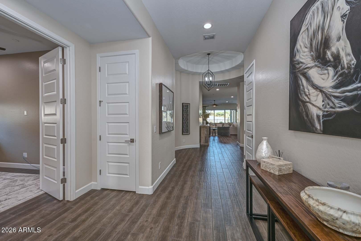
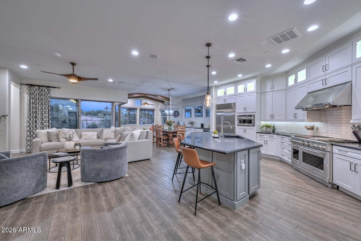
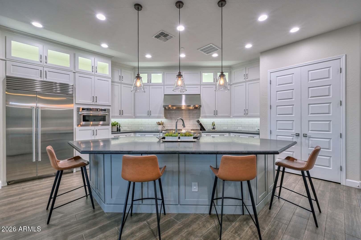
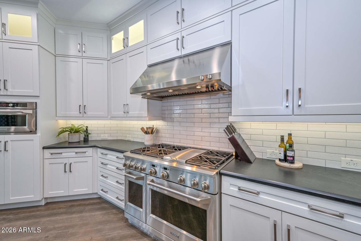
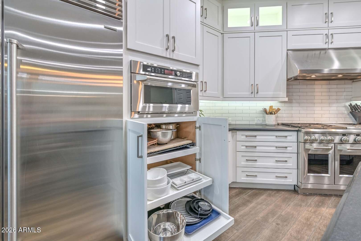
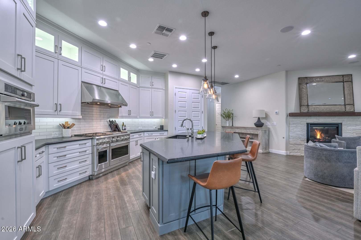
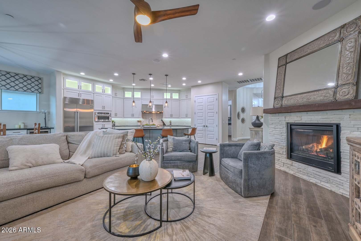
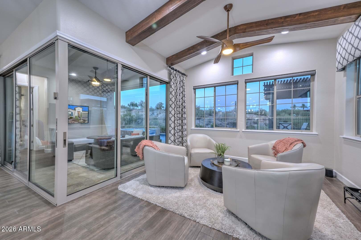
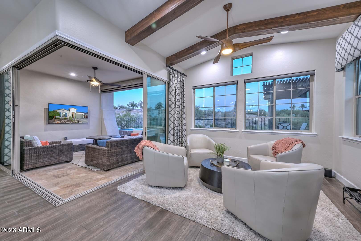
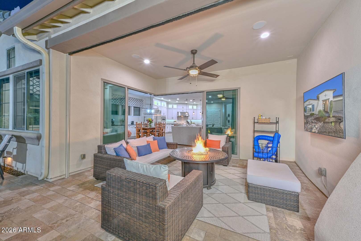
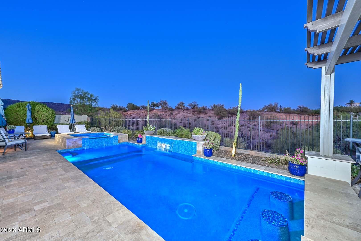
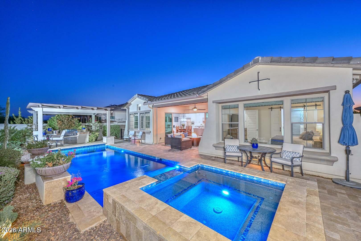
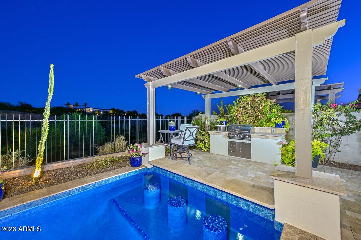
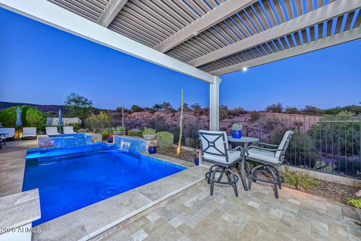
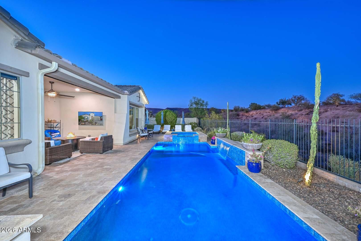
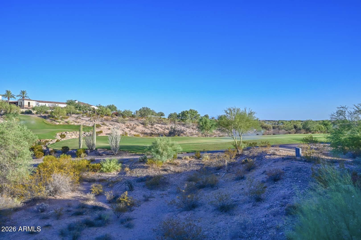
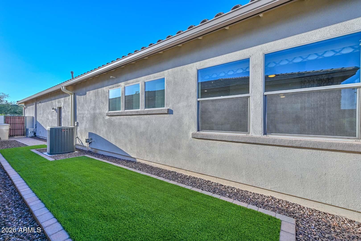
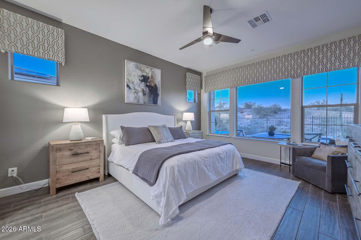
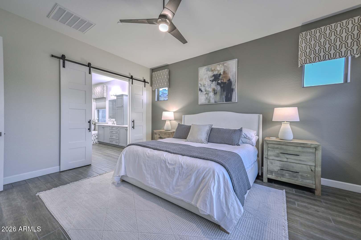
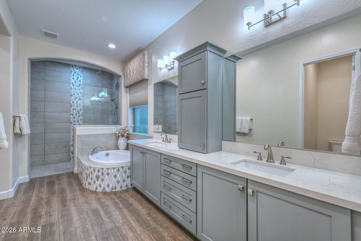
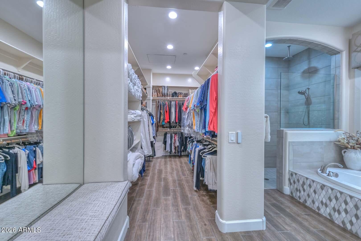
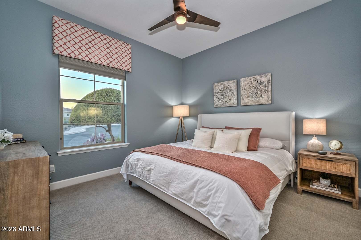
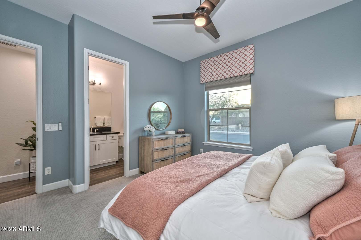
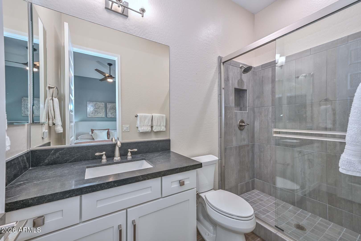
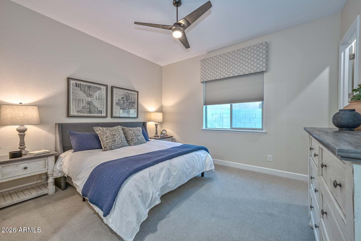
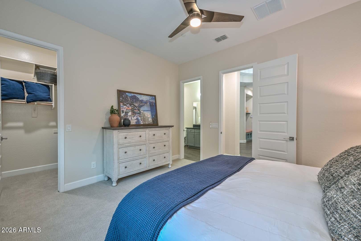
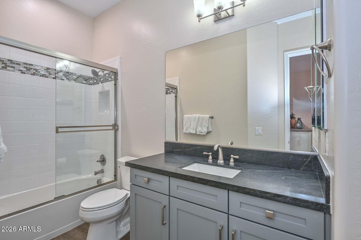
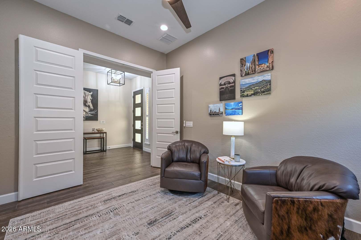
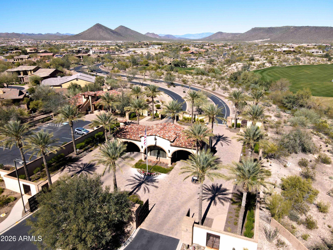
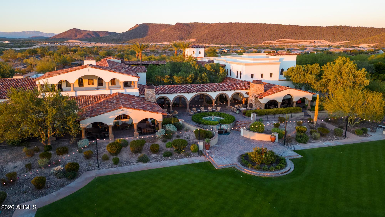
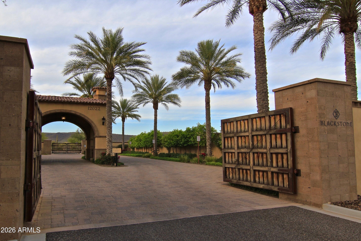
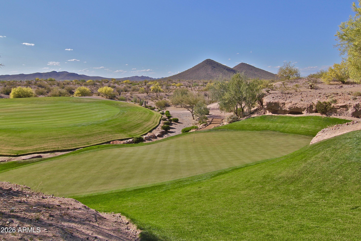
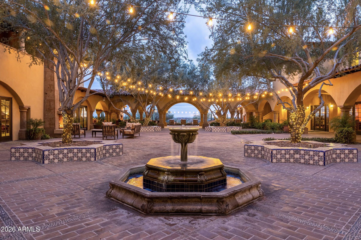
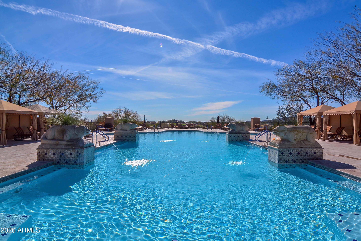
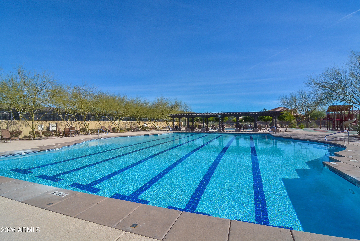
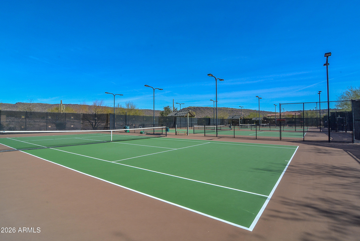
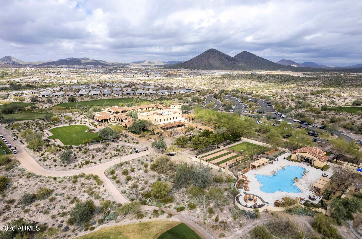
Perched on one of the most coveted homesites in the community, this stunning 3 bedroom, 3.5 bath Westland floor plan offers spectacular golf course views overlooking the signature 9th hole, along with a private heated pool and spa. Impeccably maintained and beautifully appointed, this home combines designer finishes with exceptional indoor-outdoor living. Inside, you'll find gorgeous wood-look tile flooring throughout the main living areas, upgraded carpet in both guest en suites, and an open-concept design that lives like a model home. The gourmet kitchen is a true showpiece, featuring stacked cabinetry with glass display accents, granite slab countertops, full tile backsplash, under-cabinet lighting, and built-in stainless steel appliances, including a gas cooktop with double ovens. The expansive great room showcases a gas fireplace, dramatic raised ceilings with wood beam accents, and impressive 90-degree sliding glass doors that seamlessly connect the indoor living space to the backyard. Adjacent to the kitchen, the dining area is highlighted by custom lighting and a built-in buffet complete with a wine refrigerator. Wake up to breathtaking golf course views from the luxurious primary suite, featuring custom barn doors, designer ceiling fan, electronic window shades, and a spa-inspired bath with a floor-to-ceiling tiled walk-in shower, rain shower head, dual vanities, and an impressive walk-in closet with custom mirror. Step outside to your own private resort. The backyard is designed for entertaining with a heated pool and spa, swim-up bar seating, BBQ island beneath a pergola, and a spacious covered patio equipped with an electronic sun shade--perfect for enjoying Arizona's beautiful weather year-round. Ideally located just moments from the world-class Blackstone Country Club, this exceptional home offers luxury, comfort, and one of the finest golf course settings in the neighborhood.
Property
Beds
3
Full Baths
3
1/2 Baths
1
Year Built
2019
Sq.Footage
2,808
Features
Features & Amenities
Interior
-
Other Interior Features
High Speed Internet, Granite Counters, Double Vanity, Master Downstairs, Eat-in Kitchen, Breakfast Bar, Vaulted Ceiling(s), Kitchen Island, Pantry, High Ceilings
-
Total Bedrooms
3
-
Bathrooms
3
-
1/2 Bathrooms
1
-
Basement YN
NO
-
Cooling YN
YES
-
Cooling
Central Air, Ceiling Fan(s)
-
Fireplace YN
YES
-
Heating YN
YES
-
Heating
Natural Gas
-
Pet friendly
N/A
Exterior
-
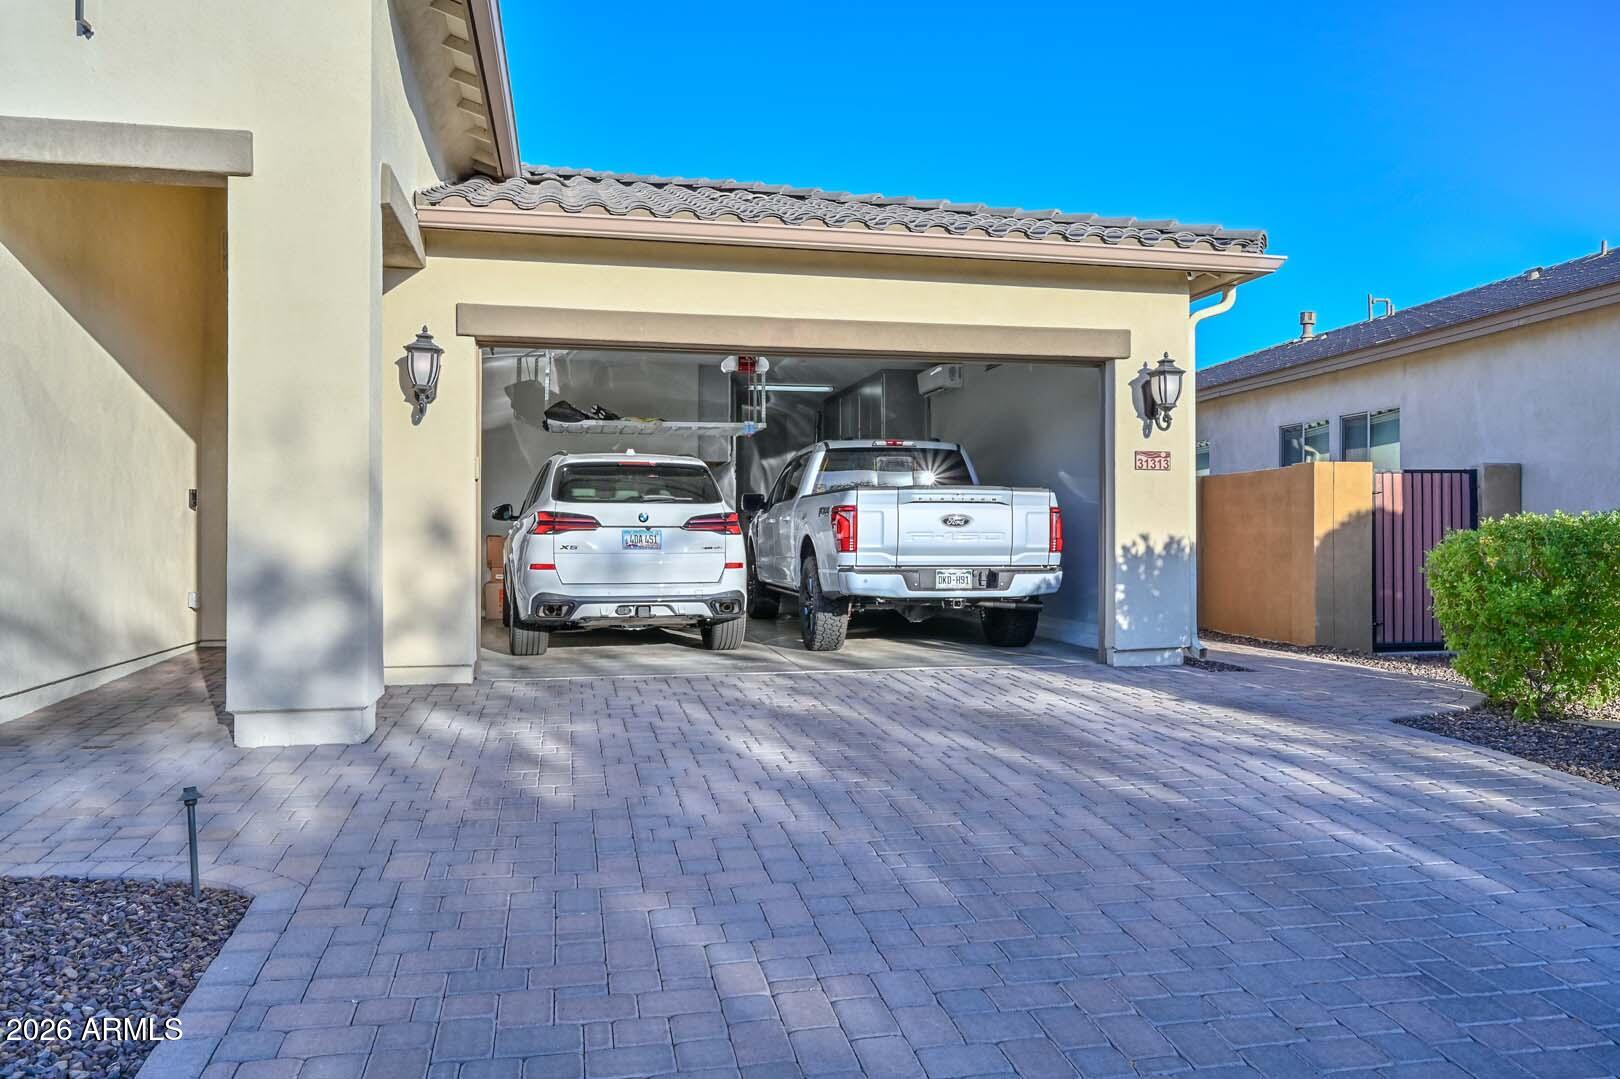
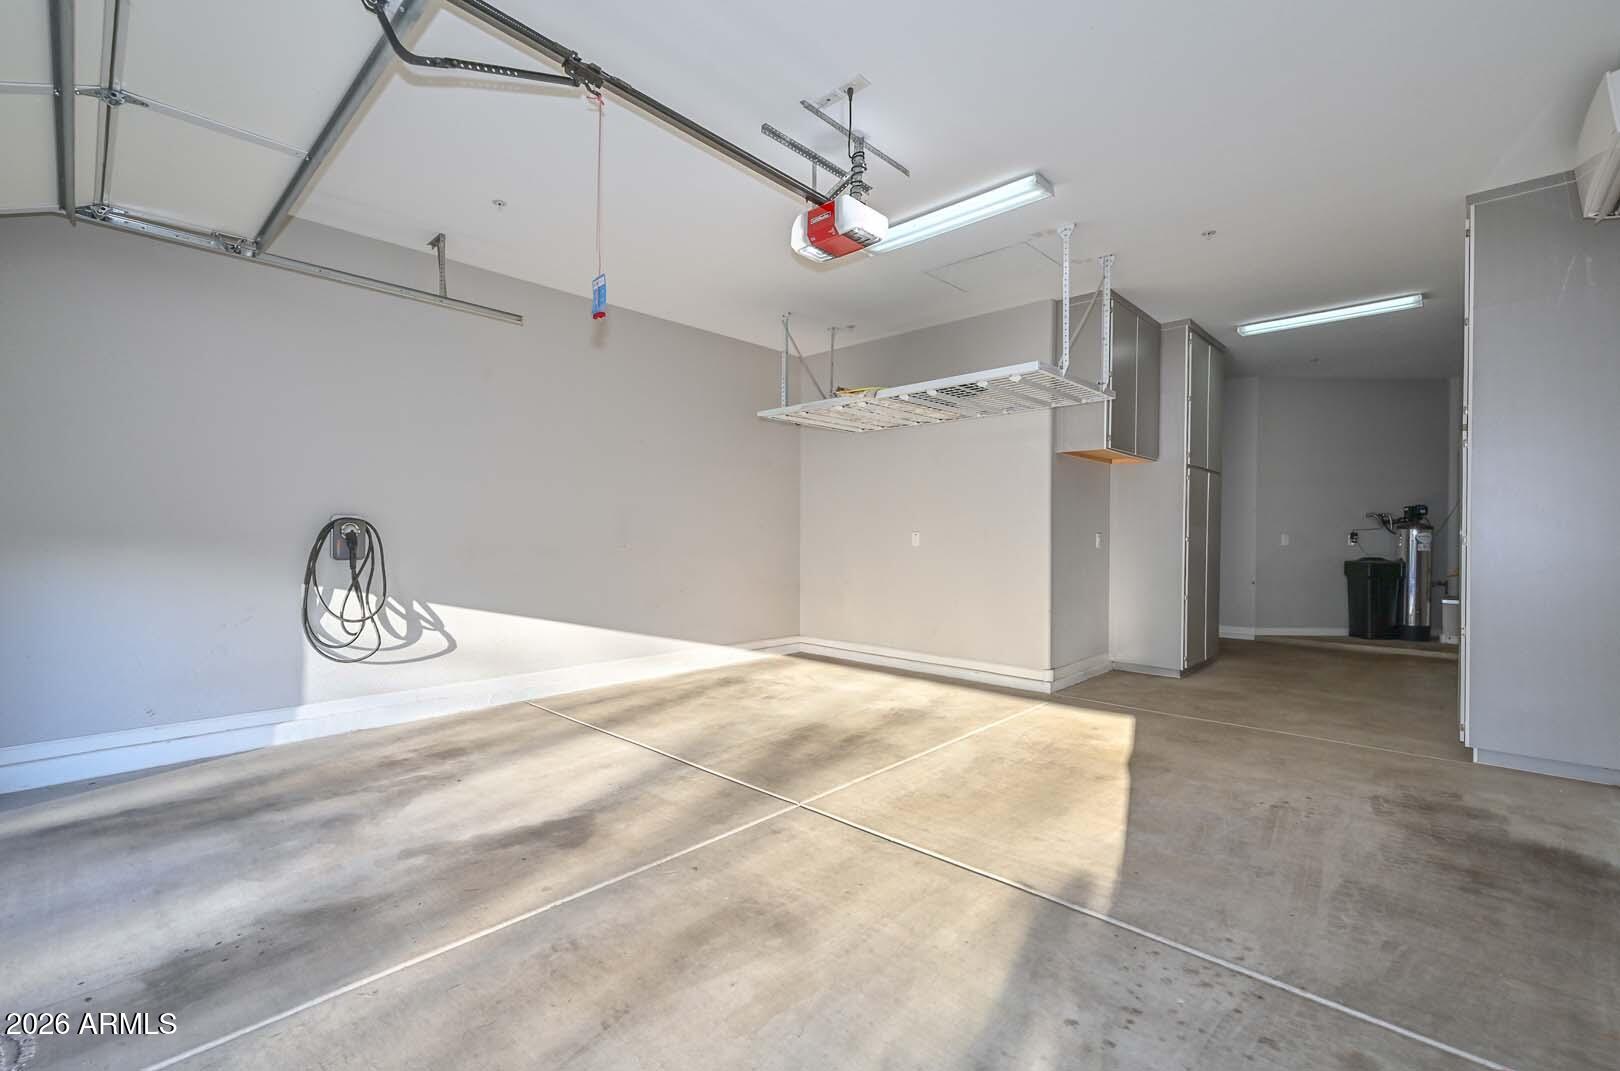
Garage
Yes
-
Garage spaces
3
-
Construction Materials
Stucco, Frame
-
Other Exterior Features
Barbecue, Built-in Barbecue
-
Parking
Garage Door Opener, Direct Access
-
Patio and Porch Features
Patio
-
Pool
Yes
-
Pool Features
Heated, Outdoor Pool
-
View
Desert, Golf Course, Mountain(s)
Area & Lot
-
Lot Features
Sprinklers In Rear, Sprinklers In Front, Desert Back, Desert Front, On Golf Course
-
Lot Size(acres)
0.19
-
Lot Size(square feet)
8,391
-
Property Type
Residential
-
Property Sub Type
Single Family Residence
Price
-
Sales Price
$1,400,000
-
Tax Amount
$4,684
-
Financing Options
Cash, Conventional, FHA, VA
-
Sq. Footage
2,808
-
Price/SqFt
$498
HOA
-
Association
YES
-
Association Fee
$713
-
Association Fee Frequency
Quarterly
-
Association Fee Includes
N/A
Property Resources
-
Horse Property
NO
School District
-
Elementary School
Peoria Unified School District
-
Middle School
Lake Pleasant Elementary
-
High School
Liberty High School
Property Features
-
Stories
1
-
Foundation Details
Slab
-
Ownership
Fee Simple
-
Sewer
Public Sewer
-
Tax Lot
108
-
Water Source
Public
Schedule
Schedule a Showing
Showing scheduled successfully.
Mortgage calculator
Estimate your monthly mortgage payment, including the principal and interest, property taxes, and HOA. Adjust the values to generate a more accurate rate.
Your payment
Principal and Interest:
$
Property taxes:
$
HOA fees:
$
Total loan payment:
$
Total interest amount:
$
Location
-
County
Maricopa
-
Elementary School
Peoria Unified School District
-
Middle School
Lake Pleasant Elementary
-
High School
Liberty High School

Listing Courtesy of Benjamin J. Katz , Lake Pleasant Real Estate
RealHub Information is provided exclusively for consumers' personal, non-commercial use, and it may not be used for any purpose other than to identify prospective properties consumers may be interested in purchasing. All information deemed reliable but not guaranteed and should be independently verified. All properties are subject to prior sale, change or withdrawal. RealHub website owner shall not be responsible for any typographical errors, misinformation, misprints and shall be held totally harmless.

Mandy Gold
Associate Broker / Realtor®/ Team Lead
Call Mandy today to schedule a private showing.
Phone (520) 508-4855
Email mandy@mandygoldteam.com

* Listings on this website come from the FMLS IDX Compilation and may be held by brokerage firms other than the owner of this website. The listing brokerage is identified in any listing details. Information is deemed reliable but is not guaranteed. If you believe any FMLS listing contains material that infringes your copyrighted work please click here to review our DMCA policy and learn how to submit a takedown request.© 2024 FMLS.
Properties
Related properties
Peoria
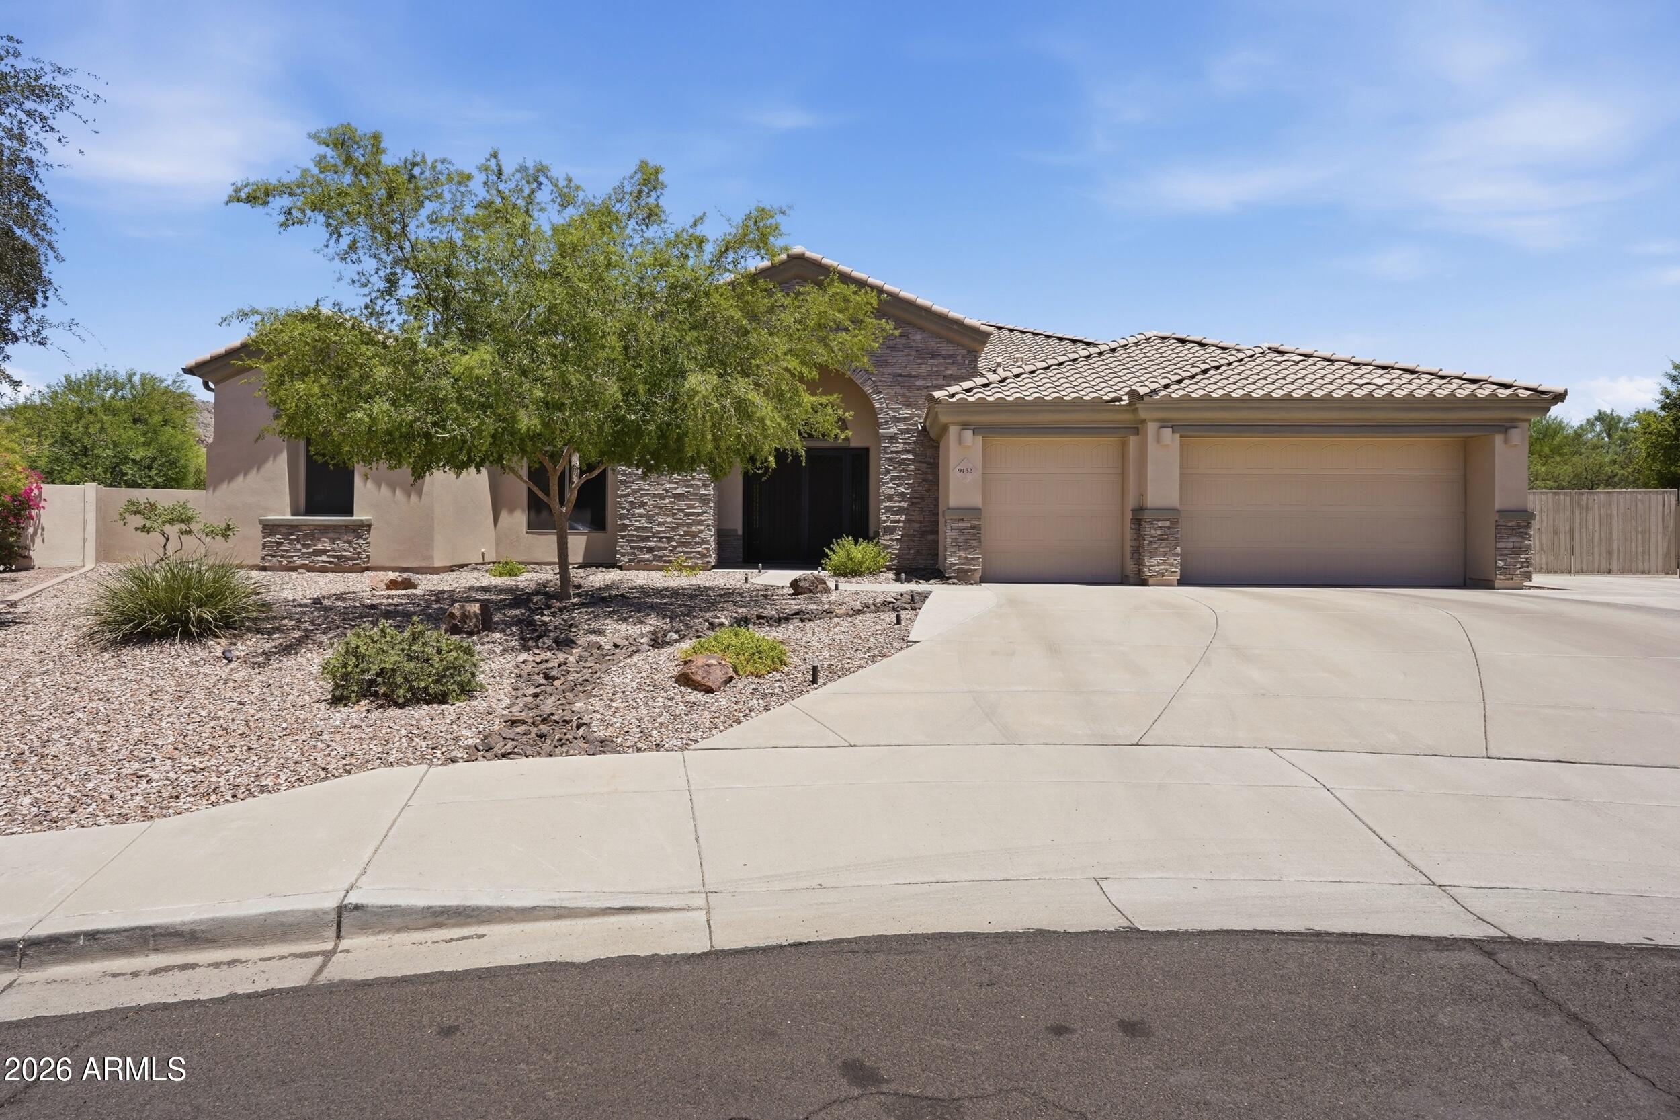
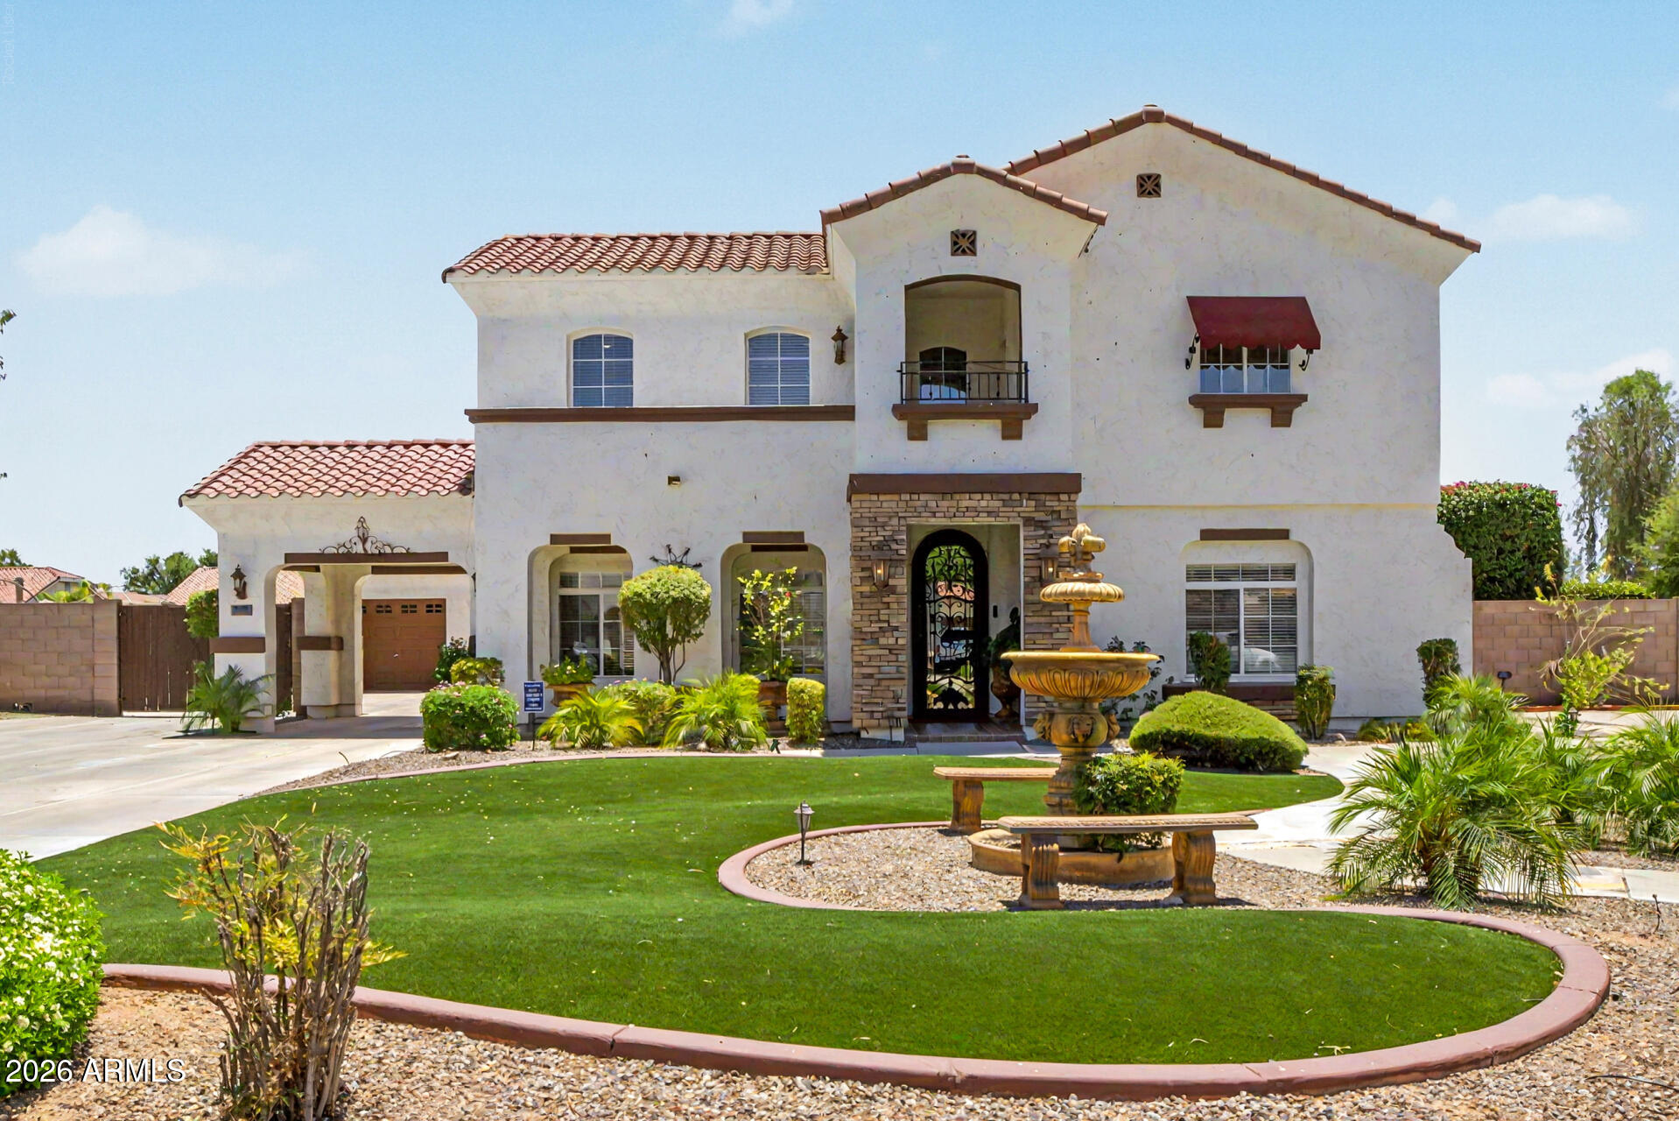
9132 W BAJADA Road
4 Beds
3 Baths
3,799 Sq.Ft.
$1,350,000
MLS#: 7035630
Peoria
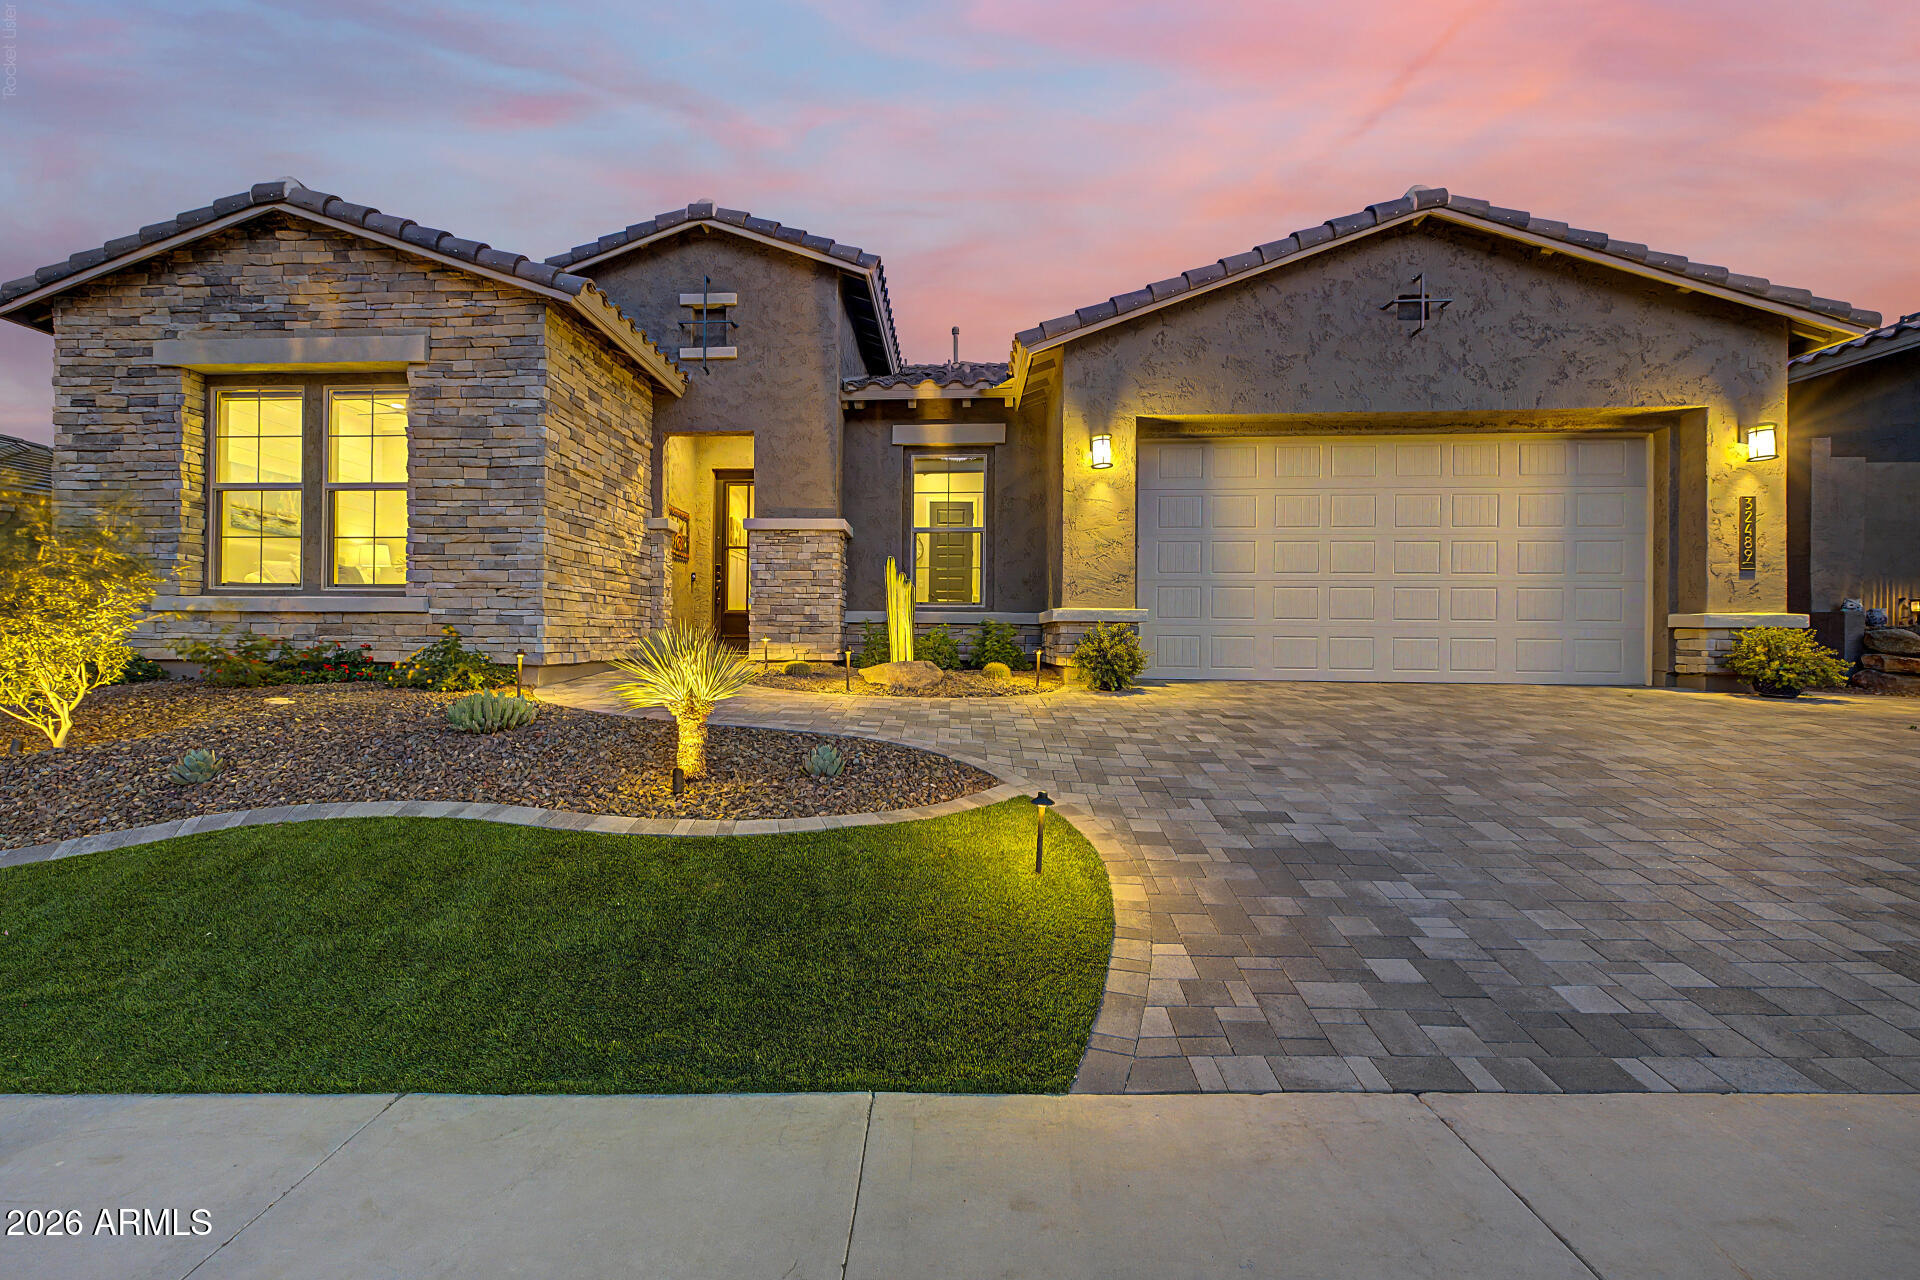
7281 W CIELO GRANDE --
5 Beds
3 Baths
4,361 Sq.Ft.
$1,195,000
MLS#: 7046167
Peoria
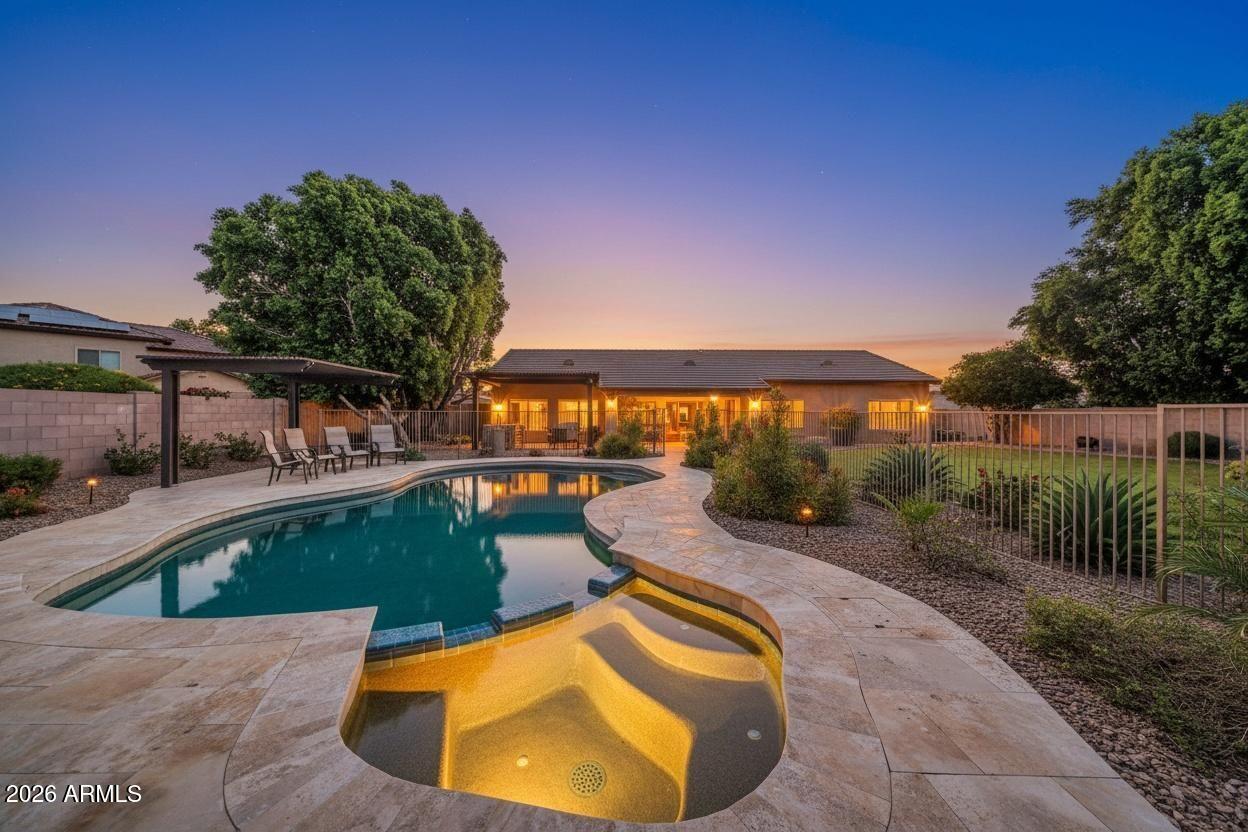
32489 N 135TH Drive
4 Beds
3 Baths
2,943 Sq.Ft.
$1,150,000
MLS#: 7043427
Peoria
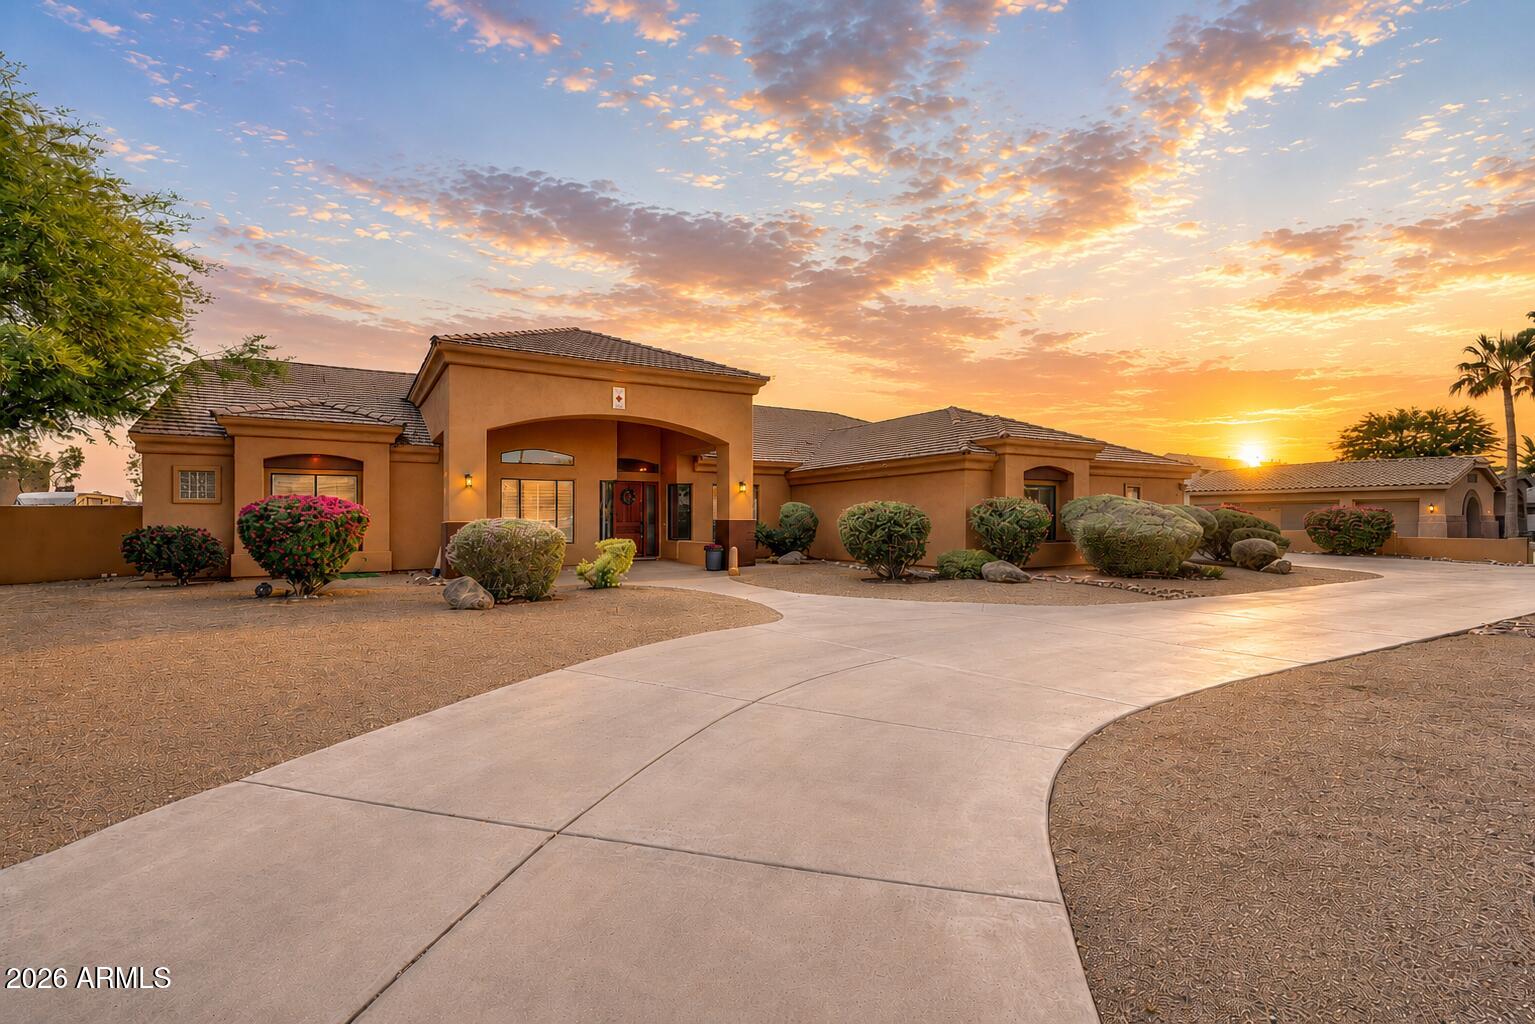
8039 W BRIDEN Lane
5 Beds
3 Baths
3,766 Sq.Ft.
$1,179,000
MLS#: 7033324
Peoria
9537 W ELECTRA Lane
4 Beds
4 Baths
5,286 Sq.Ft.
$1,499,900
MLS#: 7024046
Peoria
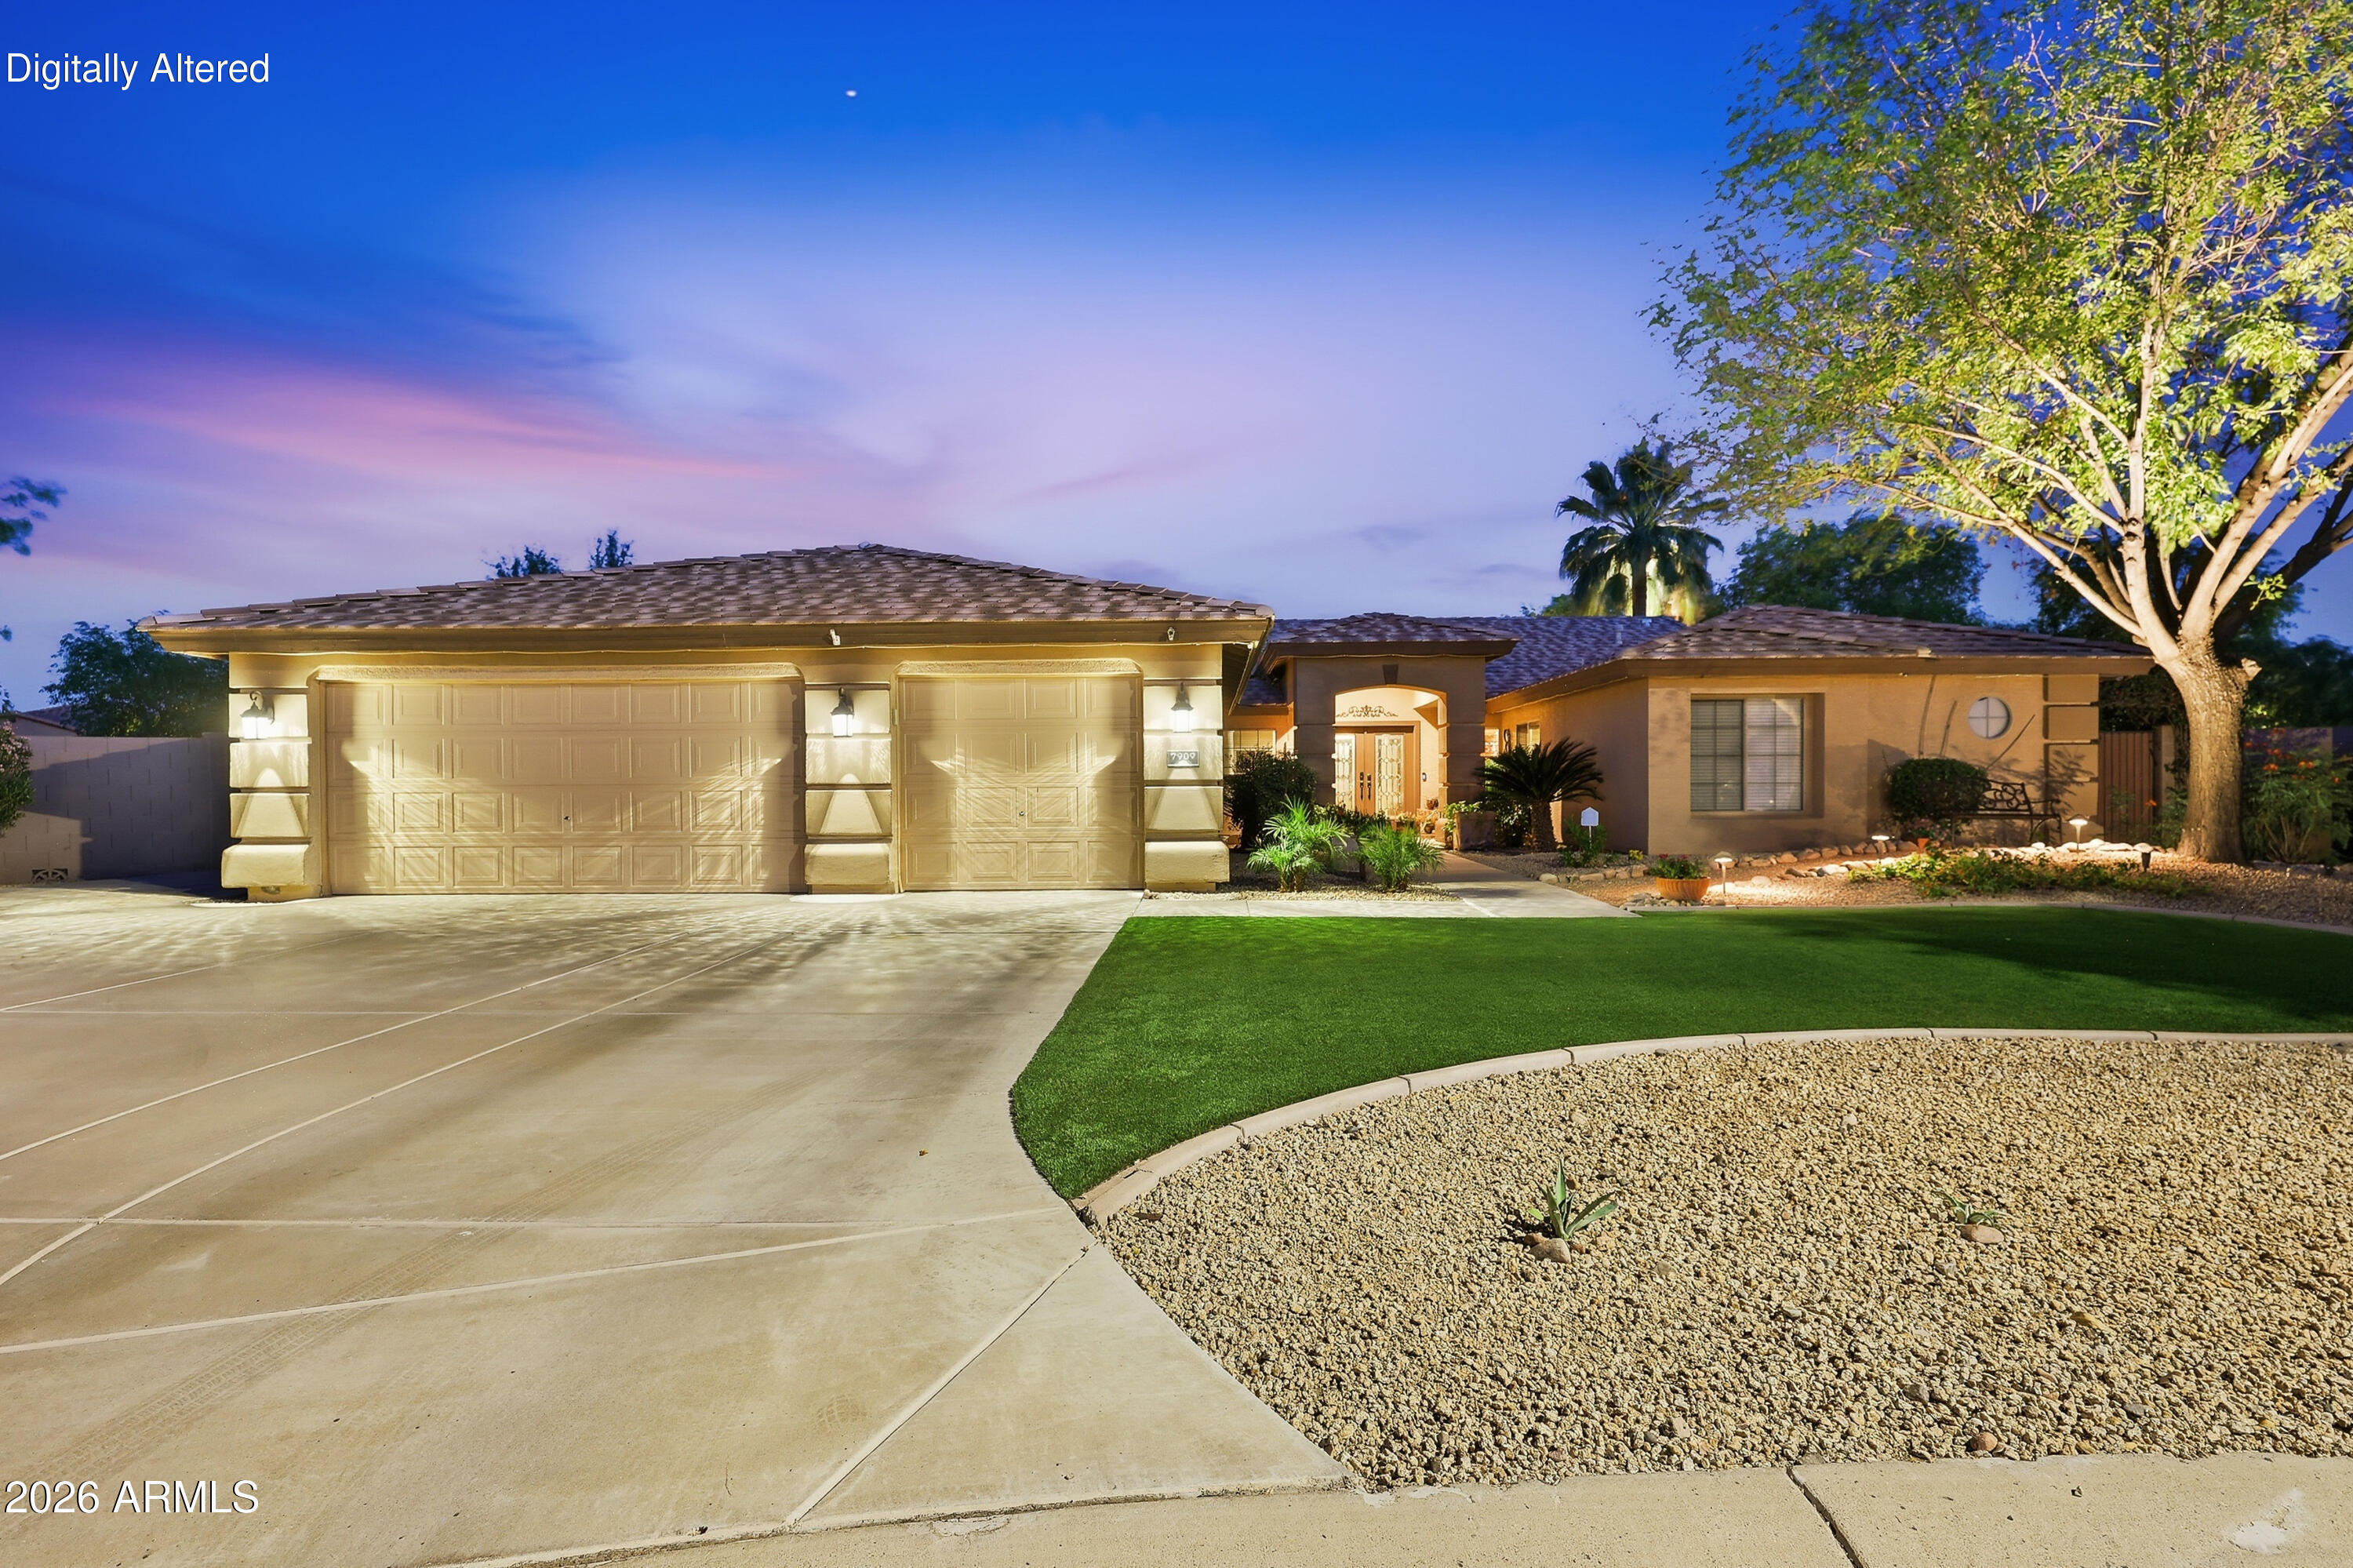
7909 W Briden Lane
5 Beds
3 Baths
3,766 Sq.Ft.
$1,295,000
MLS#: 7025316
Peoria
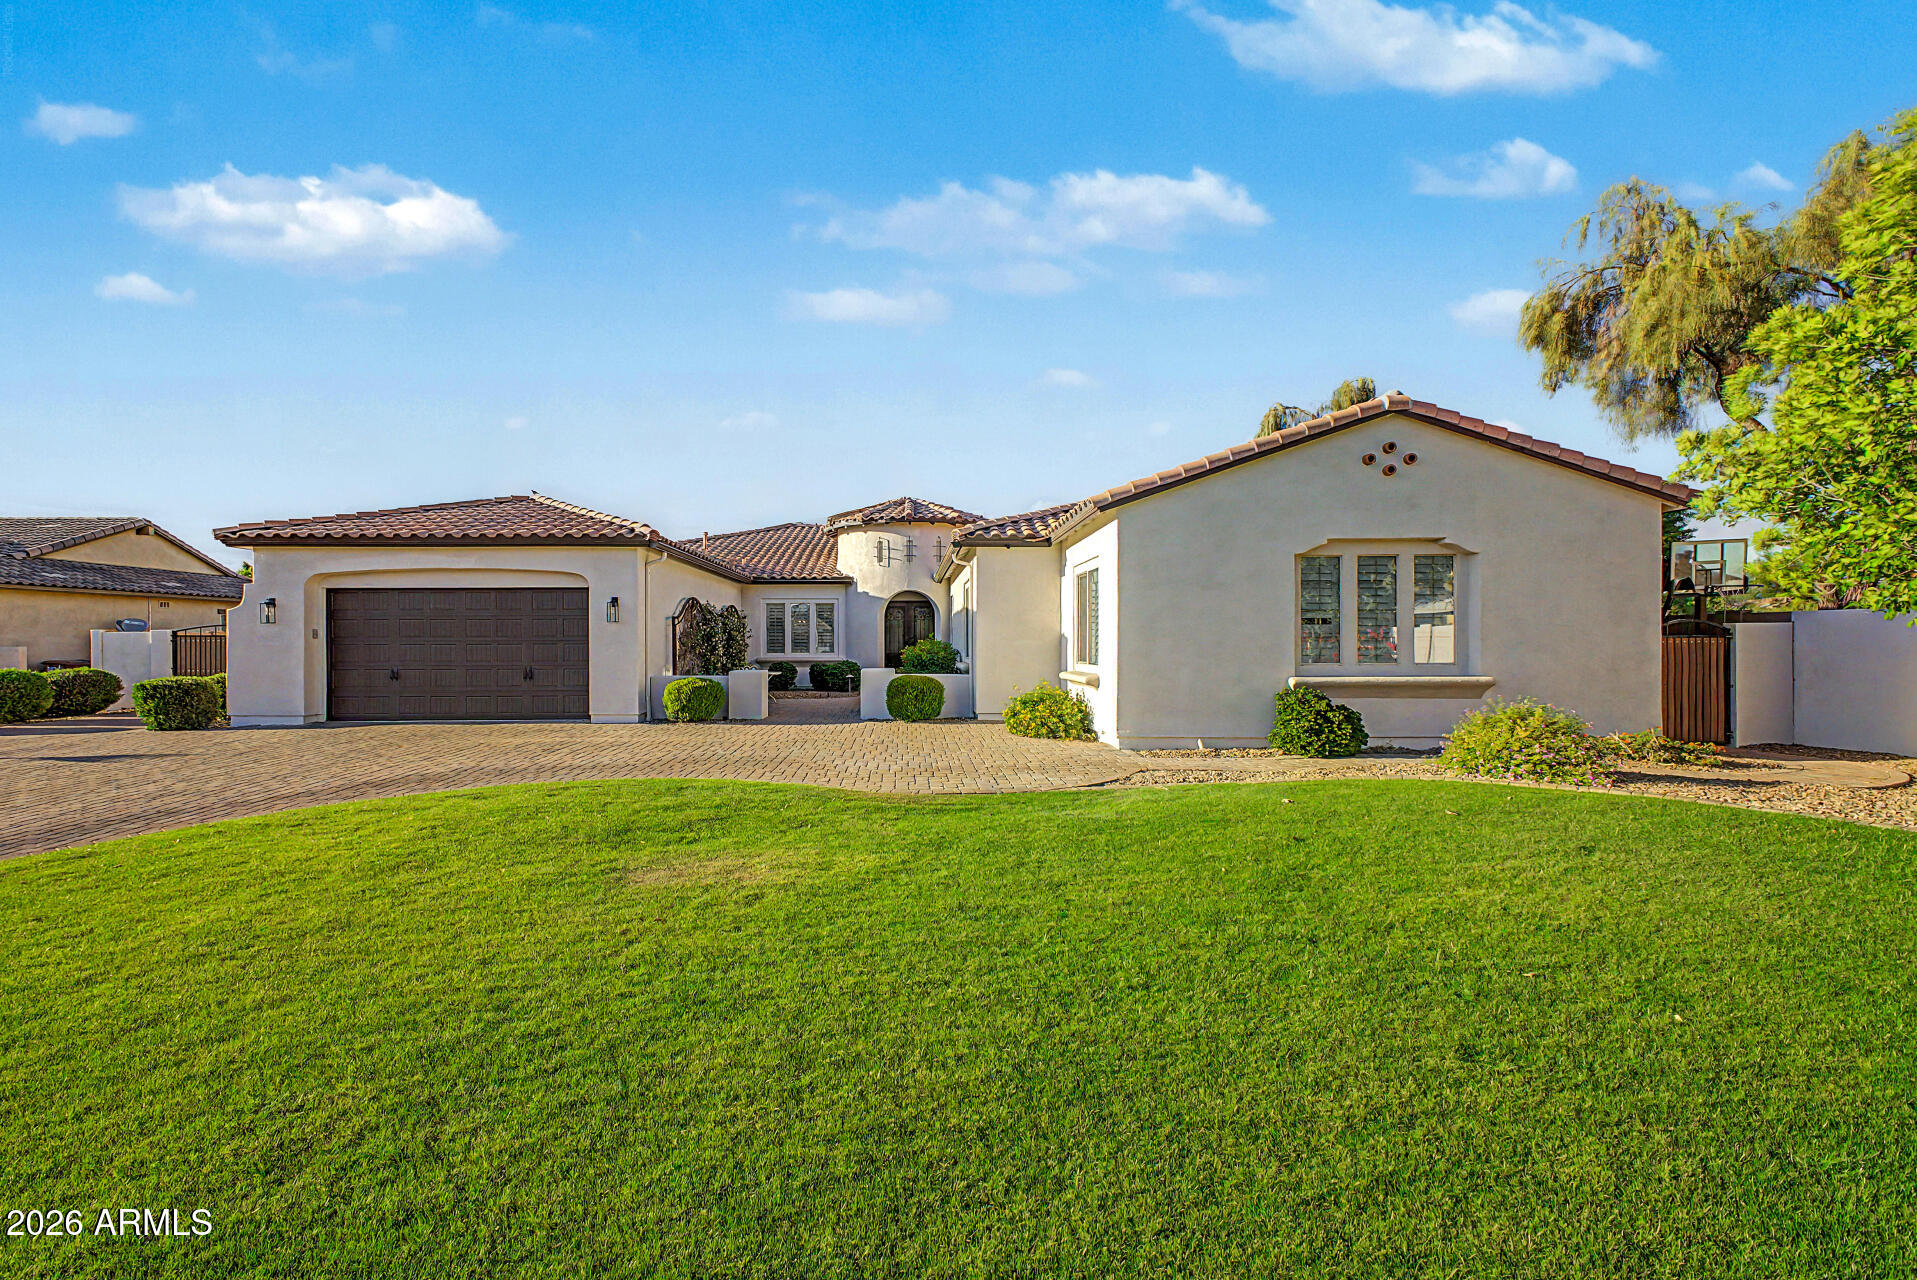
8406 W LOUISE Court
4 Beds
5 Baths
4,025 Sq.Ft.
$1,499,000
MLS#: 7016966
Peoria
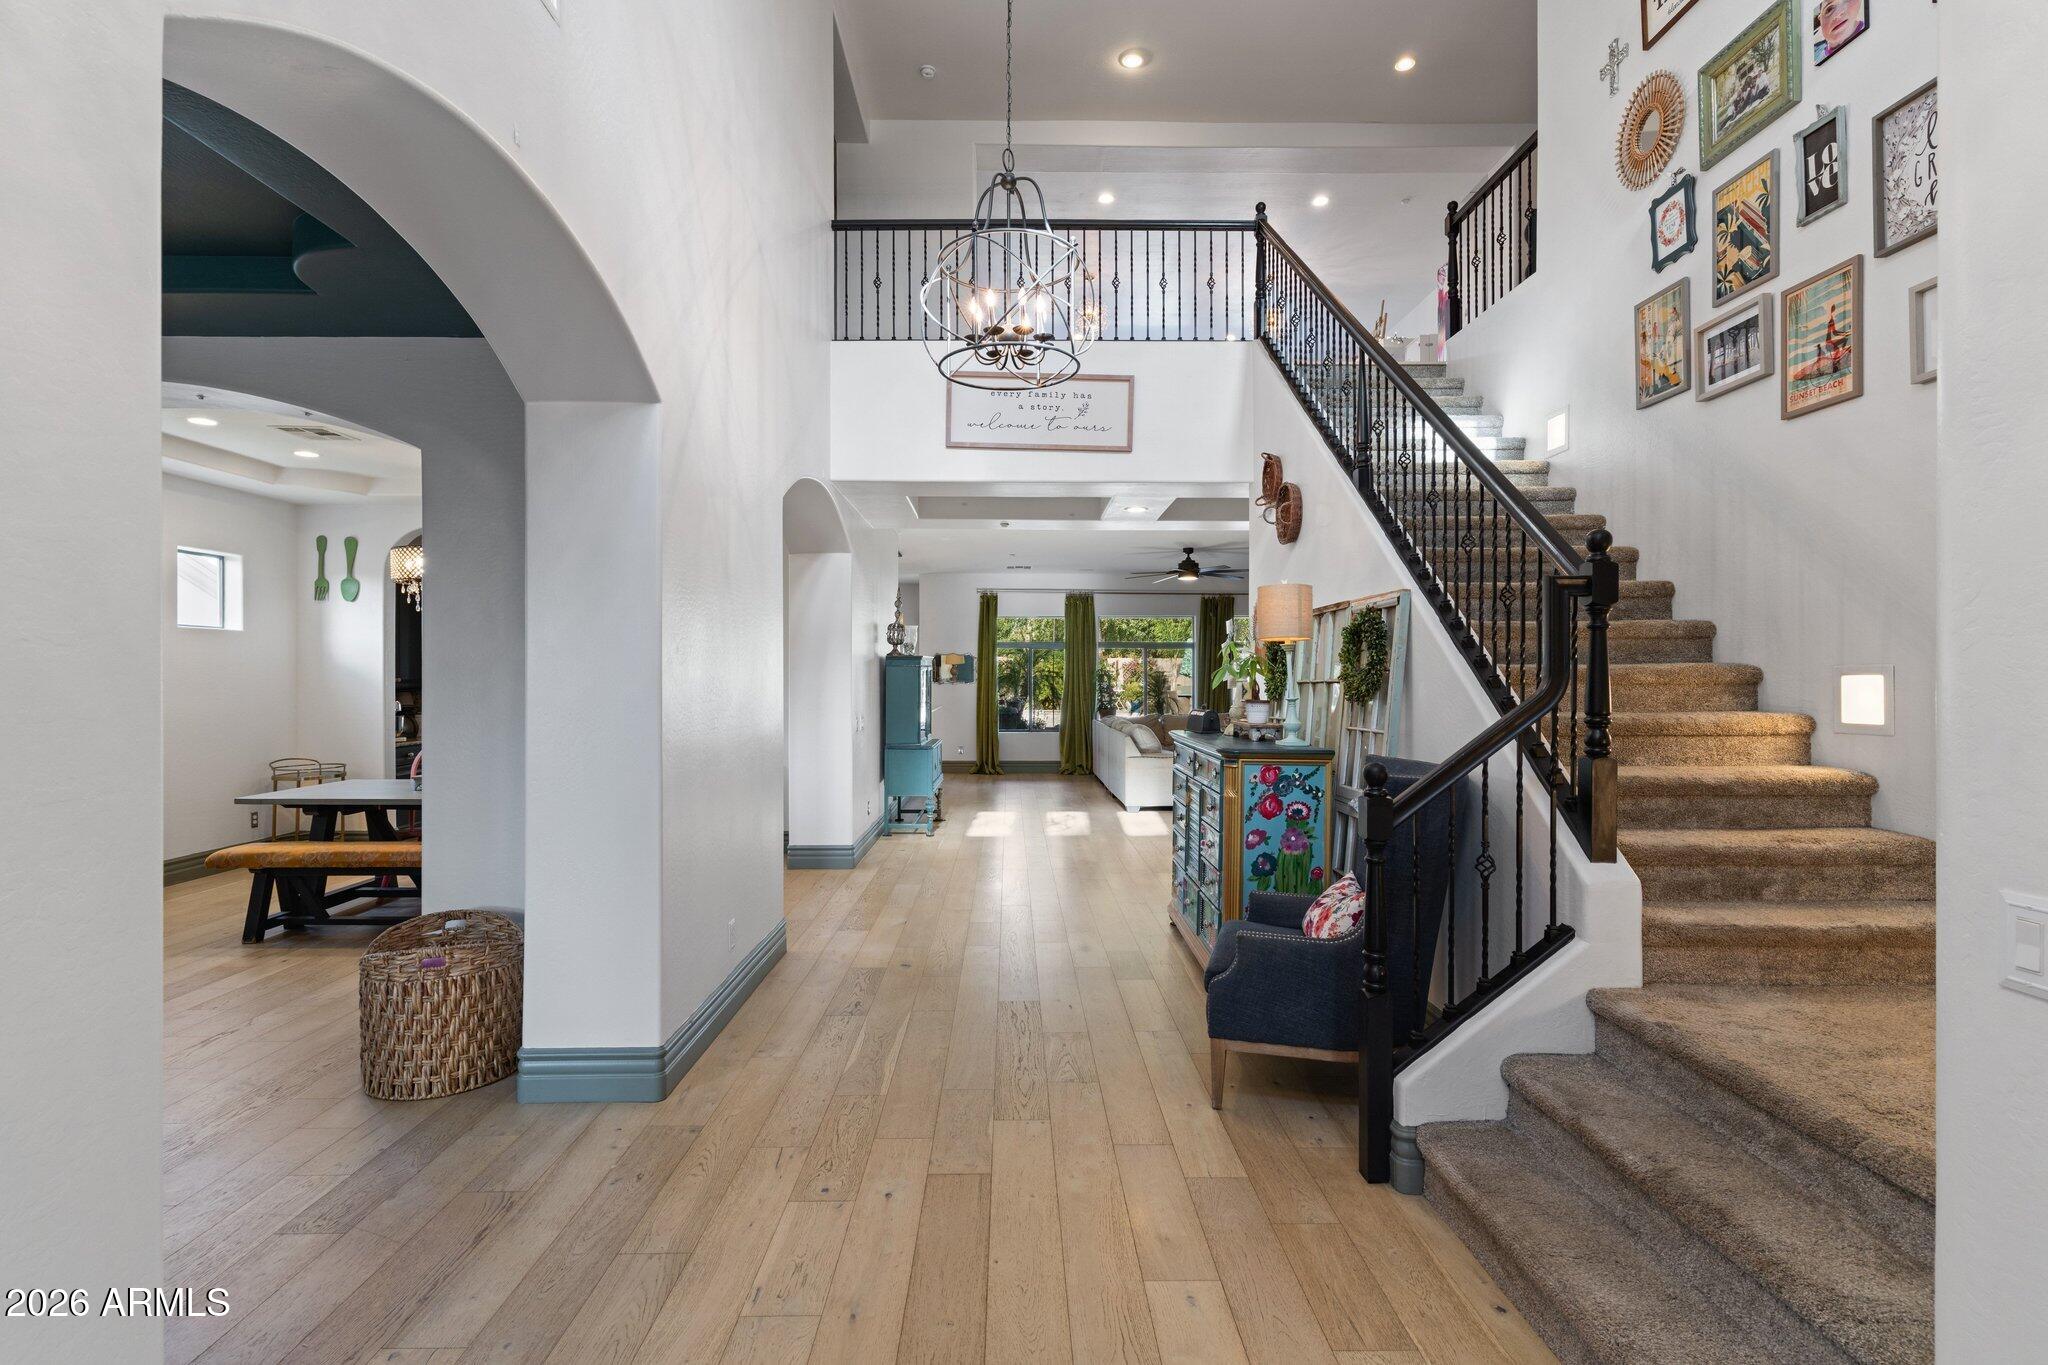
26771 N 92ND Drive
5 Beds
3 Baths
4,863 Sq.Ft.
$1,180,000
MLS#: 7019777
Peoria
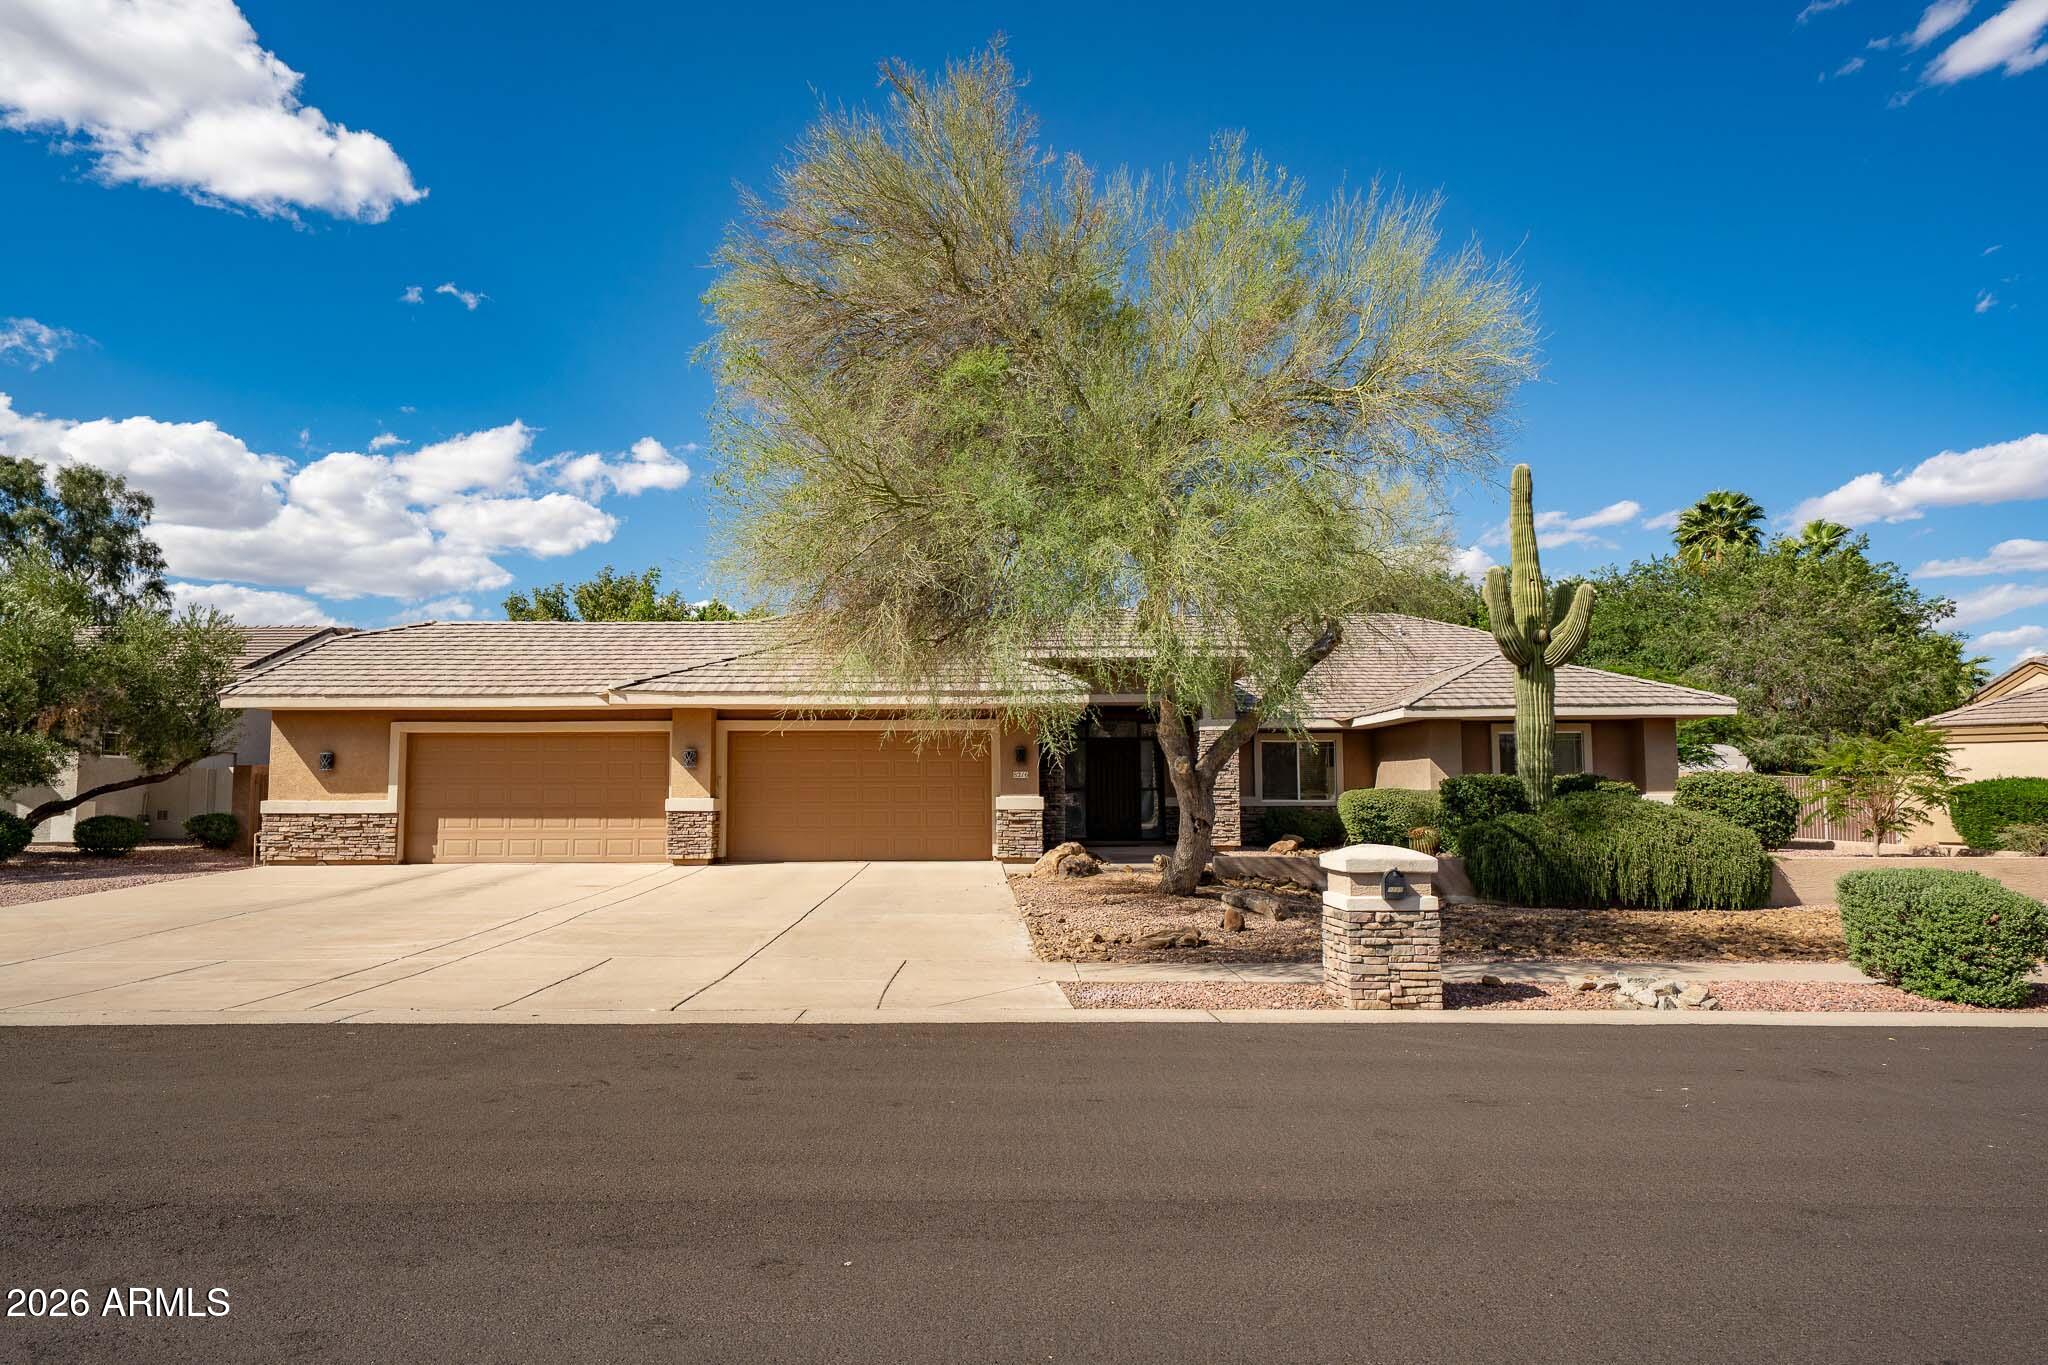
8216 W BRIDEN Lane
5 Beds
3 Baths
3,840 Sq.Ft.
$1,184,000
MLS#: 7005023
