
2605 S Pinyon Jay Drive
Flagstaff, AZ 86005
About
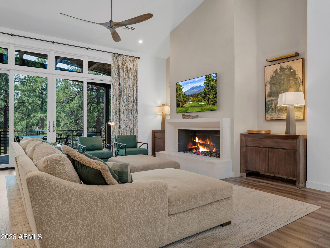
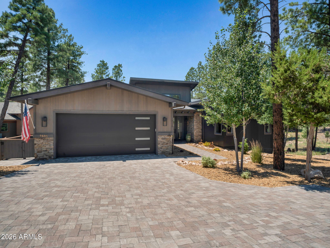
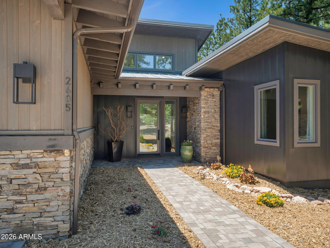
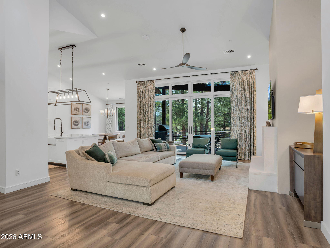
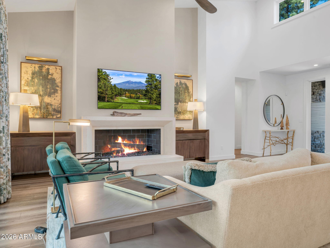
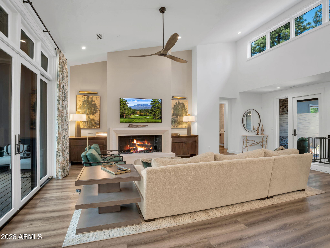
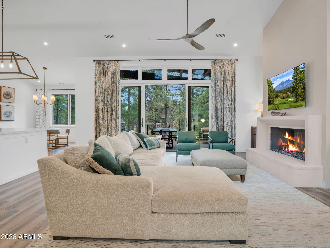
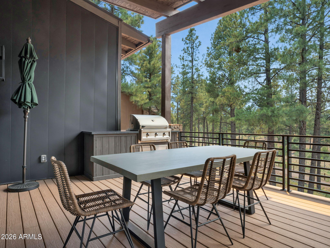
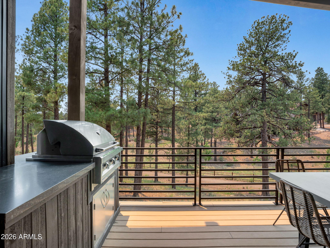
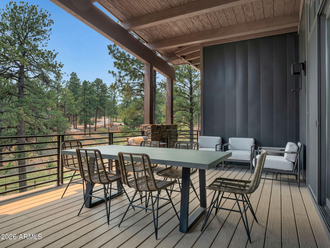
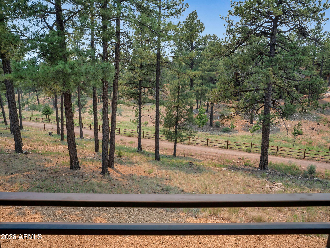
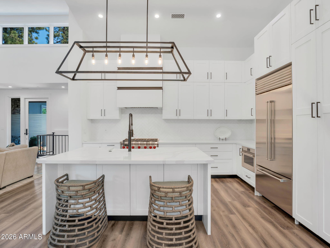
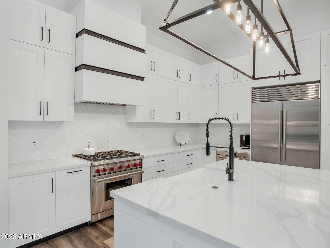
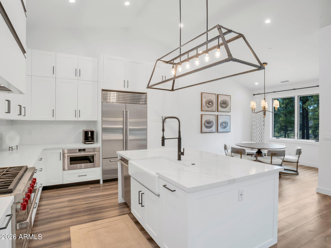
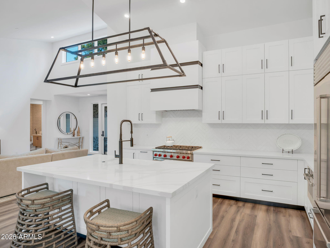
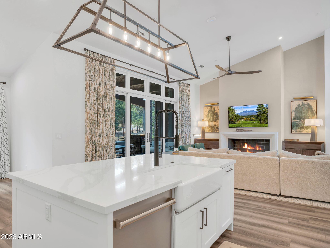
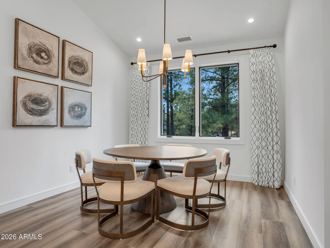
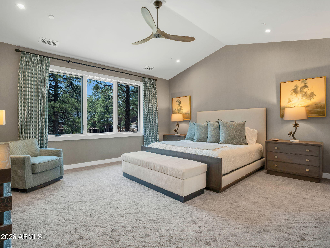
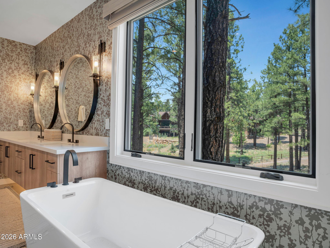
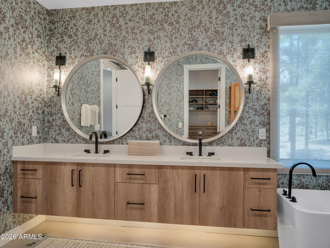
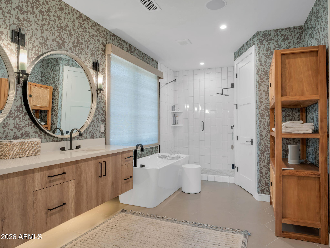
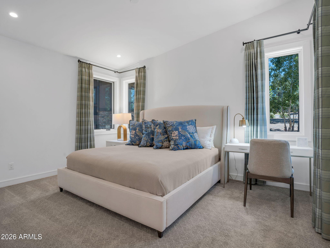
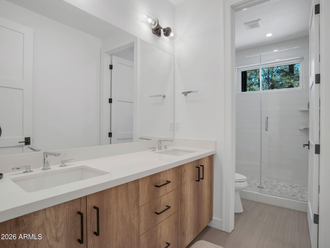
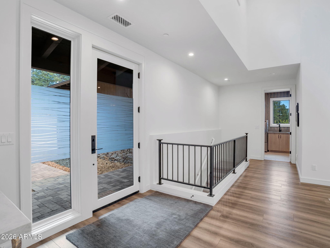
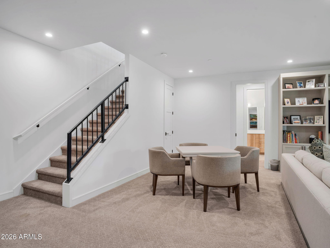
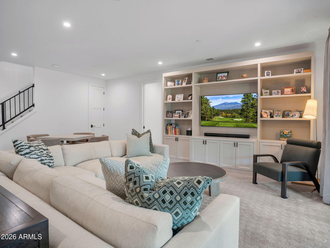
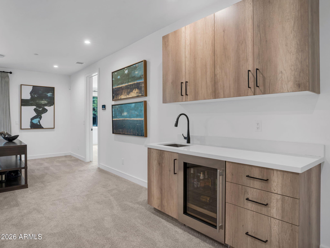
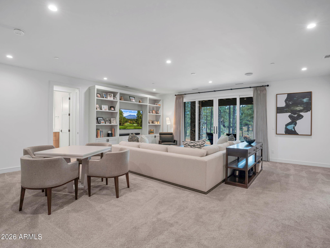
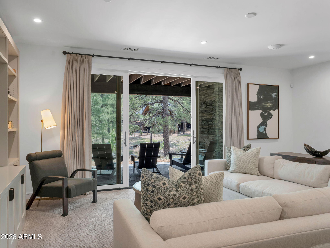
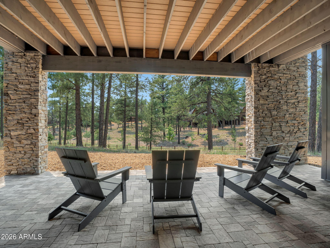
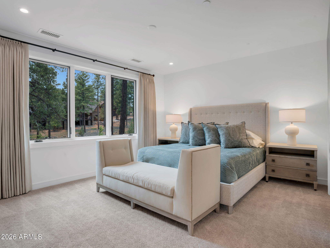
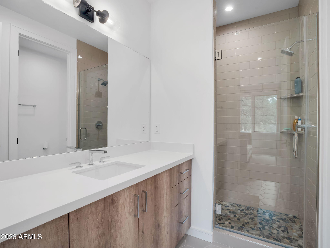
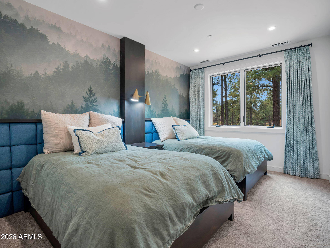
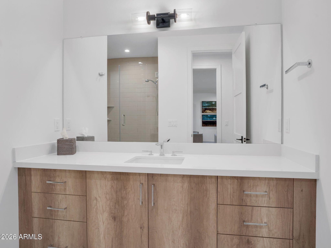
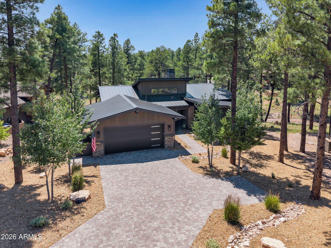
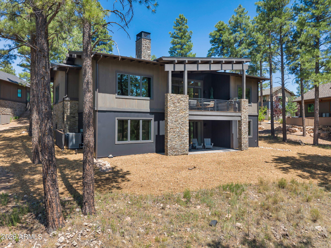
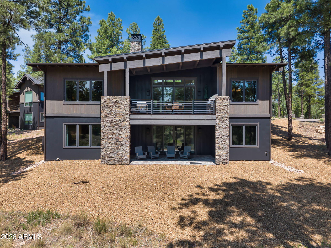
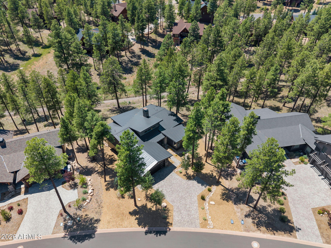
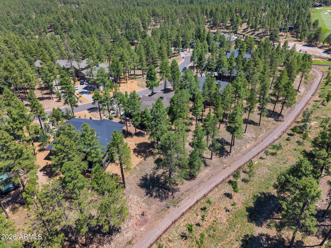
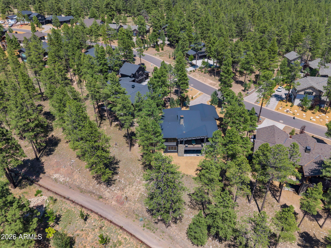
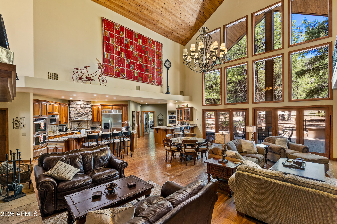
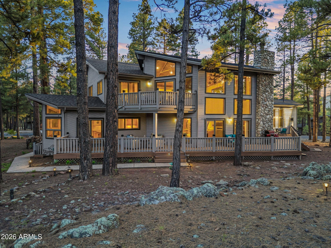
Nestled within the desirable Coconino Ridge neighborhood of Pine Canyon, this beautifully appointed 3,535-square-foot single-family home offers a refined mountain retreat surrounded by towering Ponderosa pines and views toward the Flagstaff Urban Trails System. Thoughtfully designed across two levels, the residence features four bedrooms and four-and-a-half bathrooms, blending sophisticated finishes with a bright, inviting atmosphere. The main level is anchored by a spacious great room with soaring ceilings, expansive windows, and a sleek fireplace, creating a seamless connection to the surrounding forest landscape. The open-concept kitchen is equally impressive, showcasing crisp white cabinetry, an oversized waterfall-edge island, Wolf and Sub-Zero appliances, and generous storage. An adjacent dining area and direct access to the covered deck make the home ideal for both everyday living and entertaining. The expansive outdoor living space extends the experience into the pines, offering room for dining, relaxing, and enjoying the peaceful setting overlooking the trail corridor. The main-level primary suite serves as a private retreat, complete with serene forest views, a spa-inspired bathroom, and a custom walk-in closet. A second bedroom on the main level provides added flexibility for family or guests. Downstairs, a generous secondary living area with custom built-ins creates the perfect space for movie nights, games, or gathering with friends and family. Two additional ensuite bedrooms offer comfortable accommodations and privacy. Completing the home is a two-car garage with epoxy flooring and extensive custom cabinetry, providing exceptional storage for every season of mountain living. With its spacious layout, polished interiors, expansive covered deck, and tranquil views of the FUTS trail system, this Coconino Ridge residence captures an effortless balance of luxury, comfort, and connection to the outdoors.
Property
Beds
4
Full Baths
4
1/2 Baths
1
Year Built
2021
Sq.Footage
3,535
Features
Features & Amenities
Interior
-
Other Interior Features
Granite Counters, Double Vanity, Eat-in Kitchen, Vaulted Ceiling(s), Kitchen Island, Pantry, High Ceilings
-
Total Bedrooms
4
-
Bathrooms
4
-
1/2 Bathrooms
1
-
Basement YN
YES
-
Cooling YN
YES
-
Cooling
Central Air, Ceiling Fan(s)
-
Fireplace YN
YES
-
Heating YN
YES
-
Heating
Zoned, Forced Air, Natural Gas
-
Pet friendly
N/A
Exterior
-
Garage
Yes
-
Garage spaces
2
-
Construction Materials
Wood Siding, Metal Siding, Stone, Frame
-
Other Exterior Features
Barbecue, Rain Gutters, Built-in Barbecue
-
Parking
Garage Door Opener, Direct Access, Electric Vehicle Charging Station(s)
-
Pool
No
-
View
Trees/Woods
Area & Lot
-
Lot Features
Desert Back, Desert Front
-
Lot Size(acres)
0.43
-
Lot Size(square feet)
18,707
-
Property Type
Residential
-
Property Sub Type
Single Family Residence
Price
-
Sales Price
$2,850,000
-
Tax Amount
$7,661.18
-
Financing Options
Cash, Conventional
-
Sq. Footage
3,535
-
Price/SqFt
$806
HOA
-
Association
YES
-
Association Fee
$870
-
Association Fee Frequency
Quarterly
-
Association Fee Includes
N/A
Property Resources
-
Horse Property
NO
School District
-
Elementary School
Other
-
Middle School
Other
-
High School
Other
Property Features
-
Stories
2
-
Foundation Details
Slab
-
Ownership
Fee Simple
-
Sewer
Public Sewer
-
Tax Lot
7
-
Water Source
Public
Schedule
Schedule a Showing
Showing scheduled successfully.
Mortgage calculator
Estimate your monthly mortgage payment, including the principal and interest, property taxes, and HOA. Adjust the values to generate a more accurate rate.
Your payment
Principal and Interest:
$
Property taxes:
$
HOA fees:
$
Total loan payment:
$
Total interest amount:
$
Location
-
County
Coconino
-
Elementary School
Other
-
Middle School
Other
-
High School
Other

Listing Courtesy of Brett Lee , Symmetry Realty Brokerage
RealHub Information is provided exclusively for consumers' personal, non-commercial use, and it may not be used for any purpose other than to identify prospective properties consumers may be interested in purchasing. All information deemed reliable but not guaranteed and should be independently verified. All properties are subject to prior sale, change or withdrawal. RealHub website owner shall not be responsible for any typographical errors, misinformation, misprints and shall be held totally harmless.

Mandy Gold
Associate Broker / Realtor®/ Team Lead
Call Mandy today to schedule a private showing.
Phone (520) 508-4855
Email mandy@mandygoldteam.com

* Listings on this website come from the FMLS IDX Compilation and may be held by brokerage firms other than the owner of this website. The listing brokerage is identified in any listing details. Information is deemed reliable but is not guaranteed. If you believe any FMLS listing contains material that infringes your copyrighted work please click here to review our DMCA policy and learn how to submit a takedown request.© 2024 FMLS.
Properties
Related properties
Flagstaff
763 E FLAT ROCK Ridge
4 Beds
3 Baths
5,009 Sq.Ft.
$2,995,000
MLS#: 7038642
Flagstaff
4384 GRIFFITHS Spring
4 Beds
4 Baths
4,406 Sq.Ft.
$2,850,000
MLS#: 7019486
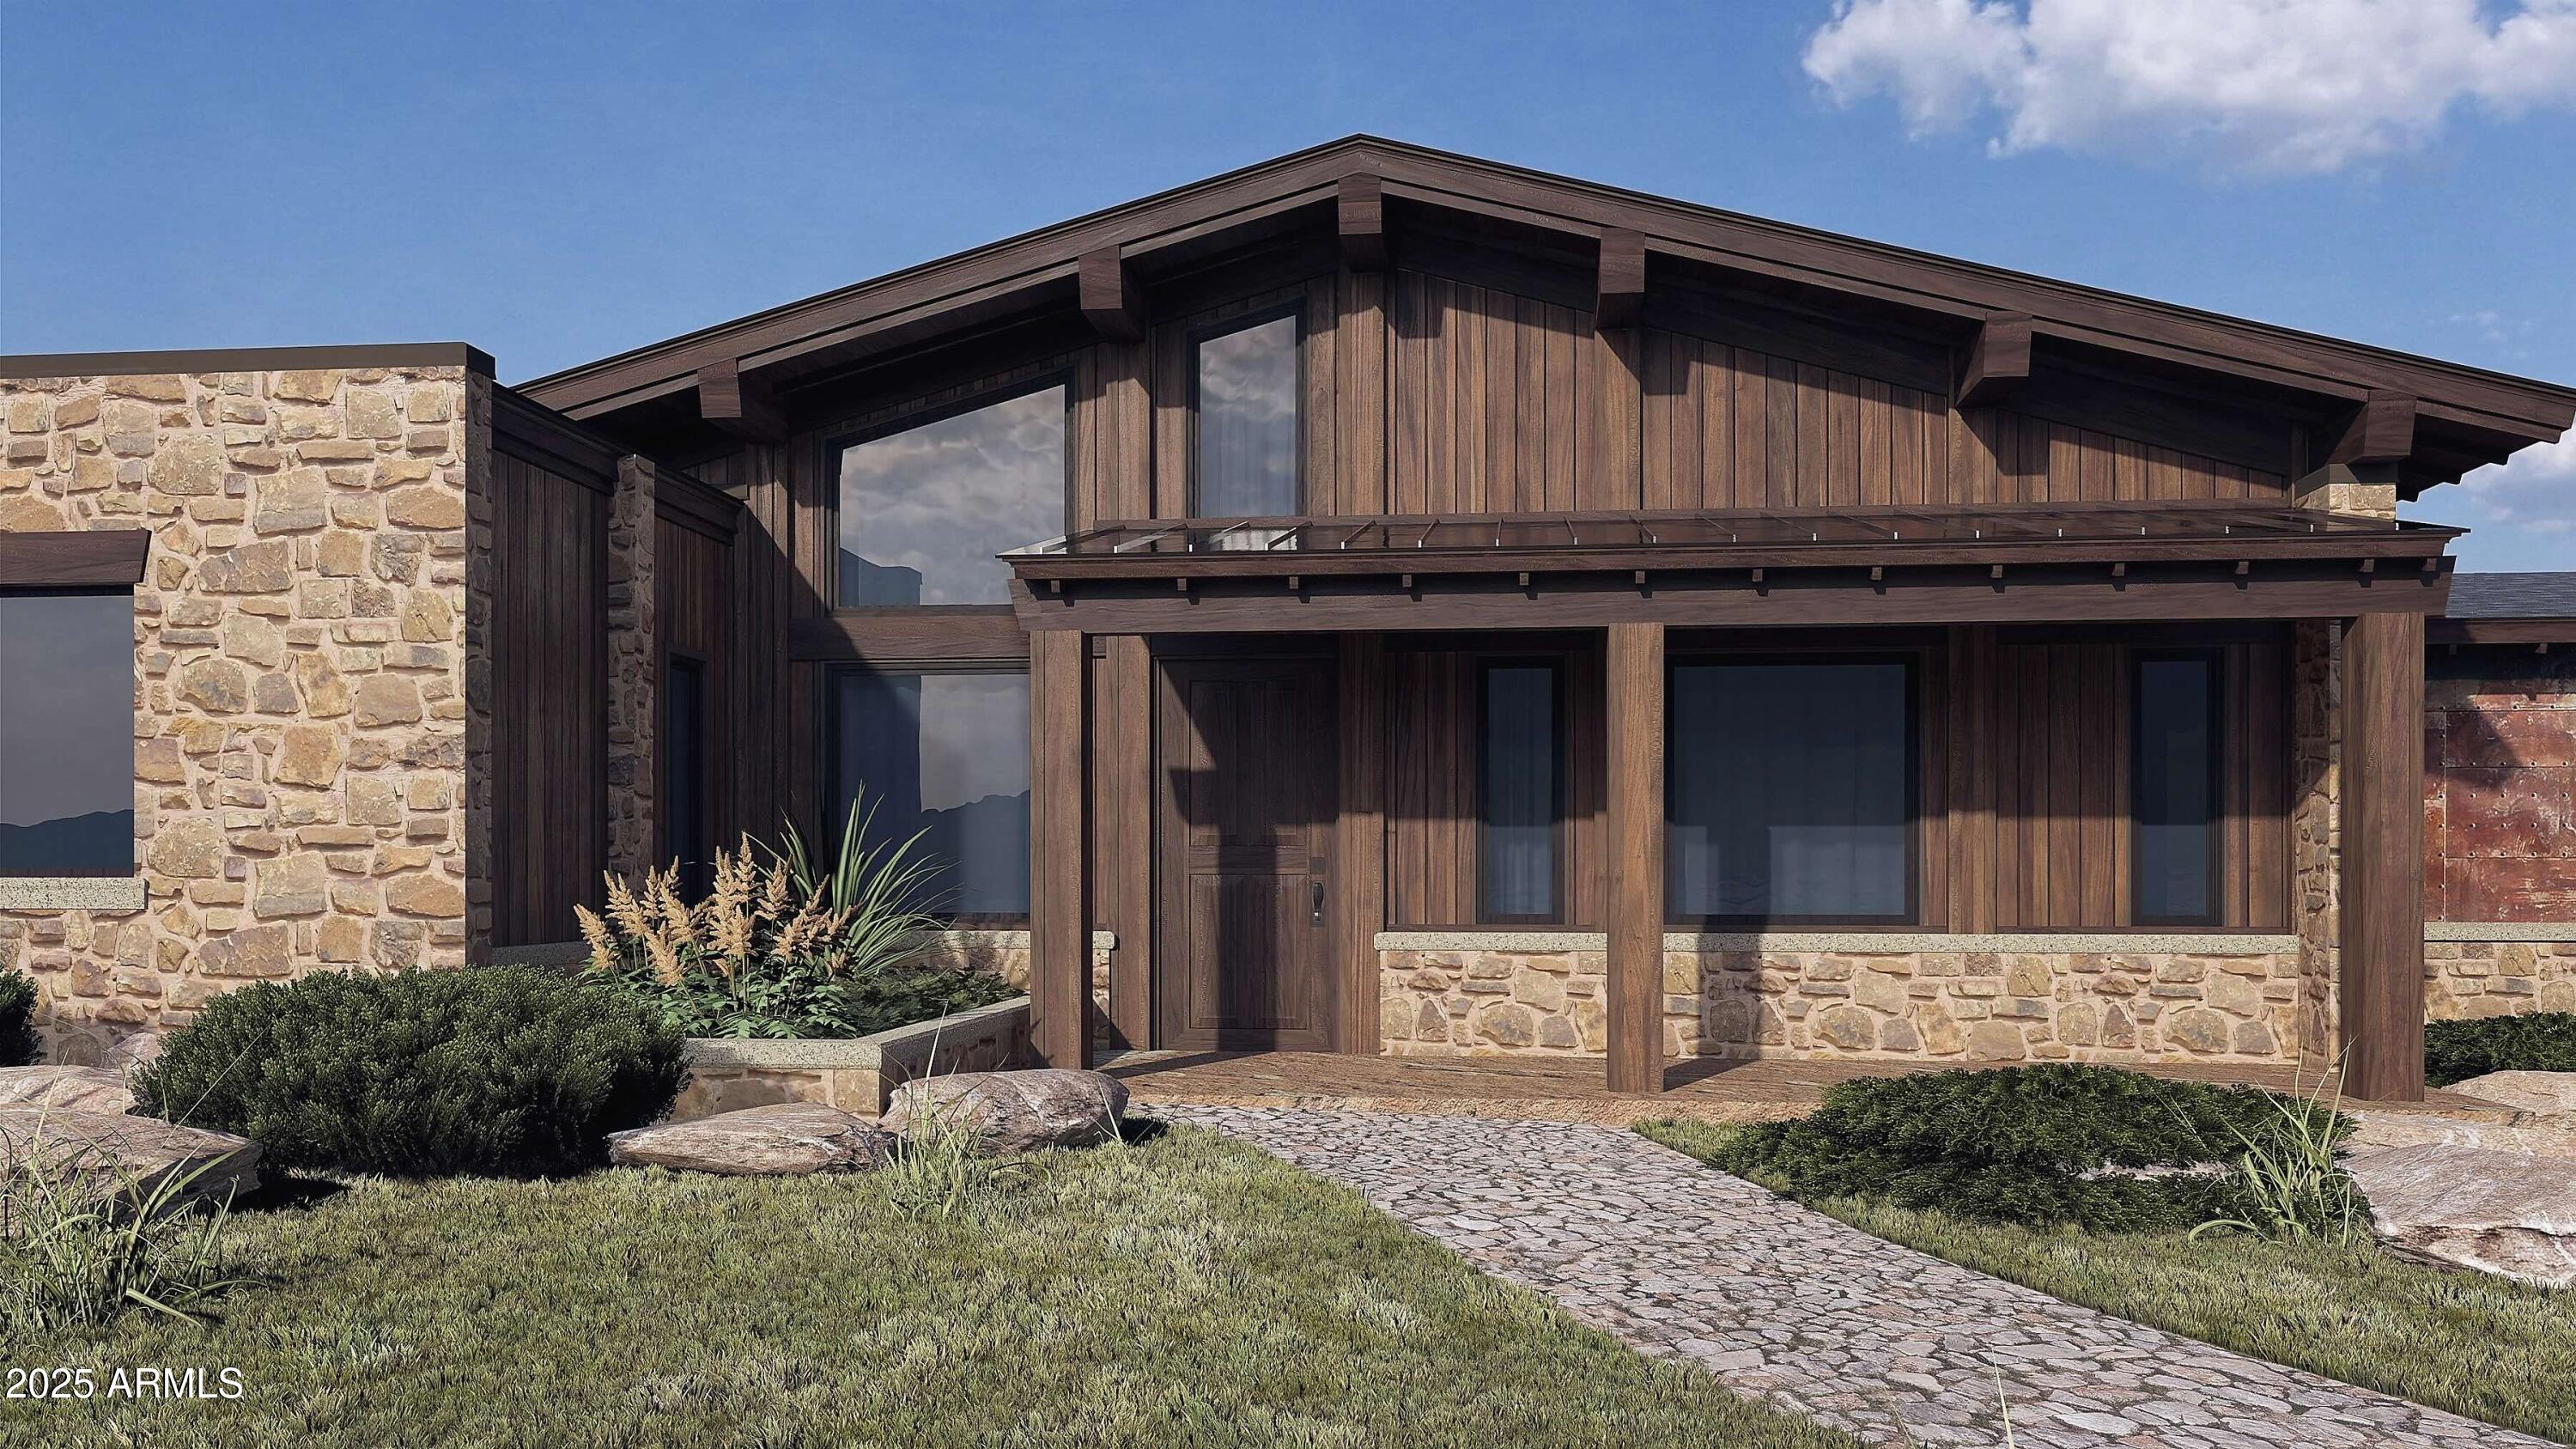
Flagstaff
12957 MINE SHAFT Trail
4 Beds
4 Baths
3,554 Sq.Ft.
$2,390,785
MLS#: 6955940
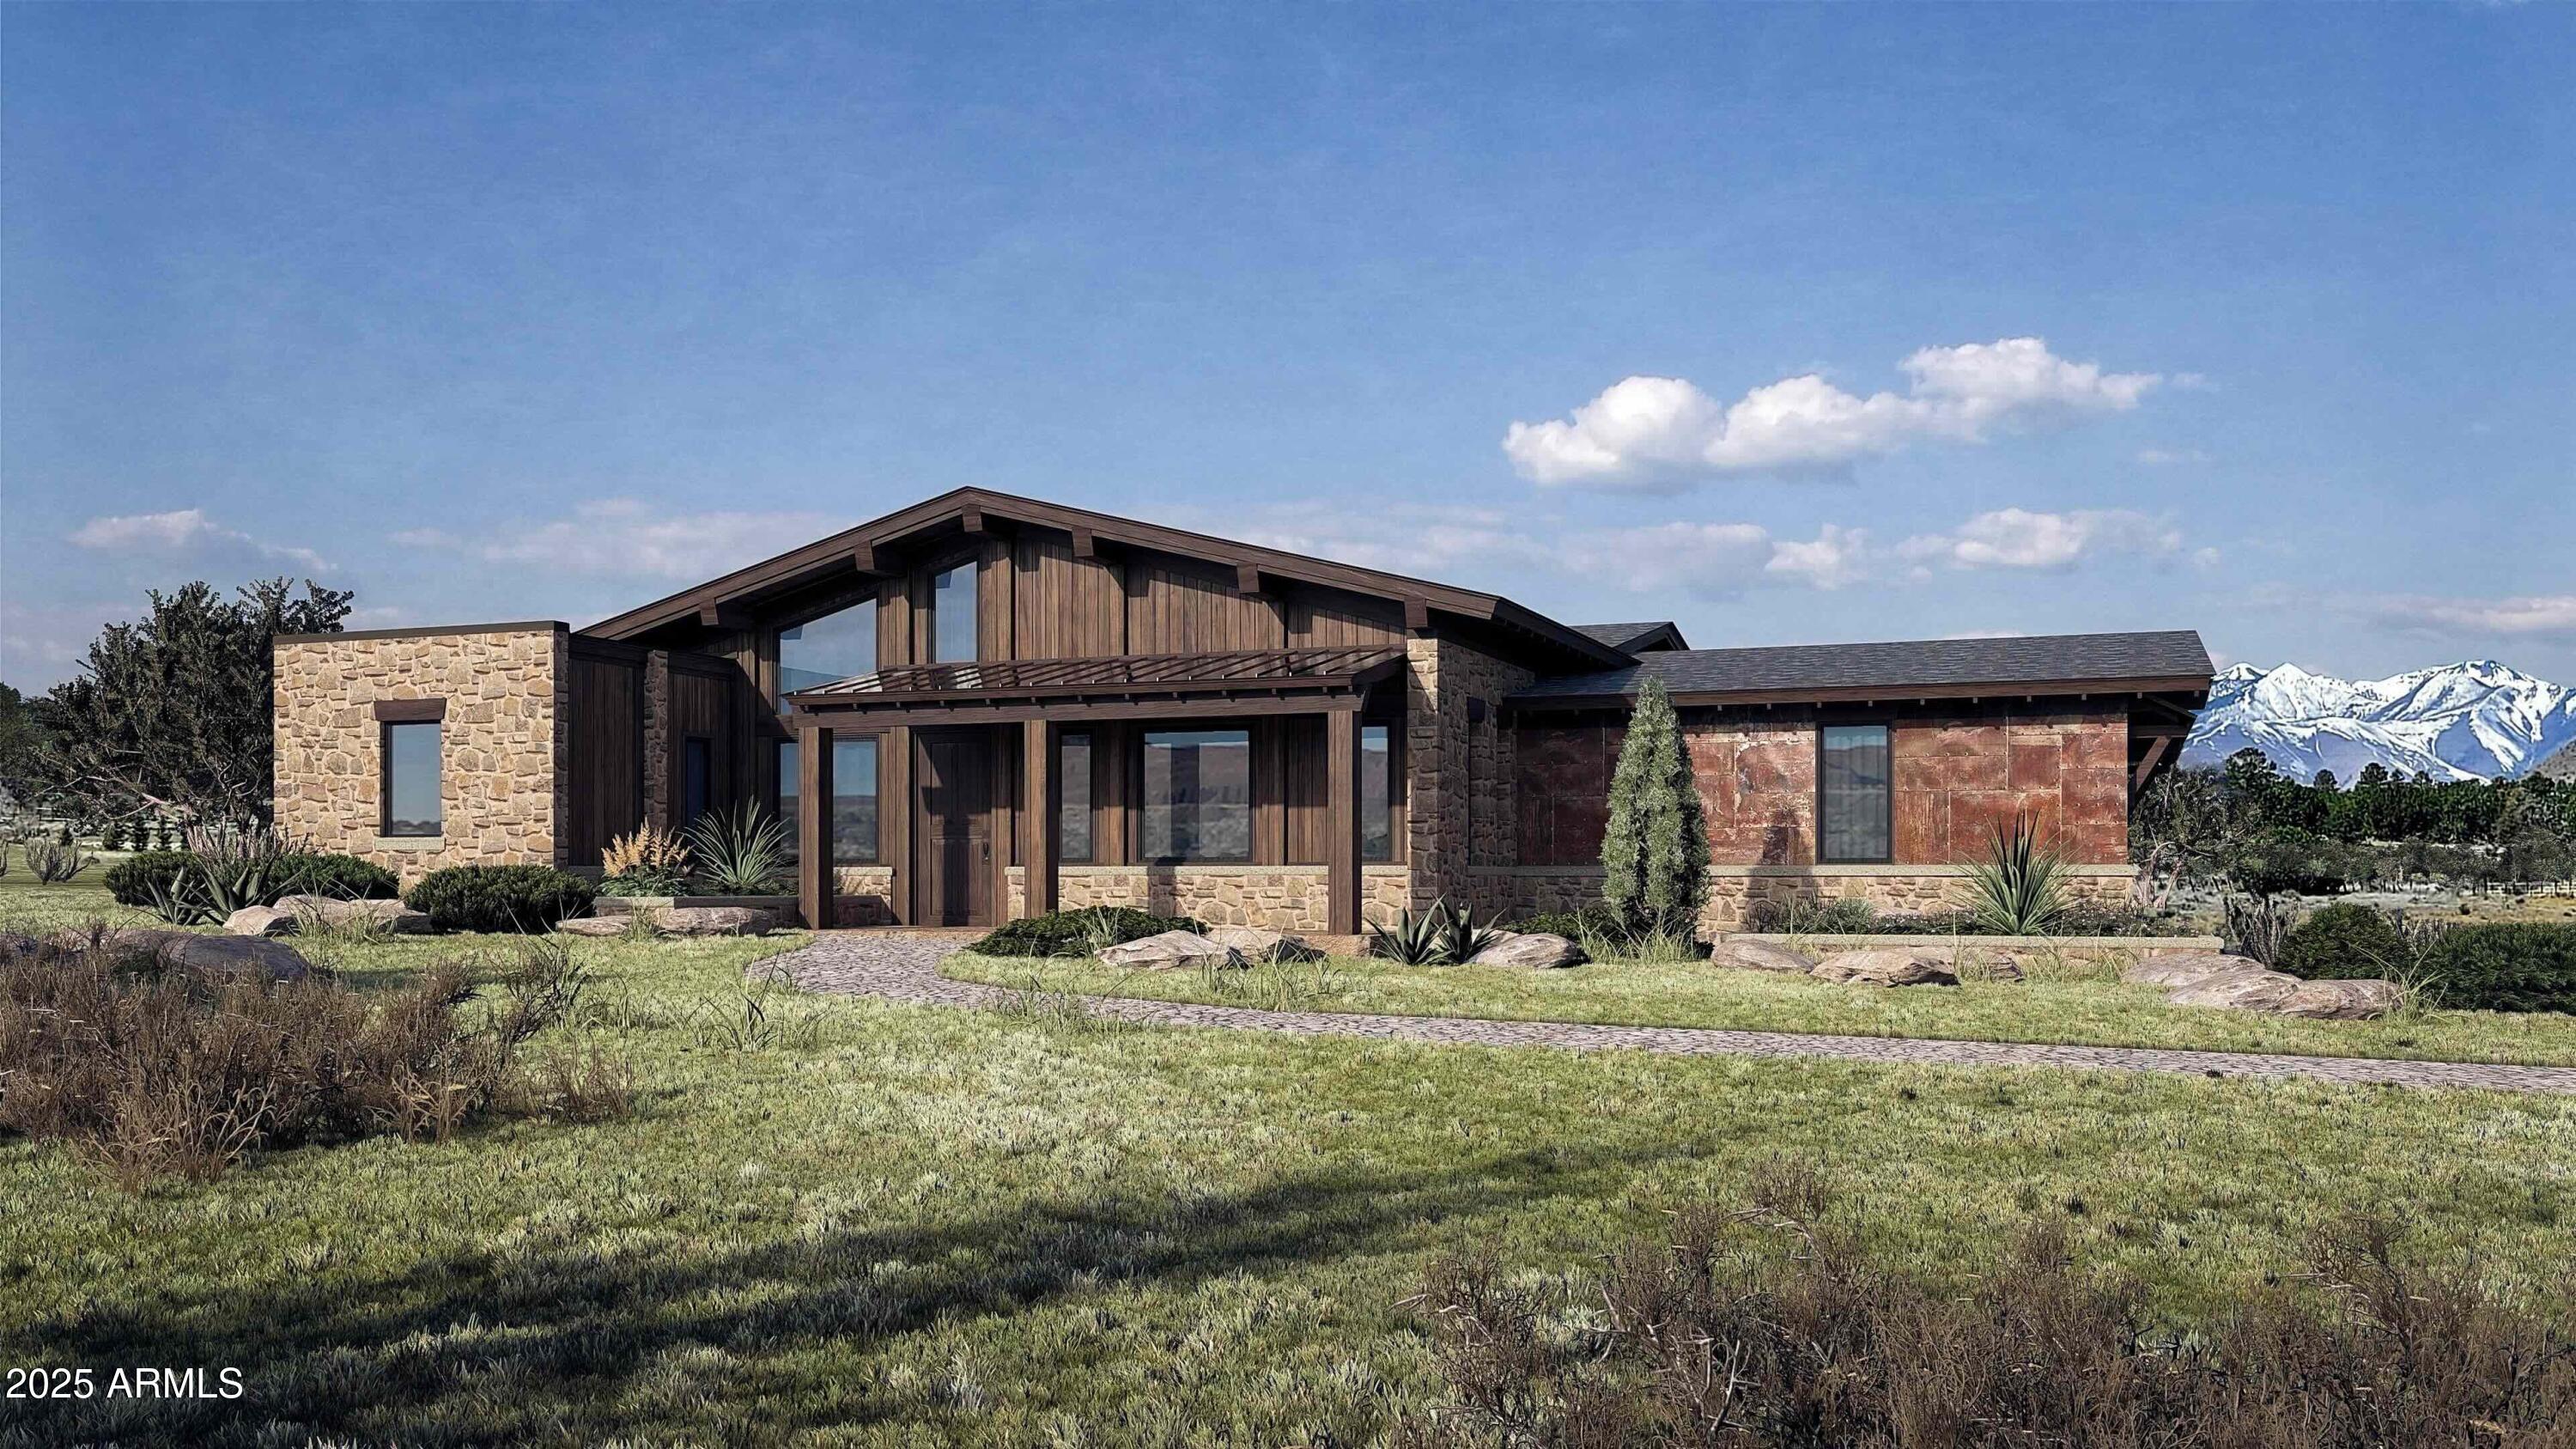
Flagstaff
6298 MEADOWS Lane
4 Beds
4 Baths
3,554 Sq.Ft.
$2,375,785
MLS#: 6955946
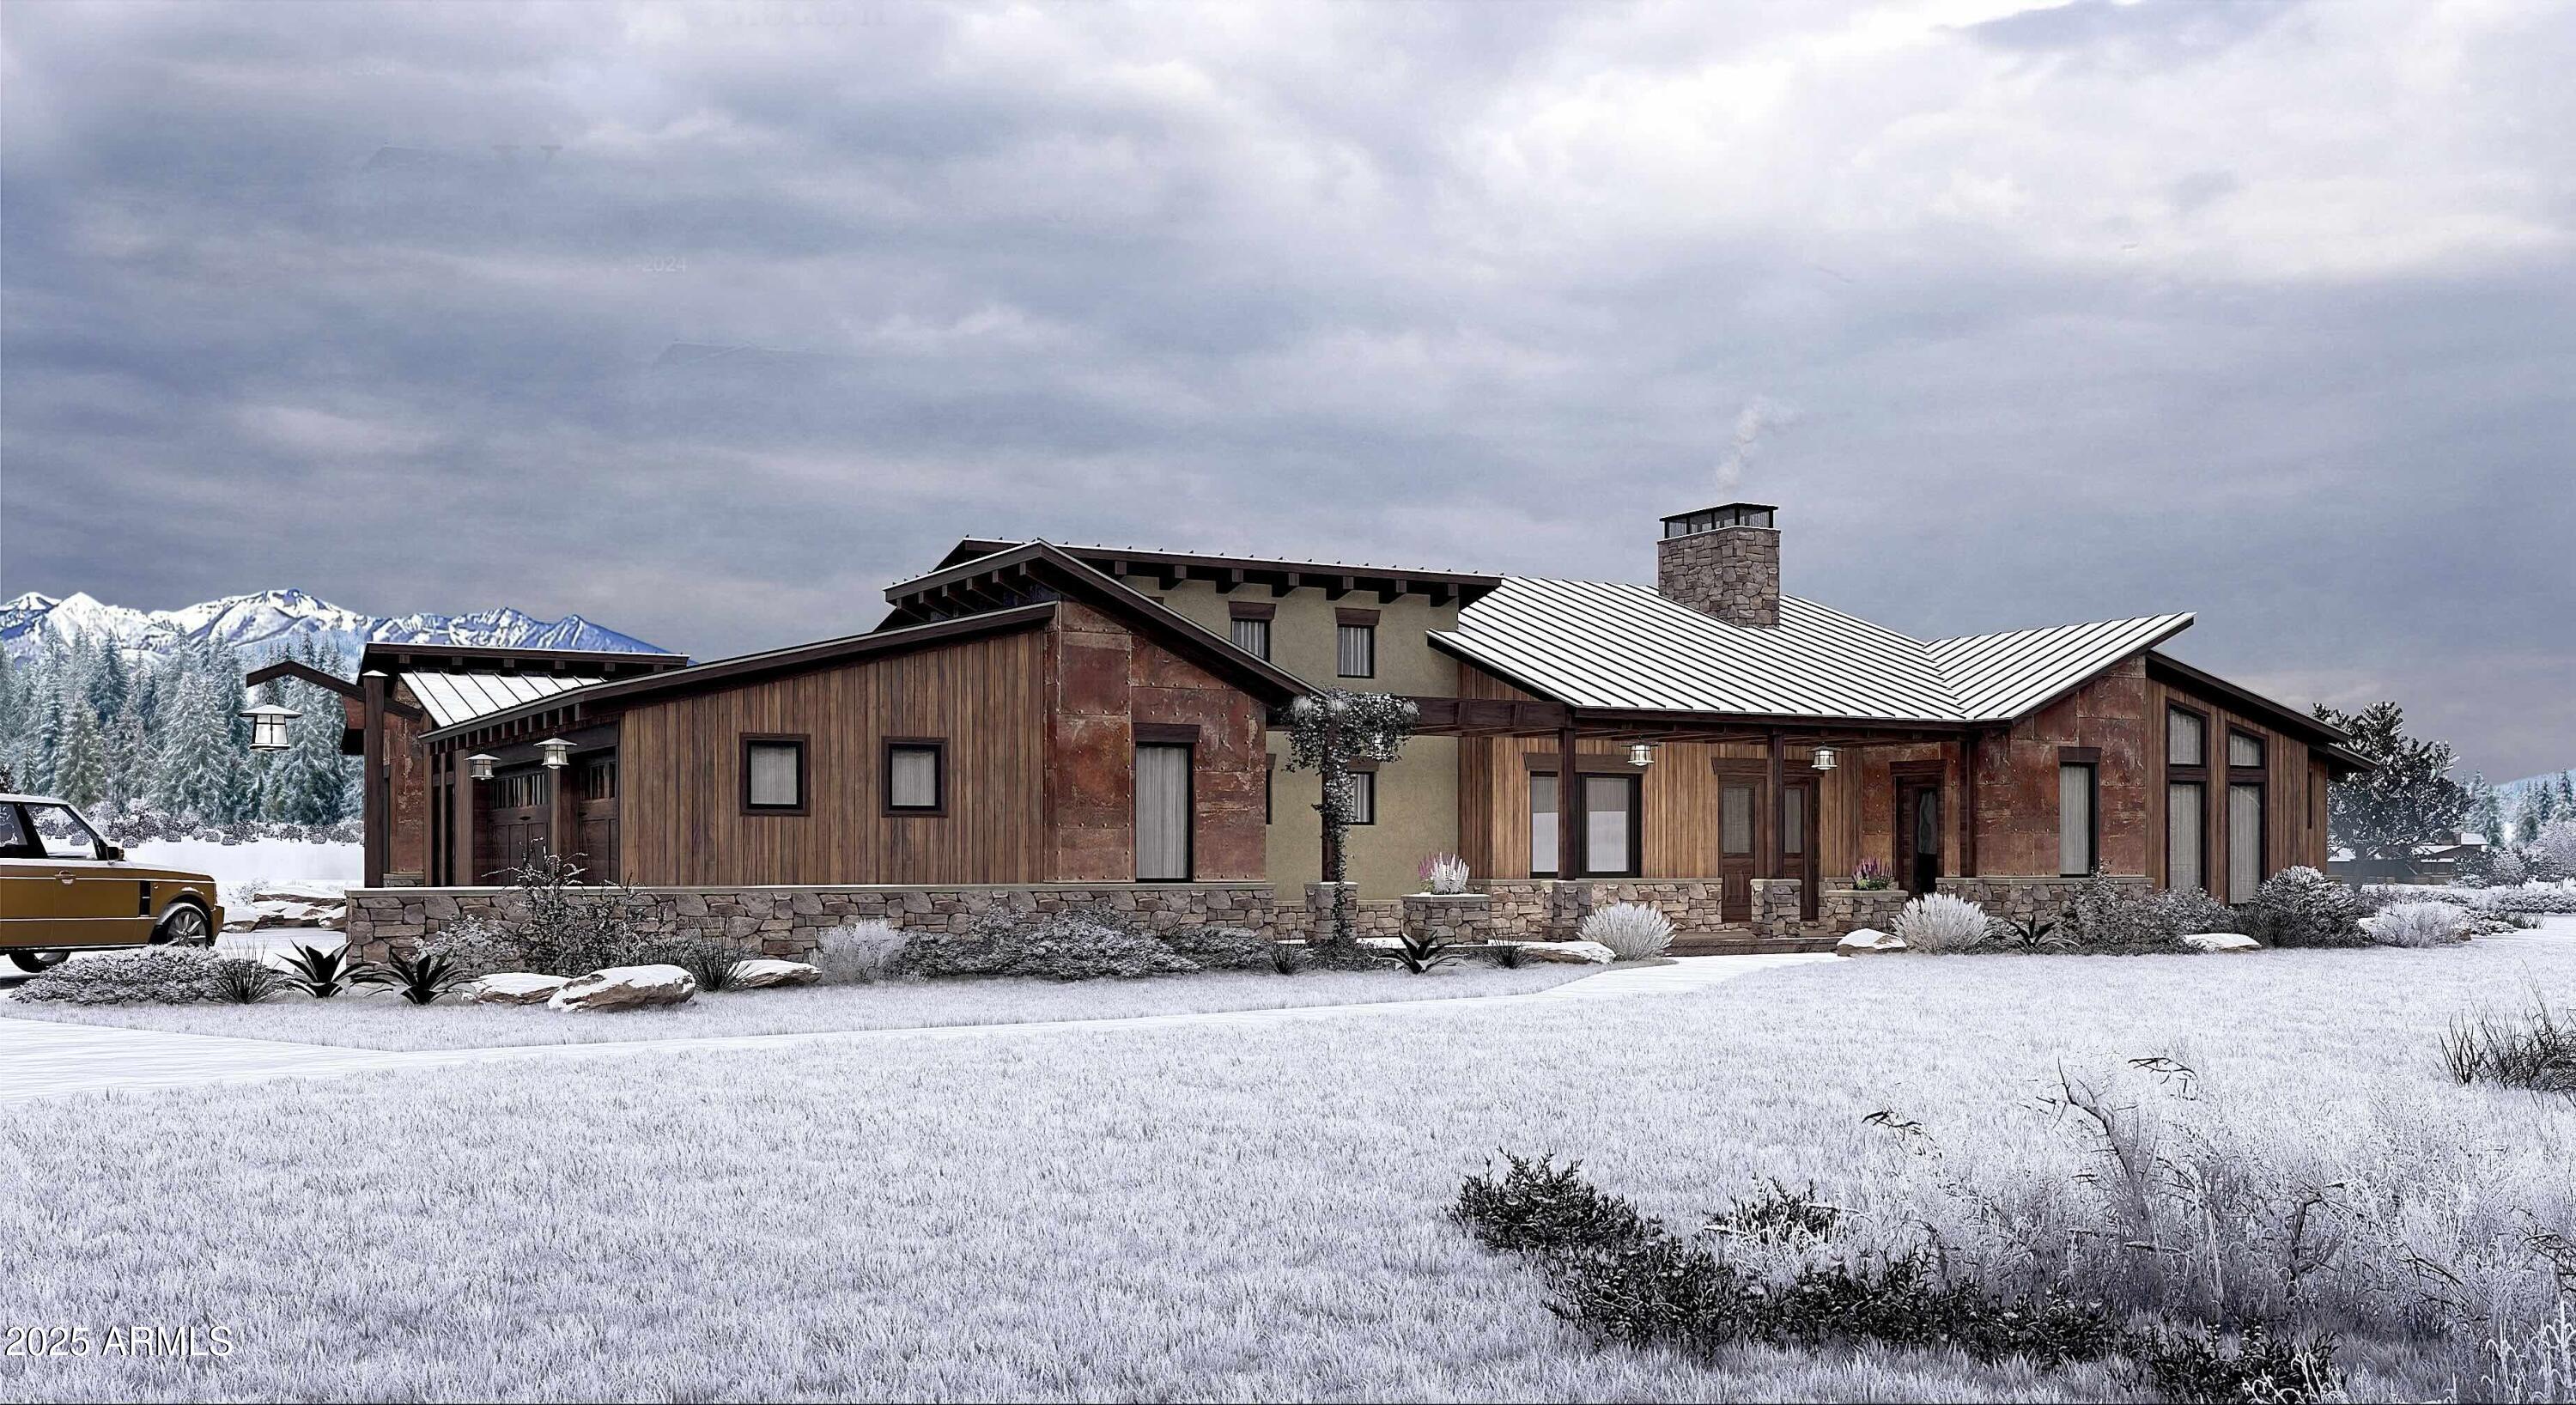
Flagstaff
6264 MEADOWS Lane
3 Beds
3 Baths
3,057 Sq.Ft.
$3,011,740
MLS#: 6970979
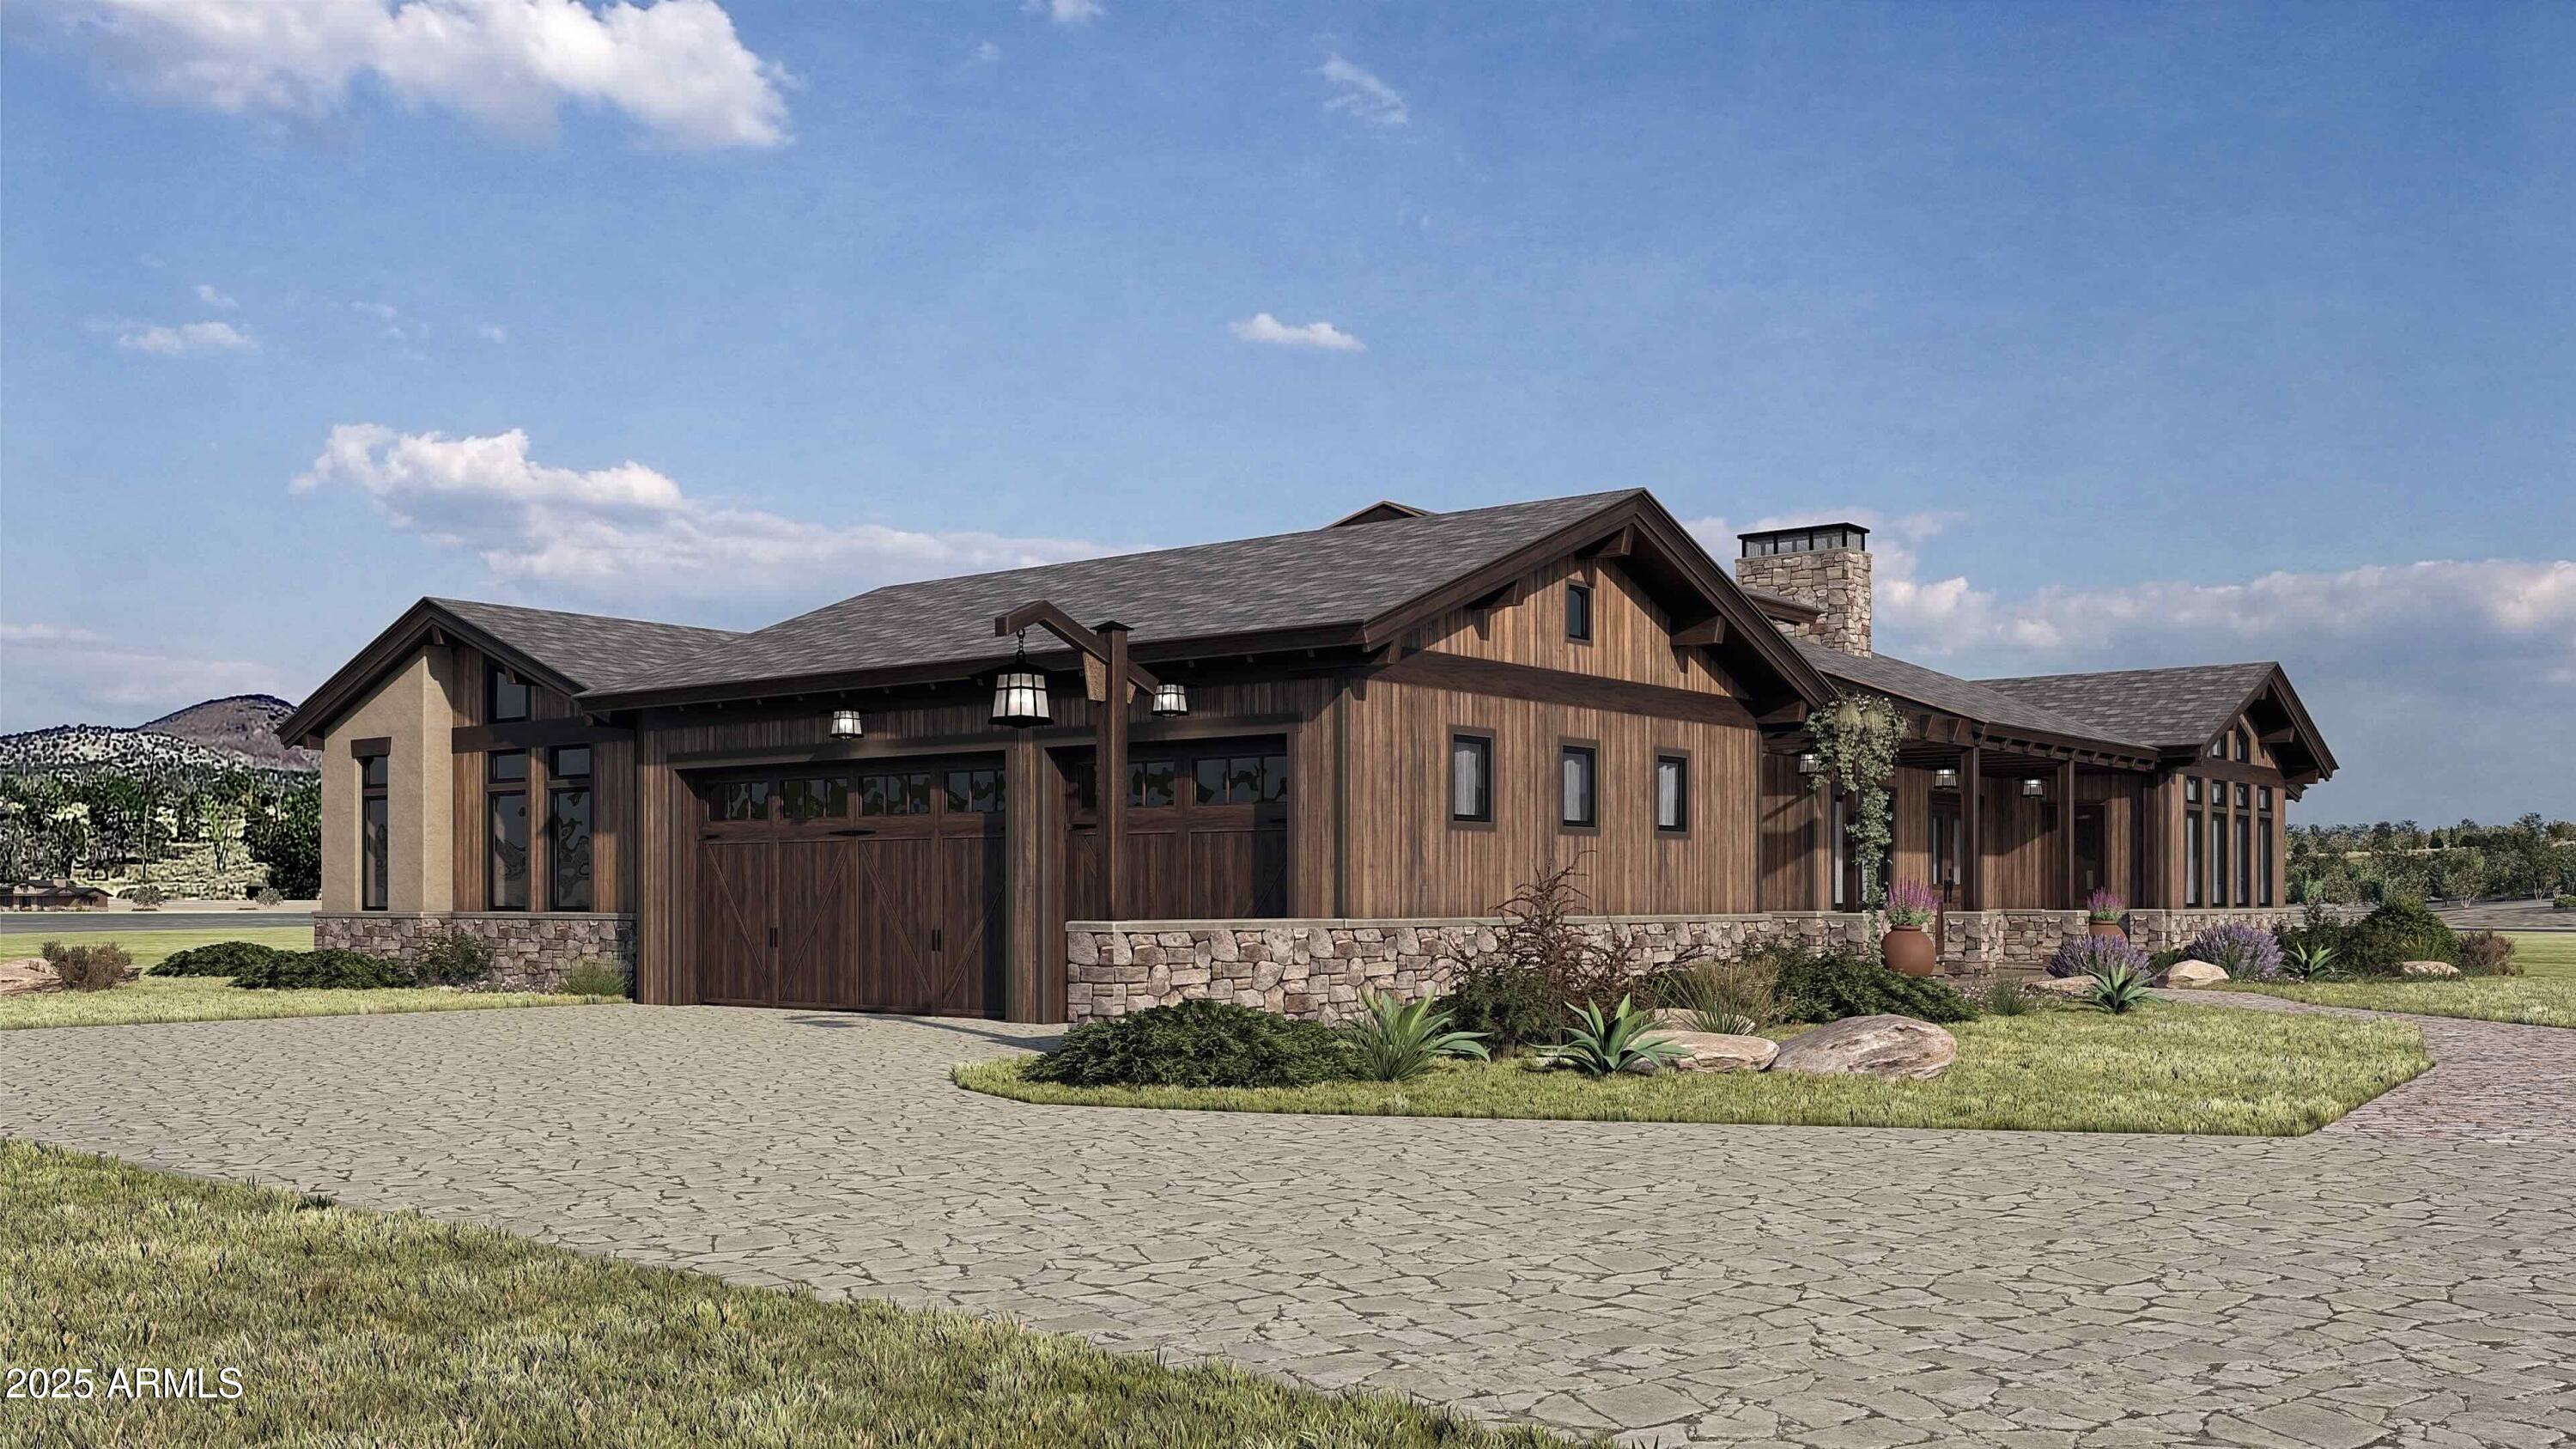
Flagstaff
6230 MEADOWS Lane
3 Beds
3 Baths
2,891 Sq.Ft.
$2,905,630
MLS#: 6970970
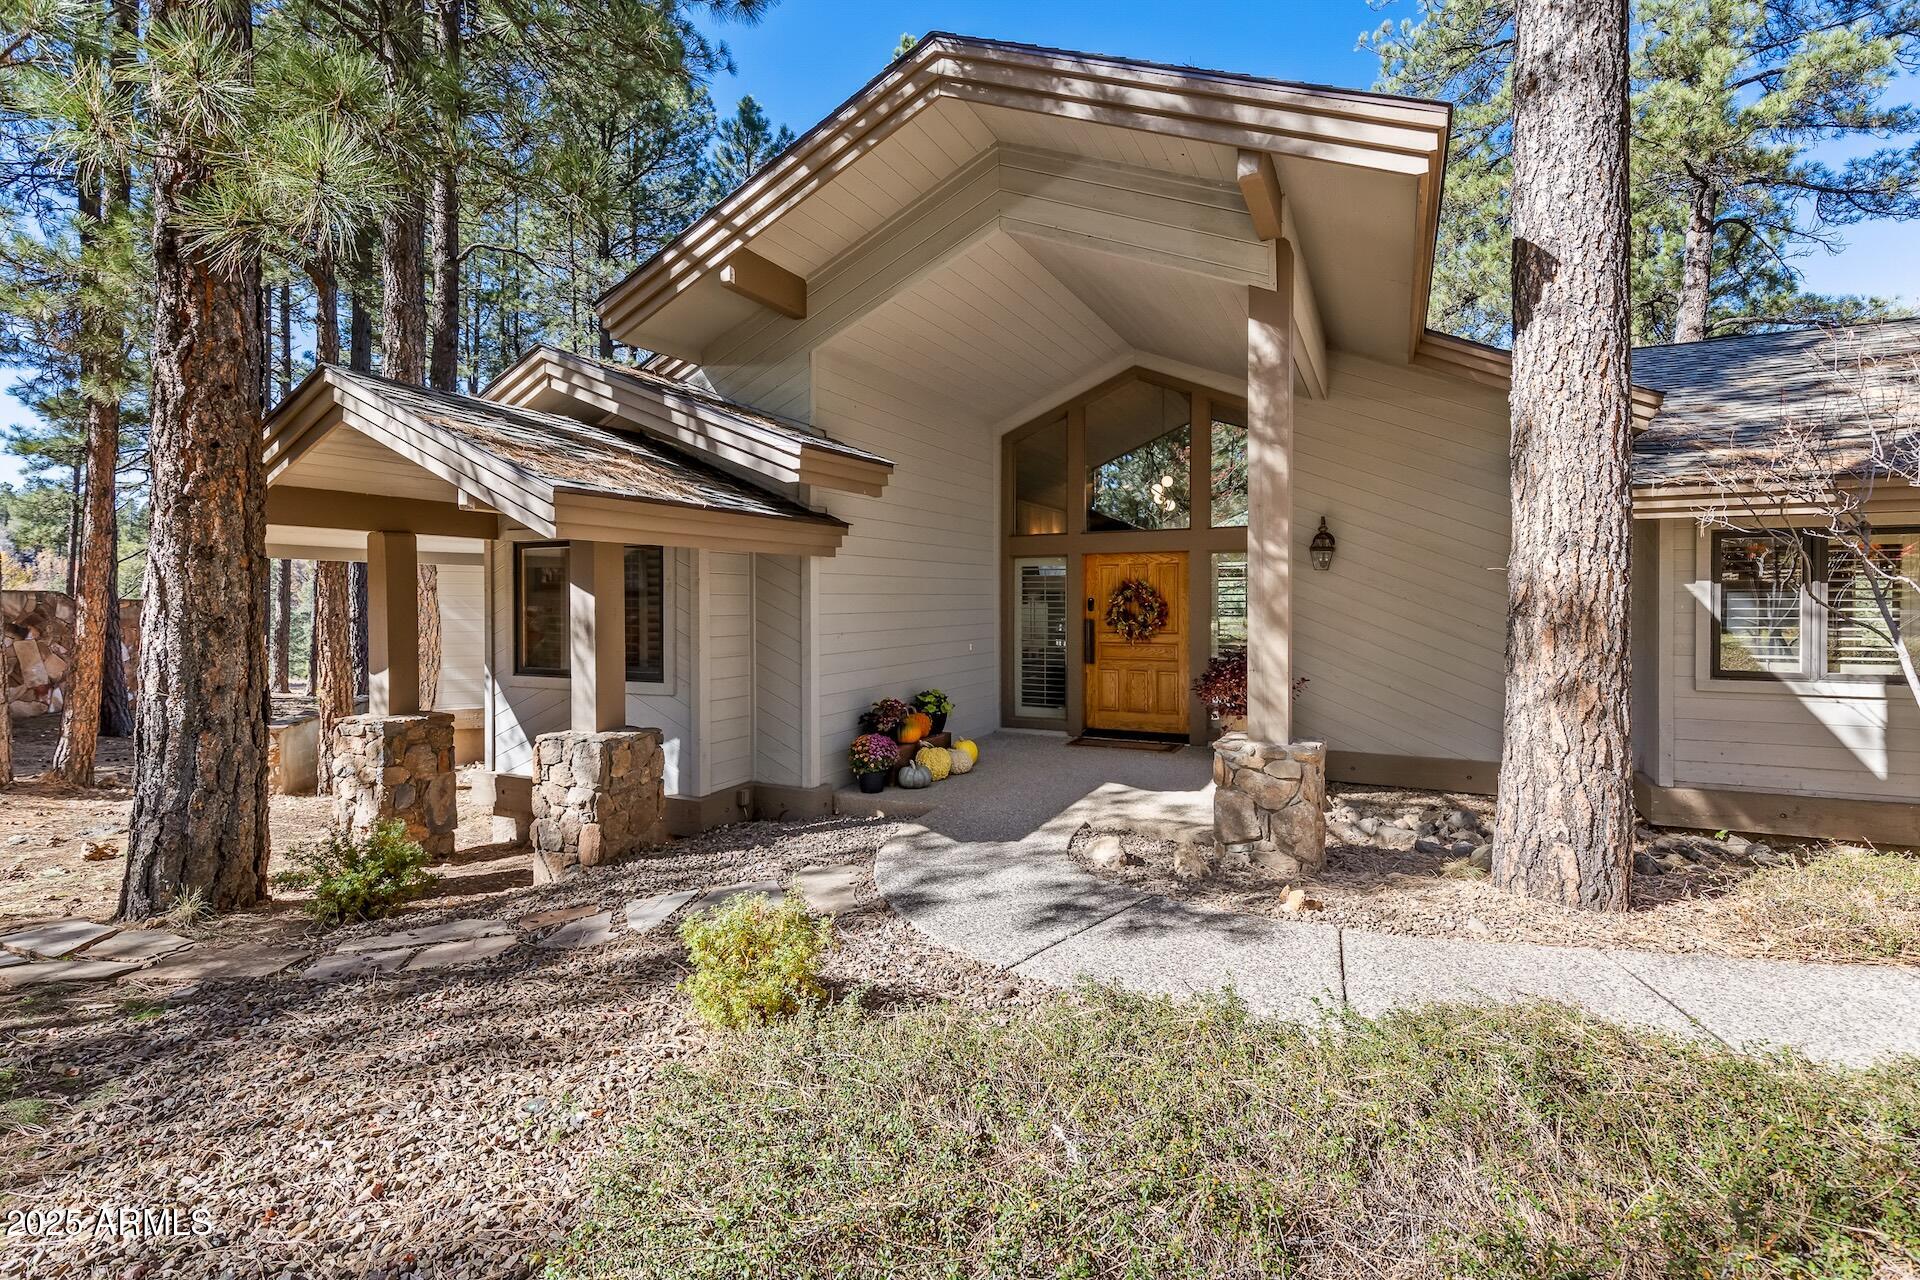
Flagstaff
2082 WILLIAM PALMER --
5 Beds
5 Baths
4,207 Sq.Ft.
$2,495,000
MLS#: 6942848
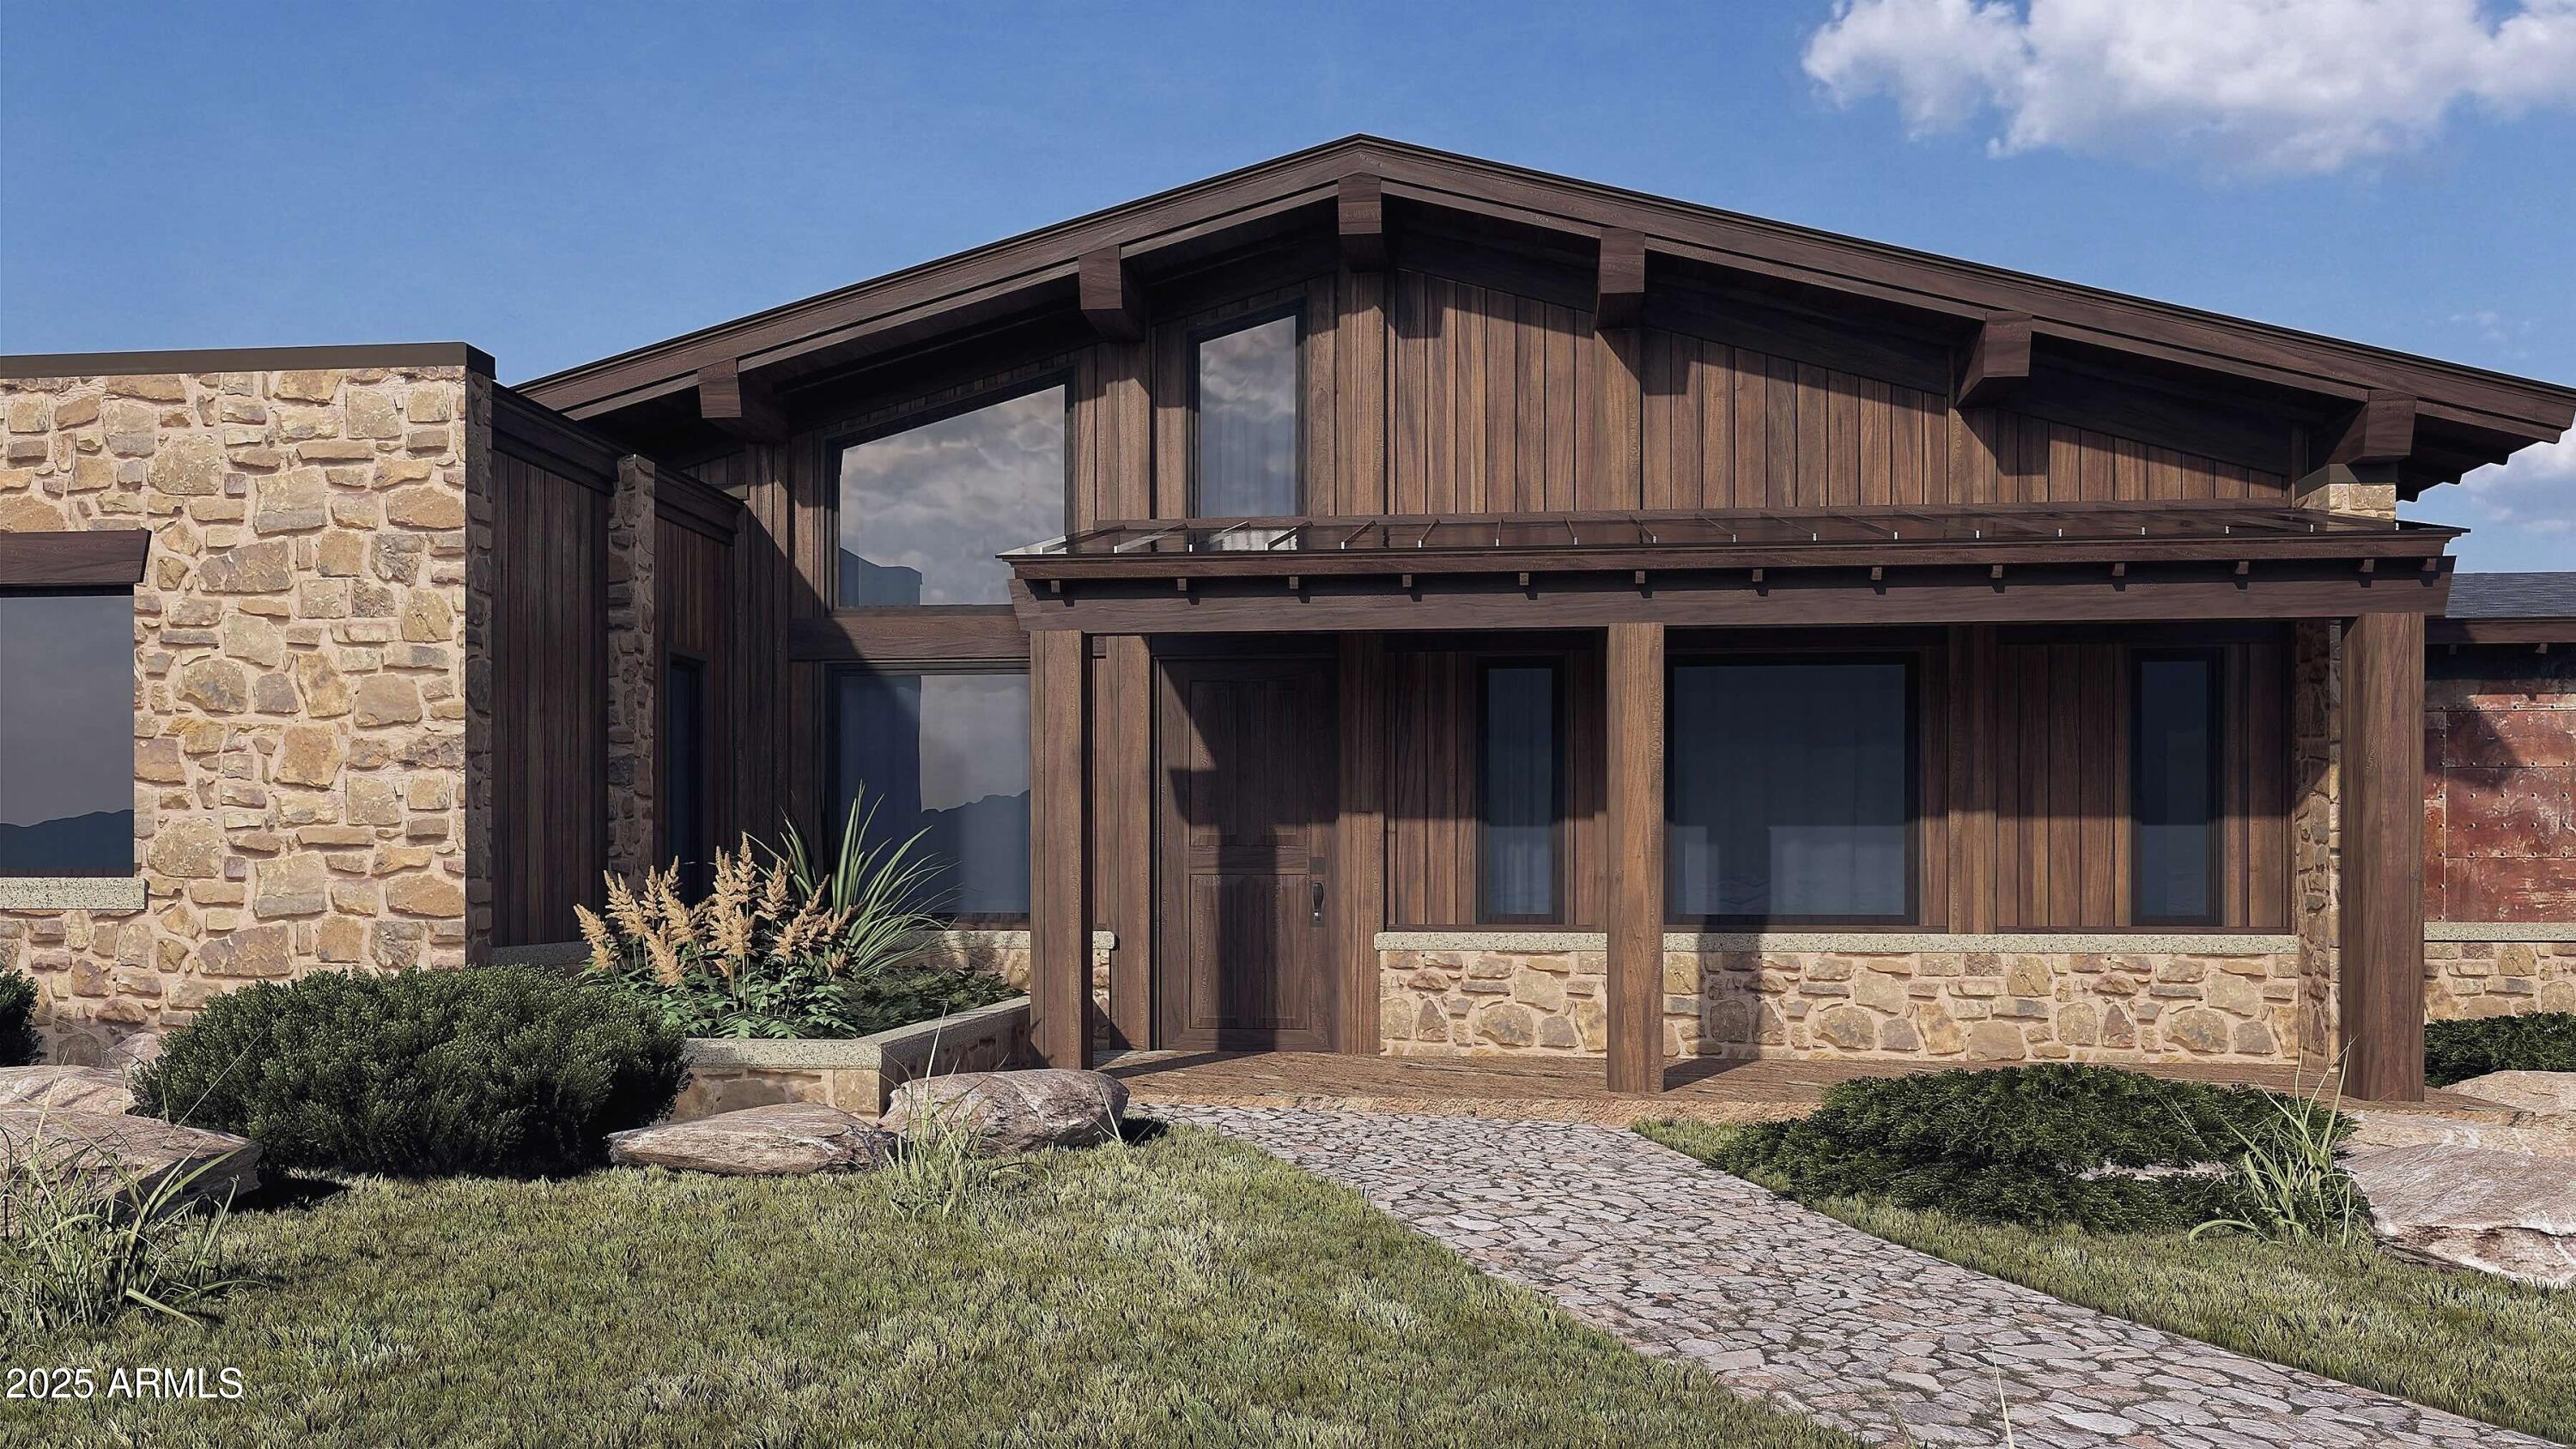
Flagstaff
6468 MEADOWS Lane
4 Beds
4 Baths
3,554 Sq.Ft.
$2,795,785
MLS#: 6960659
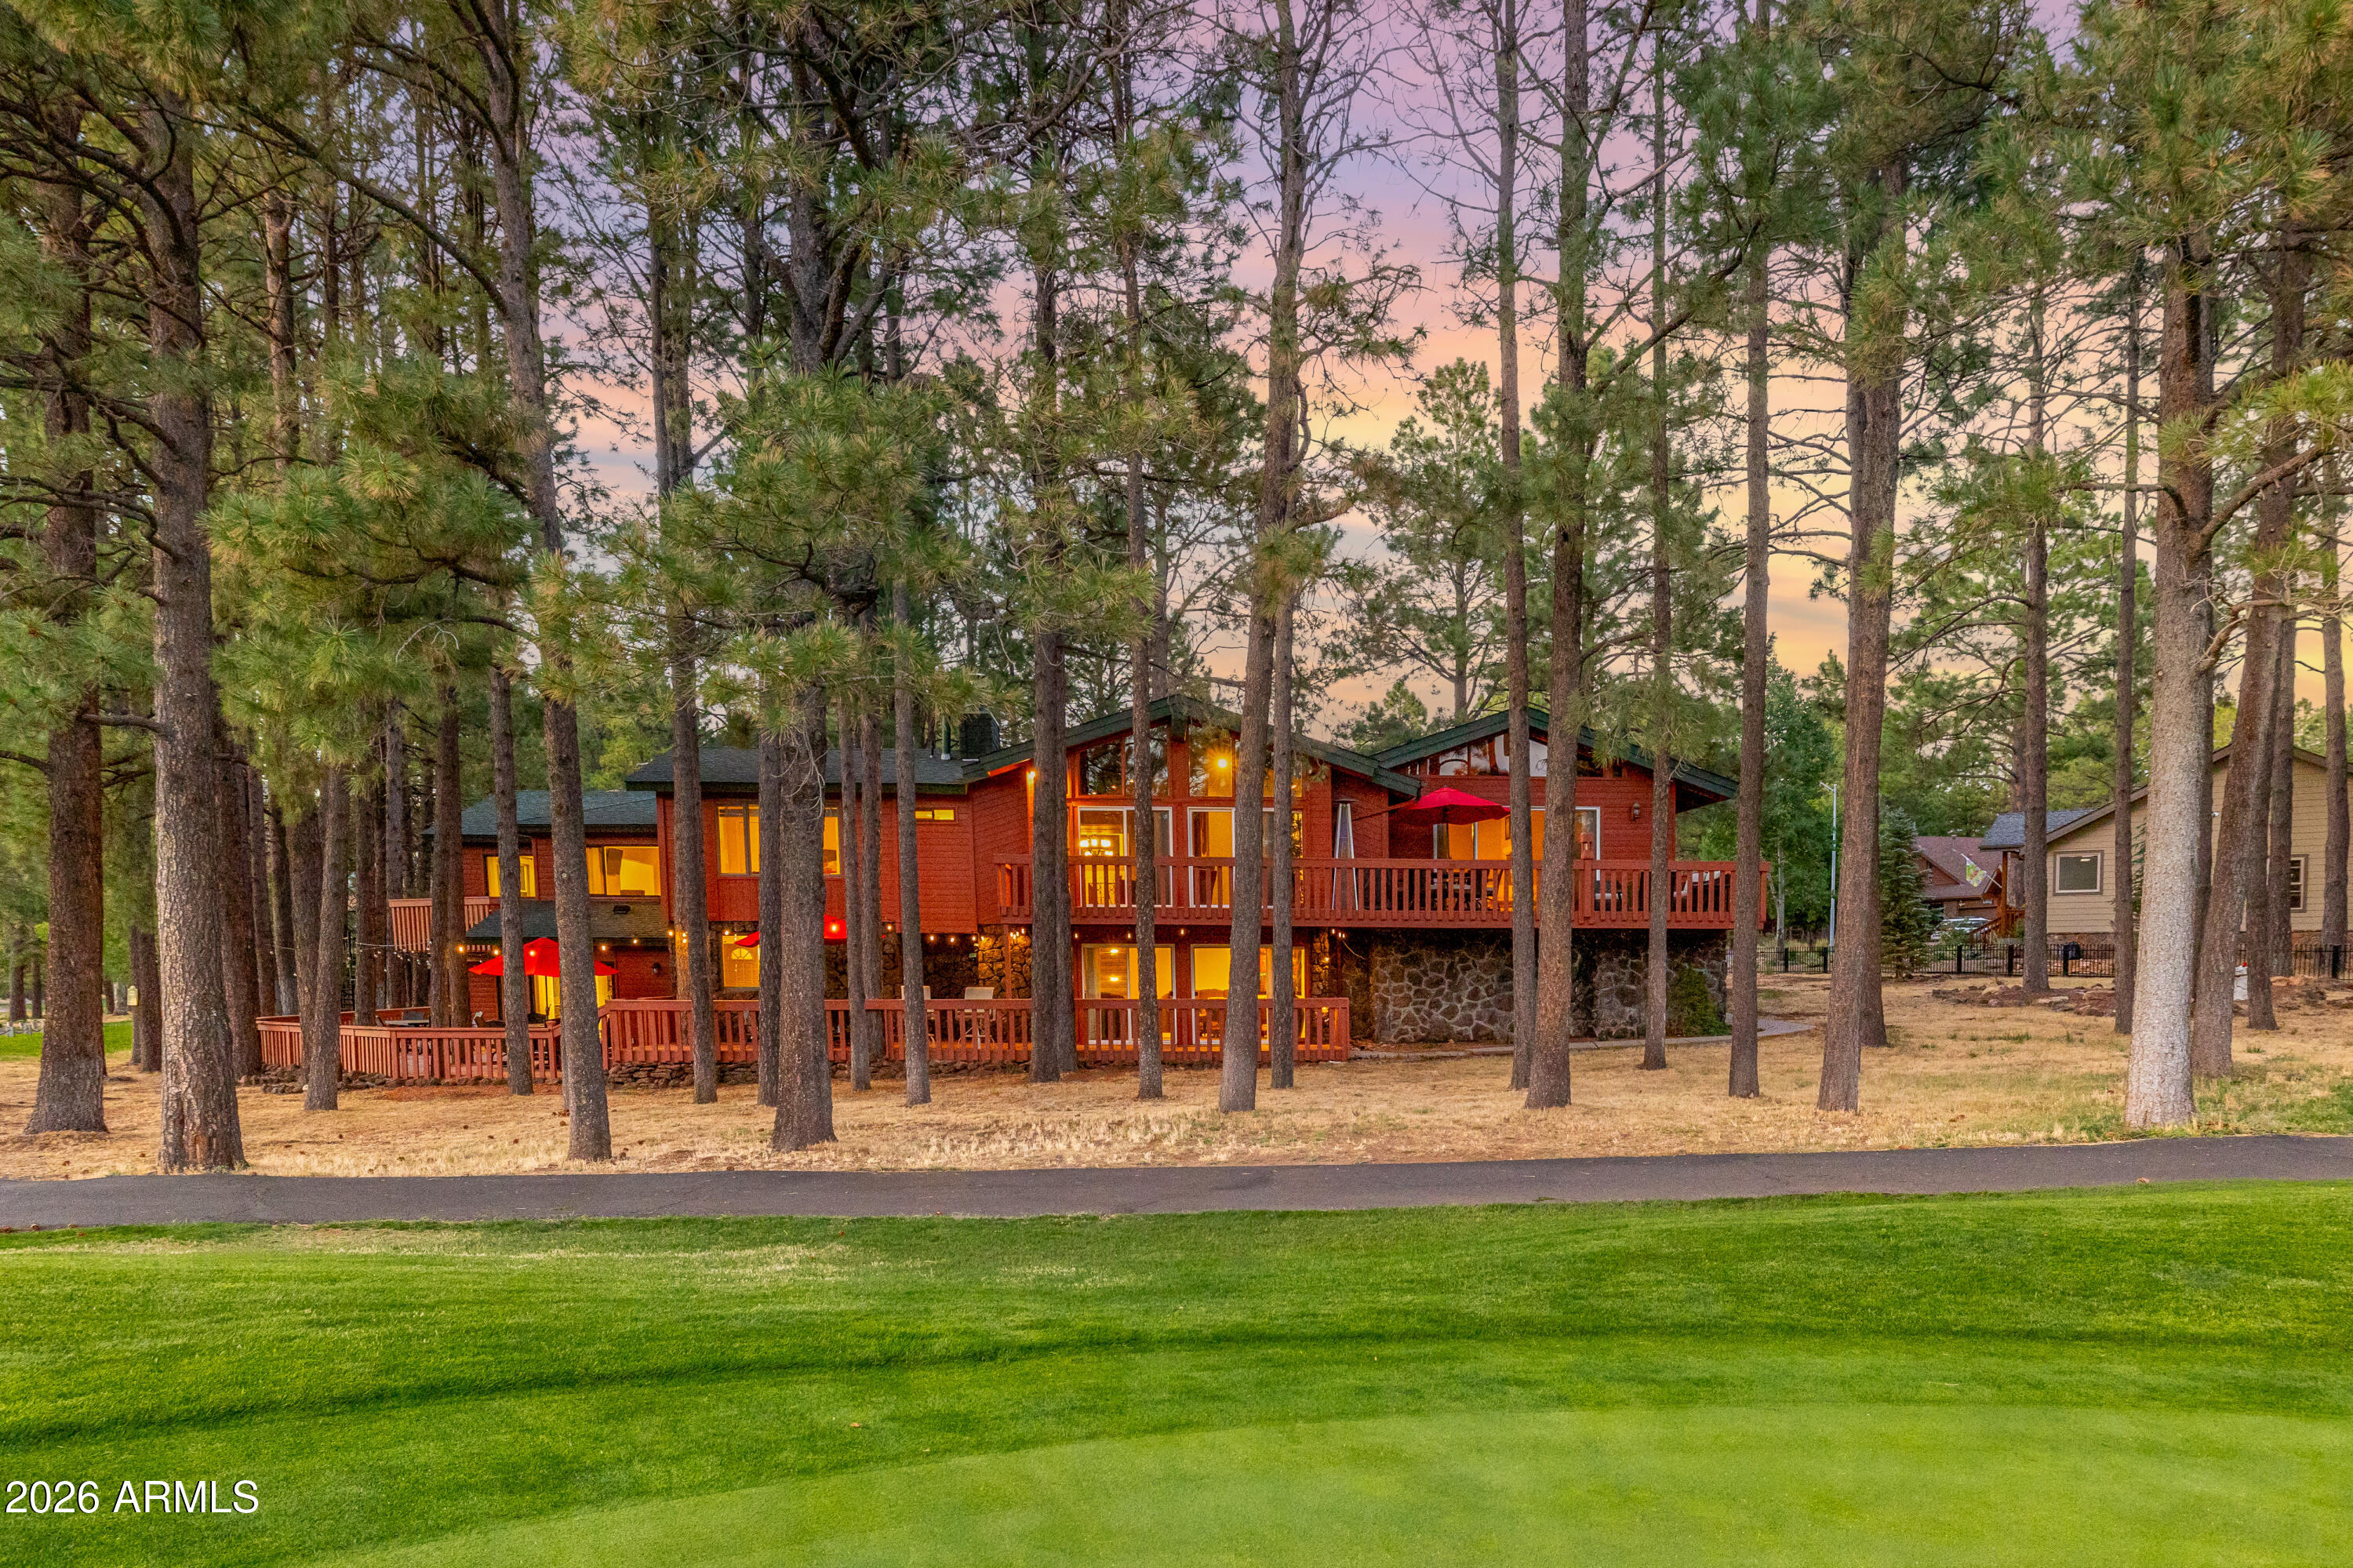
Flagstaff
1407 N MARIPOSA Road
6 Beds
4 Baths
6,588 Sq.Ft.
$2,400,000
MLS#: 7030764
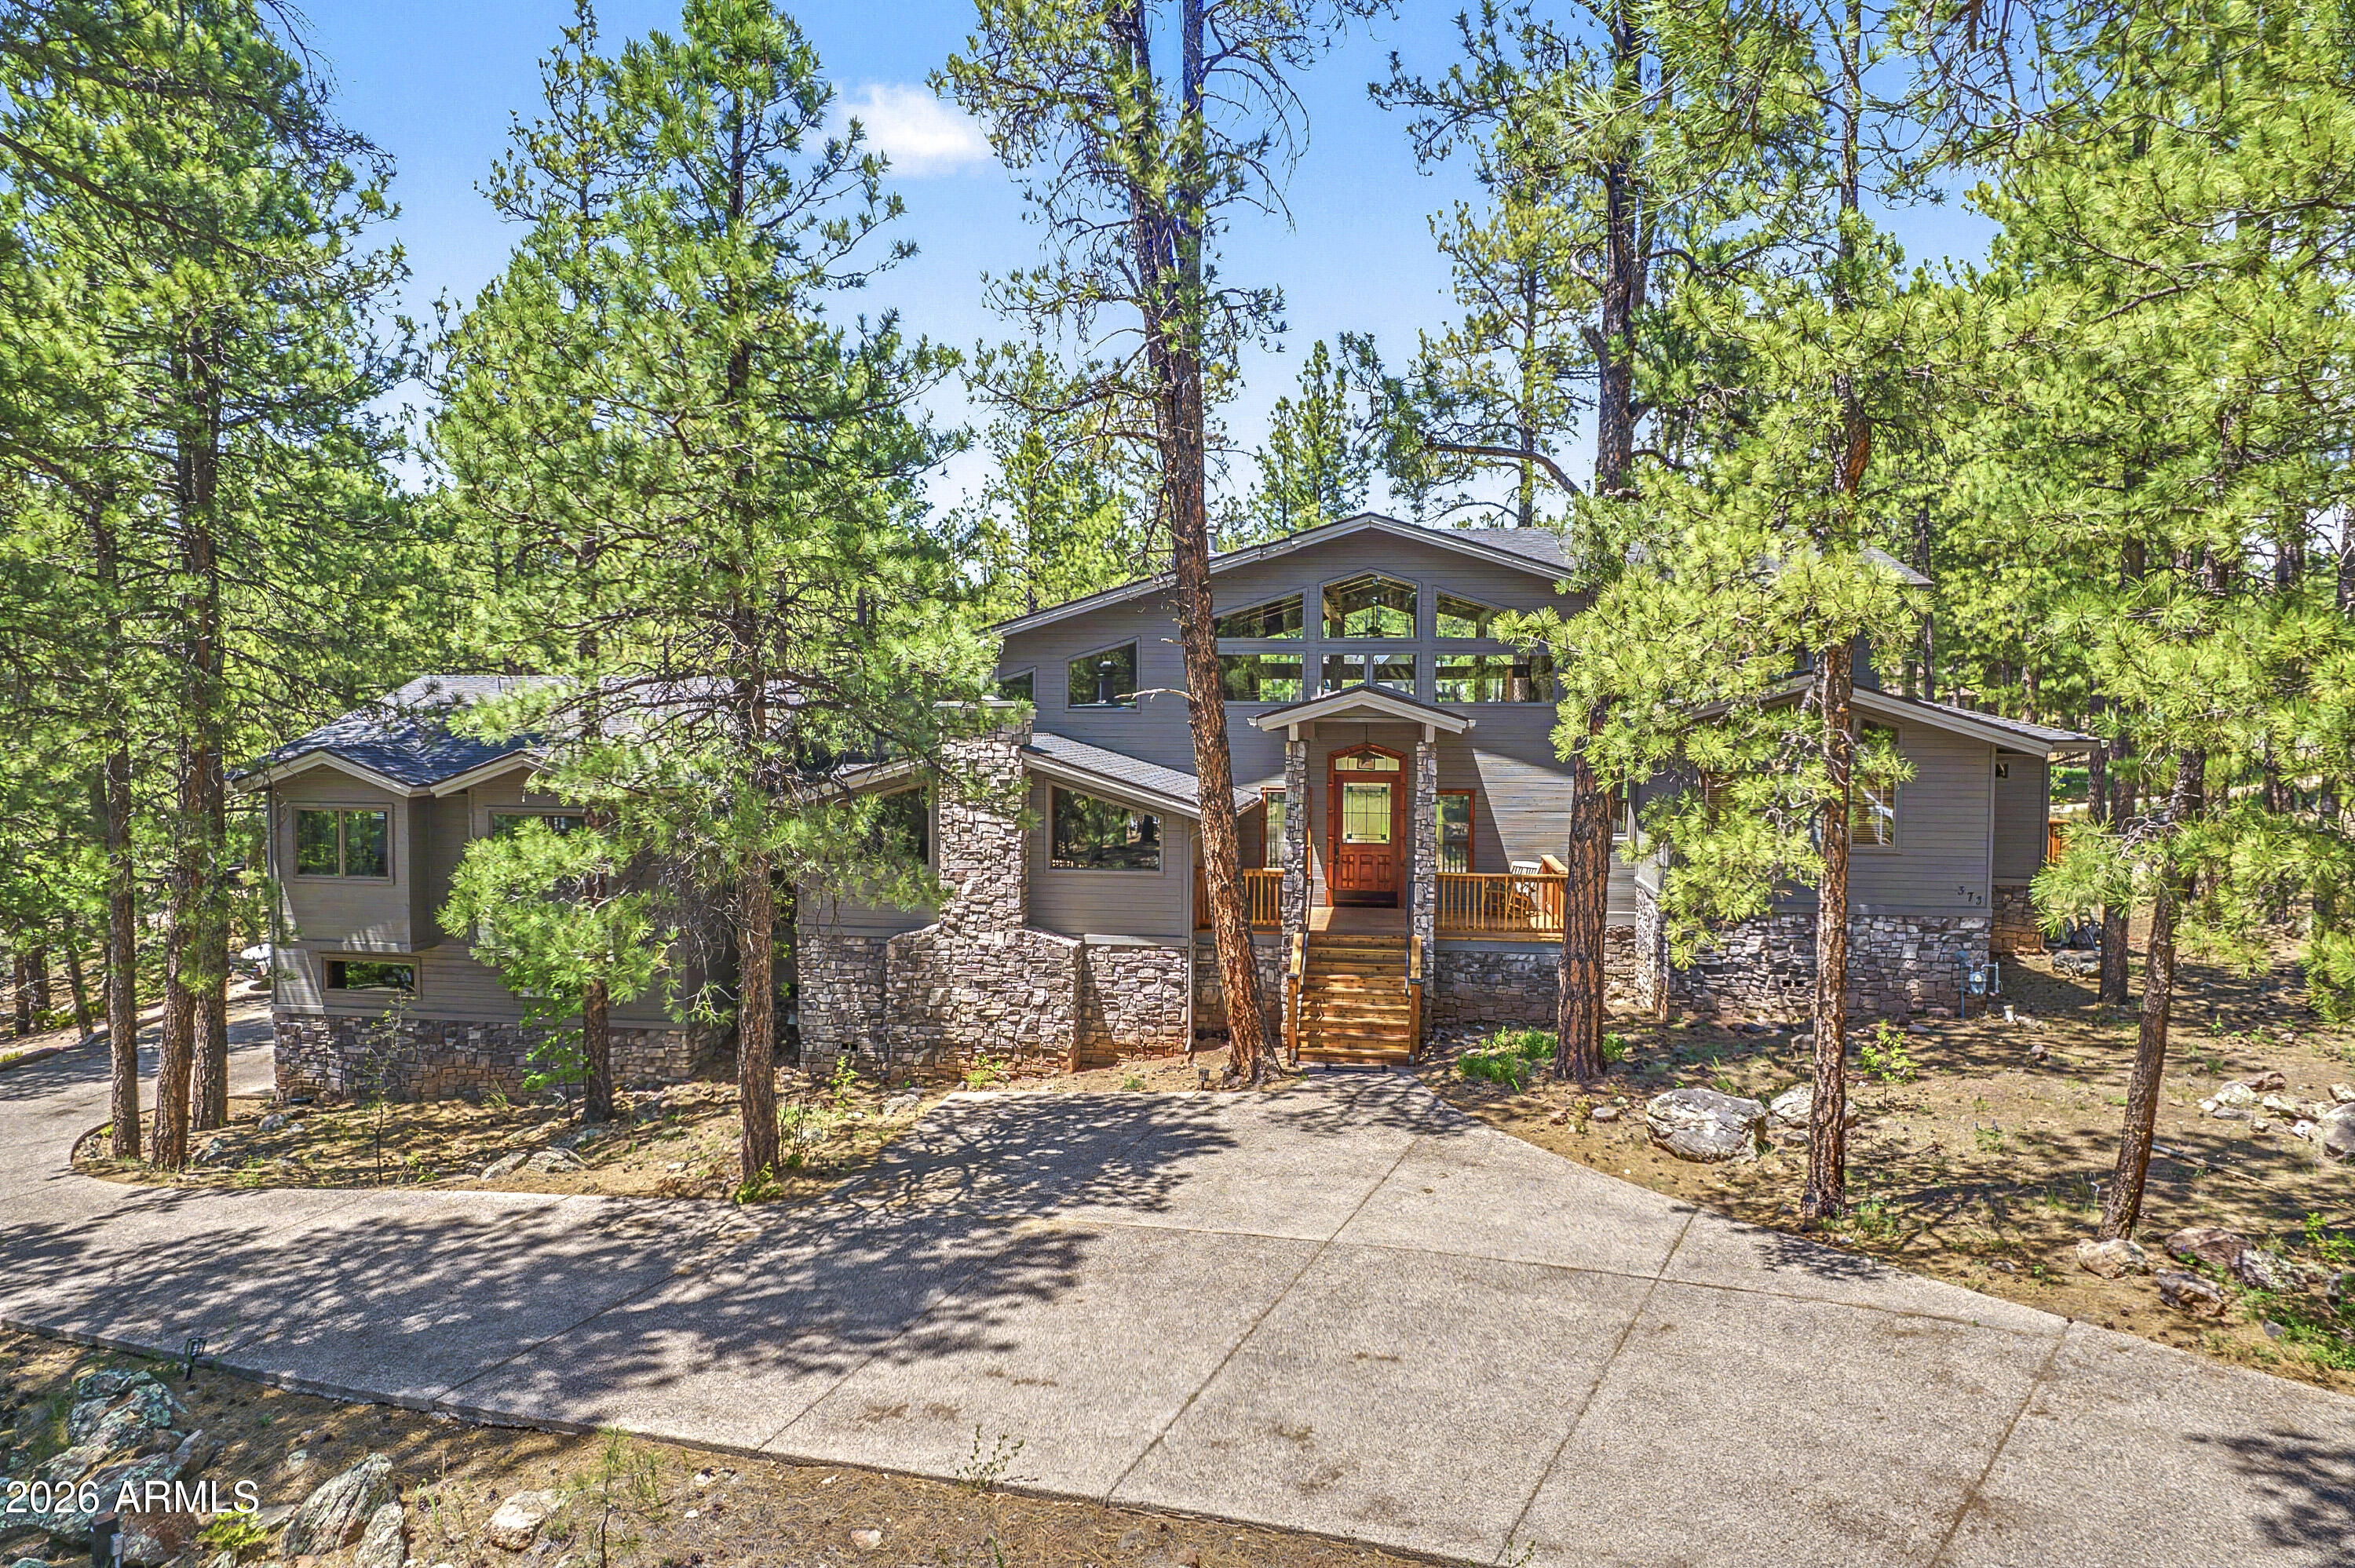
Flagstaff
3679 RICHARD KERN --
5 Beds
4 Baths
5,347 Sq.Ft.
$2,995,000
MLS#: 7031199
