1692 W HOMESTEAD Drive

Chandler, AZ 85286
Territorial/Santa Fe

Chandler, AZ 85286
1692 W HOMESTEAD Drive

$595,000

MLS#: 7050754

Status: Active Under Contract

Listing provided by: eXp Realty

Listing agent phone: None

Last update: 19 days ago

On site: a month ago

STONEFIELD - Residential

About

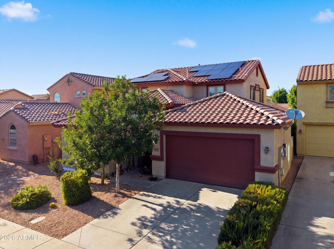
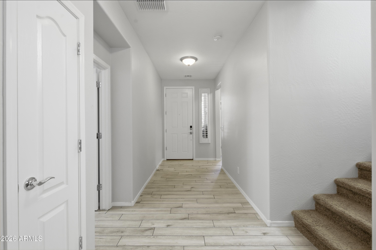
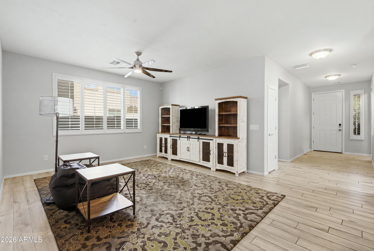
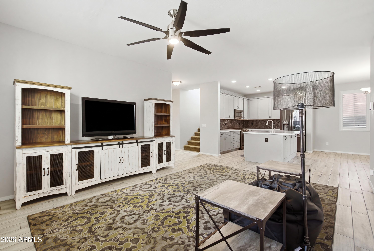
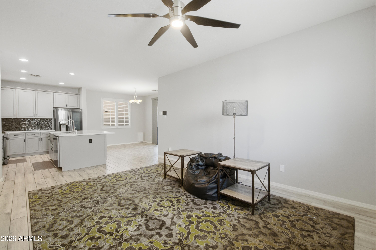
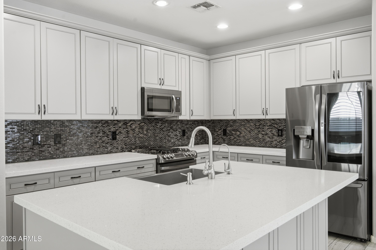
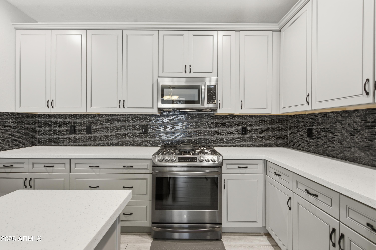
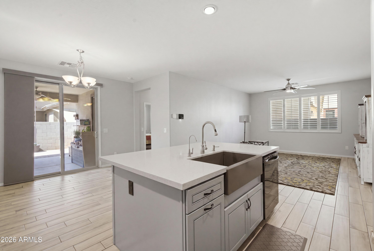
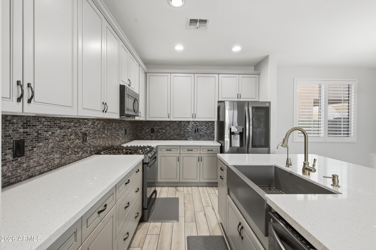
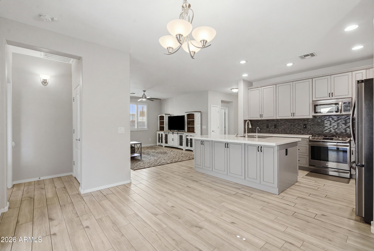
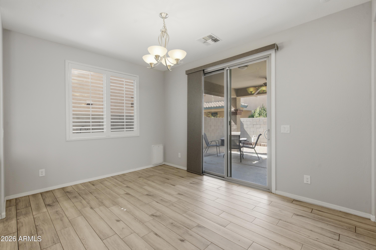
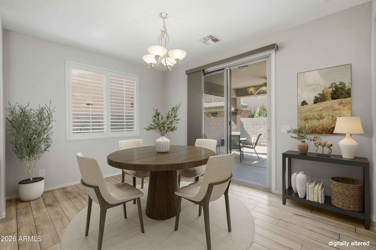
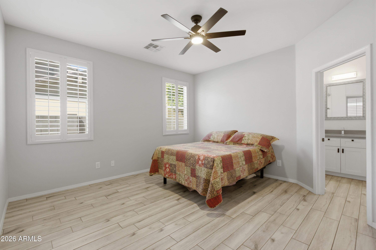
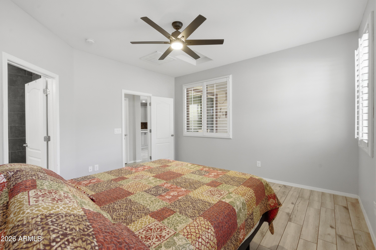
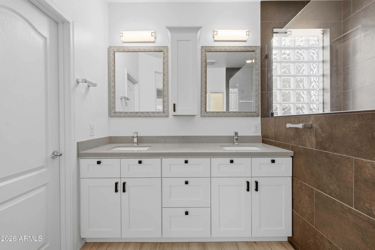
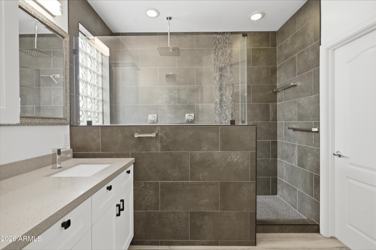
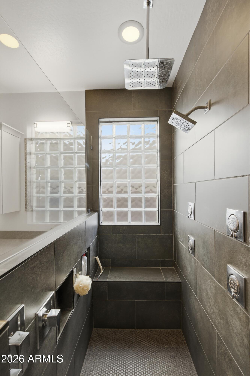
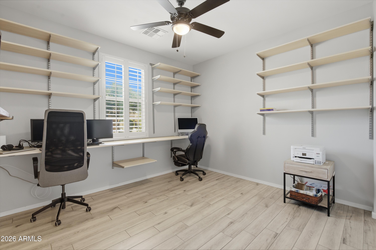
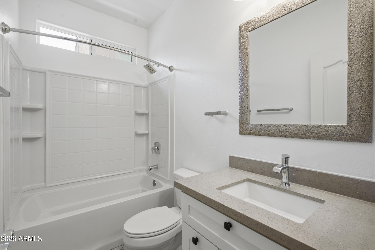
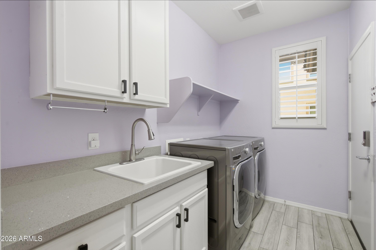
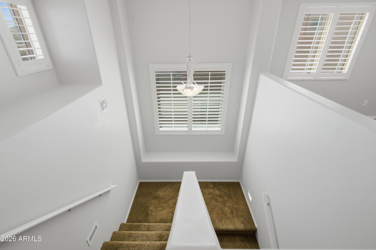
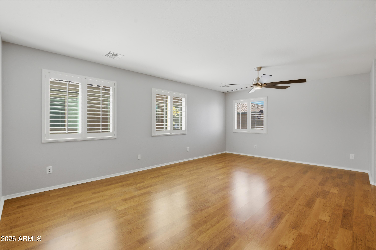
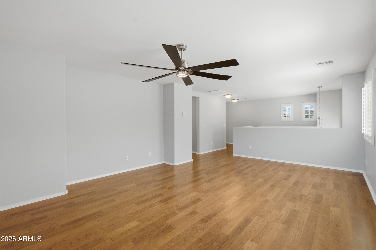
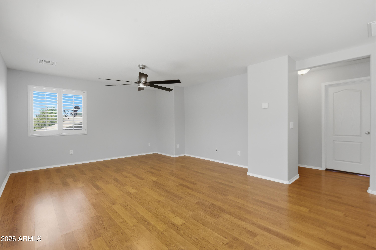
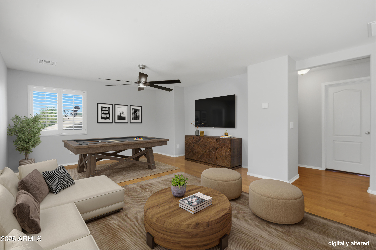
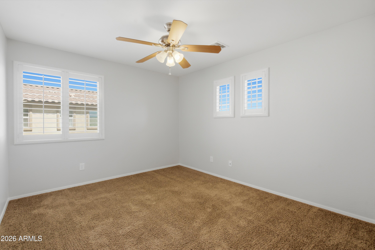
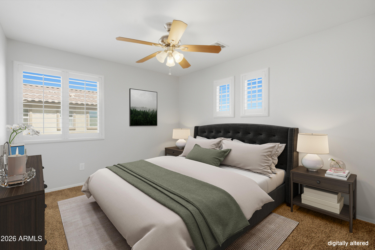
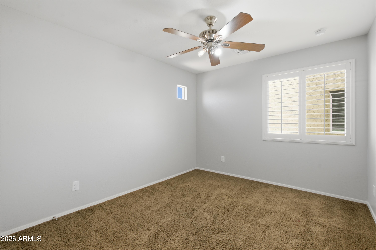
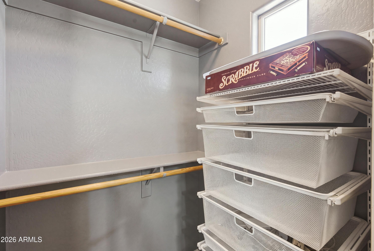
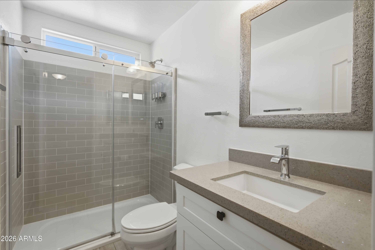
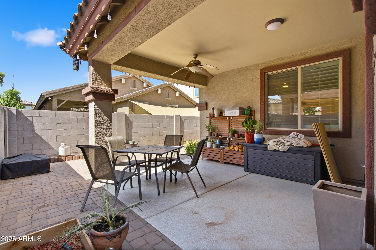
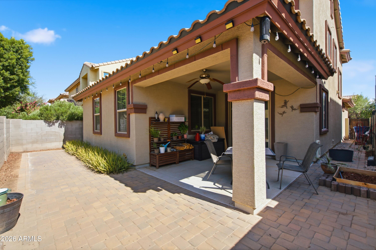
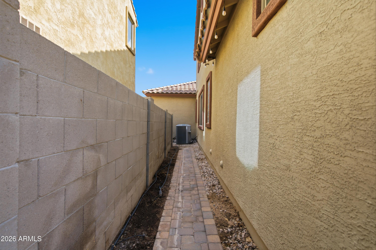
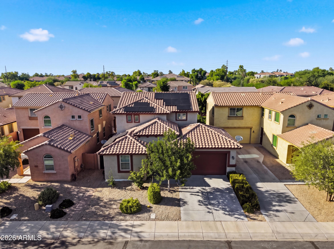
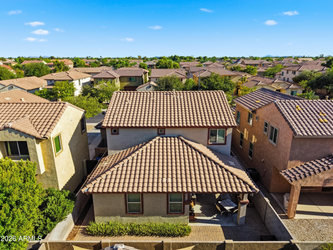
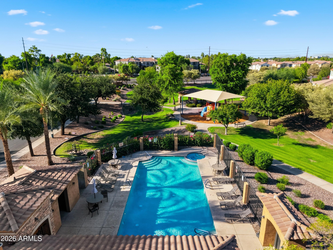
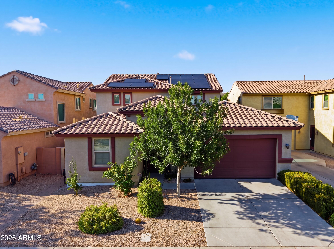
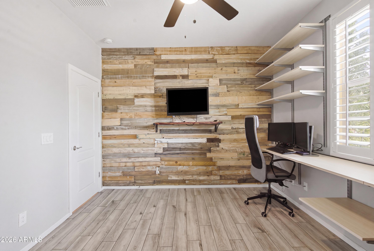
Welcome to this beautifully updated, move-in ready home in the highly sought-after Chandler Stonefield community! Featuring a fresh, modern look and feel, this home showcases numerous updates throughout and a thoughtfully designed floor plan that maximizes every square foot. Bright, open living spaces create an inviting atmosphere that's perfect for both everyday living and entertaining. Step outside to a private backyard ideal for relaxing, hosting friends, or enjoying Arizona's beautiful weather. Conveniently located near top-rated Chandler schools, parks, shopping, dining, Loop 202, Loop 101, and major employers including Intel and the Price Corridor, this home offers the perfect combination of style, comfort, and location. Don't miss this exceptional opportunity to own a beautifully updated home in one of Chandler's most desirable neighborhoods!

Property

Beds

4

Full Baths

3

1/2 Baths

None

Year Built

2012

Sq.Footage

2,314

Features

Features & Amenities

Interior

  • Other Interior Features

    High Speed Internet, Granite Counters, Double Vanity, Master Downstairs, Eat-in Kitchen, Kitchen Island, Pantry

  • Total Bedrooms

    4

  • Bathrooms

    3

  • Basement YN

    NO

  • Cooling YN

    YES

  • Cooling

    Central Air, Ceiling Fan(s)

  • Fireplace YN

    NO

  • Heating YN

    YES

  • Heating

    Heat Pump, Natural Gas

  • Pet friendly

    N/A

Exterior

  • Garage

    Yes

  • Garage spaces

    2

  • Construction Materials

    Stucco, Frame

  • Parking

    Garage Door Opener

  • Patio and Porch Features

    Patio

  • Pool

    No

Area & Lot

  • Lot Features

    Sprinklers In Front

  • Lot Size(acres)

    0.1

  • Lot Size(square feet)

    4,260

  • Property Type

    Residential

  • Property Sub Type

    Single Family Residence

  • Architectural Style

    Territorial/Santa Fe

Price

  • Sales Price

    $595,000

  • Tax Amount

    $2,823

  • Financing Options

    Cash, Conventional, FHA, VA

  • Sq. Footage

    2,314

  • Price/SqFt

    $257

HOA

  • Association

    YES

  • Association Fee

    $300

  • Association Fee Frequency

    Quarterly

  • Association Fee Includes

    N/A

Property Resources

  • Horse Property

    NO

School District

  • Elementary School

    Chandler Unified District #80

  • Middle School

    Bogle Junior High School

  • High School

    Hamilton High School

Property Features

  • Stories

    2

  • Foundation Details

    Block

  • Ownership

    Fee Simple

  • Sewer

    Public Sewer

  • Tax Lot

    45

  • Water Source

    Public

Schedule

Schedule a Showing

Showing scheduled successfully.

What is 3 + 4 ?


Change time

Mortgage calculator

Estimate your monthly mortgage payment, including the principal and interest, property taxes, and HOA. Adjust the values to generate a more accurate rate.

Your payment

Principal and Interest:

$

Property taxes:

$

HOA fees:

$

Total loan payment:

$

Total interest amount:

$

Location

  • County

    Maricopa

  • Elementary School

    Chandler Unified District #80

  • Middle School

    Bogle Junior High School

  • High School

    Hamilton High School

Listing Courtesy of Cindy Gutierrez , eXp Realty

RealHub Information is provided exclusively for consumers' personal, non-commercial use, and it may not be used for any purpose other than to identify prospective properties consumers may be interested in purchasing. All information deemed reliable but not guaranteed and should be independently verified. All properties are subject to prior sale, change or withdrawal. RealHub website owner shall not be responsible for any typographical errors, misinformation, misprints and shall be held totally harmless.

Agent Mandy Gold

Mandy Gold

Associate Broker / RealtorĀ®/ Team Lead

Call Mandy today to schedule a private showing.


* Listings on this website come from the FMLS IDX Compilation and may be held by brokerage firms other than the owner of this website. The listing brokerage is identified in any listing details. Information is deemed reliable but is not guaranteed. If you believe any FMLS listing contains material that infringes your copyrighted work please click here to review our DMCA policy and learn how to submit a takedown request.Ā© 2024 FMLS.

Properties

Related properties

New on site 3 days ago
THIS IS THE ONE!! This move in ready home features a NEW ROOF, fresh interior, exterior & garage paint, NEW WATER HEATER, updated landscaping & new front irrigation. Inside, the desirable split floorplan is made for gathering in the great room with wood flooring, a cozy fireplace & spacious kitchen with granite counters & large island. A BONUS ROOM offers the flexibility for a home office, playroom, or gaming room. Step outside and sip coffee on the covered patio, float in your sparkling pool, sit by the fire & cook smores on paver seating area. Enjoy a neighborhood park just down the street with a playground & basketball court, plus the convenience of highly desirable South Chandler living near aquatic centers, shopping, dining & 30 minutes from the Phoenix Airport!
#7072449

Chandler

4622 E FIRESTONE Drive

4 Beds

2 Baths

2,255 Sq.Ft.

$675,000

MLS#: 7072449

New on site 3 days ago
Beautifully updated and meticulously maintained home in Solera, an award-winning, guard-gated 55+ community. Ideally located on the 15th green of the Lone Tree Golf Course, this desirable Horizon floor plan offers stunning sunset views from the fully covered, extended back patio--perfect for entertaining. The split-bedroom design includes a den and spacious great room with fireplace and niches. The beautifully appointed kitchen features newer quartz counters and backsplash. The generous primary suite offers two walk-in closets, double sinks and a separate water closet. A roomy interior laundry includes built-in cabinetry. Numerous updates throughout--PLEASE SEE SUPPLEMENT. Note: Horizon floor plan in Docs Tab. New Lux VT Wood floors in 2025
New sealant on covered patio roof
New quartz counters in Kitchen
New backsplashes in Kitchen
Newly white painted kitchen cabinets
New back patio pavers, plus raised space to enjoy golf course views
New iron fencing around back patio area
Newer water softener

Replaced front patio and added to the backyard patio with pavers 2018
New rock in front and back yards 2018
Replaced all water lines in yard 2018
Replaced watering timer in yard 2019
Replaced trees in yard and put in $800 Bismarck palm in front yard 2019
Painted outside of house 2018
Painted outside patio floor and walkway 2018
Put ceiling fans on patio 2018
Painted inside of house 2018 (leftover paint available)
Replaced all lights in house with fans and lights 2018
All new smoke detectors and carbon monoxide detectors 2020
New garburator in kitchen 2019
All under sink taps in house replaced turn off valves 2017
Replaced Water line valve to kitchen fridge 2020
Replaced kitchen faucets 2018
All new GE appliances in kitchen - fridge, stove, dishwasher, and microwave 2020
New sink and cupboards in laundry room 2018
New shelving in garage 2020
New knobs on all cupboard doors throughout house 2018
New shower heads and tap in showers 2018
New air conditioner 2019
New ornate steel security patio doors front and back 2019
#7070734

Chandler

6310 S WHITE Place

2 Beds

2 Baths

1,516 Sq.Ft.
$495,000

MLS#: 7070734

New on site 3 days ago
Beautifully remodeled 3-bedroom, 1.75-bath home tucked away in a desirable cul-de-sac neighborhood near ASU! Featuring modern updates and a spacious great-room floor plan, this home is designed for comfortable everyday living and year-round entertaining. Step outside to your own private backyard retreat featuring artificial turf, a heated PebbleTec pool with an extended Baja step and multicolor lighting, and a unique commercial-grade high-pressure fog system surrounding the pool and patio area--perfect for Arizona summers! The impressive outdoor living space continues with a 20x30 extended Alumawood patio cover, 21-foot built-in BBQ island and built-in fireplace. Need extra space? Enjoy  concrete RV parking for up to 40 feet with a 50-amp electrical hookup. Additional features includeextra ceiling insulation, whole-house soft water system, 5-stage drinking water filtration system and more. Conveniently located near ASU, shopping, dining and entertainment--and NO HOA! With so many upgrades and an incredible indoor/outdoor lifestyle, this is one you'll want to see!
#7072414

Chandler

1807 W TEMPLE Street

3 Beds

2 Baths

2,006 Sq.Ft.

$609,000

MLS#: 7072414

New on site 4 days ago
A beautiful 4 bed, 3 bath home in Blakeman Ranch is waiting for you! Great curb appeal -newly painted exterior and low-maintenance landscape- plus a 2 car garage and a sparkling pool in back. Inside you will find spacious dining & living areas w/soaring ceilings, shutters and a bed and bath on the main level. The open kitchen offers ample cabinetry & pantry, granite counters, tile backsplash, SS appliances, and a center island.  The large primary suite has a lovely bay window, closet, and a full bath w/dual sinks. The wonderful backyard includes a covered patio, extended paver seating area, and a sparkling pool!

See list of upgrades in documents
#7070648

Chandler

1303 W KESLER Lane

4 Beds

3 Baths

2,144 Sq.Ft.

$545,000

MLS#: 7070648

Welcome to a home that offers the perfect combination of space, location, and valuable updates! Positioned on a corner lot with quick access to the Loop 101 and 202, this property provides a convenient location while offering plenty of room to spread out. Inside, you'll find 3 bedrooms plus a den, giving you flexibility for a home office, guest room, playroom, or additional bedroom space. Separate living and family rooms provide multiple areas to relax and entertain, while vaulted ceilings add to the bright and spacious feel of the home.
#7070326

Chandler

1811 W WINCHESTER Way

4 Beds

2 Baths

1,963 Sq.Ft.

$569,999

MLS#: 7070326

One of the most coveted locations within the community....this home offers unparalleled golf course views both indoors and outdoors. This spacious split bedroom plan has been upgraded throughout! The island kitchen features granite countertops, pull out shelves, tile back splash & updated cabinets. Off the kitchen is an oversized laundry room with built-in cabinets, counter & wine refrigerator. Both baths have also been beautifully updated.  The resort-style backyard is an entertainer's dream, with a full-length covered patio, extra extended patio space, putting green and breathtaking sunset views over the golf course, creating an ideal setting for outdoor living. You can meet the neighbors while relaxing on your front yard patio. Additional features include:  Renewal by Anderson windows, LPV flooring & shutters throughout. Springfield offers a guard-gated resort-style living with a golf course, clubhouse, pickleball, tennis, billiards, pools, spa, workout facility, restaurant/bar & more.
#7059126

Chandler

6860 S TAMARRON Way

3 Beds

2 Baths

1,677 Sq.Ft.

$485,000

MLS#: 7059126

A home with personality and upgrades at every turn. This stylish 3-story, 3-bedroom, 3.5-bath Chandler home stands apart with designer-inspired finishes and a floor plan that's as functional as it is unique. Each bedroom has its own private bath - perfect for guests, family, or added privacy. The
spacious primary suite features an impressive bath with an oversized walk-in shower. Full-length balconies on both the second and third floors offer multiple spaces to step outside and enjoy Arizona living, while the private, low-maintenance yard keeps upkeep simple. Located in a gated community
with a resort-style pool and spa, fitness center, and park. Three stories, three ensuite bedrooms, and a home that feels anything but cookie-cutter.
#7069862

Chandler

674 W FLINTLOCK Way

3 Beds

3 Baths

2,089 Sq.Ft.

$515,000

MLS#: 7069862

Discover this beautiful home with a POOL in Chandler! NO HOA! Featuring low maintenance yard, paver driveway, RV gate w/parking, and a 2-car garage w/built-in cabinets. Lots of natural light, high vaulted ceilings, and wood-look floors. An inviting living area with a wood burning fireplace that flows seamlessly into the dining area. Sliding glass doors for easy indoor-outdoor living! The impressive eat-in kitchen boasts recessed lights, a pantry, white cabinetry, butcher-block counters, SS appliances, a breakfast nook, a pass-through window breakfast bar to the living area, and a built-in drop zone w/bench seating, storage & hooks. Main bedroom offers direct back access and includes an ensuite w/separate tub & tiled shower and a spacious closet. New roof/25', New floor/26', Updated kitchen Your backyard oasis awaits! A covered patio, artificial turf, separate storage shed, and fenced-in sparkling pool create the perfect setting for relaxing or year-round entertaining. Close to shopping, dining & recreation, with convenient access to Loop 101, Loop 202 & I-10. Move-in ready!
#7070328

Chandler

3612 W FAIRVIEW Lane

3 Beds

2 Baths

1,536 Sq.Ft.

$509,000

MLS#: 7070328

Welcome to this move-in ready, fully renovated Warner Ranch home! This meticulously cared-for 4-bed, 3-bath retreat offers a bright, warm, clean, and timeless feel with stylish LVP floors downstairs. BOTH HVAC UNITS ARE BRAND NEW!! The ideal layout features high vaulted ceilings in the formal living & dining rooms, an open family room with a custom built-in entertainment center, & a main-level bedroom with a full bath. The gorgeous kitchen shines with stainless steel appliances, including the refrigerator. Upstairs, the primary suite boasts vaulted ceilings, a walk-in closet, and an ensuite with dual vanities and a separate tub/shower, alongside Jack-and-Jill bedrooms. Outside, enjoy your private fenced pool! The 3-car garage features durable epoxy floors and custom cabinets with shelving.
#7059523

Chandler

1080 N ASPEN Drive

4 Beds

3 Baths

2,525 Sq.Ft.

$695,000

MLS#: 7059523

Beautifully appointed home on a large lot featuring a 3-car garage, RV gate, sparkling pool, and an inviting open floorplan. Light and bright throughout, the home offers tile flooring in the main living areas with plush carpet in the bedrooms. The spacious kitchen is truly the heart of the home, featuring an oversized island with seating, abundant extended cabinetry, corner walk-in pantry, and plenty of room for a dining table. The generously sized primary suite provides a relaxing retreat with its own seating area & private access to the pool, while the ensuite bath offers dual vanities, a large walk-in closet, separate soaking tub, and walk-in shower. Step outside to your private backyard oasis, complete with a sparkling pool, built-in BBQ, detached spa, and mature fruit trees perfect for entertaining or relaxing year-round. With its spacious lot, excellent garage and RV parking, expansive living spaces, and resort-style backyard, this home offers the perfect combination of comfort, functionality, and Arizona outdoor living.
#7067100

Chandler

4982 E LA COSTA Drive

4 Beds

2 Baths

2,393 Sq.Ft.

$635,000

MLS#: 7067100

Welcome to this beautifully updated, move-in ready home in the highly sought-after Chandler  Stonefield community! Featuring a fresh, modern look and feel, this home showcases numerous updates throughout and a thoughtfully designed floor plan that maximizes every square foot. Bright, open living spaces create an inviting atmosphere that's perfect for both everyday living and entertaining.

Step outside to a private backyard ideal for relaxing, hosting friends, or enjoying Arizona's beautiful weather. Conveniently located near top-rated Chandler schools, parks, shopping, dining, Loop 202, Loop 101, and major employers including Intel and the Price Corridor, this home offers the perfect combination of style, comfort, and location. Don't miss this exceptional opportunity to own a beautifully updated home in one of Chandler's most desirable neighborhoods!

1692 W HOMESTEAD Drive

Message successfully sent.

I agree to receive email communication and understand I can unsubscribe at any time.

I agree to be contacted by The Mandy Gold Team | Haymore Real Estate LLC via call, email, and text for real estate services. To opt out, you can reply 'stop' at any time or reply 'help' for assistance. You can also click the unsubscribe link in the emails. Message and data rates may apply. Message frequency may vary. Privacy Policy

 - property

Send a message

Message successfully sent.

Reason for contacting?

I agree to receive email communication and understand I can unsubscribe at any time.

I agree to be contacted by The Mandy Gold Team | Haymore Real Estate LLC via call, email, and text for real estate services. To opt out, you can reply 'stop' at any time or reply 'help' for assistance. You can also click the unsubscribe link in the emails. Message and data rates may apply. Message frequency may vary. Privacy Policy

Sign In Sign Out

Virtual Assistant

Would you like to take the next step with this property? We can help you schedule a showing or virtual tour, or send you more details.

Yes, I would like more information.

Thank You for Your Reply, One of Our Agents will contact you as soon as possible

No, maybe later.

Thank you, you can always contact me via email, phone number or through the contact form.

Realhub AI

Lucy - Your AI-Powered Realtor

Update Your Temporary Password

Personalize your search

Enter your email and we'll notify you immediately when new listings match what you're looking for.

or enter email address

Already have an account ? Login here

Continue your home search

I agree to receive communications and understand I can unsubscribe at any time.

I agree to be contacted by The Mandy Gold Team | Haymore Real Estate LLC via call, email, and text for real estate services. To opt out, you can reply 'stop' at any time or reply 'help' for assistance. You can also click the unsubscribe link in the emails. Message and data rates may apply. Message frequency may vary. Privacy Policy

Already have an account ? Login here

We use cookies

We use cookies primarily for analytics to enhance your experience. By accepting, you agree to our use of these cookies. You can manage your preferences or learn more about our cookies policy.