1609 W ESTRELLA Drive

Chandler, AZ 85224
Ranch

Chandler, AZ 85224
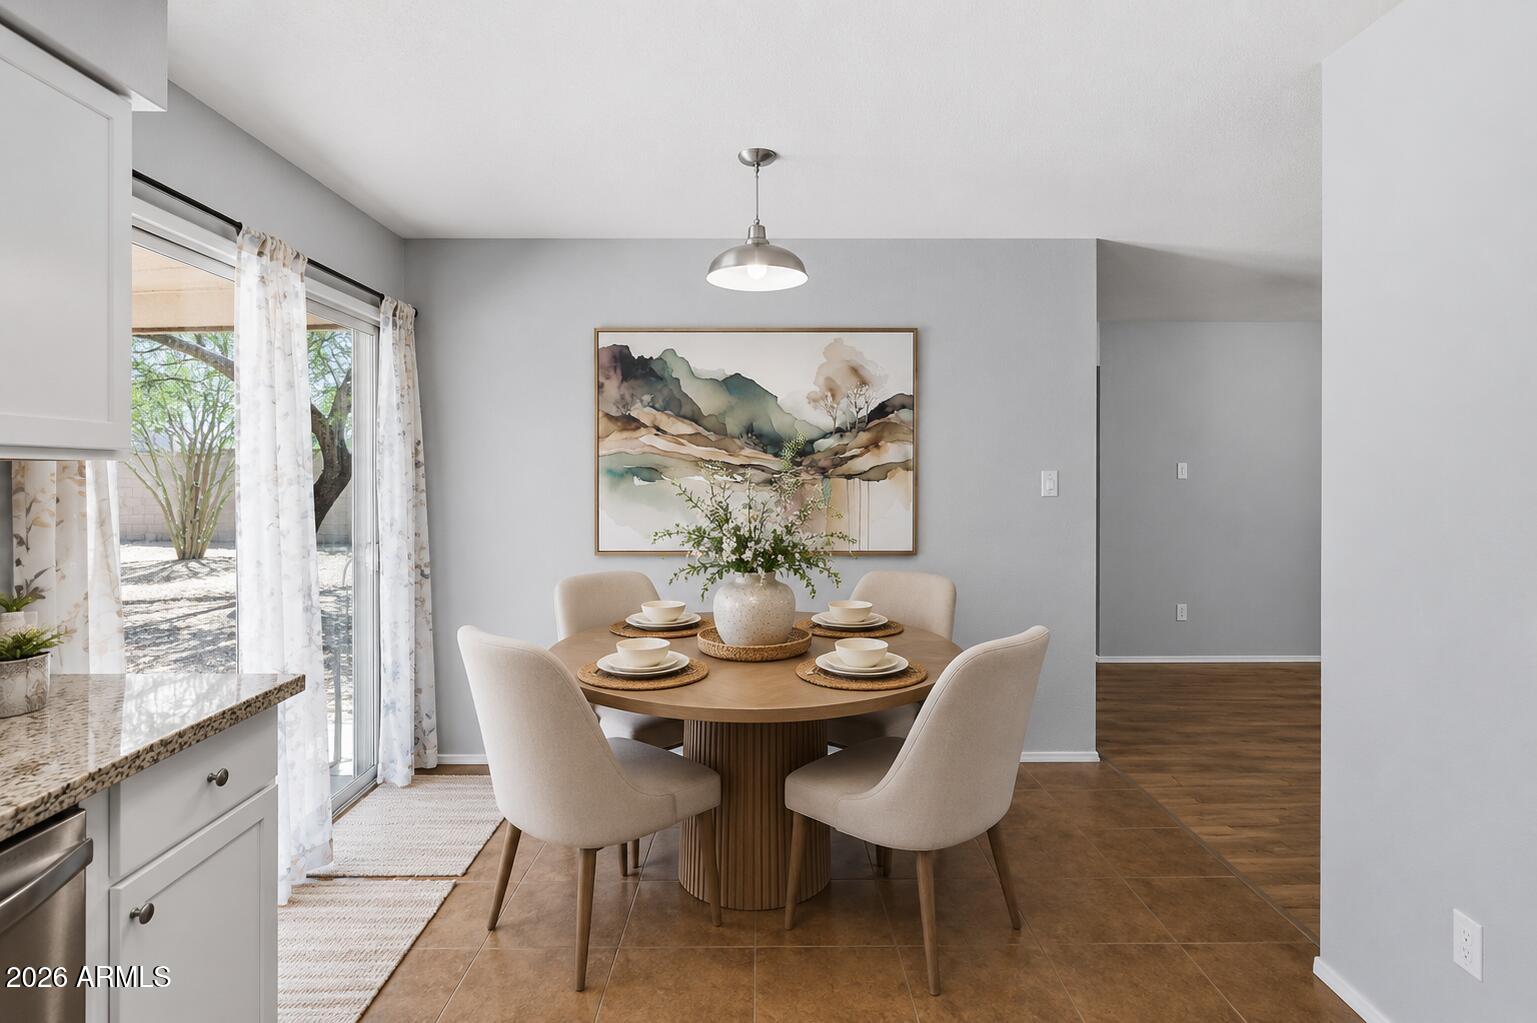
1609 W ESTRELLA Drive

$420,000

MLS#: 7050064

Status: Active

Listing provided by: Barrett Real Estate

Listing agent phone: None

Last update: 7 hours ago

New on site today

KNOELL EAST UNIT 6 - Residential

About

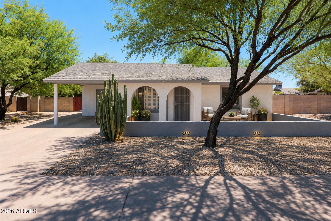
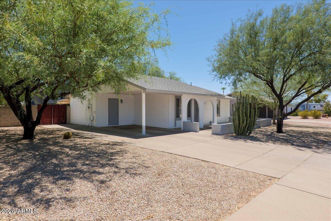
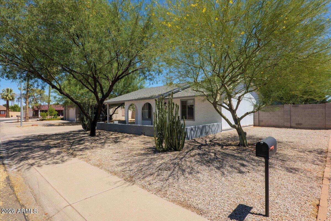
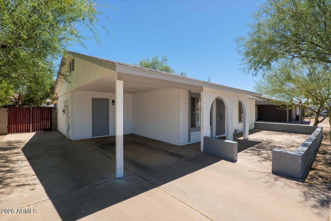
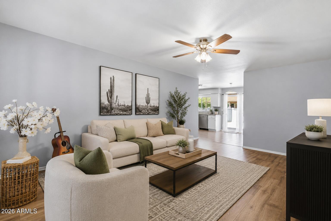
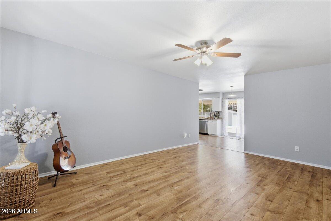
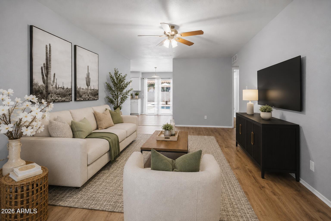
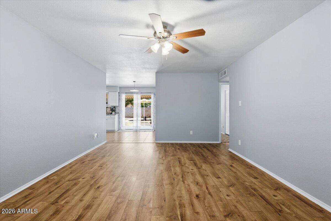
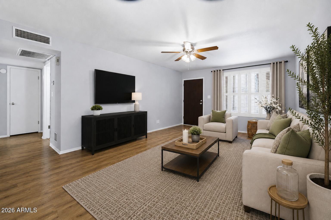
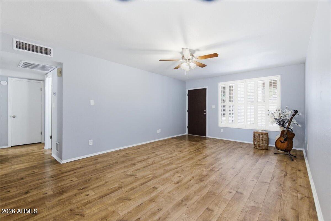
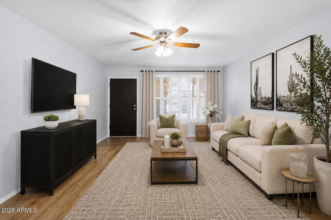
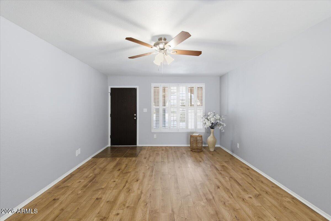
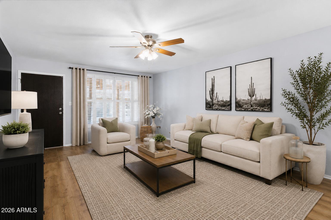
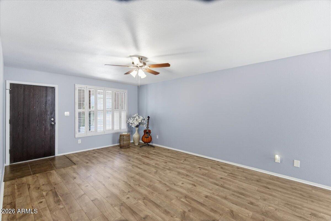
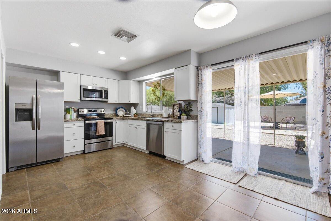
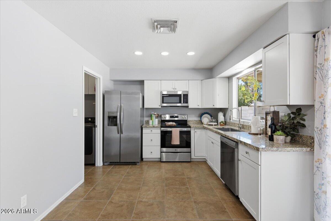
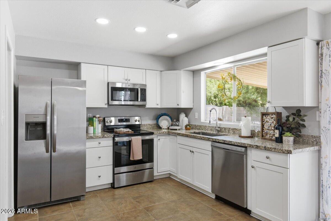
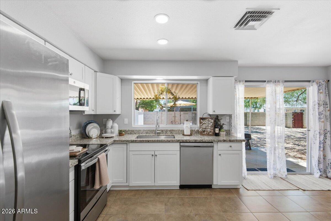
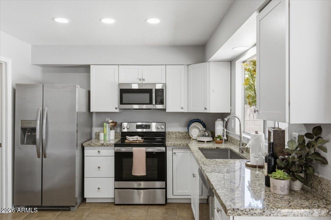
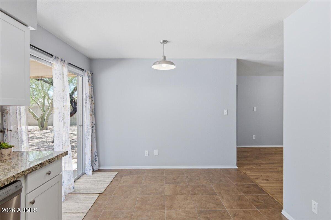
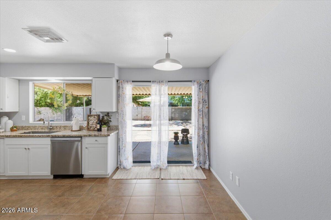
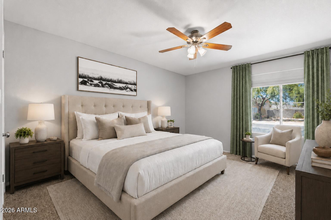
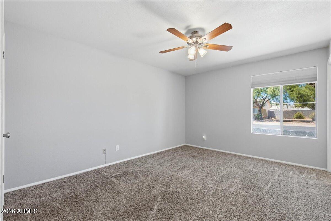
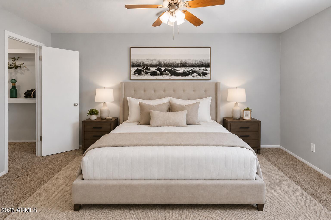
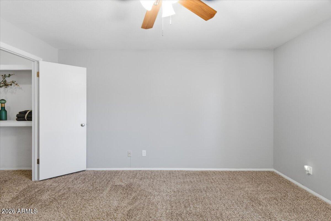
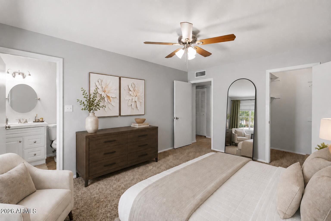
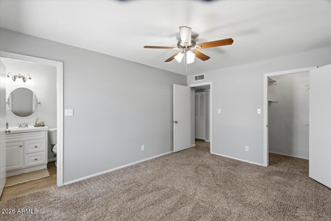
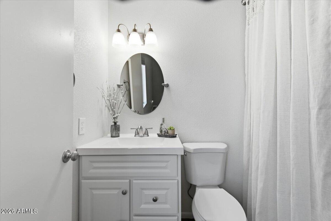
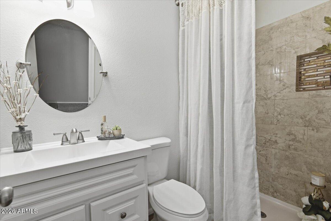
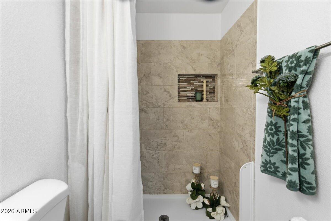
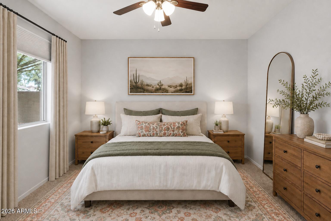
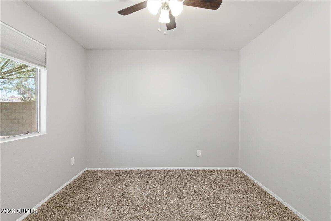
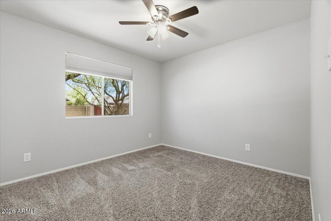
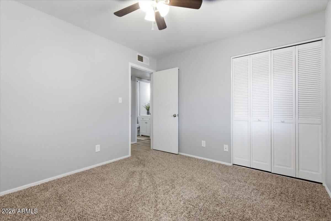
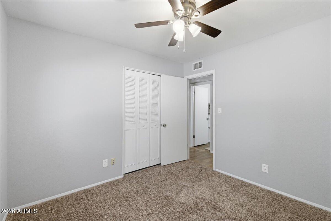
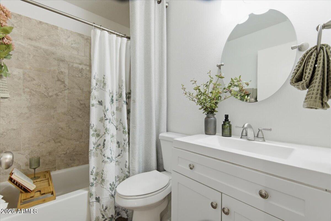
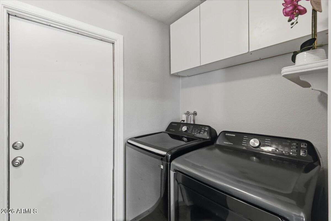
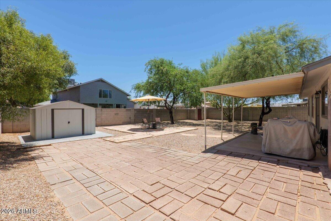
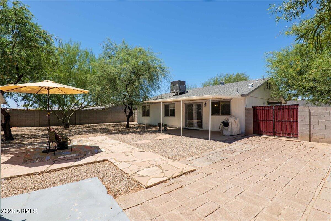
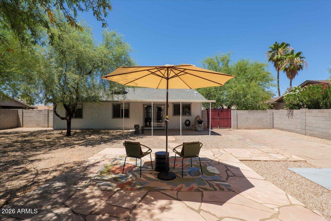
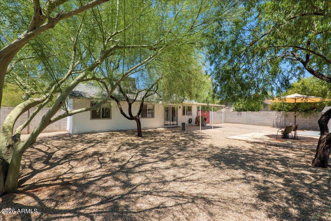
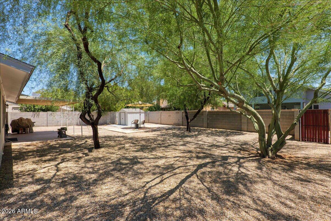
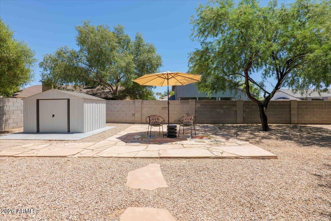
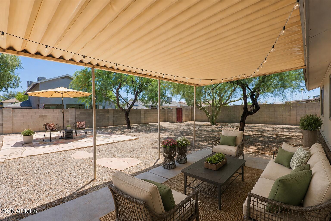
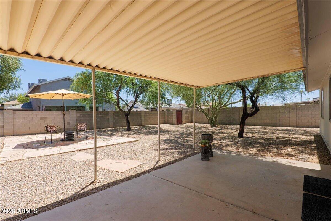
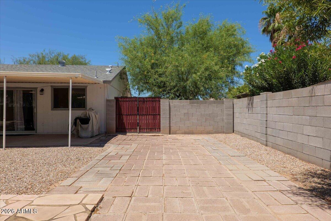
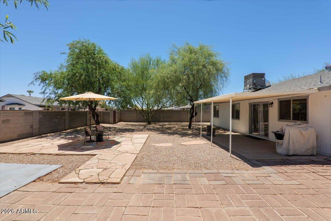
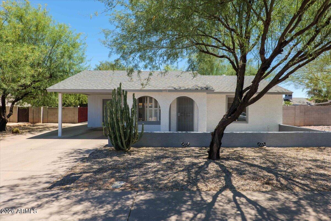
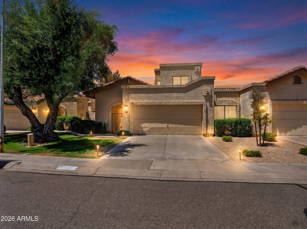
Welcome home to this beautifully updated single-story 3-bedroom, 2-bath gem in the heart of Chandler! Move-in ready with NO HOA, this home offers peace of mind with a pre-listing inspection, newer roof (2022), and HVAC (2022). The remodeled kitchen features granite countertops, stainless steel appliances, and ample cabinetry. Both bathrooms have been tastefully updated, and all kitchen appliances, plus the washer and dryer, convey. Enjoy a private 7,762 sq. ft. lot with mature shade trees, covered and flagstone patios, RV gate, storage shed, and low-maintenance landscaping. Ideally located near Downtown Chandler, Loop 101, US-60, Loop 202, shopping, dining, parks, and within the highly regarded Chandler Unified School District.

Property

Beds

3

Full Baths

2

1/2 Baths

None

Year Built

1981

Sq.Footage

1,120

Features

Features & Amenities

Interior

  • Other Interior Features

    Eat-in Kitchen

  • Total Bedrooms

    3

  • Bathrooms

    2

  • Basement YN

    NO

  • Cooling YN

    YES

  • Cooling

    Central Air

  • Fireplace YN

    NO

  • Heating YN

    YES

  • Heating

    Heat Pump

  • Pet friendly

    N/A

Exterior

  • Garage

    No

  • Construction Materials

    Frame

  • Pool

    No

Area & Lot

  • Lot Features

    Desert Back, Desert Front

  • Lot Size(acres)

    0.18

  • Lot Size(square feet)

    7,762

  • Property Type

    Residential

  • Property Sub Type

    Single Family Residence

  • Architectural Style

    Ranch

Price

  • Sales Price

    $420,000

  • Tax Amount

    $1,165

  • Financing Options

    Cash, Conventional, FHA, VA

  • Sq. Footage

    1,120

  • Price/SqFt

    $375

HOA

  • Association

    No

Property Resources

  • Horse Property

    NO

School District

  • Elementary School

    Chandler Unified District #80

  • Middle School

    John M Andersen Jr High School

  • High School

    Chandler High School

Property Features

  • Stories

    1

  • Ownership

    Fee Simple

  • Sewer

    Public Sewer

  • Tax Lot

    165

  • Water Source

    Public

Schedule

Schedule a Showing

Showing scheduled successfully.

What is 3 + 4 ?


Change time

Mortgage calculator

Estimate your monthly mortgage payment, including the principal and interest, property taxes, and HOA. Adjust the values to generate a more accurate rate.

Your payment

Principal and Interest:

$

Property taxes:

$

HOA fees:

$

Total loan payment:

$

Total interest amount:

$

Location

  • County

    Maricopa

  • Elementary School

    Chandler Unified District #80

  • Middle School

    John M Andersen Jr High School

  • High School

    Chandler High School

Listing Courtesy of Lachelle Paz Soldan , Barrett Real Estate

RealHub Information is provided exclusively for consumers' personal, non-commercial use, and it may not be used for any purpose other than to identify prospective properties consumers may be interested in purchasing. All information deemed reliable but not guaranteed and should be independently verified. All properties are subject to prior sale, change or withdrawal. RealHub website owner shall not be responsible for any typographical errors, misinformation, misprints and shall be held totally harmless.

Agent Mandy Gold

Mandy Gold

Associate Broker / RealtorĀ®/ Team Lead

Call Mandy today to schedule a private showing.


* Listings on this website come from the FMLS IDX Compilation and may be held by brokerage firms other than the owner of this website. The listing brokerage is identified in any listing details. Information is deemed reliable but is not guaranteed. If you believe any FMLS listing contains material that infringes your copyrighted work please click here to review our DMCA policy and learn how to submit a takedown request.Ā© 2024 FMLS.
Properties

Related properties

New on site today
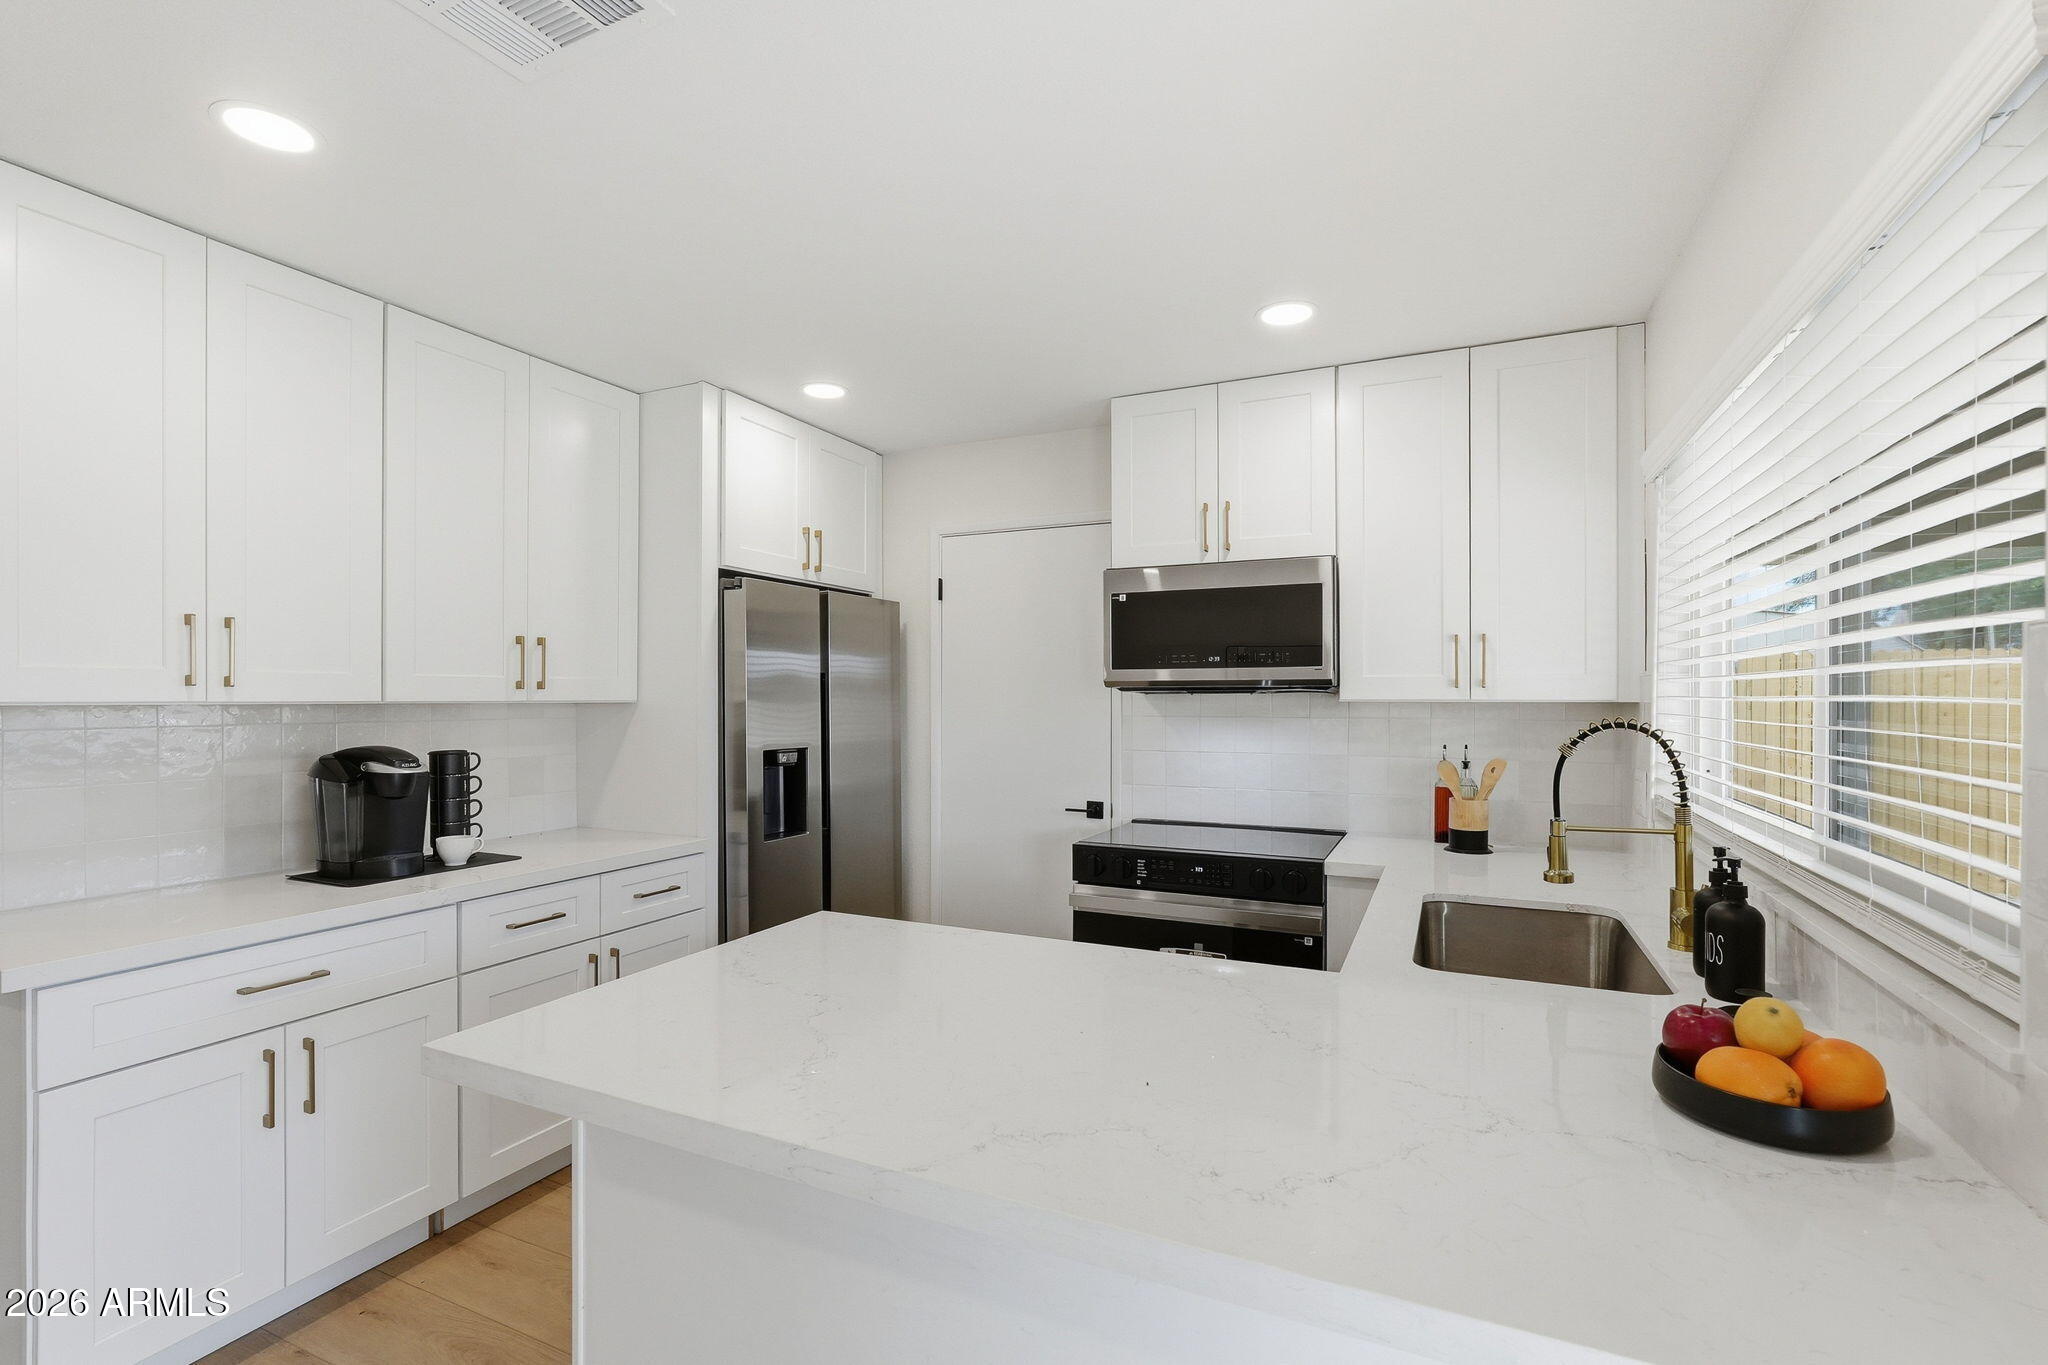
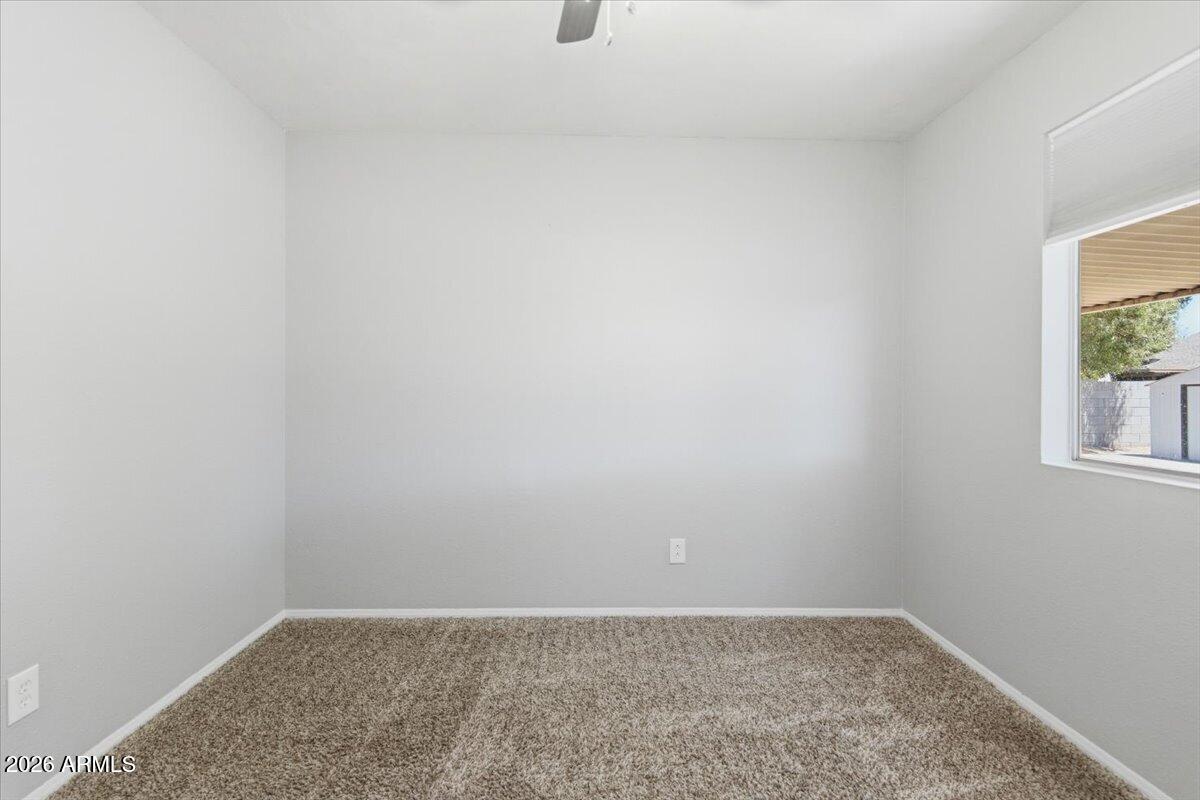
Beautifully renovated 3-bedroom, 2-bath home in a prime Chandler location! Just minutes from Chandler Fashion Center, you'll enjoy incredible shopping, top-rated restaurants, entertainment, and convenient freeway access for easy travel throughout the Valley. This move-in ready home features brand new flooring, white shaker cabinets, quartz countertops, beautifully tiled bathrooms, brand new windows, and new appliances from Spencer's. Additional upgrades include a new roof, new AC unit, fresh interior and exterior paint, plus new landscaping in both the front and backyard. Every detail has been thoughtfully updated, making this home the perfect blend of quality, style, and location!
#7050305

Chandler

3513 W Tyson Street

3 Beds

2 Baths

1,080 Sq.Ft.

$399,900

MLS#: 7050305

New on site 1 day ago
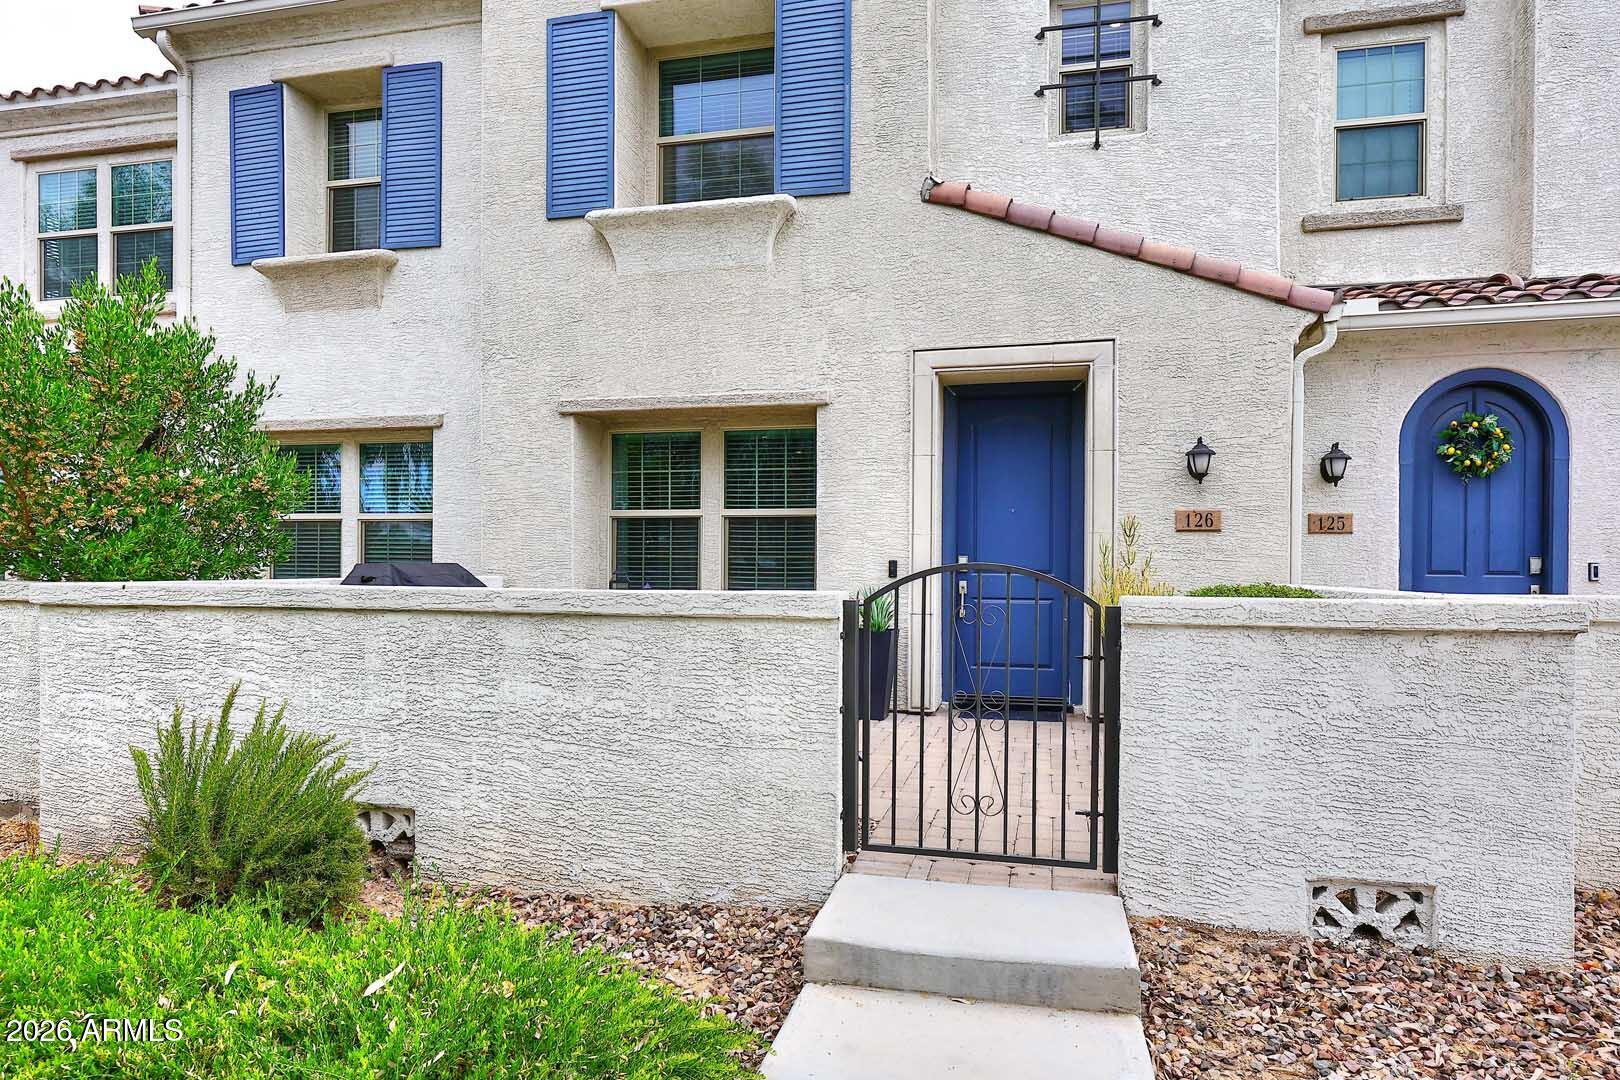
Stunning townhome located in Chandler's highly sought-after gated community of Echelon at Ocotillo. Beautifully maintained, this home provides an elevated, low-maintenance lifestyle featuring a gourmet kitchen with quartz countertops, stainless steel appliances, gas range and a large island. The spacious great room is perfect for entertaining, while the private courtyard offers the ideal space to relax and unwind. Upstairs features a split floor plan with a spacious primary ensuite with a custom linen closet, along with two additional bedrooms, a loft, and a convenient laundry room with built-in cabinets. The 2-car garage includes an EV charging station, epoxy flooring, and a rare full-length driveway. Enjoy all the amenities of resort-style living.
#7038915

Chandler

4077 S SABRINA Drive 126

3 Beds

2 Baths

1,586 Sq.Ft.

$475,000

MLS#: 7038915

New on site 1 day ago
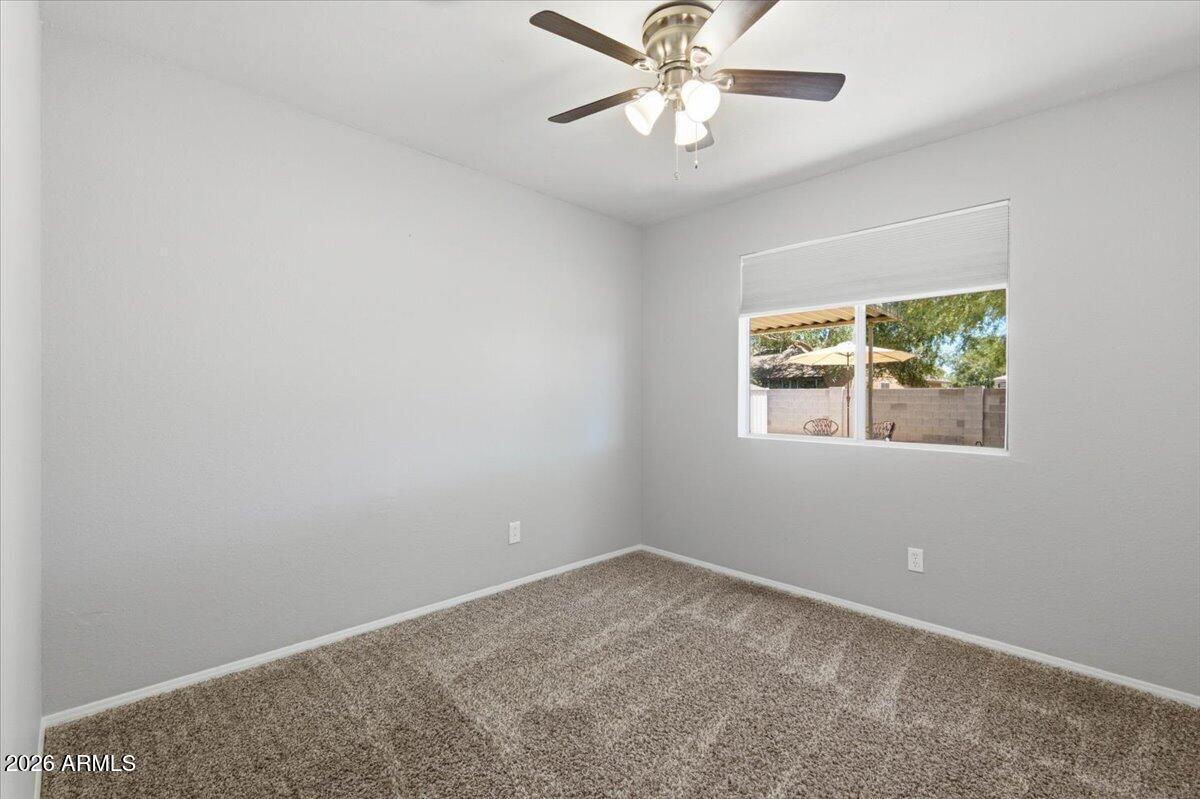
Great homes have a way of making everyday life feel easy, and this one does exactly that. The flexible layout offers two spacious living areas, a dedicated dining room, and an open kitchen with plenty of cabinet space, a pantry, stainless steel appliances, and a sunny breakfast nook. Vaulted ceilings, fresh interior paint, and natural light create a bright, welcoming feel throughout. The beautifully remodeled primary bath features a custom double vanity, tiled shower, and generous walk-in closet. Enjoy a spacious north-facing backyard, with Espee Park just around the corner and the restaurants, breweries, coffee shops, shopping, and San Marcos Golf Course in Downtown Chandler only minutes away.
#7051103

Chandler

514 E IRONWOOD Drive
3 Beds

2 Baths

1,885 Sq.Ft.

$500,000

MLS#: 7051103
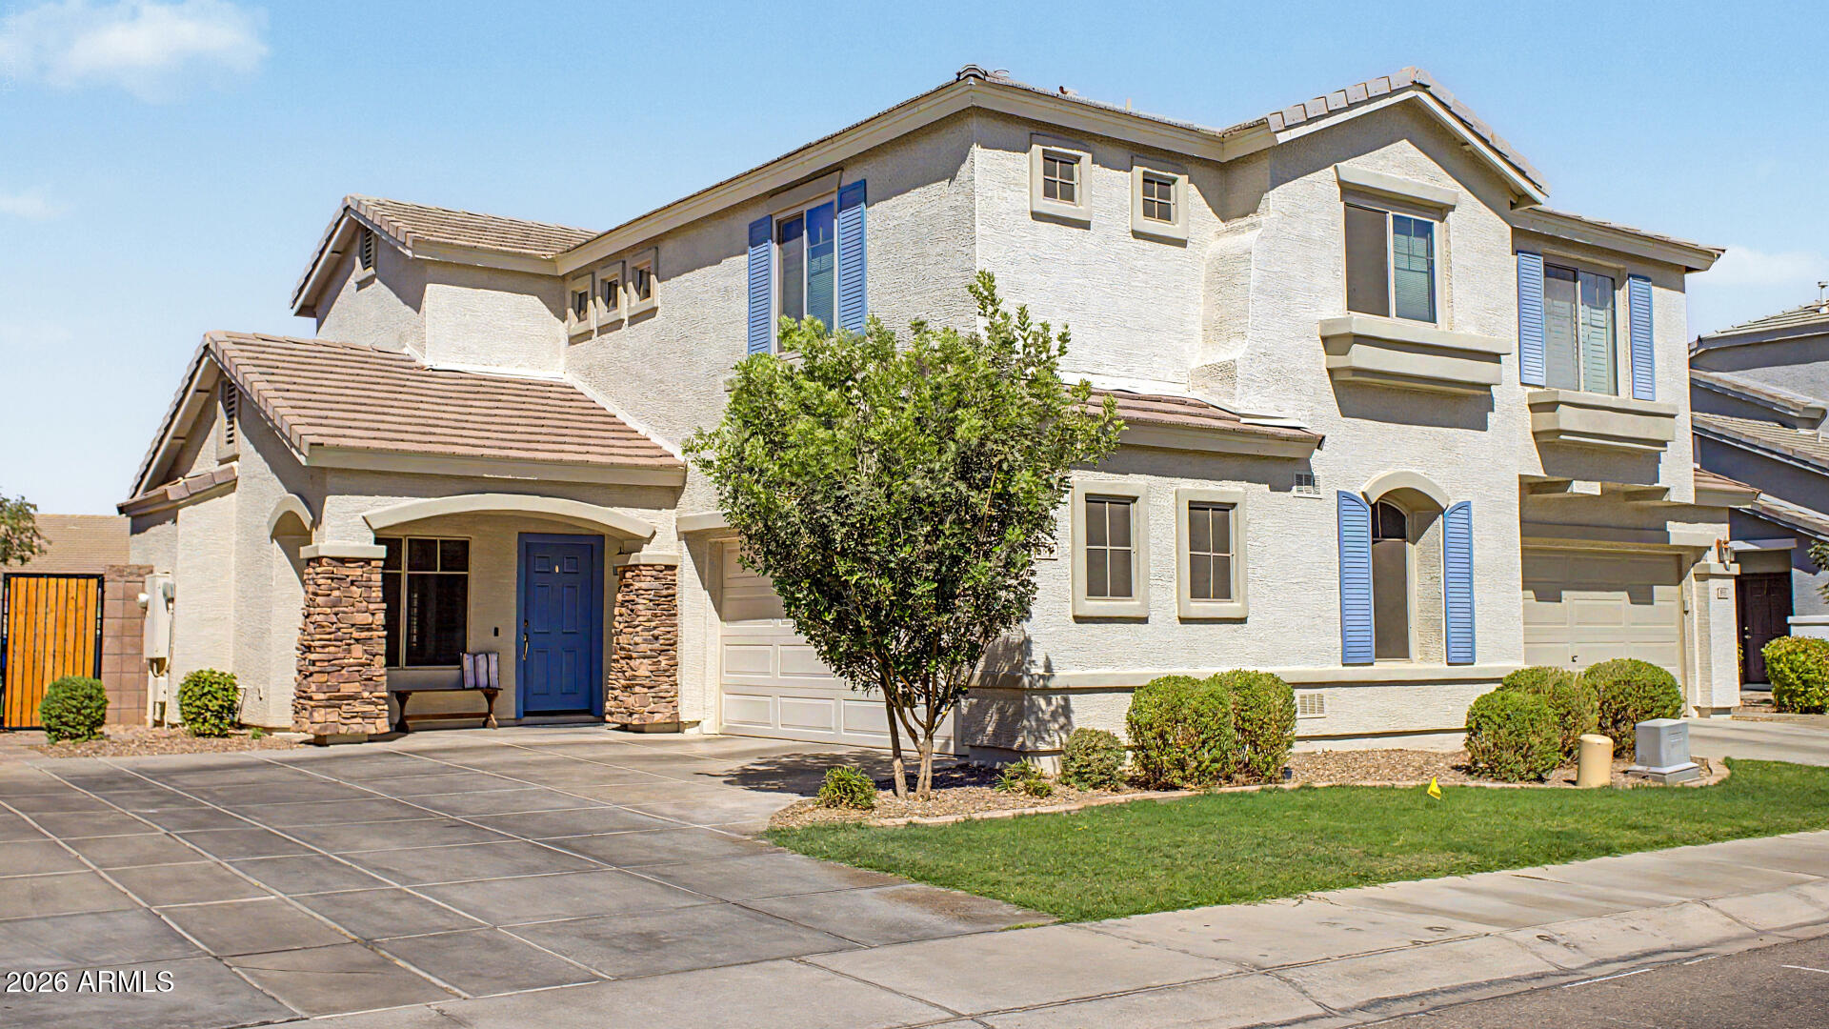
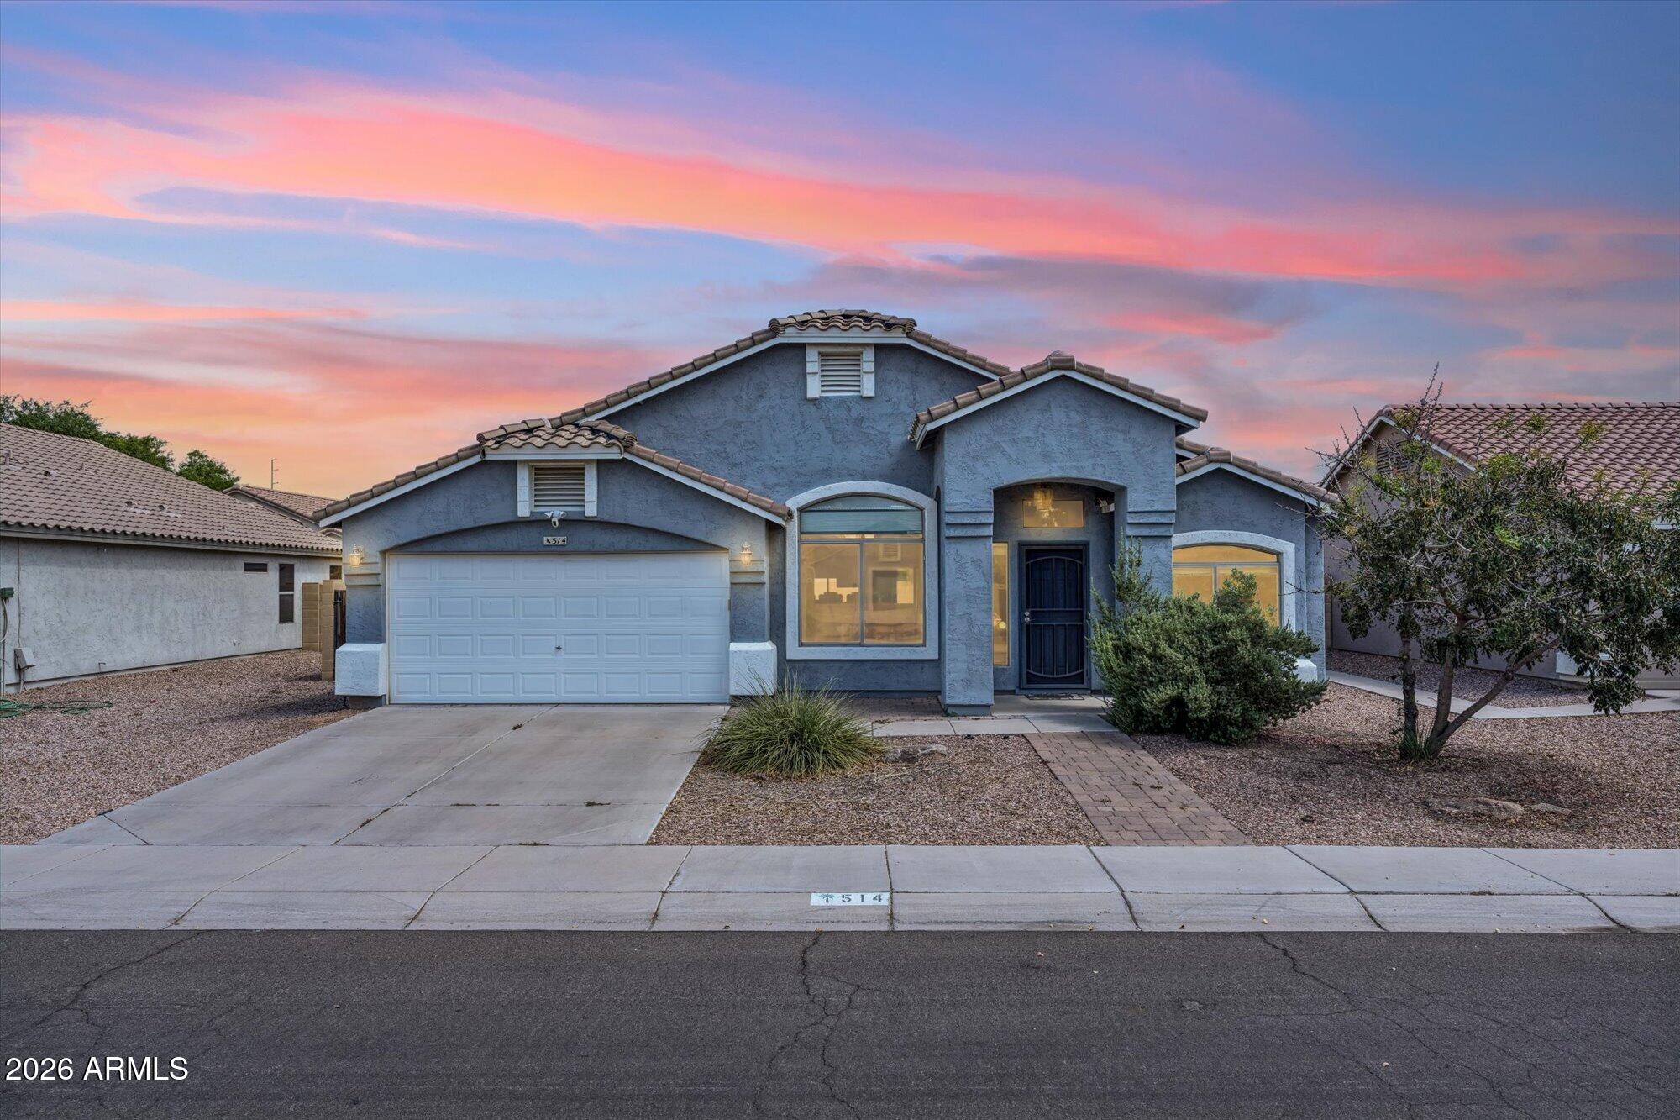
Welcome to this beautifully maintained 3-bedroom, 2.5-bath home in the highly sought-after Lantana Village community of Chandler! Offering 1,737 sq ft of thoughtfully designed living space, this popular floor plan features an updated kitchen with newer quartz countertops, ample cabinetry, an extra large pantry & an open-concept layout perfect for everyday living & entertaining. Upstairs, a versatile loft provides flexible space for a home office, media room, or play area. The spacious primary suite features a walk-in closet, dual sinks, & a beautiful walk-in shower. Enjoy a private low-maintenance backyard & resort-style community amenities including a pool, pickleball, basketball court, and walking paths. Conveniently located near top-rated schools, shopping, dining, & freeway access. Updates:
New kitchen counter tops: May 2025
New water heater: July 2023
Jacuzzi bath remodel of primary (change from bath shower combo to luxury walk in) and secondary baths: July 2022
#7045384

Chandler

3841 S LAUREL Way

3 Beds

2 Baths

1,737 Sq.Ft.

$470,000

MLS#: 7045384
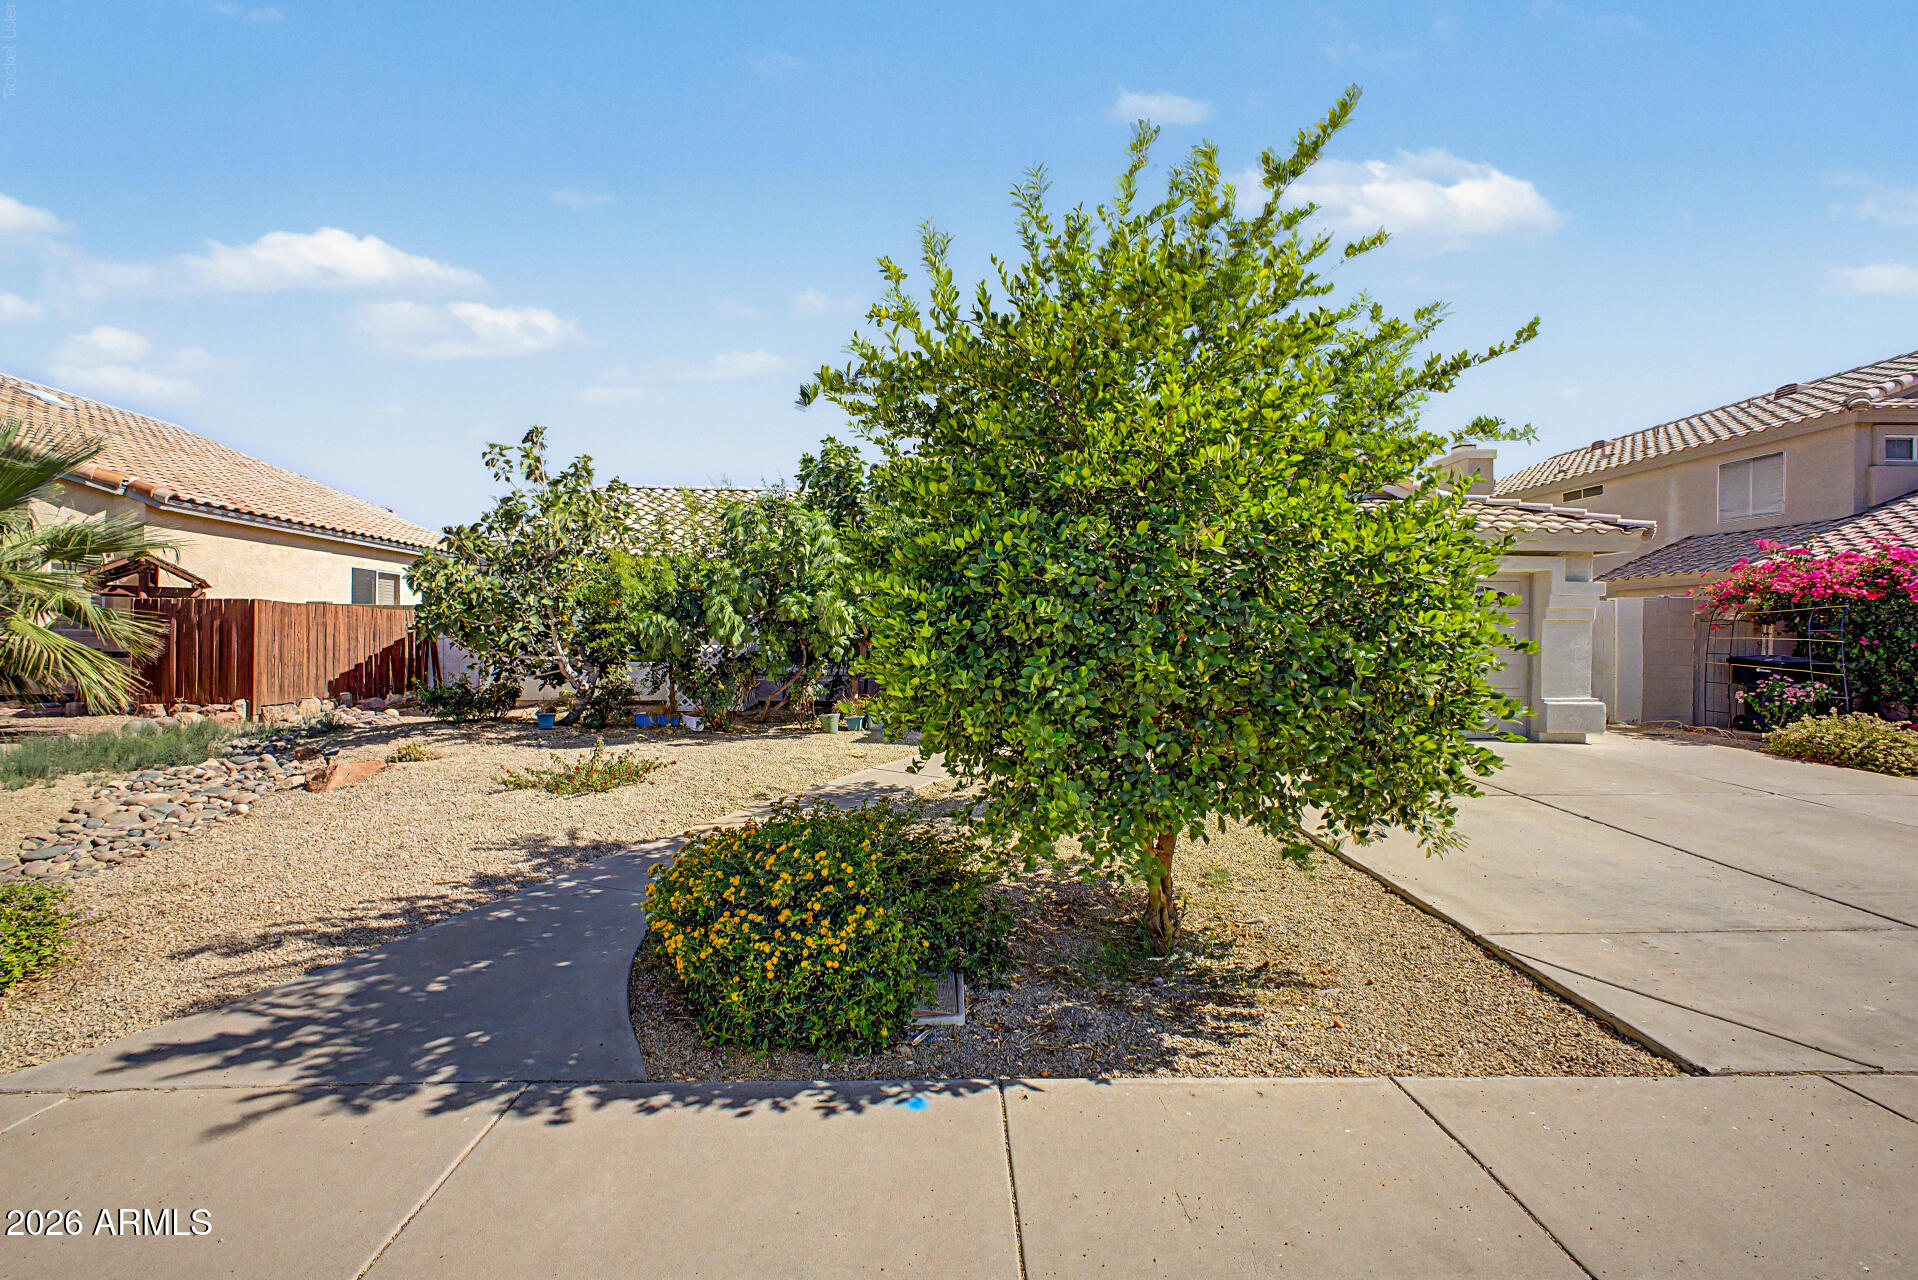
Price reduced
Welcome to this thoughtfully designed 3-bedroom home! Comfort, functionality, and style come together beautifully in this inviting gem. Discover a desirable great room, perfect for entertaining and creating lasting memories with loved ones and friends. The kitchen offers granite counters, built-in appliances, and a center island that allows you to stay connected with guests while preparing meals. In the primary bedroom, you will find a walk-in closet and a private bathroom, making your daily routine convenient. Don't miss the backyard where a covered patio provides the ideal spot for enjoying your morning coffee or unwinding. Hurry! A deal like this won't last long!
#7039204

Chandler

1553 W CHICAGO Street

3 Beds

2 Baths

1,388 Sq.Ft.

$465,000

MLS#: 7039204
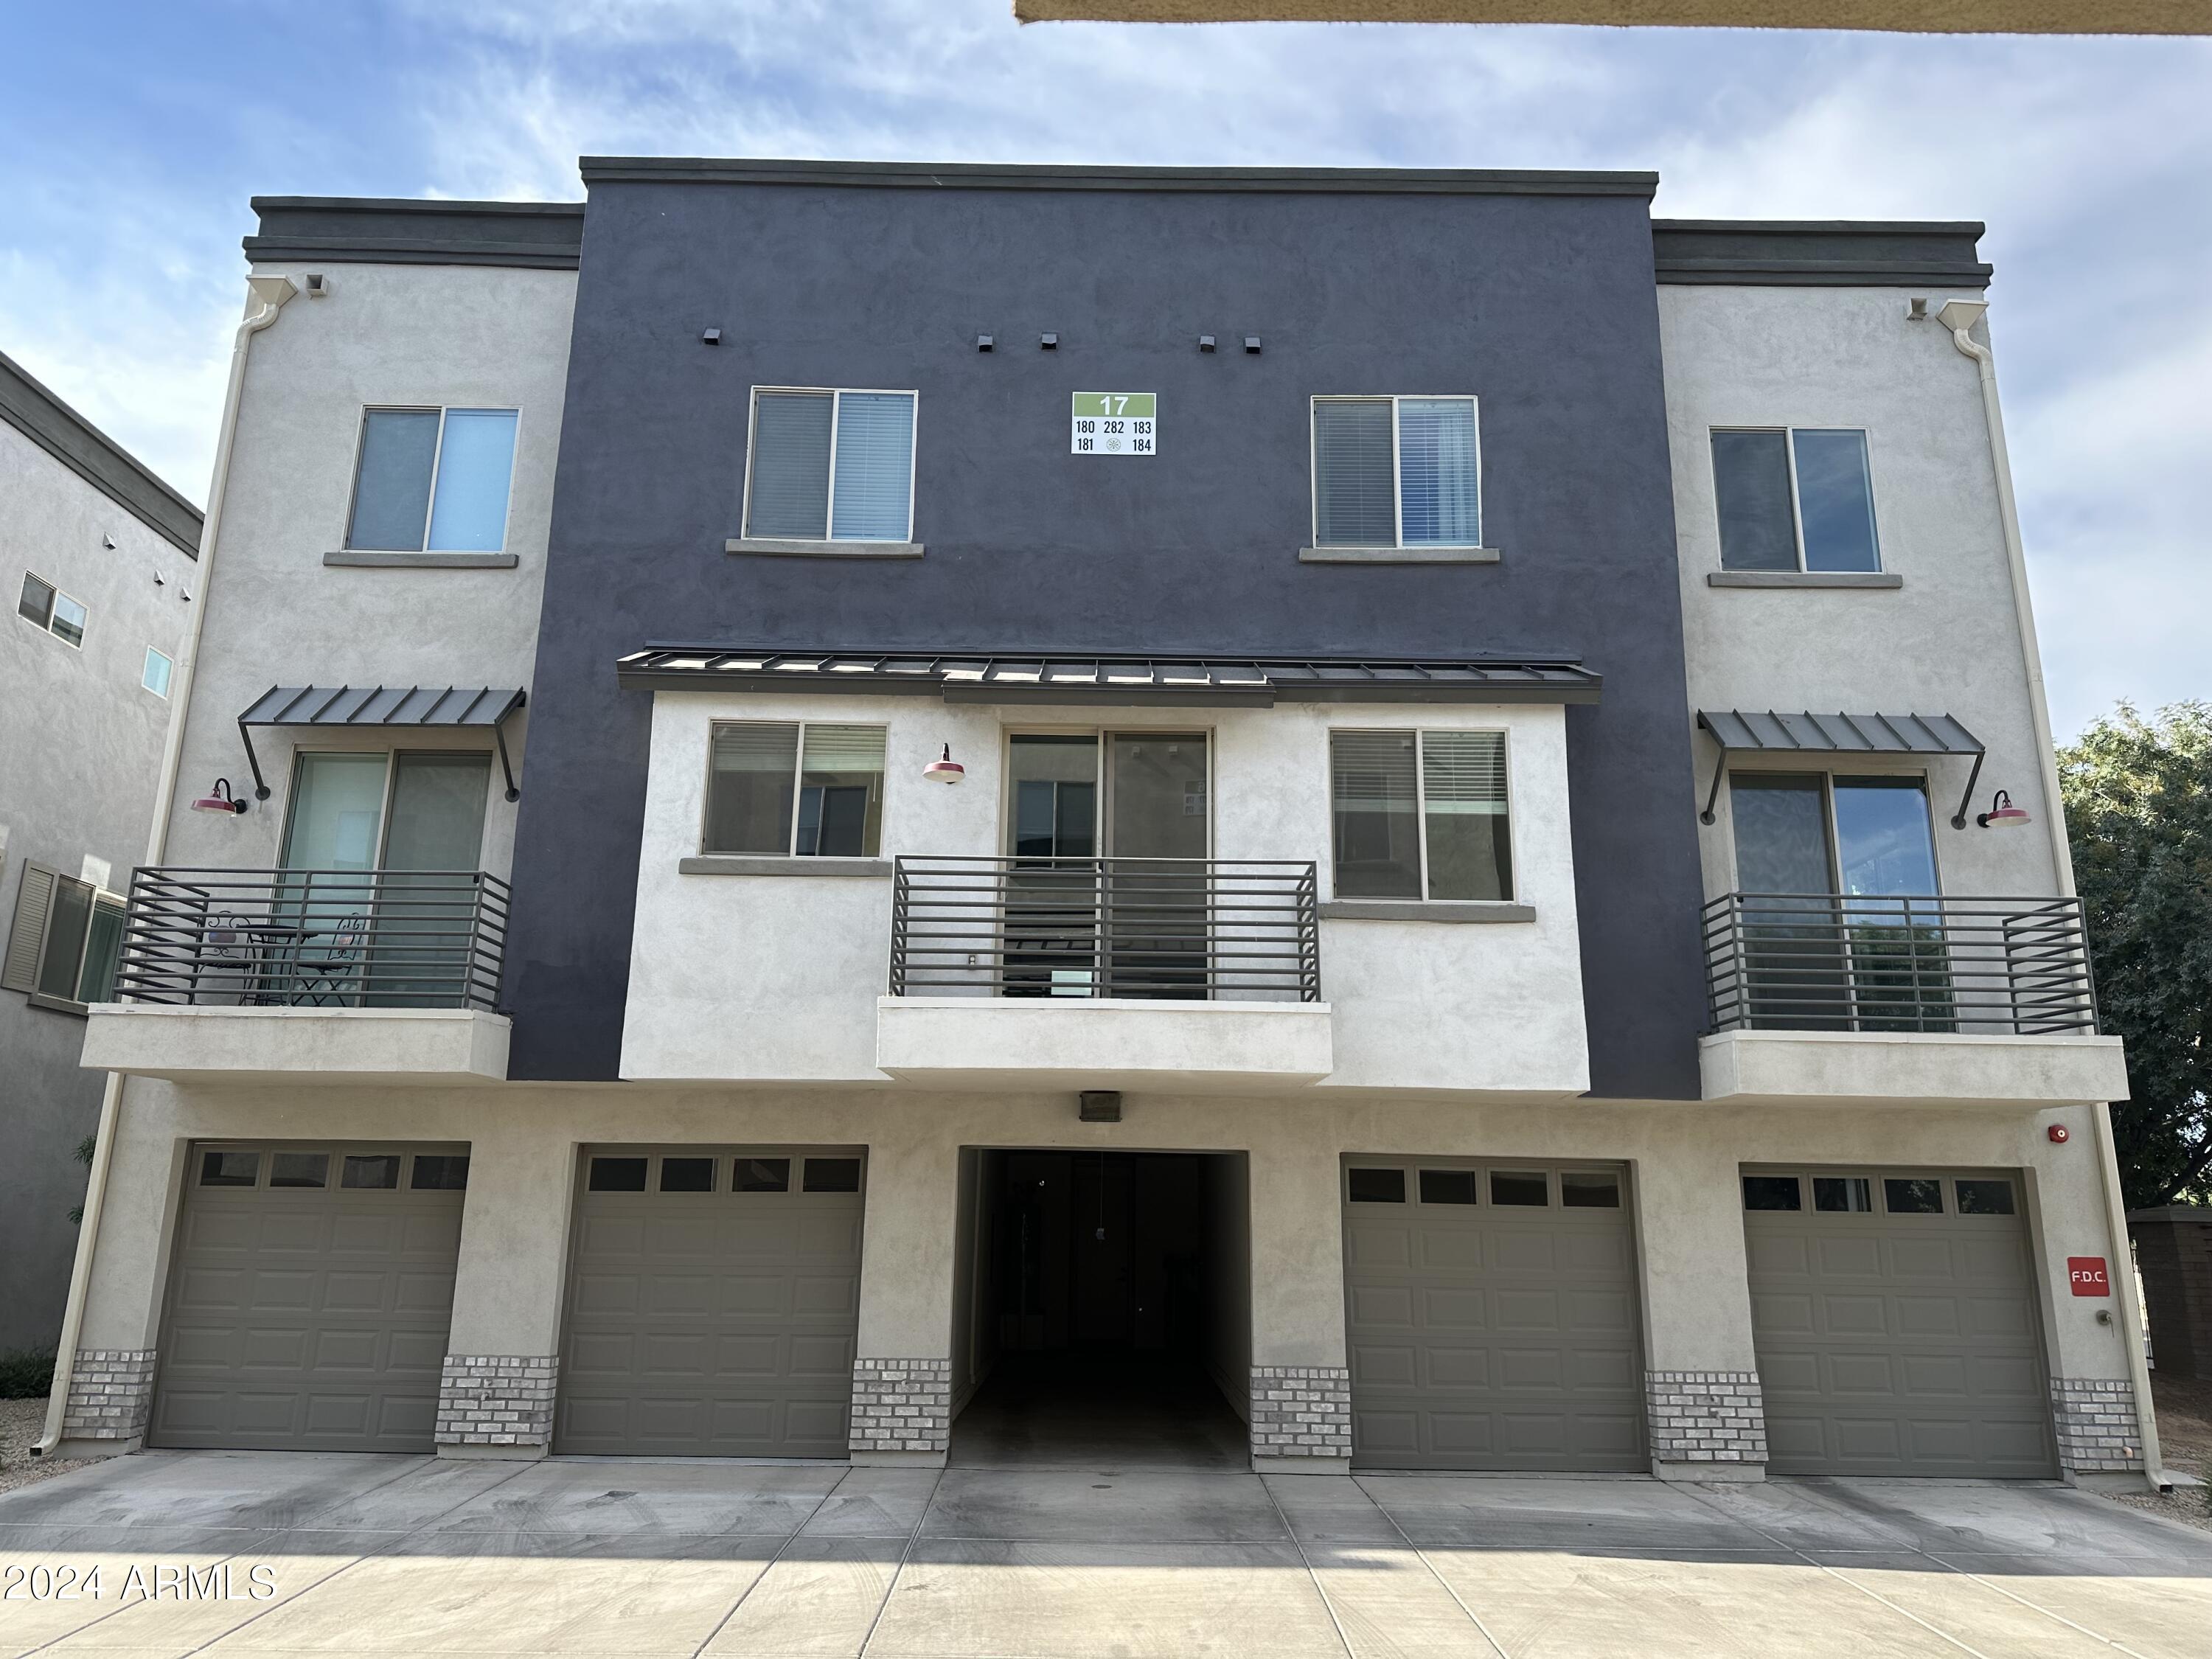
Immaculate townhome in gated community , lovingly maintained and care for. Main level has a nice front door patio area for private outdoor relaxing.  Upgraded features: granite countertops; ''smart'' appliances; flooring, doors, fixtures. Upscale kitchen shares huge great room.   Upstairs from here to two large master suites, each with own bath.  Plus a bonus, landing space- like an additional room. 
Home is also available for lease.
#7043876

Chandler

300 N GILA SPRINGS Boulevard 282

2 Beds

2 Baths

1,318 Sq.Ft.

$369,900

MLS#: 7043876
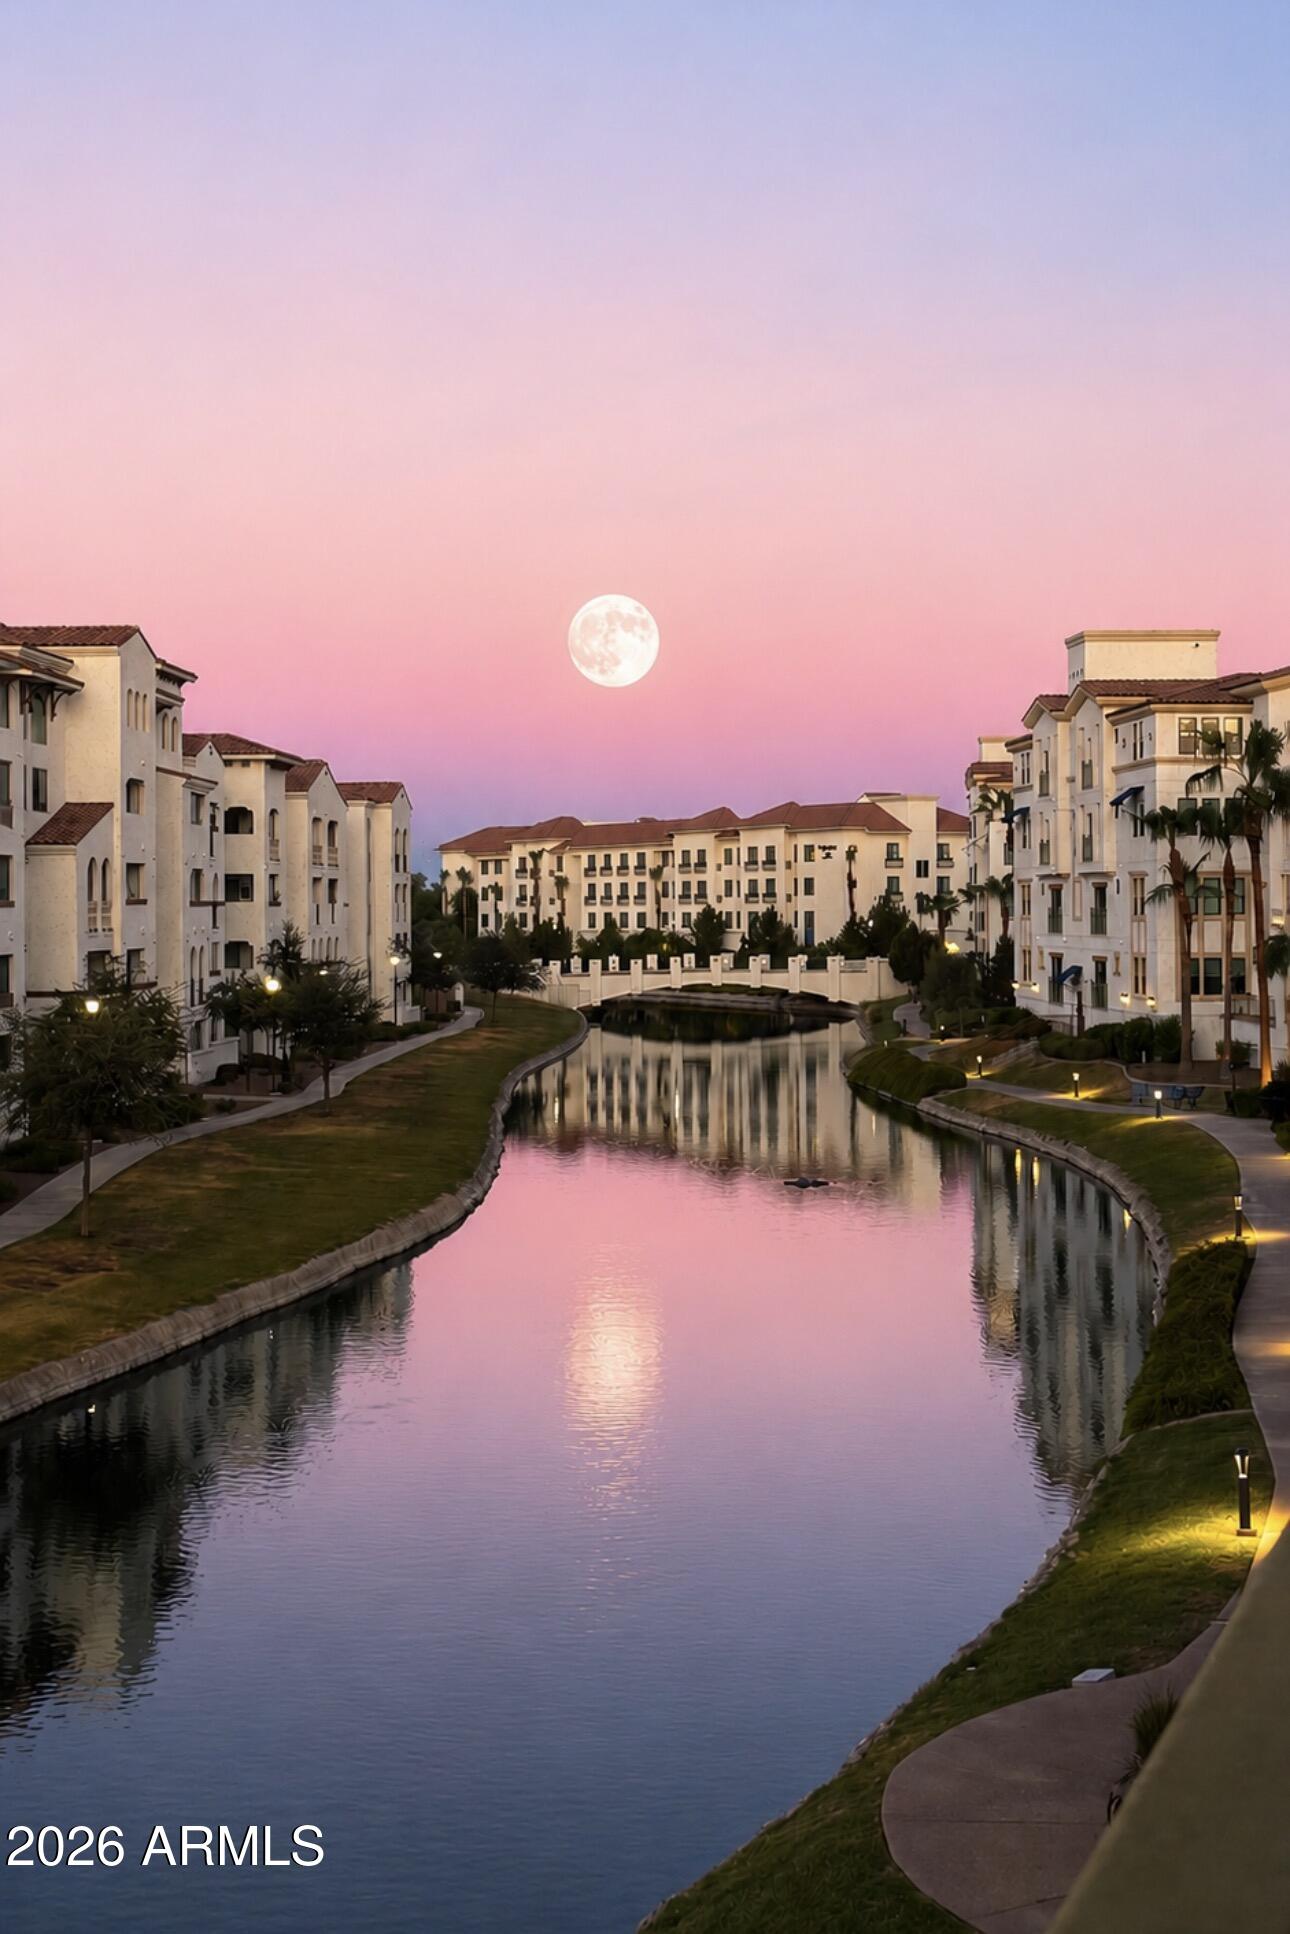
Luxury Lake Community Living in the Heart of Downtown Ocotillo!
Experience resort-style living in this beautifully upgraded condo, ideally located in the sought-after lake community in Downtown Ocotillo. Designed with both style and functionality in mind, this exceptional home features enhanced plank tile flooring throughout with no carpet, The gourmet kitchen is thoughtfully appointed with premium KitchenAid stainless steel appliances, including a counter-depth refrigerator with water and ice dispenser. Enjoy 42-inch full-overlay white shaker cabinetry with crown molding, pull-out shelves, integrated trash bins, a spacious pantry, and a generous drawer bank. The island and peninsula showcase charming board-and-batten detail plus designer tile backsplash and luxurious quartz countertops. The kitchen also features a Kohler cast iron undermount sink with an upgraded faucet, pull-down sprayer, and built-in soap dispenser. Quartz countertops continue into both bathrooms, each featuring sleek undermount sinks and upgraded lighting, plumbing fixtures, and hardware throughout.

The powder room offers an upgraded vanity with additional drawer storage, while the spacious primary bath includes an oversized vanity with a large storage drawer and plumbing in place for a second sink if desired. Relax in the spa-inspired walk-in shower featuring floor-to-ceiling tile, a built-in bench, niche, and frameless glass shower door.

Additional upgrades include:

Custom Classy Closets organization system in the primary suite
Full-size Whirlpool front-load washer and dryer
Pre-plumbed water softener loop
Epoxy-coated patio with hose bib
Private garage storage cage
Enjoy the ultimate lock-and-leave lifestyle with resort-style amenities and an unbeatable walkable location. Just steps from lakeside walking paths, restaurants, cafƩs, entertainment, and a day spa, this luxury community offers the perfect blend of convenience and relaxation.
#7046823

Chandler

2511 W QUEEN CREEK Road 174

1 Beds

1 Baths

1,011 Sq.Ft.

$399,000

MLS#: 7046823
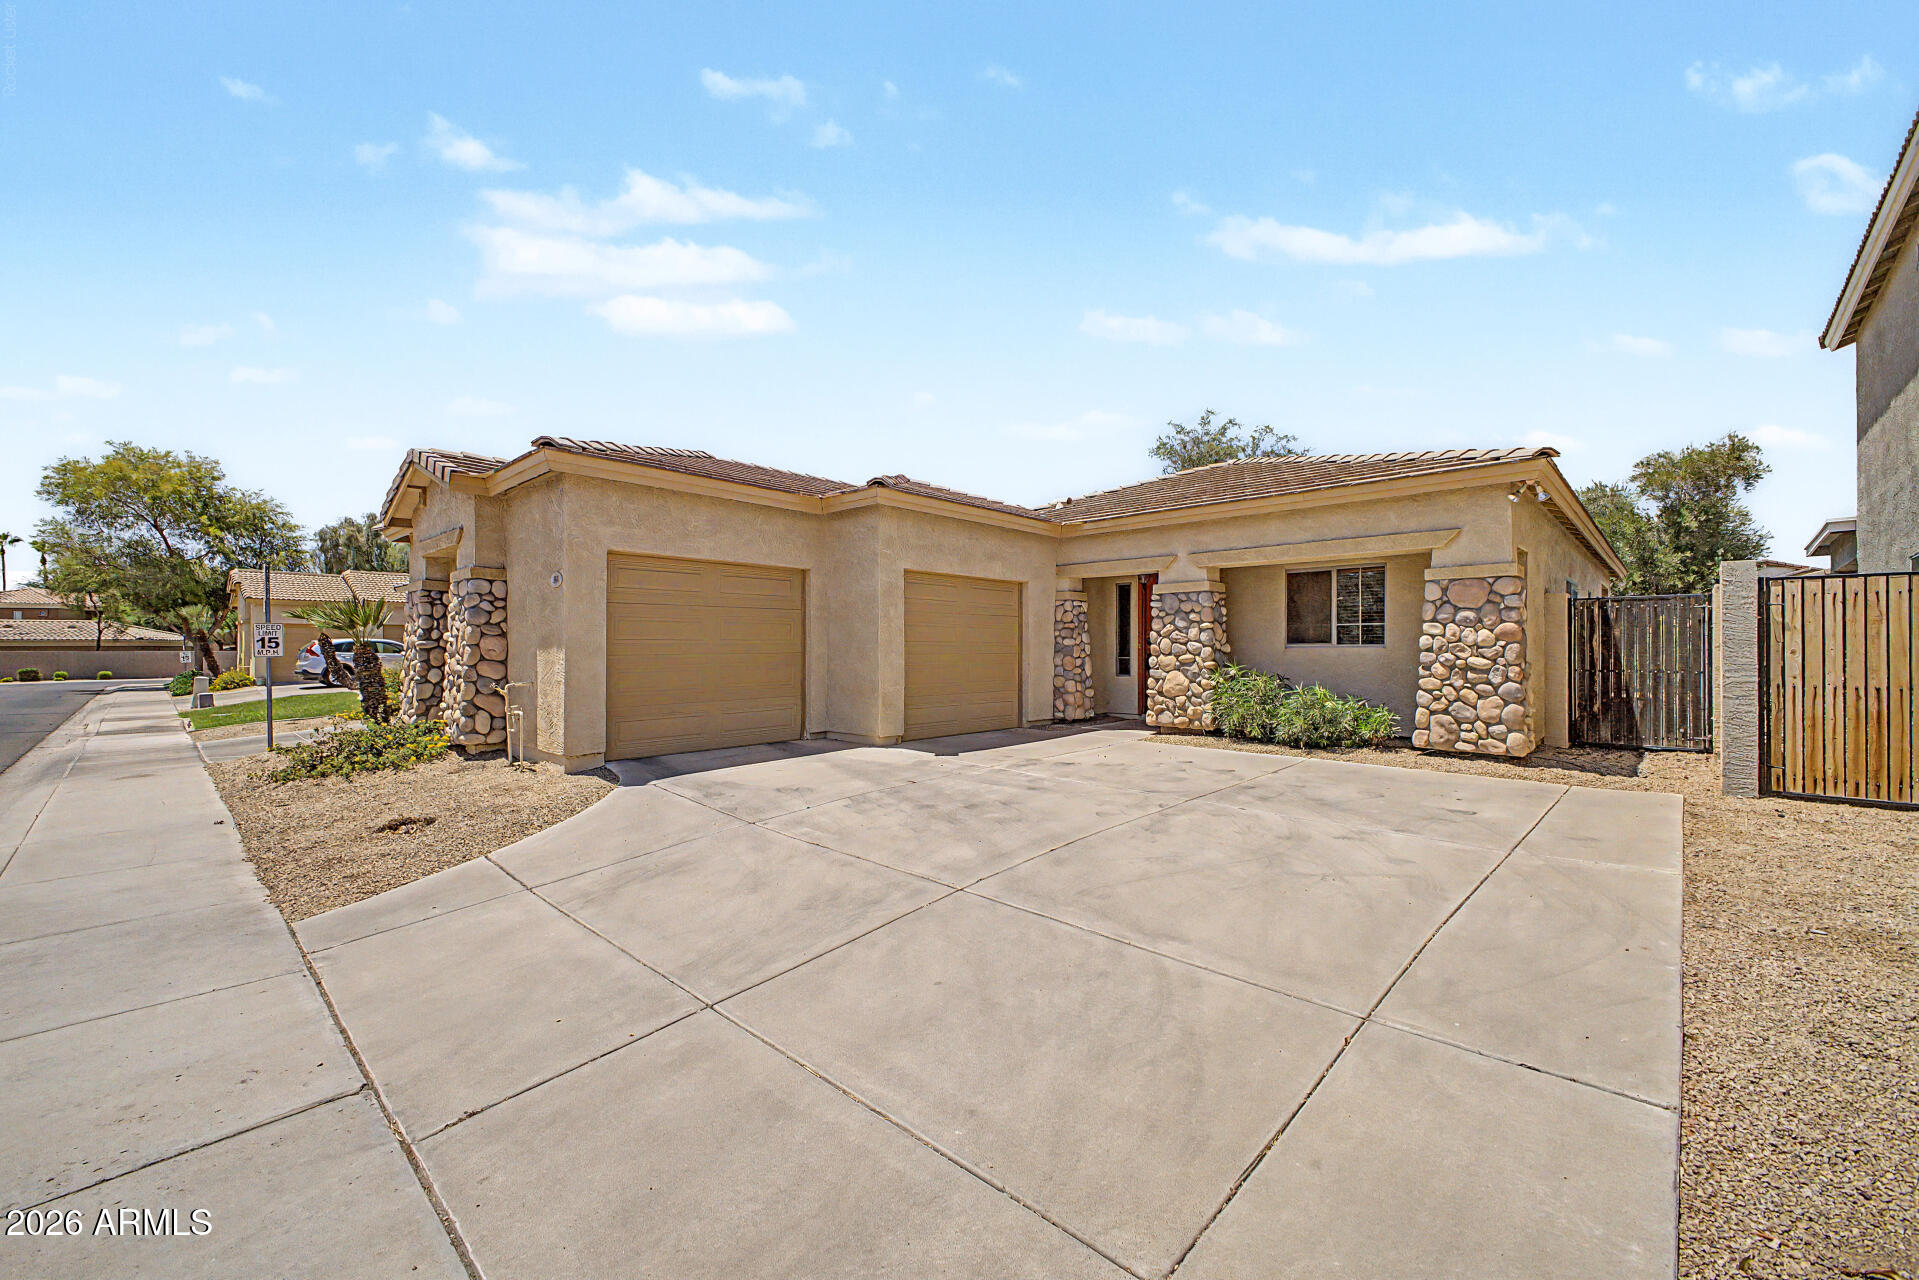
Welcome to the gated Community of Madeline Court, where this charming home awaits you! Providing 2 beds + den, 2 baths, sided 2-car garage, and a mature landscape. The inviting interior features tall ceilings, tons of natural light, a designer palette, and Berber carpet & tile flooring t/out. You'll love the spacious great room paired with sliding doors to the back & surround sound! The kitchen boasts built-in appliances, granite counters, ample wood cabinetry, recessed lights, wine rack, and a breakfast bar. Versatile den w/built-in desk, perfect for an office! Large main bedroom has a walk-in closet and a private bathroom. Tranquility awaits in the backyard, featuring a shade tree and an extended flagstone-covered patio for relaxation or enjoying BBQ. Excellent location! Make this yours!
#7044077

Chandler

890 E CHRISTINE Place

2 Beds

2 Baths

1,348 Sq.Ft.

$399,000

MLS#: 7044077
Two primary suites • Enclosed den with 3/4 bath • Lock-and-leave lifestyle. Heatherbrook Square in Chandler. 1,708 SF, one shared sound-barrier wall, vaulted ceilings, wood-burning fireplace, and original plantation shutters. Dual primary suites on separate levels, each with a private bath. Enclosed den with doors and adjacent 3/4 bath; ideal as a home office, gym, or guest space for a bonus 3rd bedroom. New LVP flooring (2022), interior paint (2022), and fully enclosed backyard, brick paver patio, mature trees, sprinkler system, & storage shed. Major updates: roof (2022), HVAC (2019), water heater (2021), kitchen appliances (2022-2024), and plumbing refresh (2022). HOA maintains the front yard. Community pool, spa, pickleball, tennis, and basketball courts. Loop 101 within 0.5 mi.
#7042778

Chandler

2642 N EL DORADO Place

2 Beds

2 Baths

1,708 Sq.Ft.

$465,000

MLS#: 7042778

Welcome home to this beautifully updated single-story 3-bedroom, 2-bath gem in the heart of Chandler! Move-in ready with NO HOA, this home offers peace of mind with a pre-listing inspection, newer roof (2022), and HVAC (2022). The remodeled kitchen features granite countertops, stainless steel appliances, and ample cabinetry. Both bathrooms have been tastefully updated, and all kitchen appliances, plus the washer and dryer, convey. Enjoy a private 7,762 sq. ft. lot with mature shade trees, covered and flagstone patios, RV gate, storage shed, and low-maintenance landscaping. Ideally located near Downtown Chandler, Loop 101, US-60, Loop 202, shopping, dining, parks, and within the highly regarded Chandler Unified School District.

1609 W ESTRELLA Drive

Message successfully sent.

I agree to receive email communication and understand I can unsubscribe at any time.

I agree to be contacted by The Mandy Gold Team | Haymore Real Estate LLC via call, email, and text for real estate services. To opt out, you can reply 'stop' at any time or reply 'help' for assistance. You can also click the unsubscribe link in the emails. Message and data rates may apply. Message frequency may vary. Privacy Policy

 - property

Send a message

Message successfully sent.

Reason for contacting?

I agree to receive email communication and understand I can unsubscribe at any time.

I agree to be contacted by The Mandy Gold Team | Haymore Real Estate LLC via call, email, and text for real estate services. To opt out, you can reply 'stop' at any time or reply 'help' for assistance. You can also click the unsubscribe link in the emails. Message and data rates may apply. Message frequency may vary. Privacy Policy

Sign In Sign Out

Virtual Assistant

Would you like to take the next step with this property? We can help you schedule a showing or virtual tour, or send you more details.

Yes, I would like more information.

Thank You for Your Reply, One of Our Agents will contact you as soon as possible

No, maybe later.

Thank you, you can always contact me via email, phone number or through the contact form.

Realhub AI

Lucy - Your AI-Powered Realtor

Update Your Temporary Password

Personalize your search

Enter your email and we'll notify you immediately when new listings match what you're looking for.

or enter email address

Already have an account ? Login here

Continue your home search

I agree to receive communications and understand I can unsubscribe at any time.

I agree to be contacted by The Mandy Gold Team | Haymore Real Estate LLC via call, email, and text for real estate services. To opt out, you can reply 'stop' at any time or reply 'help' for assistance. You can also click the unsubscribe link in the emails. Message and data rates may apply. Message frequency may vary. Privacy Policy

Already have an account ? Login here

We use cookies

We use cookies primarily for analytics to enhance your experience. By accepting, you agree to our use of these cookies. You can manage your preferences or learn more about our cookies policy.