5415 E SKINNER Drive

Cave Creek, AZ 85331
Contemporary, Ranch

Cave Creek, AZ 85331
5415 E SKINNER Drive

$1,200,000

MLS#: 7048672

Status: Active

Listing provided by: Delex Realty

Listing agent phone: None

Last update: 4 hours ago

New on site 2 days ago

County Island - Residential

About

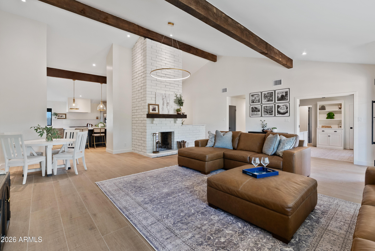
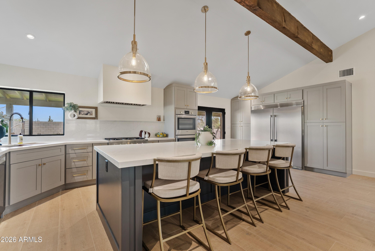
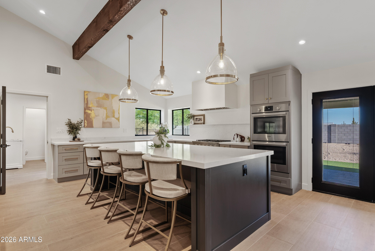
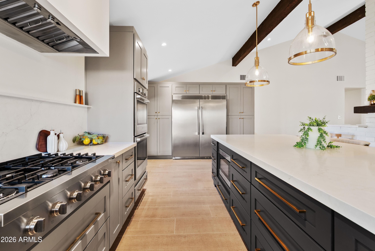
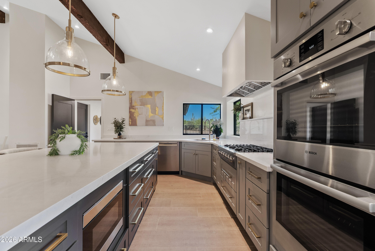
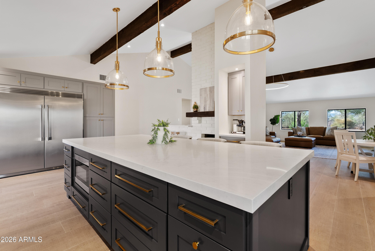
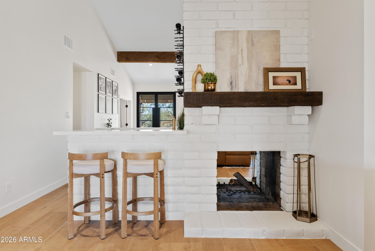
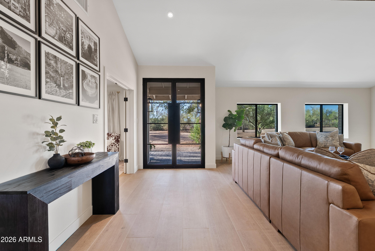
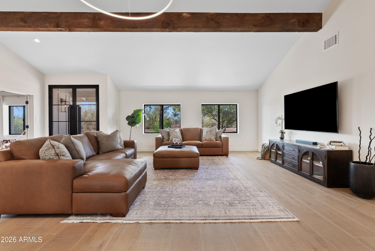
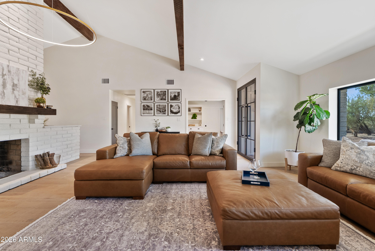
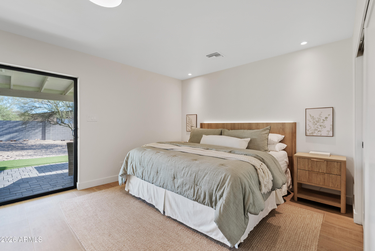
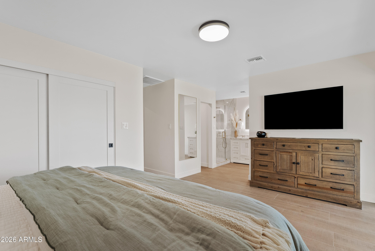
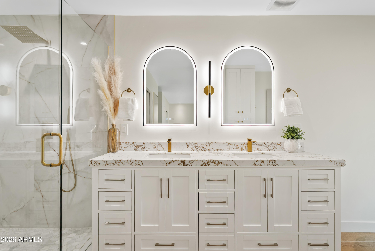
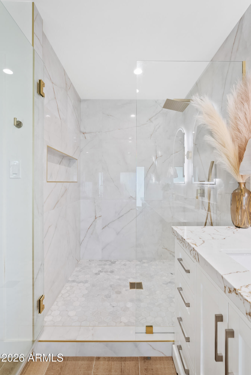
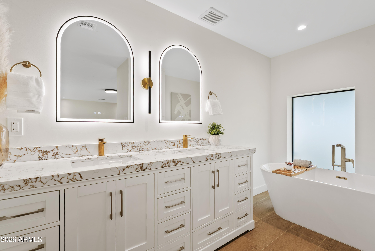
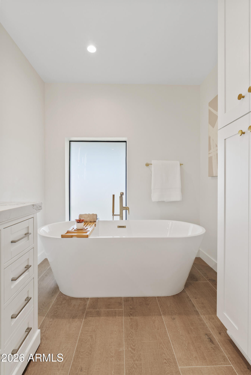
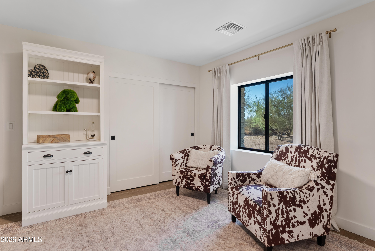
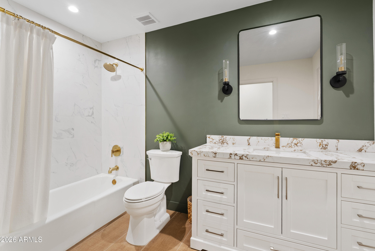
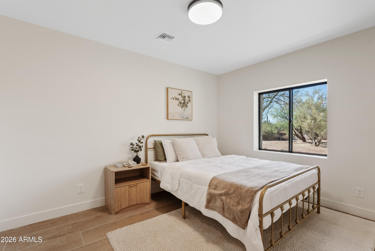
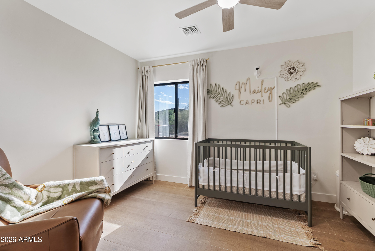
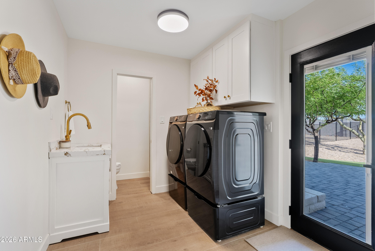
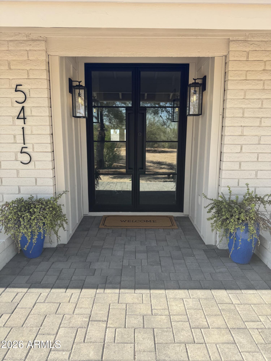
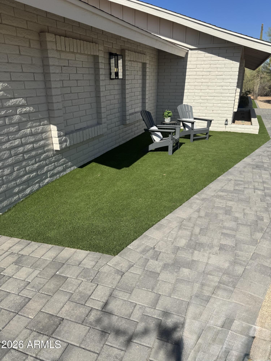
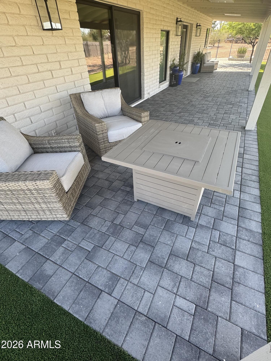
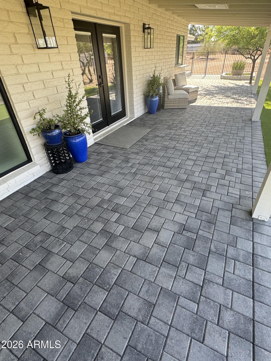
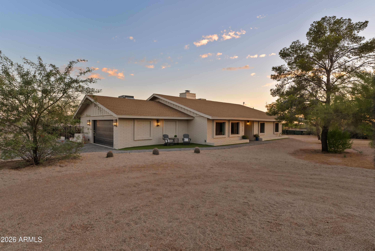
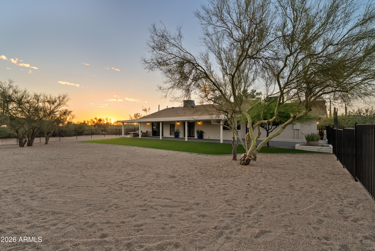
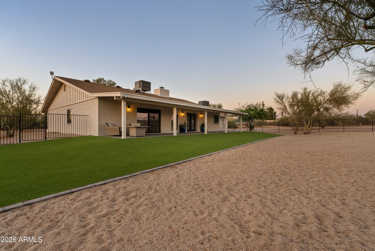
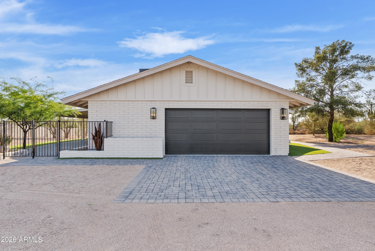
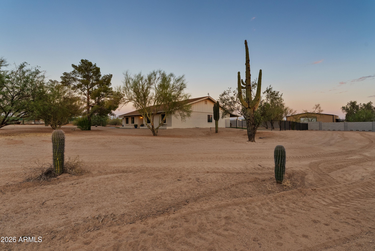
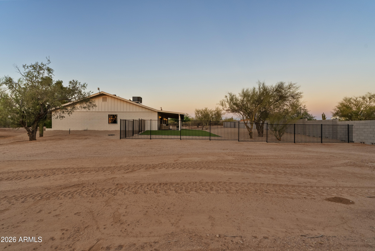
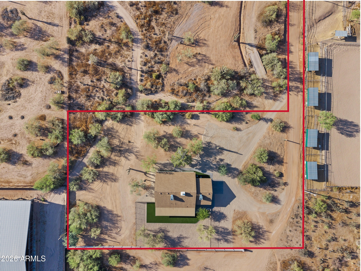
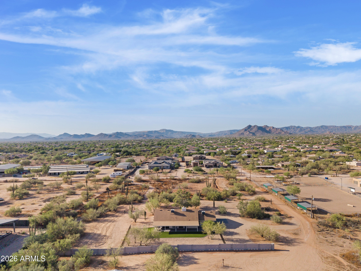
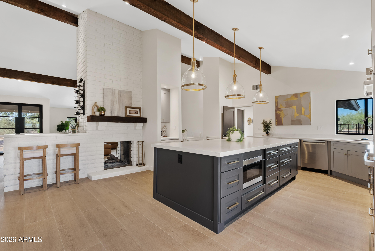
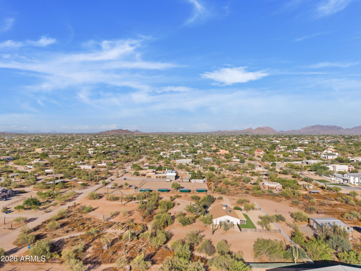
A true gem in coveted Cave Creek, this completely reimagined home embraces today's modern lifestyle while offering the privacy and space of 1.2 acres with NO HOA. This stunning 4-bedroom, 3-bath residence showcases thoughtful design, elevated finishes, and a warm, inviting atmosphere created through a sophisticated blend of neutral tones and curated details. Nearly every surface, finish, and major system has been thoughtfully updated. Highlights include chef-inspired kitchen with expansive island, premium Frigidaire and Bosch appliances, and designer finishes, vaulted ceiling with real wood beams, double sided wood burning fireplace, smooth-finish walls, wood-look oak tile flooring, statement lighting, and eco-conscious fixtures. Extensive capital improvements include a new roof, HVAC system, water heater, whole-home purification system, dual-pane energy-efficient windows, new doors, Samsung washer and dryer, temperature-controlled garage, and fresh interior and exterior paint--all complemented by comprehensive warranties for added peace of mind. The transformation extends outdoors with a new perimeter block wall, wrought iron fencing, turf, and paver areas designed for both relaxation and entertaining. With abundant space for vehicles, recreational toys, and an RV, this property delivers the flexibility today's buyers desire. Create your own private retreat with endless possibilities for a pickleball court, custom pool and spa, or cozy fire pit gatherings under the stars. With horse privileges and room to bring your vision to life, this property offers the very best of the Cave Creek lifestyle all in one exceptional property.

Property

Beds

4

Full Baths

3

1/2 Baths

None

Year Built

1980

Sq.Footage

2,554

Features

Features & Amenities

Interior

  • Other Interior Features

    Double Vanity, Breakfast Bar, Vaulted Ceiling(s), Wet Bar, Kitchen Island, Pantry

  • Total Bedrooms

    4

  • Bathrooms

    3

  • Basement YN

    NO

  • Cooling YN

    YES

  • Cooling

    Heat Pump, Central Air

  • Fireplace YN

    YES

  • Heating YN

    YES

  • Heating

    Heat Pump, ENERGY STAR Qualified Equipment

  • Pet friendly

    N/A

Exterior

  • Garage

    Yes

  • Garage spaces

    2

  • Construction Materials

    Brick Veneer, Lap Siding, Brick

  • Other Exterior Features

    Private Yard

  • Parking

    Garage Door Opener, Direct Access

  • Pool

    No

Area & Lot

  • Lot Features

    Desert Front

  • Lot Size(acres)

    1.25

  • Lot Size(square feet)

    54,276

  • Property Type

    Residential

  • Property Sub Type

    Single Family Residence

  • Architectural Style

    Contemporary, Ranch

Price

  • Sales Price

    $1,200,000

  • Tax Amount

    $1,565

  • Financing Options

    Cash, Conventional, FHA, VA

  • Sq. Footage

    2,554

  • Price/SqFt

    $469

HOA

  • Association

    No

Property Resources

  • Horse Property

    YES

School District

  • Elementary School

    Cave Creek Unified District

  • Middle School

    Sonoran Trails Middle School

  • High School

    Cactus Shadows High School

Property Features

  • Stories

    1
  • Foundation Details

    Concrete Perimeter

  • Ownership

    Fee Simple

  • Sewer

    Septic Tank

  • Tax Lot

    017B

  • Water Source

    Public

Schedule

Schedule a Showing

Showing scheduled successfully.

What is 3 + 4 ?


Change time

Mortgage calculator

Estimate your monthly mortgage payment, including the principal and interest, property taxes, and HOA. Adjust the values to generate a more accurate rate.

Your payment

Principal and Interest:

$

Property taxes:

$

HOA fees:

$

Total loan payment:

$

Total interest amount:

$

Location

  • County

    Maricopa

  • Elementary School

    Cave Creek Unified District

  • Middle School

    Sonoran Trails Middle School

  • High School

    Cactus Shadows High School

Listing Courtesy of Susan Smeland , Delex Realty

RealHub Information is provided exclusively for consumers' personal, non-commercial use, and it may not be used for any purpose other than to identify prospective properties consumers may be interested in purchasing. All information deemed reliable but not guaranteed and should be independently verified. All properties are subject to prior sale, change or withdrawal. RealHub website owner shall not be responsible for any typographical errors, misinformation, misprints and shall be held totally harmless.

Agent Mandy Gold

Mandy Gold

Associate Broker / RealtorĀ®/ Team Lead

Call Mandy today to schedule a private showing.


* Listings on this website come from the FMLS IDX Compilation and may be held by brokerage firms other than the owner of this website. The listing brokerage is identified in any listing details. Information is deemed reliable but is not guaranteed. If you believe any FMLS listing contains material that infringes your copyrighted work please click here to review our DMCA policy and learn how to submit a takedown request.Ā© 2024 FMLS.

Properties

Related properties

Why wait to build or look further? This home has it all. Like new and completely turnkey with plantation shutters throughout, owned solar, a sparkling pool, and seamless indoor/outdoor living. Open the 20-foot, 4-panel sliding glass wall and enjoy over 600 sq ft of covered patio with misters--perfect for family gatherings, game days, or entertaining year-round. Move in and start living from day one.
#7040666

Cave Creek

5519 E WINDSTONE Trail

3 Beds

3 Baths

2,888 Sq.Ft.

$1,250,000

MLS#: 7040666

Welcome to one of the largest lots in Tatum Highlands, perfectly positioned at the end of a quiet cul-de-sac. This rare oversized, pie-shaped yard offers endless possibilities - enjoy the sparkling diving pool, the expansive lush lawn, and still have plenty of room to design your dream outdoor entertainment space.
Inside, this impressive 3,581 sq ft two-story home features 5 bedrooms, 3 bathrooms, a spacious bonus room upstairs, and a versatile den/office on the main level. Ideal for a growing household or anyone who simply wants more breathing room.
A 3-car garage with overhead storage in the single bay adds even more functionality... Major upgrades completed June 2026 include:
" New AC system  
" New roof  
" New garage door  
" New epoxy-coated garage floor  
" New blinds in all upstairs rooms
This is the kind of property that rarely hits the market -- space, privacy, upgrades, and an unbeatable lot.
#7046751

Cave Creek

26659 N 43RD Street

5 Beds

3 Baths

3,581 Sq.Ft.

$979,500

MLS#: 7046751

Experience true Arizona freedom where the pavement ends and the adventure begins. Perched high above the desert on just over 10 private acres north of Desert Mountain, this one-of-a-kind off-grid retreat captures breathtaking panoramic views in every direction. Built for complete self-sufficiency with solar and wind power, a backup generator, propane, and extensive water storage, it's a place where independence isn't just a feature--it's a way of life. Complete with a patented gold mining claim and room for horses and outdoor adventures, this is a rare opportunity to own a piece of the untamed Arizona frontier.   ****Please watch the video with the volume ON!****
#7048448

Cave Creek

0 N JUANS CANYON (FS 1094) Road

3 Beds

4 Baths

3,000 Sq.Ft.

$1,000,000

MLS#: 7048448

Opportunities like this rarely come to market in Tatum Ranch. Situated at the end of a quiet cul-de-sac with only one neighboring home, this original-owner semi-custom residence offers an impressive 3,825 square feet of beautifully maintained living space. Combining exceptional privacy, quality construction, and extensive updates throughout, this is a home that truly stands apart.

One of the home's most desirable features is its unique floor plan, offering four bedrooms and the main living spaces on the first floor, while the entire upstairs is dedicated to a private primary retreat complete with a separate office and direct access to a view deck. It's the perfect layout for those seeking both convenience and privacy. Lovingly maintained by its original owners since 2005, nearly every aspect of the home has been thoughtfully updated over the years. The resort-style backyard was completely transformed in 2023 with a refinished PebbleSheen pool, extensive travertine pavers, a built-in BBQ, putting green, and beautifully designed landscaping, creating an incredible outdoor space for entertaining and everyday enjoyment. In 2025, the owners added a Tesla solar system with Powerwall battery backup, providing outstanding energy efficiency while keeping the home powered even during outages. Three Trane variable-speed HVAC systems installed in 2020 further enhance the home's comfort and efficiency.

With the character and quality of a semi-custom home, an exceptional floor plan, major recent investments, and one of the most private settings in the neighborhood, this is a rare opportunity in Tatum Ranch. There are simply too many upgrades to list here, so be sure to review the supplemental features sheet highlighting the extensive improvements and thoughtful enhancements throughout the home.
#7046738

Cave Creek

5127 E MAZATZAL Drive

5 Beds

3 Baths

3,825 Sq.Ft.

$1,180,000

MLS#: 7046738

Rare opportunity in gated Preakness Estates, an intimate 19-home Keystone Homes gated community. This updated single-level home offers 3 bedrooms, 3 baths, a den/office, with a 3-car garage. The open layout features fresh Benjamin Moore Chantilly Lace paint, upgraded cabinetry, quartz counters, custom tilework, a spacious island, breakfast bar, and gas cooktop. Each bedroom includes an ensuite bath, while the split primary suite offers privacy, dual sinks, and separate shower and tub. Recent updates include a soft water system, RO system, refreshed landscaping, and new paint. Multiple sliders open to a private courtyard and low-maintenance backyard for easy indoor-outdoor living. A 3-car garage, contemporary design, and located near Desert Ridge, Cave Creek dining, and the TSMC corridor.
#7044973

Cave Creek

4428 E ROY ROGERS Road

3 Beds

3 Baths

2,887 Sq.Ft.

$1,150,000

MLS#: 7044973

Welcome to the former model home in Hidden Rock, nestled beneath iconic Black Mountain. Built in 2020, this single-level 2-bedroom, 2.5-bath residence offers soaring ceilings, a spacious open floor plan, and a split-bedroom layout that functions perfectly as dual primary suites. Premium designer finishes are showcased throughout. Built for exceptional energy efficiency with super-insulated 8-inch walls (R-40) and 12-inch ceilings (R-60), this home also features upgraded cabinetry, abundant storage, a 2-car garage, water softener, and a security system with cameras. Enjoy the ultimate lock-and-leave lifestyle in the heart of Cave Creek--within walking distance to The Grotto CafƩ, Harold's Corral, restaurants, and all that the vibrant energy of Cave Creek has to offer!
#7045738

Cave Creek

6525 E Cave Creek Road 7

2 Beds

2 Baths

2,129 Sq.Ft.

$1,175,000

MLS#: 7045738

This immaculate 2864 sq.ft  split-floorplan is sure to please. Tile throughout [except BR 2 & 3]. This open floorplan offers the brightness of light and privacy of location. The foyer opens up to a spacious living/dining (see measurements) with a view of the resort style backyard. From the hallway to the left, is an enormous master suite with access to the patio/pool area. The bath has dual sinks, a Jacuzzi oval tub and walk-in shower, plus a private room for the commode.  The closet is fit for a Queen with built-ins.  The kitchen, completely remodeled [2013]: all GE Profiler appliances, island, w-in pantry. Smooth-top stove with both a large and small oven. Side-be-side  refrigerator/freezer with the exterior water/ice function. CLICK ON MORE! Sellers are downsizing - they meticulously maintained the home so it'll be ready for YOU.

Ceiling fans are in every room for extra comfort.

The front bedroom has its own private bath. The other bedroom is across the hall from a full bath.

The family room exits to the pool/patio area and features a magnificent gas burning fireplace - above is a TV [all TV's convey with on the property.]  The family room and kitchen offer so much light.  

The rear yard with a covered patio, built-in firepit and bench and pool - the grassy area [sprinklers] and mature landscaping are professionally maintained.

As you exit the house towards the garage, there is a laundry room. 

Note: When the art is removed prior to close of escrow, the holes will be filled and repaired.

There is  3-car garage with built-ins for loads of storage: Note: the seller is beginning to box up items for moving so the garage will contain moving boxes. There is space for a freezer and spare refrigerator out there (those don't convey) 
The HVAC (dual) replaced in 2023...the irrigation replaced in July of 2024. They have a Security System but it won't be on for showings.

No pets have lived in the property - they've been there for 22 years and taken excellent care of it.

Colina del Norte is dedicated to ensuring the beauty, safety, and stability of the area, promoting neighborliness and pride among the residents, and forming a base for representation in matters affecting the community.  A beautiful community with a bi-annual HOA fee of $632. COLINA DEL NORTE IS A GATED COMMUNITY.
#7033208

Cave Creek

5132 E LONESOME Trail

3 Beds

3 Baths

2,864 Sq.Ft.

$999,995

MLS#: 7033208

Spacious Cave Creek home offering 6 bedrooms, 3 bathrooms, and over 3,500 sqft of flexible living space! Situated on a 10,000+ sqft lot, this property features an open layout with generous living areas, ideal for entertaining or multi-generational living. Large kitchen with ample storage flows seamlessly into the main living spaces. Oversized bedrooms provide versatility for guests, home office, or flex use. Enjoy a private backyard with room to create your ideal outdoor retreat. 3-car garage adds convenience and storage. Located in a desirable North Phoenix/Cave Creek area near hiking, dining, and top-rated schools. A rare opportunity with size, functionality, and upside potential.
#7023265

Cave Creek

29826 N 43RD Way

6 Beds

3 Baths

3,519 Sq.Ft.

$995,000

MLS#: 7023265

Price reduced
Located in a desirable gated community with low HOA dues, about 15 minutes from Desert Ridge and TSMC, this beautifully updated split 4-bedroom home offers exceptional indoor-outdoor living with tinted panoramic sliding glass doors that open to a private backyard featuring a pool, covered patio, dog run, and no homes directly behind for added privacy. Additional highlights include an RV gate, beverage center with ice maker and cooler, granite countertops, custom barn doors, and a versatile bonus room ideal for a home office or exercise space. Thoughtfully enhanced and competitively priced, this home offers the opportunity to enjoy many recent updates while adding your own style and finishing touches. Recent updates include the HVAC systems, hot water heater, and new roof underlayment.
#7025812

Cave Creek

5407 E LONESOME Trail

4 Beds

3 Baths

2,738 Sq.Ft.

$999,777

MLS#: 7025812

A true gem in coveted Cave Creek, this completely reimagined home embraces today's modern lifestyle while offering the privacy and space of 1.2 acres with NO HOA. This stunning 4-bedroom, 3-bath residence showcases thoughtful design, elevated finishes, and a warm, inviting atmosphere created through a sophisticated blend of neutral tones and curated details.   Nearly every surface, finish, and major system has been thoughtfully updated. Highlights include chef-inspired kitchen with expansive island, premium Frigidaire and Bosch appliances, and designer finishes, vaulted ceiling with real wood beams,  double sided wood burning fireplace, smooth-finish walls, wood-look oak tile flooring, statement lighting, and eco-conscious fixtures. Extensive capital improvements include a new roof, HVAC system, water heater, whole-home purification system, dual-pane energy-efficient windows, new doors, Samsung washer and dryer, temperature-controlled garage, and fresh interior and exterior paint--all complemented by comprehensive warranties for added peace of mind.

The transformation extends outdoors with a new perimeter block wall, wrought iron fencing, turf, and paver areas designed for both relaxation and entertaining. With abundant space for vehicles, recreational toys, and an RV, this property delivers the flexibility today's buyers desire.

Create your own private retreat with endless possibilities for a pickleball court, custom pool and spa, or cozy fire pit gatherings under the stars. With horse privileges and room to bring your vision to life, this property offers the very best of the Cave Creek lifestyle all in one exceptional  property.

5415 E SKINNER Drive

Message successfully sent.

I agree to receive email communication and understand I can unsubscribe at any time.

I agree to be contacted by The Mandy Gold Team | Haymore Real Estate LLC via call, email, and text for real estate services. To opt out, you can reply 'stop' at any time or reply 'help' for assistance. You can also click the unsubscribe link in the emails. Message and data rates may apply. Message frequency may vary. Privacy Policy

 - property

Send a message

Message successfully sent.

Reason for contacting?

I agree to receive email communication and understand I can unsubscribe at any time.

I agree to be contacted by The Mandy Gold Team | Haymore Real Estate LLC via call, email, and text for real estate services. To opt out, you can reply 'stop' at any time or reply 'help' for assistance. You can also click the unsubscribe link in the emails. Message and data rates may apply. Message frequency may vary. Privacy Policy

Sign In Sign Out

Virtual Assistant

Would you like to take the next step with this property? We can help you schedule a showing or virtual tour, or send you more details.

Yes, I would like more information.

Thank You for Your Reply, One of Our Agents will contact you as soon as possible

No, maybe later.

Thank you, you can always contact me via email, phone number or through the contact form.

Realhub AI

Lucy - Your AI-Powered Realtor

Update Your Temporary Password

Personalize your search

Enter your email and we'll notify you immediately when new listings match what you're looking for.

or enter email address

Already have an account ? Login here

Continue your home search

I agree to receive communications and understand I can unsubscribe at any time.

I agree to be contacted by The Mandy Gold Team | Haymore Real Estate LLC via call, email, and text for real estate services. To opt out, you can reply 'stop' at any time or reply 'help' for assistance. You can also click the unsubscribe link in the emails. Message and data rates may apply. Message frequency may vary. Privacy Policy

Already have an account ? Login here

We use cookies

We use cookies primarily for analytics to enhance your experience. By accepting, you agree to our use of these cookies. You can manage your preferences or learn more about our cookies policy.