11333 N 92ND Street 2063

Scottsdale, AZ 85260
Scottsdale, AZ 85260
11333 N 92ND Street 2063

$475,000

MLS#: 7048571

Status: Active

Listing provided by: A.Z. & Associates

Listing agent phone: None

Last update: 12 hours ago

New on site today

MISSION DEL ARROYOS CONDOMINIUM - Residential

About

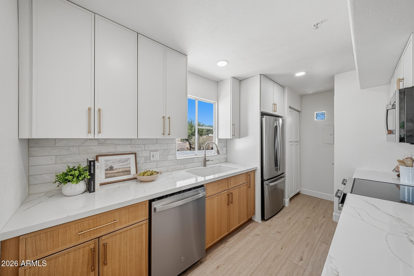
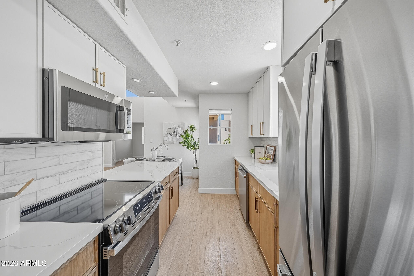
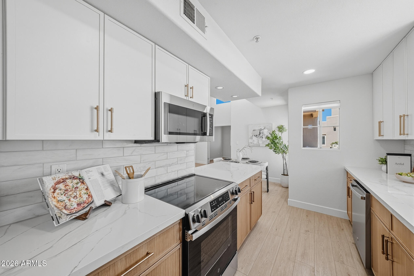
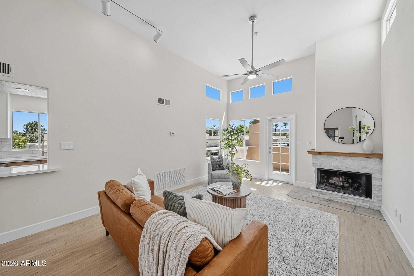
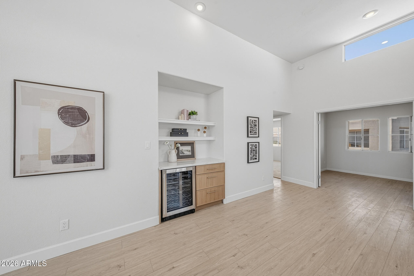
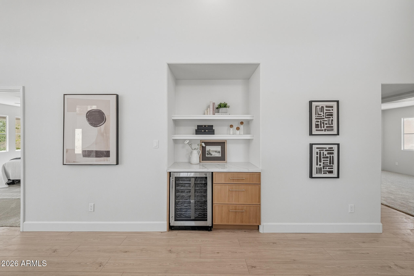
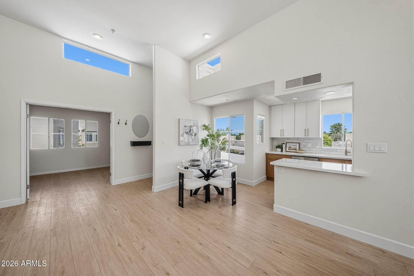
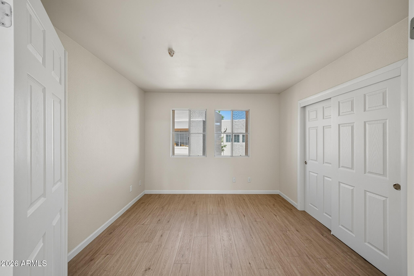
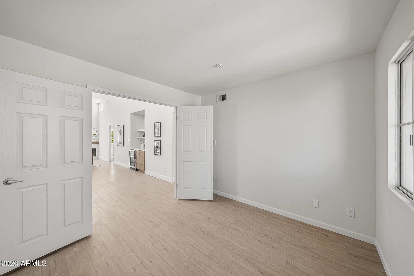
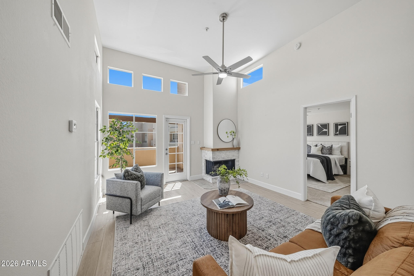
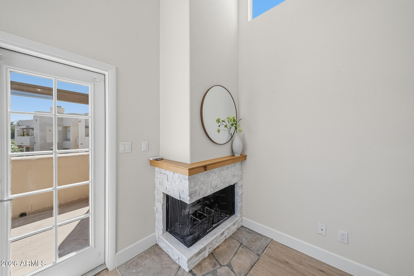
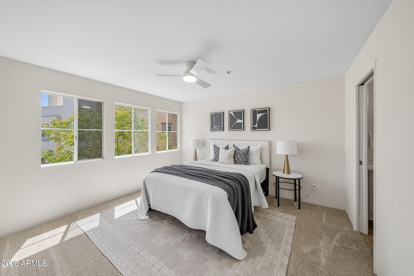
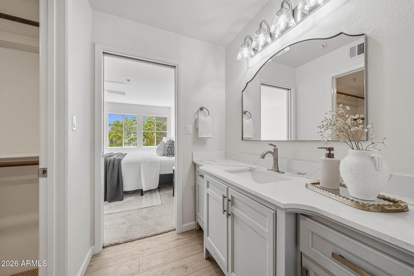
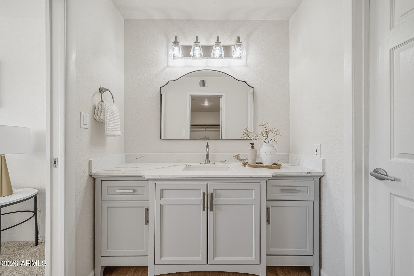
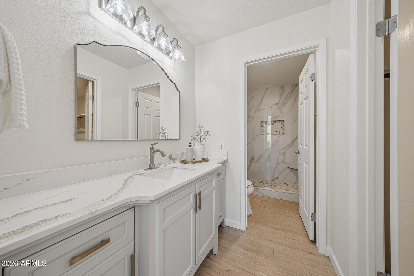
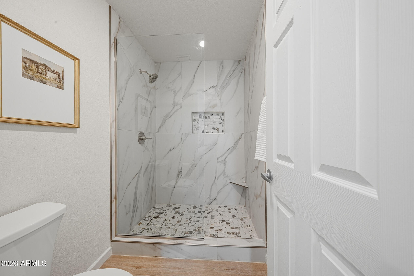
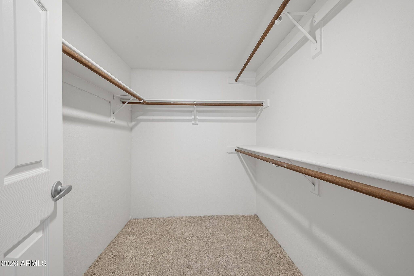
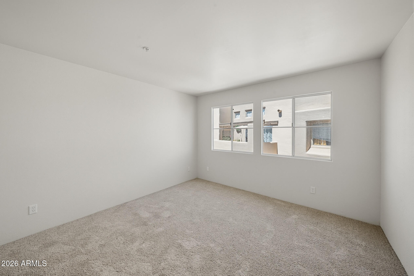
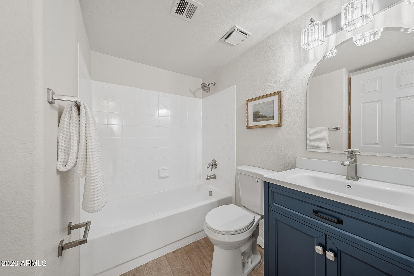
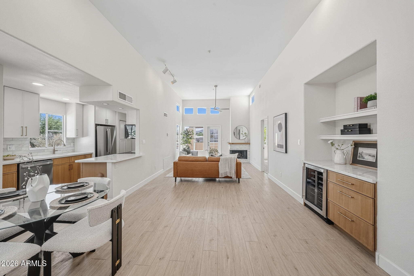
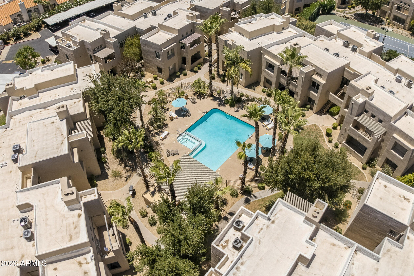
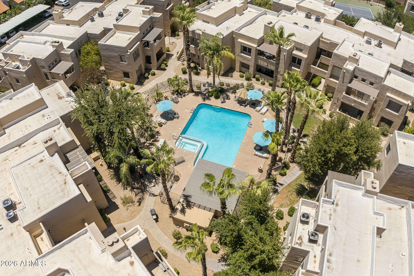
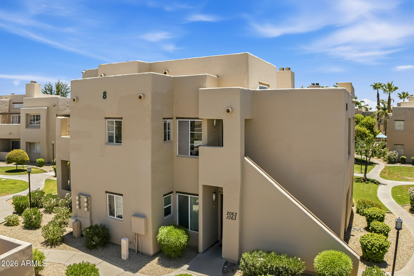
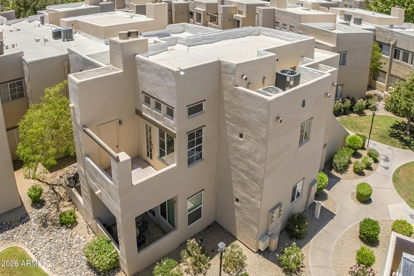
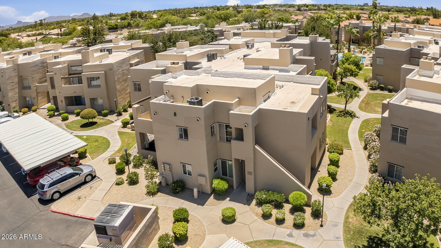
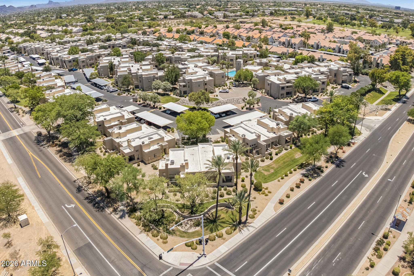
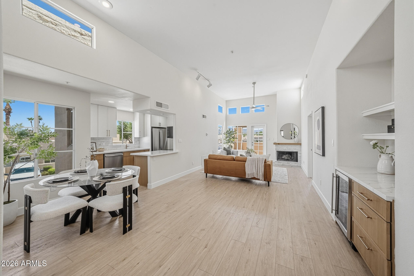
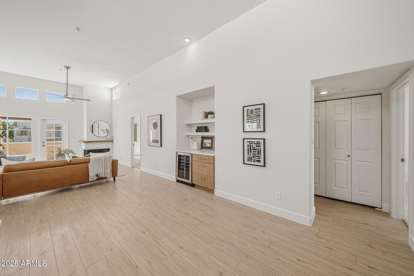
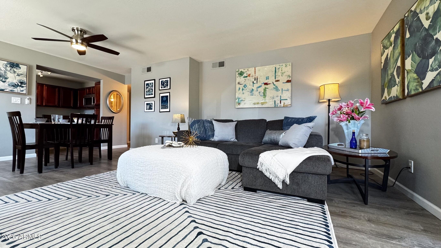
New A/C and water heater, both less than two years old. Beautifully updated with luxury vinyl plank flooring, a custom-built primary shower, marble ledger fireplace, custom white oak finishes, marble kitchen backsplash, and all-new kitchen appliances. Enjoy oversized closets, scenic views, and one of the best locations in the community, just steps from parking and a community pool while still offering added privacy.

Property

Beds

3

Full Baths

2

1/2 Baths

None

Year Built

1988

Sq.Footage

1,364

Features

Features & Amenities

Interior

  • Other Interior Features

    Vaulted Ceiling(s), Wet Bar, Pantry, High Ceilings

  • Total Bedrooms

    3

  • Bathrooms

    2

  • Basement YN

    NO

  • Cooling YN

    YES

  • Cooling

    Central Air, Ceiling Fan(s)

  • Fireplace YN

    YES

  • Heating YN

    YES

  • Heating

    Electric

  • Pet friendly

    N/A

Exterior

  • Garage

    No

  • Construction Materials

    Stucco, Block

  • Other Exterior Features

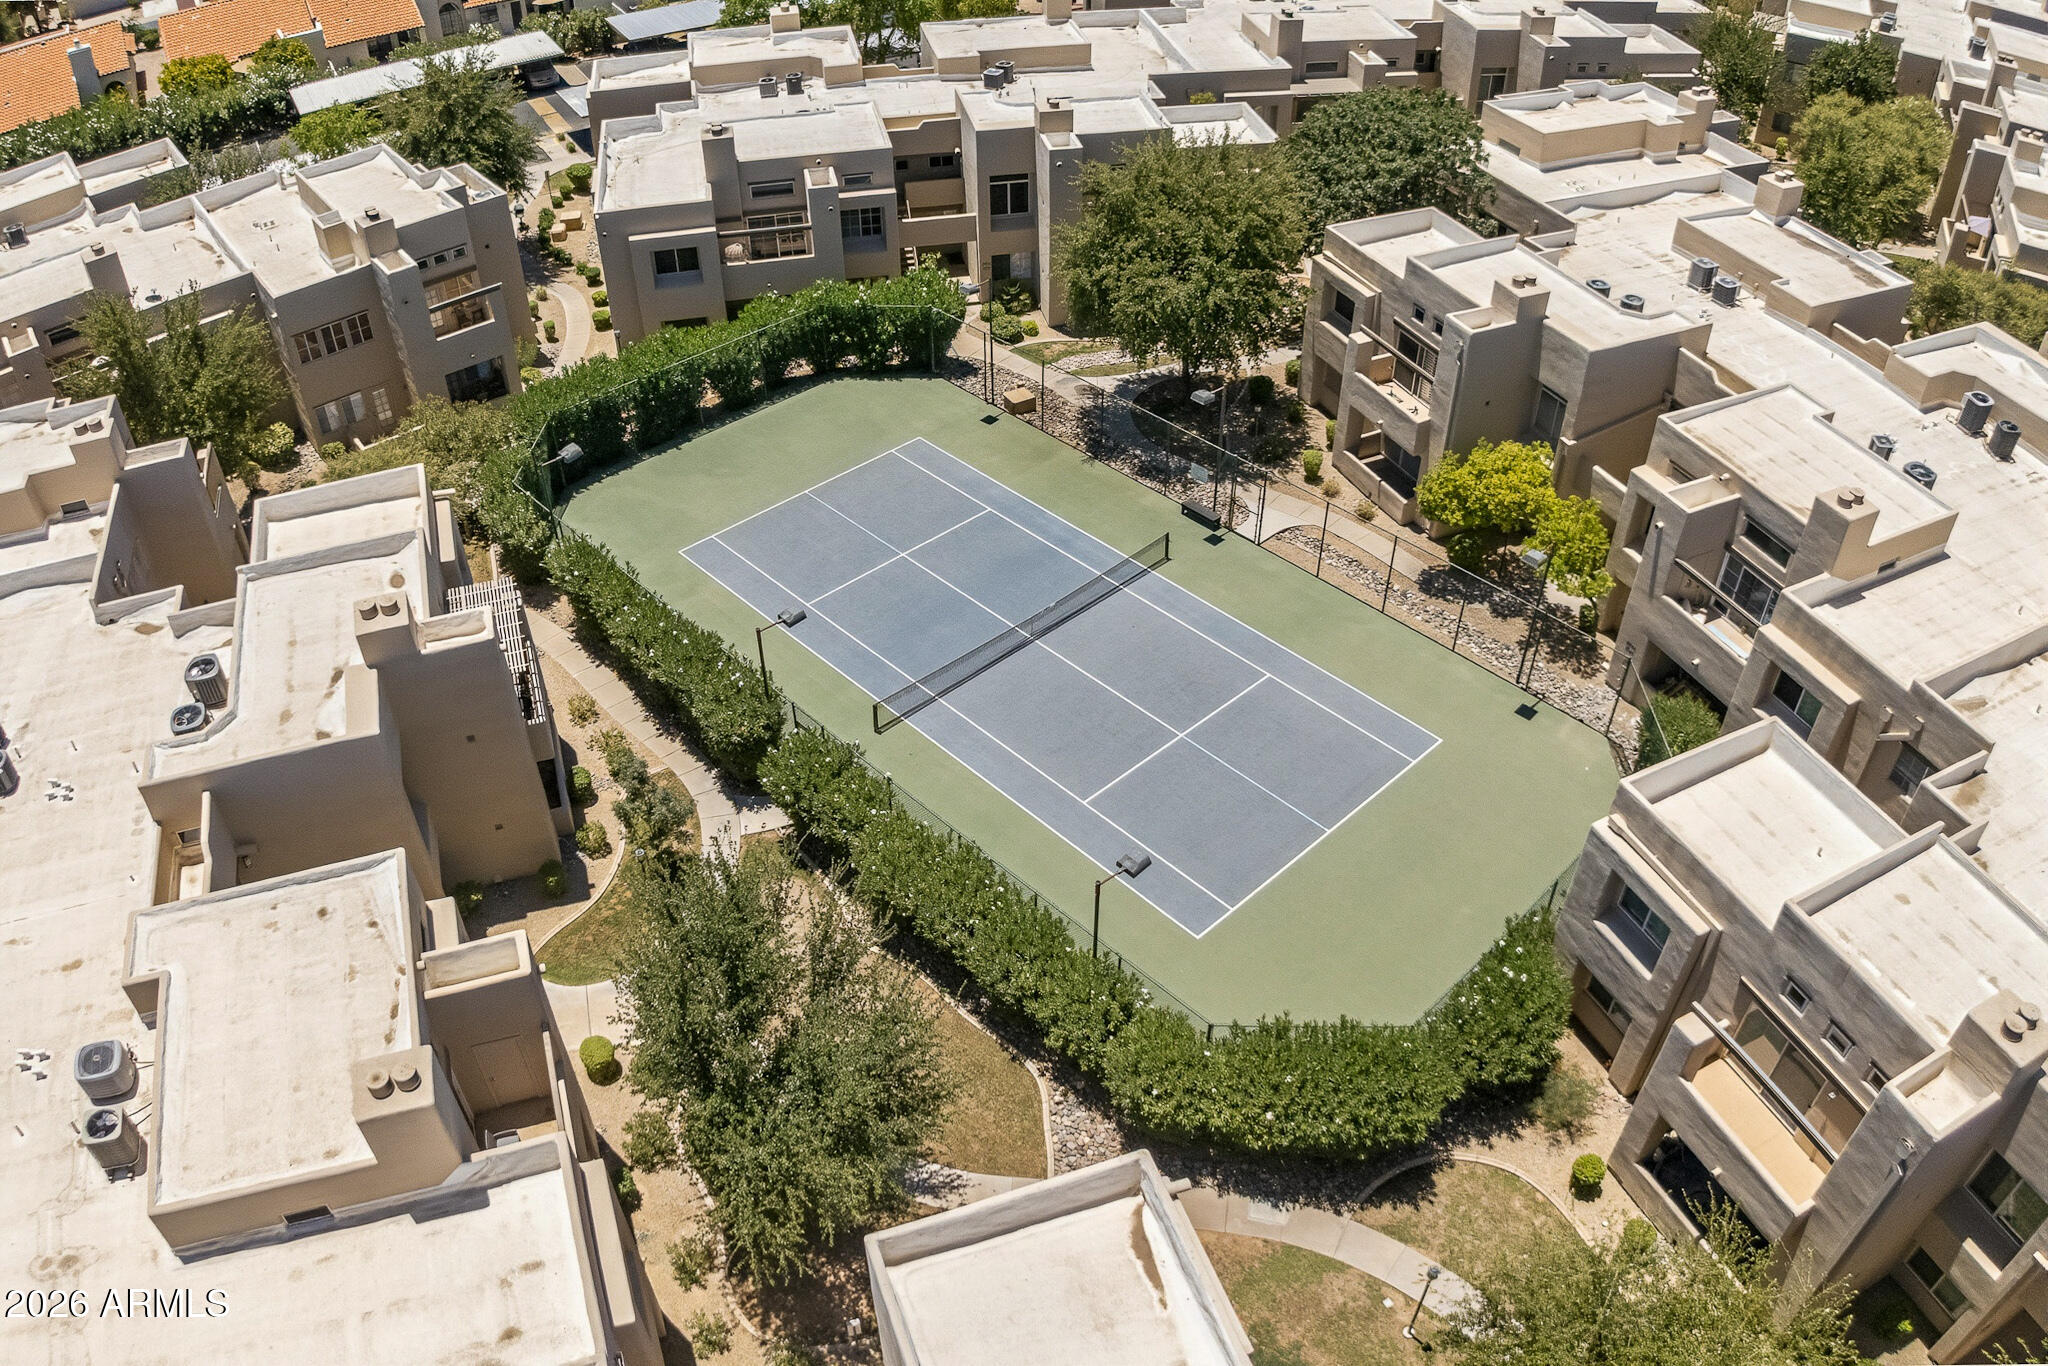
    Balcony, Tennis Court(s)

  • Parking

    Assigned

  • Pool

    No

  • View

    Mountain(s)

Area & Lot

  • Lot Features

    Desert Front

  • Lot Size(square feet)

    154

  • Property Type

    Residential

  • Property Sub Type

    Apartment

Price

  • Sales Price

    $475,000

  • Tax Amount

    $1,050

  • Financing Options

    Cash, Conventional, FHA, VA

  • Sq. Footage

    1,364

  • Price/SqFt

    $348

HOA

  • Association

    YES

  • Association Fee

    $350

  • Association Fee Frequency

    Monthly

  • Association Fee Includes

    N/A

Property Resources

  • Horse Property

    NO

School District

  • Elementary School

    Scottsdale Unified District

  • Middle School

    Mountainside Middle School

  • High School

    Chaparral High School

Property Features

  • Stories

    1

  • Ownership

    Condominium

  • Sewer

    Public Sewer

  • Tax Lot

    2063

  • Water Source

    Public

Schedule

Schedule a Showing

Showing scheduled successfully.

What is 3 + 4 ?


Change time

Mortgage calculator

Estimate your monthly mortgage payment, including the principal and interest, property taxes, and HOA. Adjust the values to generate a more accurate rate.

Your payment

Principal and Interest:

$

Property taxes:

$

HOA fees:

$

Total loan payment:

$

Total interest amount:

$

Location

  • County

    Maricopa

  • Elementary School

    Scottsdale Unified District

  • Middle School

    Mountainside Middle School

  • High School

    Chaparral High School

Listing Courtesy of Ulyses Castillo , A.Z. & Associates

RealHub Information is provided exclusively for consumers' personal, non-commercial use, and it may not be used for any purpose other than to identify prospective properties consumers may be interested in purchasing. All information deemed reliable but not guaranteed and should be independently verified. All properties are subject to prior sale, change or withdrawal. RealHub website owner shall not be responsible for any typographical errors, misinformation, misprints and shall be held totally harmless.

Agent Mandy Gold

Mandy Gold

Associate Broker / RealtorĀ®/ Team Lead

Call Mandy today to schedule a private showing.


* Listings on this website come from the FMLS IDX Compilation and may be held by brokerage firms other than the owner of this website. The listing brokerage is identified in any listing details. Information is deemed reliable but is not guaranteed. If you believe any FMLS listing contains material that infringes your copyrighted work please click here to review our DMCA policy and learn how to submit a takedown request.Ā© 2024 FMLS.

Properties

Related properties
New on site today
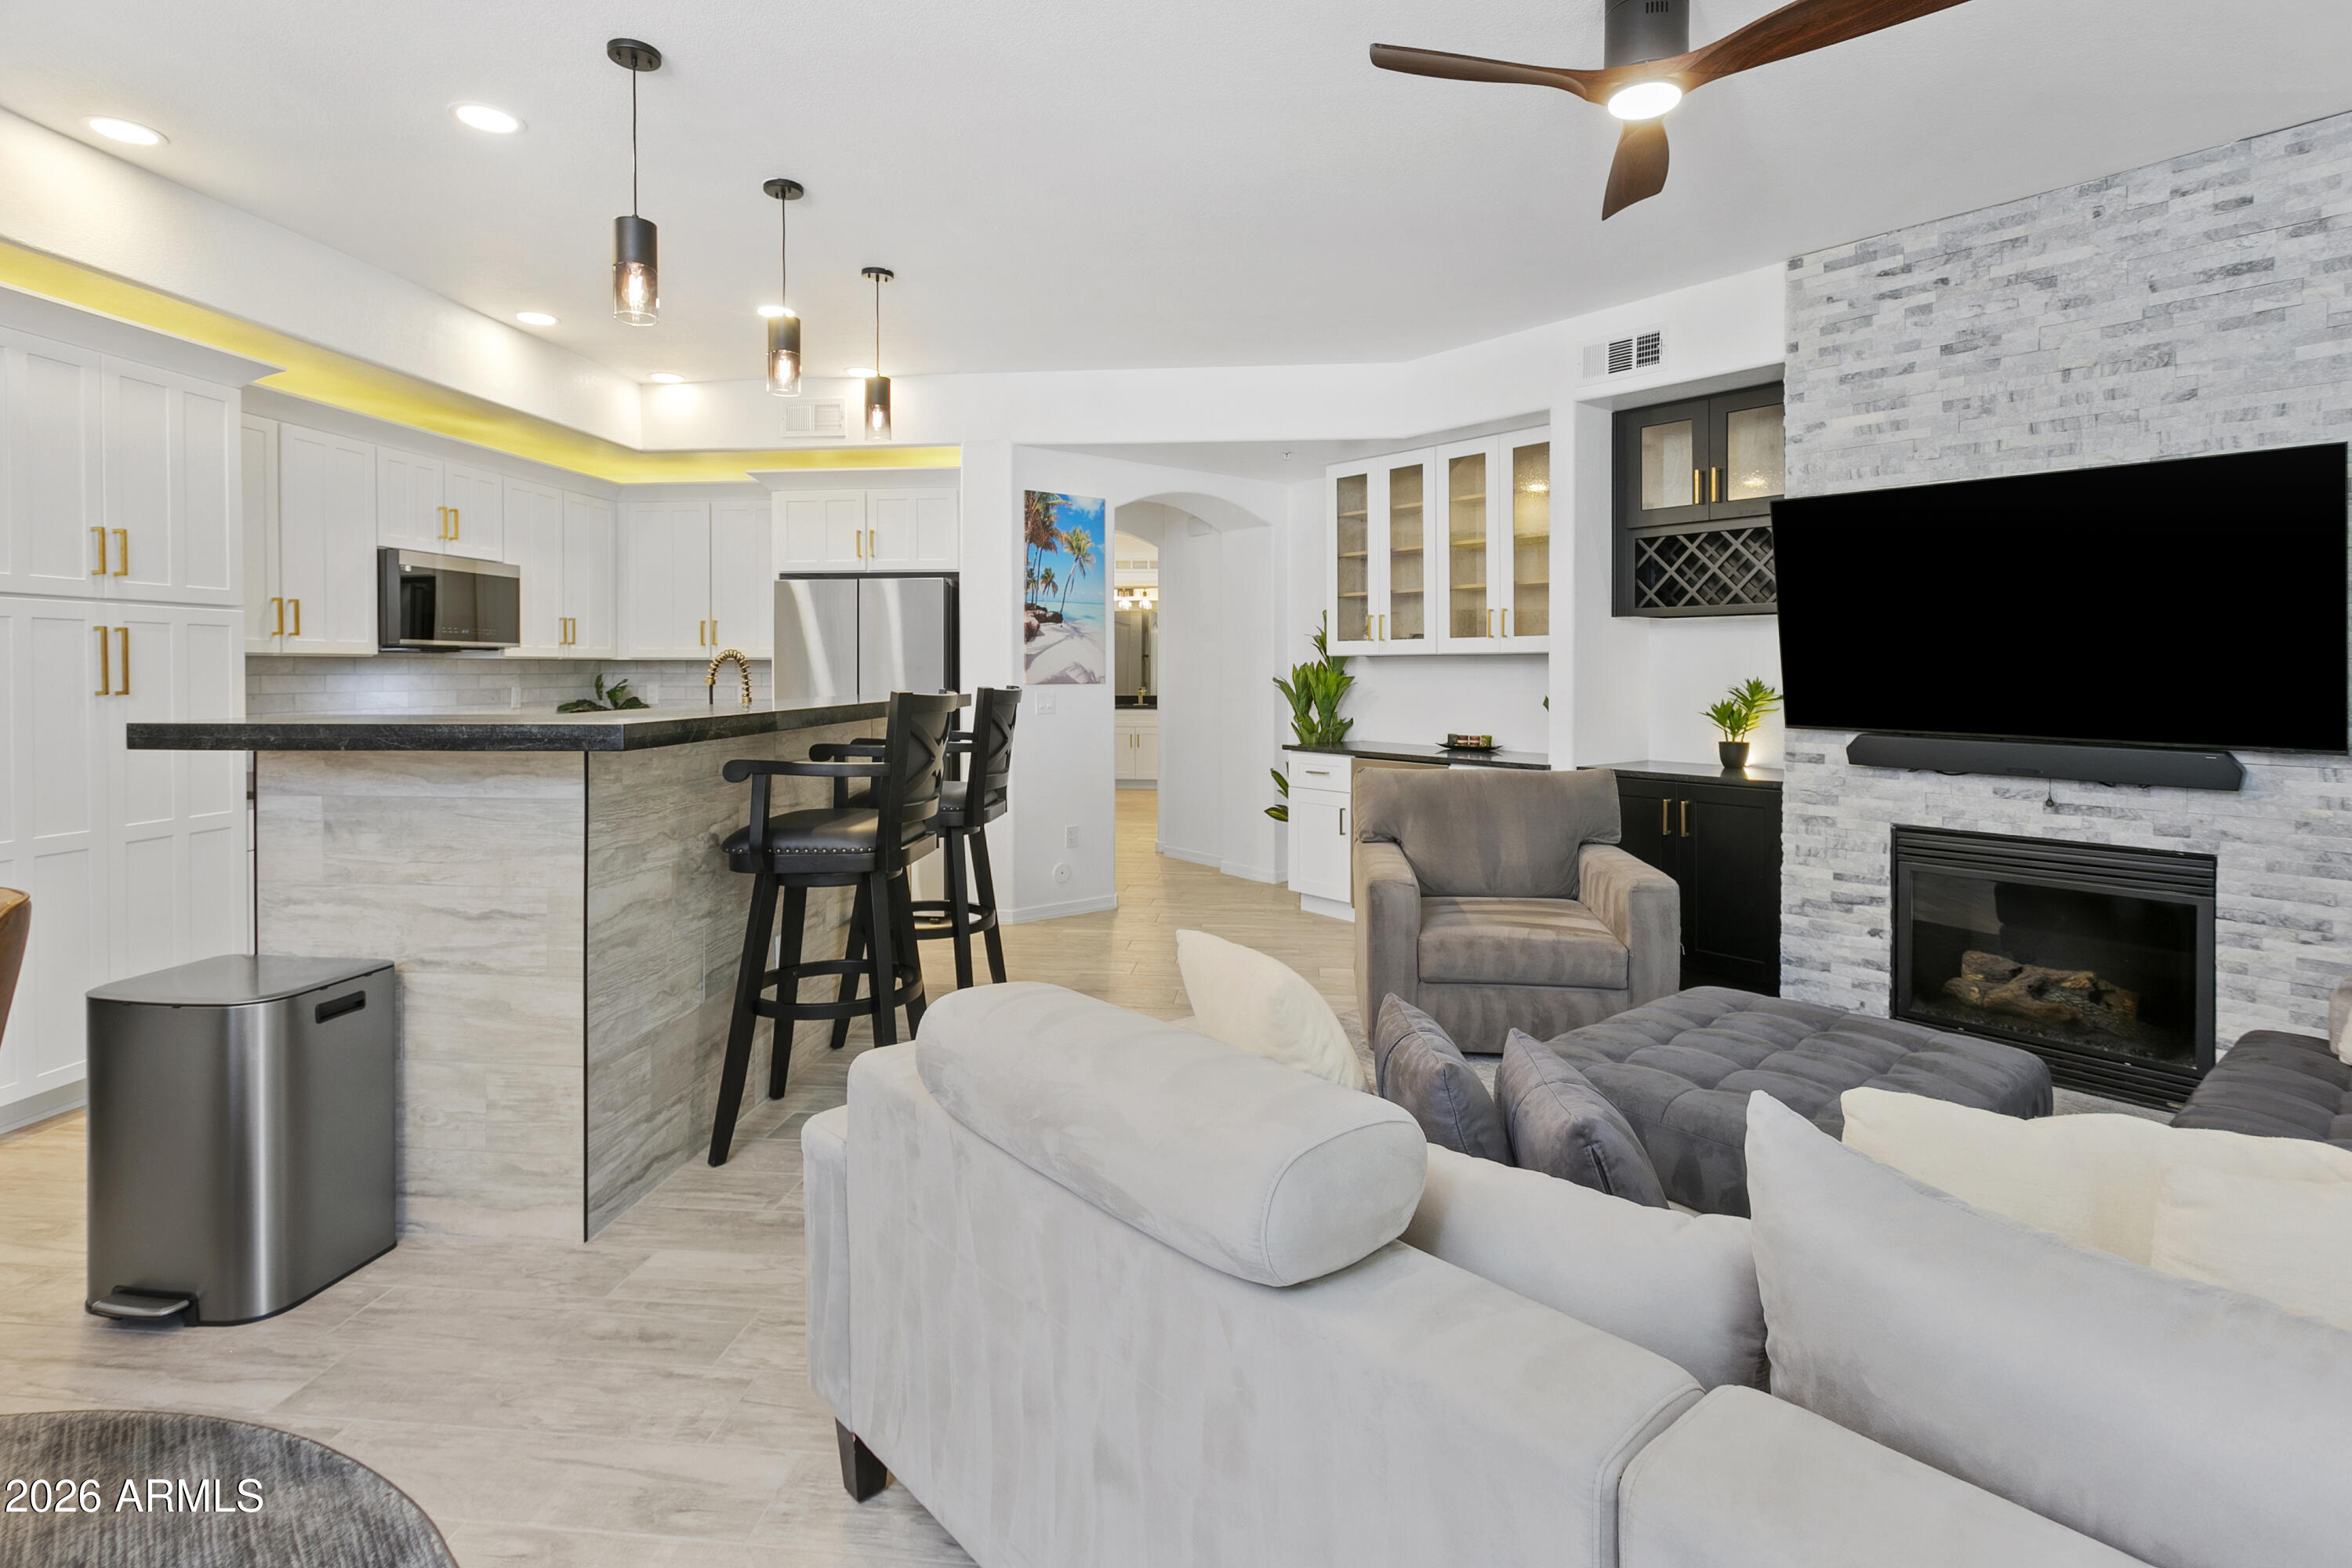
2025/2026 full remodel ground level prime location poolside unit with rare 2 car tandem parking spots and 8x5x4 garage storage locker.  New Smart Samsung Bespoke appliance package (control with phone app) including autofill water pitcher refrigerator, gas cooktop dual door range, micro, dishwasher, washer & dryer.  New Black Mist Granite Counters throughout and new extensive white shaker cabinetry throughout for abundant storage including soft close doors & drawers throughout.  New Wood-look plank tile throughout (no carpet).  New brushed gold faucets, fixtures and cabinet pulls.  Full desk office center and additional beverage center with wine storage cabinetry.  New LED flush mount dimmer ceiling lights throughout in/out.  New Decor light switches & outlets throughout. Ledgestone tile gas fireplace with new ebony shaker TV-fireplace cabinetry.  New bath & shower tile throughout including rain shower, handheld shower, new frameless glass shower door. and new dual flush toilet.  New bedroom-bath privacy barn door.  New plumbing to fixtures and garbage disposal.  New tankless water heater allowing additional storage in patio closet.  Full TRANE AC system, Ecobee smart thermostat and new registers/vents throughout.  New drapes & blinds throughout.
#7039262

Scottsdale

7601 E INDIAN BEND Road 1017

1 Beds

1 Baths

1,093 Sq.Ft.

$565,000

MLS#: 7039262
New on site today
Price reduced
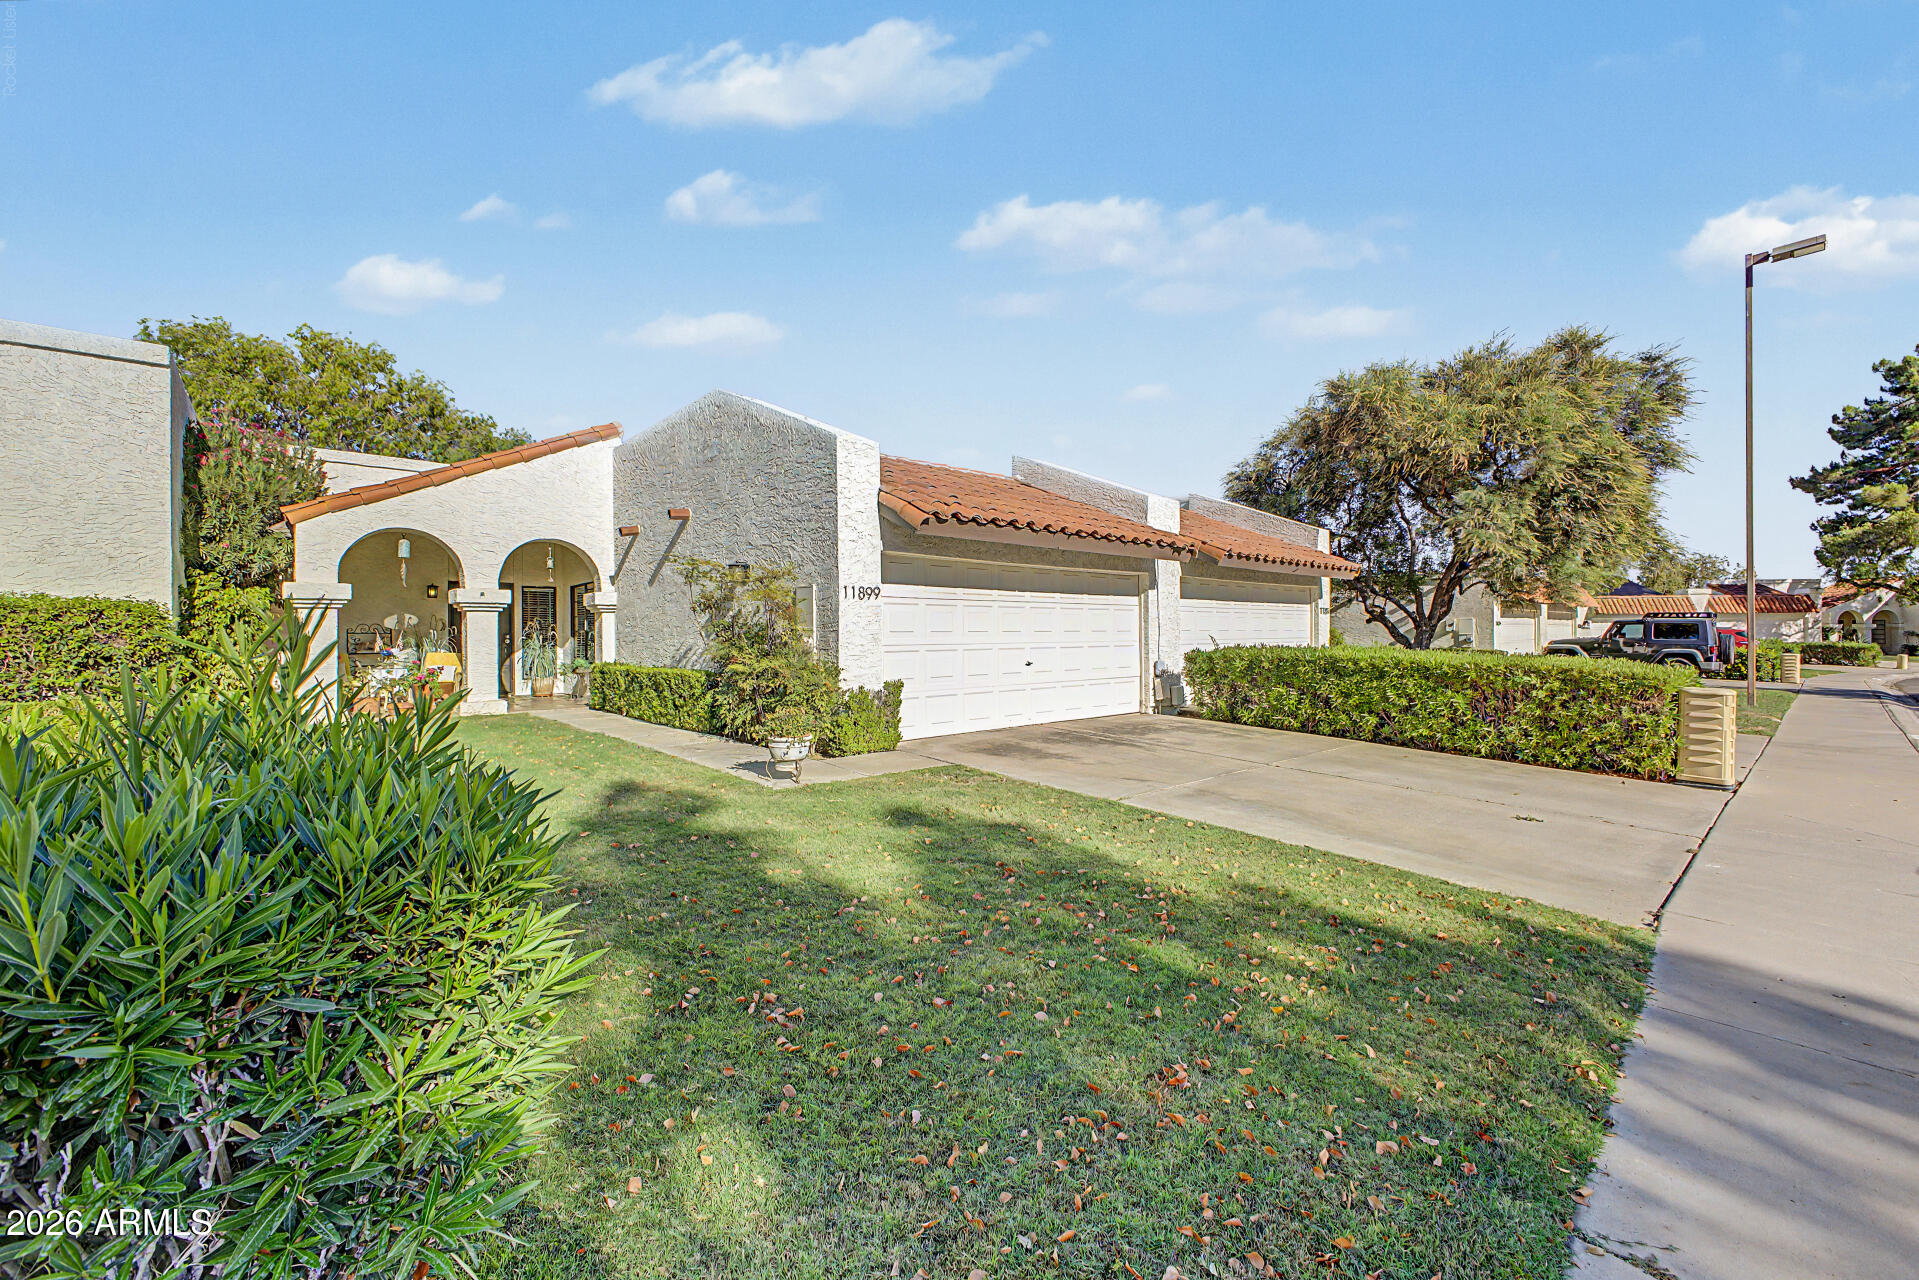
Relax in this beautifully remodeled single-level home  featuring vaulted ceilings and no interior steps and a split floor plan. Serene neighborhood features 2 pools and green spaces. Renovated kitchen features stylish cabinets, stainless steel appliances, quartz counters with undermount sink, and designer backsplash.  The spacious living room showcases a cozy fireplace and has french doors that open to a spacious private backyard and covered patio. Enjoy low maintenance artificial turf & direct access through a private gate to community walking paths. The primary suite includes a sliding door to the patio, dual closets, and a remodeled bath with a walk-in shower and bench. The main bath was updated with stylish floor tile and a coordinating shower surround & new vanity. HVAC replaced 2024 2-car garage with built-in cabinets and updated roof. The community features peaceful quiet green spaces, 2 pools,  walking paths.  The HOA maintains the front yard landscape and common areas.
#7045539

Scottsdale

11899 N 93RD Street

2 Beds

2 Baths

1,097 Sq.Ft.

$550,000

MLS#: 7045539
New on site 1 day ago
More Photos Coming Soon. 
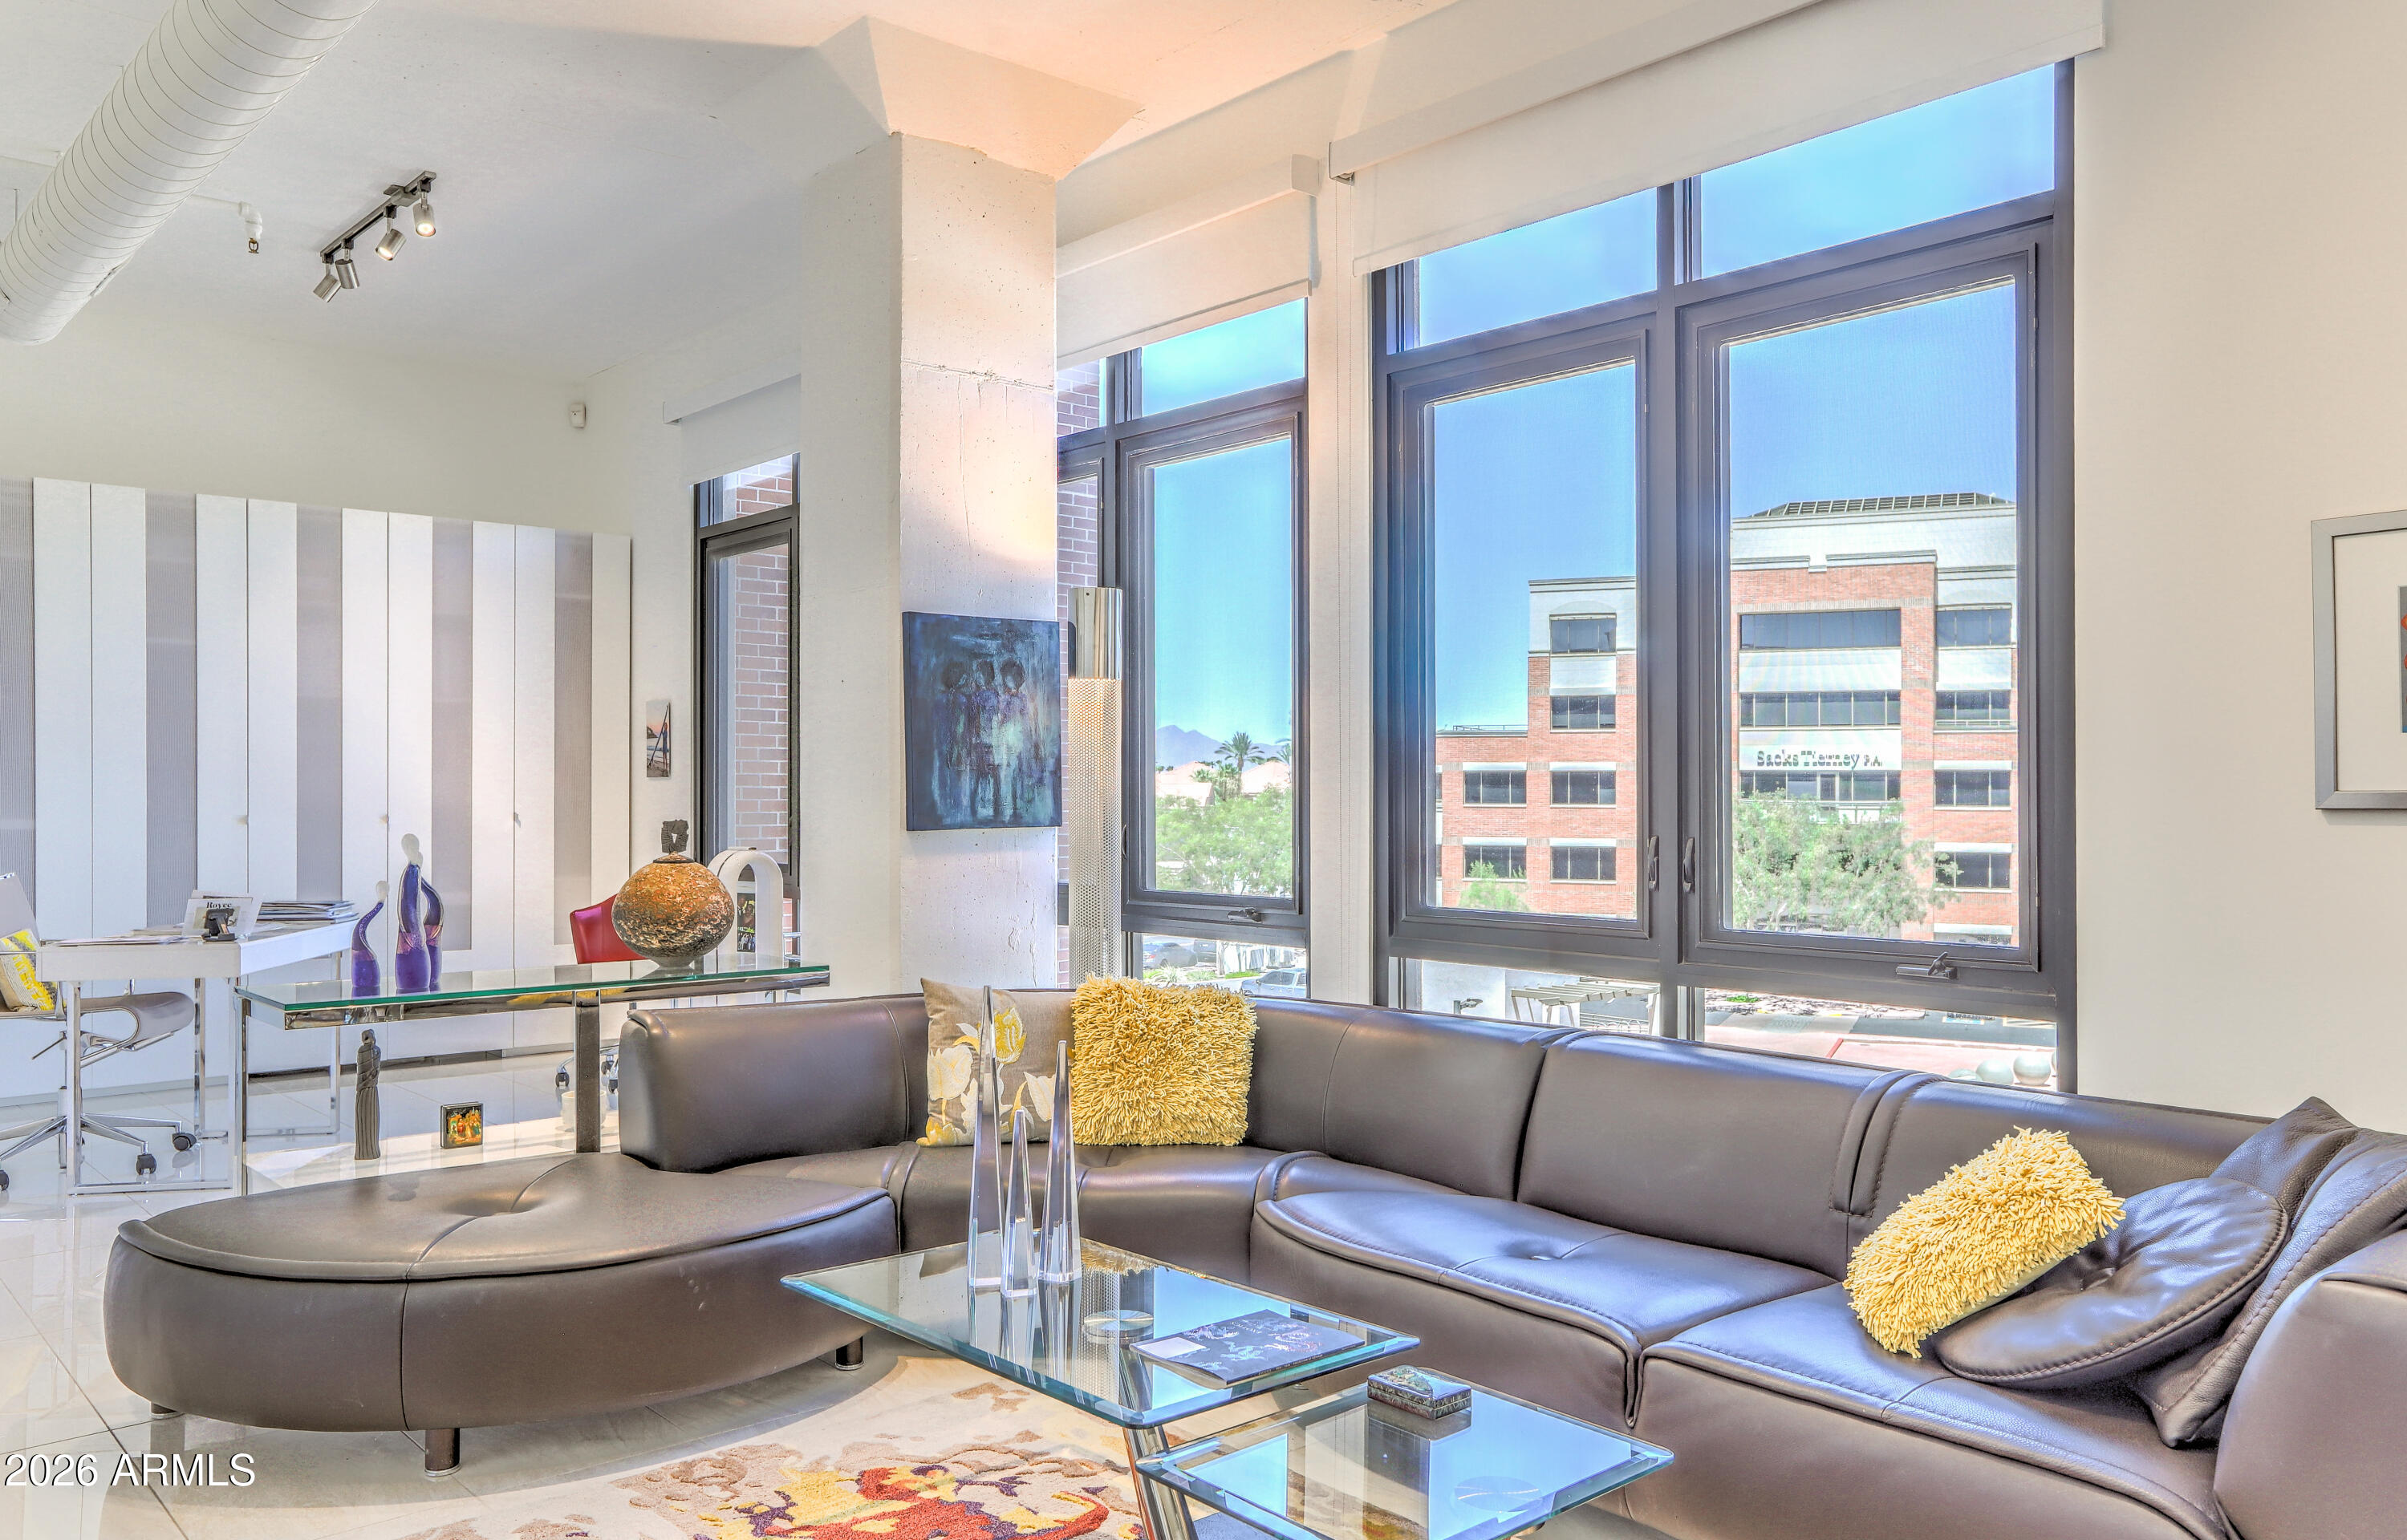
Welcome to urban living in one of Old Town Scottsdale's most coveted areas. This move-in ready 1 BR loft blends clean, contemporary style with an unbeatable location just steps from shops, restaurants, museums and entertainment. New AC system just installed in June! Bright and airy throughout, the open-concept layout allows for natural light and plenty of space. Patio views of city lights and Arizona mountains - a nice backdop for morning coffee or evening unwinding. And enjoy the property's amenities including pool, spa, and fitness center, plus the peace of mind of secure, gated underground parking. Whether you're looking for a low-maintenance primary residence or a lock-and-leave getaway, this home delivers the best of Old Town.
#7049671

Scottsdale

7301 E 3RD Avenue 307

1 Beds

1 Baths

1,098 Sq.Ft.

$550,000

MLS#: 7049671
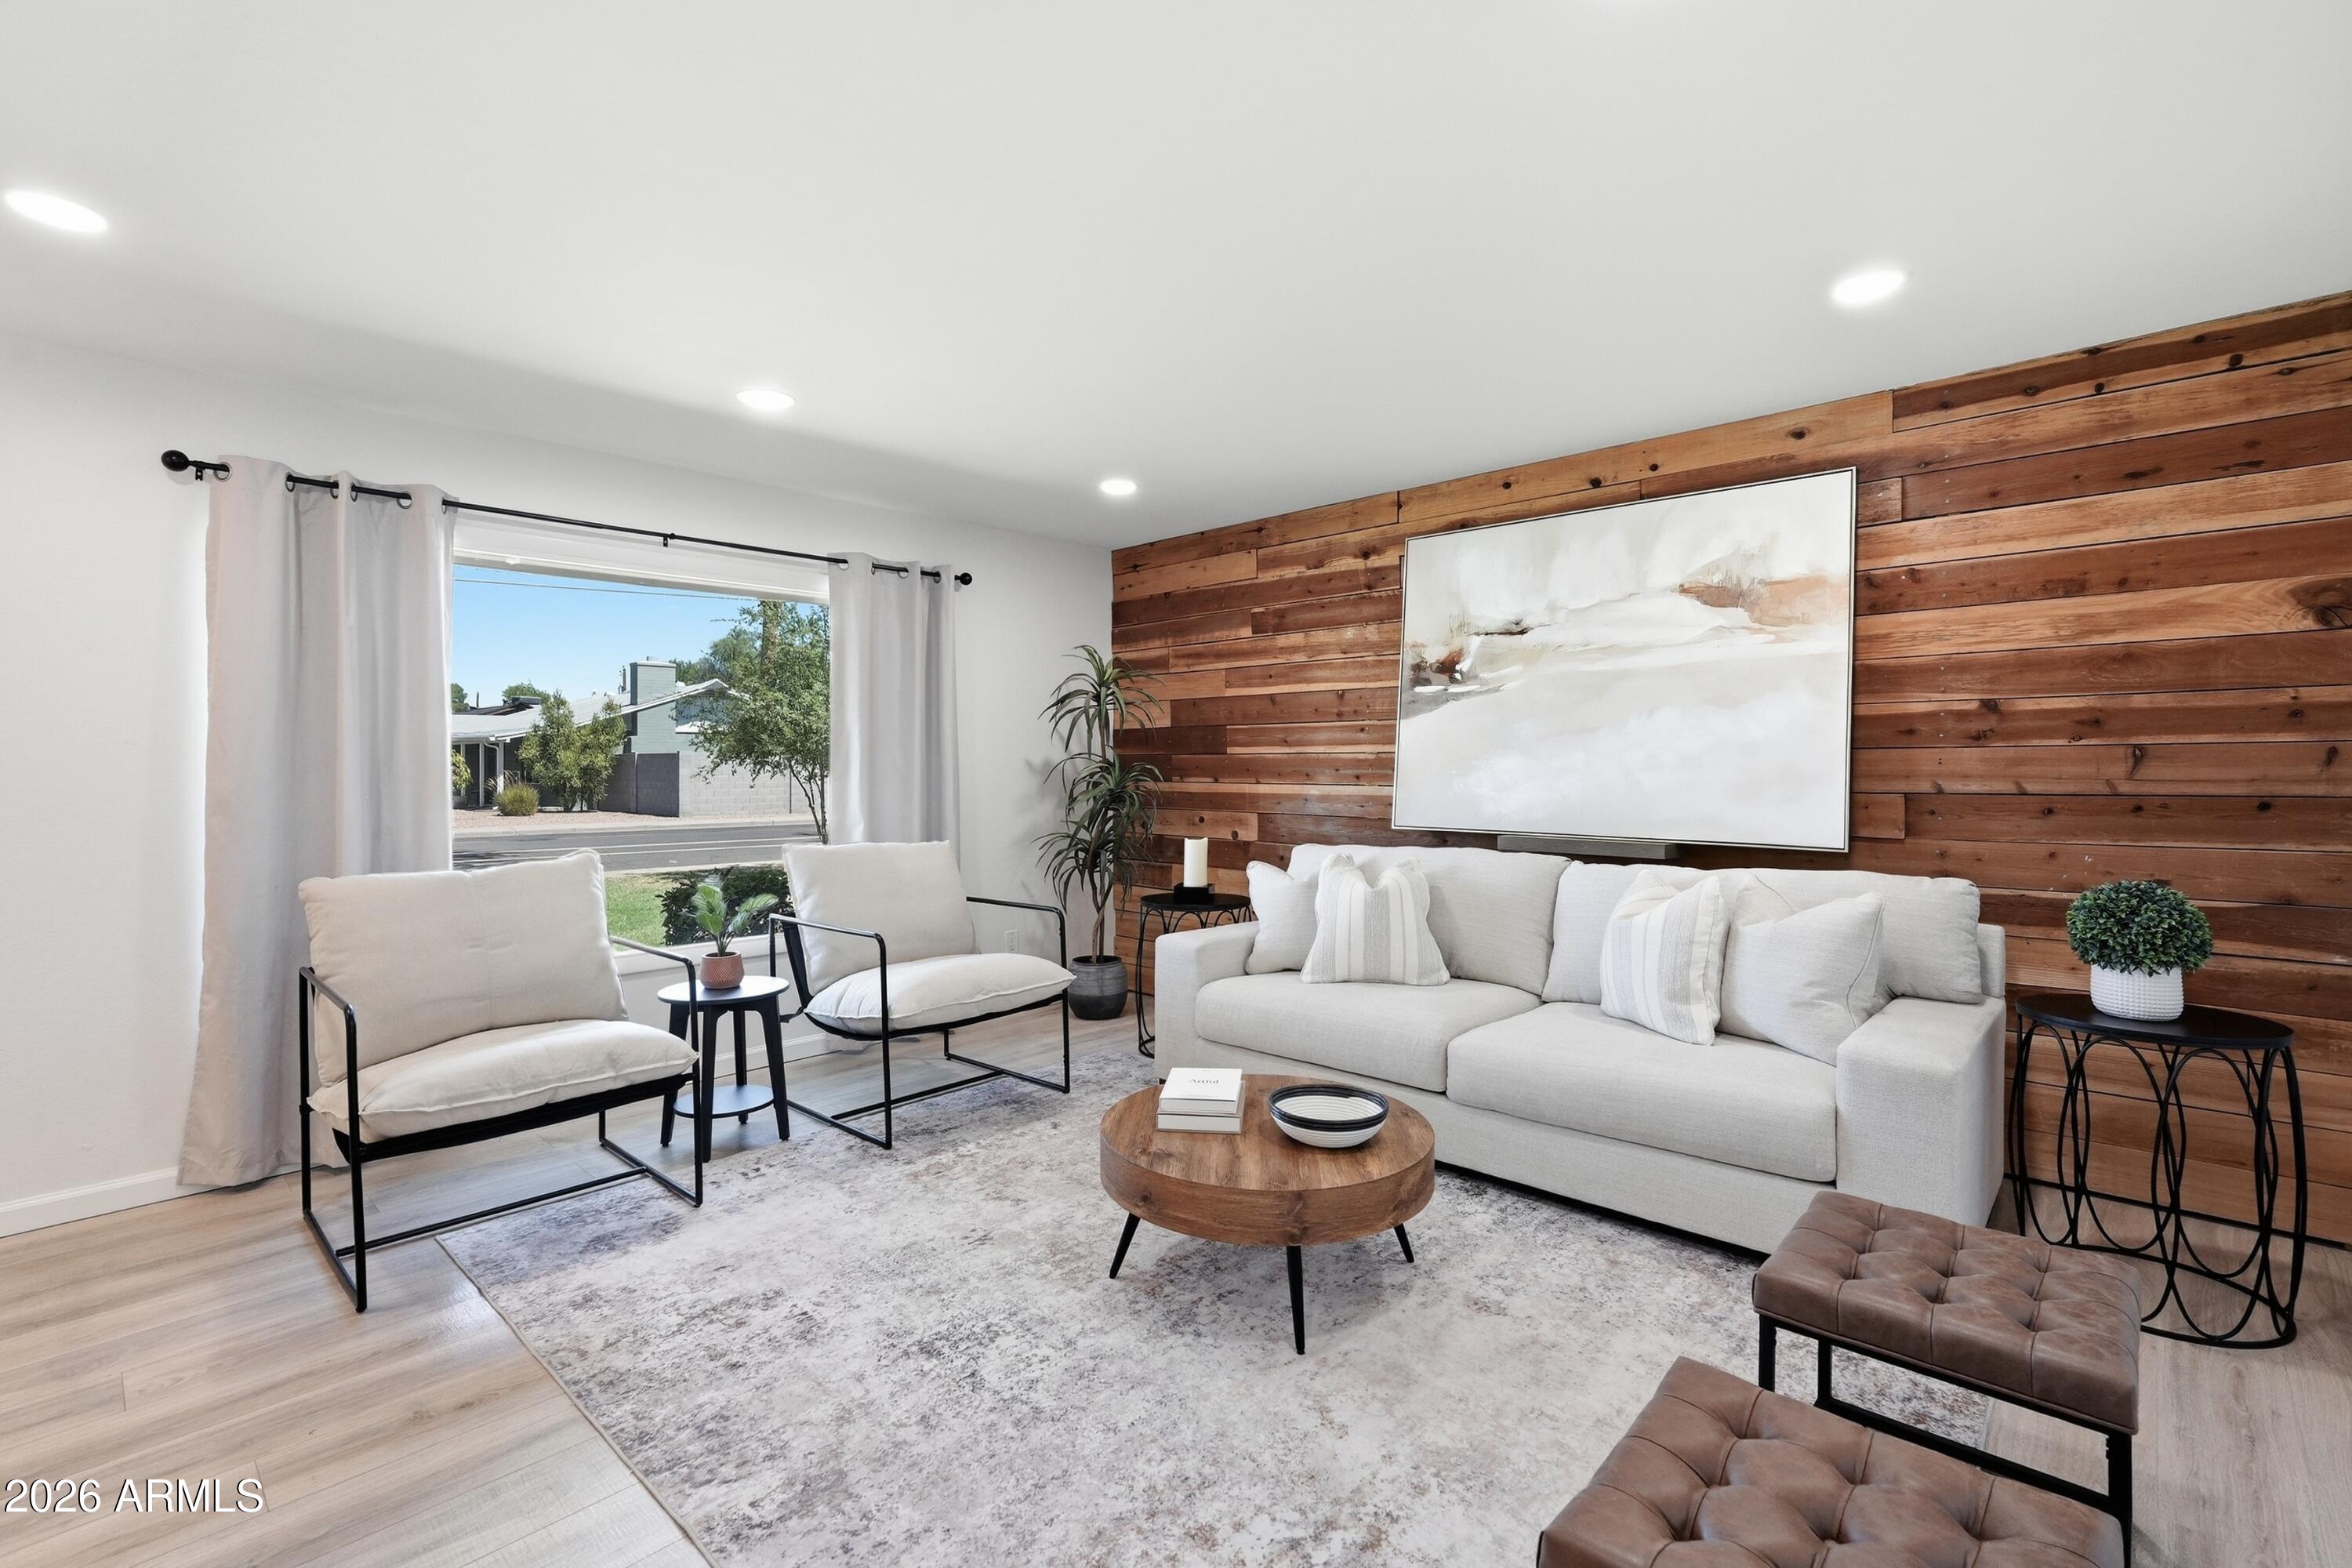
Move in ready, rare four-bedroom townhouse, where everything you love about Scottsdale just minutes away.

Beautifully updated 4-bed, 2.5-bath freshly painted townhome offering 1,584 square feet in the desirable Park Scottsdale community. This two-story home features an inviting open layout with stylish wood plank accent walls, laminate flooring in living areas and bedrooms, and brand-new carpet on the stairs.

Kitchen features granite countertops, stainless steel appliances, ample cabinet space and a custom walk-in pantry. Bathrooms also feature granite countertops for a cohesive, upgraded look. Step outside to the spacious private back patio-perfect for relaxing and entertaining, with storage and direct access to two covered parking space, and EV-ready outlet for added convenienc Residents enjoy access to the community pool and recreation room, all while being ideally located near Loop 101 and the 202, with easy access to Old Town Scottsdale, Scottsdale Fashion Square, Kierland Commons, Scottsdale Quarter, world-class dining, shopping, golf, and entertainment. Whether you're looking for a primary residence, seasonal getaway, or investment opportunity, this move-in-ready home offers the perfect combination of style, comfort, and an unbeatable Scottsdale location.
#7049526

Scottsdale

5848 N 86TH Street

4 Beds

2 Baths

1,584 Sq.Ft.

$465,000

MLS#: 7049526
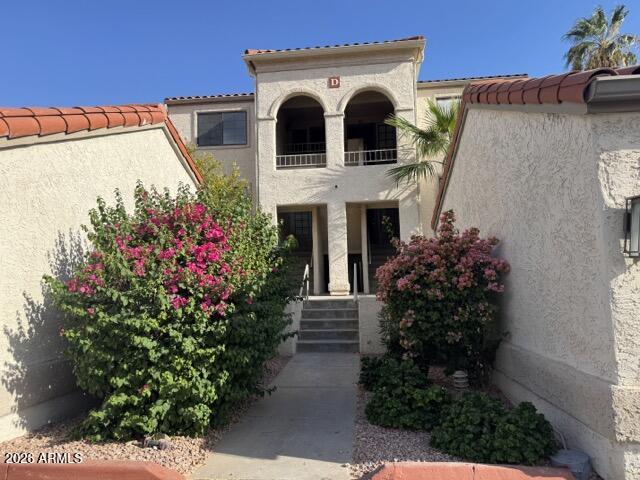
Welcome Home to Scottsdale Bay Club! Tucked behind a private gated entrance, this beautifully remodeled 1-bedroom, 1-bath residence offers an exceptional blend of style, comfort, and convenience. Thoughtfully redesigned with a bright, open layout that maximizes every square foot, this move-in-ready home features modern finishes and an inviting living space perfect for full-time living, a seasonal retreat, or an investment opportunity.Enjoy resort-style living with access to a heated pool and spa, clubhouse, fitness center, recreation room, and beautifully maintained grounds. Nestled beside a scenic 27-acre park and surrounded by picturesque lake views, the community offers the perfect balance of tranquility and an active lifestyle.Ideally located within walking distance of shopping, dining, entertainment, and everyday conveniences, with quick freeway access to everything Scottsdale has to offer. Just minutes from the Phoenix Open, Barrett-Jackson, WestWorld, MLB Spring Training, casinos, medical facilities, hospitals, Lake Pleasant, hiking, off-roading, horseback riding, and countless outdoor recreation opportunities. Experience the best of Scottsdale living in one of the area's most desirable communities.
#7043334

Scottsdale

10080 E Mountain View Lake Drive D311

1 Beds

1 Baths

991 Sq.Ft.

$510,000

MLS#: 7043334
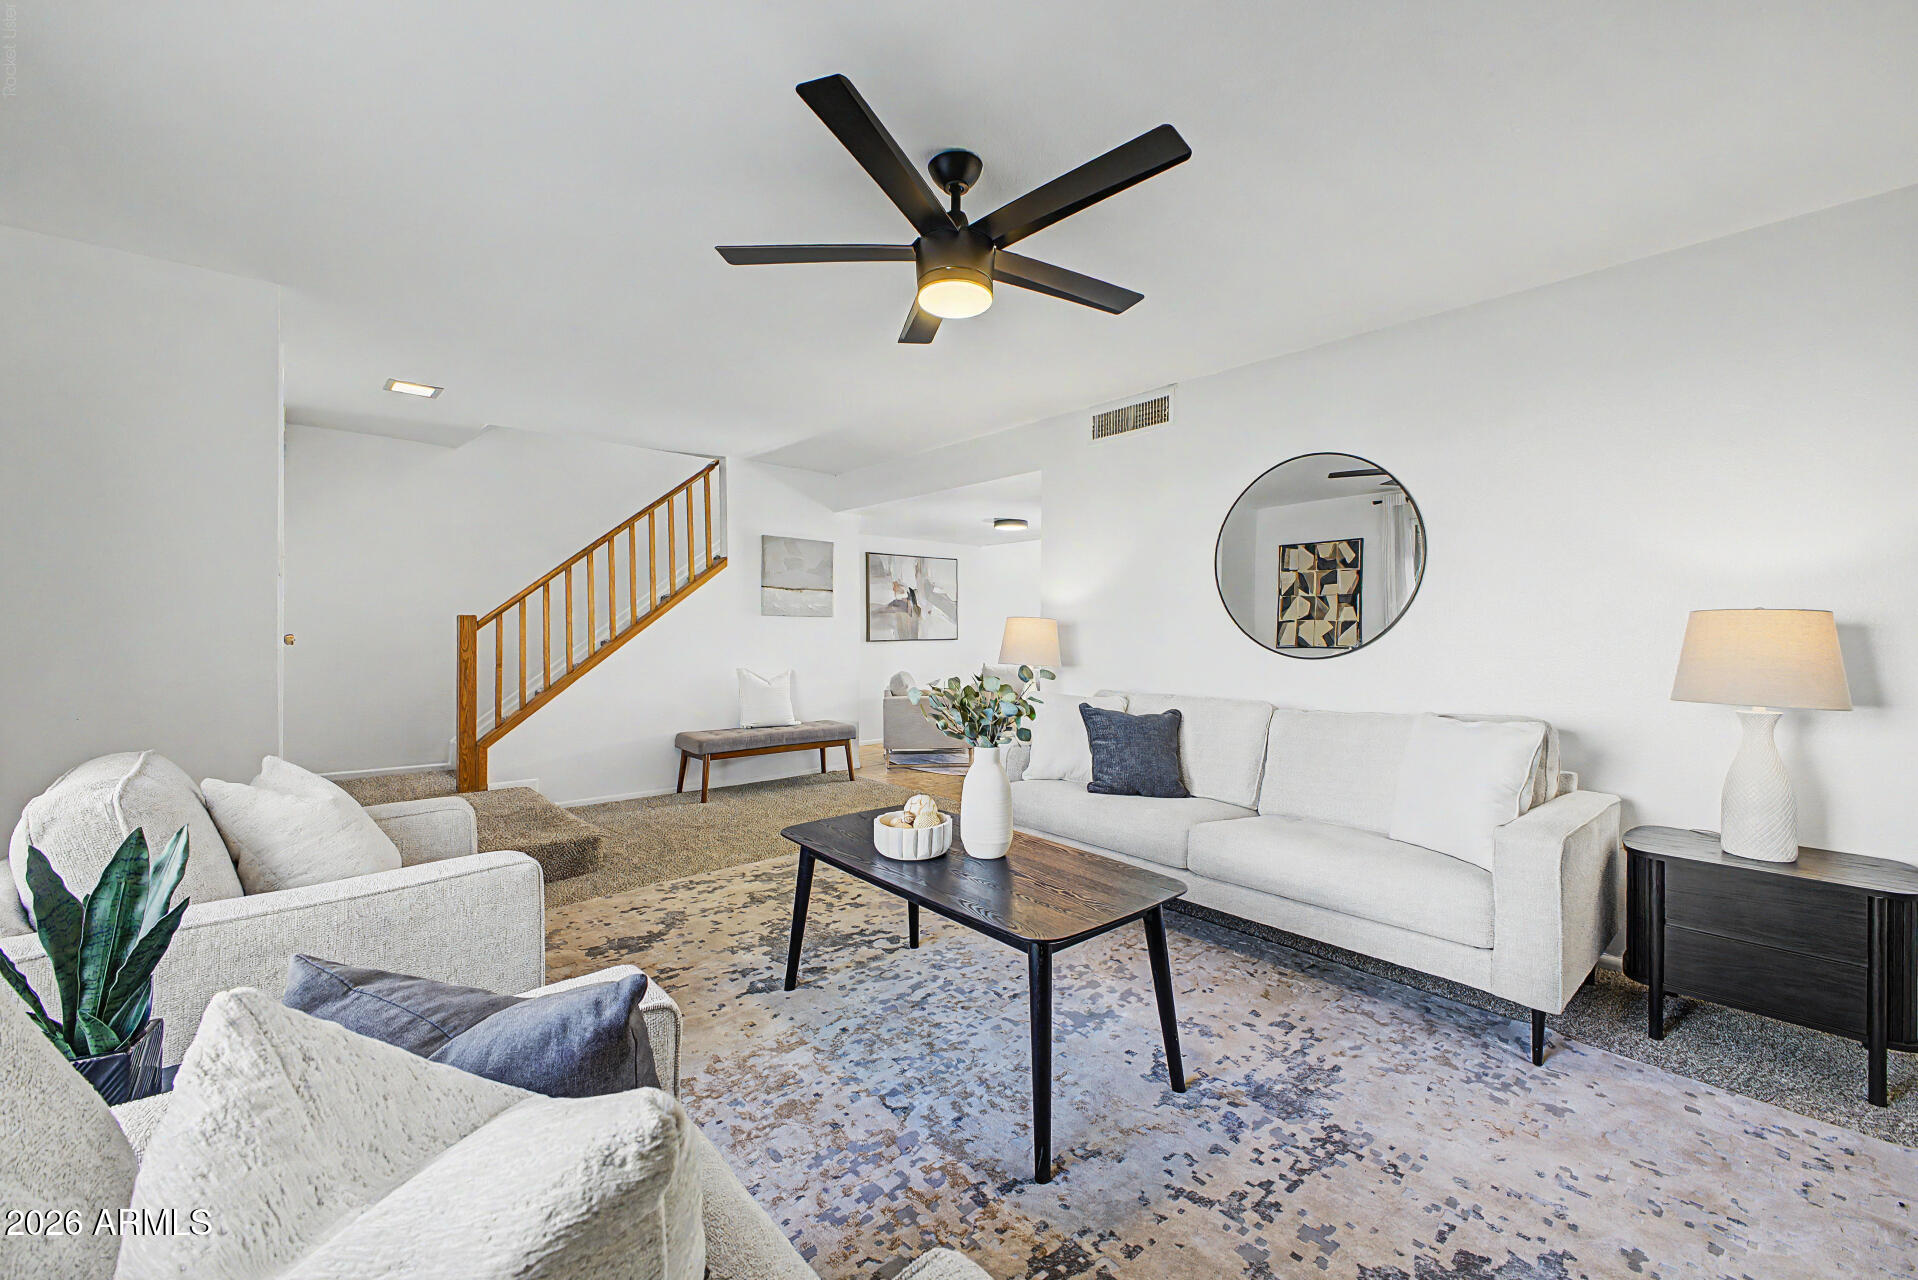
Come see this inviting townhouse in Villa Solana! The updated interior boasts a formal living room, carpeted floors in the right places, ceramic tile in high-traffic areas, stylish light fixtures, and tons of natural light. The family room seamlessly flows into the dining area, which connects to the back patio through sliding glass doors for easy indoor-outdoor entertaining. The kitchen has SS appliances, recessed lighting, a peninsula with breakfast bar, solid surface countertops, and ample cabinetry. The spacious primary suite includes 2 closets and a private bathroom. Additional highlights include a 2nd bathroom, a powder room, and laundry area. Enjoy your own covered patio, ideal for relaxing. This home features assigned carport parking and a storage shed. Don't miss this opportunity!
#7048754

Scottsdale

5865 E THOMAS Road

3 Beds

2 Baths

1,704 Sq.Ft.

$415,000

MLS#: 7048754
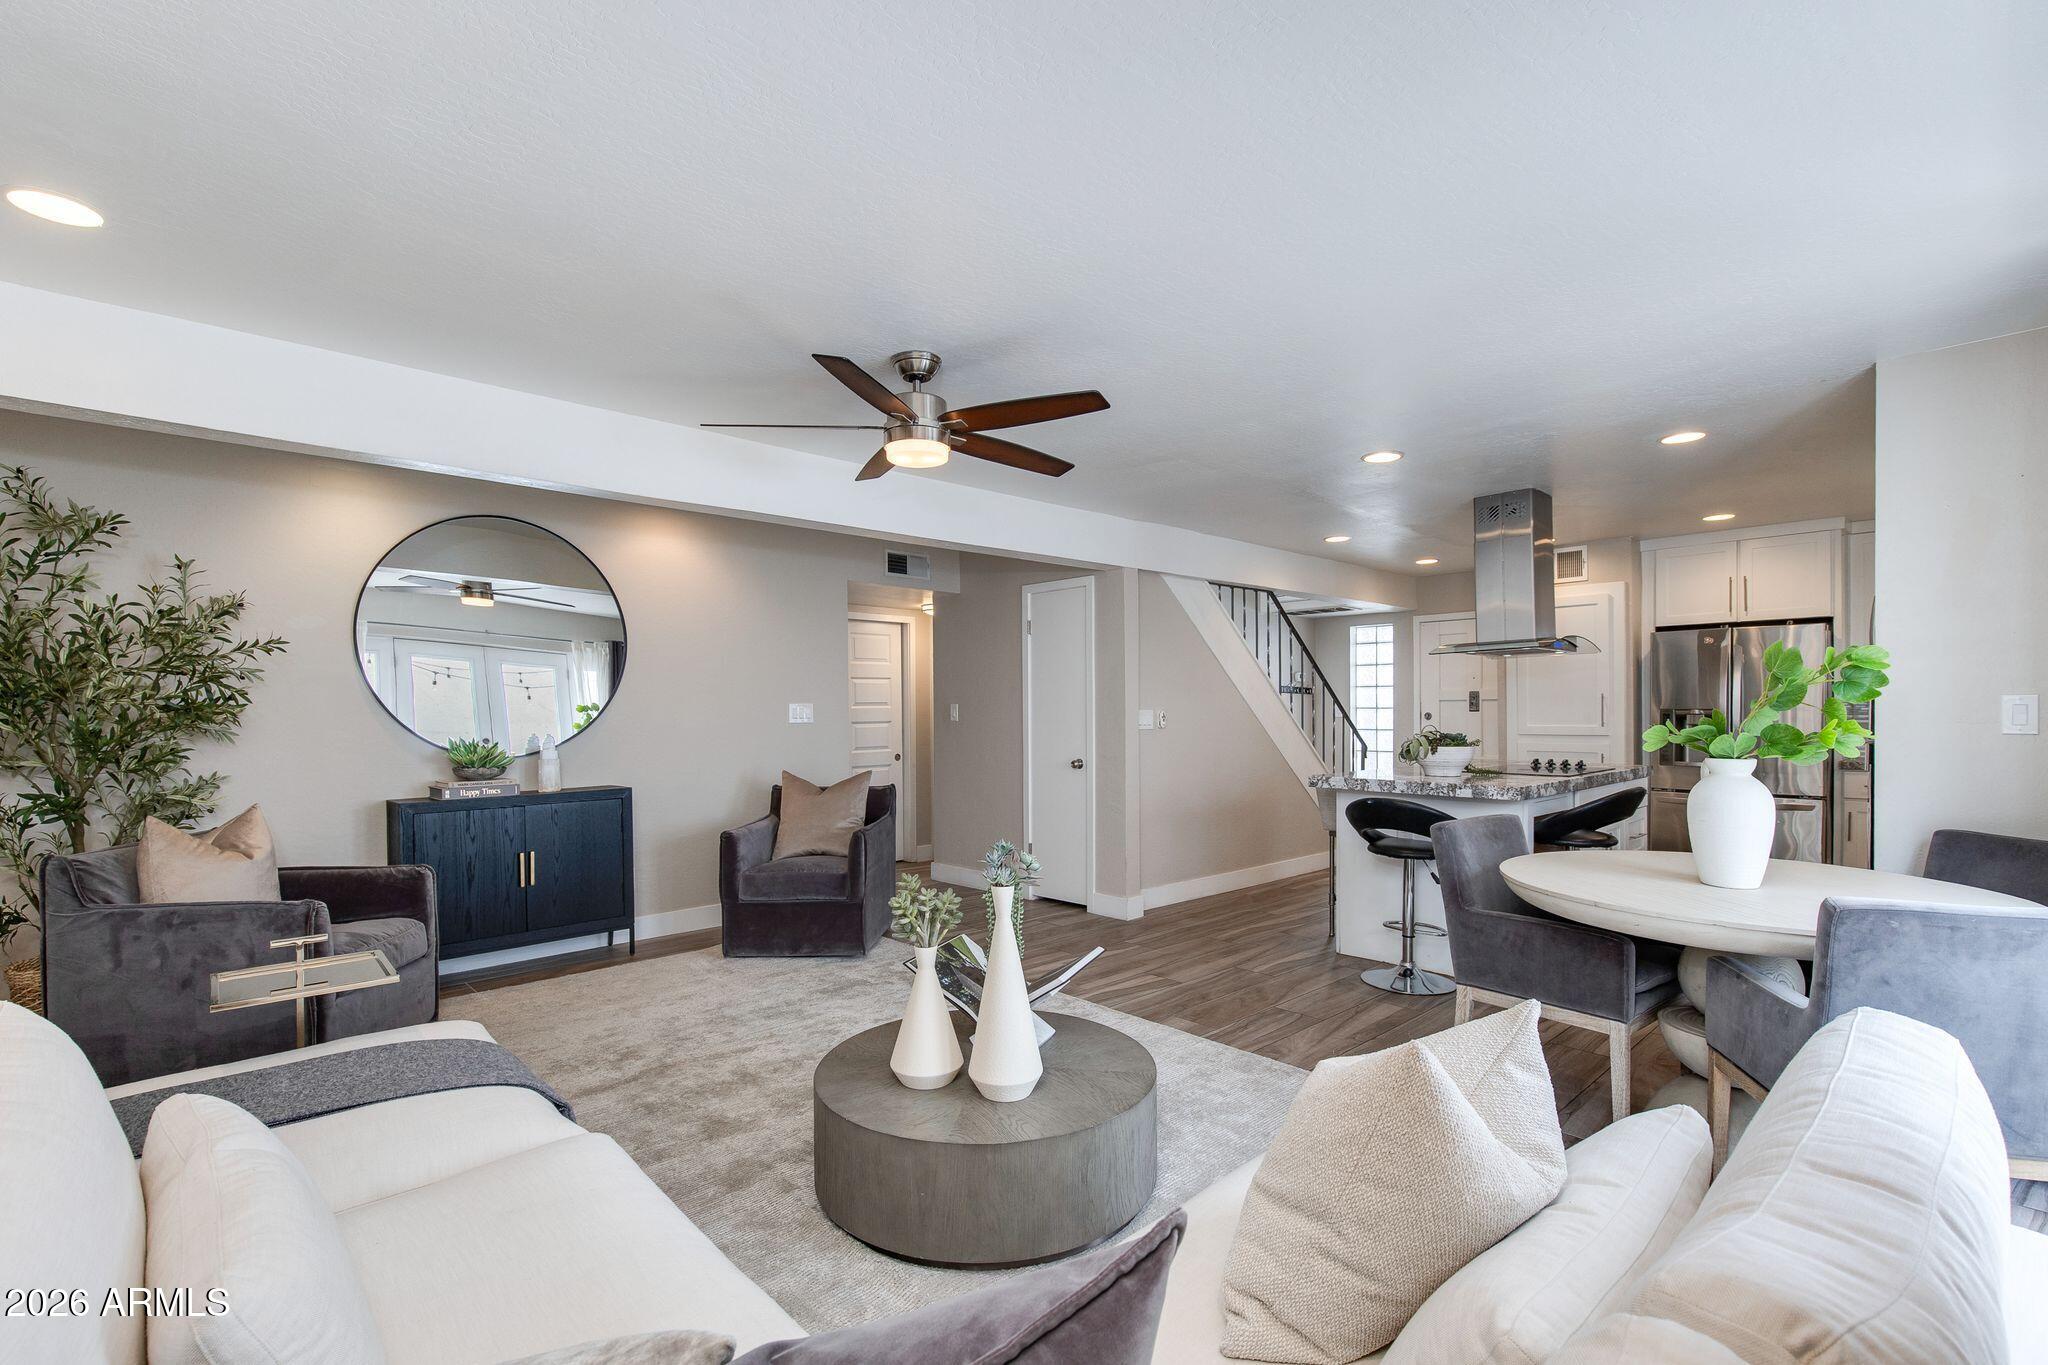
Experience effortless Scottsdale living in this beautifully updated townhome featuring a bright, open floor plan with designer finishes throughout. The remodeled kitchen offers modern cabinetry, sleek countertops, stainless steel appliances, and opens to the living and dining areas. The primary suite is upstairs, while two bedrooms and a full bath are on the main level. Relax on the private patio and enjoy resort-style amenities including a heated pool open year-round, spa, kids' pool, BBQ grills, and two covered designated parking spaces. Minutes from Old Town Scottsdale, Fashion Square, golf, dining, shopping, spring training, and Loop 101, this home offers style, comfort, and convenience.
#7047197

Scottsdale

8588 E INDIAN SCHOOL Road A

3 Beds

2 Baths

1,408 Sq.Ft.

$439,000

MLS#: 7047197
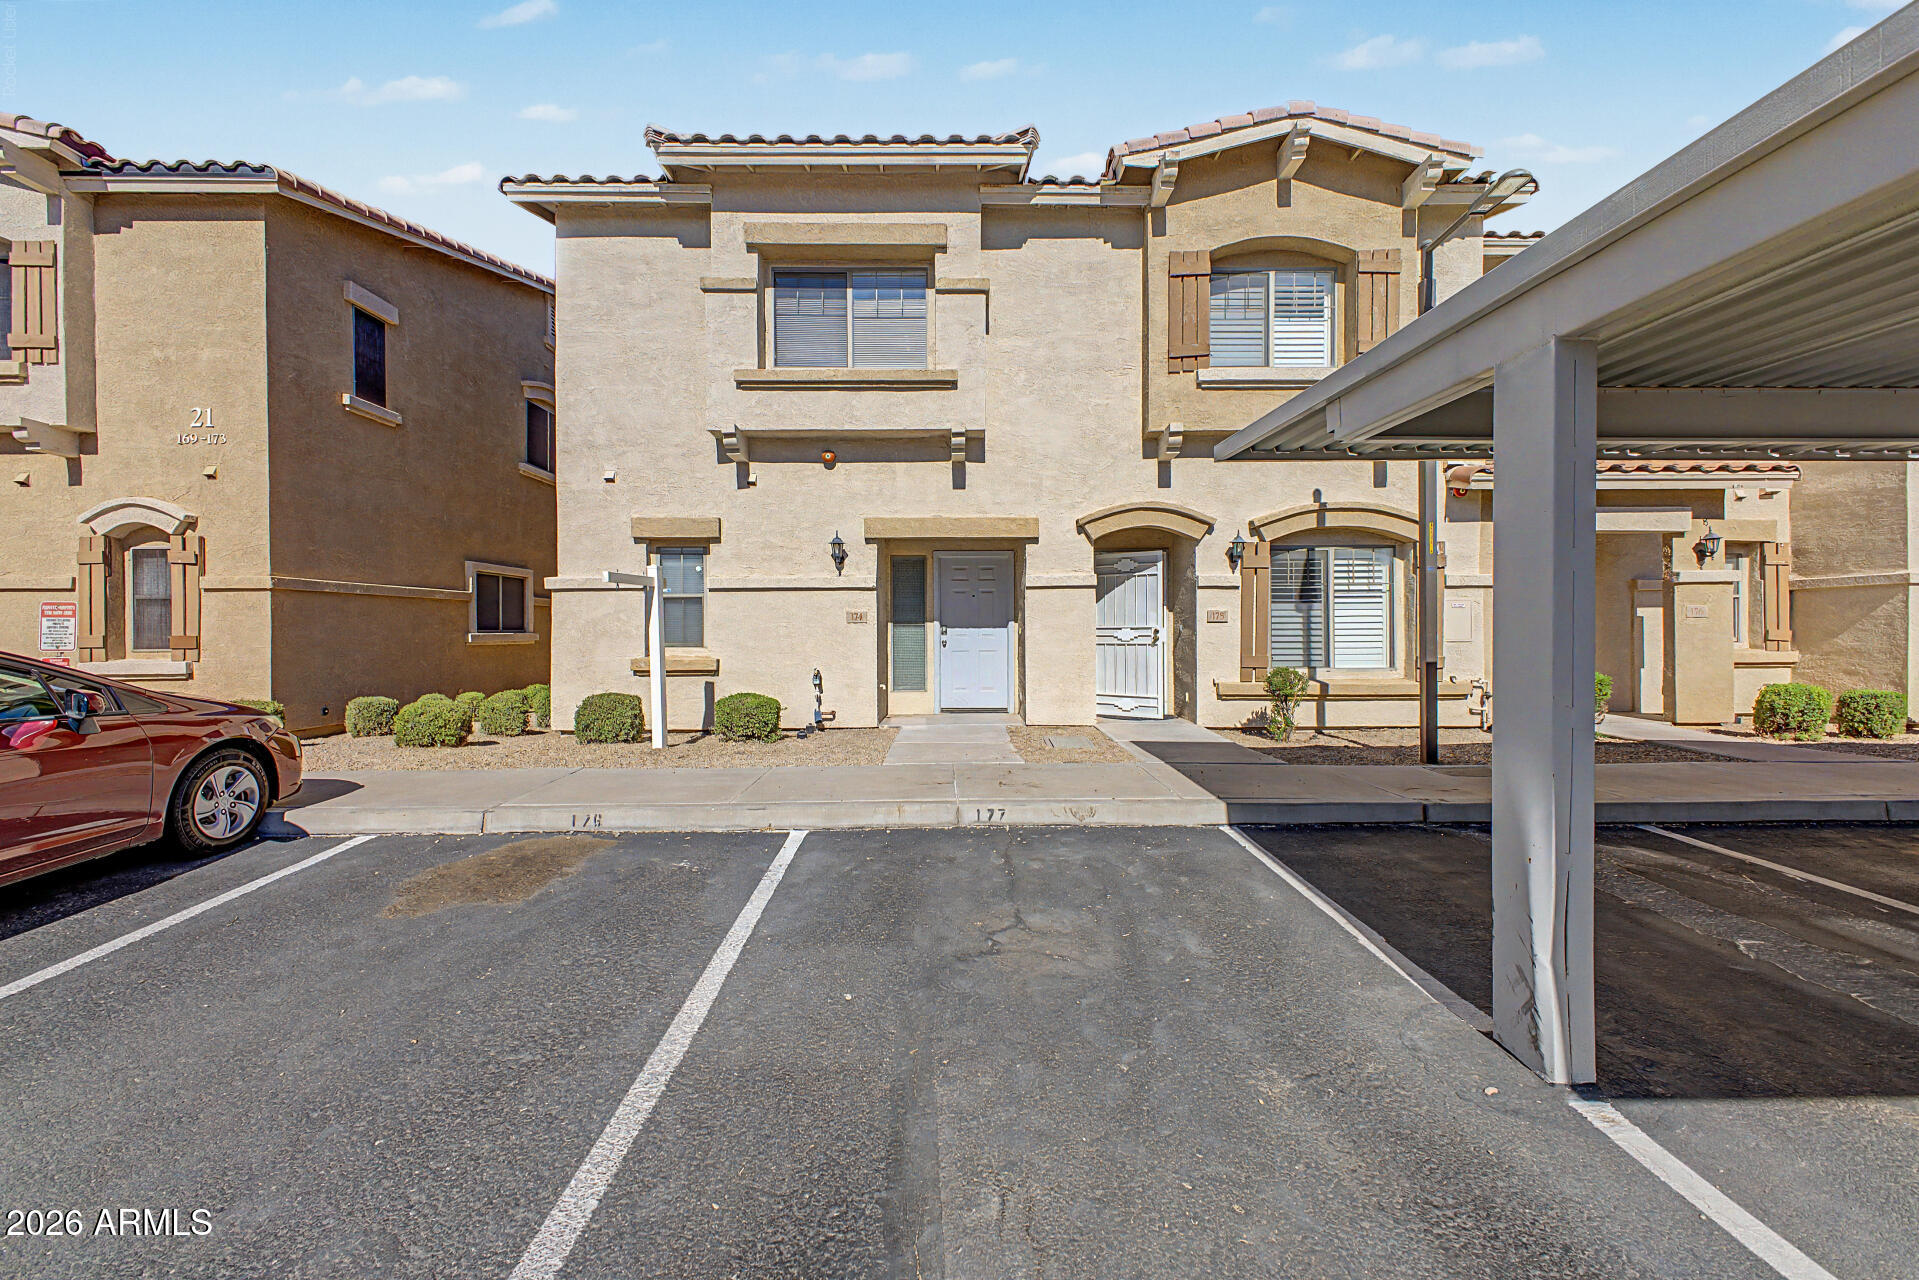
Beautifully updated townhome in the gated Scottsdale Casitas community! This 3-bed, 2.5-bath home offers 1,557 SF across two levels, with fresh 2026 updates to the kitchen, bathroom, and flooring, plus HVAC replaced in 2023 and a new water heater in 2024. The open great room flows to a quartz-counter kitchen with built-in microwave, disposal, and dishwasher. Upstairs, the spacious primary suite features a private toilet room and separate shower & tub, while the second and third bedrooms share a convenient jack-and-jill bathroom. Enjoy a private patio with gated access to the grass behind the unit, dual-pane windows, and assigned covered parking. HOA covers exterior maintenance, roof, and common areas for easy, low-maintenance living. Relax by the heated community pool just steps away. Ideally located near McKellips & Miller Rd, minutes from Old Town Scottsdale, Arizona State University, dining, and 101 & 202 freeway access. Don't miss this move-in ready gem!
#7033607

Scottsdale

525 N MILLER Road 174

3 Beds

2 Baths

1,557 Sq.Ft.

$449,000

MLS#: 7033607
Quiet/Private gated community, this 1st floor (no steps) unit has 2 bedrooms and 2 baths. The splendid Scottsdale community has a clubhouse, heated pool, jacuzzi & onsite gym. This interior unit is secluded/tucked away from the noise of the pools and the street traffic. Main areas have new LVP flooring and electric fireplace for a cozy living space. New SS appliances adorn the cherry cabinetry in the kitchen.  New Dual-pane windows throughout in 2018. A sliding glass exit reveals the covered patio. This one-car garage is well lit & has epoxy floor. Plenty of guest parking and nearby amenities include Scottsdale Ranch Park (.6 miles), hospitals (2 miles), access to the boats and fishing at the master HOA's.  Electric fireplace can be converted back to wood burning. See more tab! Plentiful nearby amenities include the beautiful lush Scottsdale Ranch Park (volleyball, basketball, tennis, pickleball courts, baseball and soccer fields), Golf, Medical facilities (HonorHealth Medical Center & Mayo), walking distance to several restaurants and a larger fitness center.

2 Bedrooms 
2 Bathrooms 
1,076 Square Feet
1-Car Garage + 2 car parking (Tandem at garage)
Epoxy flooring in garage
Additional lights to the garage
Constructed in 1984
1st Floor unit
No interior steps
New HV/AC unit
Electric Fireplace
Extra Storage Room (on Patio with built in shelves)
New Built-In Microwave
Dual-Basin Corner-Set Kitchen Sink
New Stainless Appliances
New LVP flooring
New Windows throughout
Indoor Stackable Laundry
Full size Washer/Dryer - this is a feat since this space for the W/D is very tight.
New light fixtures throughout with new switches (dimming lights in main area)
New faucets throughout
New water heater
Can convert/add a door from guest room into the garage.
Plenty of guest parking near unit
Perks of the HOA:
Venetian Condominium Subdivision:
On site Gym, Pool & Jacuzzi 
Rental restriction - 90 Day minimum
Master Plan:
Free access to kayaks and fishing at the community lake
You can rent out the clubhouse for a private event, rent electric boats (which is restricted to residents of the master plan, not the general public).
#7043019

Scottsdale

10115 E MOUNTAIN VIEW Road 1086

2 Beds

2 Baths

1,076 Sq.Ft.

$399,000

MLS#: 7043019

New A/C and water heater, both less than two years old. Beautifully updated with luxury vinyl plank flooring, a custom-built primary shower, marble ledger fireplace, custom white oak finishes, marble kitchen backsplash, and all-new kitchen appliances. Enjoy oversized closets, scenic views, and one of the best locations in the community, just steps from parking and a community pool while still offering added privacy.

11333 N 92ND Street 2063

Message successfully sent.

I agree to receive email communication and understand I can unsubscribe at any time.

I agree to be contacted by The Mandy Gold Team | Haymore Real Estate LLC via call, email, and text for real estate services. To opt out, you can reply 'stop' at any time or reply 'help' for assistance. You can also click the unsubscribe link in the emails. Message and data rates may apply. Message frequency may vary. Privacy Policy

 - property

Send a message

Message successfully sent.

Reason for contacting?

I agree to receive email communication and understand I can unsubscribe at any time.

I agree to be contacted by The Mandy Gold Team | Haymore Real Estate LLC via call, email, and text for real estate services. To opt out, you can reply 'stop' at any time or reply 'help' for assistance. You can also click the unsubscribe link in the emails. Message and data rates may apply. Message frequency may vary. Privacy Policy

Sign In Sign Out

Virtual Assistant

Would you like to take the next step with this property? We can help you schedule a showing or virtual tour, or send you more details.

Yes, I would like more information.

Thank You for Your Reply, One of Our Agents will contact you as soon as possible

No, maybe later.

Thank you, you can always contact me via email, phone number or through the contact form.

Realhub AI

Lucy - Your AI-Powered Realtor

Update Your Temporary Password

Personalize your search

Enter your email and we'll notify you immediately when new listings match what you're looking for.

or enter email address

Already have an account ? Login here

Continue your home search

I agree to receive communications and understand I can unsubscribe at any time.

I agree to be contacted by The Mandy Gold Team | Haymore Real Estate LLC via call, email, and text for real estate services. To opt out, you can reply 'stop' at any time or reply 'help' for assistance. You can also click the unsubscribe link in the emails. Message and data rates may apply. Message frequency may vary. Privacy Policy

Already have an account ? Login here

We use cookies

We use cookies primarily for analytics to enhance your experience. By accepting, you agree to our use of these cookies. You can manage your preferences or learn more about our cookies policy.