4545 N 42ND Street 5

Phoenix, AZ 85018
Territorial/Santa Fe

Phoenix, AZ 85018

4545 N 42ND Street 5

$850,000

MLS#: 7047108

Status: Pending

Listing provided by: The Brokery

Listing agent phone: None

Last update: 16 days ago

On site: 17 days ago

HACIENDA ESTATES CONDOMINIUM - Residential

About

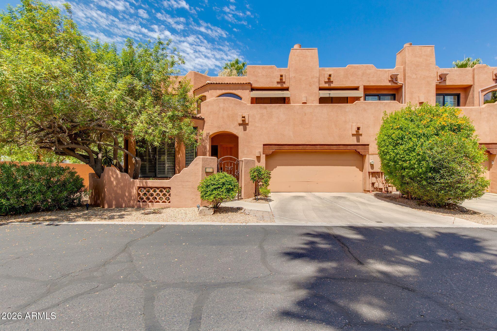
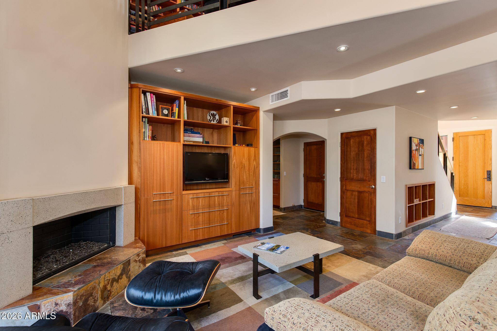
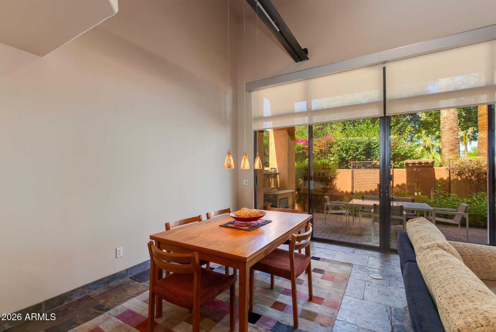
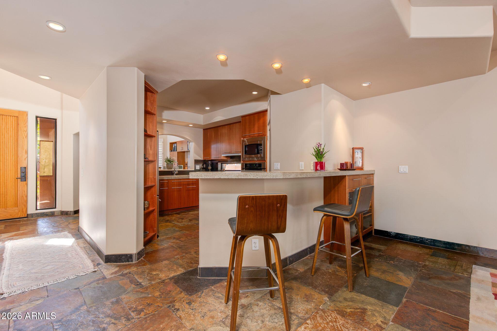
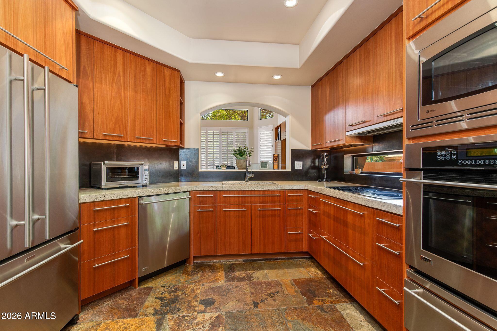
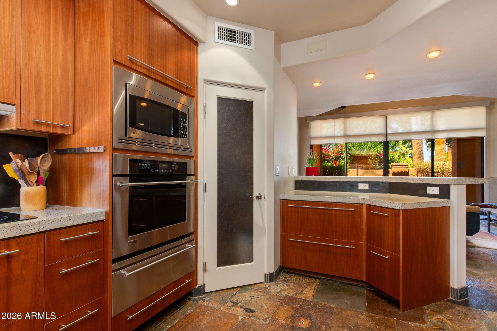
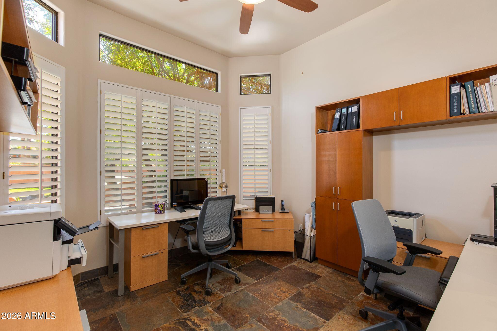
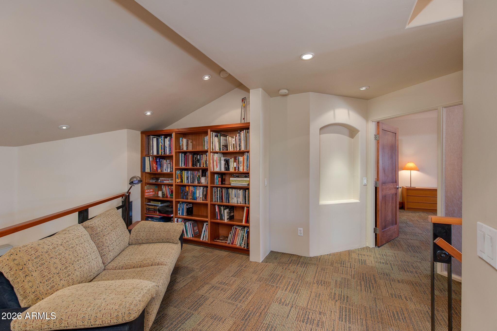
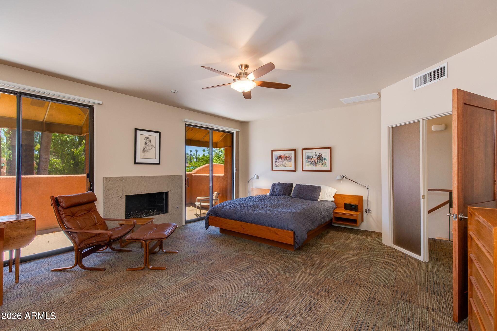
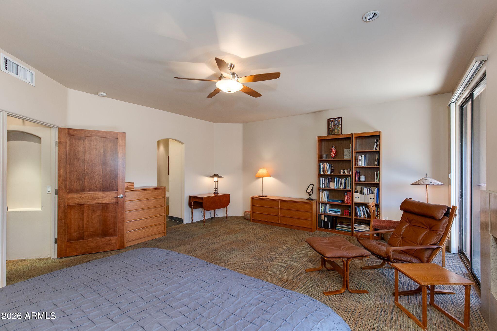
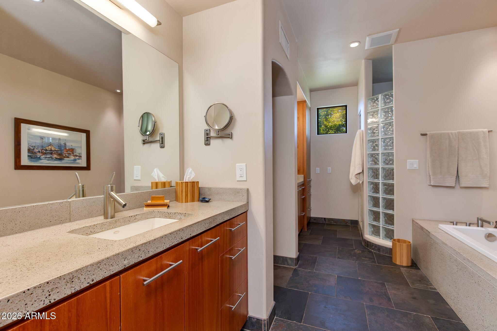
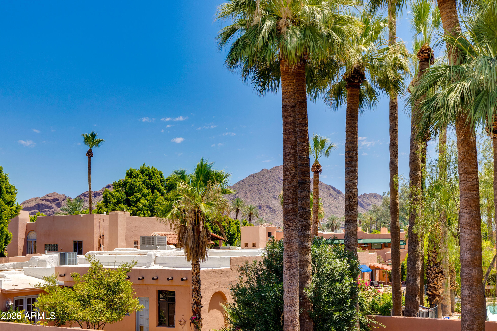
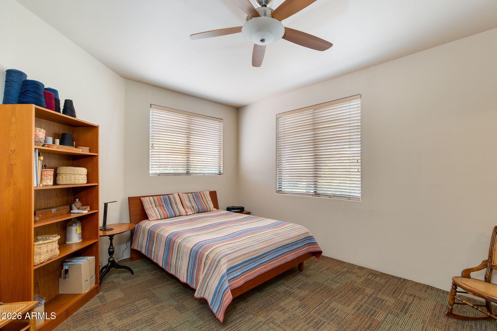
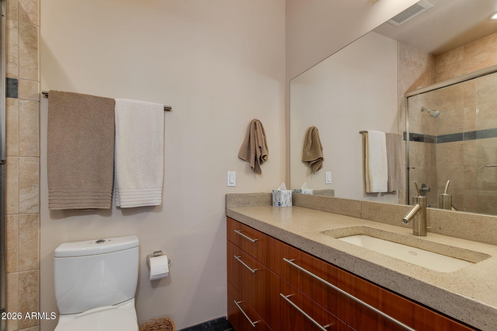
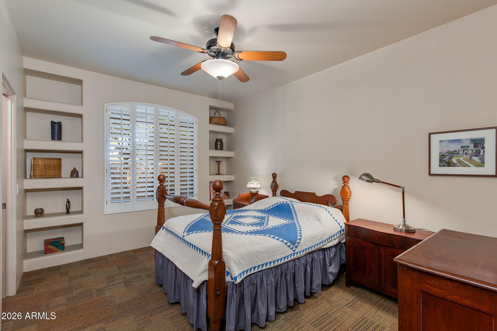
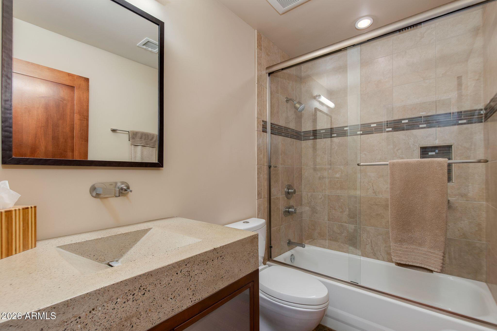
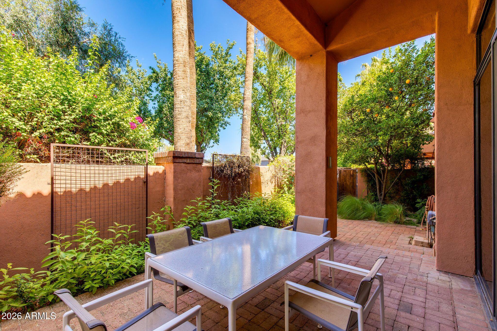
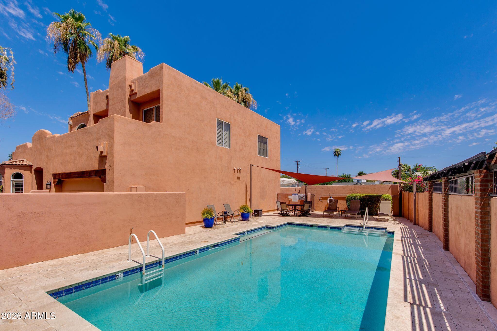
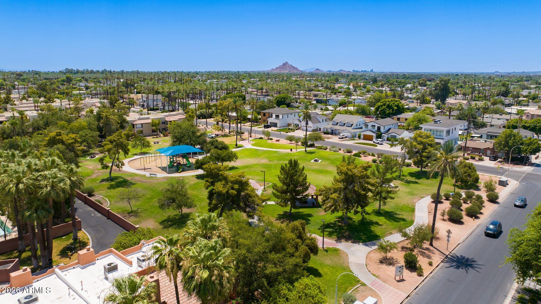
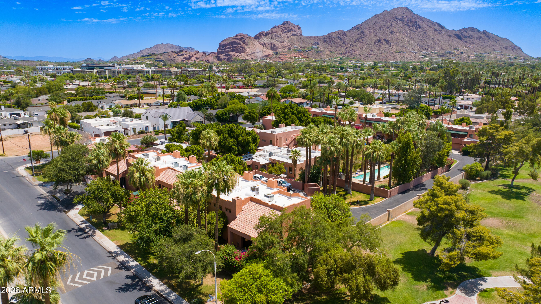
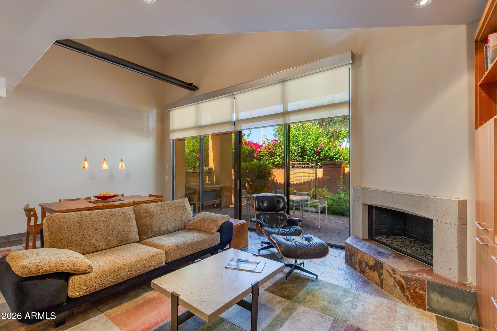
This rare end-unit residence is tucked within the gated enclave of Hacienda Estates, an intimate 12-home community surrounding a historic 1922 estate and adjacent to a lush neighborhood park. The great room is anchored by a gas fireplace and a dramatic 10-foot wall of glass with dual retracting 8-foot sliding doors that open to the covered patio, creating seamless indoor-outdoor living. Slate flooring spans the main living areas, which include a modern kitchen, formal dining room, and a main-level bedroom and full bath, ideal for guests or a home office. Upstairs, the spacious primary suite features Camelback Mountain views, a private balcony, a gas fireplace, and a bath finished with travertine and a glass block shower. A loft and an additional guest suite complete the upper level. Quiet, Quiet, private, and conveniently located, this is a rare opportunity in one of Arcadia's best-kept secrets.

Property

Beds

3

Full Baths

3

1/2 Baths

None

Year Built

1999

Sq.Footage

2,240

Features

Features & Amenities

Interior

  • Other Interior Features

    High Speed Internet, Double Vanity, Vaulted Ceiling(s), Pantry

  • Total Bedrooms

    3

  • Bathrooms

    3

  • Basement YN

    NO

  • Cooling YN

    YES

  • Cooling

    Central Air, Ceiling Fan(s)

  • Fireplace YN

    YES

  • Heating YN

    YES

  • Heating

    Natural Gas

  • Pet friendly

    N/A

Exterior

  • Garage

    Yes

  • Garage spaces

    2

  • Construction Materials

    Stucco, Frame

  • Other Exterior Features

    Balcony, Private Yard

  • Parking

    Garage Door Opener, Direct Access

  • Pool

    No

  • View

    Mountain(s)

Area & Lot

  • Lot Features

    Sprinklers In Rear, Sprinklers In Front, Corner Lot

  • Lot Size(acres)

    0.07

  • Lot Size(square feet)

    3,066

  • Property Type

    Residential

  • Property Sub Type

    Townhouse

  • Architectural Style

    Territorial/Santa Fe

Price

  • Sales Price

    $850,000

  • Tax Amount

    $3,469

  • Financing Options

    Cash, Conventional

  • Sq. Footage

    2,240

  • Price/SqFt

    $379

HOA

  • Association

    YES

  • Association Fee

    $700

  • Association Fee Frequency

    Monthly

  • Association Fee Includes

    N/A

Property Resources

  • Horse Property

    NO

School District

  • Elementary School

    Scottsdale Unified District

  • Middle School

    Ingleside Middle School

  • High School

    Arcadia High School

Property Features

  • Stories

    2

  • Accessibility Features

    Therapeutic Whirlpool

  • Ownership

    Fee Simple

  • Sewer

    Public Sewer

  • Tax Lot

    5

  • Water Source

    Public

Schedule

Schedule a Showing

Showing scheduled successfully.

What is 3 + 4 ?


Change time

Mortgage calculator

Estimate your monthly mortgage payment, including the principal and interest, property taxes, and HOA. Adjust the values to generate a more accurate rate.

Your payment

Principal and Interest:

$

Property taxes:

$

HOA fees:

$

Total loan payment:

$

Total interest amount:

$

Location

  • County

    Maricopa

  • Elementary School

    Scottsdale Unified District

  • Middle School

    Ingleside Middle School

  • High School

    Arcadia High School

Listing Courtesy of Tucker Blalock , The Brokery

RealHub Information is provided exclusively for consumers' personal, non-commercial use, and it may not be used for any purpose other than to identify prospective properties consumers may be interested in purchasing. All information deemed reliable but not guaranteed and should be independently verified. All properties are subject to prior sale, change or withdrawal. RealHub website owner shall not be responsible for any typographical errors, misinformation, misprints and shall be held totally harmless.

Agent Mandy Gold

Mandy Gold

Associate Broker / RealtorĀ®/ Team Lead

Call Mandy today to schedule a private showing.


* Listings on this website come from the FMLS IDX Compilation and may be held by brokerage firms other than the owner of this website. The listing brokerage is identified in any listing details. Information is deemed reliable but is not guaranteed. If you believe any FMLS listing contains material that infringes your copyrighted work please click here to review our DMCA policy and learn how to submit a takedown request.Ā© 2024 FMLS.

Properties

Related properties
New on site today
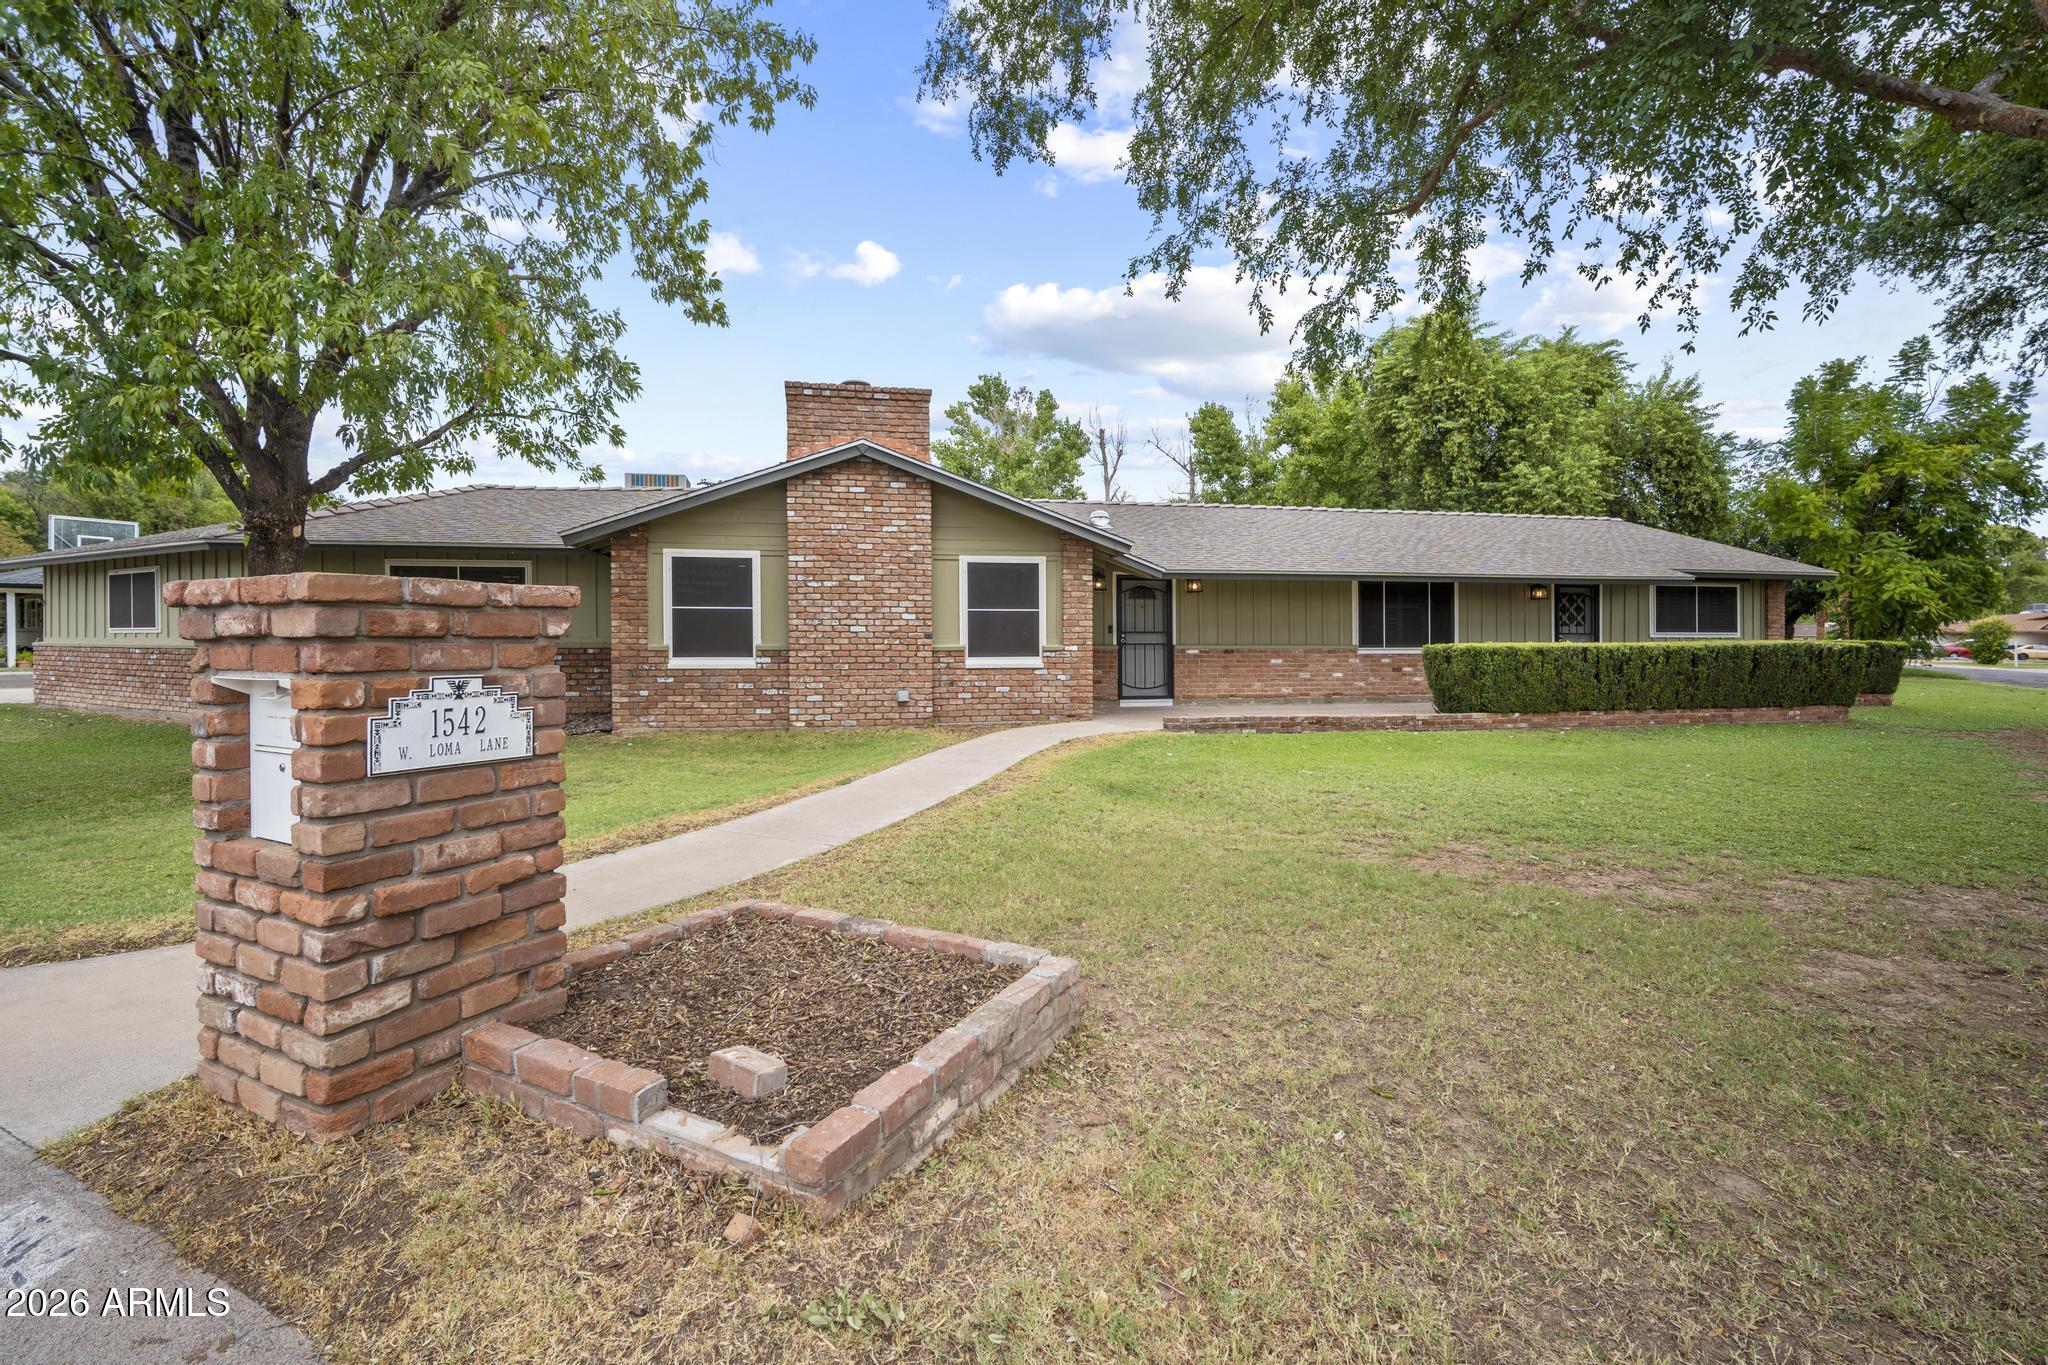
Beautifully updated 4-bedroom, 3-bath ranch-style home in the desirable Royal Palm neighborhood, located within the sought-after Sunnyslope High School attendance area! Situated on an irrigated corner lot with mature shade trees, this home offers charm & modern updates throughout.

The updated kitchen features white cabinetry, quartz countertops, stainless steel appliances, & butler's pantry. Enjoy multiple living spaces, including two spacious living rooms and a bright Arizona room. Large bedrooms, updated bathrooms, a brick fireplace, and neutral finishes make this home truly move-in ready.

The backyard offers a diving pool, grassy play area, RV gate, covered RV parking, flood irrigation & additional storage. A wonderful opportunity to enjoy the best of the Royal Palm neighborhood.
#7057440

Phoenix

1542 W LOMA Lane

4 Beds

3 Baths

3,127 Sq.Ft.

$947,999

MLS#: 7057440
New on site today
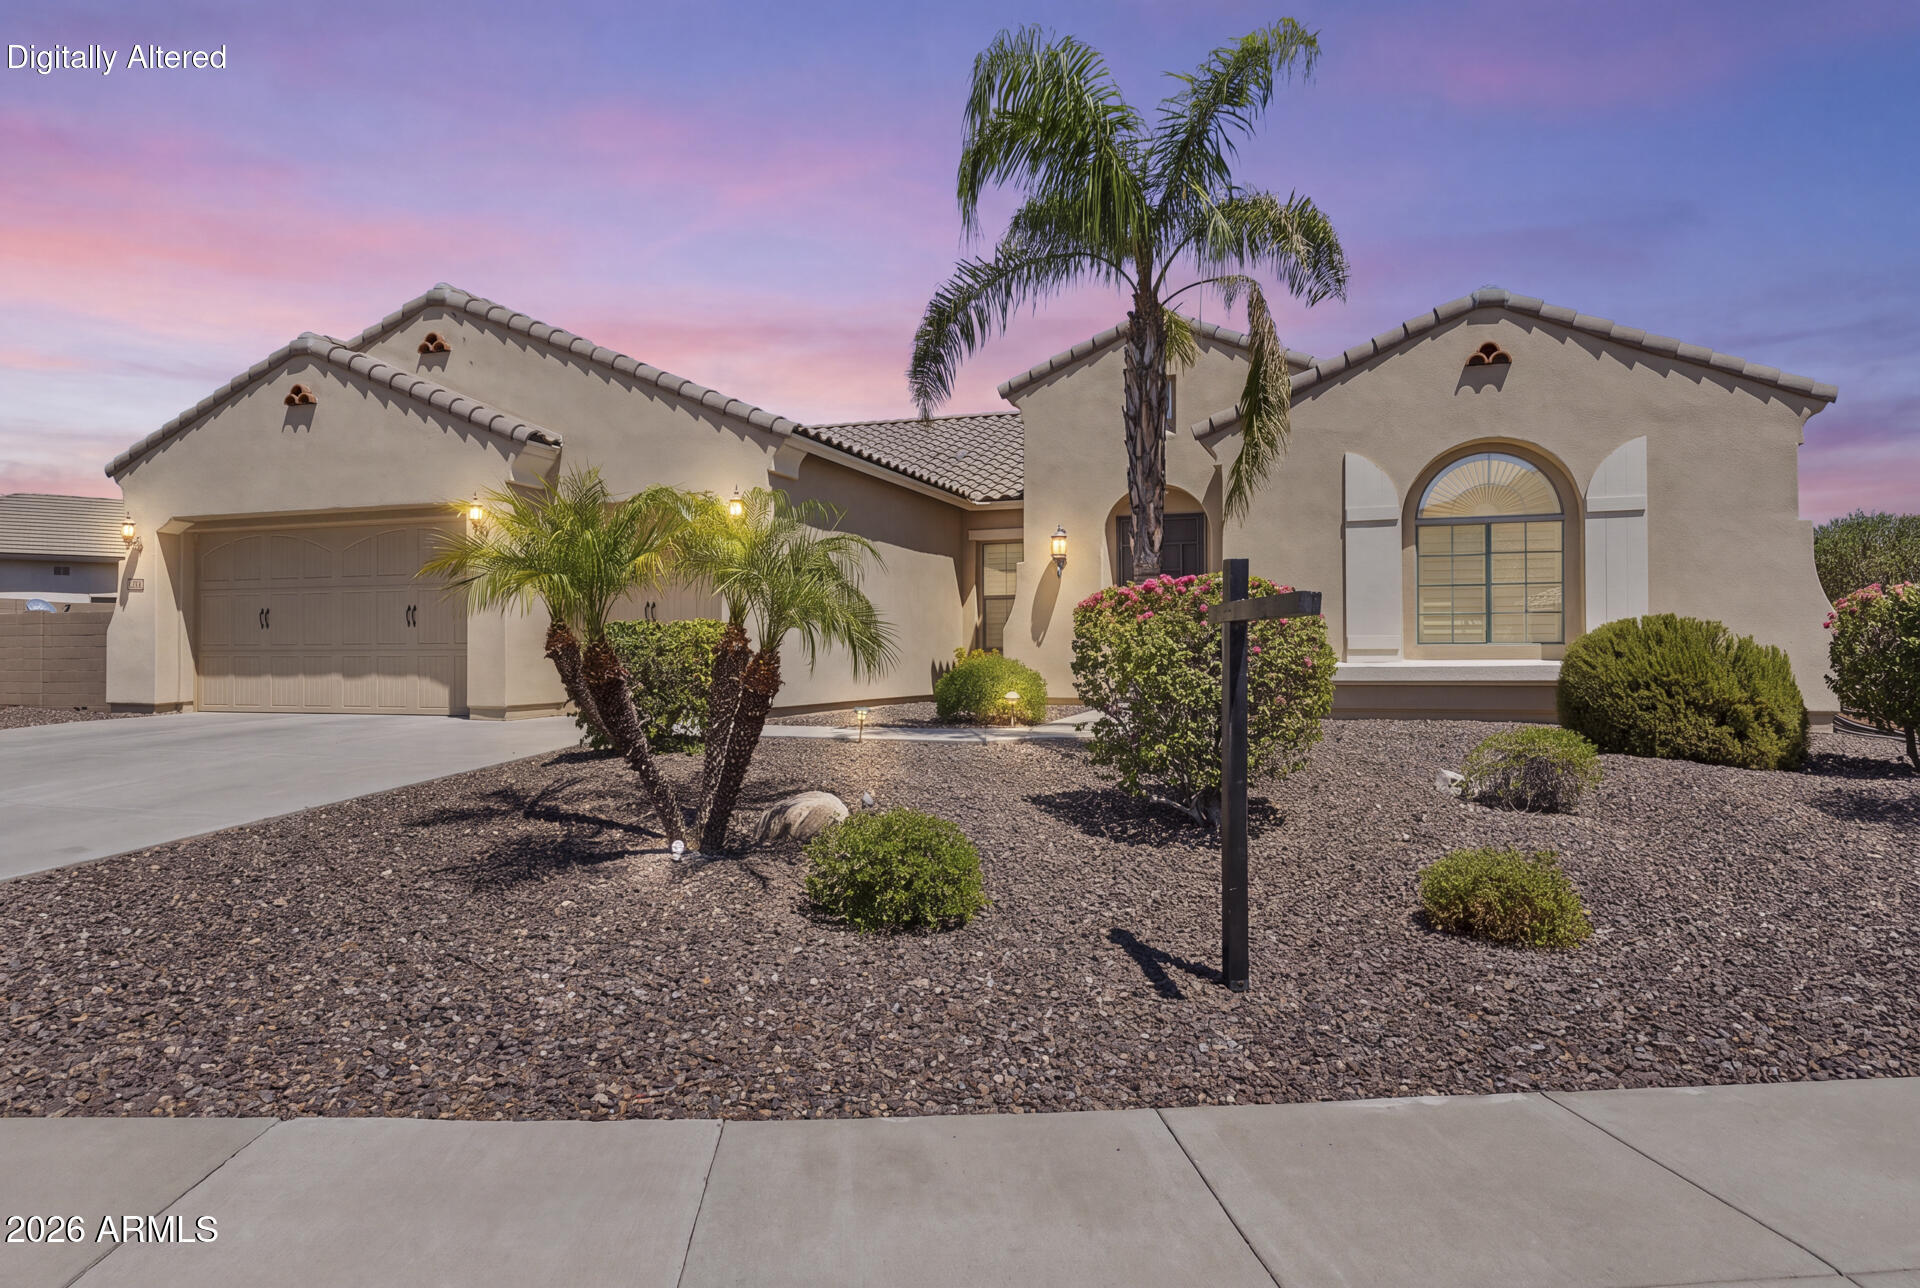
Space, elegance, and privacy come together in this exceptional home! Boasting 4 beds, 3.5 baths, and an impressive 3,090 sqft of living space on a generous sized sqft lot!! With soaring vaulted ceilings, tile flooring throughout, a cozy fireplace, and a formal dining room. The spacious kitchen is designed to impress with granite countertops, a large island, abundant cabinetry, and a walk-in pantry. The split primary suite provides a private retreat with a separate soaking tub and shower. Enjoy outdoor living from the covered patio and covered deck, all surrounded by low-maintenance desert landscaping. Complete with a 3-car garage and outstanding community amenities, including a children's playground, tennis courts, and more, this home offers the lifestyle you've been searching for.
#7057203

Phoenix

5521 W PARSONS Road

4 Beds

3 Baths

3,090 Sq.Ft.

$789,000

MLS#: 7057203
New on site today
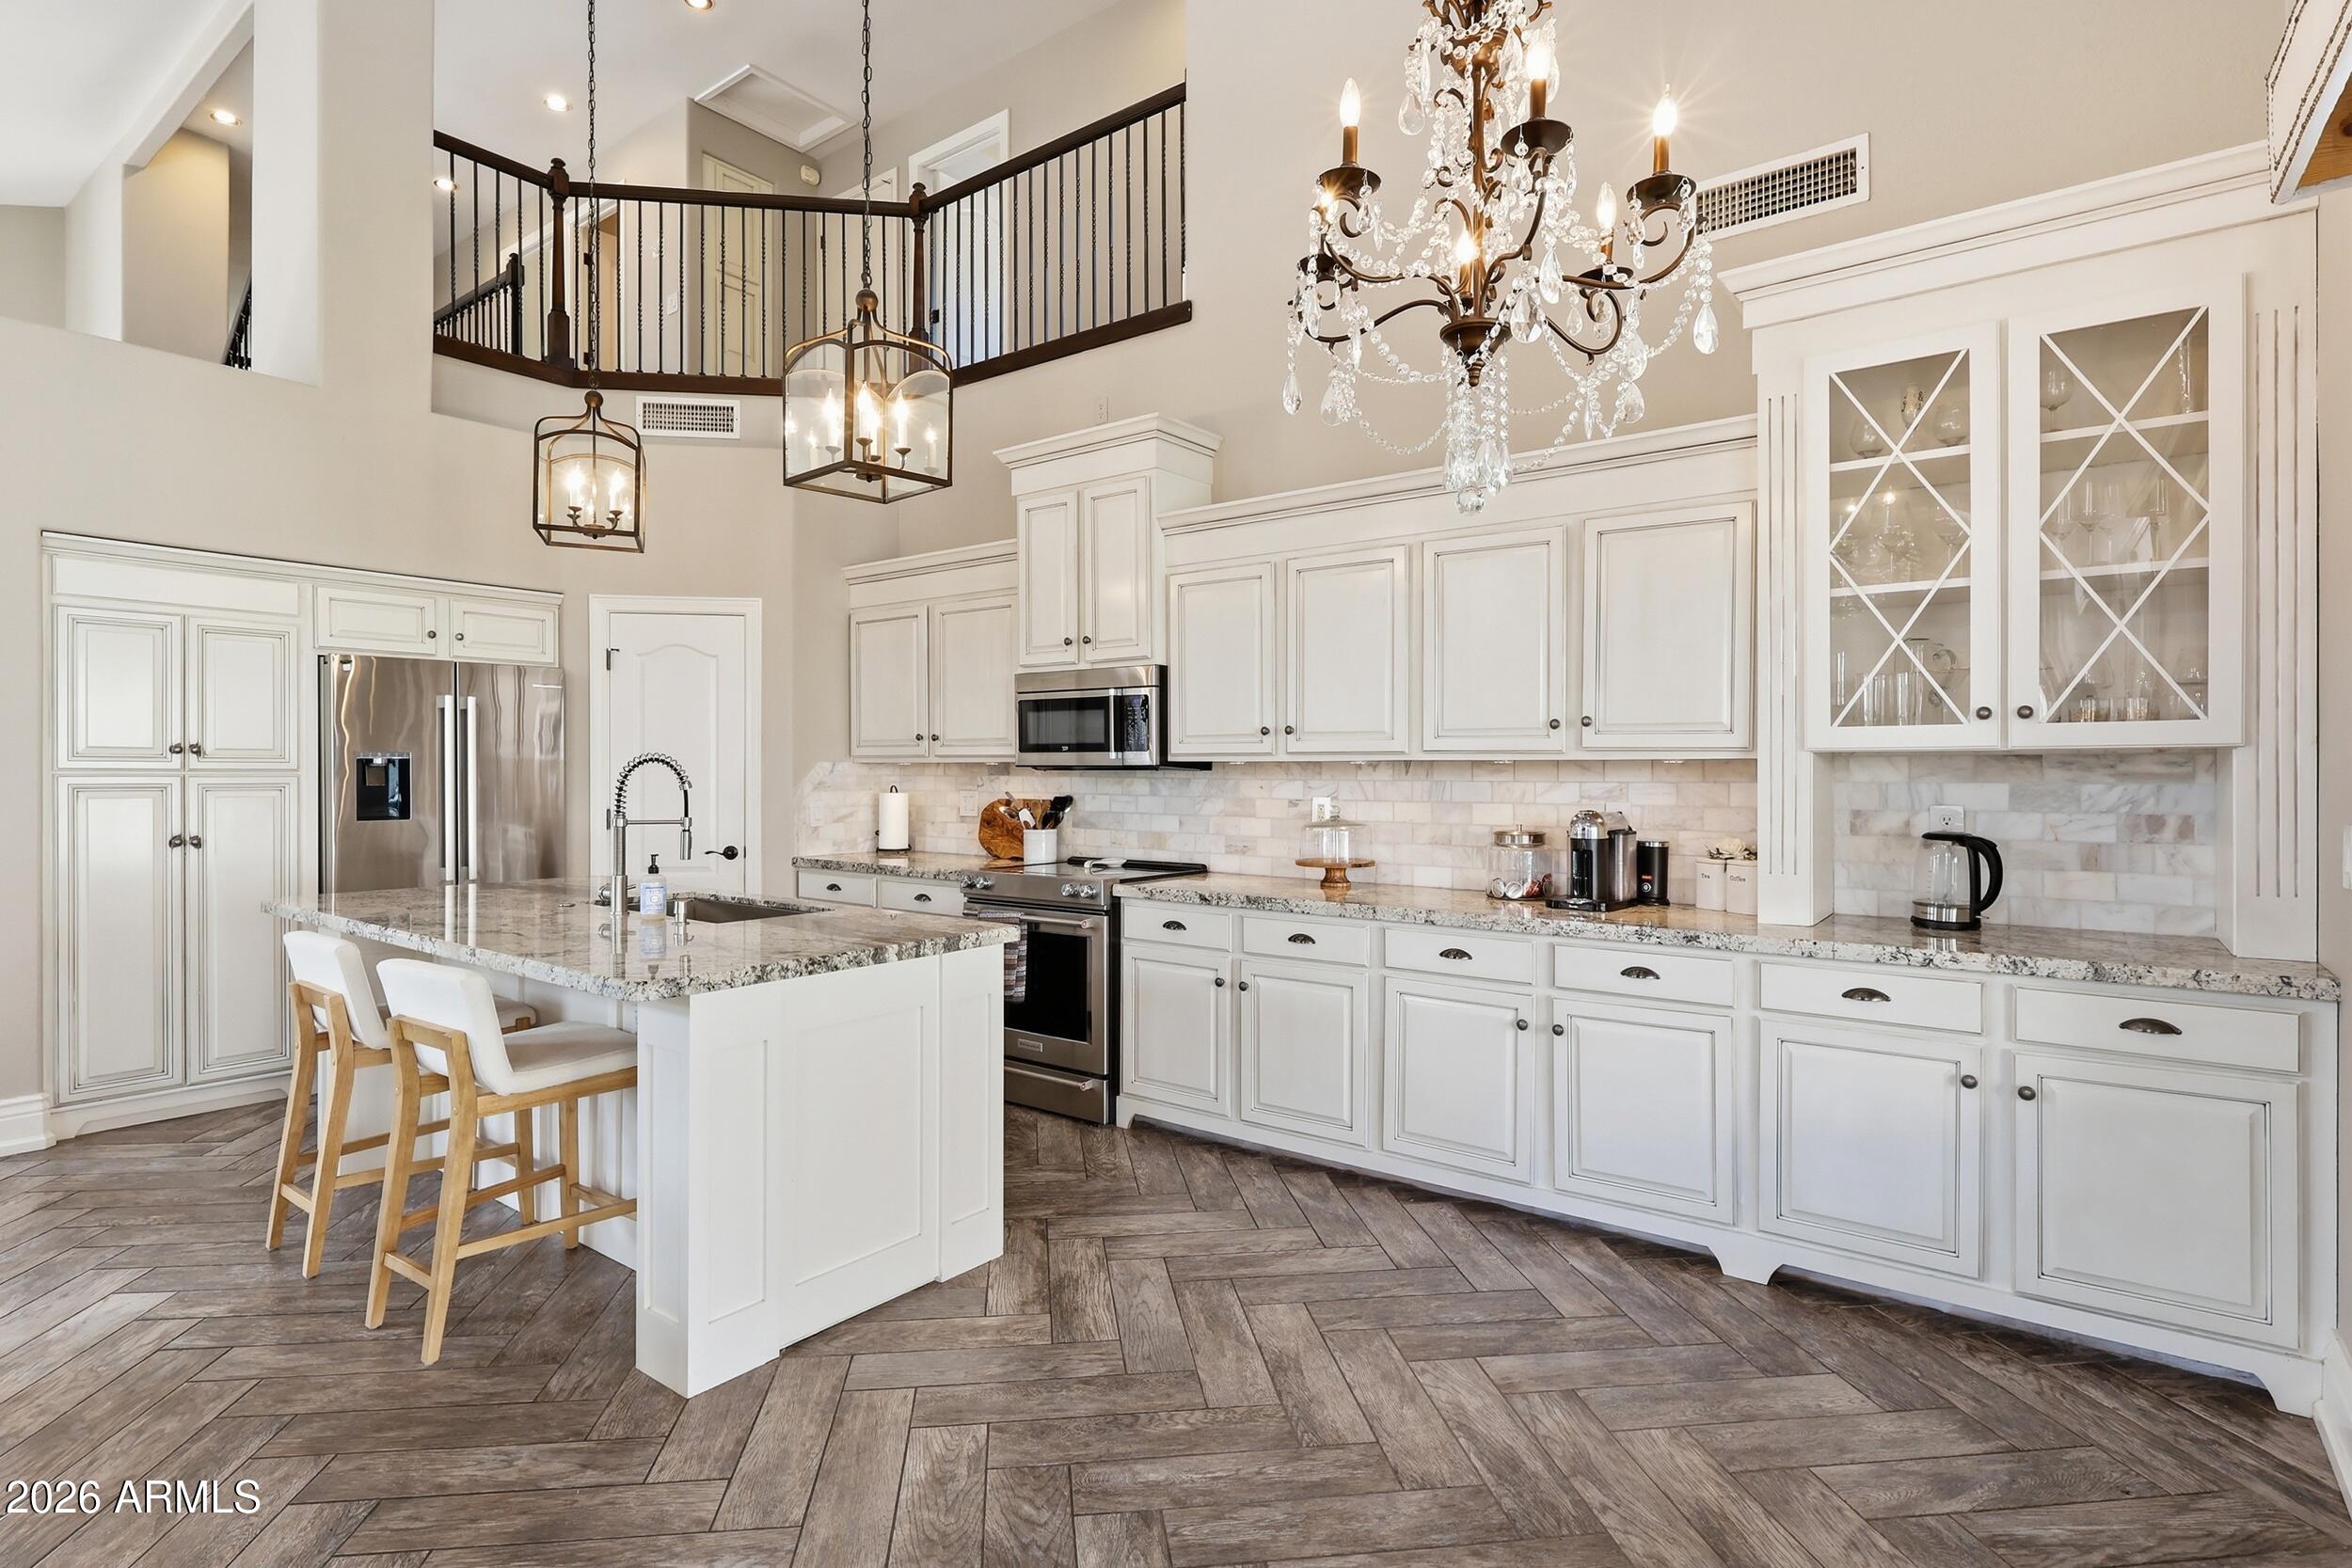
Gorgeous 5-bed, 2.5 bath home on a premium corner lot with mountain. Large open concept kitchen with vaulted ceilings filled with natural sunlight, herringbone tile & designer touches. Gourmet kitchen, granite countertops, marble backsplash, custom cabinets, and Bosch fridge/dishwasher, Retreat to main-level primary suite with freestanding spa-like bath, custom walk-in closet. NEW HVAC in 2025. Mountain views from every upper-level bedroom. Freshly landscaped backyard with turf and pavers...looks beautiful
#7056455

Phoenix

1834 W NIGHTHAWK Way

5 Beds

2 Baths

2,839 Sq.Ft.

$742,000

MLS#: 7056455
New on site 1 day ago
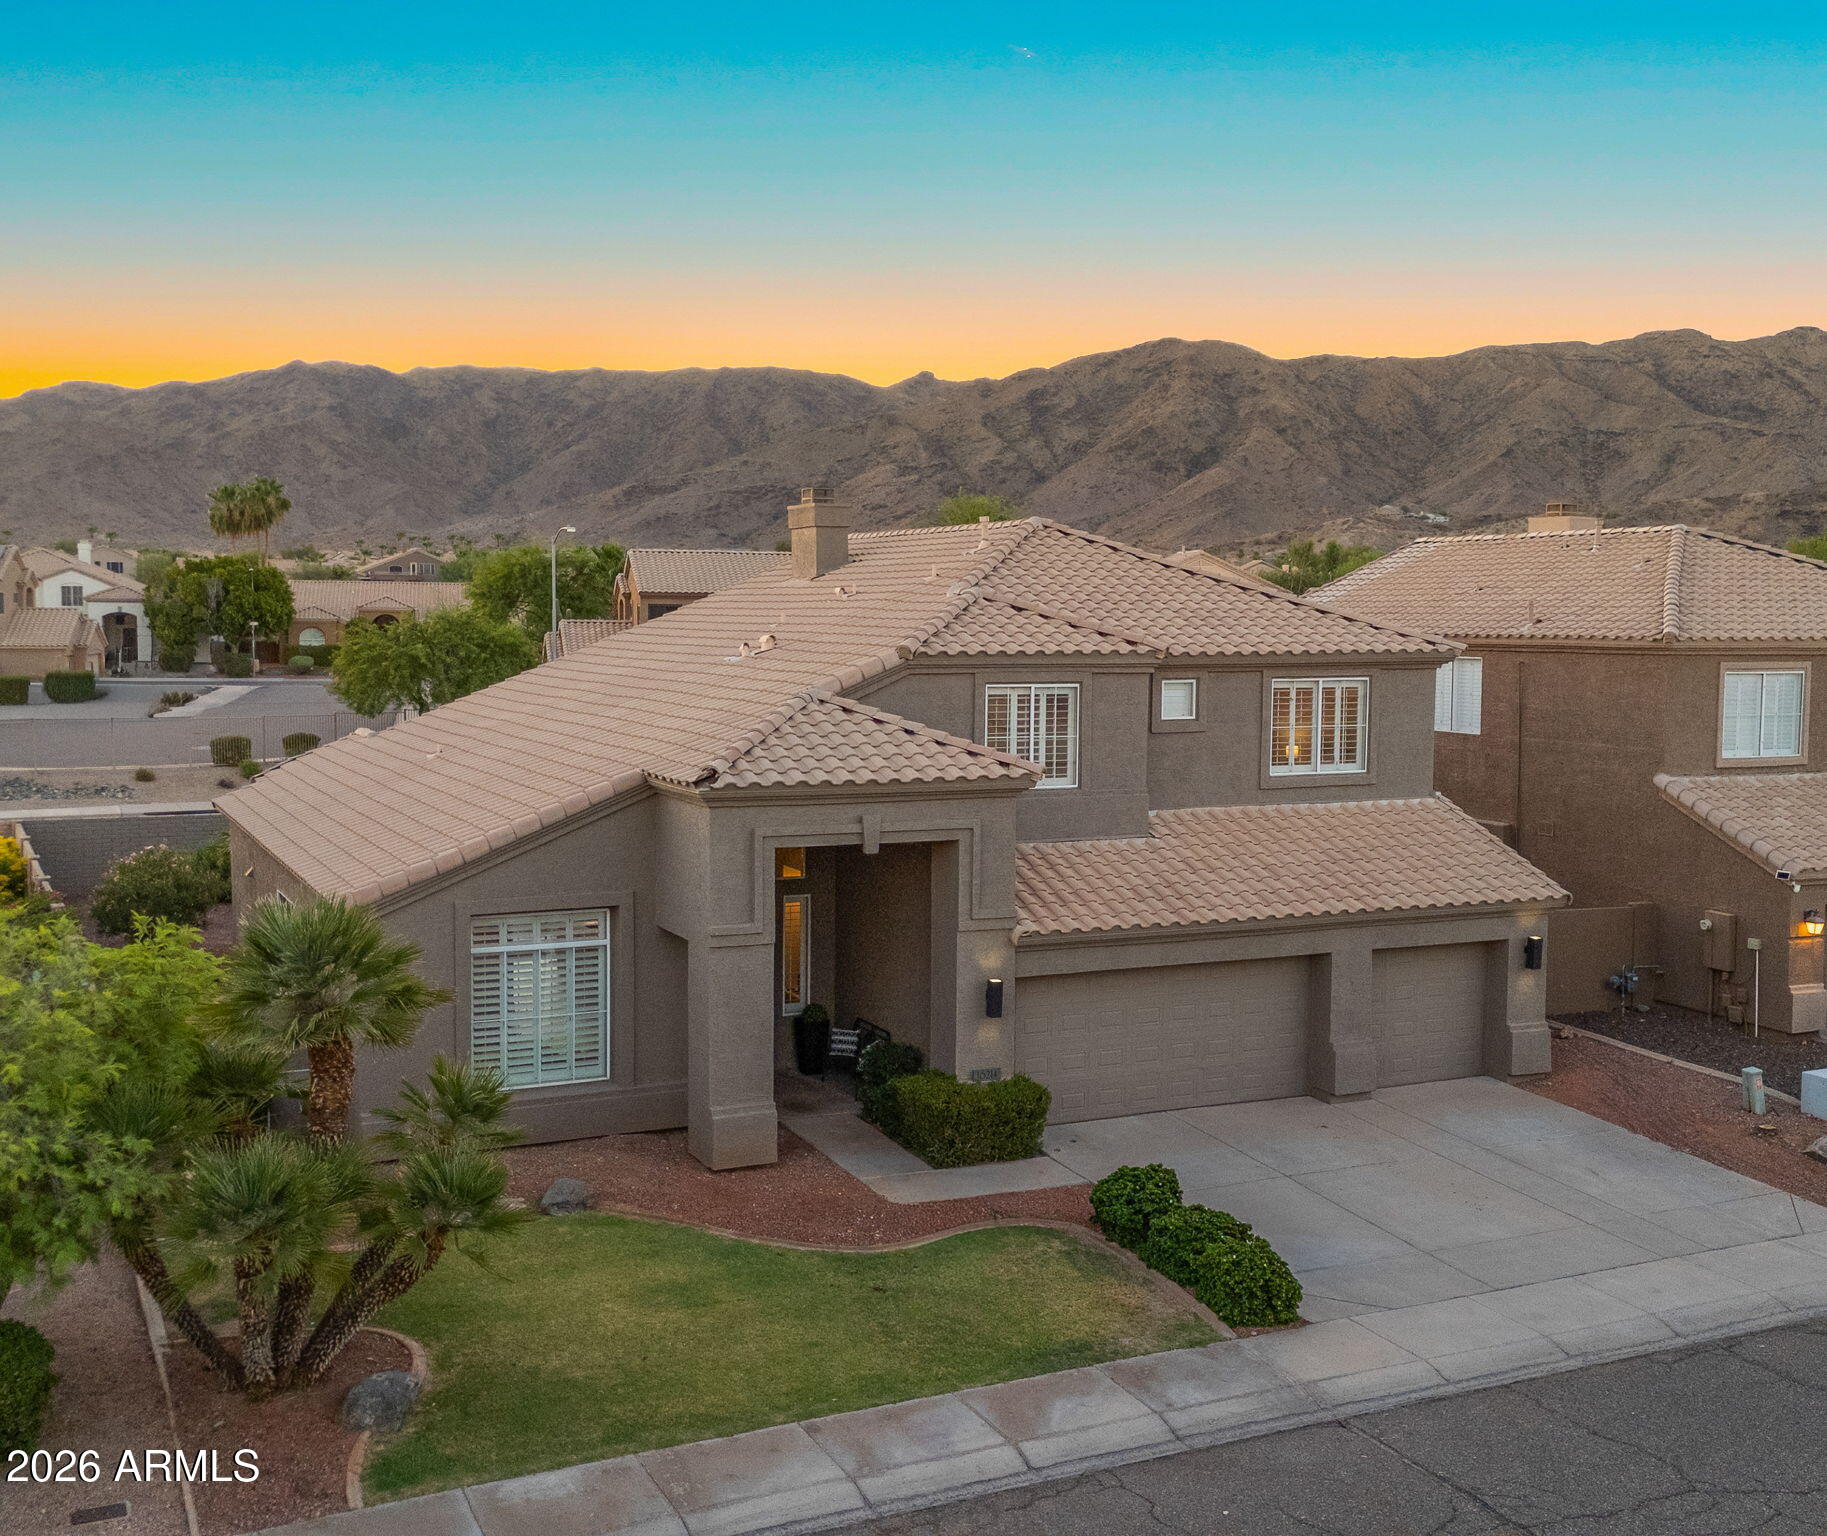
Professionally designed and executed by K&Q Interiors, LLC, this full interior remodel reflects more than a decade of thoughtful care and refinement. Some homes are updated. Others are truly reimagined. This 4-bed, 2.5-bath home with a rare downstairs primary suite features a chef's kitchen with a quartz island, stainless steel appliances and custom cabinetry, opening to warm gathering spaces designed for everyday living. Evenings unfold in the gas fireside den with custom built-ins and wine bar. Enjoy a connected desert lifestyle with South Mountain trails nearby, 300+ sunny days, a clubhouse, sports courts featuring lighted tennis, pickleball, basketball and volleyball courts, and the peaceful ''world's largest cul-de-sac'' setting. What sets this home apart is the depth and timeline of its improvements. Over the years, the owners have made meaningful updates with the kind of care that is difficult to replicate, not all at once for resale, but gradually and intentionally for the way a home is truly lived in.

The kitchen renovation includes a quartz island, granite countertops, designer backsplash, KitchenAid refrigerator, microwave, 5-burner range and dishwasher, updated range hood, repainted cabinetry with soft-close drawers, new hardware, updated lighting, and built-in window seating with custom upholstery. The result is a kitchen that feels elevated, functional and welcoming.

The den was transformed into a true gathering space with a tile fireplace converted to gas, custom built-in cabinetry on both sides, custom upholstery, custom lighting and a built-in wine bar. It adds warmth, character and a sense of occasion to the everyday.

The downstairs primary bath was fully renovated with granite countertops and shower surround, new flooring and wall tile, new tub, recessed and fixture lighting, custom cabinetry with electrical interior and under-cabinet lighting, custom glass shower enclosure, new faucets and bidet toilet. A custom closet was also installed in 2026.

Additional improvements include renovated upstairs and guest bathrooms, new carpet in all bedrooms and bonus room, replaced downstairs and stair tile, full interior repainting including walls, ceilings, baseboards, doors, stair rails and balustrades, exterior repainting including fence and gate, interior shutters, replaced weatherstripping, updated recessed lighting, replaced ceiling fans, replaced sliding door glass, whole-house water filtration system, dual Trane HVAC units and replaced hot water heater.

Beyond the home, residents enjoy a peaceful setting with South Mountain Park nearby, offering miles of trails for walking, hiking, biking and horseback riding. The community also offers a clubhouse, sport courts featuring lighted tennis, pickleball, basketball and volleyball courts, playground, plus shaded areas for gathering or watching the action. Ahwatukee's unique geography creates a tucked-away feel while still offering convenient access to restaurants, shopping, services and the greater Phoenix area.
#7049770

Phoenix

16214 S 1ST Street

4 Beds

2 Baths

3,152 Sq.Ft.

$830,000

MLS#: 7049770
New on site 1 day ago
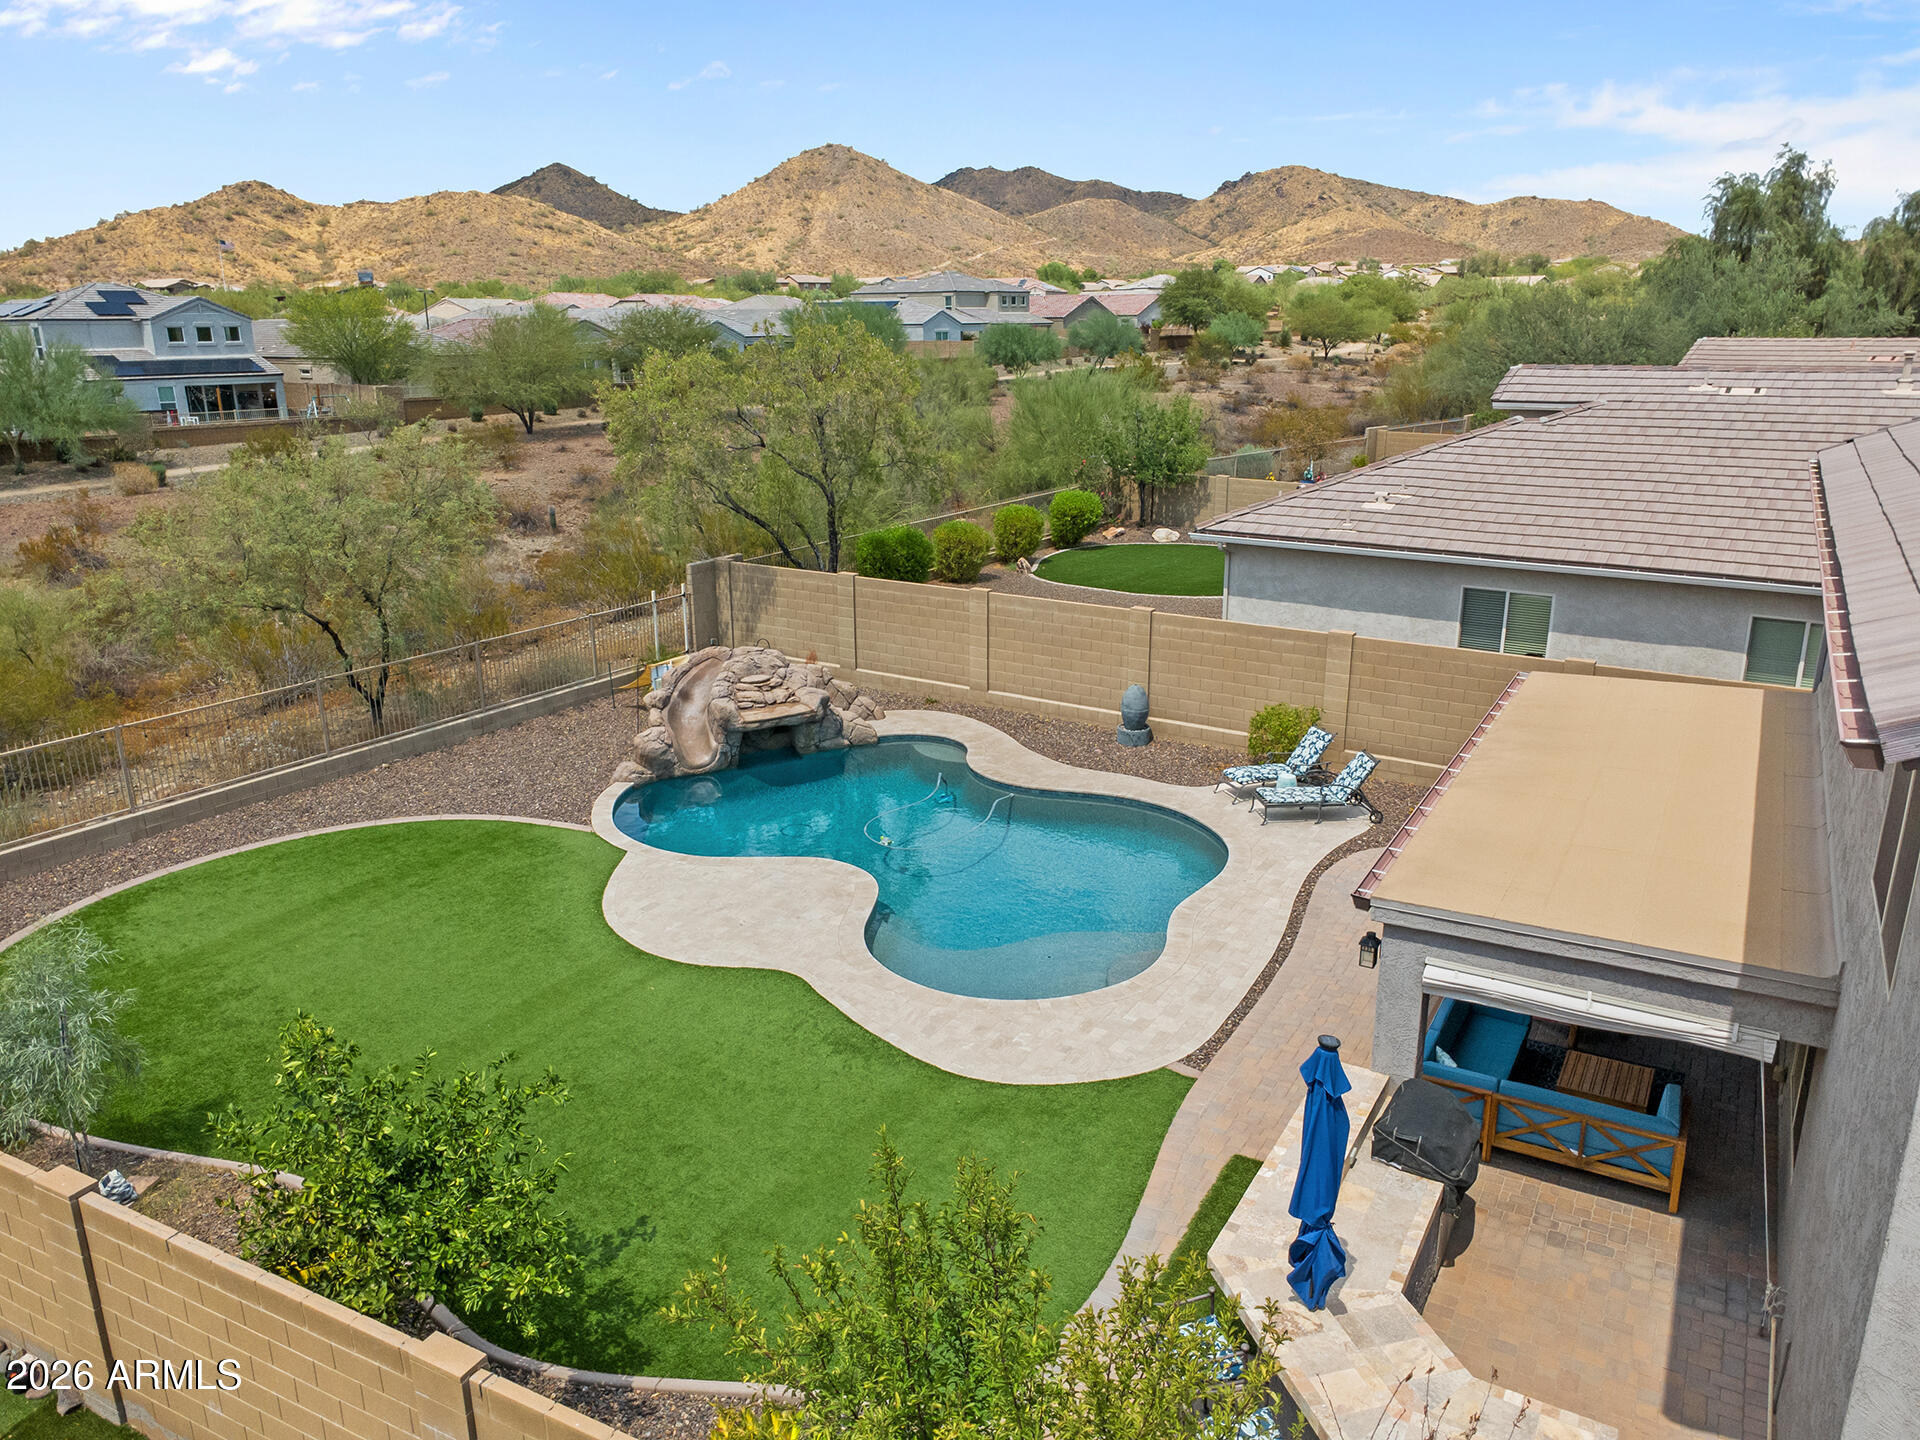
Set on a spacious lot with sweeping mountain views, this 5 bedroom, 3.5 bath home welcomes you in with a thoughtful floorplan and updated living space throughout.

Step inside and you're greeted by new LVP flooring and new carpet, both installed in 2022, along with fresh interior paint completed in July 2026. A front flex space greets you at the entry, ready to serve as a formal living room, home office, or study, whatever fits your needs. The open layout gives you room to spread out, with a versatile loft and a separate bonus and game room offering flexibility for however you live. A custom drop zone off of the garage entry with built in storage keeps daily life organized from the moment you walk through the door, and an electric fireplace brings warmth and character to the main living area.

The kitchen shines with granite countertops, a center island, and a walk in pantry, set within a good sized layout with solid cabinet storage, a kitchen built for real life, whether that's a quiet weeknight dinner or a house full of people.

Head outside and the backyard takes over as the true entertaining space. A covered paver patio sets the stage, complete with a built in BBQ and raised bar seating for gathering with friends. Artificial grass keeps things low maintenance, while a pool with a grotto and a slide, added in 2021, gives you a place to cool off and have fun through the Phoenix heat. View fencing lets the mountain scenery take center stage, tying the whole outdoor space together.

Beyond the finishes you can see, this home has been cared for where it counts. A tankless water heater and a new upstairs Trane HVAC system, installed in July 2023, keep things running efficiently, and exterior paint from 2022 rounds out the maintenance list.

A 3 car garage completes the package. This is a home that has been thoughtfully maintained and updated, inside and out, ready for its next chapter.
#7055385

Phoenix

1948 W Black Hill Road

5 Beds

3 Baths

2,648 Sq.Ft.

$725,000

MLS#: 7055385
New on site 1 day ago
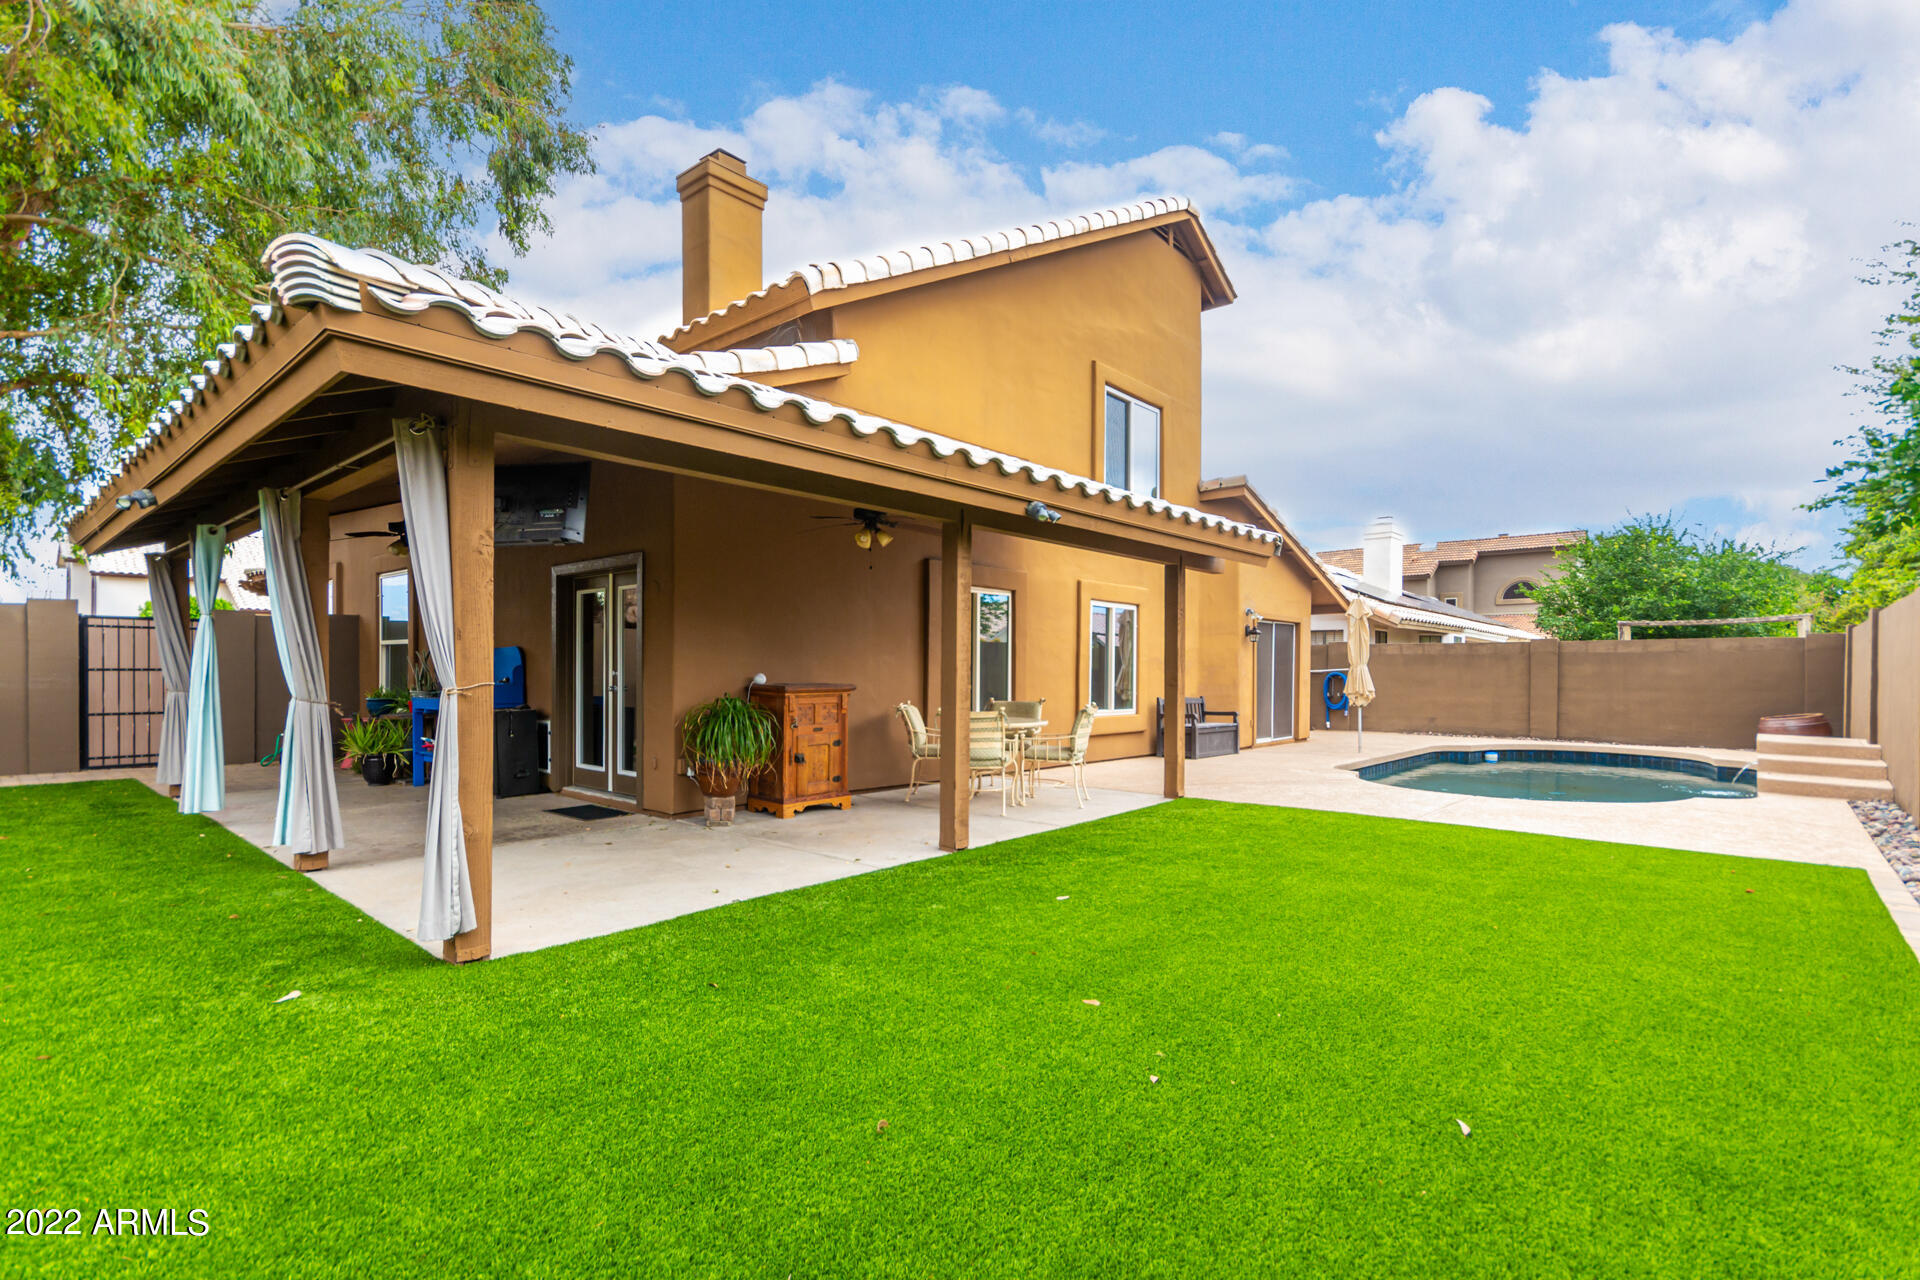
Remodeled 4-bedroom, 2.5-bath home with bamboo floors and exposed wood beams throughout. High ceilings and large windows bring in natural light. Open family room shares space with the kitchen, which features a built-in beverage center with wine fridge and extra storage. A 2-way wood-burning fireplace connects the family and living rooms. Walk-in pantry offers additional storage.

Primary suite includes a large closet and an oversized shower. Resurfaced pool has self-cleaning pop-ups, tile accents, and a water feature. Low-maintenance backyard finished with artificial grass.
#7057574

Phoenix

3601 E ROSEMONTE Drive

4 Beds

2 Baths

2,699 Sq.Ft.

$749,000

MLS#: 7057574
New on site 1 day ago
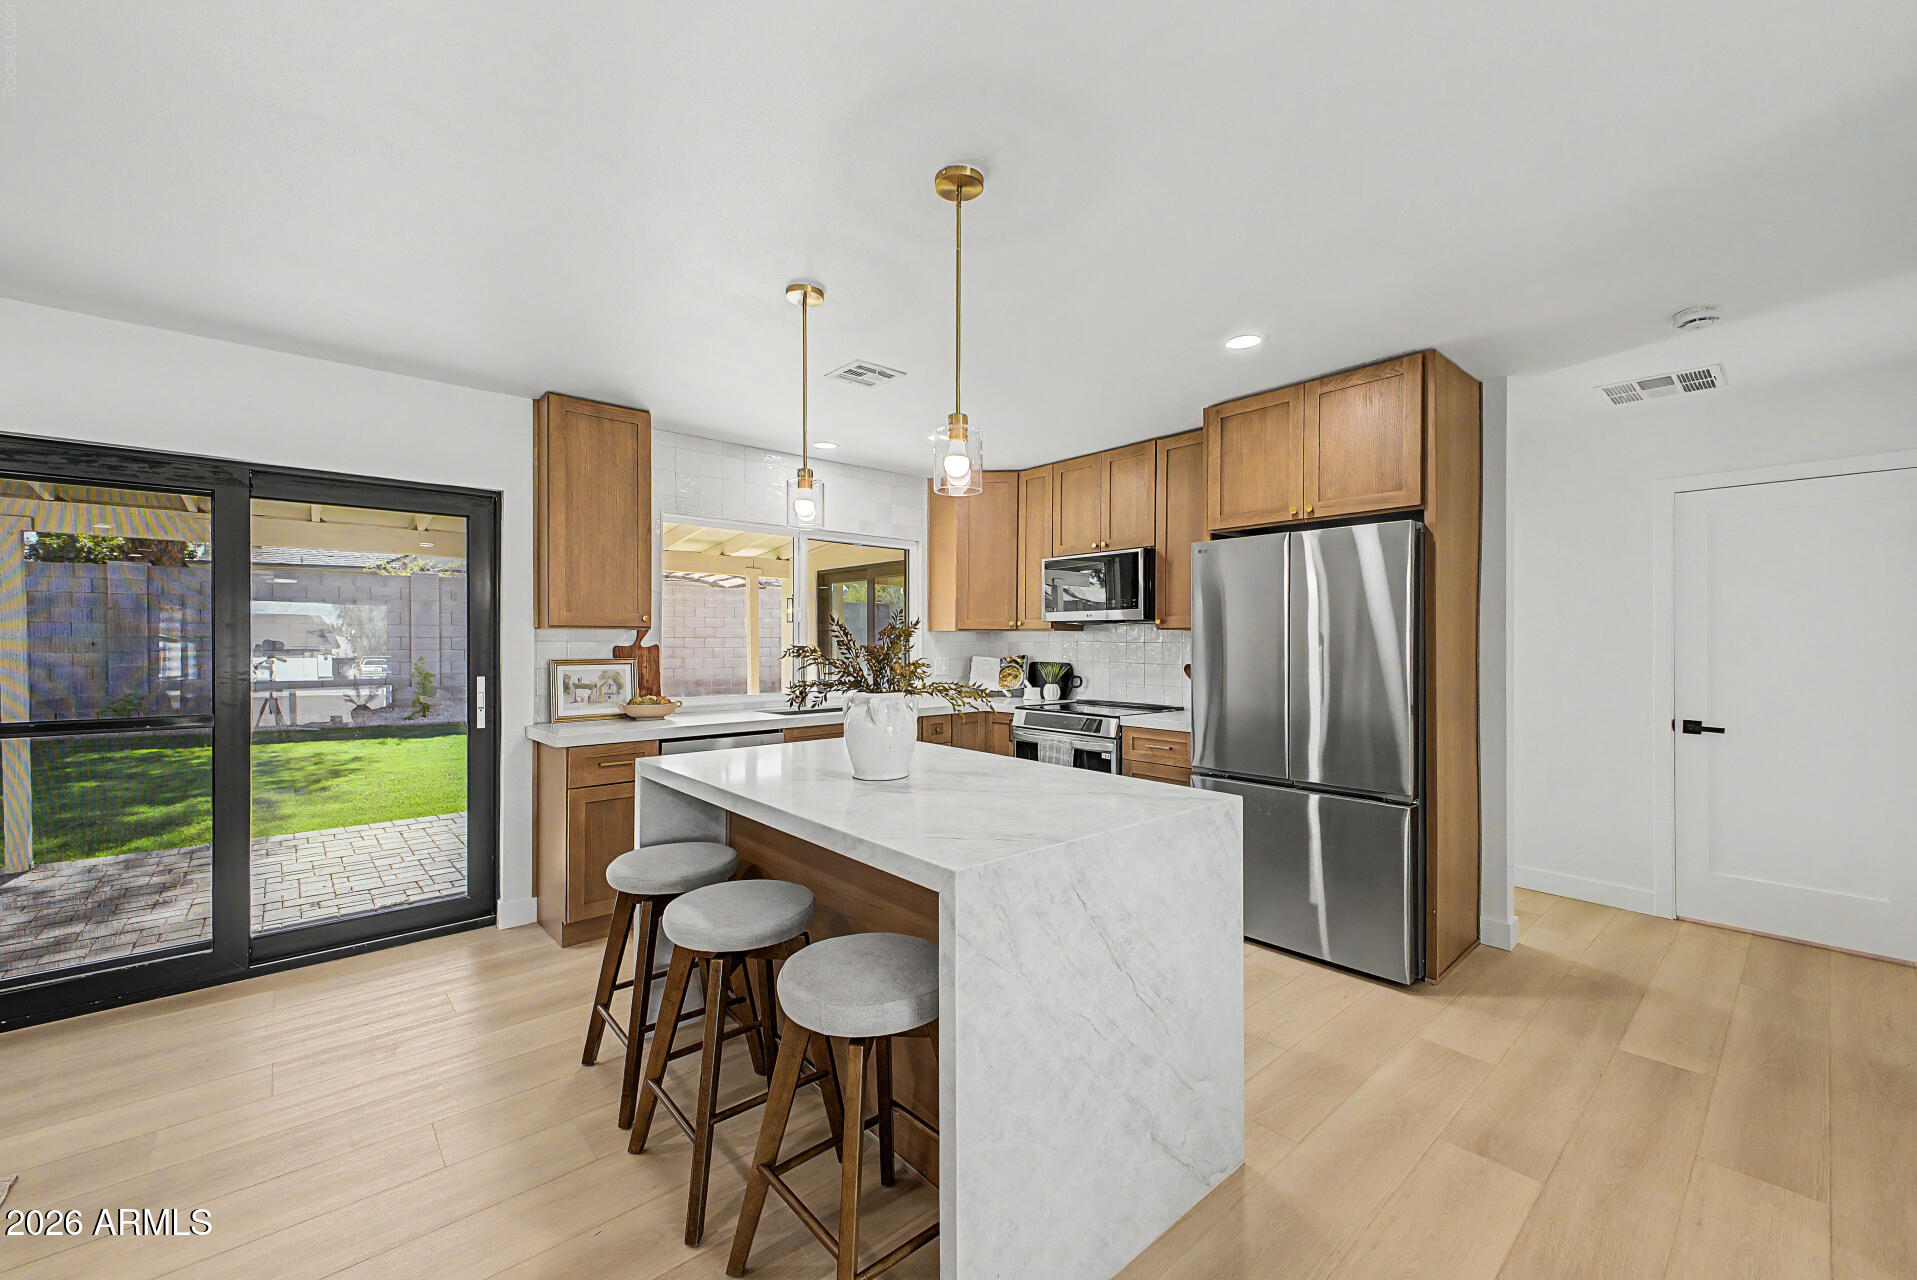
Beautifully updated home featuring a desirable split floor plan with a spacious primary suite complete with a private en-suite bath. The kitchen showcases stunning Taj Mahal quartz countertops, while all-new windows and doors enhance energy efficiency and natural light throughout. Major improvements include a new HVAC unit and fresh exterior stucco for lasting curb appeal. Step outside to a lush grass backyard with an irrigation system, offering the perfect space for entertaining, pets, or play. This move-in-ready home combines thoughtful upgrades, modern finishes, and a functional layout.
#7056761

Phoenix

11206 N 26TH Place

4 Beds

3 Baths

1,700 Sq.Ft.

$779,000

MLS#: 7056761
New on site 1 day ago
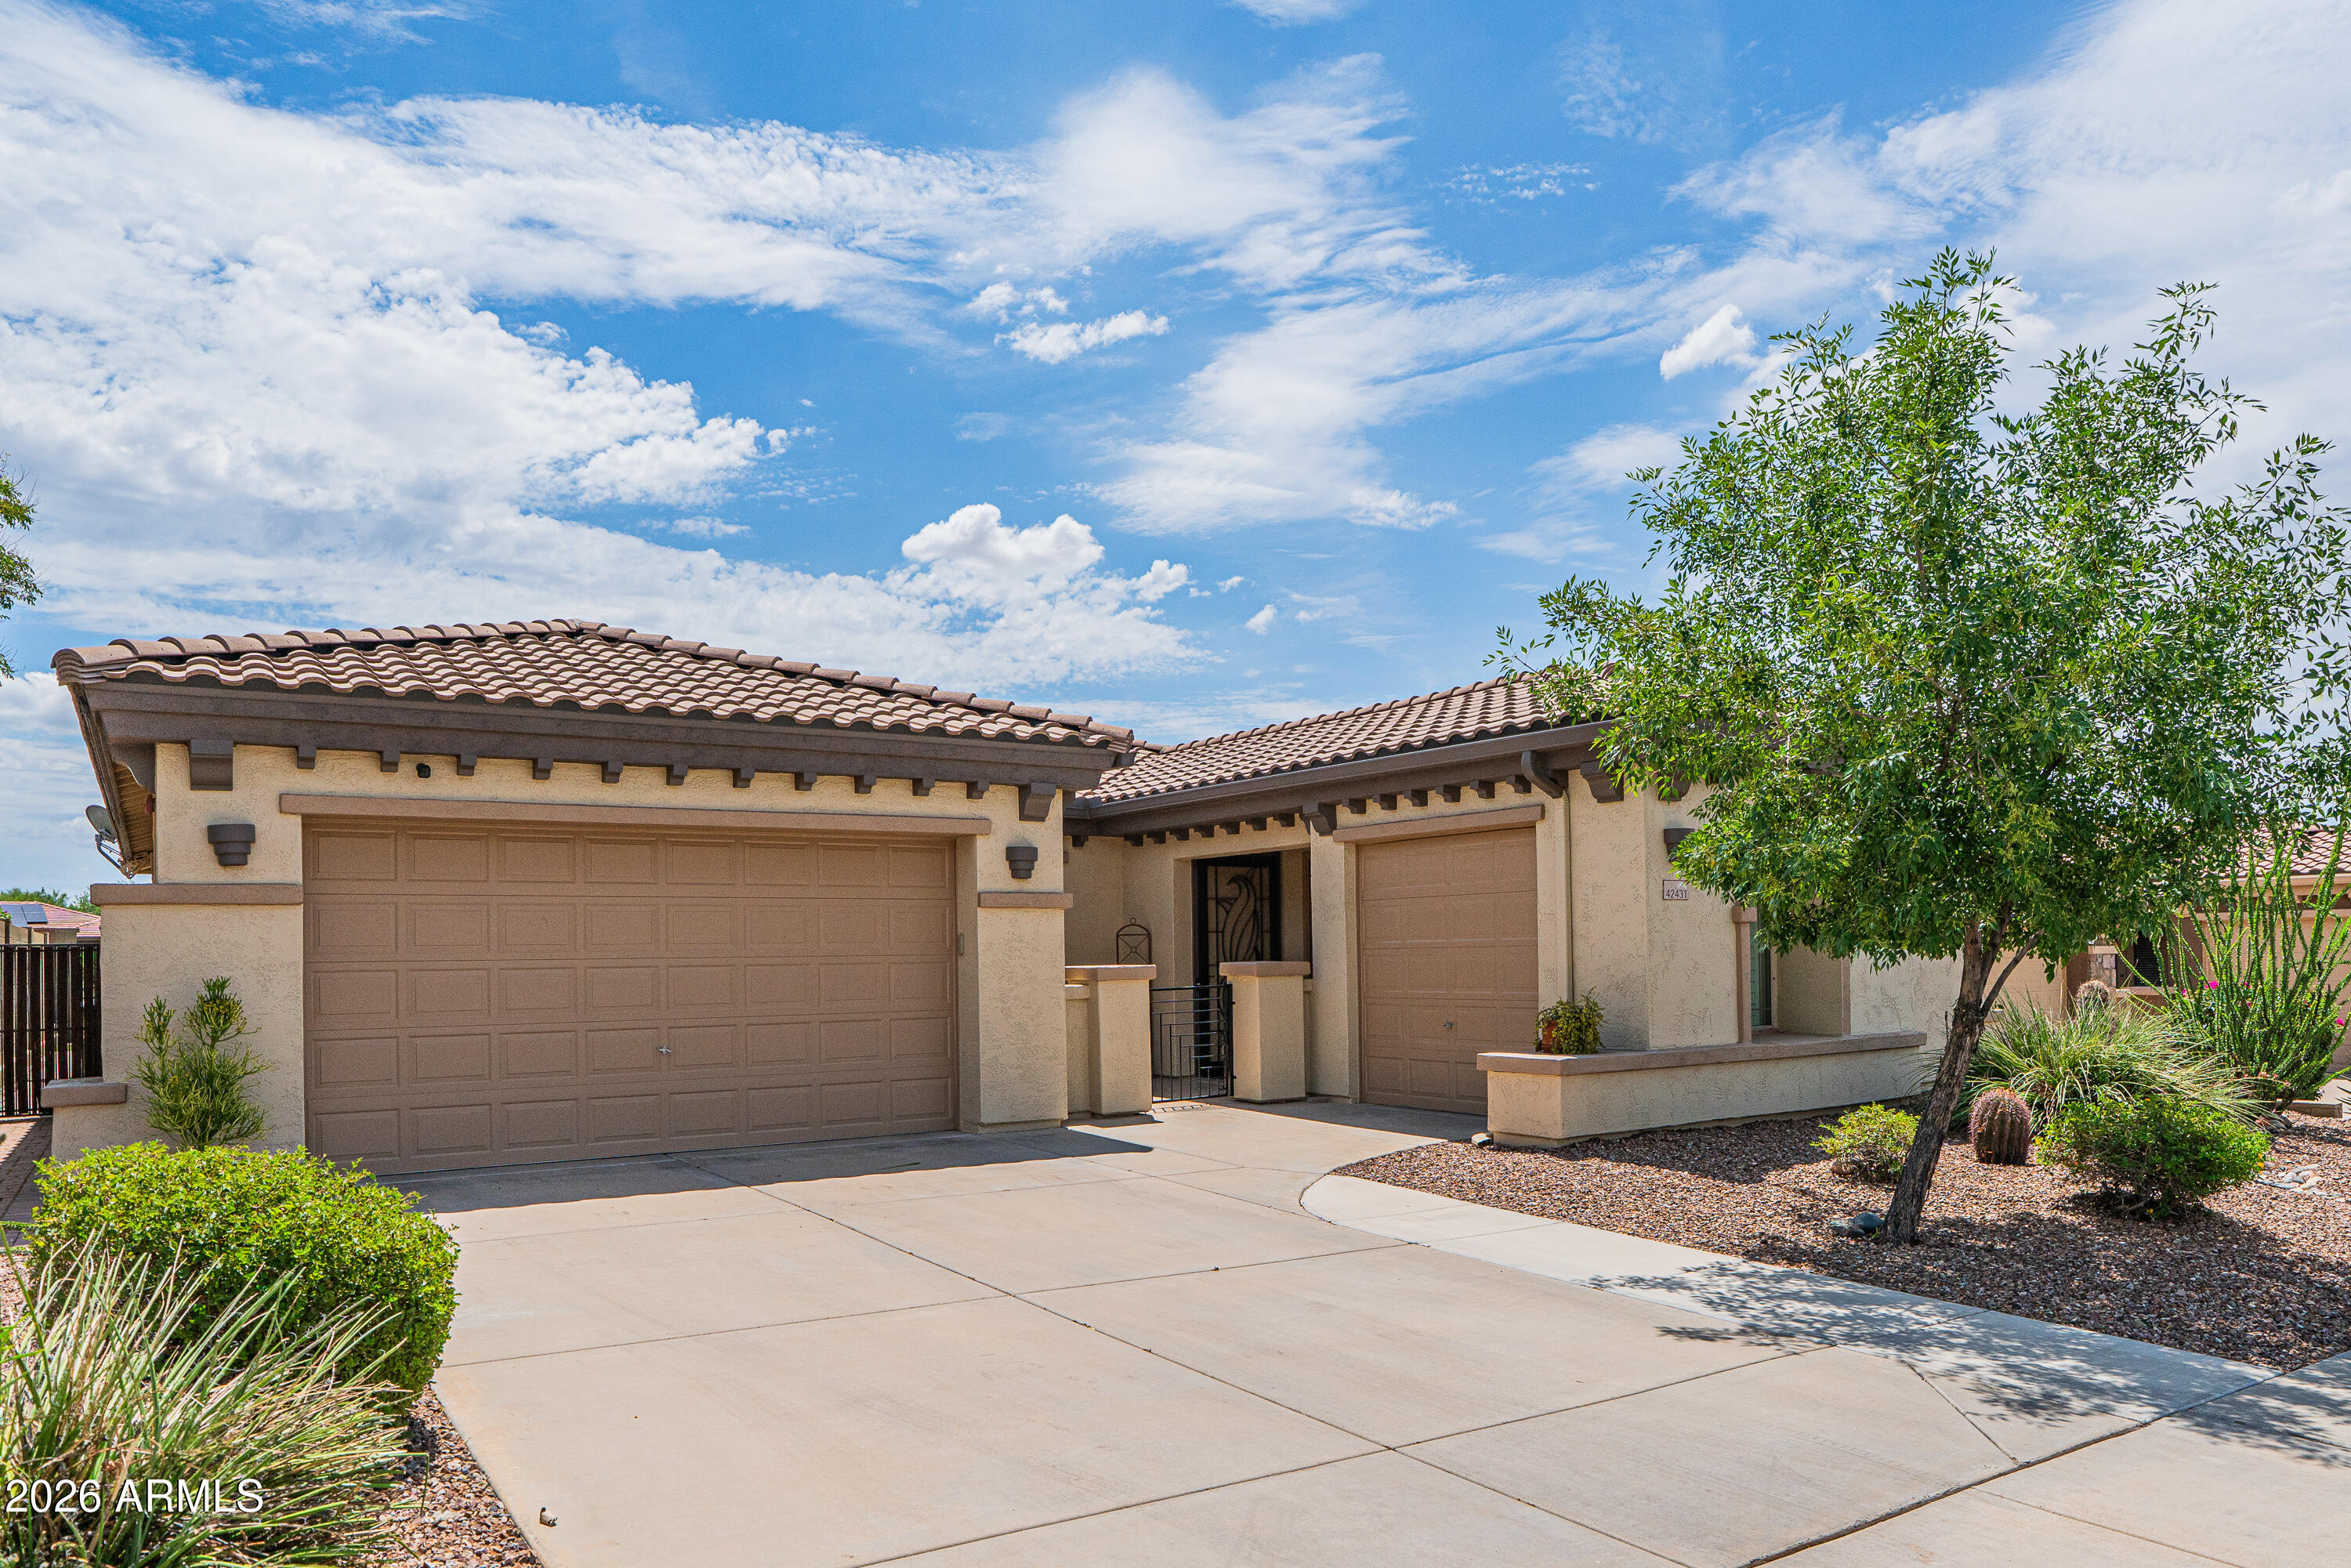
Welcome to one of Anthem's most desirable gated neighborhoods, where all homes are single-story and everyday living is surrounded by breathtaking beauty. Perfectly positioned on a premium lot, this exceptional home captures extraordinary mountain, golf course, and sparkling city light views that create an unforgettable backdrop from sunrise to sunset.
Inside, you'll find tasteful upgrades throughout, including rich granite countertops, upgraded maple cabinetry, a stunning stacked-stone beehive fireplace, and custom artistic cutouts that add warmth and character to the home's design. Thoughtfully maintained and beautifully appointed, every space has been designed for both comfort and style.
Step outside to an elegantly landscaped backyard featuring artificial turf, paver walkways, and a retractable awning, allowing you to enjoy Arizona's beautiful weather while staying cool in the shade. Whether you're entertaining guests or simply relaxing with the incredible views, this outdoor space is sure to impress.

Located within the award-winning Anthem master-planned community, residents enjoy access to an abundance of amenities, including a state-of-the-art community center, fitness facilities, resort-style pools, water park, parks, playgrounds, sports courts, miles of walking and biking trails, community events, and more. The home is conveniently situated near the community center, parks, restaurants, grocery stores, shopping, and other everyday conveniences.

This is a rare opportunity to own a beautifully upgraded home in one of Anthem's most sought-after locations, where stunning views, exceptional amenities, and an unbeatable lifestyle come together.
#7053990

Phoenix

42431 N CELEBRATION Way

4 Beds

3 Baths

2,295 Sq.Ft.

$789,000

MLS#: 7053990
New on site 1 day ago
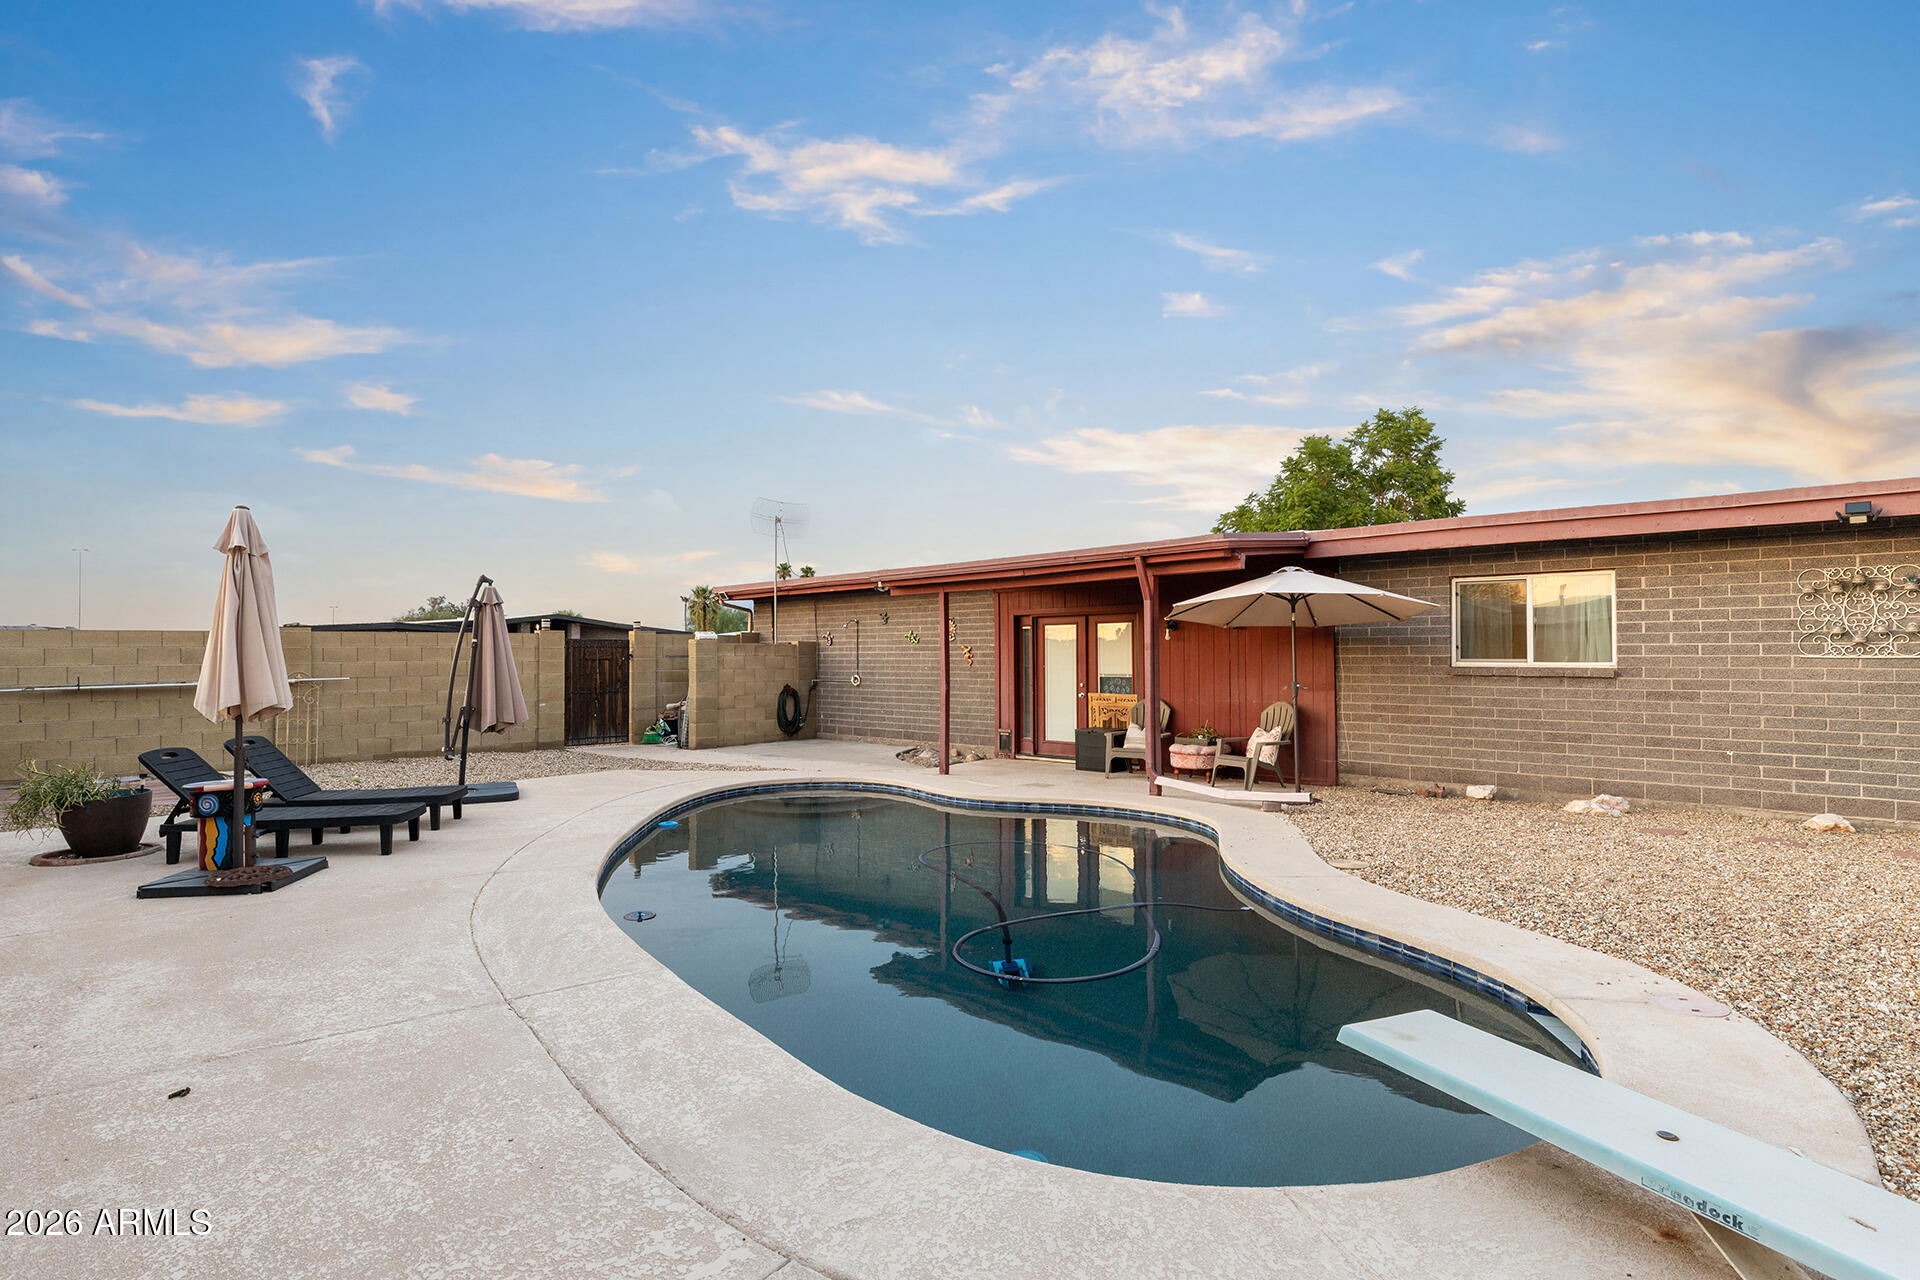
AUTHENTIC RALPH HAVER MID-CENTURY HOME ON A CORNER LOT WITH NO HOA! Nestled on a corner lot at the end of double cul-de-sacs, this Central Phoenix home showcases timeless mid-century character with signature Ralph Haver design elements & plenty of opportunity to make it your own. Wood French doors welcome you inside, natural stone flooring & stained-glass accents throughout the home add warmth & architectural charm. The kitchen features white cabinetry, stainless steel appliances, pantry storage, a built-in reverse osmosis system & connects to the dining area. A pocket door offers additional privacy between the kitchen & living areas. A spacious living room flows through charming archways into a second living area, creating flexible spaces for relaxing or entertaining. The generously sized primary suite includes the natural stone flooring, walk-in closet with a pocket door, & attached ensuite with shower/tub combo. The two additional bedrooms share a full bath with a walk-in shower & a convenient half bath / laundry room complete the interior. Step outside to a private backyard featuring a sparkling 9-foot-deep PebbleTec diving pool, covered patio, open lounging area & additional yard space ready for your personal touch. A two-car carport, circular driveway with additional parking & exterior storage closet provide added convenience. Located in the heart of Central Phoenix with NO HOA, close to dining, shopping, entertainment & easy access to SR-51!
#7053789

Phoenix

11030 N 33RD Place

3 Beds

2 Baths

1,944 Sq.Ft.

$685,000

MLS#: 7053789
New on site 2 days ago
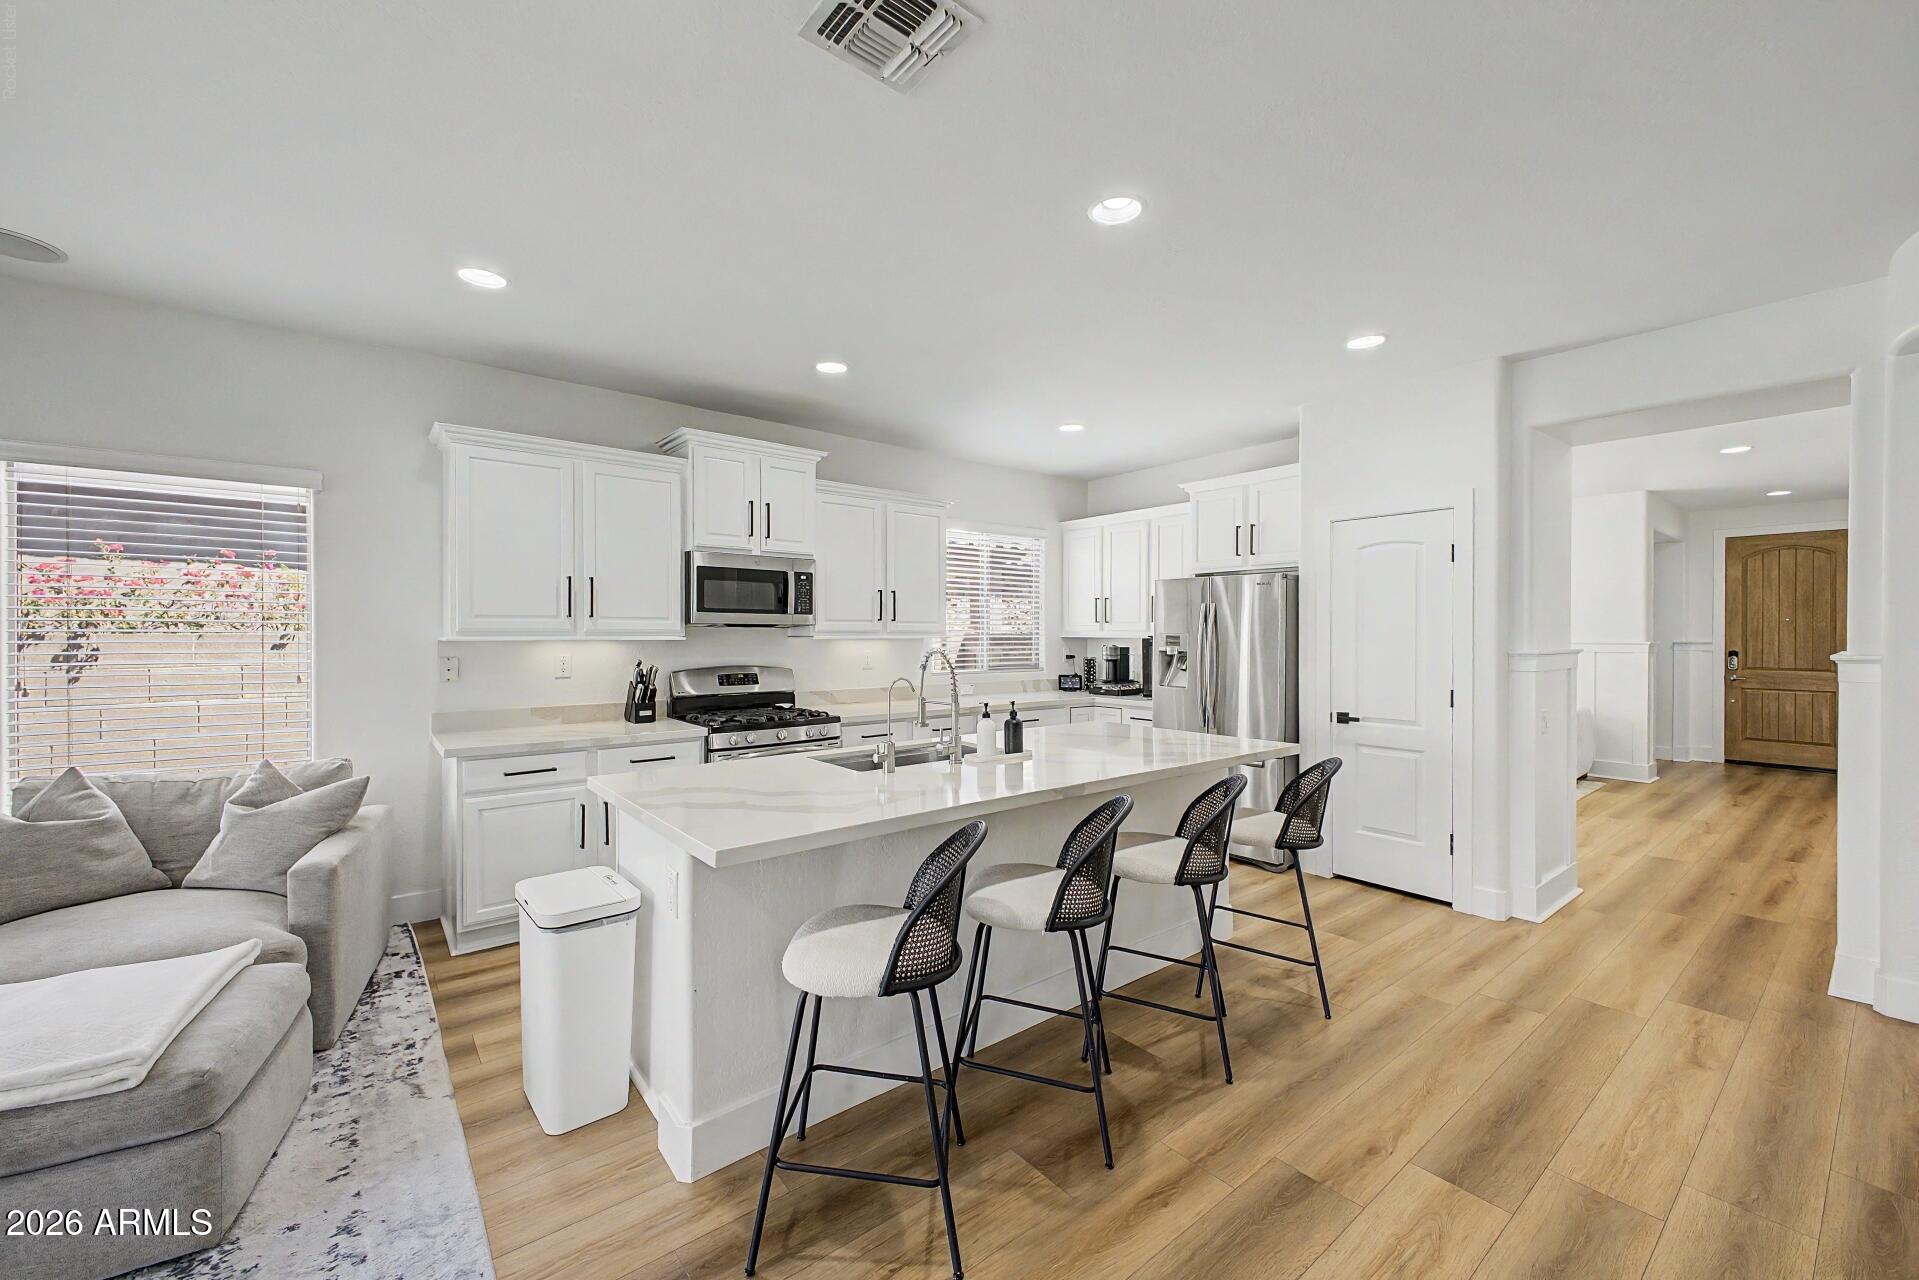
Wow! Amazing opportunity in the heart of Fireside at Desert Ridge, ideal for a family seeking a highly sought after floor plan in one of the area's most desirable communities. This 4 bedroom split floor plan offers a private office and bonus room, great for work from home flexibility or extra living space. Recently remodeled throughout, this home features new flooring, new granite countertops in the kitchen and all bathrooms, refinished kitchen cabinetry, an updated guest bath, and a fully renovated master bath with new shower and tub. Fresh interior paint completes the move in ready feel. Additional upgrades include a high end whole home Kinetico Overdrive water filtration system, a reverse osmosis system in the kitchen, and a brand new 5 ton Trane AC unit, offering peace of mind and efficiency for years to come. Enjoy an unbeatable location just a short walk to Fireside's  clubhouse, with easy access to SR 51, Desert Ridge Marketplace, and City North. This tight knit, highly active community is known for its holiday events and year round programming, truly one of the best opportunities in all of Desert Ridge.
#7053757

Phoenix

3918 E ROCKINGHAM Road

4 Beds

2 Baths

2,558 Sq.Ft.

$1,000,000

MLS#: 7053757

This rare end-unit residence is tucked within the gated enclave of Hacienda Estates, an intimate 12-home community surrounding a historic 1922 estate and adjacent to a lush neighborhood park. The great room is anchored by a gas fireplace and a dramatic 10-foot wall of glass with dual retracting 8-foot sliding doors that open to the covered patio, creating seamless indoor-outdoor living. Slate flooring spans the main living areas, which include a modern kitchen, formal dining room, and a main-level bedroom and full bath, ideal for guests or a home office. Upstairs, the spacious primary suite features Camelback Mountain views, a private balcony, a gas fireplace, and a bath finished with travertine and a glass block shower. A loft and an additional guest suite complete the upper level. Quiet, Quiet, private, and conveniently located, this is a rare opportunity in one of Arcadia's best-kept secrets.

4545 N 42ND Street 5

Message successfully sent.

I agree to receive email communication and understand I can unsubscribe at any time.

I agree to be contacted by The Mandy Gold Team | Haymore Real Estate LLC via call, email, and text for real estate services. To opt out, you can reply 'stop' at any time or reply 'help' for assistance. You can also click the unsubscribe link in the emails. Message and data rates may apply. Message frequency may vary. Privacy Policy

 - property

Send a message

Message successfully sent.

Reason for contacting?

I agree to receive email communication and understand I can unsubscribe at any time.

I agree to be contacted by The Mandy Gold Team | Haymore Real Estate LLC via call, email, and text for real estate services. To opt out, you can reply 'stop' at any time or reply 'help' for assistance. You can also click the unsubscribe link in the emails. Message and data rates may apply. Message frequency may vary. Privacy Policy

Sign In Sign Out

Virtual Assistant

Would you like to take the next step with this property? We can help you schedule a showing or virtual tour, or send you more details.

Yes, I would like more information.

Thank You for Your Reply, One of Our Agents will contact you as soon as possible

No, maybe later.

Thank you, you can always contact me via email, phone number or through the contact form.

Realhub AI

Lucy - Your AI-Powered Realtor

Update Your Temporary Password

Personalize your search

Enter your email and we'll notify you immediately when new listings match what you're looking for.

or enter email address

Already have an account ? Login here

Continue your home search

I agree to receive communications and understand I can unsubscribe at any time.

I agree to be contacted by The Mandy Gold Team | Haymore Real Estate LLC via call, email, and text for real estate services. To opt out, you can reply 'stop' at any time or reply 'help' for assistance. You can also click the unsubscribe link in the emails. Message and data rates may apply. Message frequency may vary. Privacy Policy

Already have an account ? Login here

We use cookies

We use cookies primarily for analytics to enhance your experience. By accepting, you agree to our use of these cookies. You can manage your preferences or learn more about our cookies policy.