2727 E UNIVERSITY Drive 66

Tempe, AZ 85288
Tempe, AZ 85288
2727 E UNIVERSITY Drive 66

$85,000

MLS#: 7046141

Status: Active

Listing provided by: eXp Realty

Listing agent phone: None

Last update: 6 days ago

On site: 14 days ago

Sage Point - Residential

About

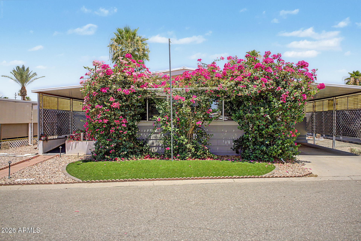
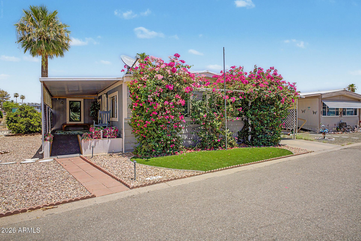
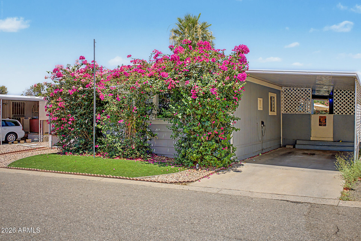
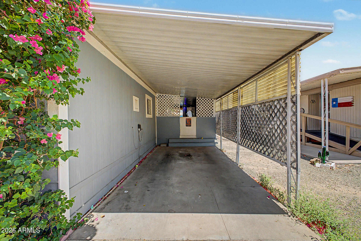
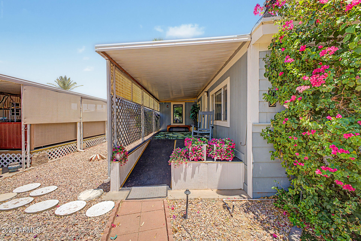
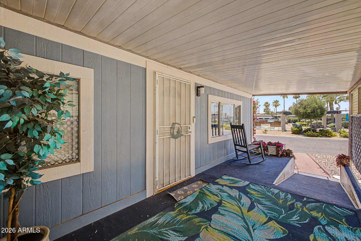
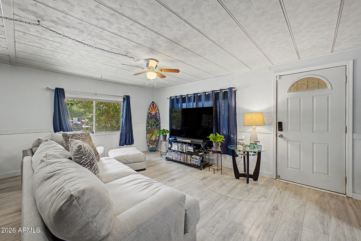
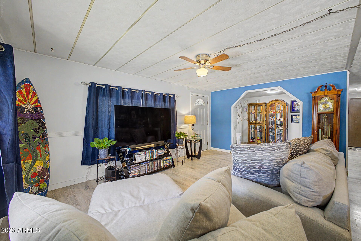
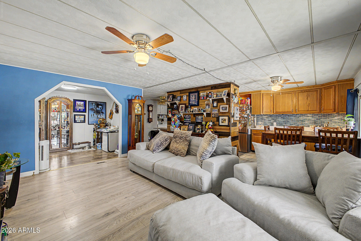
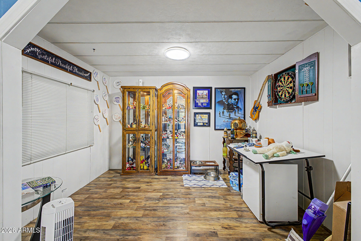
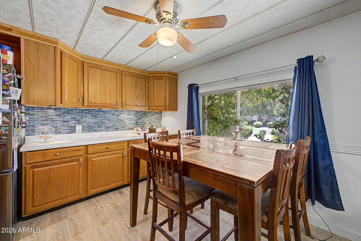
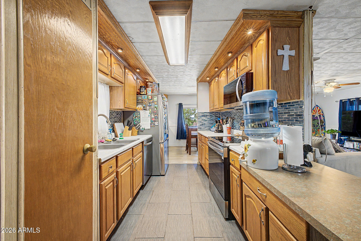
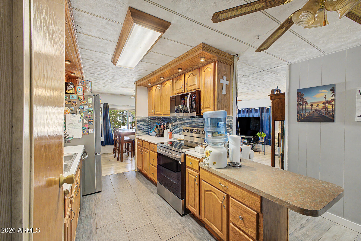
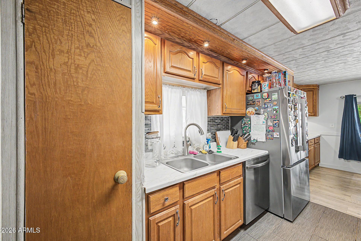
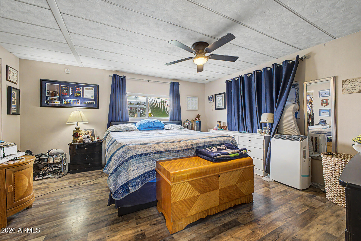
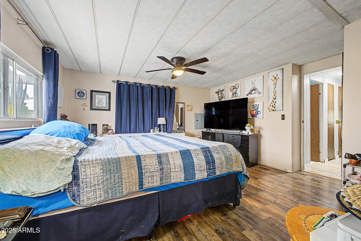
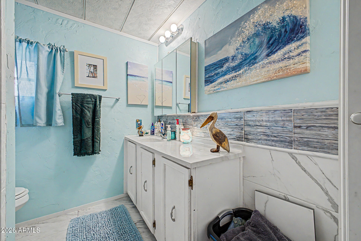
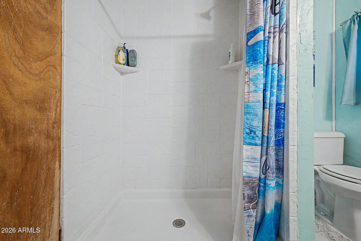
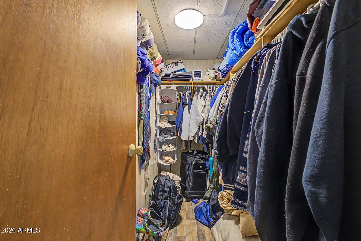
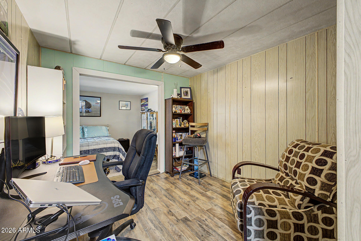
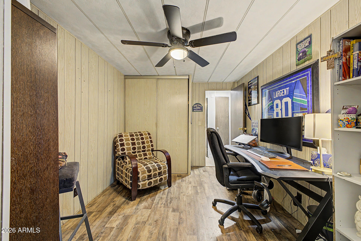
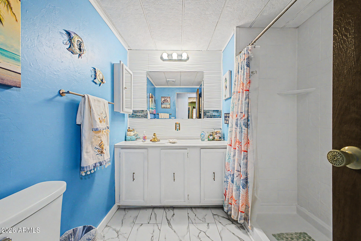
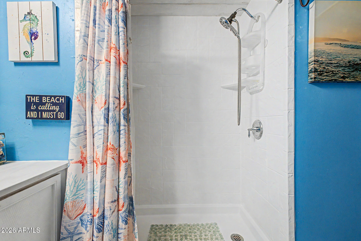
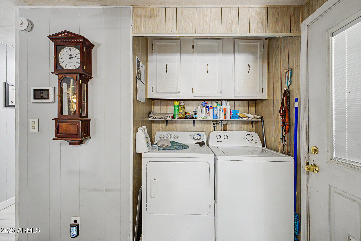
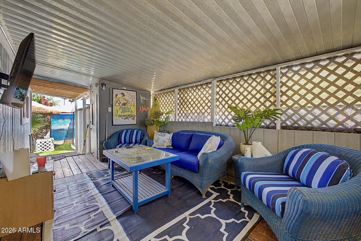
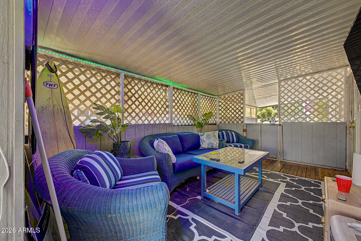
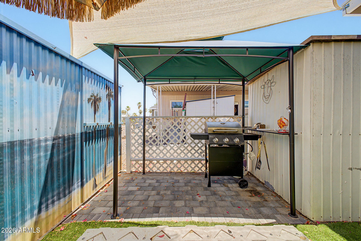
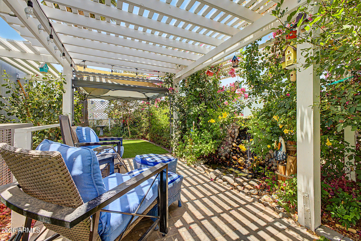
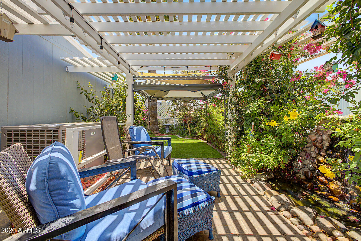
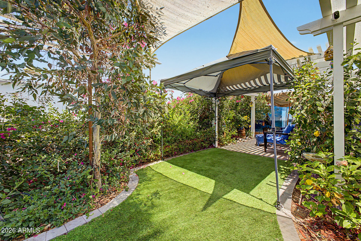
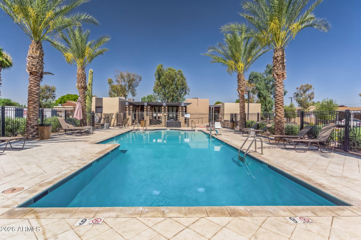
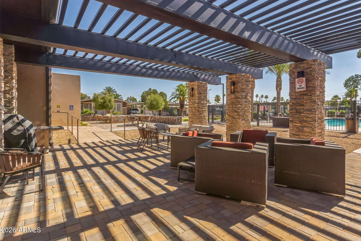
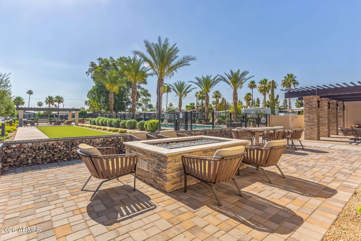
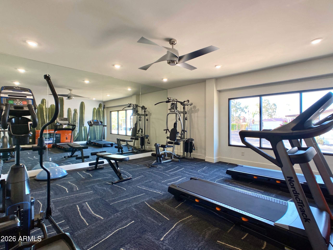
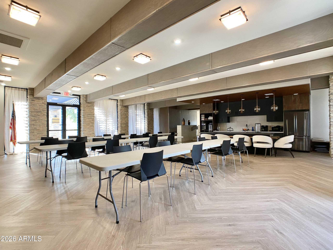
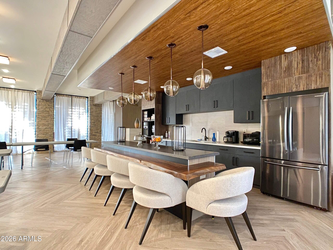
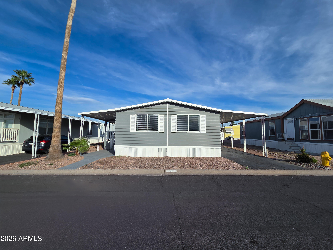
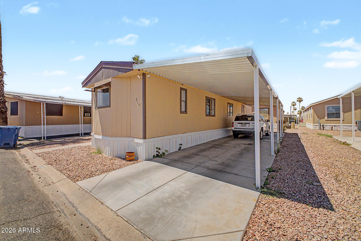
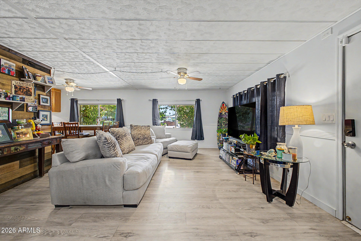
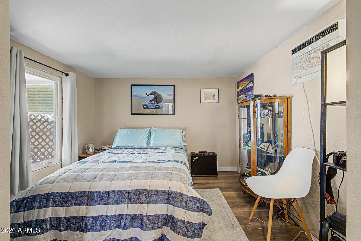
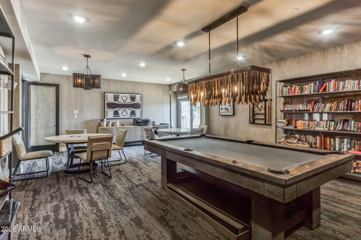
This beautiful, fully remodeled home, is located in a gated and private 55+ community with a pool and clubhouse. With over $53,000 in upgrades including NEW KITCHEN APPLIANCES, NEW A/C, NEW HOT WATER HEATER and THE MOST LUSH GARDEN OASIS this home is a must see! The home features new LG appliances including a three-door refrigerator, 5 Burner stove and oven with air fryer setting, over the counter microwave and dishwasher. The kitchen has ample storage, new counters, new tile, new garbage disposal and large pantry. A nice bonus room directly off of the large living room can be converted to an additional bedroom. Both bathrooms have been fully remodeled with new tile, Glacier Bay toilets, Jacuzzi brand shower enclosures and ceiling exhaust fan. (please see more...) The guest bedroom has been extended and feature a spacious office area. The master bedroom is large with a walk-in closet. The entire home includes new flooring throughout. All exterior walls include new drywall and exterior siding for added insulation and sound-proofing. A 13 cubic foot HVAC unit was installed by Parker & Sons in 2023 and comes with a 15 year warranty. A new hot water heater was installed in August 2024. An entirely new and upgraded electrical panel with all new breakers and wiring was installed in February. Well over $50,000 in upgrades with full warranties on all the appliances, HVAC, electrical panel, roof and shower enclosures. On the exterior, the home features two covered decks with one fully screened for privacy and comfort. The large rear yard is fully landscaped and has a relaxing paved patio with pergola and fountain which provides the perfect sitting area for morning coffee or evening dinners. A separate BBQ area with a covered pergola further sets this home apart from the rest. Five arbors surround the rear yard providing shade and additional privacy. There are three large sheds which provide ample storage. A complete automated irrigation system and automatic landscape lighting make the yard a maintenance free retreat unlike anything else offered in the area. A complete security system is included with six cameras. This is a one-of-a-kind move-in ready home that is being offered $30,000 below the market value. TOTAL SQUARE FOOTAGE OF THIS MARVELOUS HOME IS 1376 SQUARE FEET. The following is a detailed list of all improvements to home: Air conditioning unit w/warranty $13,000.00 Hot water heater. $180.00 Refrigerator w/warranty $1100.00 Stove/oven w/warranty $800.00 Microwave w/warranty $400.00 Dishwasher w/warranty $400.00 Room addition $11,000.00 (2) Shower enclosures w/warranty $9,000.00 Completely landscaped yard front/back including perimeter fence and gate, (6) arbors, paved patio, paved BBQ area, large 12x14 patio cover, landscape lighting front/back, automatic irrigation front/back, artificial turf front/back $7,000.00 Exterior siding $4,000.00 Fresh paint $2,000.00 Laminate flooring throughout $1,800.00 Drywall in bedroom, bathrooms, living room and dining room $1,500.00 New electrical panel and breakers $3,500.00 Total upgrades and improvements $53,680.00

Property

Beds

2

Full Baths

2

1/2 Baths

None

Year Built

1977

Sq.Footage

1,328
Features

Features & Amenities

Interior

  • Other Interior Features

    Laminate Counters

  • Total Bedrooms

    2

  • Bathrooms

    2

  • Basement YN

    NO

  • Cooling YN

    YES

  • Cooling

    Central Air

  • Fireplace YN

    NO

  • Heating YN

    YES

  • Heating

    Electric

  • Pet friendly

    N/A

Exterior

  • Garage

    No

  • Construction Materials

    Wood Siding, Frame

  • Other Exterior Features

    Storage

  • Pool

    No

Area & Lot

  • Lot Features

    Sprinklers In Rear

  • Property Type

    Residential

  • Property Sub Type

    Manufactured Home

Price

  • Sales Price

    $85,000

  • Sq. Footage

    1, 328

  • Price/SqFt

    $64

HOA

  • Association

    No

School District

  • Elementary School

    Adult

  • Middle School

    Adult

  • High School

    Tempe High School

Property Features

  • Stories

    1

  • Ownership

    Leasehold

  • Senior Community YN

    YES

  • Sewer

    Public Sewer

  • Tax Lot

    66

  • Water Source

    Public

Schedule

Schedule a Showing

Showing scheduled successfully.

What is 3 + 4 ?


Change time

Mortgage calculator

Estimate your monthly mortgage payment, including the principal and interest, property taxes, and HOA. Adjust the values to generate a more accurate rate.

Your payment

Principal and Interest:

$

Property taxes:

$

HOA fees:

$

Total loan payment:

$

Total interest amount:

$

Location

  • County

    Maricopa

  • Elementary School

    Adult

  • Middle School

    Adult

  • High School

    Tempe High School

Listing Courtesy of Raul A Henriquez , eXp Realty

RealHub Information is provided exclusively for consumers' personal, non-commercial use, and it may not be used for any purpose other than to identify prospective properties consumers may be interested in purchasing. All information deemed reliable but not guaranteed and should be independently verified. All properties are subject to prior sale, change or withdrawal. RealHub website owner shall not be responsible for any typographical errors, misinformation, misprints and shall be held totally harmless.

Agent Mandy Gold

Mandy Gold

Associate Broker / RealtorĀ®/ Team Lead

Call Mandy today to schedule a private showing.


* Listings on this website come from the FMLS IDX Compilation and may be held by brokerage firms other than the owner of this website. The listing brokerage is identified in any listing details. Information is deemed reliable but is not guaranteed. If you believe any FMLS listing contains material that infringes your copyrighted work please click here to review our DMCA policy and learn how to submit a takedown request.Ā© 2024 FMLS.

Properties

Related properties

Beautiful, clean, move-in ready home located in a great community with a newly updated park. Enjoy relaxing on the wonderful covered front porch and the convenience of a 2-car carport with attached shed for extra storage. Inside, you'll find newer flooring, an open-concept layout with a spacious living room, and an eat-in kitchen featuring a gas stove with all appliances included.

This well-designed split floor plan offers 2 bedrooms plus a den/office, with a spacious primary suite featuring dual sinks. Step outside to the covered patio and enjoy the welcoming community atmosphere.

Conveniently located near Tempe Marketplace, Sloan Park, Arizona State University, and Riverview Park shopping, dining, and entertainment. Community approval required.
#7015455

Tempe

2727 E UNIVERSITY Drive 4

2 Beds

2 Baths

1,680 Sq.Ft.

$99,900

MLS#: 7015455

STUNNING & IMMACULATE HOME IN THE AMAZING 55+ GATED COMMUNITY OF THE MEADOWS IN TEMPE*FULLY REMODELED AND HIGHLY UPGRADED WITH 2 BEDROOMS, 2 BATHS, & BONUS ROOM/OFFICE*FAMILY ROOM*KITCHEN INCLUDES: CUSTOM CABINETS, SLAB GRANITE COUNTERS, MOSAIC BACKSPLASH, & GRANITE SINK*BREAKFAST NOOK*LARGE MASTER SUITE WITH WALK IN CLOSET*LAUNDRY ROOM*VAULTED CEILINGS*UPGRADED FIXTURES THROUGHOUT*CEILING FANS*WOOD FLOORING*2-INCH WOOD BLINDS*NEW PAINT INSIDE & OUT*NEWER DUAL PANE WINDOWS*NEWER ROOF*NEWER AC*2 CAR CARPORT WITH EXTRA GOLF CART PARKING*PARK LIKE BACKYARD INCLUDES:  PATIO, TURF, STORAGE ROOM, & CUSTOM FENCE FOR PRIVACY*THIS IS AN AMAZING TEMPE LOCATION CLOSE TO SHOPPING, DINING, AIRPORT, FREEWAYS, & HEALTHCARE*DO NOT MISS THIS OPPORTUNITY TO OWN A TURNKEY HOME WITH AMAZING AMENITIES!!!
#7049016

Tempe

2401 W SOUTHERN Avenue 464

2 Beds

2 Baths

1,120 Sq.Ft.

$99,500

MLS#: 7049016

Price reduced
BACK ON MARKET***PRICE DECREASE AS HOME NEEDS NEW A/C OR MINI SPLITS ARE A GREAT OPTION***ALL AGE PARK***CULD A SAC LARGER LOT, 1973 DOUBLEWIDE 1536 SQ FT, 4 BEDROOM 2 FULL BATHROOMS, MASTER BATH HAS LARGE STONE WALK IN SHOWER, DECK TO LARGE STORAGE SHED, 2 CAR TANDEM COVERED PARKING WITH ADDITIONAL SHED, Chaparral Village is a mobile home park in Tempe, Arizona with two pools, a baseball and soccer field, a basketball court, a playground, and more. Our community hosts seasonal family events throughout the year and is also pet-friendly! LOT RENT $892.00 MO.
#6954503

Tempe

400 W Baseline Road 179

4 Beds

2 Baths

1,536 Sq.Ft.

$78,900

MLS#: 6954503

This beautiful, fully remodeled home, is located in a gated and private 55+ community with a pool and clubhouse. With over $53,000 in upgrades including NEW KITCHEN APPLIANCES, NEW A/C, NEW HOT WATER HEATER and THE MOST LUSH GARDEN OASIS this home is a must see! The home features new LG appliances including a three-door refrigerator, 5 Burner stove and oven with air fryer setting, over the counter microwave and dishwasher. The kitchen has ample storage, new counters, new tile, new garbage disposal and large pantry. A nice bonus room directly off of the large living room can be converted to an additional bedroom. Both bathrooms have been fully remodeled with new tile, Glacier Bay toilets, Jacuzzi brand shower enclosures and ceiling exhaust fan. (please see more...) The guest bedroom has been extended and feature a spacious office area. The master bedroom is large with a walk-in closet. The entire home includes new flooring throughout. All exterior walls include new drywall and exterior siding for added insulation and sound-proofing. A 13 cubic foot HVAC unit was installed by Parker & Sons in 2023 and comes with a 15 year warranty. A new hot water heater was installed in August 2024. An entirely new and upgraded electrical panel with all new breakers and wiring was installed in February. Well over $50,000 in upgrades with full warranties on all the appliances, HVAC, electrical panel, roof and shower enclosures. On the exterior, the home features two covered decks with one fully screened for privacy and comfort. The large rear yard is fully landscaped and has a relaxing paved patio with pergola and fountain which provides the perfect sitting area for morning coffee or evening dinners. A separate BBQ area with a covered pergola further sets this home apart from the rest.  Five arbors surround the rear yard providing shade and additional privacy. There are three large sheds which provide ample storage. A complete automated irrigation system and automatic landscape lighting make the yard a maintenance free retreat unlike anything else offered in the area. A complete security system is included with six cameras. This is a one-of-a-kind move-in ready home that is being offered $30,000 below the market value. TOTAL SQUARE FOOTAGE OF THIS MARVELOUS HOME IS 1376 SQUARE FEET.

The following is a detailed list of all improvements to home:
Air conditioning unit w/warranty $13,000.00
Hot water heater. $180.00
Refrigerator w/warranty $1100.00
Stove/oven w/warranty $800.00
Microwave w/warranty $400.00
Dishwasher w/warranty $400.00
Room addition $11,000.00
(2) Shower enclosures w/warranty $9,000.00
Completely landscaped yard front/back including perimeter fence and gate, (6) arbors, paved patio, paved BBQ area, large 12x14 patio cover, landscape lighting front/back, automatic irrigation front/back, artificial turf front/back $7,000.00
Exterior siding $4,000.00
Fresh paint $2,000.00
Laminate flooring throughout $1,800.00
Drywall in bedroom, bathrooms, living room and dining room $1,500.00
New electrical panel and breakers $3,500.00

Total upgrades and improvements $53,680.00

2727 E UNIVERSITY Drive 66

Message successfully sent.

I agree to receive email communication and understand I can unsubscribe at any time.

I agree to be contacted by The Mandy Gold Team | Haymore Real Estate LLC via call, email, and text for real estate services. To opt out, you can reply 'stop' at any time or reply 'help' for assistance. You can also click the unsubscribe link in the emails. Message and data rates may apply. Message frequency may vary. Privacy Policy

 - property

Send a message

Message successfully sent.

Reason for contacting?

I agree to receive email communication and understand I can unsubscribe at any time.

I agree to be contacted by The Mandy Gold Team | Haymore Real Estate LLC via call, email, and text for real estate services. To opt out, you can reply 'stop' at any time or reply 'help' for assistance. You can also click the unsubscribe link in the emails. Message and data rates may apply. Message frequency may vary. Privacy Policy

Sign In Sign Out

Virtual Assistant

Would you like to take the next step with this property? We can help you schedule a showing or virtual tour, or send you more details.

Yes, I would like more information.

Thank You for Your Reply, One of Our Agents will contact you as soon as possible

No, maybe later.

Thank you, you can always contact me via email, phone number or through the contact form.

Realhub AI

Lucy - Your AI-Powered Realtor

Update Your Temporary Password

Personalize your search

Enter your email and we'll notify you immediately when new listings match what you're looking for.

or enter email address

Already have an account ? Login here

Continue your home search

I agree to receive communications and understand I can unsubscribe at any time.

I agree to be contacted by The Mandy Gold Team | Haymore Real Estate LLC via call, email, and text for real estate services. To opt out, you can reply 'stop' at any time or reply 'help' for assistance. You can also click the unsubscribe link in the emails. Message and data rates may apply. Message frequency may vary. Privacy Policy

Already have an account ? Login here

We use cookies

We use cookies primarily for analytics to enhance your experience. By accepting, you agree to our use of these cookies. You can manage your preferences or learn more about our cookies policy.