
2231 Fairway Drive
Overgaard, AZ 85933
About
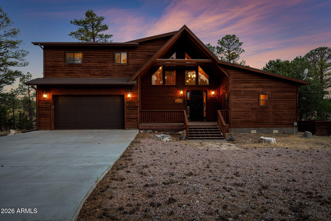
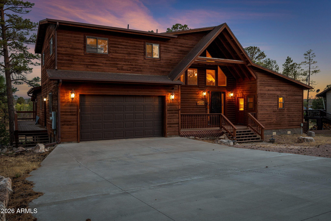
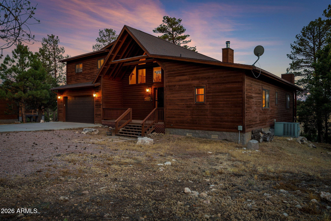
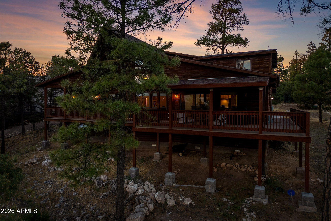
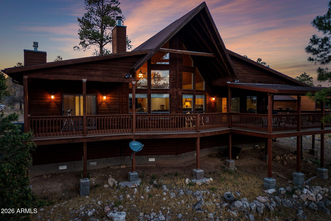
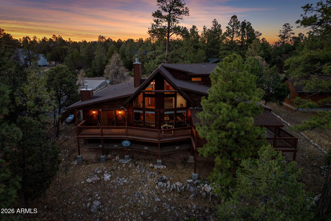
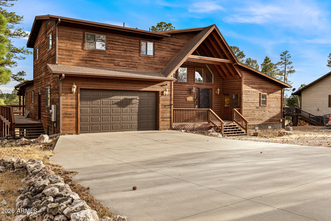
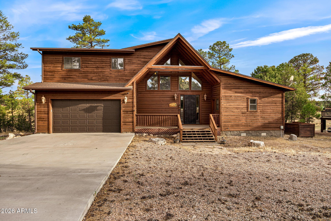
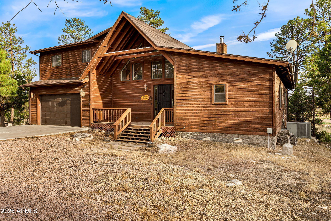
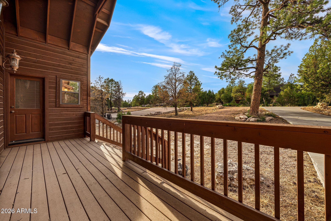
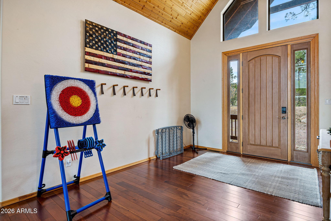
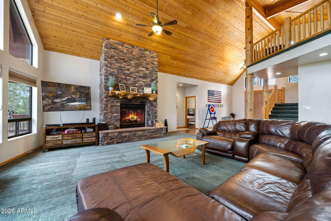
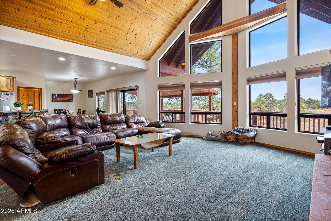
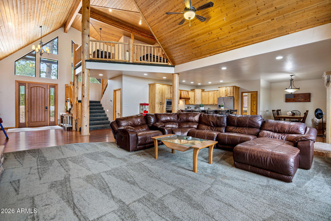
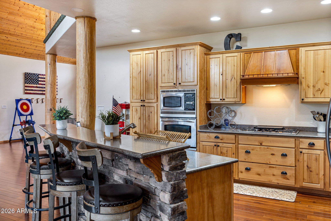
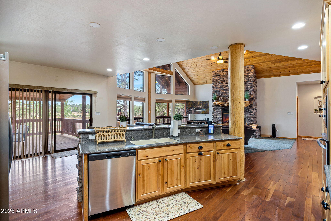
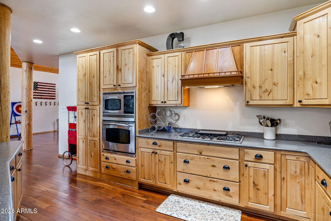
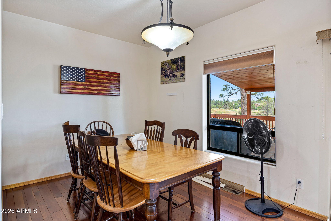
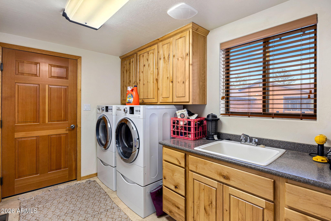
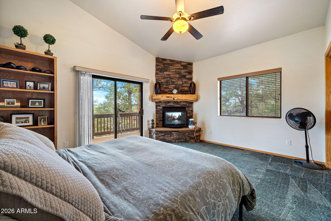
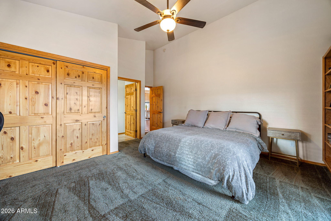
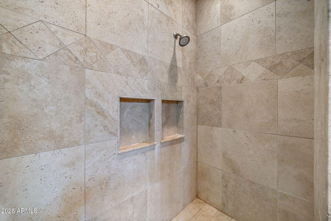
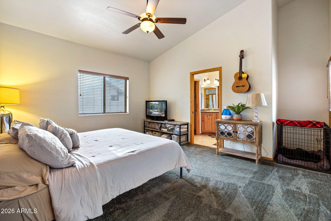
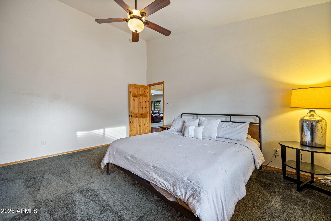
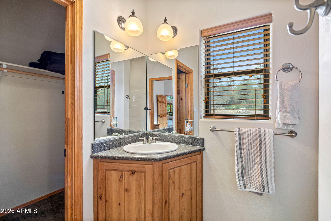
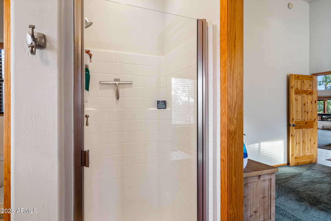
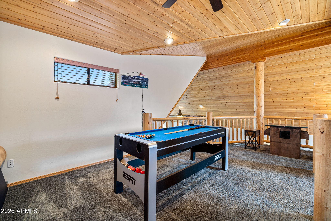
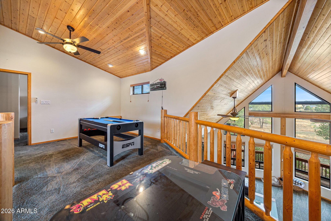
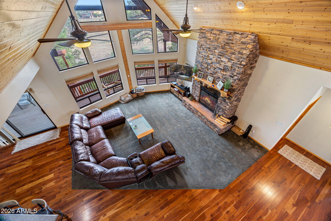
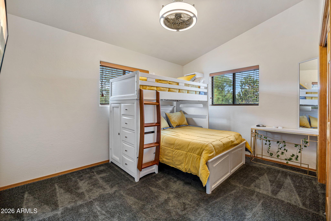
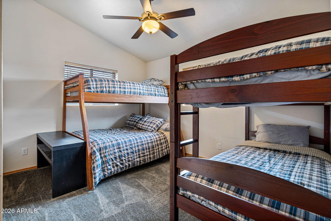
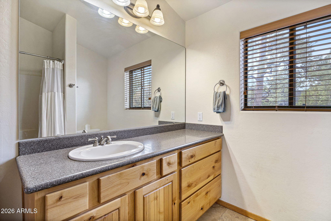
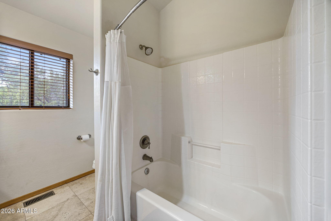
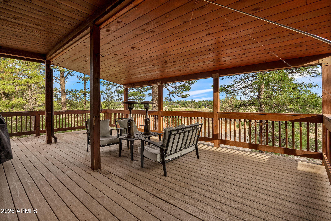
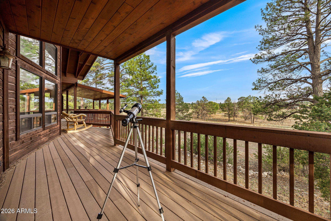
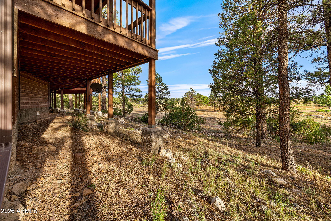
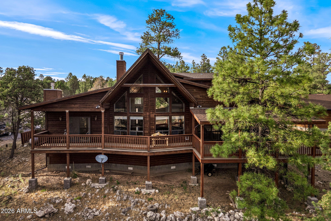
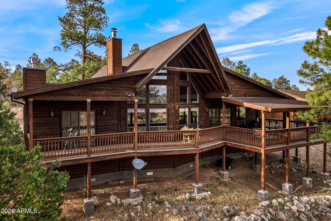
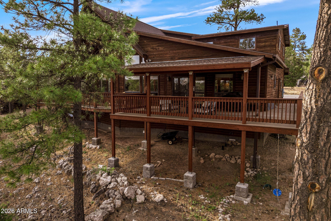
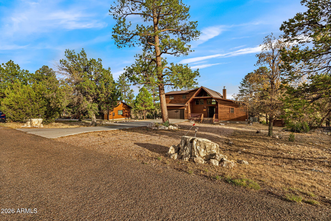
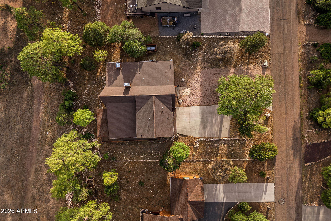
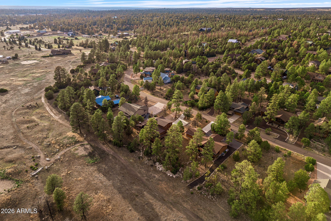
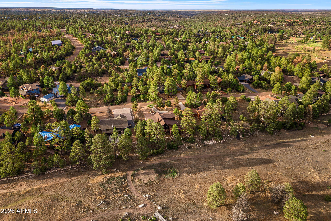
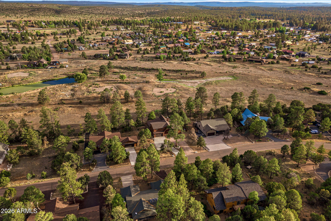
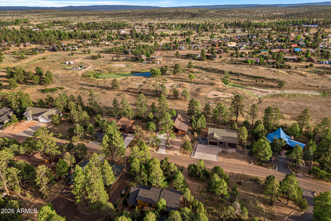
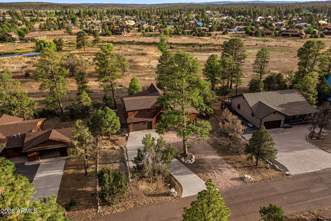
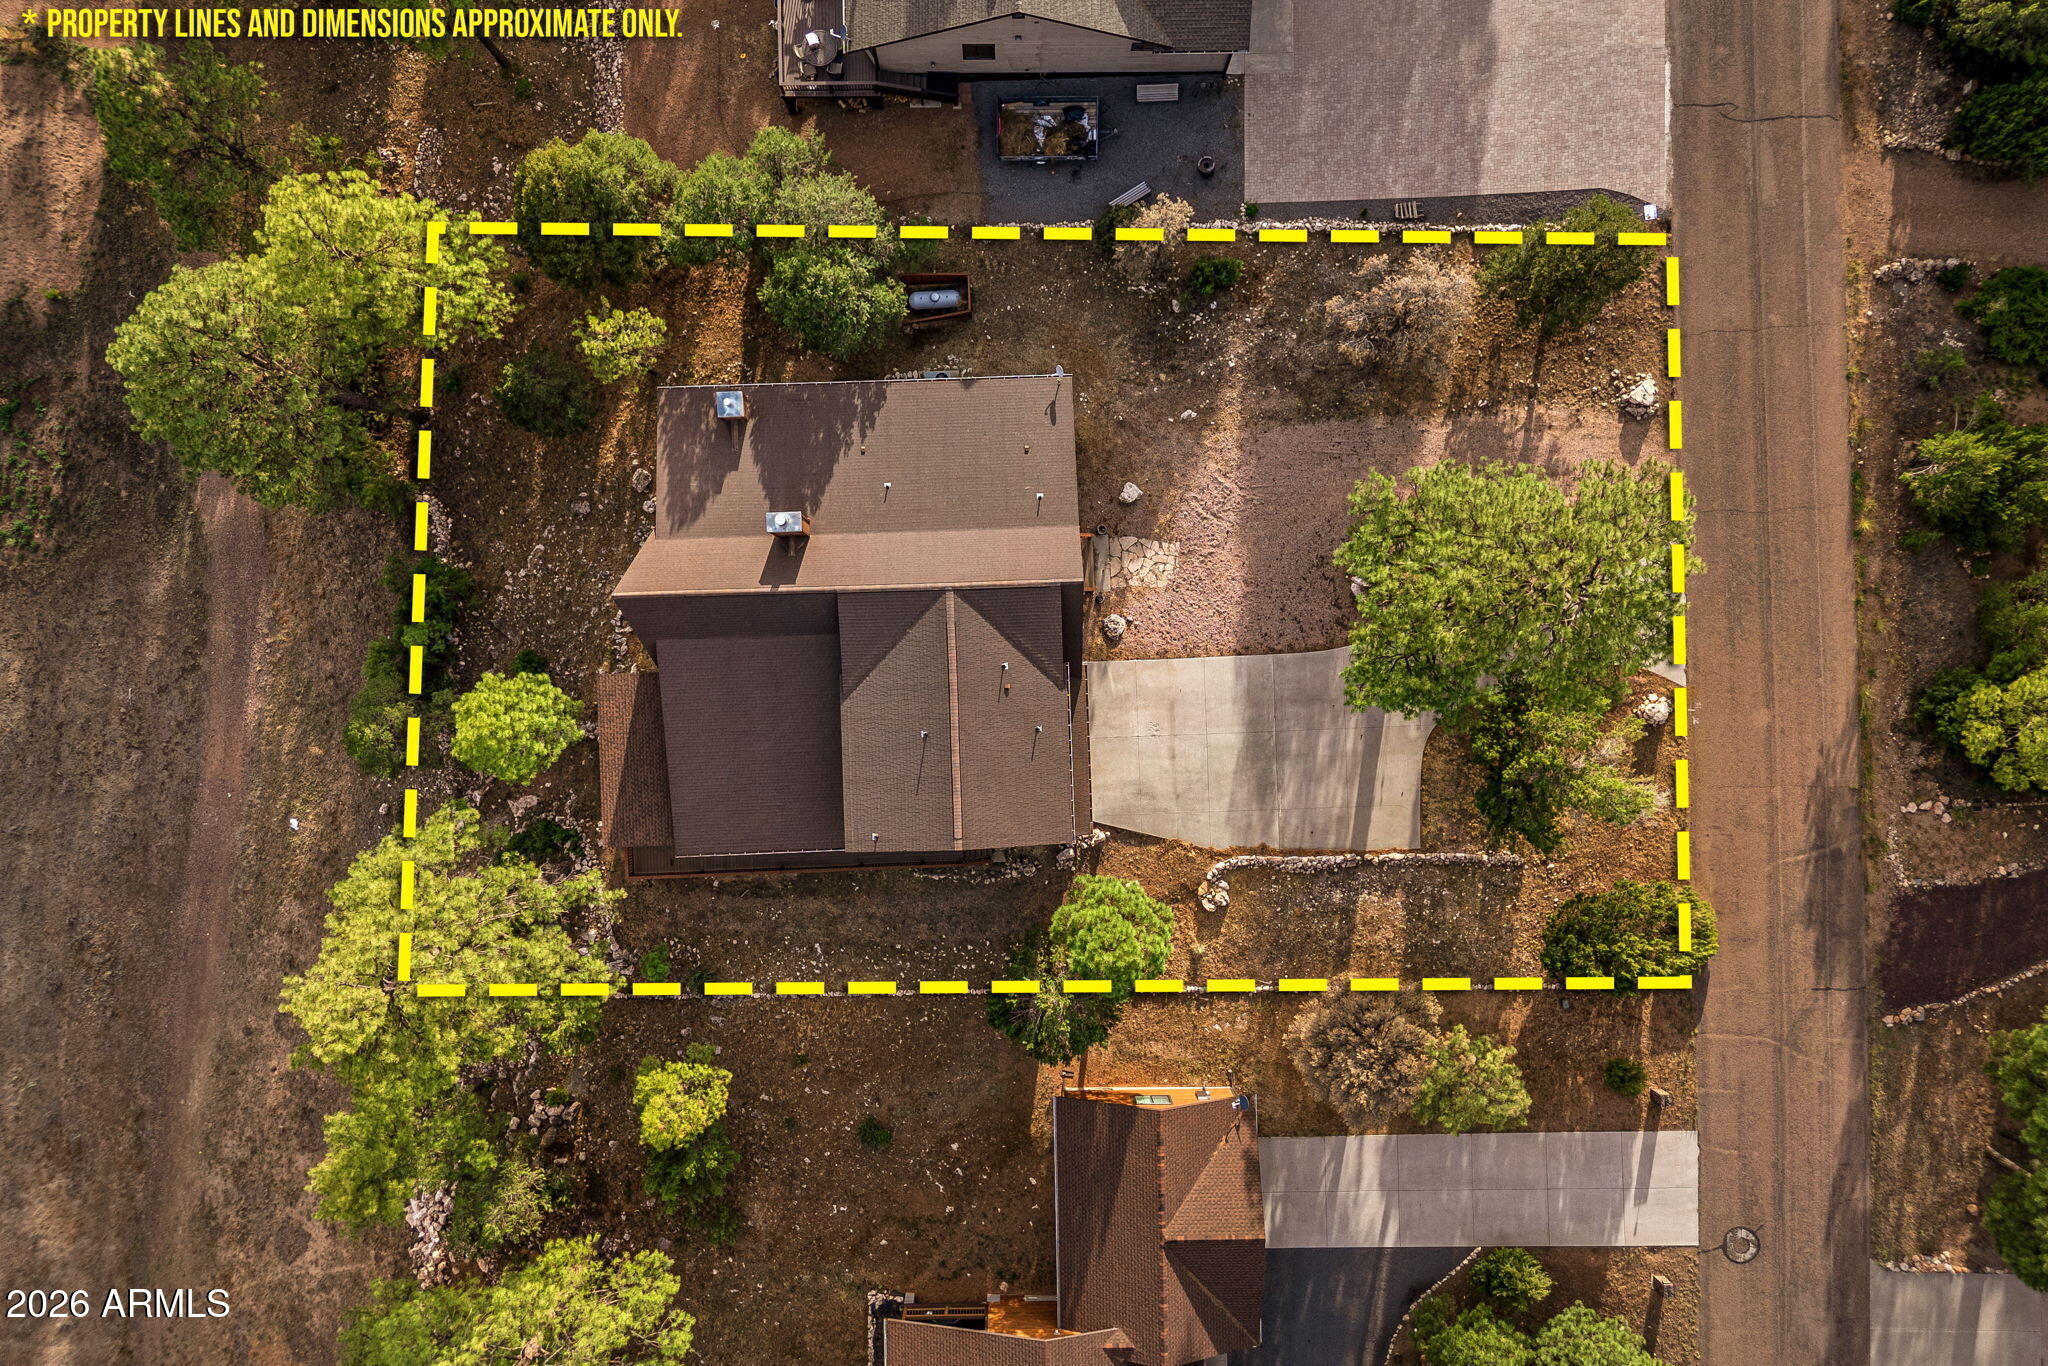
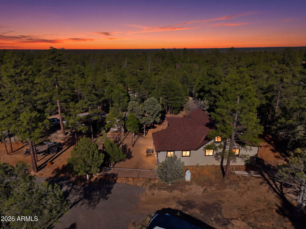
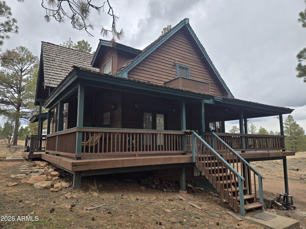
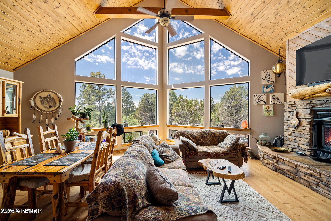
Premium living on a private, oversized lot in Pine Meadows Country Club Estates, and one of the larger floor plans the neighborhood has to offer. This 4-bedroom, 4-bath chalet spans approximately 2,950 sq ft on a generous 0.47-acre lot, set against the quiet open grounds of the old golf course for rare privacy and elbow room, with tall Ponderosa pines and no neighbors behind you. Inside, an exquisite great room anchors the home with a two-story wall of windows and a stacked-stone fireplace, framed by peel-pole log accents, maple cabinetry, hardwood floors, and travertine tile. The gourmet kitchen features stainless appliances, a pantry, and a breakfast bar, flowing into living and dining space made for gathering. Two full master suites, a main-level retreat with its own corner Premium living on a private, oversized lot in Pine Meadows Country Club Estates, and one of the larger floor plans the neighborhood has to offer. This 4-bedroom, 4-bath chalet spans approximately 2,950 sq ft on a generous 0.47-acre lot, set against the quiet open grounds of the old golf course for rare privacy and elbow room, with tall Ponderosa pines and no neighbors behind you. Inside, an exquisite great room anchors the home with a two-story wall of windows and a stacked-stone fireplace, framed by peel-pole log accents, maple cabinetry, hardwood floors, and travertine tile. The gourmet kitchen features stainless appliances, a pantry, and a breakfast bar, flowing into living and dining space made for gathering. Two full master suites, a main-level retreat with its own corner fireplace plus a second suite with private entry, offer rare flexibility for guests, family, or multi-generational living, and a spacious loft adds even more room to spread out. Step out onto the expansive Trex covered deck wrapping three sides of the home, overlooking the open space behind you, just tall pines, quiet, and frequent wildlife. Ideal for cool mountain mornings and starlit evenings. Offered fully furnished and turnkey: more square footage, a bigger lot, two masters, and true privacy. Just over two hours from the Valley.
Property
Beds
4
Full Baths
4
1/2 Baths
None
Year Built
2006
Sq.Footage
2,950
Features
Features & Amenities
Interior
-
Other Interior Features
Master Downstairs, Breakfast Bar, Vaulted Ceiling(s)
-
Total Bedrooms
4
-
Bathrooms
4
-
Basement YN
NO
-
Cooling YN
YES
-
Cooling
Central Air
-
Fireplace YN
YES
-
Heating YN
YES
-
Heating
Wood, Forced Air, Propane
-
Pet friendly
N/A
Exterior
-
Garage
Yes
-
Garage spaces
2
-
Construction Materials
Wood Siding, Frame
-
Other Exterior Features
Rain Gutters
-
Parking
Off Street
-
Pool
No
-
View
Panoramic, Trees/Woods
Area & Lot
-
Lot Features
Desert Front
-
Lot Size(acres)
0.47
-
Lot Size(square feet)
20,473
-
Property Type
Residential
-
Property Sub Type
Single Family Residence
-
Architectural Style
Cabin
Price
-
Sales Price
$664,900
-
Tax Amount
$3,975
-
Financing Options
Cash, FHA, VA
-
Sq. Footage
2,950
-
Price/SqFt
$225
HOA
-
Association
YES
-
Association Fee
$50
-
Association Fee Frequency
Annually
-
Association Fee Includes
N/A
Property Resources
-
Horse Property
NO
School District
-
Elementary School
Heber-Overgaard Unified District
-
Middle School
Mogollon High School
-
High School
Mogollon High School
Property Features
-
Stories
1
-
Ownership
Fee Simple
-
Sewer
Private Sewer
-
Tax Lot
20
-
Water Source
Public
Schedule
Schedule a Showing
Showing scheduled successfully.
Mortgage calculator
Estimate your monthly mortgage payment, including the principal and interest, property taxes, and HOA. Adjust the values to generate a more accurate rate.
Your payment
Principal and Interest:
$
Property taxes:
$
HOA fees:
$
Total loan payment:
$
Total interest amount:
$
Location
-
County
Navajo
-
Elementary School
Heber-Overgaard Unified District
-
Middle School
Mogollon High School
-
High School
Mogollon High School

Listing Courtesy of Jenny Pinto , West USA Realty
RealHub Information is provided exclusively for consumers' personal, non-commercial use, and it may not be used for any purpose other than to identify prospective properties consumers may be interested in purchasing. All information deemed reliable but not guaranteed and should be independently verified. All properties are subject to prior sale, change or withdrawal. RealHub website owner shall not be responsible for any typographical errors, misinformation, misprints and shall be held totally harmless.

Mandy Gold
Associate Broker / Realtor®/ Team Lead
Call Mandy today to schedule a private showing.
Phone (520) 508-4855
Email mandy@mandygoldteam.com

* Listings on this website come from the FMLS IDX Compilation and may be held by brokerage firms other than the owner of this website. The listing brokerage is identified in any listing details. Information is deemed reliable but is not guaranteed. If you believe any FMLS listing contains material that infringes your copyrighted work please click here to review our DMCA policy and learn how to submit a takedown request.© 2024 FMLS.
Properties
Related properties
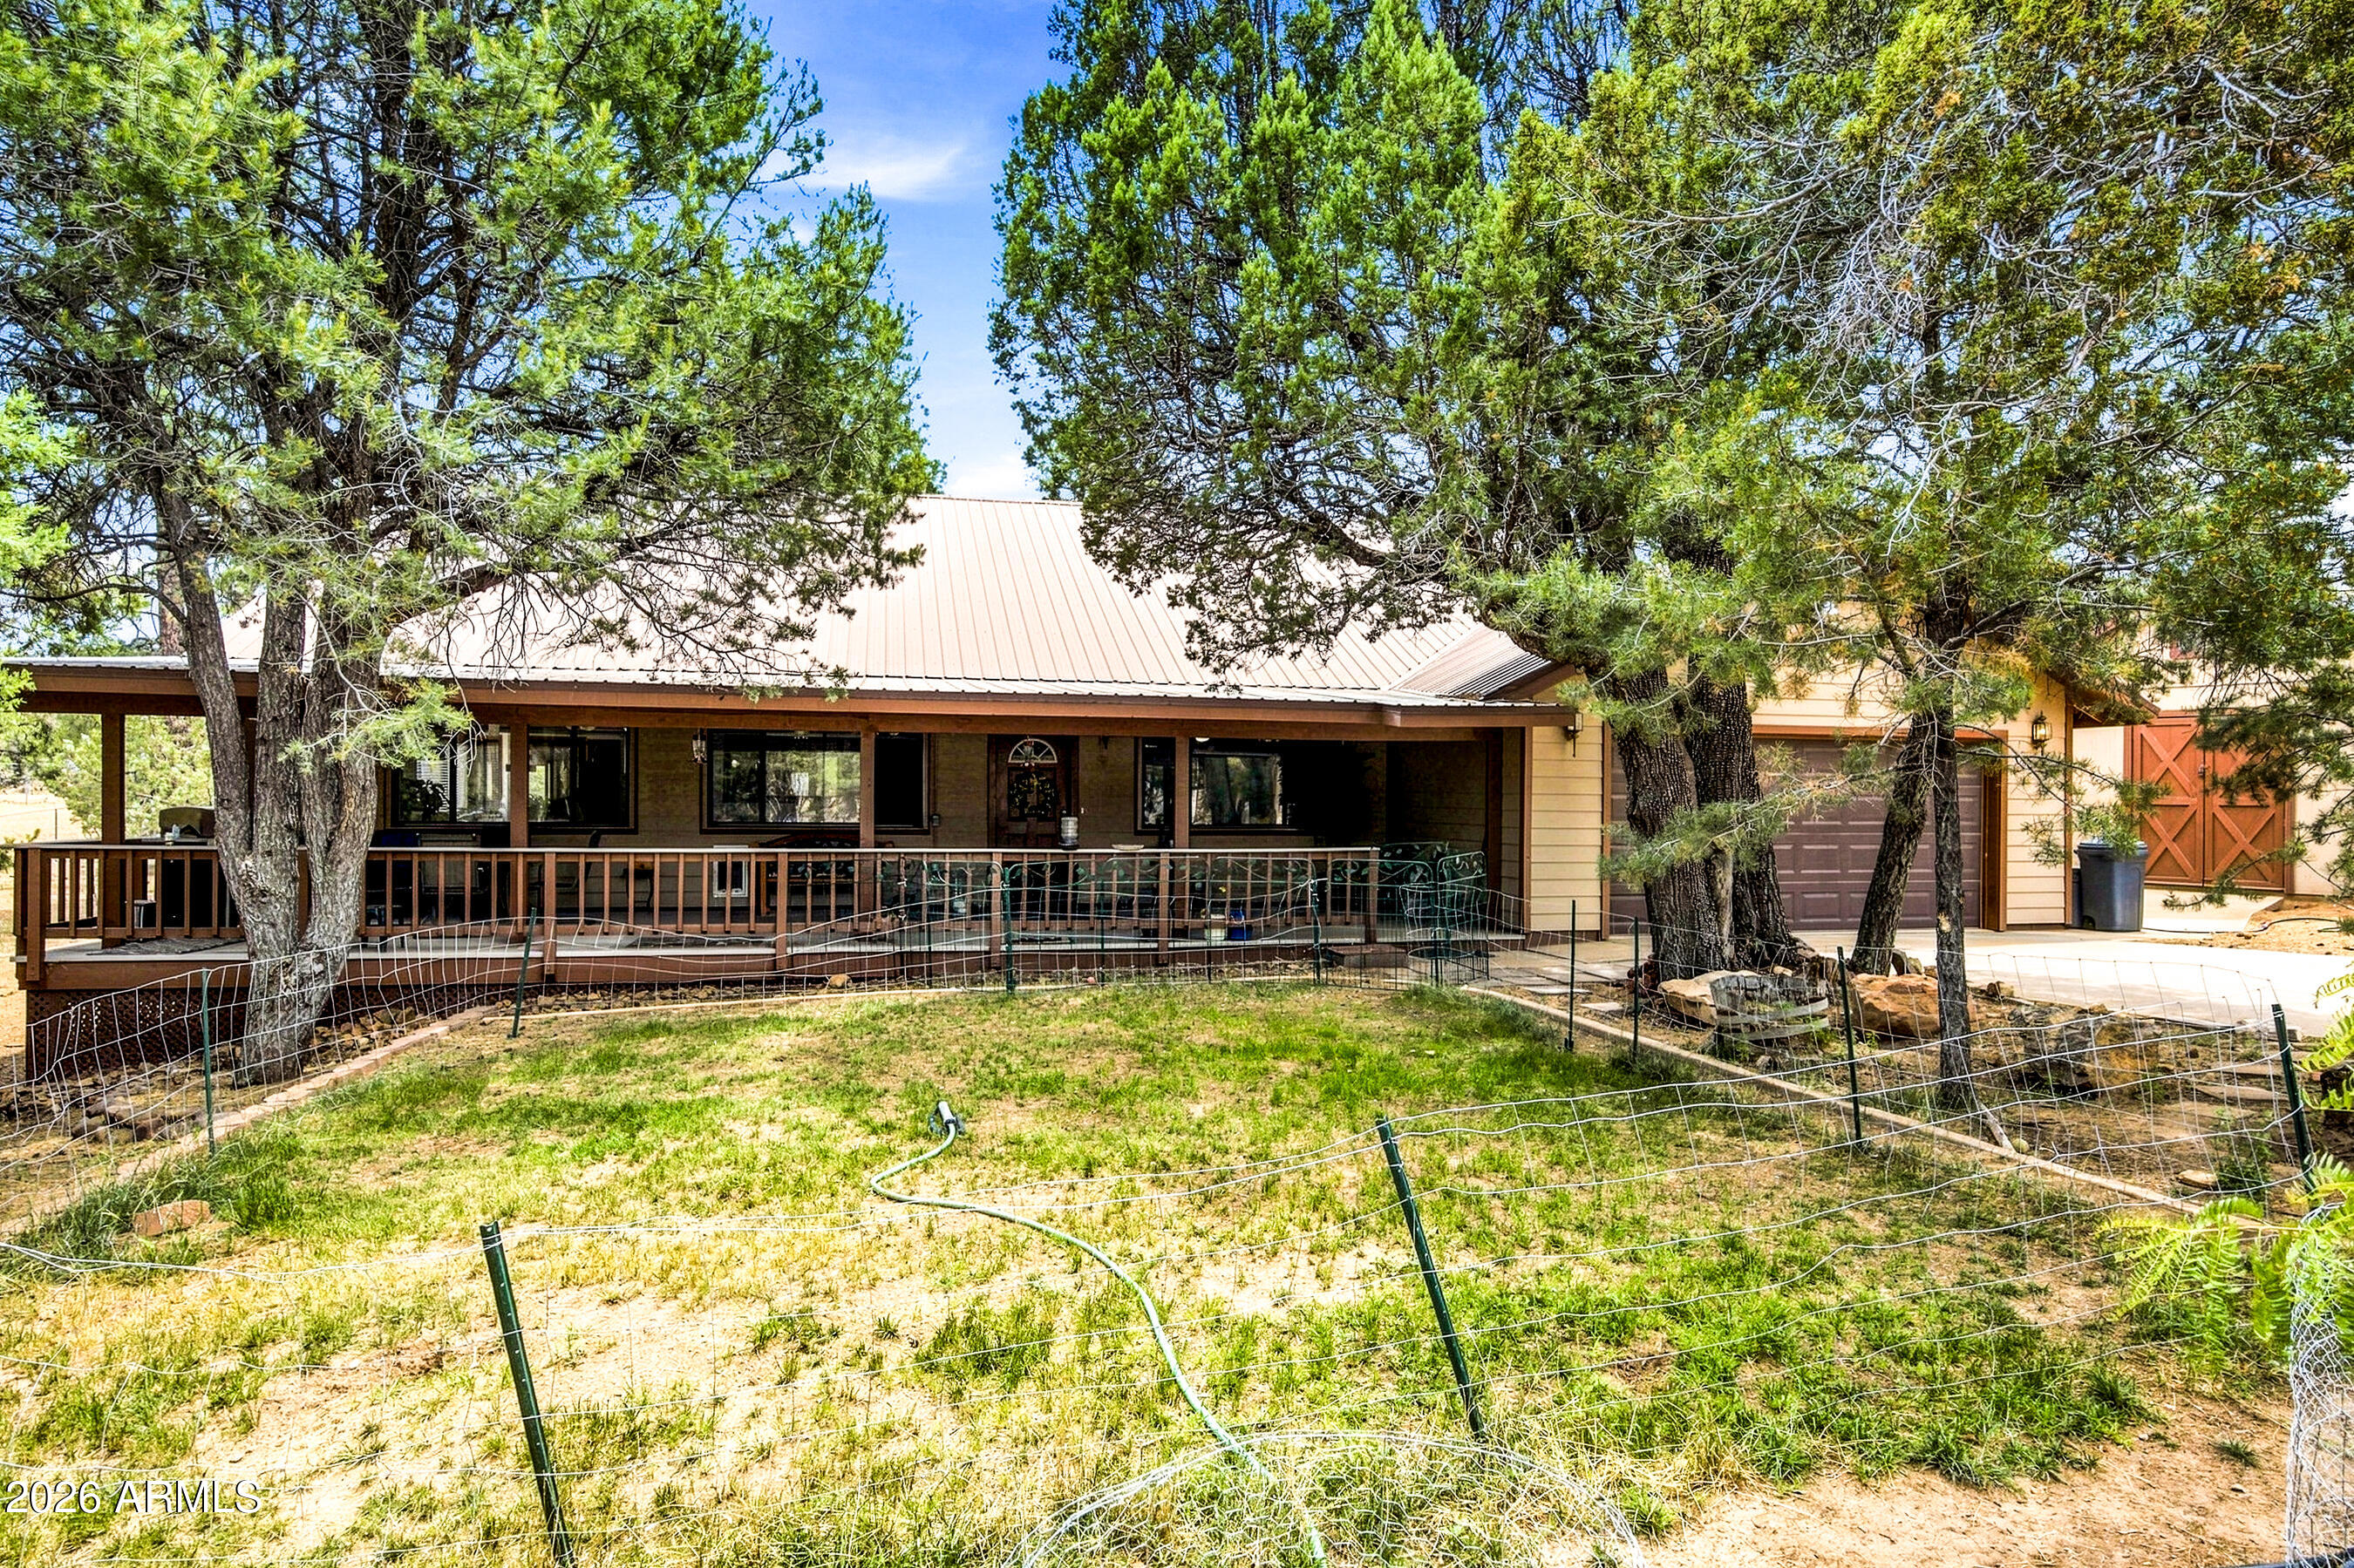
Overgaard
3071 PONDEROSA Road
4 Beds
3 Baths
3,377 Sq.Ft.
$625,000
MLS#: 7050870
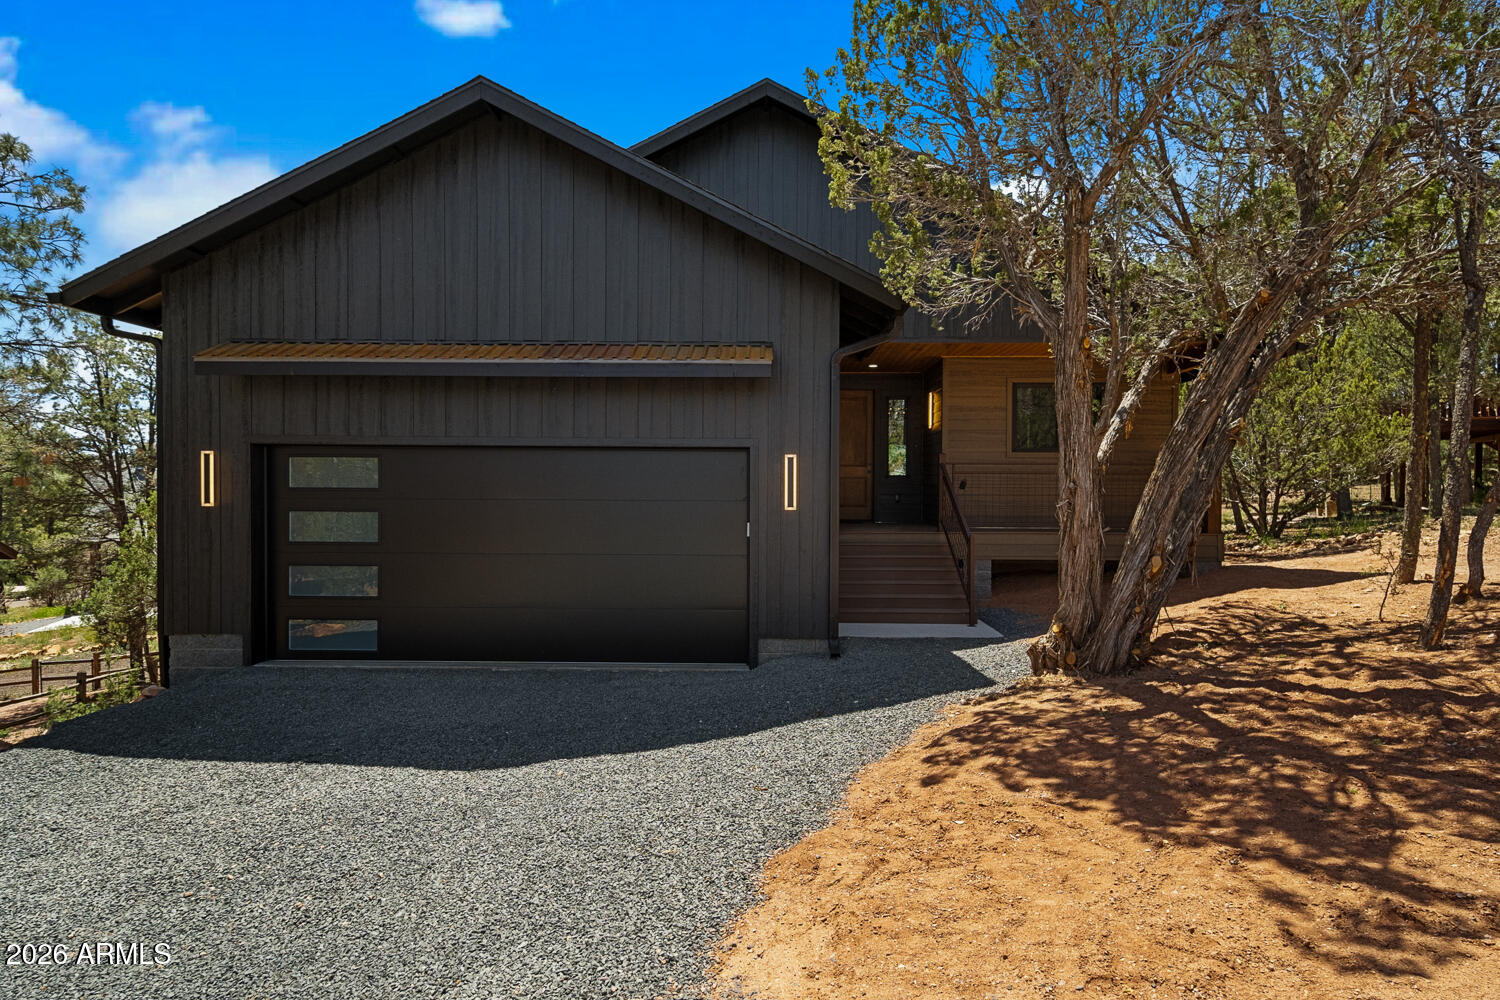
Overgaard
2235 PAR Place
3 Beds
2 Baths
1,601 Sq.Ft.
$599,999
MLS#: 7019278
Overgaard
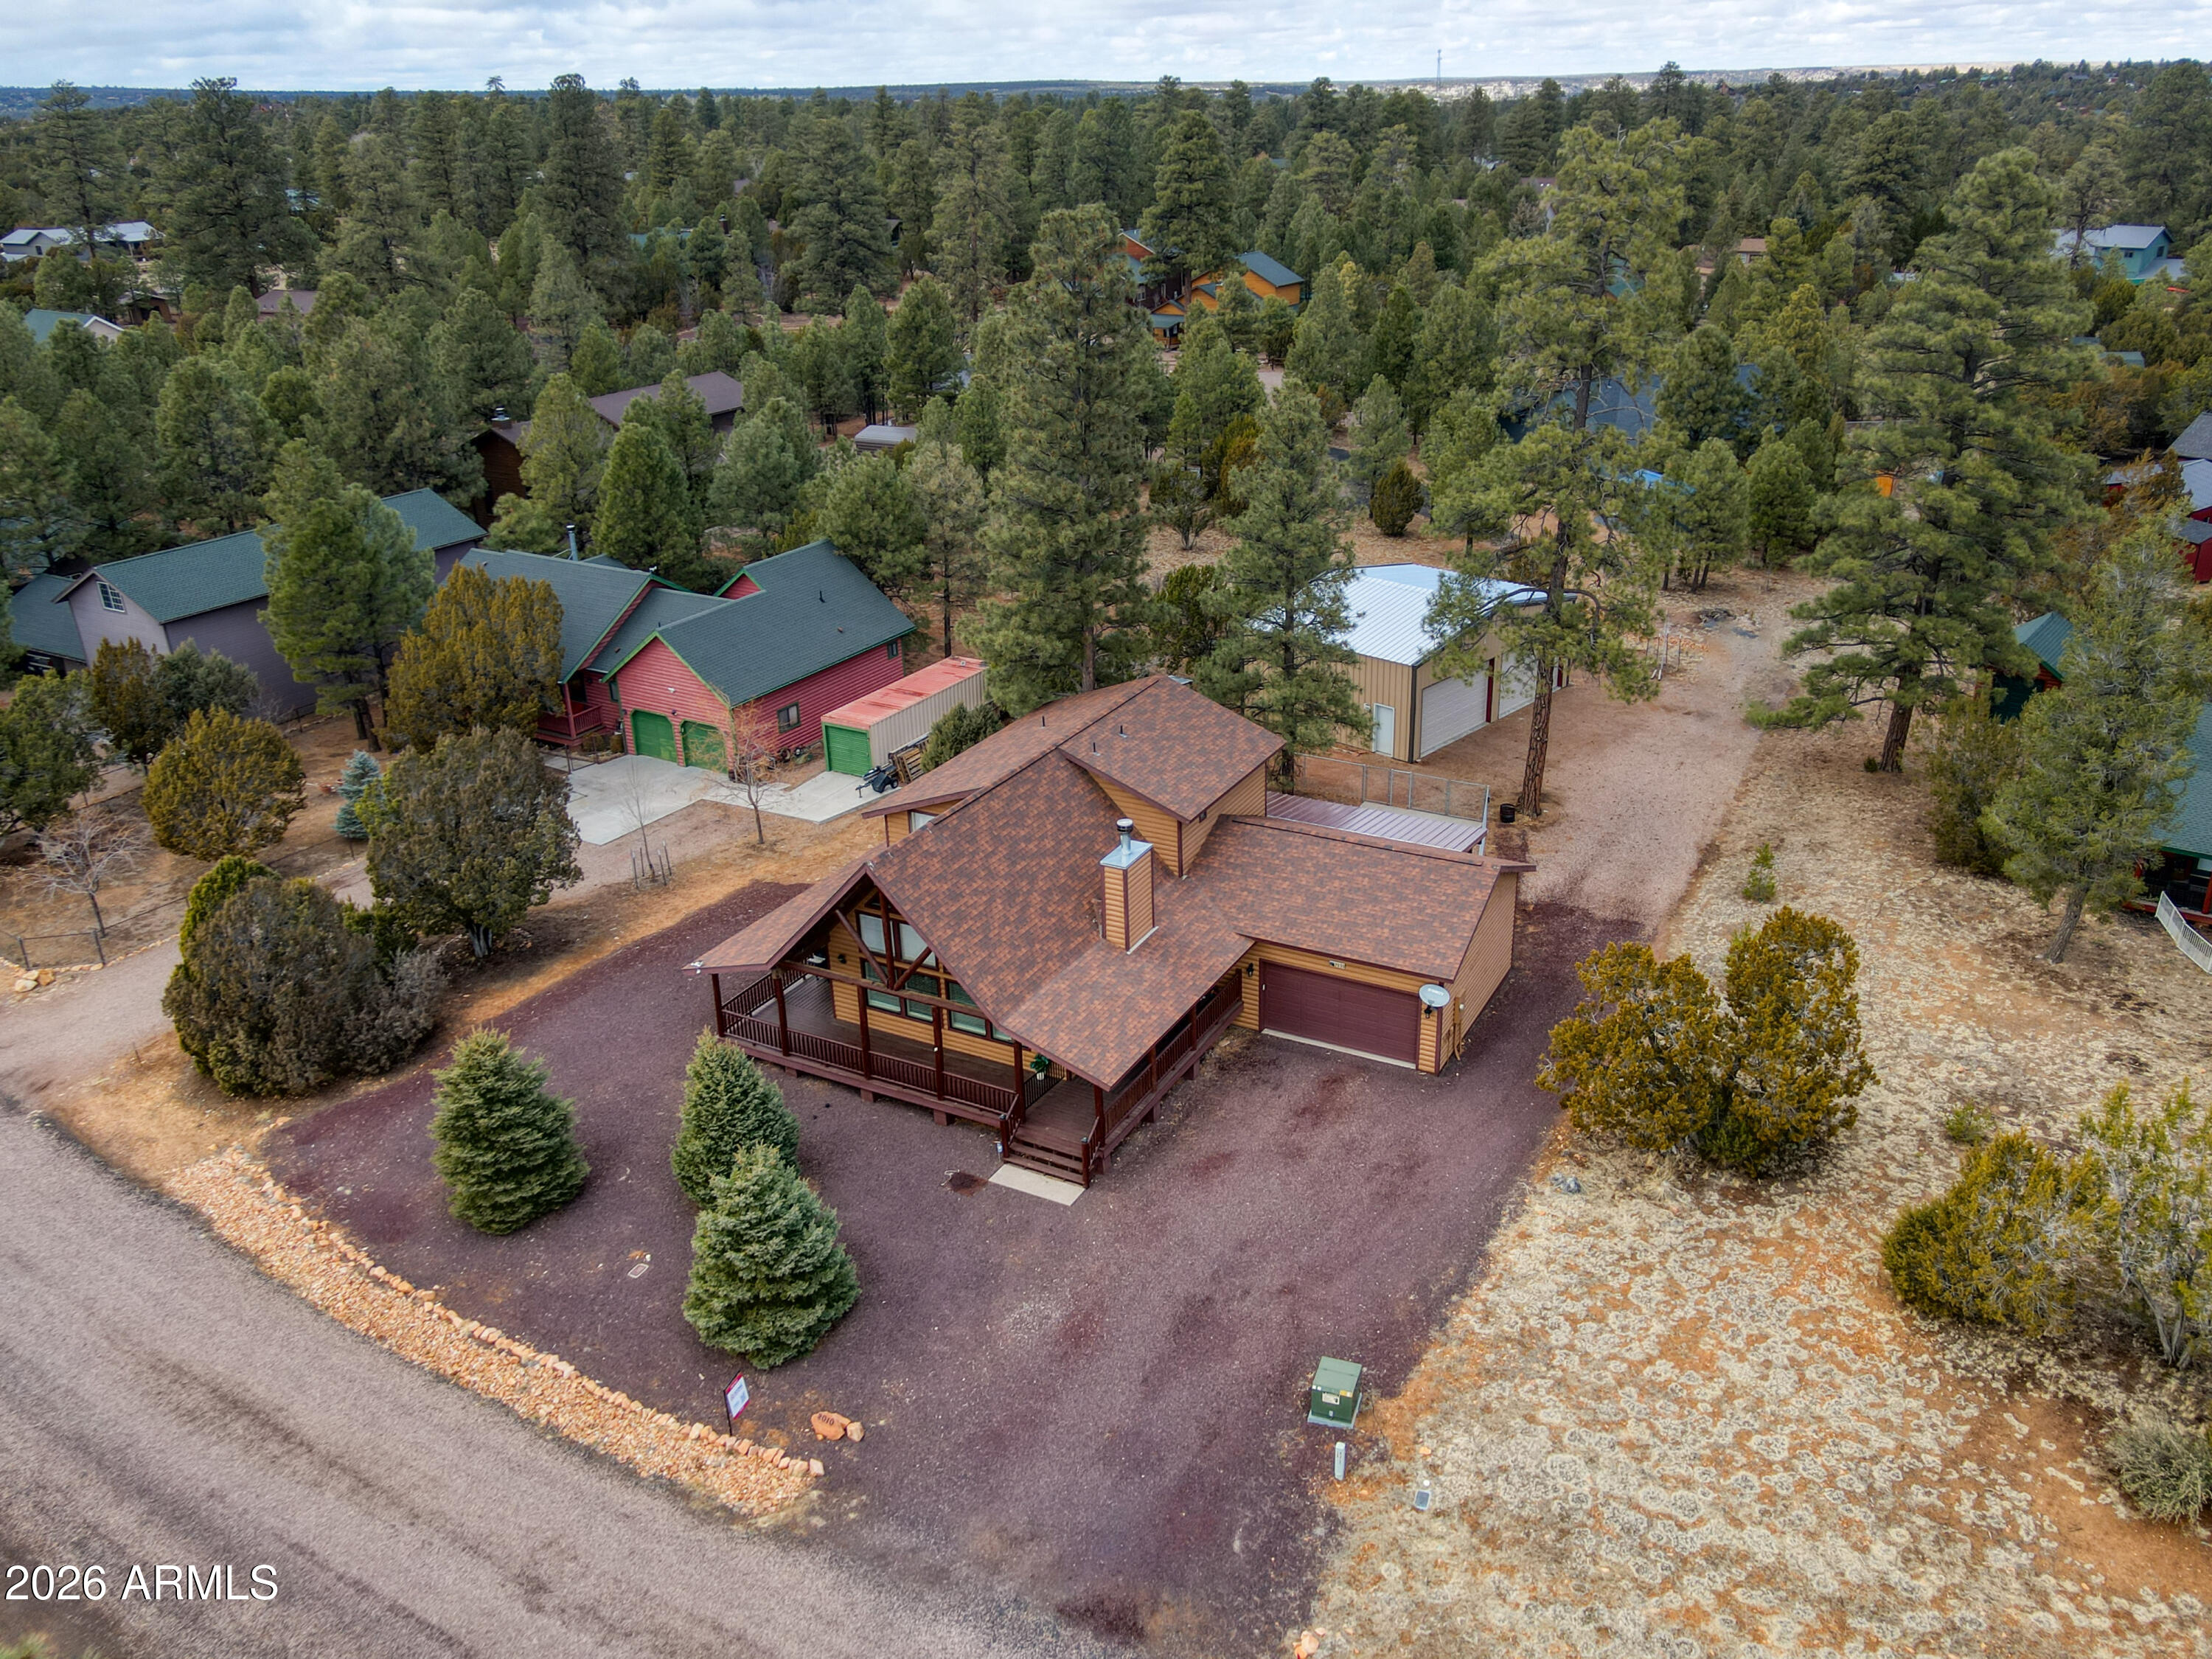
2010 CHRISTMAS PINE Road
3 Beds
2 Baths
1,886 Sq.Ft.
$665,000
MLS#: 6989206
Overgaard
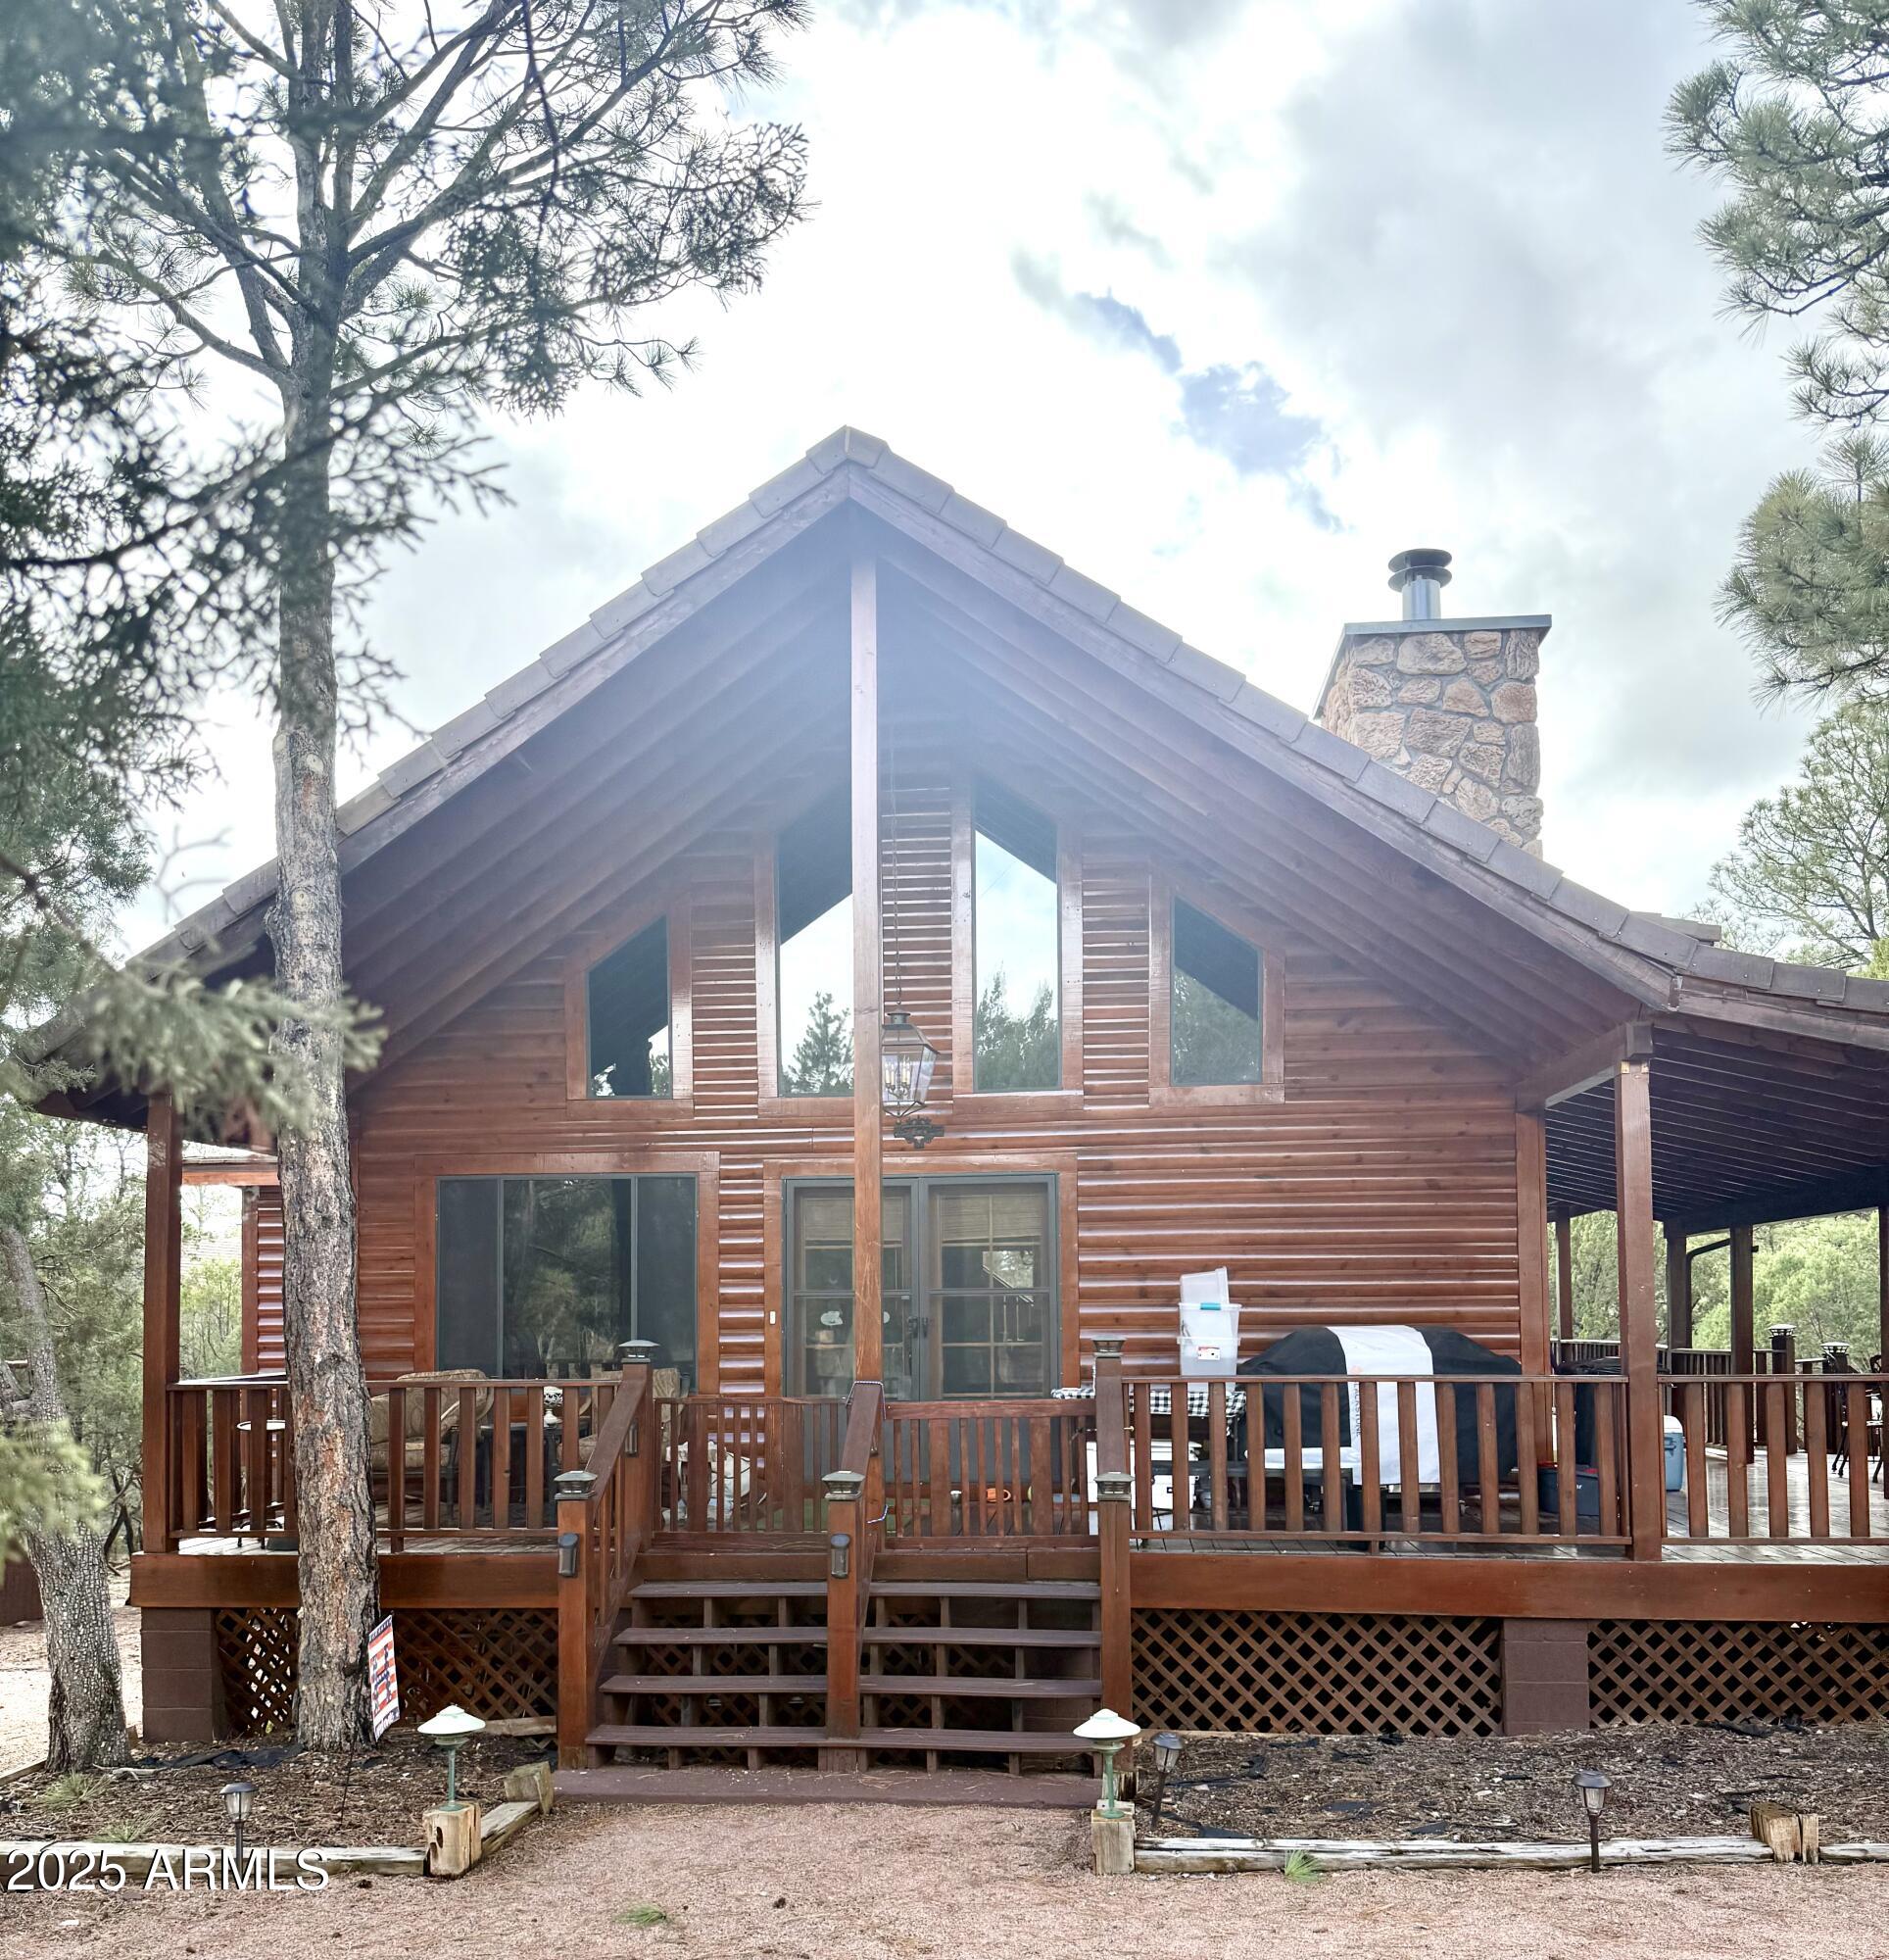
2761 APOLLO Circle
2 Beds
3 Baths
1,964 Sq.Ft.
$719,999
MLS#: 6936277
Overgaard
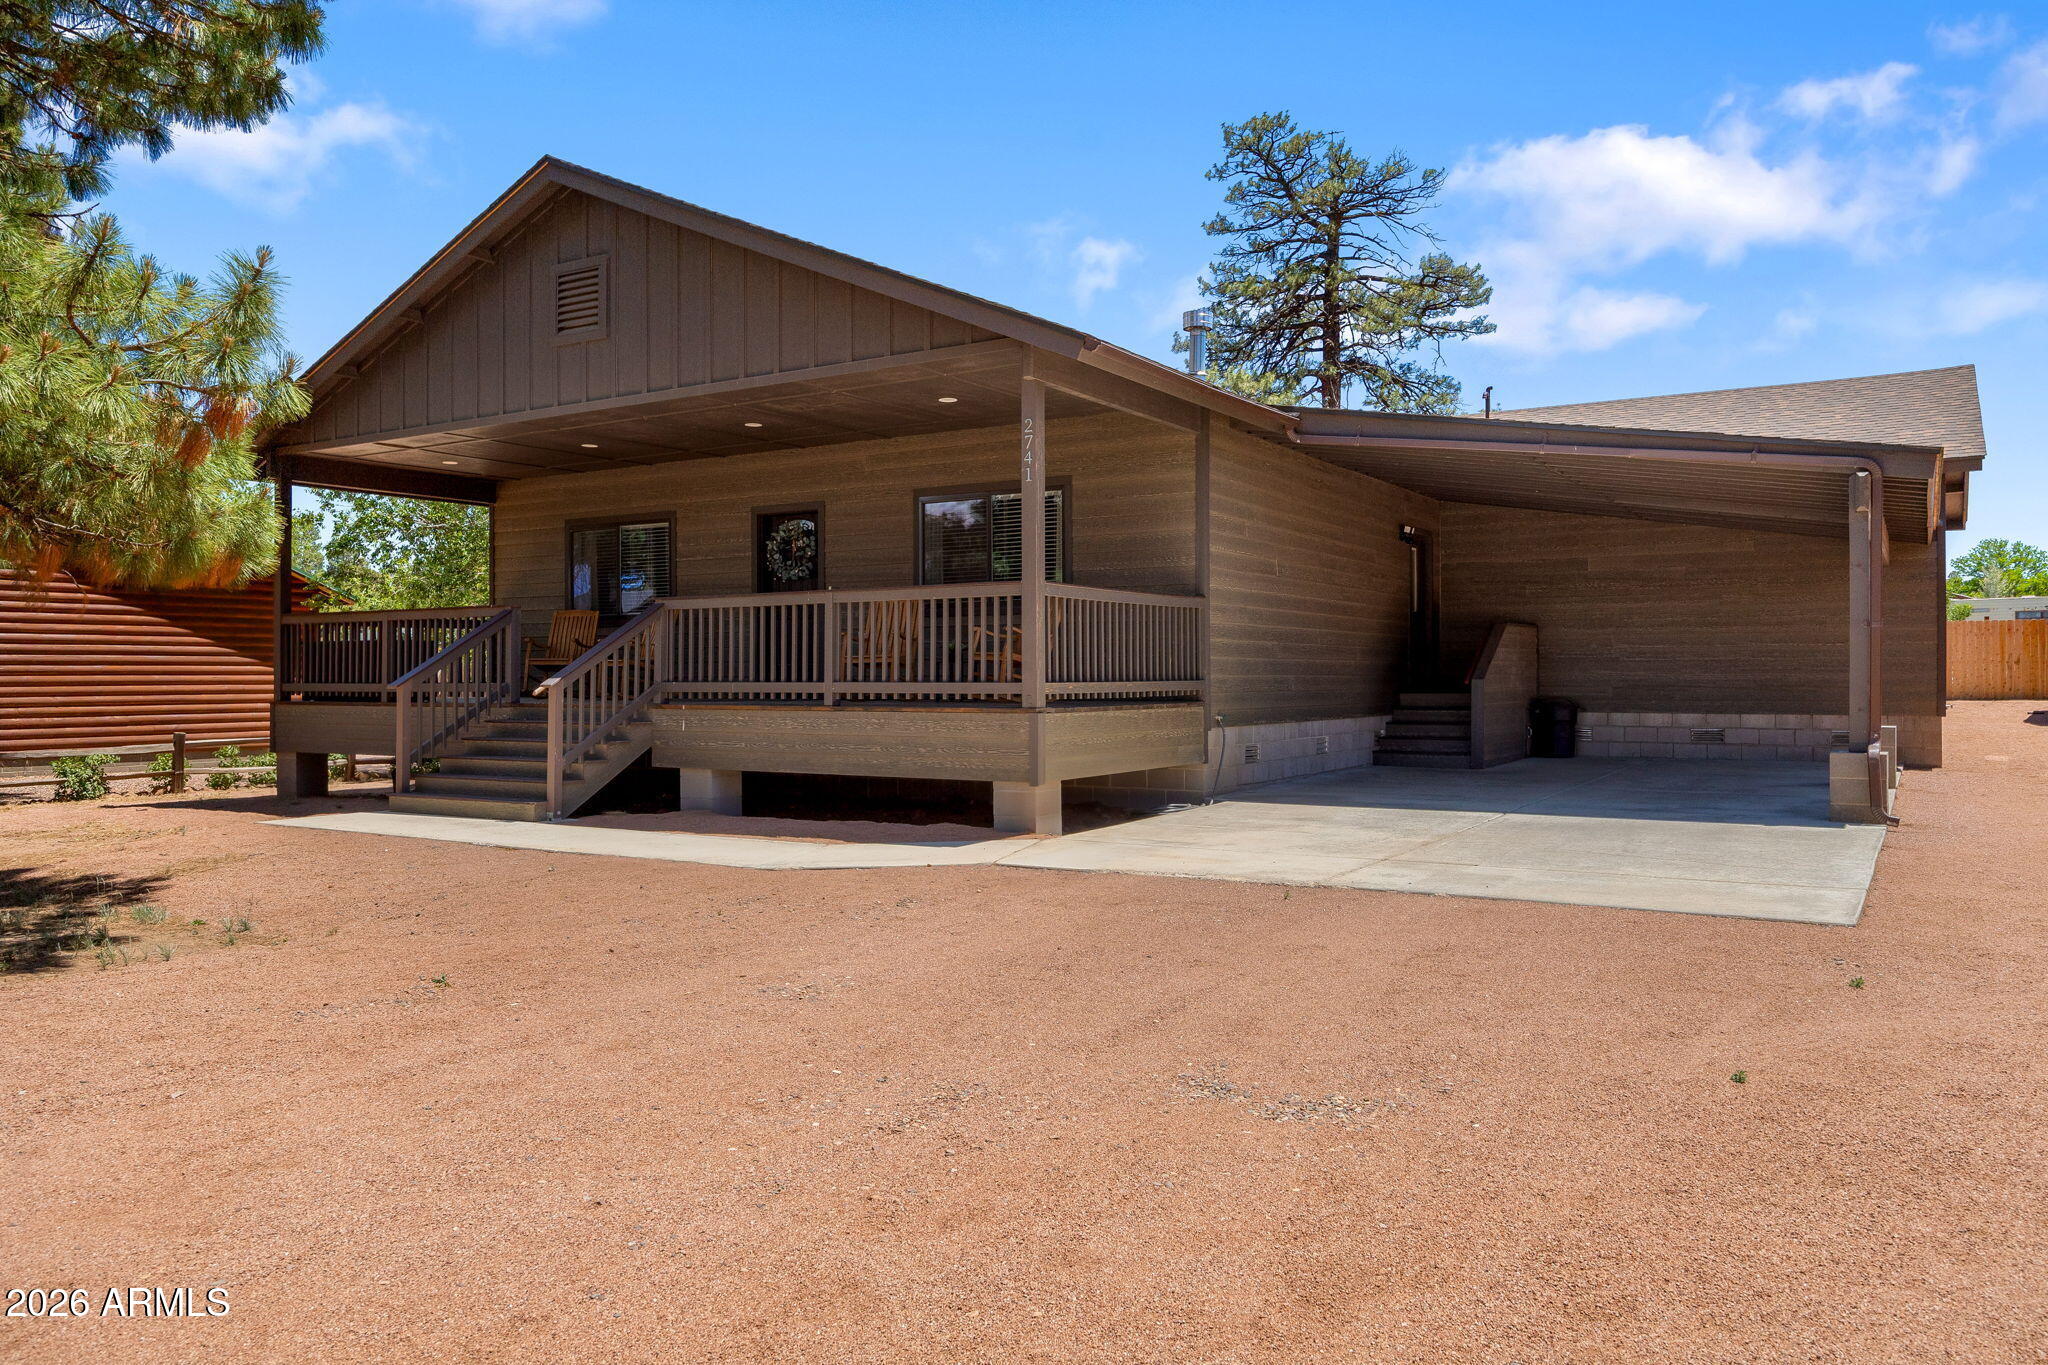
2741 SENIOR CENTER Street
4 Beds
3 Baths
2,180 Sq.Ft.
$560,000
MLS#: 7042865

Overgaard
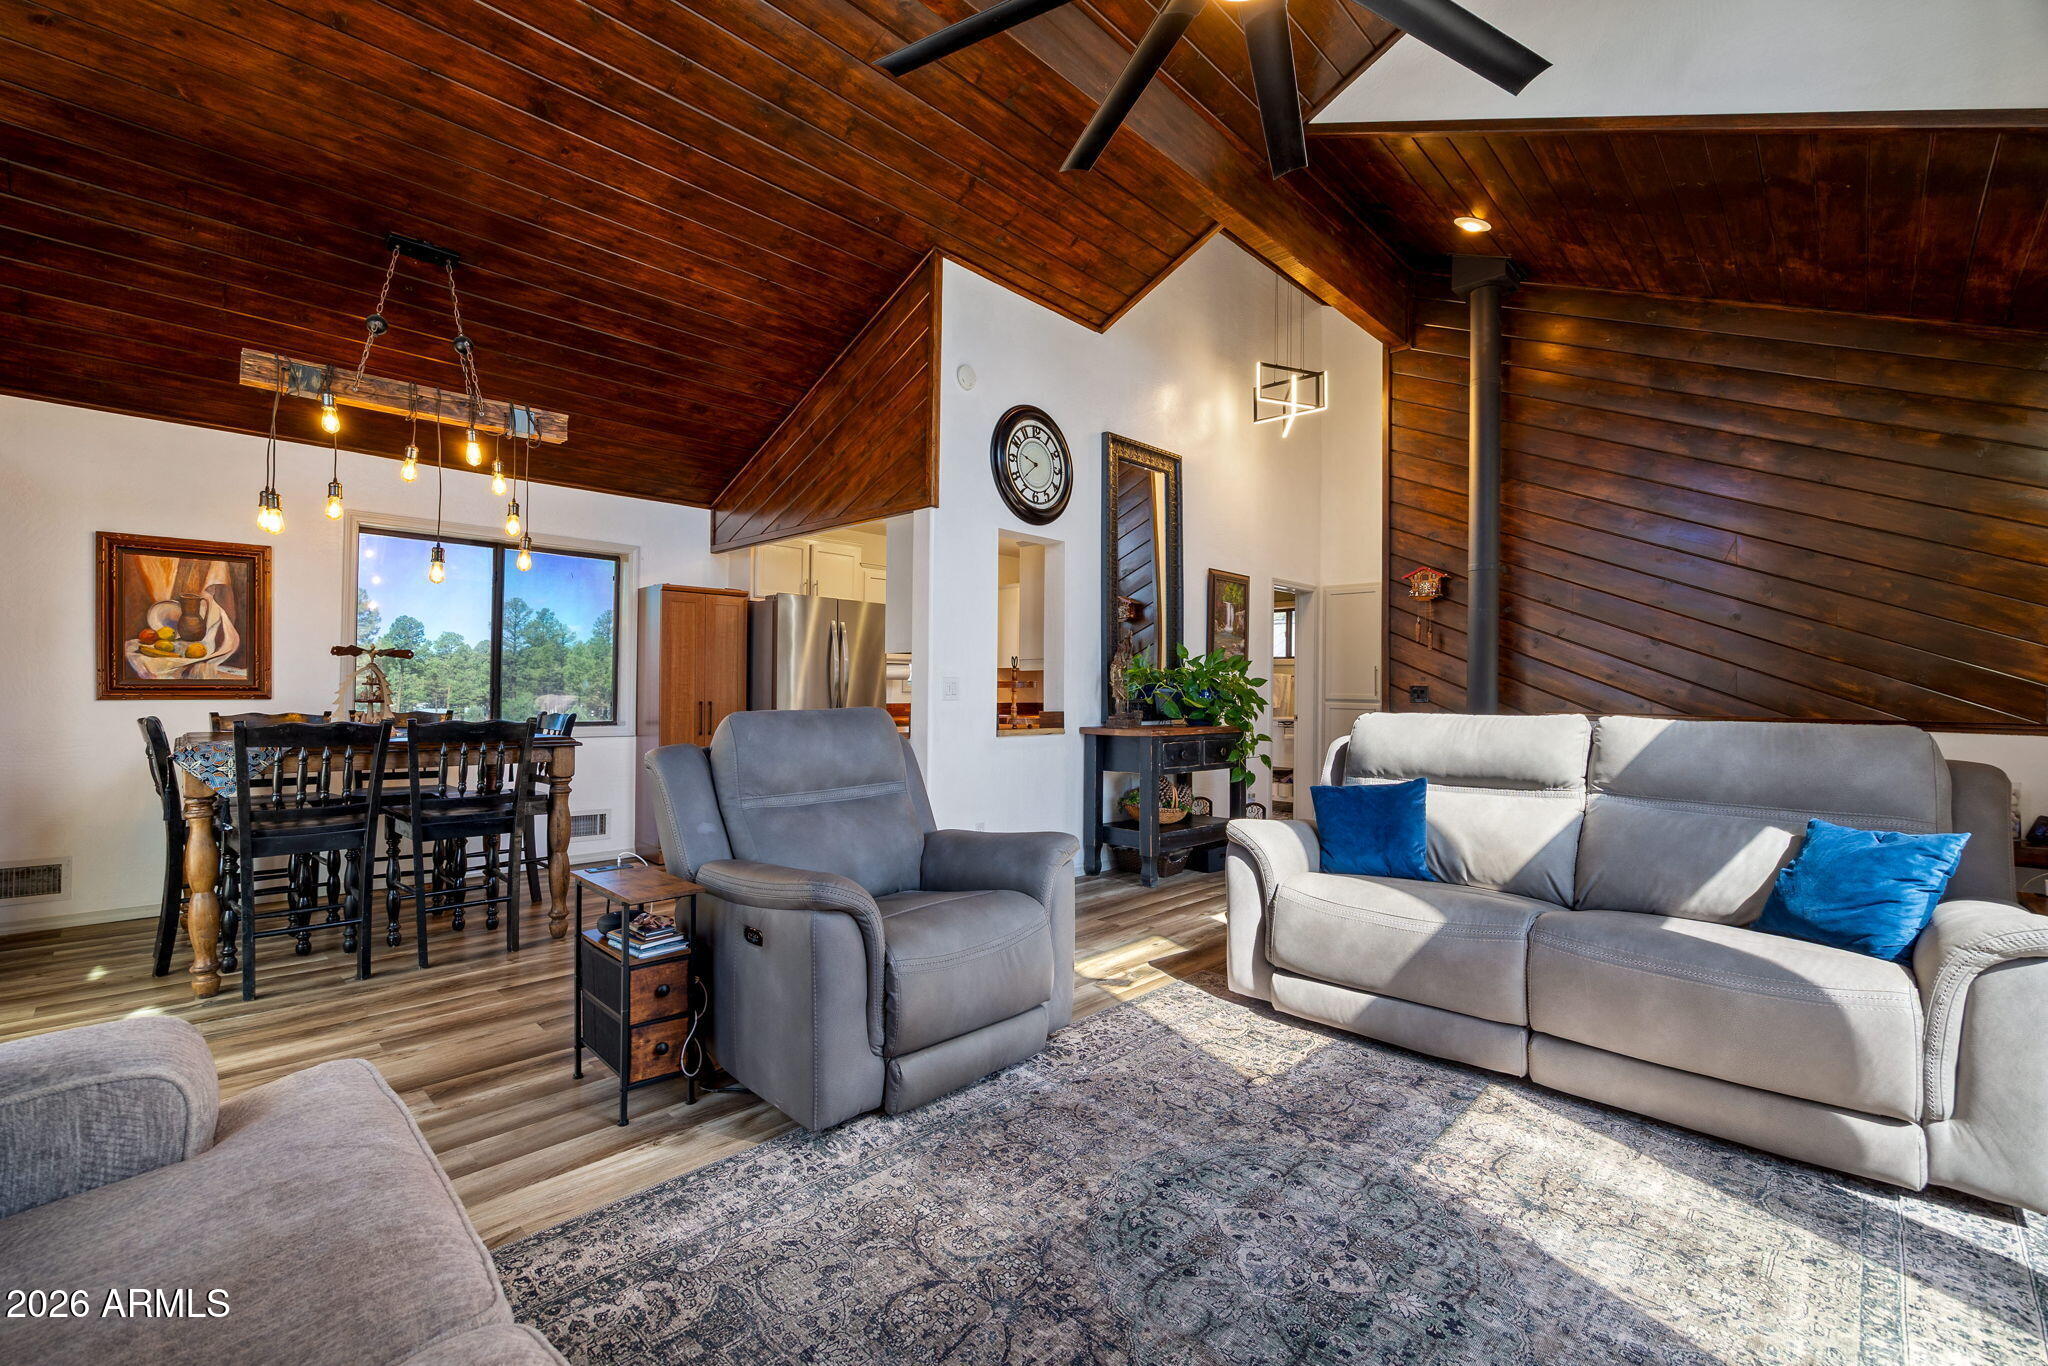
2276 THUNDERBIRD Way
5 Beds
3 Baths
2,539 Sq.Ft.
$700,000
MLS#: 7066612
Overgaard
2266 SPITFIRE Circle
3 Beds
2 Baths
1,508 Sq.Ft.
$659,000
MLS#: 7054275
Overgaard
2060 GILBERT Lane
3 Beds
3 Baths
1,584 Sq.Ft.
$789,000
MLS#: 7031538
Overgaard
2785 N SKYHAWK Drive
4 Beds
3 Baths
2,294 Sq.Ft.
$575,000
MLS#: 6984226
Overgaard
2228 EAGLE Lane
3 Beds
2 Baths
1,762 Sq.Ft.
$549,000
MLS#: 7045578
