2190 JACK BURDEN Road

Wickenburg, AZ 85390
Ranch

Wickenburg, AZ 85390
2190 JACK BURDEN Road
$2,350,000
MLS#: 7042707

Status: Active

Listing provided by: Tinzie Realty

Listing agent phone: None

Last update: 15 days ago

On site: 2 months ago

- - Residential

About

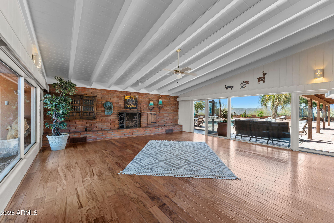
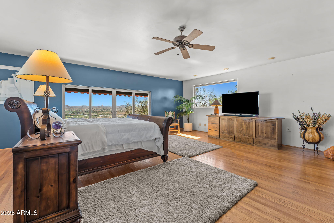
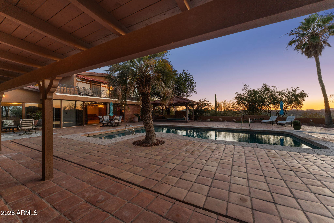
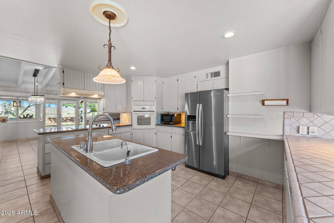
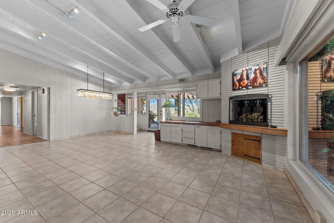
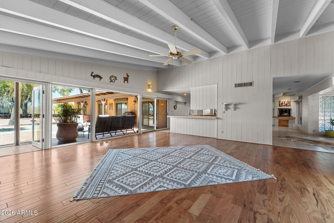
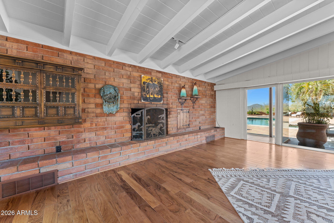
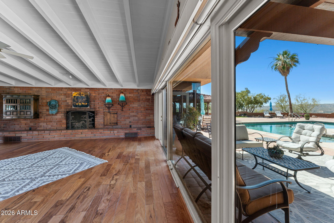
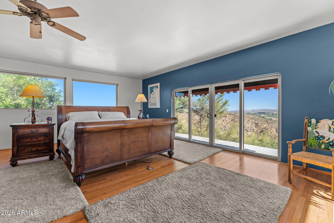
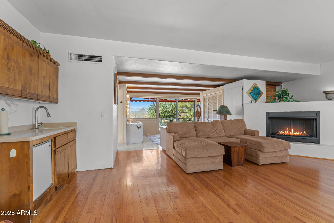
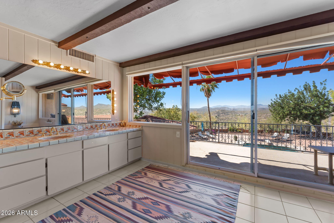
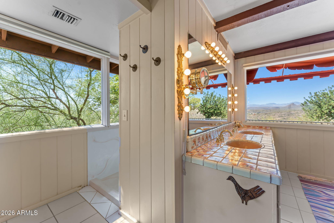
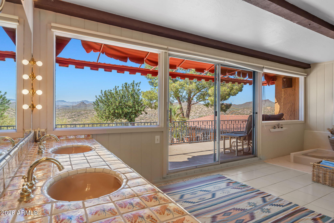
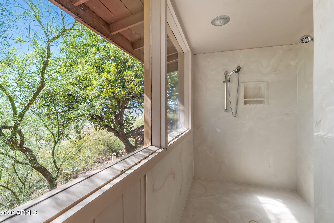
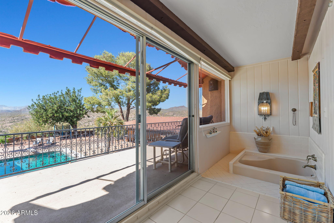
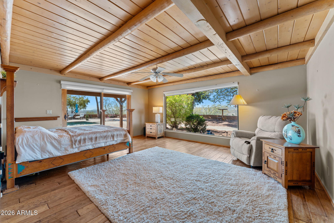
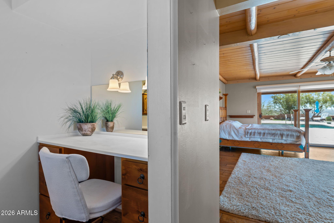
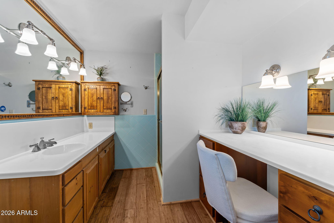
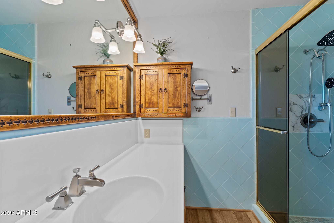
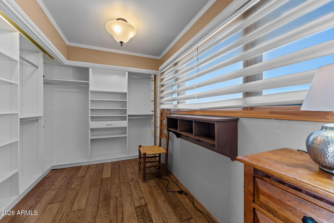
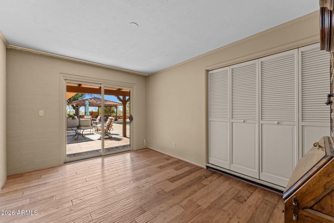
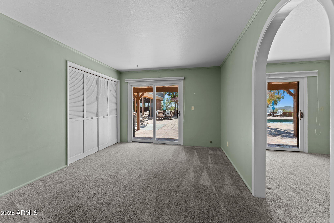
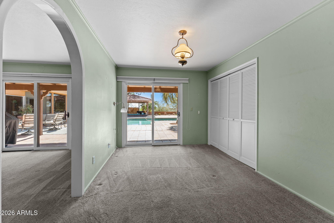
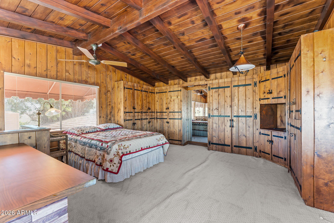
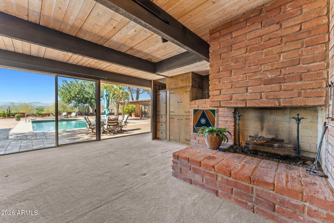
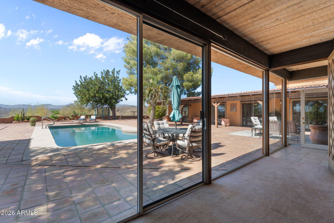
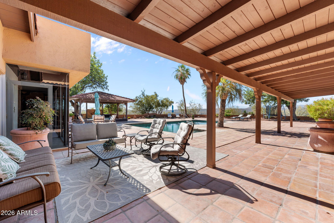
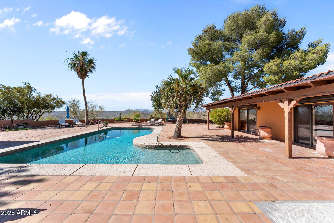
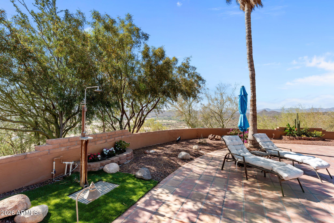
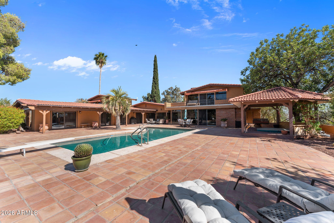
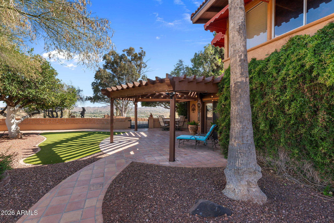
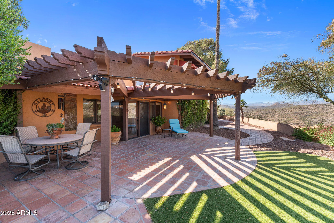
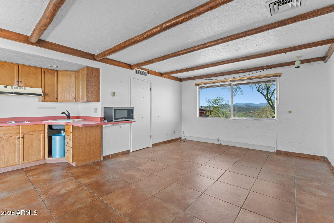
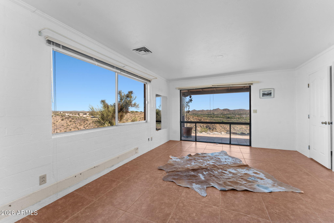
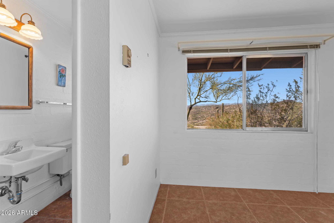
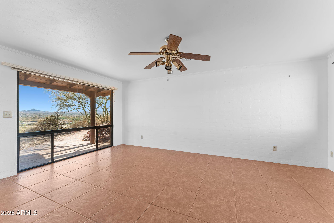
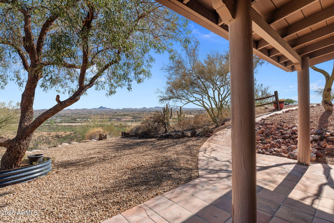
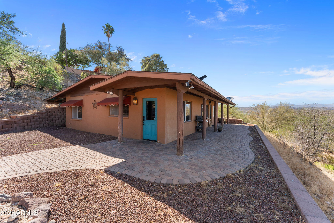
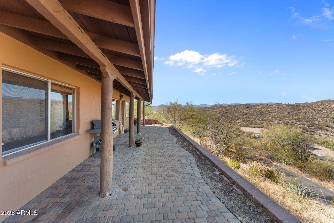
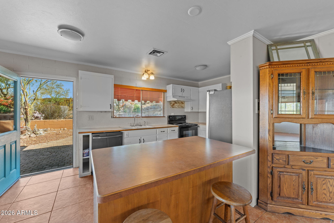
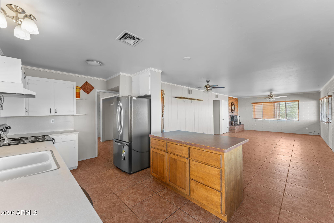
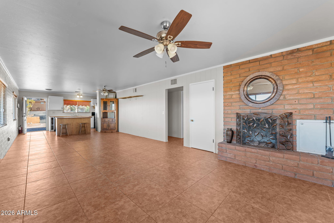
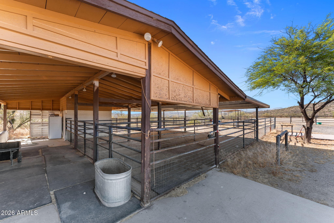
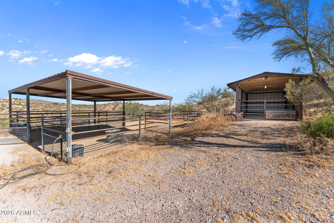
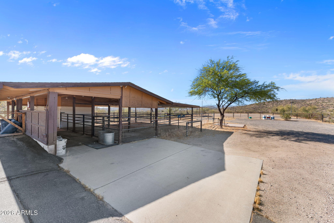
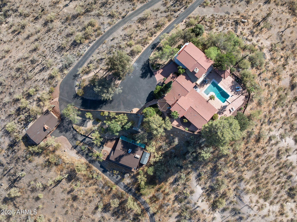
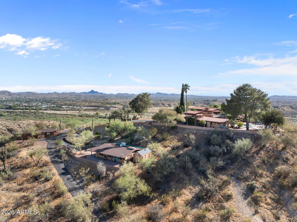
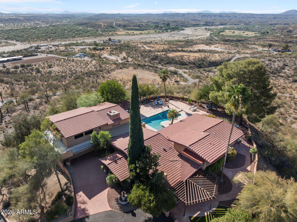
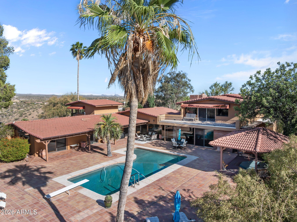
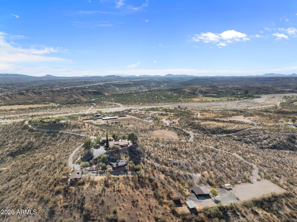
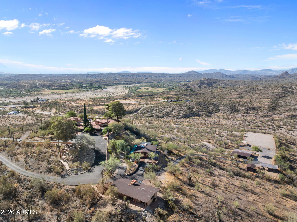
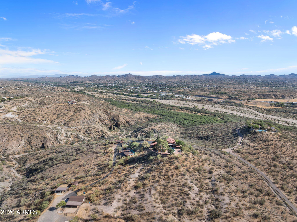
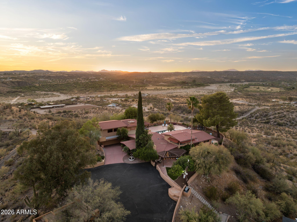
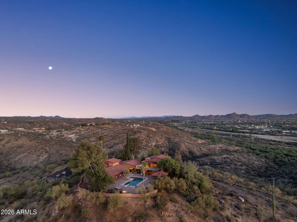
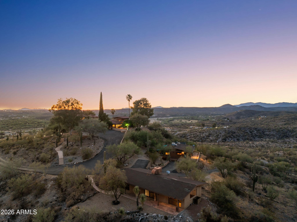
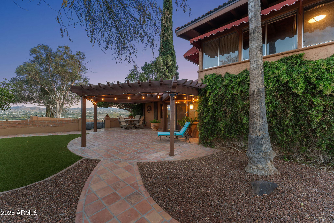
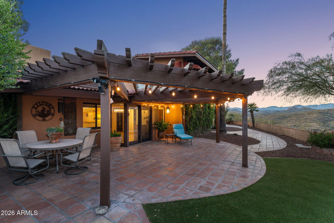
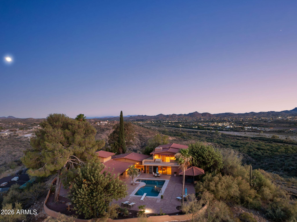
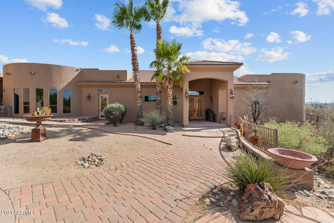
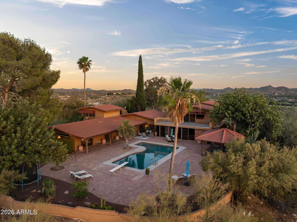
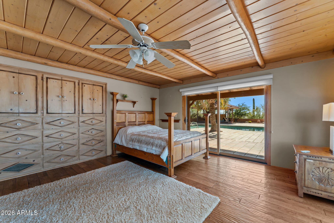
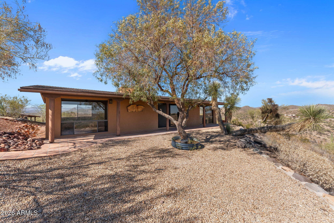
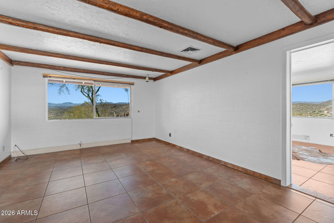
The mountain came first. Everything else followed. The drive winds upward. Another view appears. Then another. A patio tucked into the hillside. A grove of mature trees where you wouldn't expect them. A guest house. Then another. By the time you reach the top, you begin to realize this wasn't a property that was built all at once. It was shaped over years by people who loved where they lived. At the center is a five-bedroom ranch home that feels exactly right for its setting. Wood beams, fireplaces, custom details, and windows that keep the surrounding landscape close at hand. Hunter Douglas electric shades in the living room and exterior power shades serving the bedrooms and family room offer comfort and convenience without drawing attention to themselves. The home feels comfortable rather than formal, substantial without feeling oversized, and connected to the outdoors in a way that only makes sense when you're standing there. Outside is where the property tells most of its story. Mature palms sway above the desert landscape. Citrus trees still produce fruit. A fountain welcomes visitors near the entrance. Patios seem to appear wherever someone found a particularly good place to sit. Carefully placed Edison lighting extends evenings outdoors, while commercial misting systems help make the front and back outdoor spaces comfortable during warmer months. The pool feels tucked into the mountain rather than placed on top of it, complete with an outdoor shower just steps away. Everywhere you look there is evidence of time, care, and the understanding that some things cannot be rushed. Trees grow at their own pace. Shade takes years to create. A property like this takes decades. As daylight fades, the mountain settles into a different kind of beauty, with star-filled Arizona skies overhead and little to compete with them. The two guest homes are positioned away from the main residence, each with its own relationship to the mountain and surrounding landscape. Together they add another layer to a property that was clearly designed to be shared with family, friends, and generations to come. The horse facilities feel much like the rest of the property: established, well cared for, and built with purpose. Five covered stalls, automatic waterers, a covered hay barn, tack room, turnout area, horse wash station, trailer access, trailer parking, and horse misting systems support the equestrian lifestyle that has long been part of this property's story. What stands out most is not a single feature or amenity. It is the feeling that this property has been cared for, improved thoughtfully, and enjoyed fully. The mountain provides the views. The years provide the character. Somebody spent a long time creating what exists here today. The stewardship passes to its next owner.

Property

Beds

9

Full Baths

5

1/2 Baths

2

Year Built

1961

Sq.Footage

8,959

Features

Features & Amenities

Interior

  • Other Interior Features

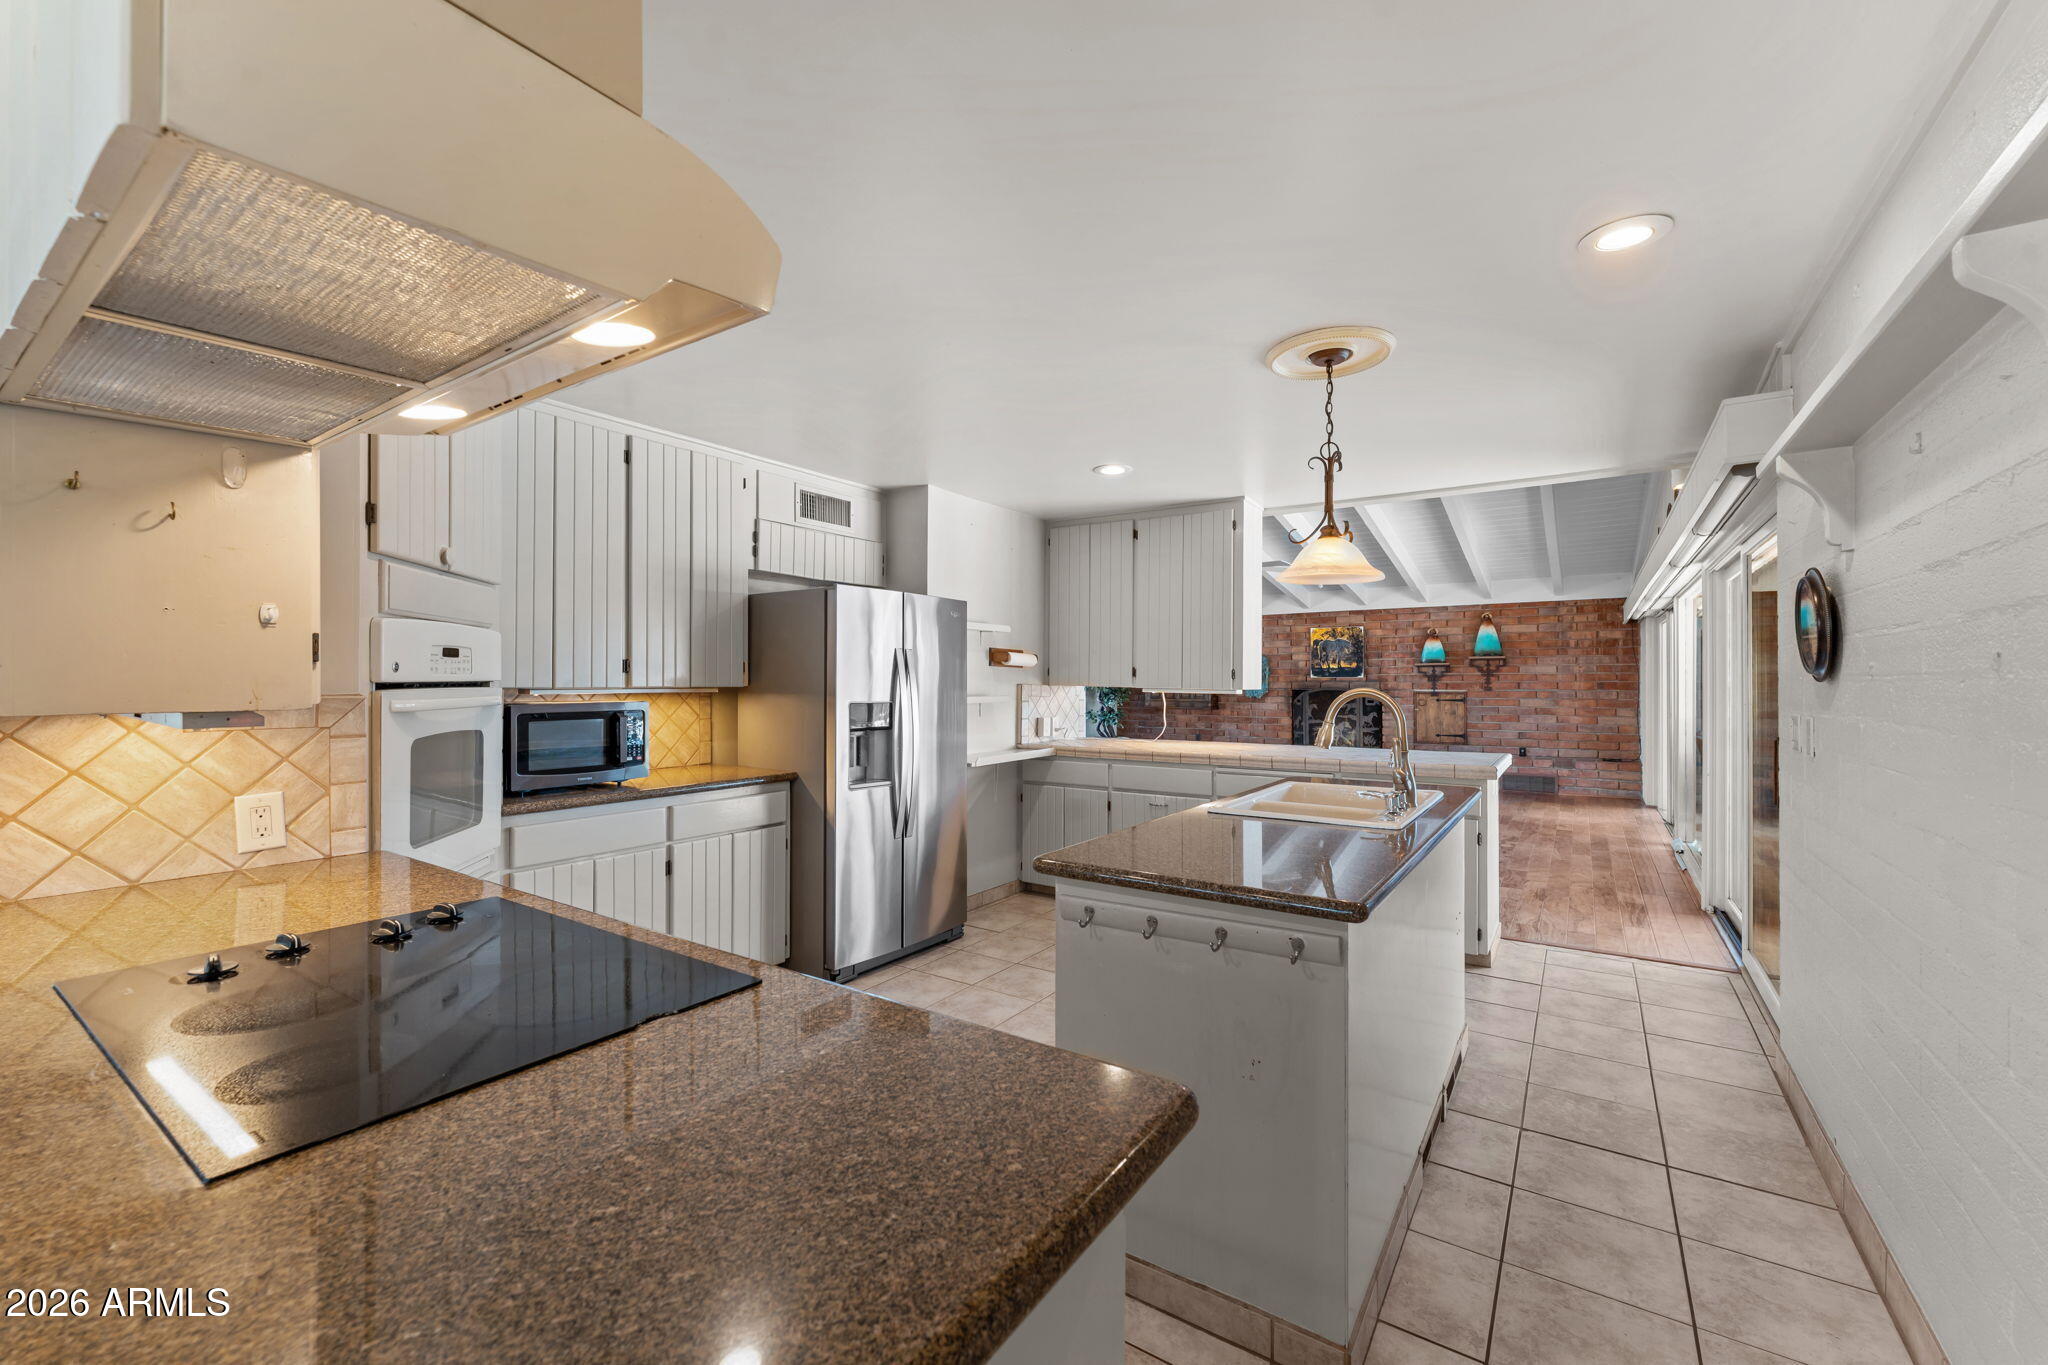
    High Speed Internet, Granite Counters, Double Vanity, Master Downstairs, Breakfast Bar, Vaulted Ceiling(s), Wet Bar, Kitchen Island, High Ceilings

  • Total Bedrooms

    9

  • Bathrooms

    5

  • 1/2 Bathrooms

    2

  • Basement YN

    NO

  • Cooling YN

    YES

  • Cooling

    Central Air, Ceiling Fan(s)

  • Fireplace YN

    YES

  • Heating YN

    YES

  • Heating

    Forced Air

  • Pet friendly

    N/A

Exterior

  • Garage

    Yes

  • Garage spaces

    2

  • Construction Materials

    Stucco, Frame

  • Other Exterior Features

    Balcony, Misting System, Private Yard

  • Parking

    Garage Door Opener, Direct Access, Circular Driveway

  • Patio and Porch Features

    Patio

  • Pool

    Yes

  • Pool Features

    Outdoor Pool

  • View

    City, Desert, Panoramic, City Lights, Mountain(s)

Area & Lot

  • Lot Features

    Sprinklers In Rear, Sprinklers In Front, Desert Back, Desert Front

  • Lot Size(acres)

    5.63

  • Lot Size(square feet)

    245,268

  • Property Type

    Residential

  • Property Sub Type

    Single Family Residence

  • Architectural Style

    Ranch

Price

  • Sales Price

    $2,350,000

  • Tax Amount

    $5,611

  • Financing Options

    Cash, Conventional

  • Sq. Footage

    8,959

  • Price/SqFt

    $262

HOA

  • Association

    No

Property Resources

  • Horse Property

    YES

School District

  • Elementary School

    Wickenburg Unified District

  • Middle School

    Vulture Peak Middle School

  • High School

    Wickenburg High School

Property Features

  • Stories

    2

  • Ownership

    Fee Simple

  • Sewer

    Septic Tank

  • Tax Lot

    -

  • Water Source

    Private

Schedule

Schedule a Showing

Showing scheduled successfully.

What is 3 + 4 ?


Change time

Mortgage calculator

Estimate your monthly mortgage payment, including the principal and interest, property taxes, and HOA. Adjust the values to generate a more accurate rate.

Your payment

Principal and Interest:

$

Property taxes:

$

HOA fees:

$

Total loan payment:

$

Total interest amount:

$

Location

  • County

    Yavapai

  • Elementary School

    Wickenburg Unified District

  • Middle School

    Vulture Peak Middle School

  • High School

    Wickenburg High School

Listing Courtesy of Shanna Grossman , Tinzie Realty

RealHub Information is provided exclusively for consumers' personal, non-commercial use, and it may not be used for any purpose other than to identify prospective properties consumers may be interested in purchasing. All information deemed reliable but not guaranteed and should be independently verified. All properties are subject to prior sale, change or withdrawal. RealHub website owner shall not be responsible for any typographical errors, misinformation, misprints and shall be held totally harmless.

Agent Mandy Gold

Mandy Gold

Associate Broker / RealtorĀ®/ Team Lead

Call Mandy today to schedule a private showing.


* Listings on this website come from the FMLS IDX Compilation and may be held by brokerage firms other than the owner of this website. The listing brokerage is identified in any listing details. Information is deemed reliable but is not guaranteed. If you believe any FMLS listing contains material that infringes your copyrighted work please click here to review our DMCA policy and learn how to submit a takedown request.Ā© 2024 FMLS.

Properties

Related properties

10 acres in Wickenburg, this newly built 2025 custom home offers the perfect blend of luxury living and a fully equipped equestrian setup, all just minutes from downtown.The home features 2,350 sq ft of living space with 3 bedrooms and 3 bathrooms, thoughtfully designed with high-end finishes throughout. The spacious kitchen includes leathered granite countertops, Thermador appliances, custom alder cabinetry, and an oversized walk-in pantry with double ovens. A dedicated coffee and wine bar area just off the kitchen provides the perfect space for entertaining and everyday convenience. Custom Cabinetry off of mud room for jacket & shoes, tile flooring runs throughout the home, with fully tiled showers adding a refined touch. Expansive picture windows and sliding glass doors, frame stunning views and fill the home with natural light, creating a seamless connection between indoor and outdoor living. The stunning wood ceiling adds warmth and character, creating a welcoming atmosphere that truly feels like home. 

Additional features include a 2-car oversized /pickup garage, RV hookup, and pre-planned utilities for future expansion, with septic and power already in place for a future shop or casita. The backyard is fully landscaped with irrigation and lighting, offering a fenced yard, outdoor kitchen plumbing, and a fire pit ready for gas or wood. Conduit has also been installed for a future hot tub or spa as well as being run to the entrance for a future gated entrance
Designed for serious horse use, the property includes a 140' x 250' roping arena, a six-stall 15' x 20' covered mare motel with lights on timers, automatic waterers, and outlets for fans, along with a tack room, covered saddling area, and a 12' x 15' wash rack. Horse facilities also include:
Two 70' x 140' turnout pens with shades and automatic waterers Four 40' x 80' pens with shades and automatic waterers Four 20' x 40' smaller pens with automatic waterers
20' x 42' hay shed 50' x 50' steer pen and 50' x 100' calf pen
extensive parking for trailers and equipment, and a solid-surface subdivision road recently improved with tailings for easy year-round access with mountain views, privacy, and room to expand with additional barns, pens, this property offers a rare opportunity to own a turn-key equestrian setup in one of Wickenburg's most desirable horse areas. Private well.The subdivision features a gated entry with an electric gate, Enjoy a 5-minute drive to Safeway or Rancho Rio and a quick ride to nearby State Land and desert washes, making this an ideal property for horse enthusiasts and outdoor recreation. Plenty of room for a quest house, shop, RV hook-ups and more pens if needed
#7042366

Wickenburg

1255 W Grantham Ranch Road

3 Beds

3 Baths

2,350 Sq.Ft.

$2,299,000

MLS#: 7042366

Set on 5 sprawling acres with breathtaking mountain views, this exceptional ranch offers the perfect combination of luxury living, aviation access, and equestrian living. The property features a 2,000 sq. ft. airplane hangar with direct runway access, This property was designed for entertaining and everyday comfort, the home showcases a chef's kitchen with premium Viking appliances, custom wood cabinetry, handcrafted countertops, and beautiful stone accents throughout. The flexible floor plan is perfectly suited for multigenerational living, featuring a custom dividing door that allows the home to function as two separate living quarters. Each side offers its own private entrance, kitchen, dining area, living room, fireplace, and private living space. One wing of the home is designed for entertaining, complete with a spacious game room featuring a pool table, shuffleboard, wet bar, and media room. The oversized laundry room includes double washers and dryers for added convenience. Outdoor living is equally impressive with a resort-style pool and spa, built-in BBQ, synthetic grass, and a spectacular wraparound deck spanning the length of the home--perfect for enjoying Arizona sunsets, entertaining guests, or relaxing while taking in the rolling hill views.Equestrian amenities include six horse pens with ample room to expand by adding additional horse pens, a large shop, barn or other improvements to create your ideal horse setup. Located on a paved road, the property also provides abundant parking for trailers, RVs, aircraft, and guests.This is a rare opportunity to own a one-of-a-kind Arizona estate where aviation, luxury, and country living come together in one remarkable property.
#7056412

Wickenburg

51313 N 293RD Avenue

4 Beds

4 Baths

4,876 Sq.Ft.

$1,900,000

MLS#: 7056412

Price reduced
Experience a truly once-in-a-lifetime opportunity to own an extraordinary Spanish-style horse ranch set on 43 breathtaking acres overlooking Martinez Wash in Wickenburg, Arizona! Properties of this caliber - combining architectural beauty, privacy, and a fully equipped equestrian setup - rarely come to market. The 4,027 sq. ft. main ranch residence captures the timeless elegance of classic Spanish design. Inside, you'll find rich tile flooring, solid Spanish-style wood doors, iron window valances, and soaring over height ceilings with exposed wood beams that create warmth and character throughout the home. The showstopping kitchen is truly the heart of the home, featuring a massive island, stunning granite countertops, custom cabinetry, tile backsplash, walk-in pantry, and high-end and high-end appliances - perfect for entertaining or everyday luxury living. The spacious layout includes 4 bedrooms, 3.5 bathrooms, multiple flex spaces, and two inviting fireplaces that add comfort and charm. Guests and extended family are welcomed with two beautifully designed residences. A 613 sq. ft. casita offers 1 bedroom and 1 bathroom, while the 800 sq. ft. guest house includes 2 bedrooms and 1 bathroom. Both feature fully equipped kitchens, stylish bathrooms, and comfortable living spaces, making them ideal for visitors, caretakers, or potential rental opportunities. Step outside and the magic of this ranch truly unfolds. The grounds feel like a private desert resort, complete with expansive slab rock patios, massive wood posts, lush grass courtyards framed by stucco walls, a peaceful fountain, and a sparkling swimming pool. Enjoy Arizona sunsets surrounded by mature citrus and eucalyptus trees, striking desert landscaping, and towering cacti. Outdoor living is elevated with a fully equipped outdoor kitchen, tranquil pond, and a classic functioning windmill that adds authentic ranch character. The property is equally impressive for its infrastructure and utility. There are multiple garages and carports providing over 15 parking and storage spaces, full RV hookup, plus a 2,604 sq. ft. workshop featuring an office and bathroom, perfect for projects, equipment, or business use. For equestrian enthusiasts, the ranch offers a well-designed horse facility that includes a riding arena, covered corrals, stall, tack room, hot walker, hay storage, automatic waterers, and irrigated horse pastures. Even better, the property borders public land, providing endless riding opportunities directly from your ranch onto miles of scenic desert trails. With unmatched views, classic Spanish architecture, exceptional outdoor living spaces, and a fully functional horse setup, this remarkable Wickenburg ranch embodies the very best of Arizona's western lifestyle. A rare offering where luxury living and authentic ranch life come together in perfect harmony.
#6998779

Wickenburg

18210 W Moonlight Mesa Road

4 Beds

3 Baths

4,027 Sq.Ft.

$2,785,500

MLS#: 6998779

The mountain came first. Everything else followed.
The drive winds upward. Another view appears. Then another. A patio tucked into the hillside. A grove of mature trees where you wouldn't expect them. A guest house. Then another. By the time you reach the top, you begin to realize this wasn't a property that was built all at once. It was shaped over years by people who loved where they lived.
At the center is a five-bedroom ranch home that feels exactly right for its setting. Wood beams, fireplaces, custom details, and windows that keep the surrounding landscape close at hand. Hunter Douglas electric shades in the living room and exterior power shades serving the bedrooms and family room offer comfort and convenience without drawing attention to themselves. The home feels comfortable rather than formal, substantial without feeling oversized, and connected to the outdoors in a way that only makes sense when you're standing there.
Outside is where the property tells most of its story.
Mature palms sway above the desert landscape. Citrus trees still produce fruit. A fountain welcomes visitors near the entrance. Patios seem to appear wherever someone found a particularly good place to sit. Carefully placed Edison lighting extends evenings outdoors, while commercial misting systems help make the front and back outdoor spaces comfortable during warmer months. The pool feels tucked into the mountain rather than placed on top of it, complete with an outdoor shower just steps away. Everywhere you look there is evidence of time, care, and the understanding that some things cannot be rushed. Trees grow at their own pace. Shade takes years to create. A property like this takes decades. As daylight fades, the mountain settles into a different kind of beauty, with star-filled Arizona skies overhead and little to compete with them.
The two guest homes are positioned away from the main residence, each with its own relationship to the mountain and surrounding landscape. Together they add another layer to a property that was clearly designed to be shared with family, friends, and generations to come.
The horse facilities feel much like the rest of the property: established, well cared for, and built with purpose. Five covered stalls, automatic waterers, a covered hay barn, tack room, turnout area, horse wash station, trailer access, trailer parking, and horse misting systems support the equestrian lifestyle that has long been part of this property's story.
What stands out most is not a single feature or amenity. It is the feeling that this property has been cared for, improved thoughtfully, and enjoyed fully. The mountain provides the views. The years provide the character.
Somebody spent a long time creating what exists here today.
The stewardship passes to its next owner.

2190 JACK BURDEN Road

Message successfully sent.

I agree to receive email communication and understand I can unsubscribe at any time.

I agree to be contacted by The Mandy Gold Team | Haymore Real Estate LLC via call, email, and text for real estate services. To opt out, you can reply 'stop' at any time or reply 'help' for assistance. You can also click the unsubscribe link in the emails. Message and data rates may apply. Message frequency may vary. Privacy Policy

 - property

Send a message

Message successfully sent.

Reason for contacting?

I agree to receive email communication and understand I can unsubscribe at any time.

I agree to be contacted by The Mandy Gold Team | Haymore Real Estate LLC via call, email, and text for real estate services. To opt out, you can reply 'stop' at any time or reply 'help' for assistance. You can also click the unsubscribe link in the emails. Message and data rates may apply. Message frequency may vary. Privacy Policy

Sign In Sign Out

Virtual Assistant

Would you like to take the next step with this property? We can help you schedule a showing or virtual tour, or send you more details.

Yes, I would like more information.

Thank You for Your Reply, One of Our Agents will contact you as soon as possible

No, maybe later.

Thank you, you can always contact me via email, phone number or through the contact form.

Realhub AI

Lucy - Your AI-Powered Realtor

Update Your Temporary Password

Personalize your search

Enter your email and we'll notify you immediately when new listings match what you're looking for.

or enter email address

Already have an account ? Login here

Continue your home search

I agree to receive communications and understand I can unsubscribe at any time.

I agree to be contacted by The Mandy Gold Team | Haymore Real Estate LLC via call, email, and text for real estate services. To opt out, you can reply 'stop' at any time or reply 'help' for assistance. You can also click the unsubscribe link in the emails. Message and data rates may apply. Message frequency may vary. Privacy Policy

Already have an account ? Login here

We use cookies

We use cookies primarily for analytics to enhance your experience. By accepting, you agree to our use of these cookies. You can manage your preferences or learn more about our cookies policy.