4623 E DEVONSHIRE Avenue

Phoenix, AZ 85018
Phoenix, AZ 85018
4623 E DEVONSHIRE Avenue

$899,000

MLS#: 7039699

Status: Closed

Listing provided by: Apex Residential

Listing agent phone: None

Last update: 2 days ago

On site: a month ago

JEFFERY LEIGH LOTS 1-20 26-64 - Residential

About

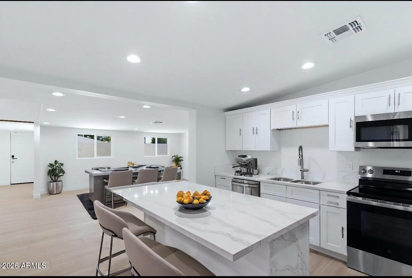
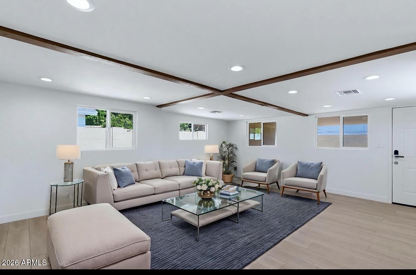
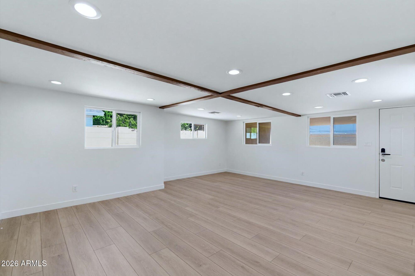
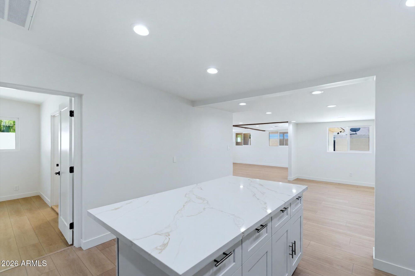
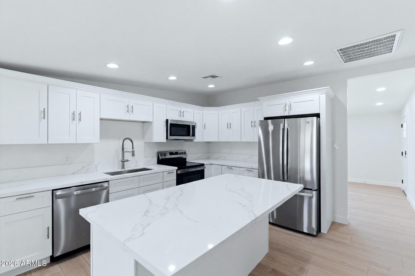
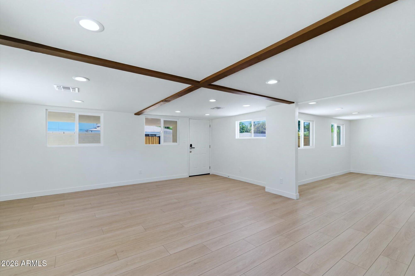
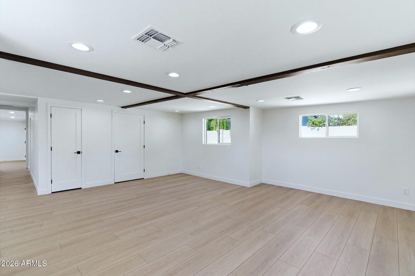
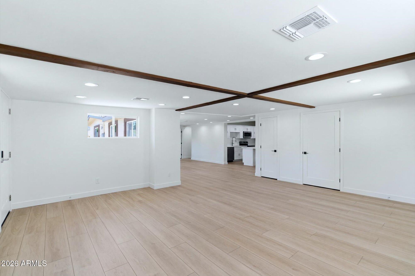
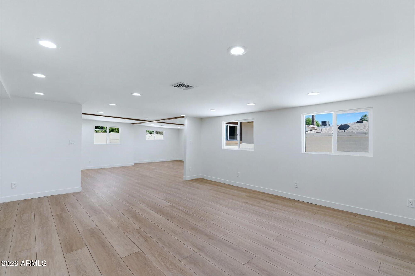
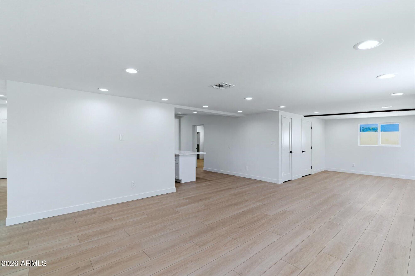
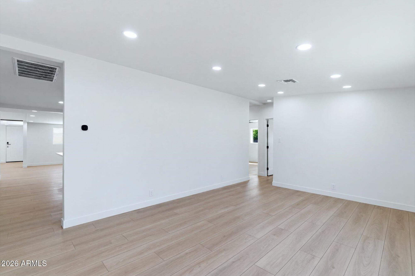
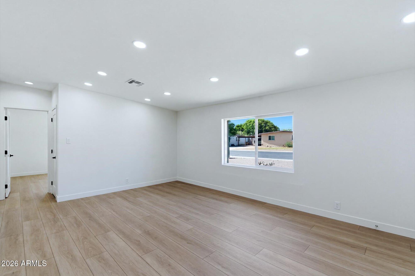
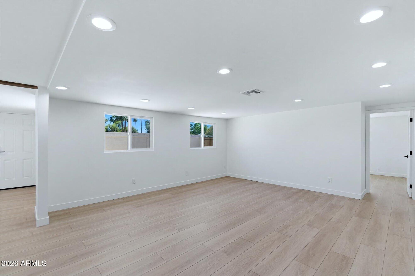
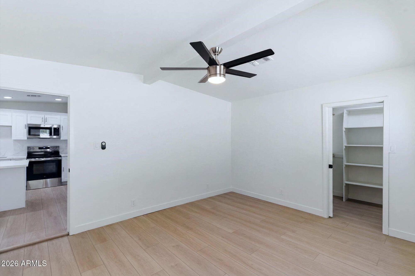
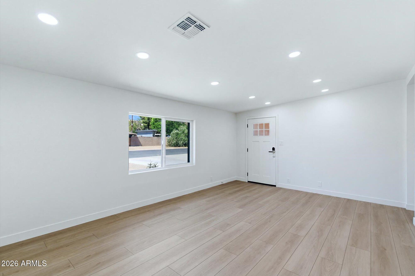
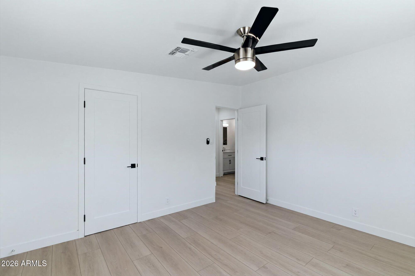
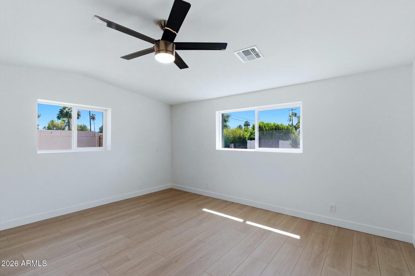
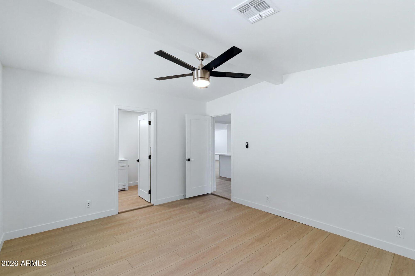
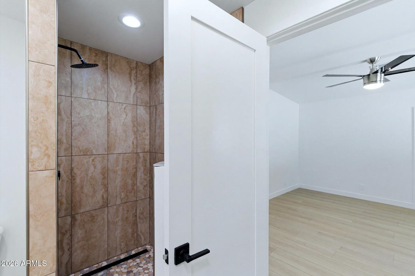
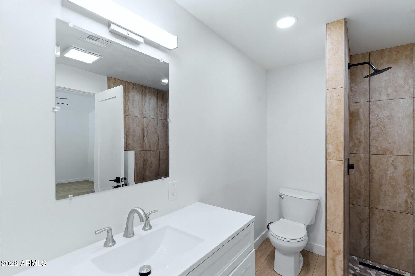
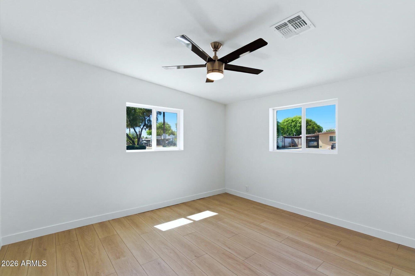
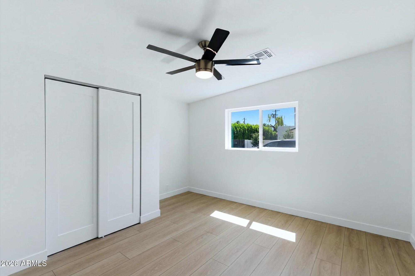
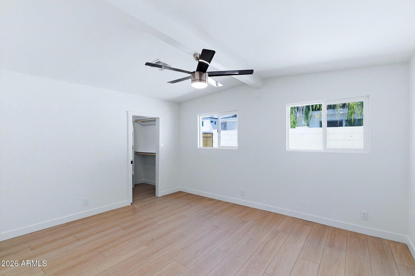
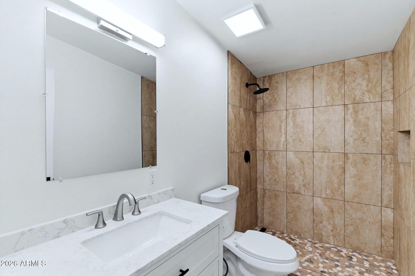
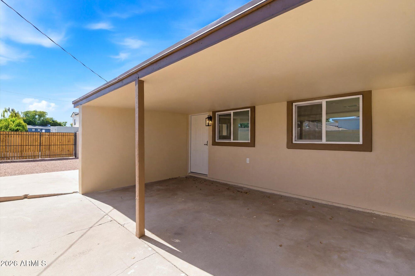
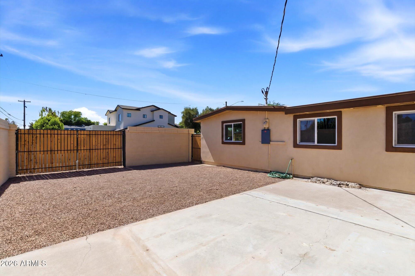
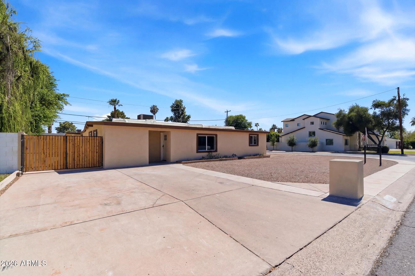
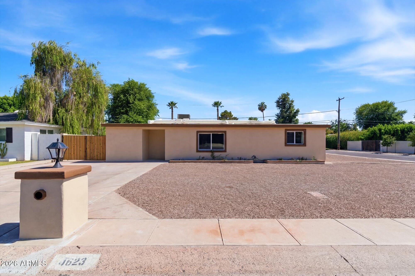
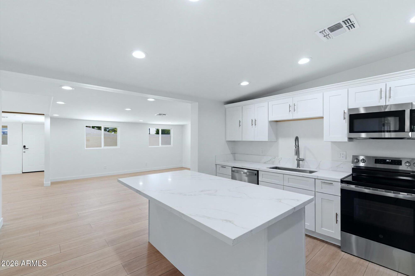
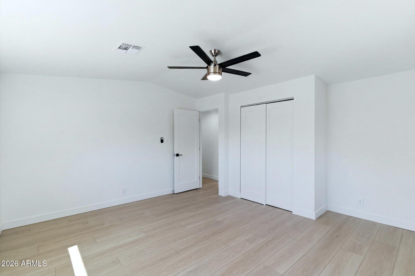
Stunning remodeled Arcadia Lite home located in one of the most desirable Phoenix neighborhoods near the Camelback Corridor, Biltmore, and Scottsdale. Situated on a premium corner lot, this move-in ready 4-bedroom, 2-bathroom residence offers approximately 2,325 square feet with an ideal split floorplan, open-concept design, and luxury finishes throughout. Designed for both entertaining and everyday living, the spacious open kitchen flows seamlessly into the main living and dining areas and features updated cabinetry, expansive counter space, modern finishes, and a functional layout buyers are searching for in today's Phoenix luxury real estate market. The private split primary suite creates a true retreat with separation from the secondary bedrooms, while the remodeled bathrooms, updated flooring, abundant natural light, and thoughtfully upgraded interior provide a clean, modern feel throughout the home. The oversized corner lot enhances curb appeal and offers additional outdoor space with endless potential for entertaining, relaxation, or future customization. Located in the highly sought-after Hopi School area and close to Arcadia Lite restaurants, luxury shopping, golf, hiking, Old Town Scottsdale, Downtown Phoenix, and Sky Harbor Airport. This beautifully updated Phoenix home combines the lifestyle, location, and design today's buyers are actively searching for including: remodeled Arcadia Lite home, luxury home in Phoenix AZ, Camelback Corridor real estate, Scottsdale adjacent home, open kitchen concept, split master floorplan, corner lot property, updated Phoenix home, Biltmore lifestyle home, move-in ready Arizona home, Central Phoenix real estate, and luxury living near Arcadia and Scottsdale.

Property

Beds

4

Full Baths

2

1/2 Baths

None

Year Built

1953

Sq.Footage

2,325

Features

Features & Amenities

Interior

  • Other Interior Features

    Eat-in Kitchen, Kitchen Island

  • Total Bedrooms

    4

  • Bathrooms

    2

  • Basement YN

    NO

  • Cooling YN

    YES

  • Cooling

    Central Air

  • Fireplace YN

    NO

  • Heating YN

    YES

  • Heating

    Electric

  • Pet friendly

    N/A

Exterior

  • Garage

    No

  • Construction Materials

    Stucco, Other

  • Other Exterior Features

    Private Yard

  • Parking

    Off Street, RV Access/Parking, Direct Access, Garage Faces Side

  • Pool

    No

Area & Lot

  • Lot Features

    Corner Lot

  • Lot Size(acres)

    0.16

  • Lot Size(square feet)

    6,843

  • Property Type

    Residential

  • Property Sub Type

    Single Family Residence

Price

  • Sales Price

    $899,000

  • Tax Amount

    $2,556

  • Financing Options

    Conventional, Cash, FHA, VA

  • Sq. Footage

    2,325

  • Price/SqFt

    $386

HOA

  • Association

    No

Property Resources

  • Horse Property

    NO

School District

  • Elementary School

    Scottsdale Unified District

  • Middle School

    Ingleside Middle School

  • High School

    Arcadia High School

Property Features

  • Stories

    1

  • Foundation Details

    Slab

  • Ownership

    Fee Simple

  • Sewer

    Public Sewer

  • Tax Lot

    21

  • Water Source

    Public

Schedule

Schedule a Showing

Showing scheduled successfully.

What is 3 + 4 ?


Change time

Mortgage calculator

Estimate your monthly mortgage payment, including the principal and interest, property taxes, and HOA. Adjust the values to generate a more accurate rate.

Your payment

Principal and Interest:

$

Property taxes:

$

HOA fees:

$

Total loan payment:

$

Total interest amount:

$

Location

  • County

    Maricopa

  • Elementary School

    Scottsdale Unified District

  • Middle School

    Ingleside Middle School

  • High School

    Arcadia High School

Listing Courtesy of Angela Dansereau , Apex Residential

RealHub Information is provided exclusively for consumers' personal, non-commercial use, and it may not be used for any purpose other than to identify prospective properties consumers may be interested in purchasing. All information deemed reliable but not guaranteed and should be independently verified. All properties are subject to prior sale, change or withdrawal. RealHub website owner shall not be responsible for any typographical errors, misinformation, misprints and shall be held totally harmless.

Agent Mandy Gold

Mandy Gold

Associate Broker / RealtorĀ®/ Team Lead

Call Mandy today to schedule a private showing.


* Listings on this website come from the FMLS IDX Compilation and may be held by brokerage firms other than the owner of this website. The listing brokerage is identified in any listing details. Information is deemed reliable but is not guaranteed. If you believe any FMLS listing contains material that infringes your copyrighted work please click here to review our DMCA policy and learn how to submit a takedown request.Ā© 2024 FMLS.

Properties

Related properties
New on site today
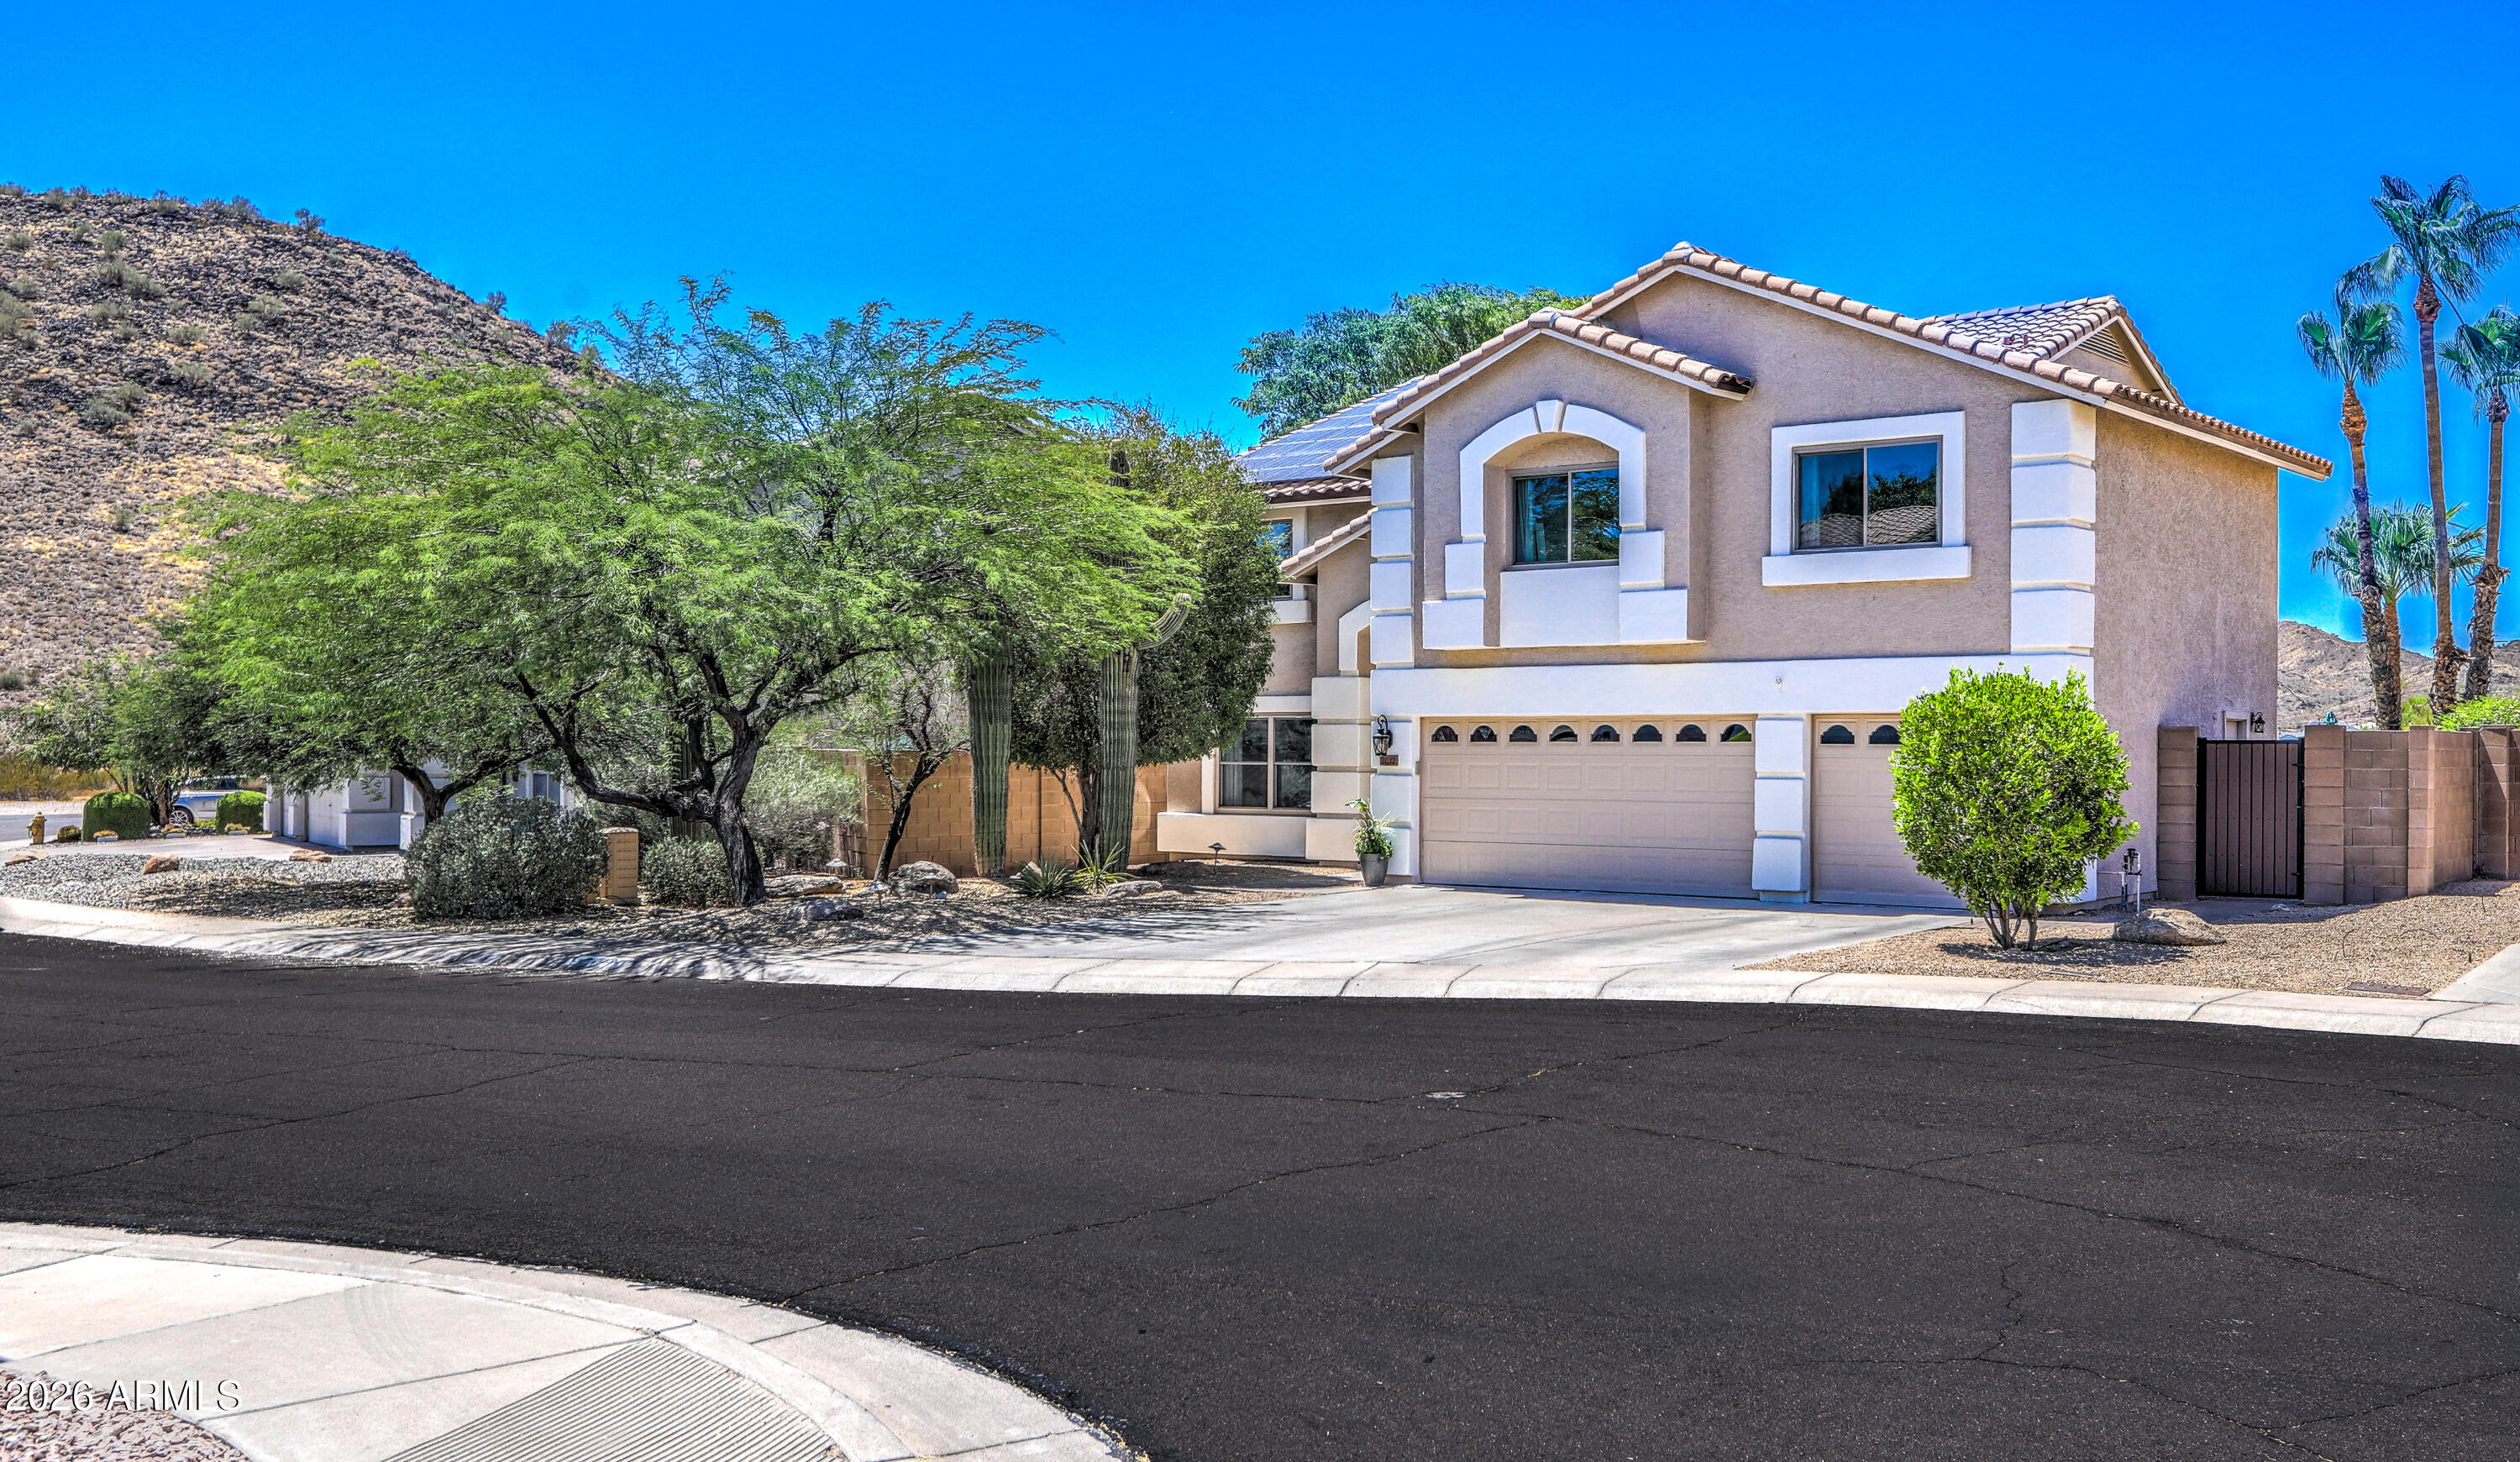
MOUNTAIN VIEWS and DESERT SERENITY are the backdrop for this beautifully maintained 5-bedroom/3-bath home with 3,504 sq ft. New Windows/Slider Door, Owned Solar, Newer HVAC Systems, a New Roof + New Appliances/Updates offer enhanced value with efficiency in mind. The white quartz kitchen offers space to cook & entertain, a walk-in pantry + 2 refrigerators! The large primary suite has a versatile, separate sitting room - think office and/or exercise room - and a private balcony overlooking Stone Butte West Hill. The spacious floorplan offers expansive living spaces + a downstairs bedroom with an updated bathroom. The private backyard retreat showcases views and a sparkling Pebble-tec pool, a built-in NEW GRILL, and multiple lounge spaces that embrace Arizona's coveted year-round lifestyle.
#7049023

Phoenix

2032 E MARIPOSA GRANDE --

5 Beds

3 Baths

3,504 Sq.Ft.

$849,000

MLS#: 7049023
New on site 1 day ago
Gorgeous single-level NEXTGEN home on an oversized 10,000 sq ft lot in popular Stetson Valley! This 4 bed, 3.5 bath, plus office offers a split floor plan with 3 bedrooms, 2.5 baths and office in the main house and a fully detached casita w/ full bedroom, full bath, laundry and kitchenette. The open floor plan has a formal dining room, gourmet kitchen opening to the large great room with lots of natural light, wooden blinds and oversized primary suite with double vanities, separate toilet room and large walk in closet. Families are also drawn to the area because of the highly regarded schools serving the community. Inspiration Mountain School (K-8) is located within walking distance. The resort-like backyard offers mountain views, and a sparkling pool. Steps away from children's play park. Living in Stetson Valley's most sought-after master-planned community, residents enjoy a unique combination of luxury homes, mountain views, hiking trails, excelling schools, shopping, and freeway access to both 101 and I-17 while maintaining a quiet and peaceful neigbhorhood experience.  Stetson Valley is just minutes from the Deem Hills Recreation Area which offers miles of hiking throughout the Sonoran Preserve, mountain biking, trail running, and spectacular desert scenery. In addition to Deem Hills, the Thunderbird Conservation Park and Cave Creek Regional Park are just a short drive away and also provide exceptional hiking, biking, wildlife, and outdoor recreation activities.
#7051718

Phoenix

27507 N 56TH Lane

4 Beds

3 Baths

2,912 Sq.Ft.

$849,900

MLS#: 7051718
New on site 1 day ago
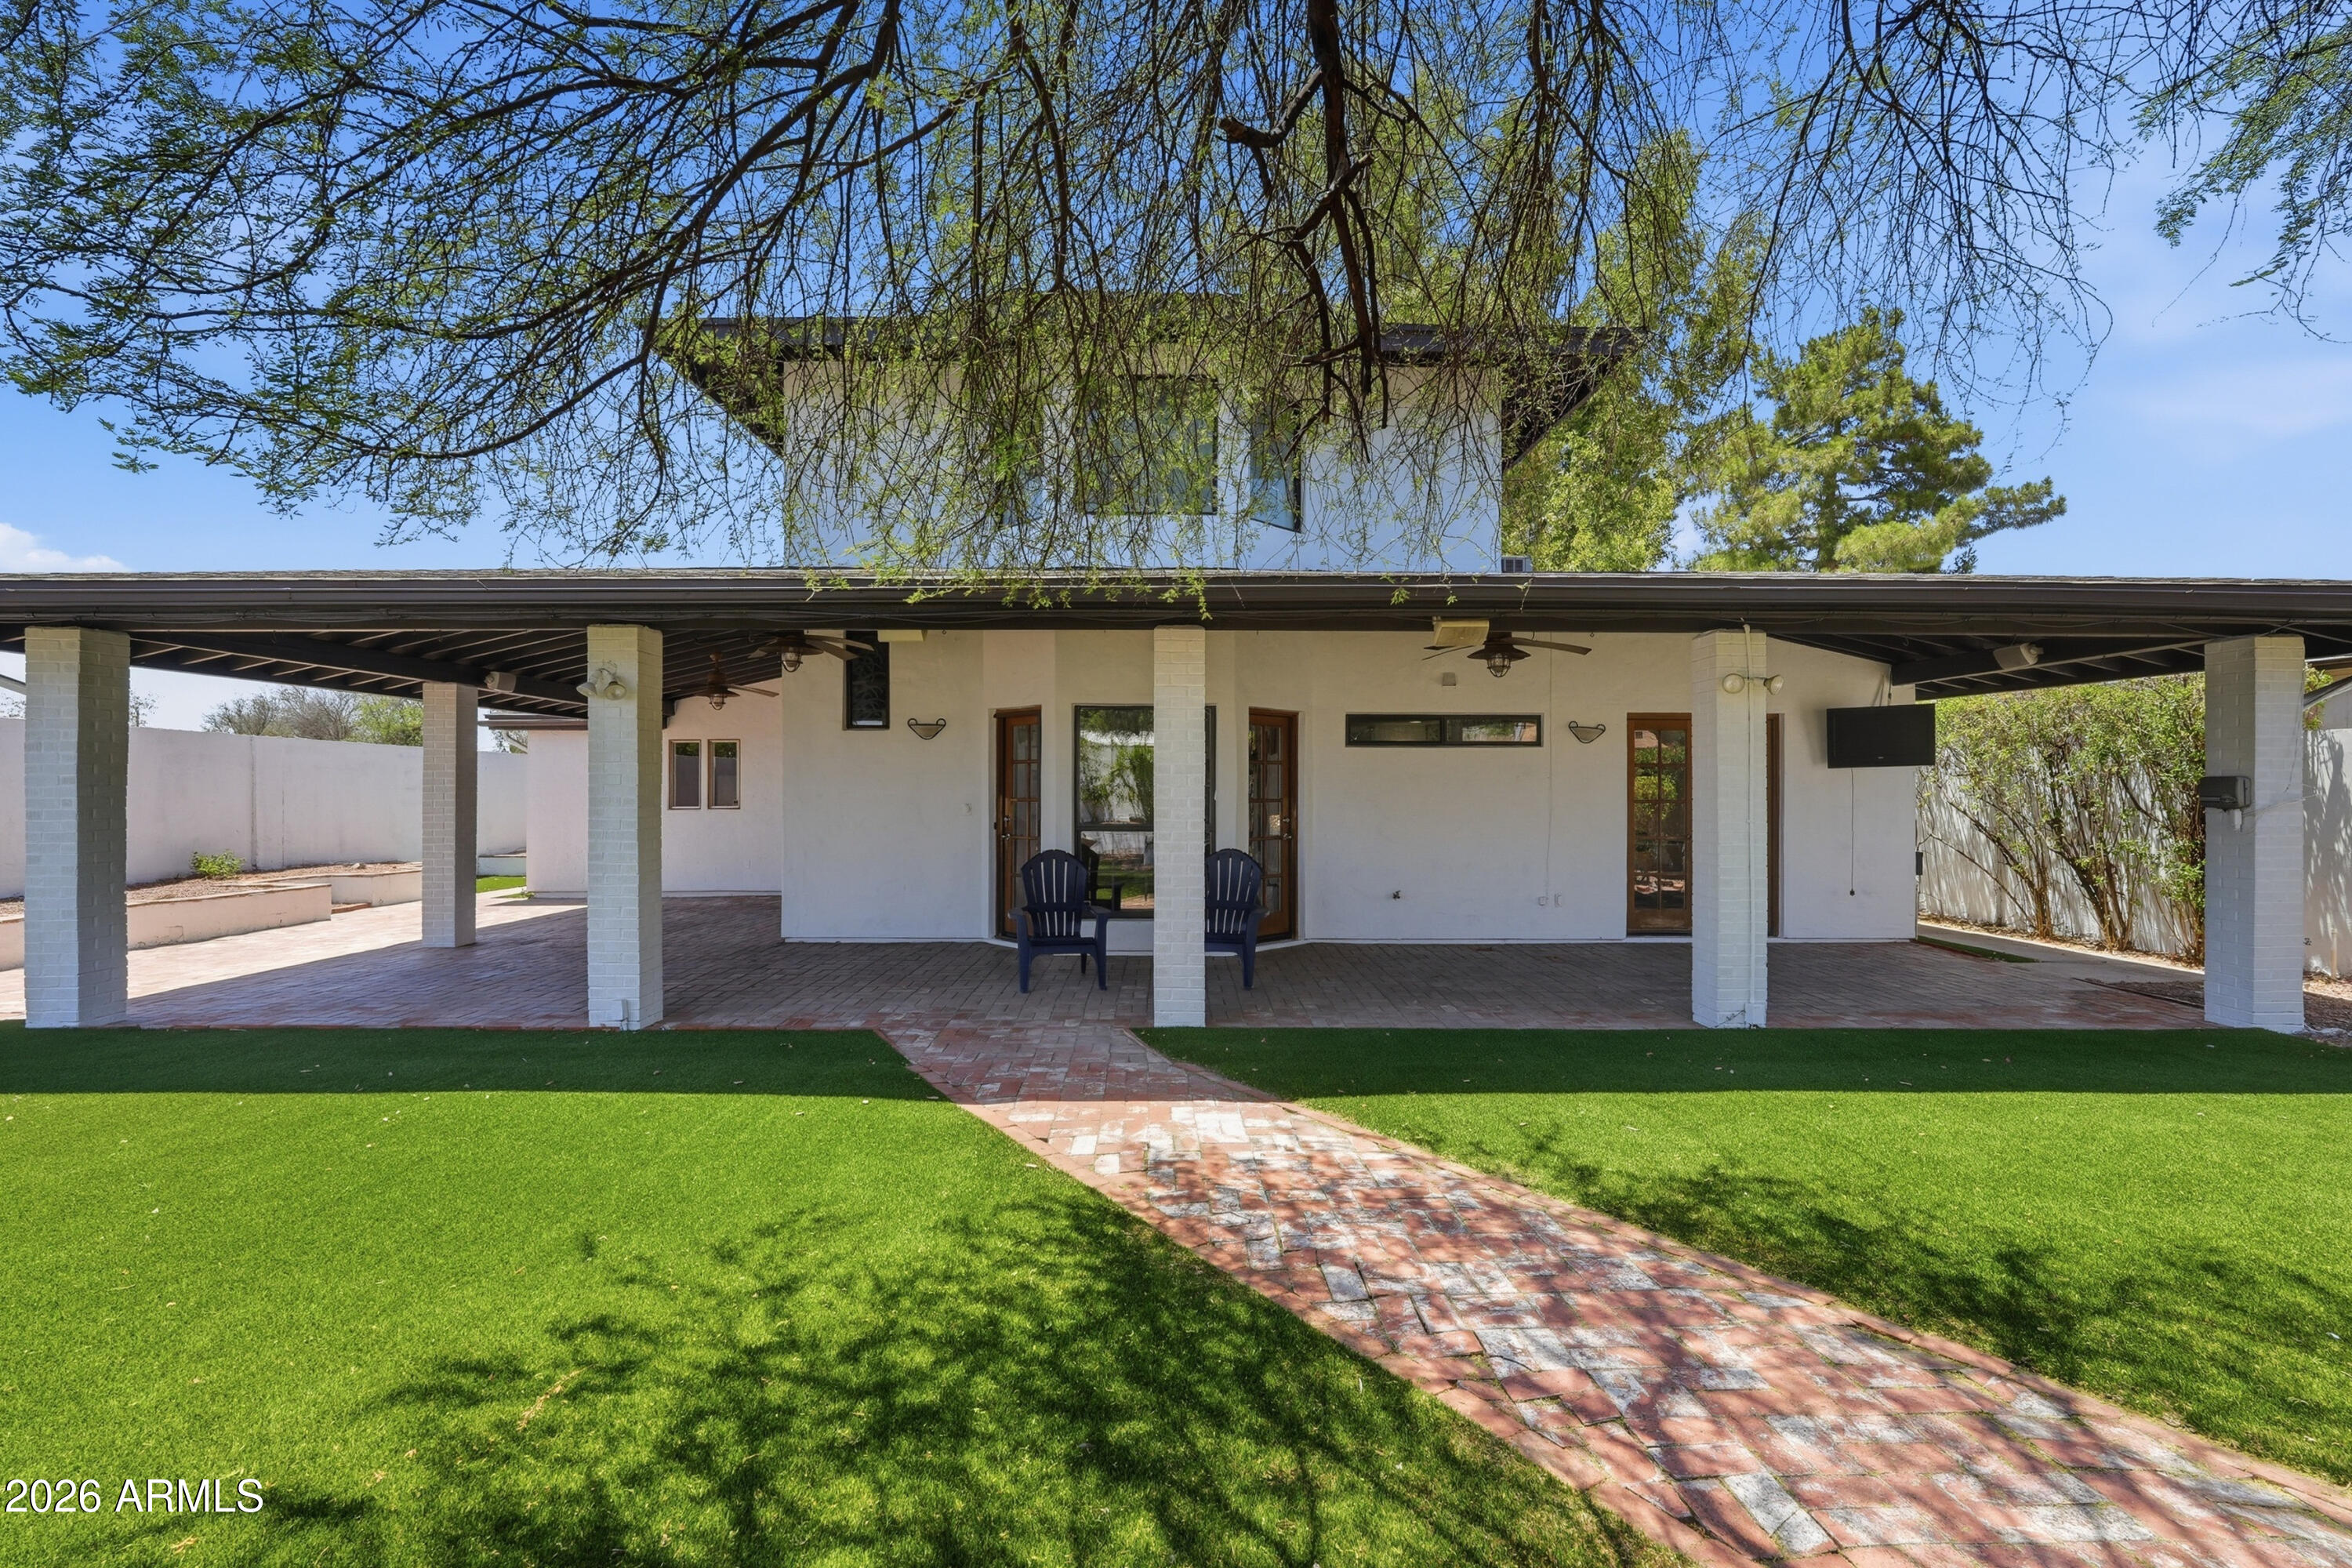
Multi-generational home with beautiful, classic finishes. Nicely upgraded! Own this spacious four-bedroom home in Central Phoenix.  Grand exposed wood beams, and open floor plan with new flooring throughout. Enjoy breakfast in the dining area, or a nightcap by the fireplace. Naturally light with fresh neutral paint, windows galore, and vaulted ceilings.  Primary suite occupies the entire upstairs. Downstairs large bedroom suite with backyard access is lovely and private.  Entertain on the back patio with surround sound and mature plants.  Newer roof in 2020, and new exterior paint this year.  Attend Madison school district, walk to local eateries, or bike to hiking trails. Perfect for active people & large families who enjoy the Phoenix scene. Start your new life today!
#7046289

Phoenix

7001 N 14TH Street

4 Beds

3 Baths

2,863 Sq.Ft.

$724,000

MLS#: 7046289
New on site 2 days ago
Price reduced
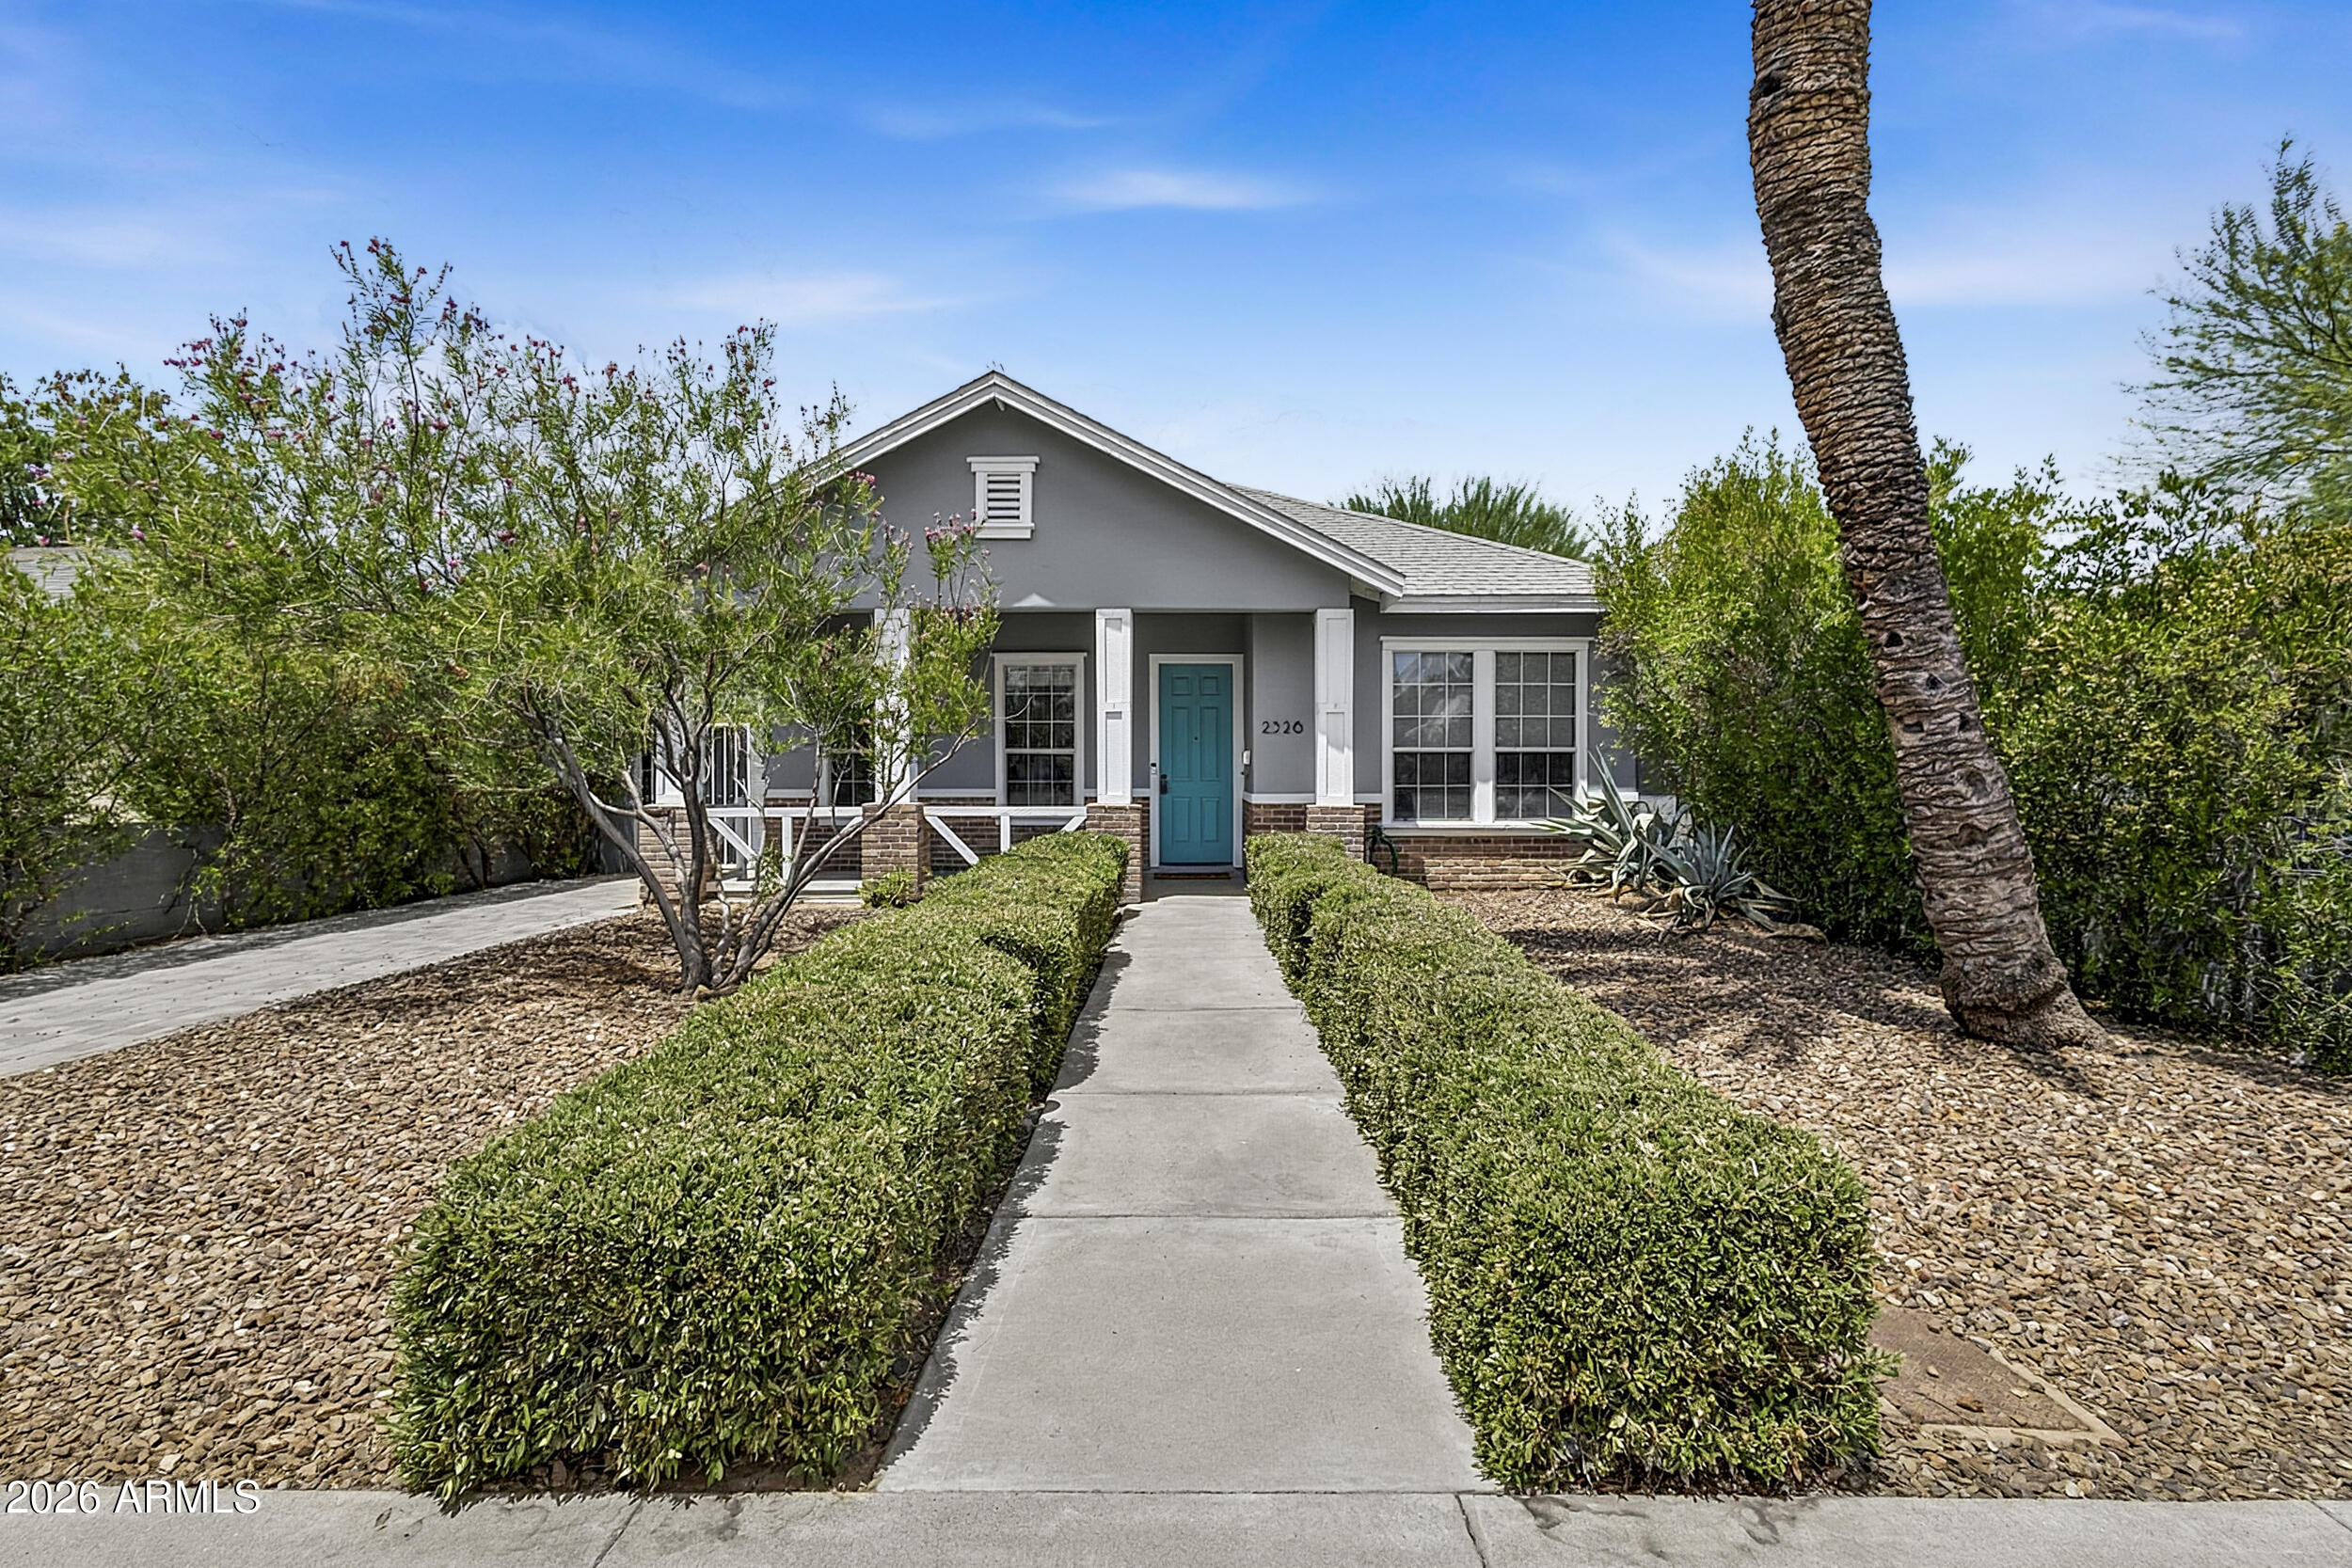
Welcome to this beautifully updated 3-bedroom, 2-bath residence in the highly sought-after Coronado Historic District. Freshly painted exterior (2026) enhances the home's timeless curb appeal, complemented by mature landscaping, a welcoming covered front porch. and fully paid Owned Solar!  Inside, you'll find spacious formal living and dining areas filled with natural light, creating an inviting atmosphere for both everyday living and entertaining. The chef-inspired kitchen features stainless steel appliances, marble countertops, a tile backsplash, cooktop, wall oven, center island, and breakfast bar.
The generous primary suite offers a private retreat with a spa-like bathroom complete with a soaking tub, separate walk-in shower, and large his and her walk-in closets. Step outside to a beautifully designed backyard featuring a covered patio, lush lawn, outdoor fireplace, and paver seating area perfect for relaxing evenings or gathering with family and friends. A rare 2-car garage provides ample parking and storage, an exceptional amenity for this historic neighborhood.
Ideally located in one of Phoenix's most desirable historic districts, this move-in-ready home combines historic character, modern comforts, and an unbeatable central Phoenix location just minutes from downtown Phoenix, restaurants, shopping, entertainment, Banner University Medical Center and major freeways.
#7047018

Phoenix

2326 N DAYTON Street

3 Beds

2 Baths

1,669 Sq.Ft.

$749,900

MLS#: 7047018
New on site 3 days ago
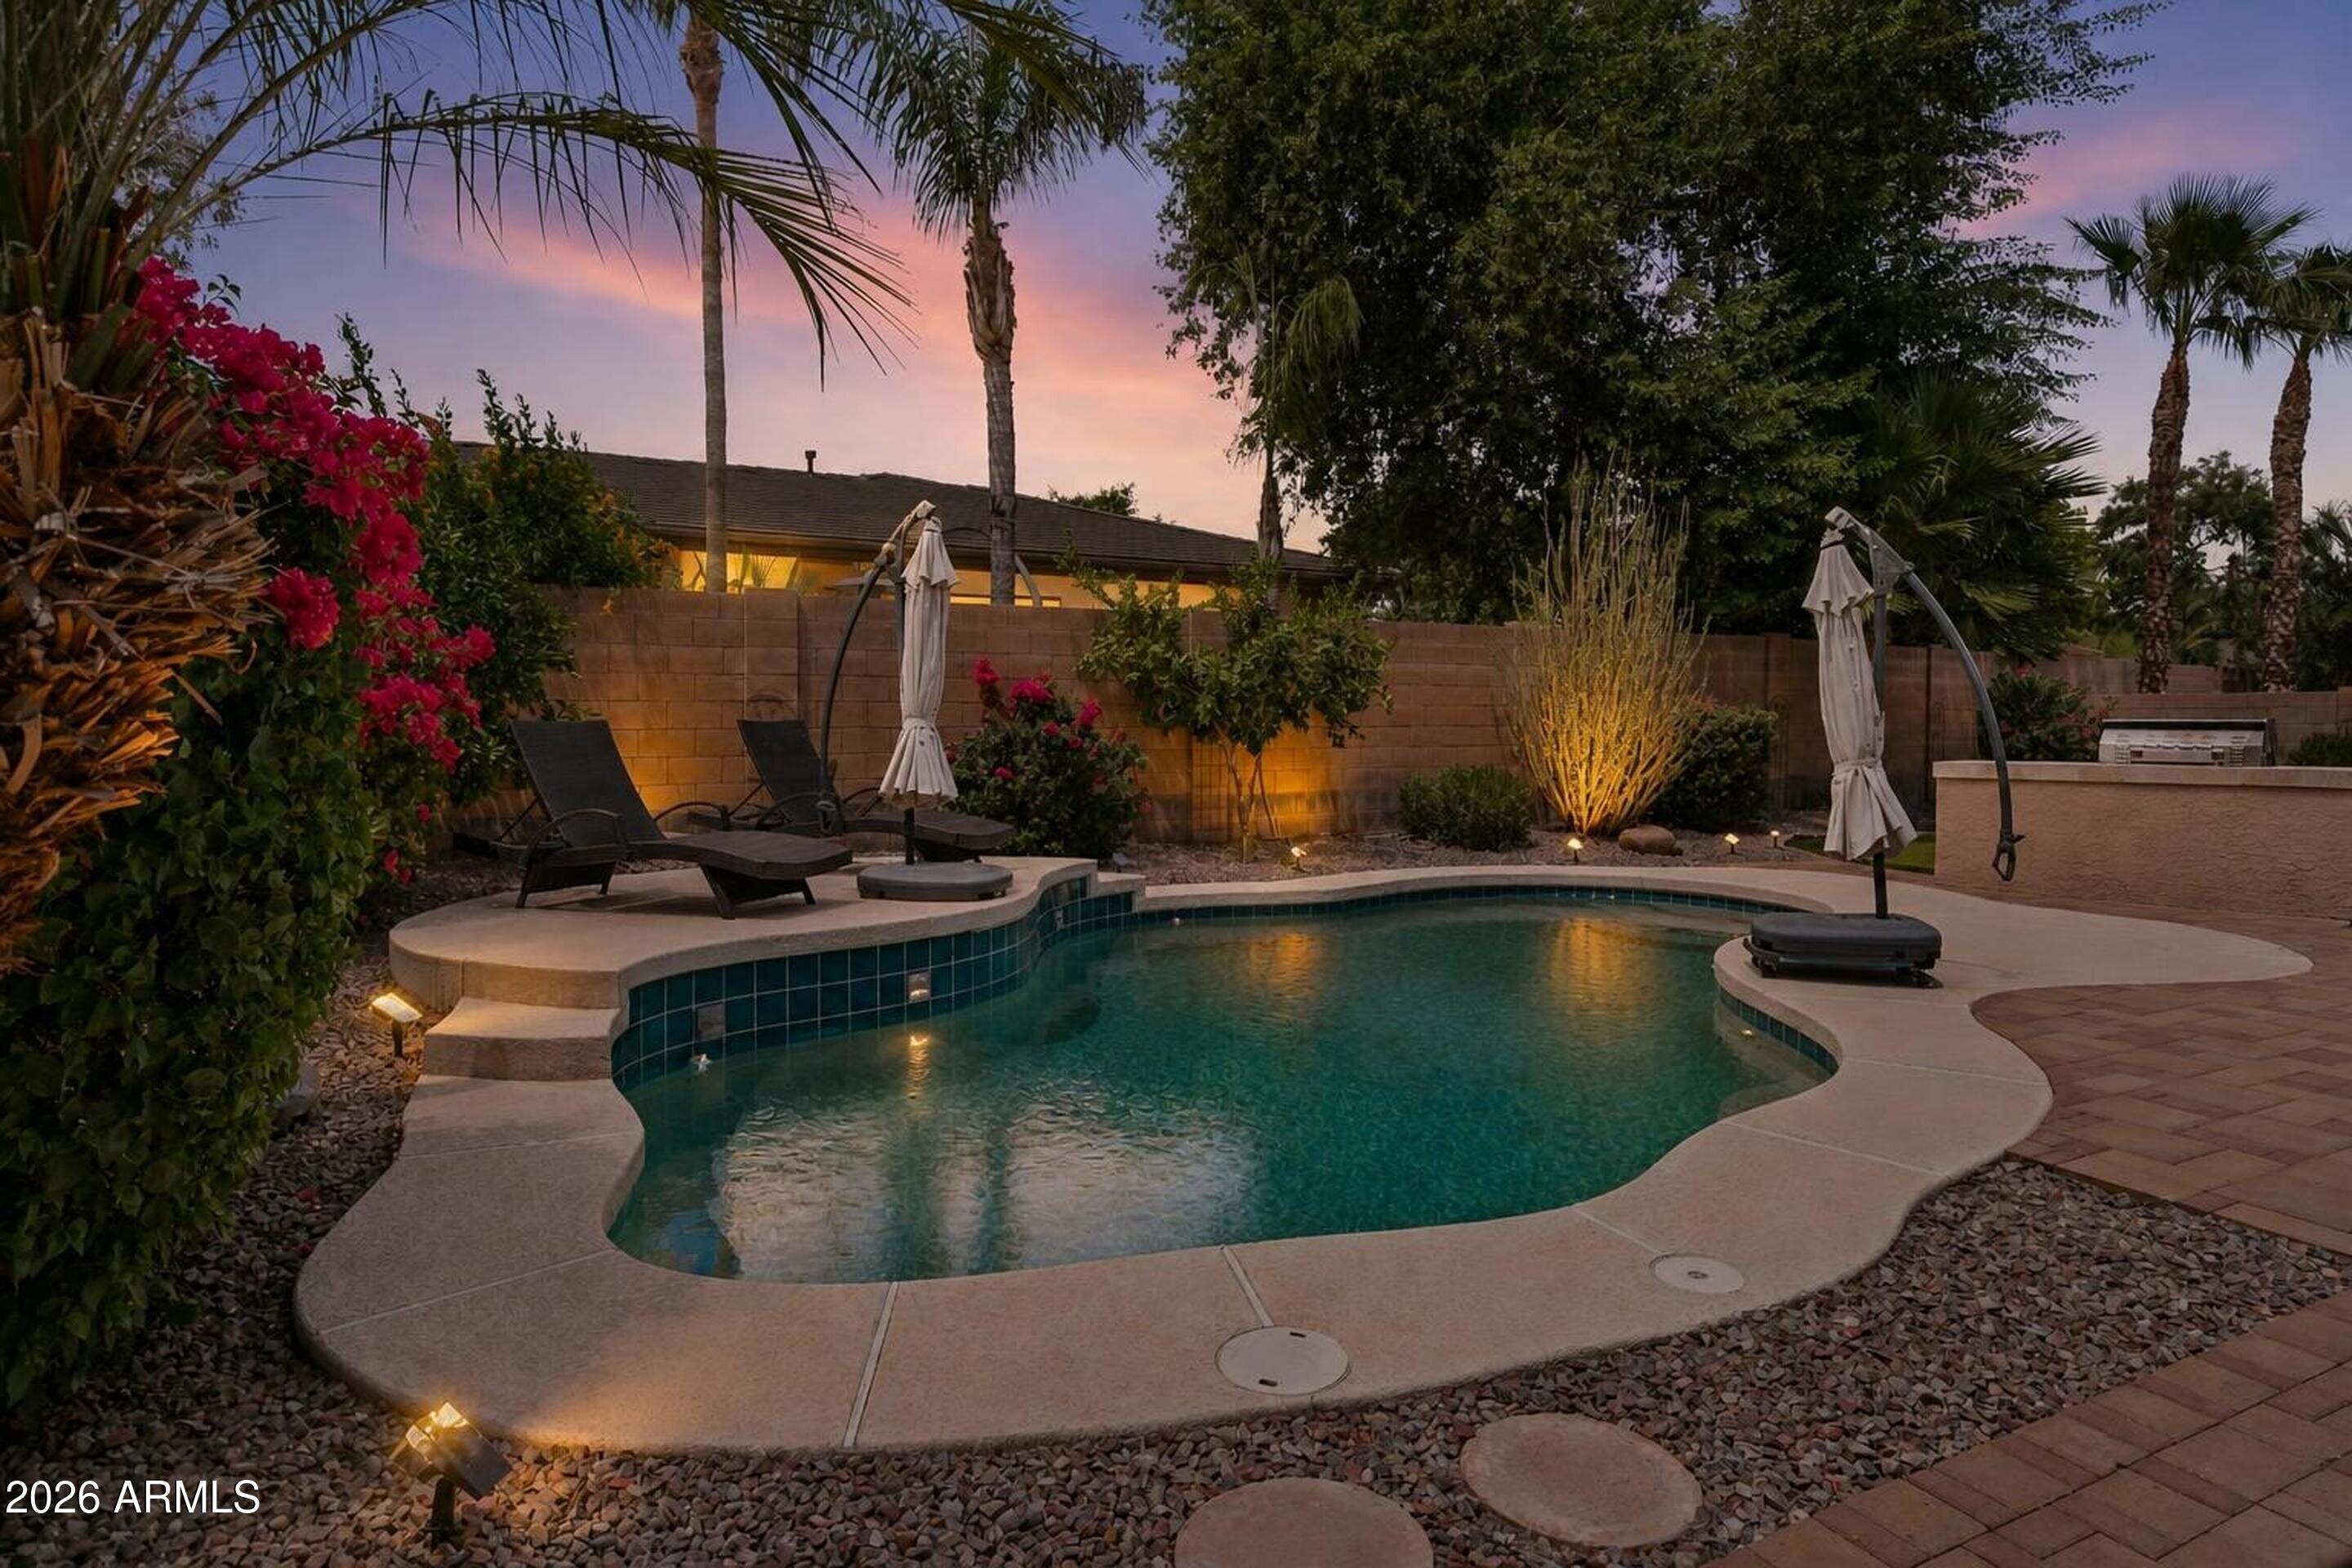
Outdoor living at its finest! This backyard is an entertainers delight w/sparkling play pool, built-in BBQ, gas firepit, putting green & large covered patio. Stunning SHEA home in the desirable Stetson Hills Community offers 3 bedroom, 3 bath & den. Step inside to a grand living/dining room w/soaring ceilings & large windows. Updated kitchen features granite countertops, ss appliances, gas stove, island & pantry. Large master bedroom w/patio access & bath has double sinks, separate tub/shower & walk-in closet. Master is split from the other 2 bedrooms that share a jack-n-jill bath. Den could be a 4th bedroom & another full bath. Huge Laundry room offers lots of storage & 3 car garage w/built-in cabinets. OWNED solar (2020) reduces monthly electric costs. Roof 2025, HVAC 2019, turf 2022, water heater 2024, pool pump 2023, exterior paint 2026.
#7051115

Phoenix

4342 W HACKAMORE Drive

3 Beds

3 Baths

2,489 Sq.Ft.

$779,000

MLS#: 7051115
New on site 3 days ago
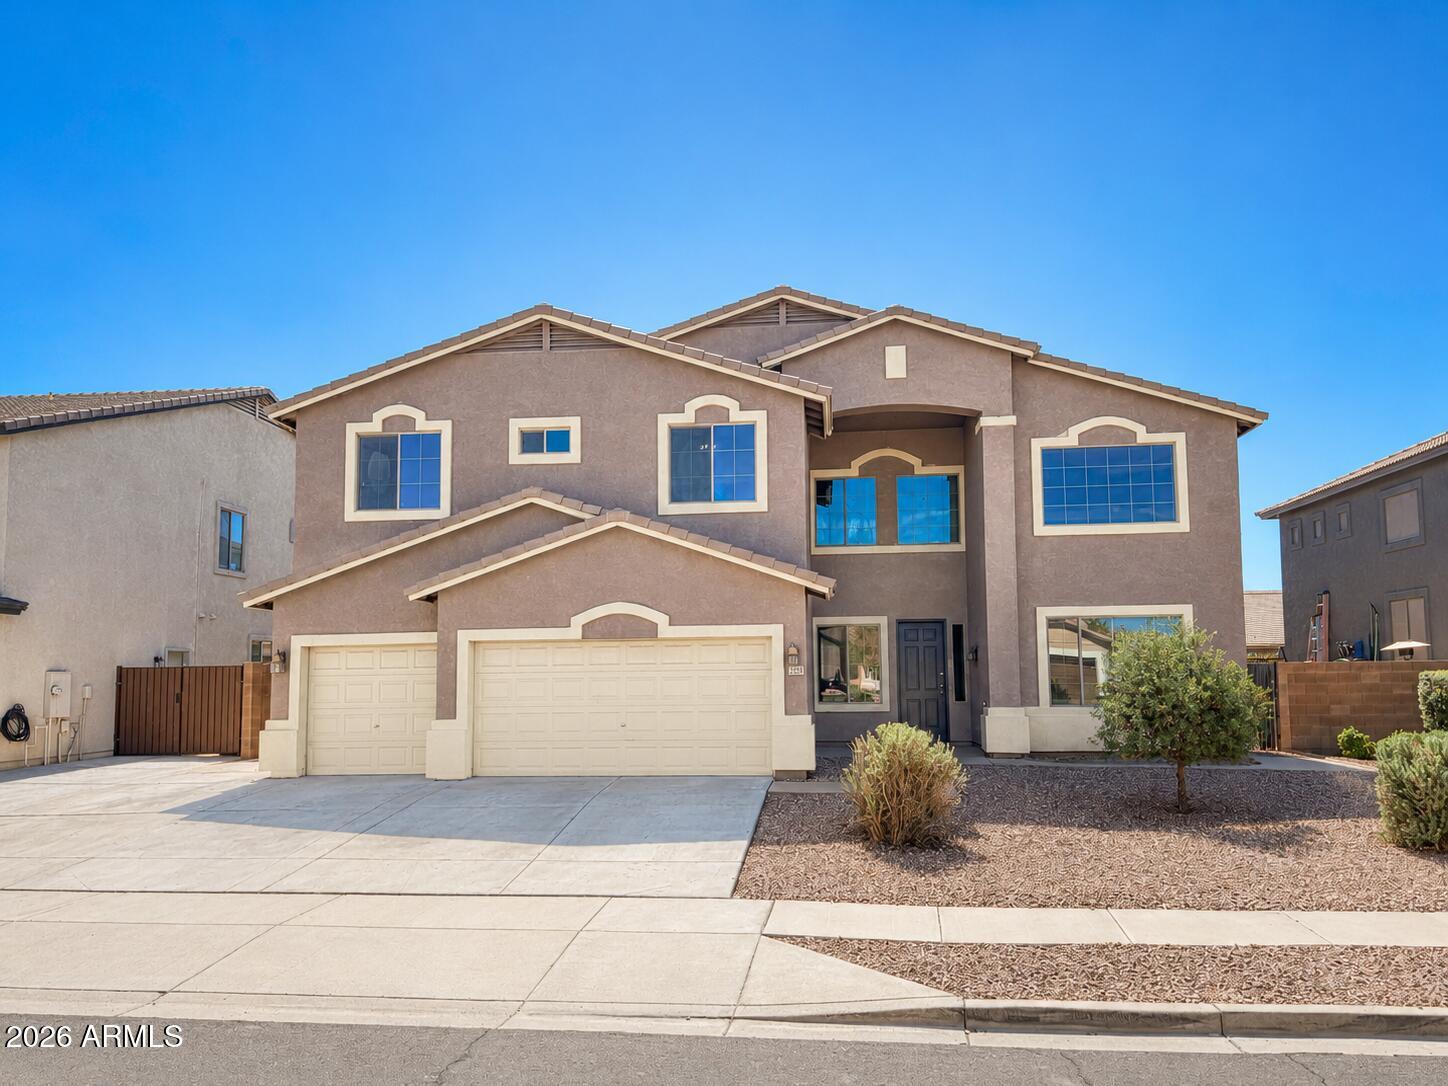
Fully remodeled home that features 6 bedrooms, 3 full baths, formal living room, formal dining room, breakfast area, loft & oversized family room.  The heart of the layout is the spectacular chef's kitchen featuring new shaker cabinetry, elegant quartz countertops, premium stainless steel KitchenAid appliances, designer hardware, modern lighting, & open-concept layout perfect for entertaining family & friends.  Beautiful new flooring, fresh interior finishes, updated lighting, new carpet, & a timeless color palette that creates a bright atmosphere. Spa-inspired primary suite w/ a beautifully remodeled bathroom showcasing a freestanding soaking tub, oversized walk-in shower, custom dual-sink vanity. Resort-style backyard w/ renovated swimming pool, turf and hardscapes
#7050822

Phoenix

7521 W SOUTHGATE Avenue

6 Beds

3 Baths

3,818 Sq.Ft.

$770,000

MLS#: 7050822
New on site 3 days ago
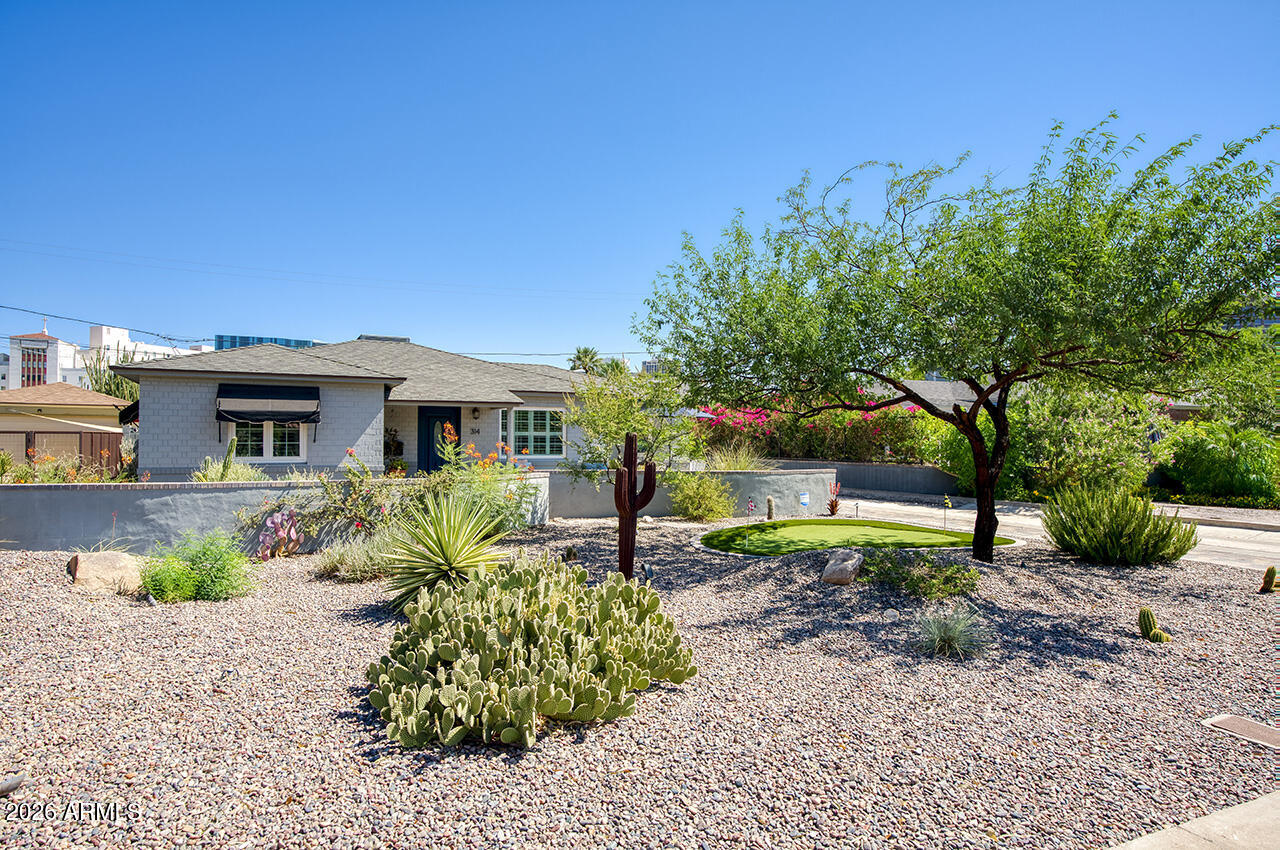
Tucked into Phoenix's Willo Historic District, this charming 1940s ranch home blends vintage character with modern comfort. Hardwood floors and designer details run throughout. The kitchen offers quartz countertops, stainless steel appliances, and excellent storage. Three bedrooms offer plenty of space, while a recently updated full bath and a convenient ¾ bath feature custom tile work. New dual-pane casement windows and a new electric fireplace add efficiency and charm.
Outside, desert landscaping sets the tone for true Arizona living. A covered patio, newly remodeled heated pool and spa, and a one-of-a-kind outdoor kitchen with a pizza oven are ready for entertaining. Live where city convenience meets neighborhood charm -- Willo's historic character sets it apart.
#7051912

Phoenix

314 W WINDSOR Avenue

3 Beds

2 Baths

1,373 Sq.Ft.

$799,000

MLS#: 7051912
New on site 4 days ago
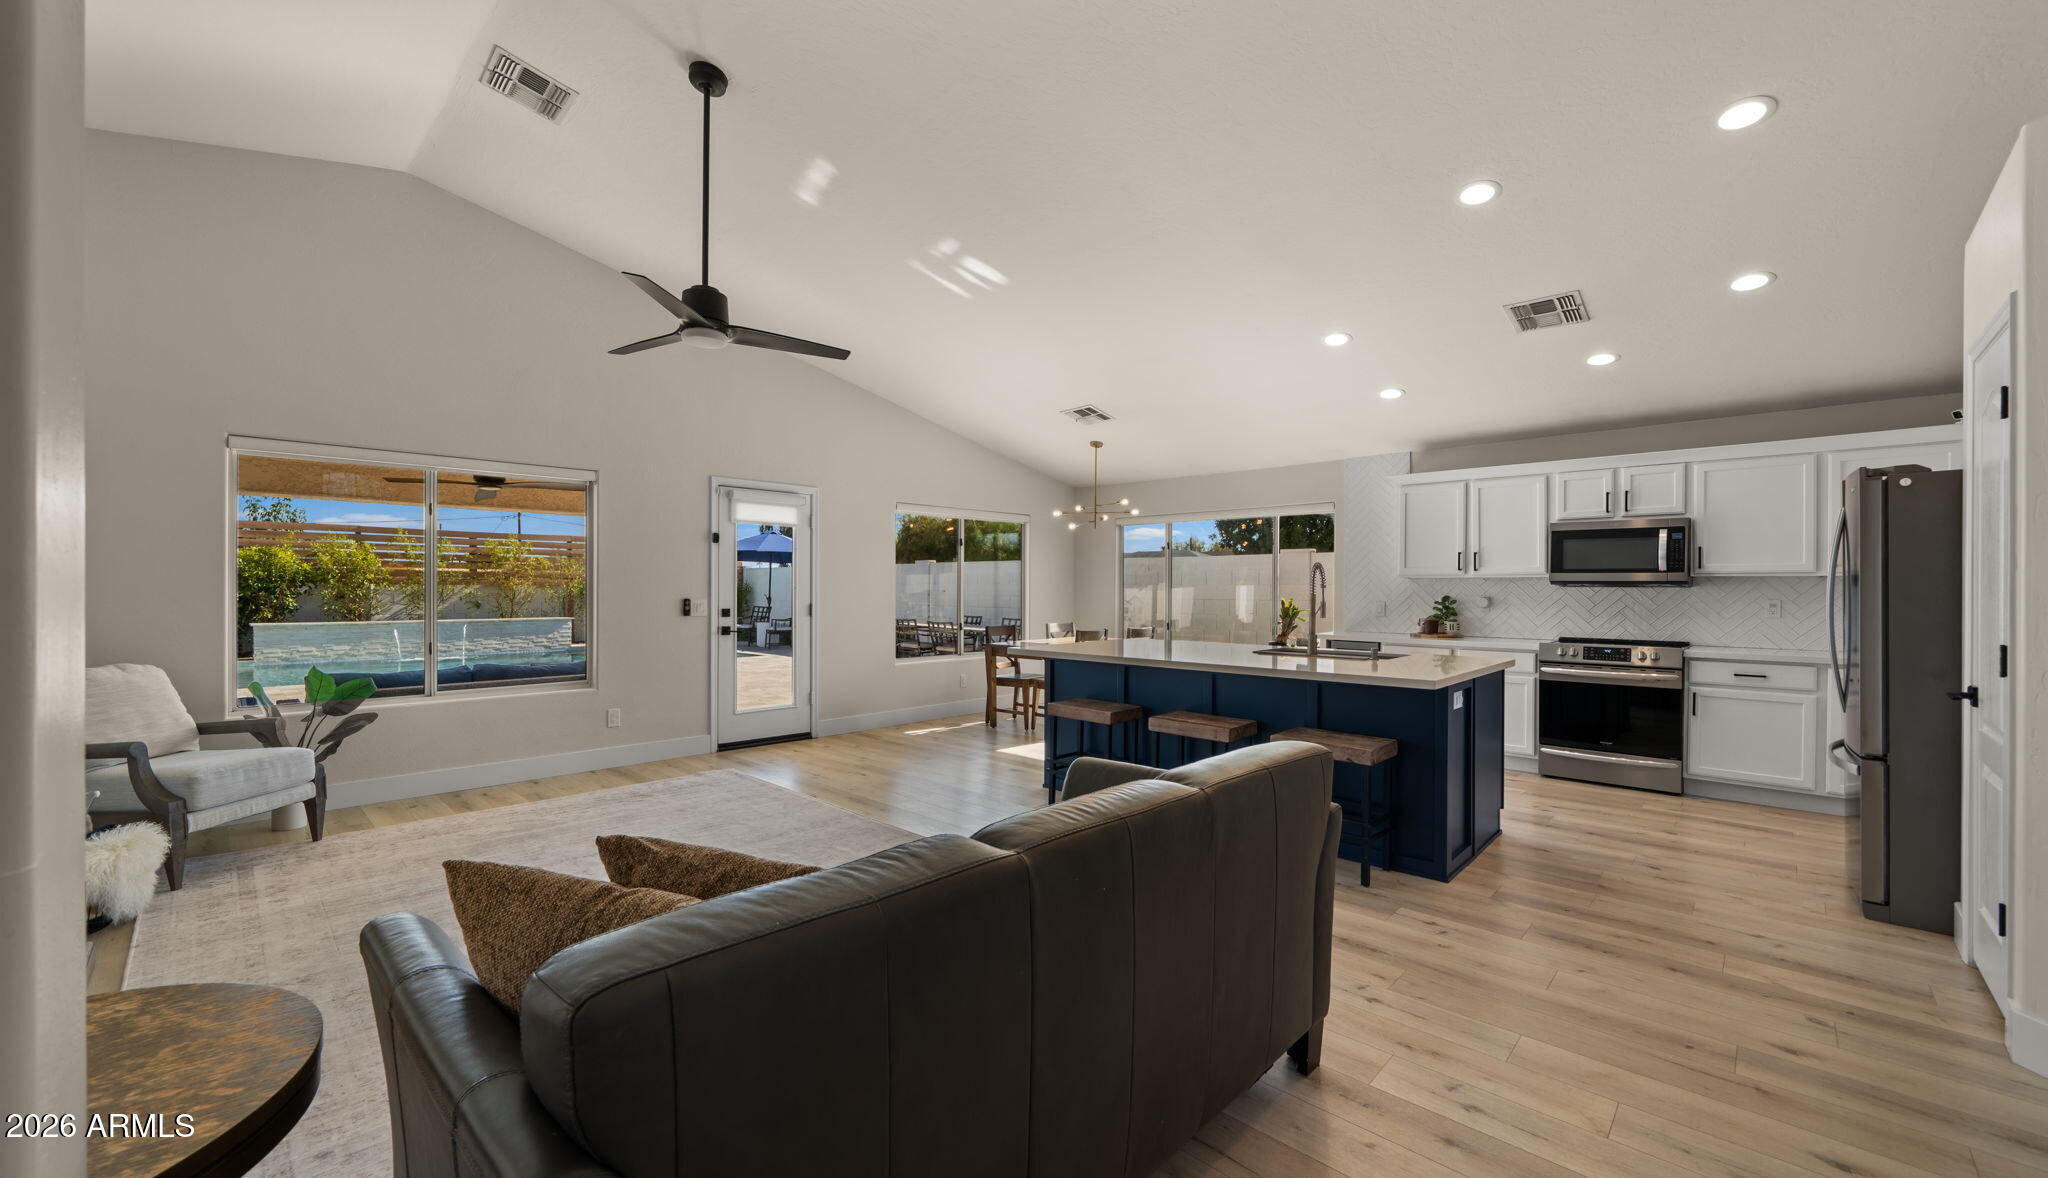
Mountain views and an updated open floor plan with peaked ceilings and a bright kitchen which features a large island, pantry, and generous workspace with stainless steel appliances. The spacious primary suite includes dual sinks and a walk-in closet, while the backyard is designed for year-round enjoyment with a custom pool, covered patio, artificial turf, and low-maintenance landscaping. Recent improvements include the HVAC system, roof, water heater, and full yard irrigation, complemented by a 3-car garage. Located in North Phoenix near parks and Paradise Valley Village!
#7049901

Phoenix

4049 E VISTA Drive

3 Beds

2 Baths

1,805 Sq.Ft.

$800,000

MLS#: 7049901
New on site 4 days ago
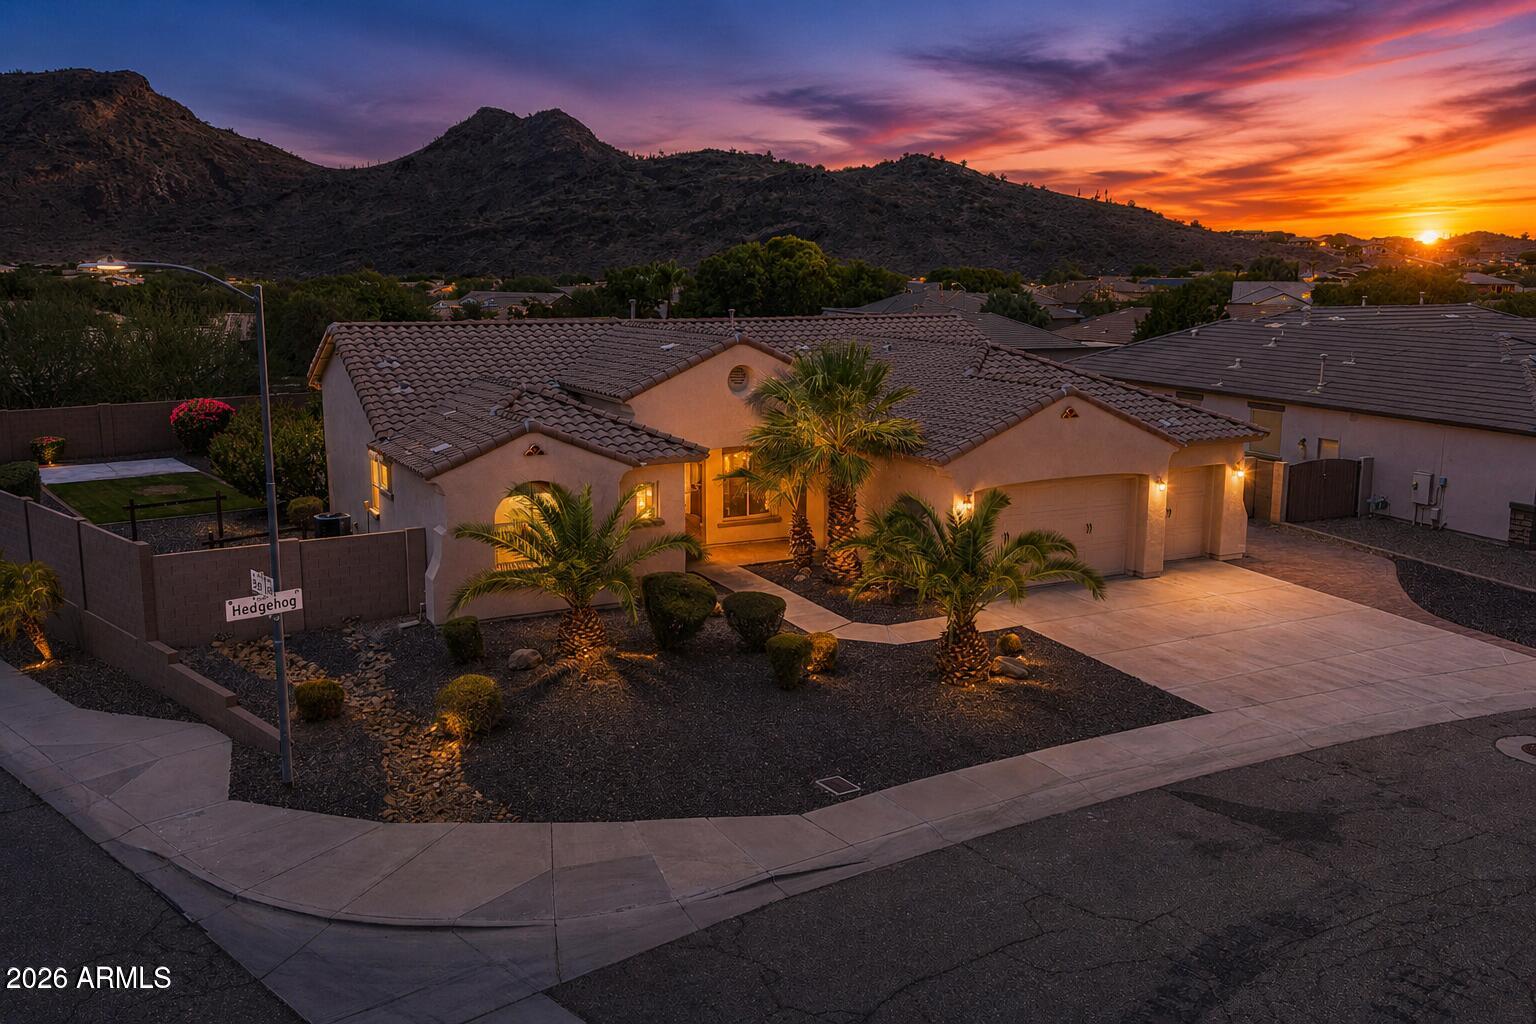
Welcome to luxury living at its finest! Perfectly positioned on a premium corner lot with breathtaking mountain views, this exceptional residence has been completely transformed with over $200,000 in high-end renovations. The open-concept design showcases a stunning chef's kitchen featuring custom cabinetry, premium stainless steel appliances, Taj Mahal countertops and full-height backsplash, an oversized island, and designer finishes throughout. Escape to the luxurious primary retreat with a spectacular spa-inspired bath, oversized wet room, soaking tub, and expansive walk-in closet. Enjoy spacious secondary bedrooms, flexible den and bonus room, new flooring, lighting, and finishes from floor to ceiling. Outside, relax in your private resort-style backyard with a sparkling pool. The list of interior finishes continues with all new eight foot solid wood two panel doors,  upgraded 8" baseboards, single piece top flush toilets, new LED recessed lighting throughout, wired surround sound.  The exceptional upgrades extend well beyond the interior. The exterior has been freshly painted, complemented by new pool equipment for added peace of mind. Entertain in style with the custom-built Viking BBQ and bar area, while the expansive paver patio creates seamless outdoor living with room to relax, dine, and entertain.  Enjoy your pool through out the seasons using your solar pool heating system.  There is also an mature fruit orchard consisting of figs, lemons, oranges, and tangelo.
#7051200

Phoenix

5629 W HEDGEHOG Place

4 Beds

3 Baths

2,595 Sq.Ft.

$899,900

MLS#: 7051200
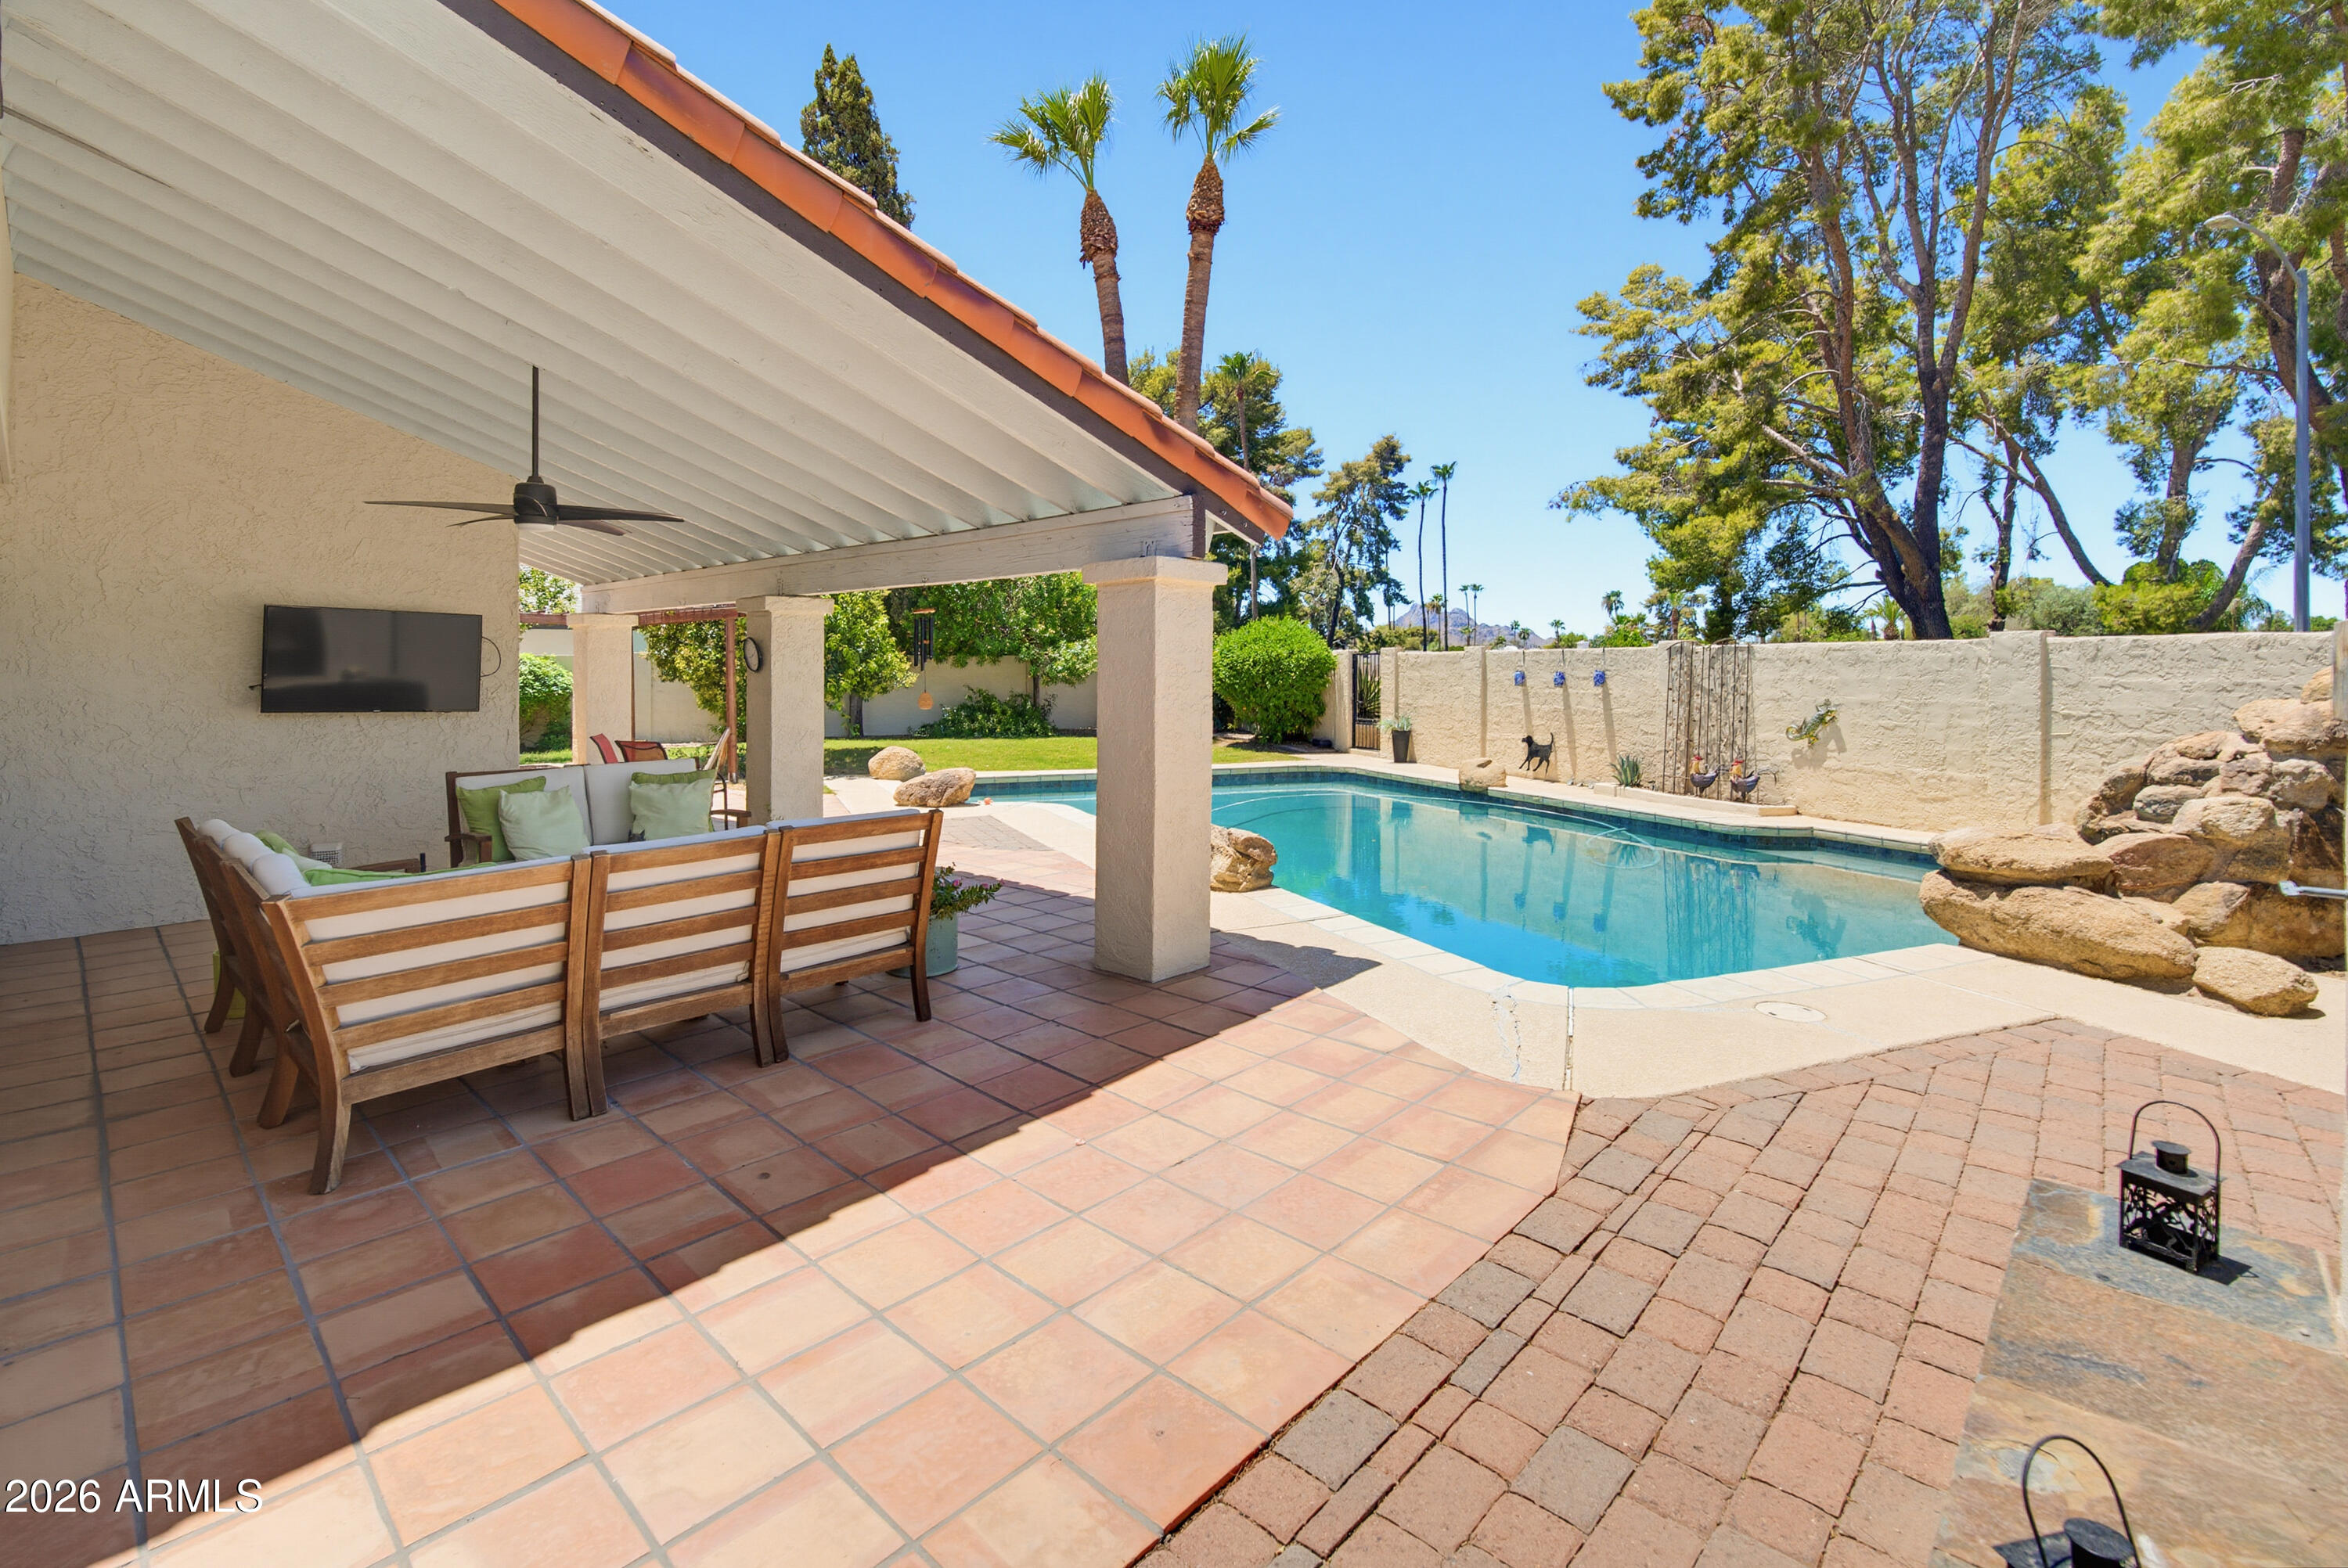
Versatile 3BD/2BA + bonus addition in sought-after Desert Gardens. The flex space off the primary suite works beautifully as a home office, wellness studio, nursery, or oversized closet. The open-concept kitchen flows seamlessly into the living and dining areas, making it ideal for entertaining.
Step outside to enjoy your private backyard featuring a sparkling pool, outdoor fireplace, covered patio, workshop, additional storage, and grass in both the front and back yards. A unique bonus is the rear fence gate, which opens directly into one of the community's lush grassy green spaces perfect for extending your outdoor living, play, or simply enjoying the neighborhood's park-like setting.
Residents enjoy exceptional community amenities including pickleball, two tennis courts, a basketball court, and beautifully maintained green spaces. Major updates include a 2025 HVAC system, new windows on order, a 2021 kitchen remodel with deep soft-close cabinetry, granite island, butcher block countertops, convection oven, deep pantry, and 2021 dishwasher. Additional improvements include a 2017 50-gallon gas water heater, variable-speed pool pump, and beautifully remodeled bathrooms completed in 2018. Conveniently located just minutes from the newly renovated Paradise Valley Mall.
#7050192

Phoenix

11242 N 44TH Court

3 Beds

2 Baths

1,890 Sq.Ft.

$815,000

MLS#: 7050192

Stunning remodeled Arcadia Lite home located in one of the most desirable Phoenix neighborhoods near the Camelback Corridor, Biltmore, and Scottsdale. Situated on a premium corner lot, this move-in ready 4-bedroom, 2-bathroom residence offers approximately 2,325 square feet with an ideal split floorplan, open-concept design, and luxury finishes throughout.
Designed for both entertaining and everyday living, the spacious open kitchen flows seamlessly into the main living and dining areas and features updated cabinetry, expansive counter space, modern finishes, and a functional layout buyers are searching for in today's Phoenix luxury real estate market.
The private split primary suite creates a true retreat with separation from the secondary bedrooms, while the remodeled bathrooms, updated flooring, abundant natural light, and thoughtfully upgraded interior provide a clean, modern feel throughout the home.
The oversized corner lot enhances curb appeal and offers additional outdoor space with endless potential for entertaining, relaxation, or future customization. Located in the highly sought-after Hopi School area and close to Arcadia Lite restaurants, luxury shopping, golf, hiking, Old Town Scottsdale, Downtown Phoenix, and Sky Harbor Airport.
This beautifully updated Phoenix home combines the lifestyle, location, and design today's buyers are actively searching for including: remodeled Arcadia Lite home, luxury home in Phoenix AZ, Camelback Corridor real estate, Scottsdale adjacent home, open kitchen concept, split master floorplan, corner lot property, updated Phoenix home, Biltmore lifestyle home, move-in ready Arizona home, Central Phoenix real estate, and luxury living near Arcadia and Scottsdale.

4623 E DEVONSHIRE Avenue

Message successfully sent.

I agree to receive email communication and understand I can unsubscribe at any time.

I agree to be contacted by The Mandy Gold Team | Haymore Real Estate LLC via call, email, and text for real estate services. To opt out, you can reply 'stop' at any time or reply 'help' for assistance. You can also click the unsubscribe link in the emails. Message and data rates may apply. Message frequency may vary. Privacy Policy

 - property

Send a message

Message successfully sent.

Reason for contacting?

I agree to receive email communication and understand I can unsubscribe at any time.

I agree to be contacted by The Mandy Gold Team | Haymore Real Estate LLC via call, email, and text for real estate services. To opt out, you can reply 'stop' at any time or reply 'help' for assistance. You can also click the unsubscribe link in the emails. Message and data rates may apply. Message frequency may vary. Privacy Policy

Sign In Sign Out

Virtual Assistant

Would you like to take the next step with this property? We can help you schedule a showing or virtual tour, or send you more details.

Yes, I would like more information.

Thank You for Your Reply, One of Our Agents will contact you as soon as possible

No, maybe later.

Thank you, you can always contact me via email, phone number or through the contact form.

Realhub AI

Lucy - Your AI-Powered Realtor

Update Your Temporary Password

Personalize your search

Enter your email and we'll notify you immediately when new listings match what you're looking for.

or enter email address

Already have an account ? Login here

Continue your home search

I agree to receive communications and understand I can unsubscribe at any time.

I agree to be contacted by The Mandy Gold Team | Haymore Real Estate LLC via call, email, and text for real estate services. To opt out, you can reply 'stop' at any time or reply 'help' for assistance. You can also click the unsubscribe link in the emails. Message and data rates may apply. Message frequency may vary. Privacy Policy

Already have an account ? Login here

We use cookies

We use cookies primarily for analytics to enhance your experience. By accepting, you agree to our use of these cookies. You can manage your preferences or learn more about our cookies policy.