
4301 E ROMA Avenue
Phoenix, AZ 85018
About
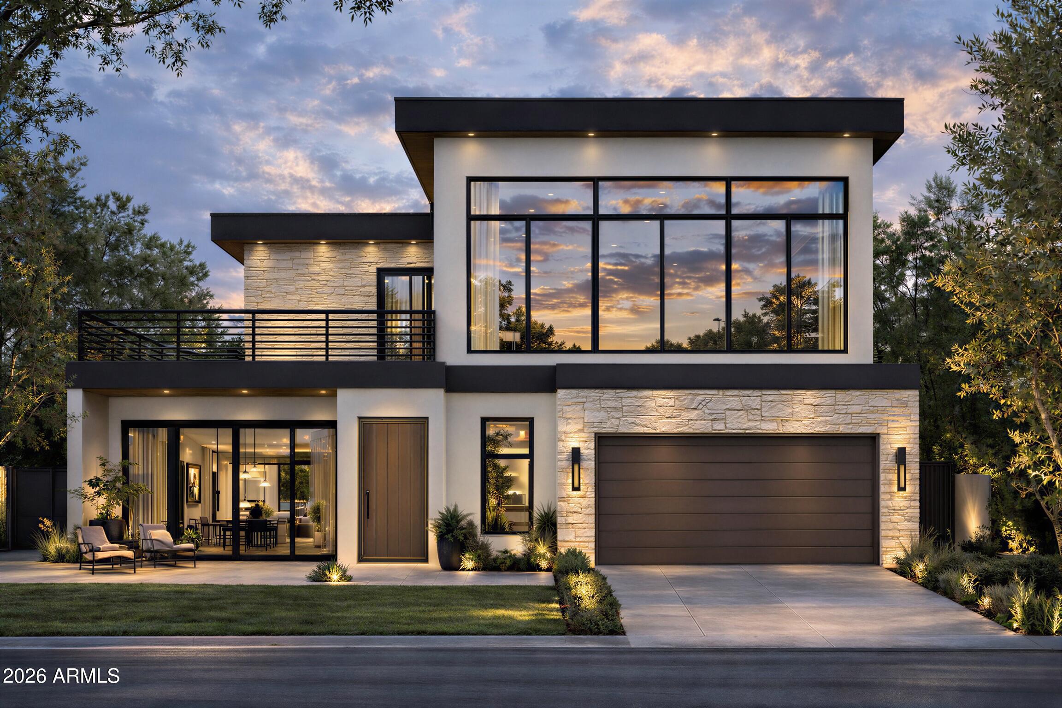
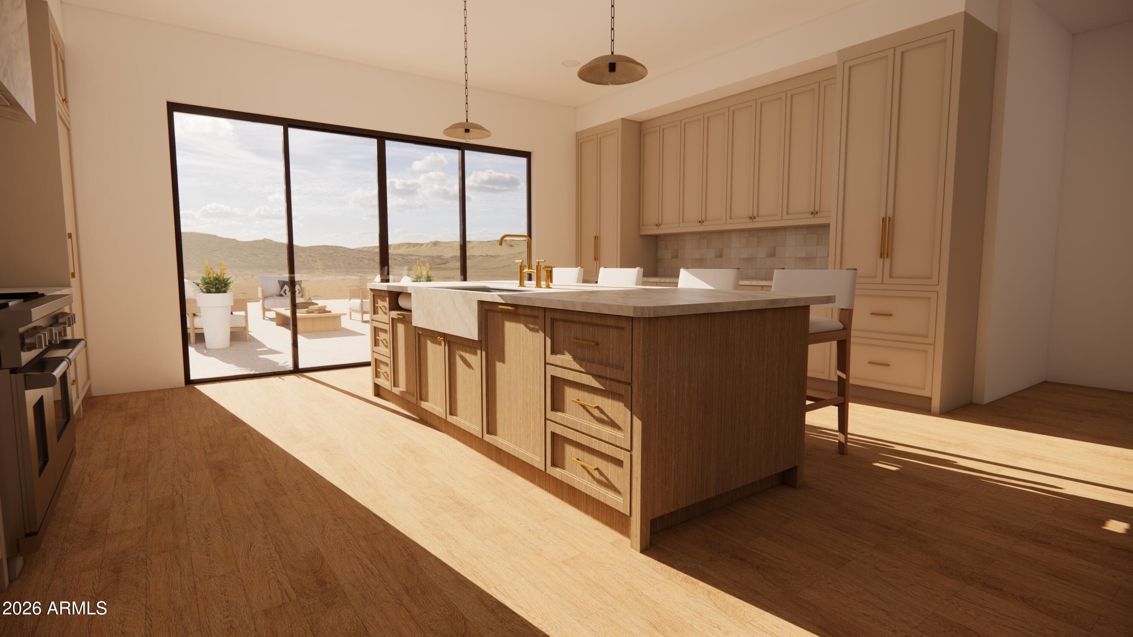
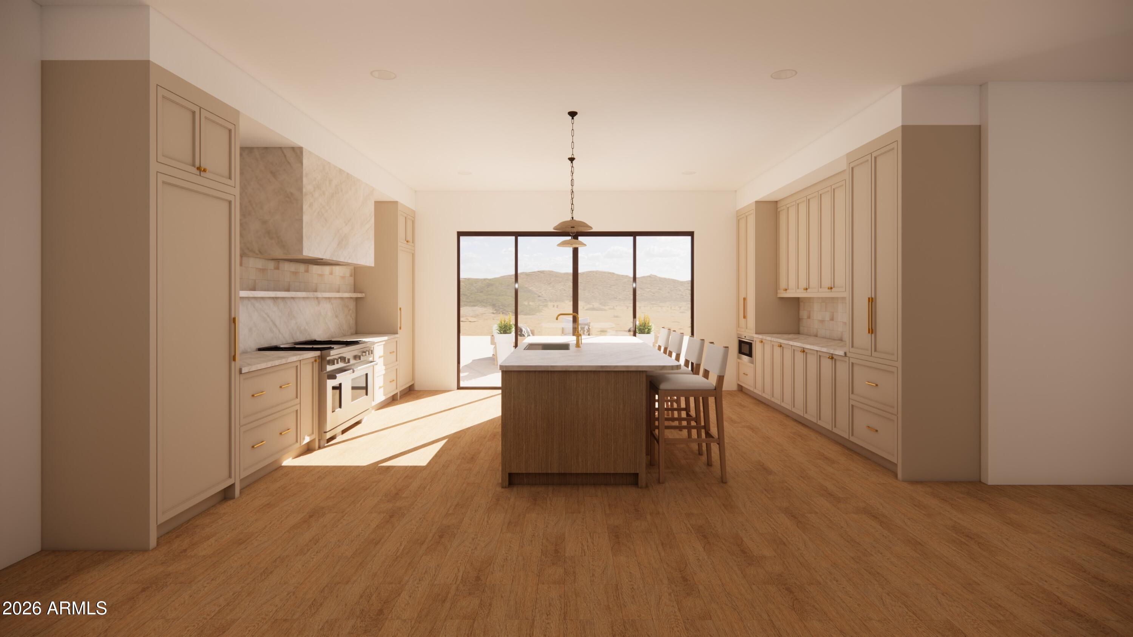
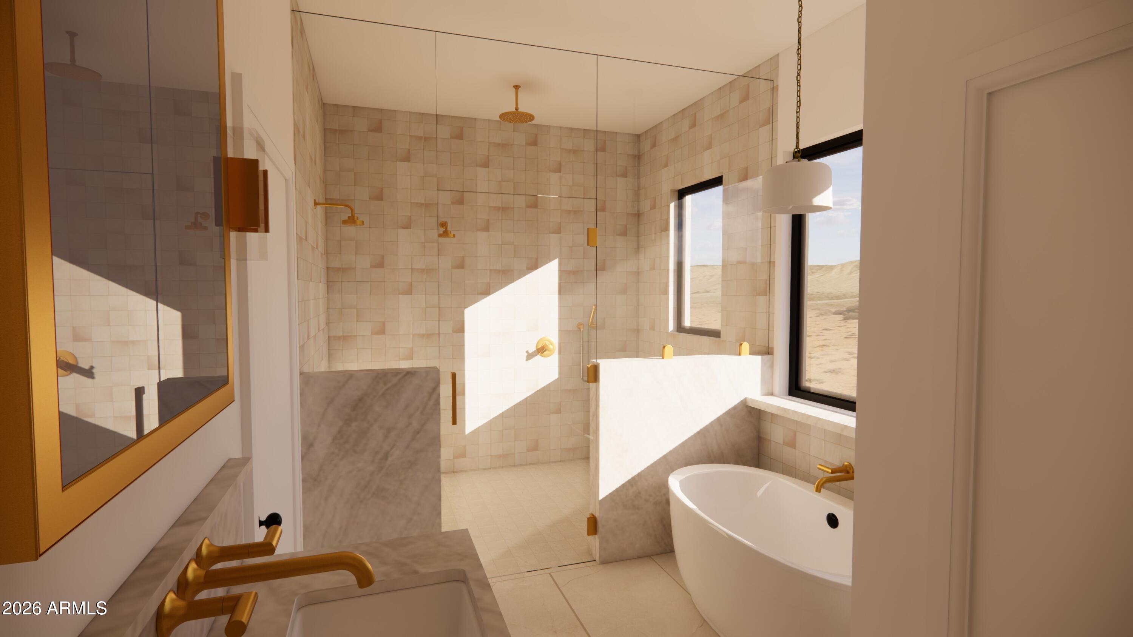
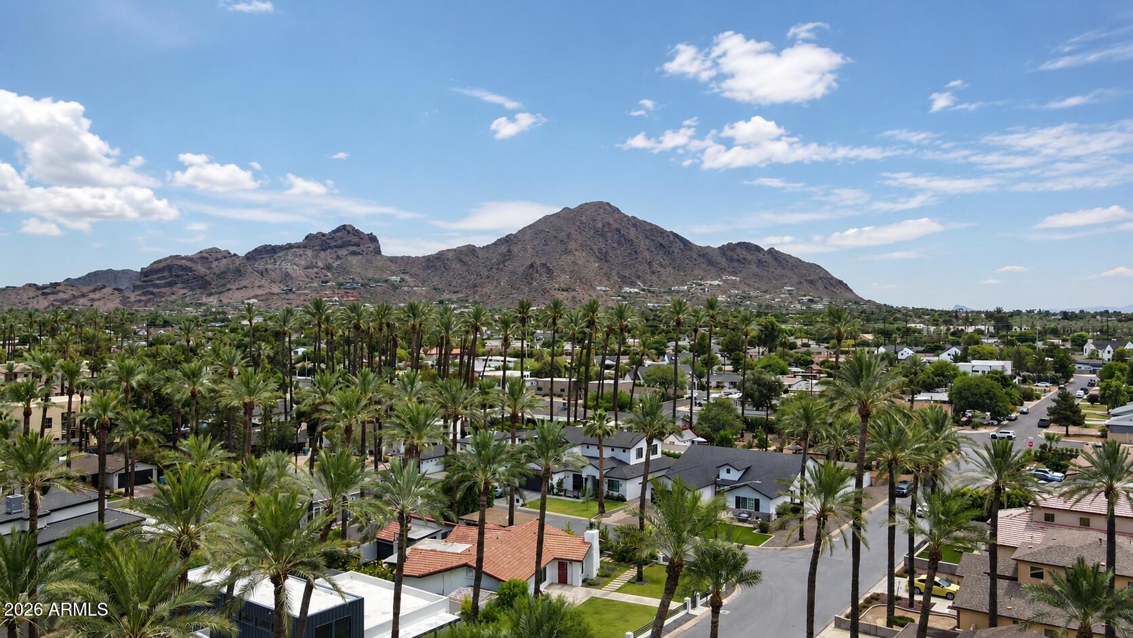
Thoughtfully designed new construction residence by DKORR, with interiors curated by Kozi Design, bringing together modern architecture, timeless materials, and exceptional livability in one of Arcadia's most desirable settings. Striking curb appeal sets the tone with clean architectural lines, expansive glass, and a warm blend of stone and natural textures. L Light filled living spaces unfold beneath soaring ceilings, where oversized windows and walls of glass create a seamless connection between indoors and out. Every detail has been considered, from the custom millwork and designer selected finishes to the carefully curated palette of warm woods, natural stone, and soft neutral tones. The heart of the home is a beautifully appointed chef's kitchen featuring custom cabinetry, premium appliances, generous storage, and an oversized island designed for gathering. Adjacent living and dining spaces flow effortlessly to the outdoor entertaining areas, creating an ideal setting for both everyday living and hosting on any scale. The primary suite serves as a private retreat, complete with a spa inspired bath featuring elegant stone finishes, a freestanding soaking tub, expansive glass shower, and a calming, resort like atmosphere. Secondary bedrooms are thoughtfully positioned for privacy, while a spacious loft offers flexibility as a media room, game room, home office, or additional family lounge. Outdoors, a resort style pool anchors the backyard, providing an inviting backdrop for entertaining and relaxation. Above it all, a rooftop deck captures panoramic mountain views, city lights, and unforgettable Arizona sunsets, offering a unique vantage point rarely found in Arcadia. Located in the heart of one of Phoenix's most coveted neighborhoods, residents enjoy close proximity to Arcadia's celebrated dining scene, boutique shopping, neighborhood parks, and convenient access to both Scottsdale and the Biltmore corridor. This is a rare opportunity to own a design forward home by one of the Valley's premier builder and interior design teams, where architecture, functionality, and location come together seamlessly.
Property
Beds
5
Full Baths
4
1/2 Baths
1
Year Built
2026
Sq.Footage
3,587
Features
Features & Amenities
Interior
-
Other Interior Features
Double Vanity, Master Downstairs, Eat-in Kitchen, Vaulted Ceiling(s), Kitchen Island
-
Total Bedrooms
5
-
Bathrooms
4
-
1/2 Bathrooms
1
-
Basement YN
NO
-
Cooling YN
YES
-
Cooling
Central Air
-
Fireplace YN
YES
-
Heating YN
YES
-
Heating
Natural Gas
-
Pet friendly
N/A
Exterior
-
Garage
Yes
-
Garage spaces
2
-
Construction Materials
Stone, Frame
-
Other Exterior Features
Balcony
-
Parking
Garage Door Opener
-
Patio and Porch Features
Patio
-
Pool
No
-
View
Panoramic
Area & Lot
-
Lot Features
Sprinklers In Rear, Sprinklers In Front, Desert Back, Desert Front
-
Lot Size(acres)
0.15
-
Lot Size(square feet)
6334.0
-
Property Type
Residential
-
Property Sub Type
Single Family Residence
-
Architectural Style
See Remarks
Price
-
Sales Price
$2,425,000
-
Tax Amount
$1,878
-
Sq. Footage
3, 587
-
Price/SqFt
$676
HOA
-
Association
No
School District
-
Elementary School
Scottsdale Unified District
-
Middle School
Ingleside Middle School
-
High School
Arcadia High School
Property Features
-
Stories
2
-
Ownership
Fee Simple
-
Sewer
Public Sewer
-
Tax Lot
78
-
Water Source
Public
Schedule
Schedule a Showing
Showing scheduled successfully.
Mortgage calculator
Estimate your monthly mortgage payment, including the principal and interest, property taxes, and HOA. Adjust the values to generate a more accurate rate.
Your payment
Principal and Interest:
$
Property taxes:
$
HOA fees:
$
Total loan payment:
$
Total interest amount:
$
Location
-
County
Maricopa
-
Elementary School
Scottsdale Unified District
-
Middle School
Ingleside Middle School
-
High School
Arcadia High School

Listing Courtesy of Adam Bowman , Compass
RealHub Information is provided exclusively for consumers' personal, non-commercial use, and it may not be used for any purpose other than to identify prospective properties consumers may be interested in purchasing. All information deemed reliable but not guaranteed and should be independently verified. All properties are subject to prior sale, change or withdrawal. RealHub website owner shall not be responsible for any typographical errors, misinformation, misprints and shall be held totally harmless.

Mandy Gold
Associate Broker / Realtor®/ Team Lead
Call Mandy today to schedule a private showing.
Phone (520) 508-4855
Email mandy@mandygoldteam.com

* Listings on this website come from the FMLS IDX Compilation and may be held by brokerage firms other than the owner of this website. The listing brokerage is identified in any listing details. Information is deemed reliable but is not guaranteed. If you believe any FMLS listing contains material that infringes your copyrighted work please click here to review our DMCA policy and learn how to submit a takedown request.© 2024 FMLS.
Properties
Related properties
Phoenix
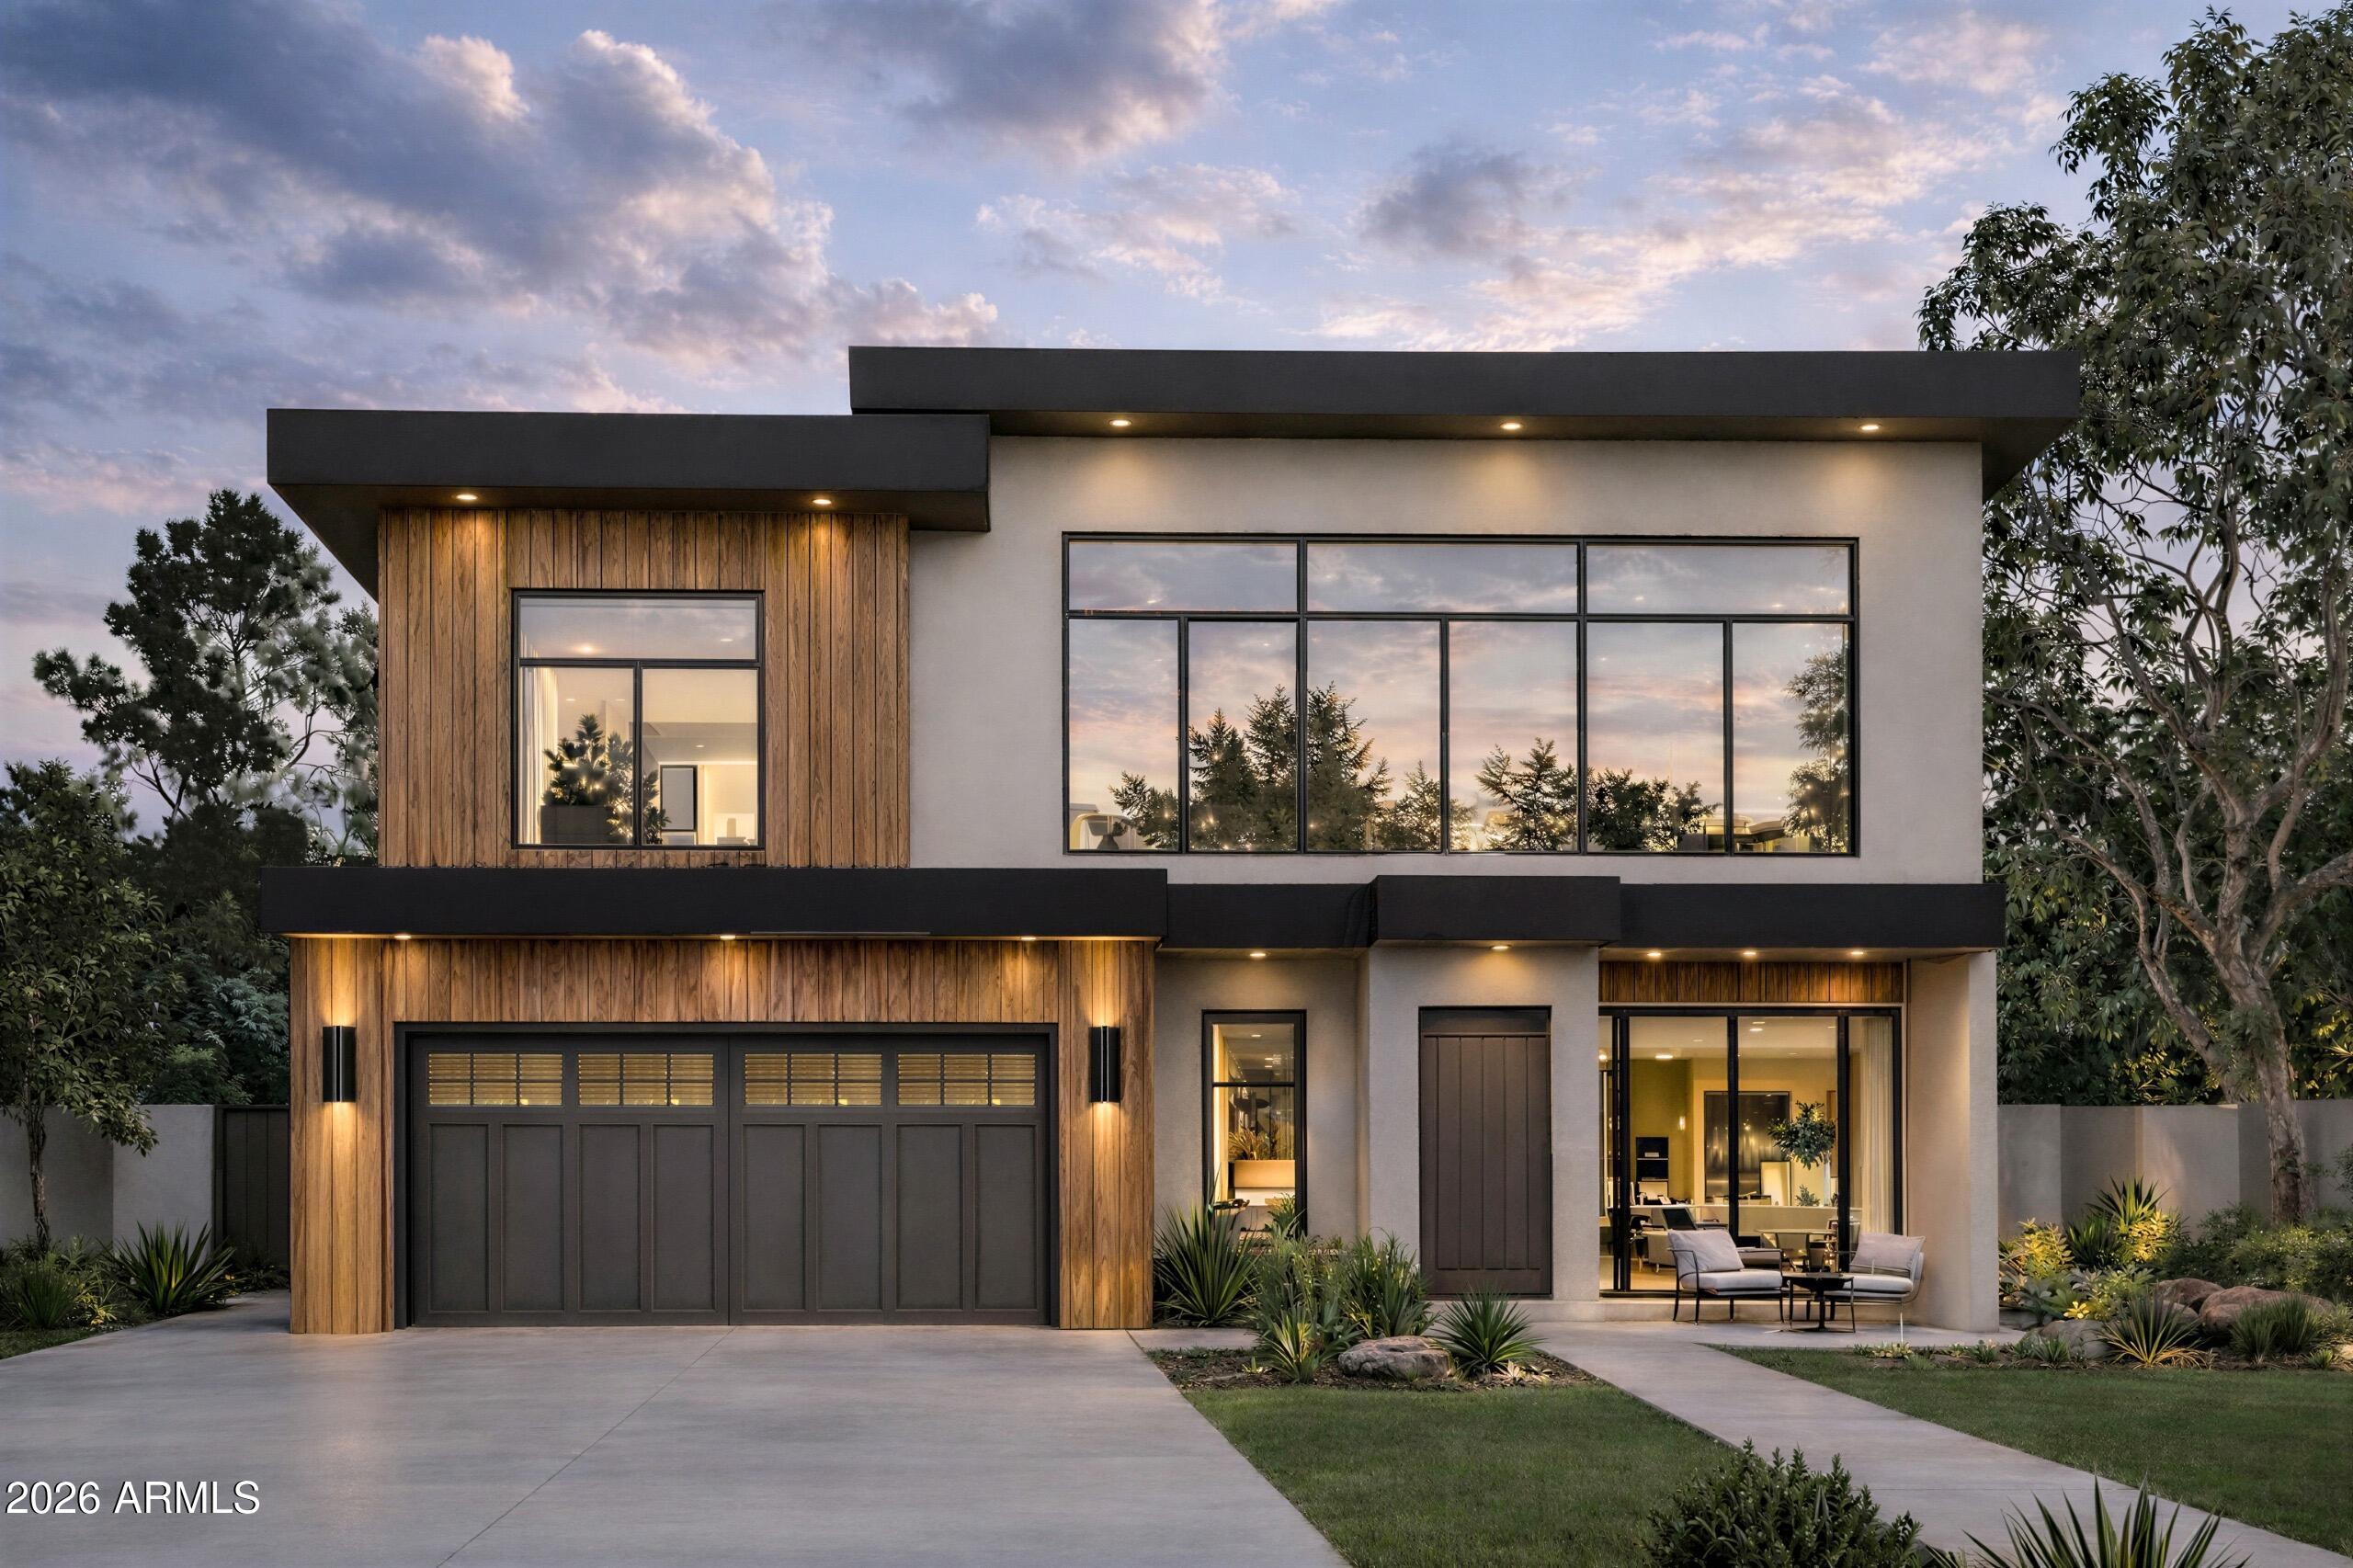
4524 E DEVONSHIRE Avenue
5 Beds
4 Baths
3,595 Sq.Ft.
$2,425,000
MLS#: 7038756
Phoenix
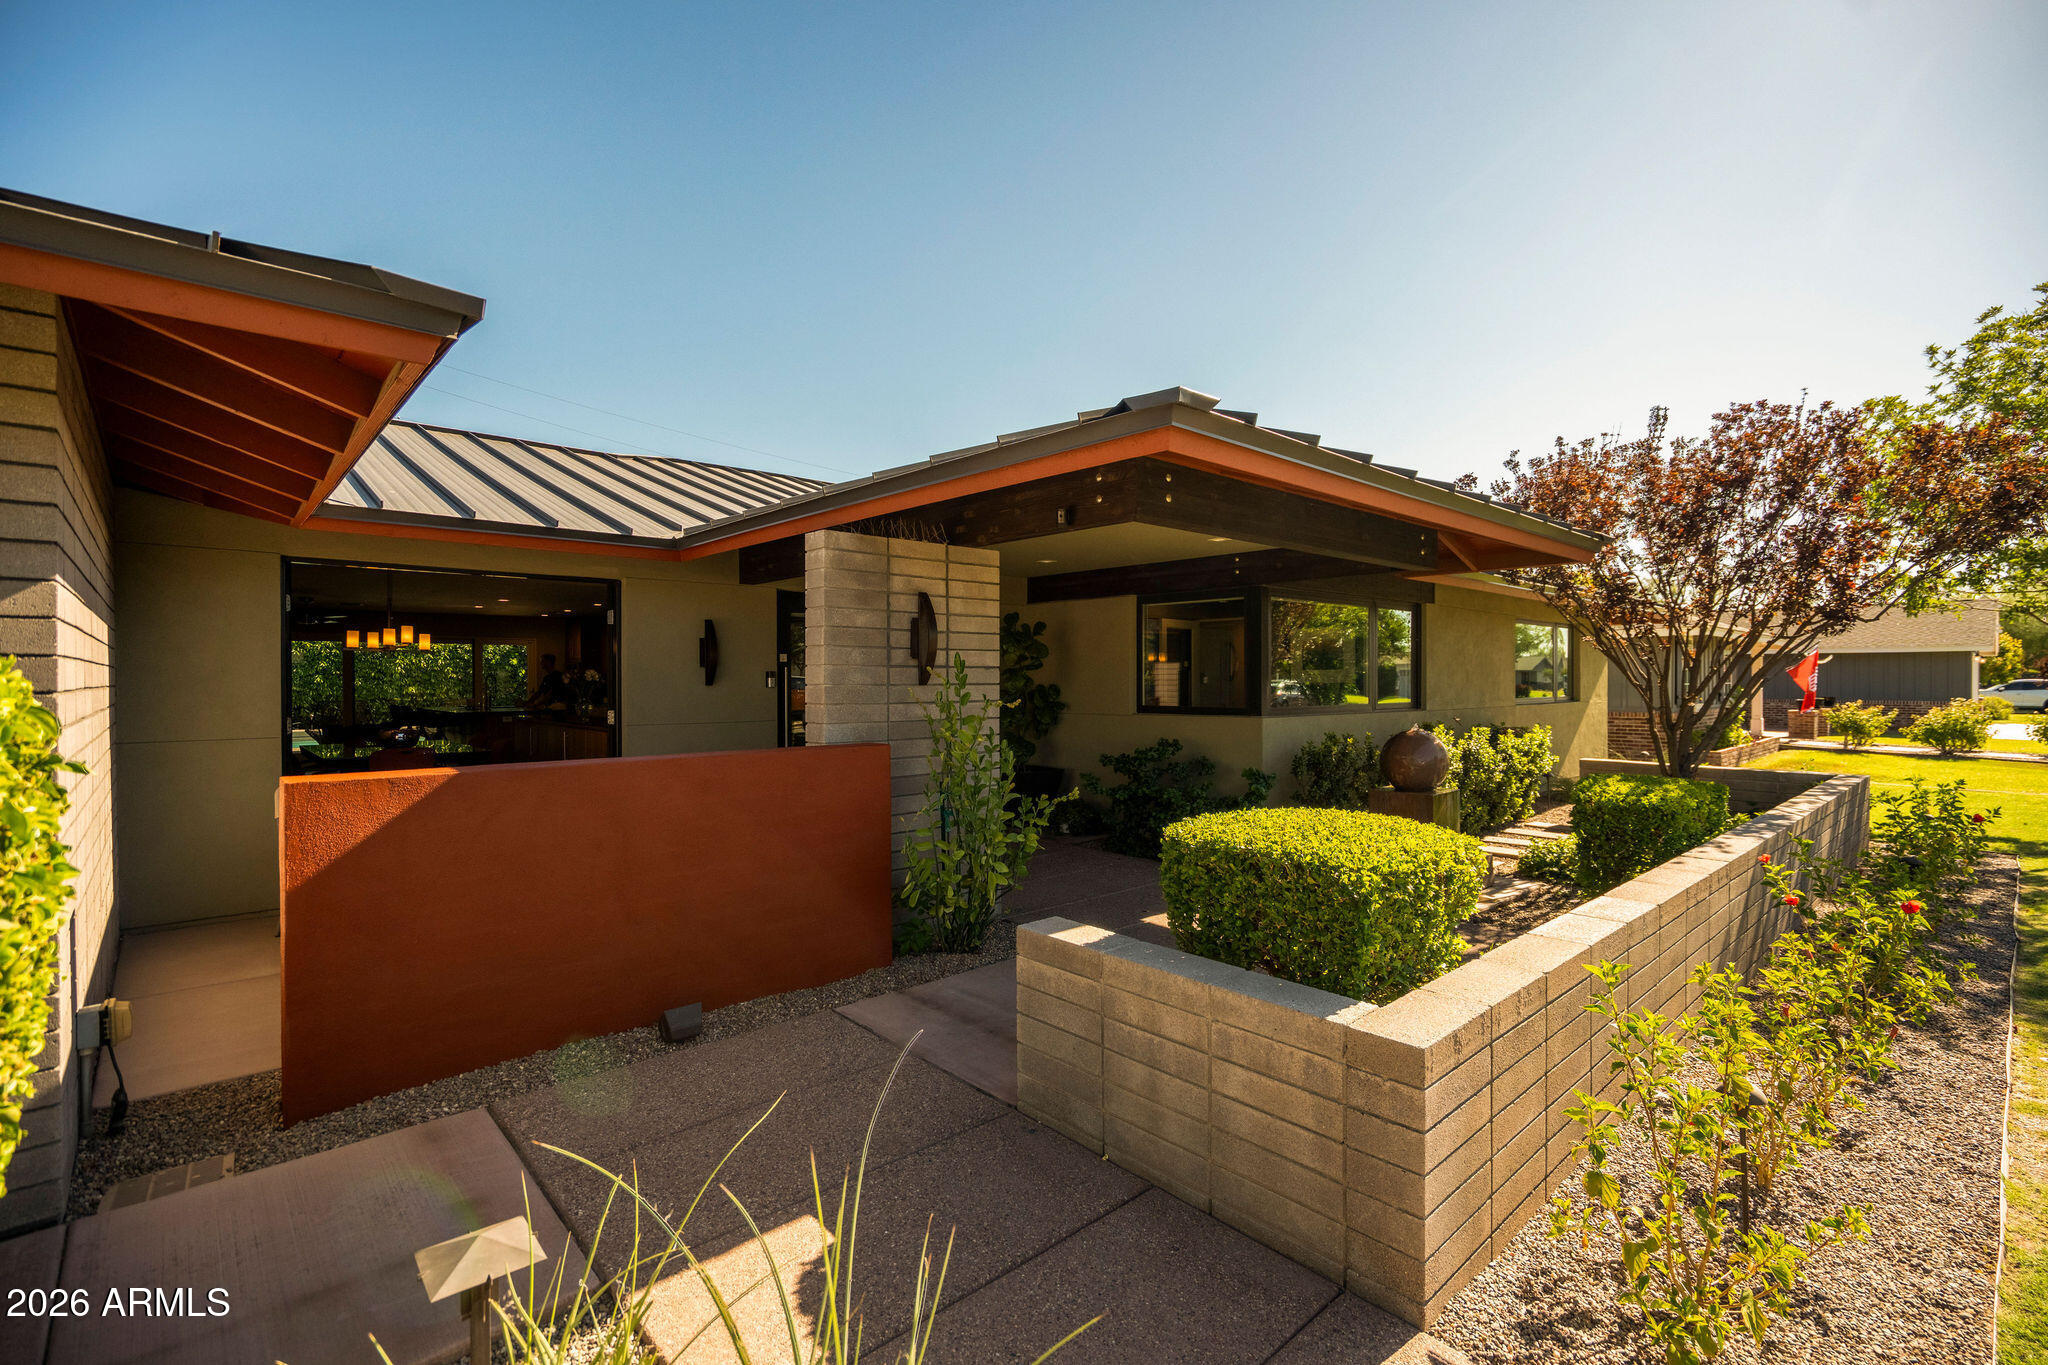
4645 E Mulberry Drive
4 Beds
3 Baths
3,026 Sq.Ft.
$2,275,000
MLS#: 7049200
Phoenix
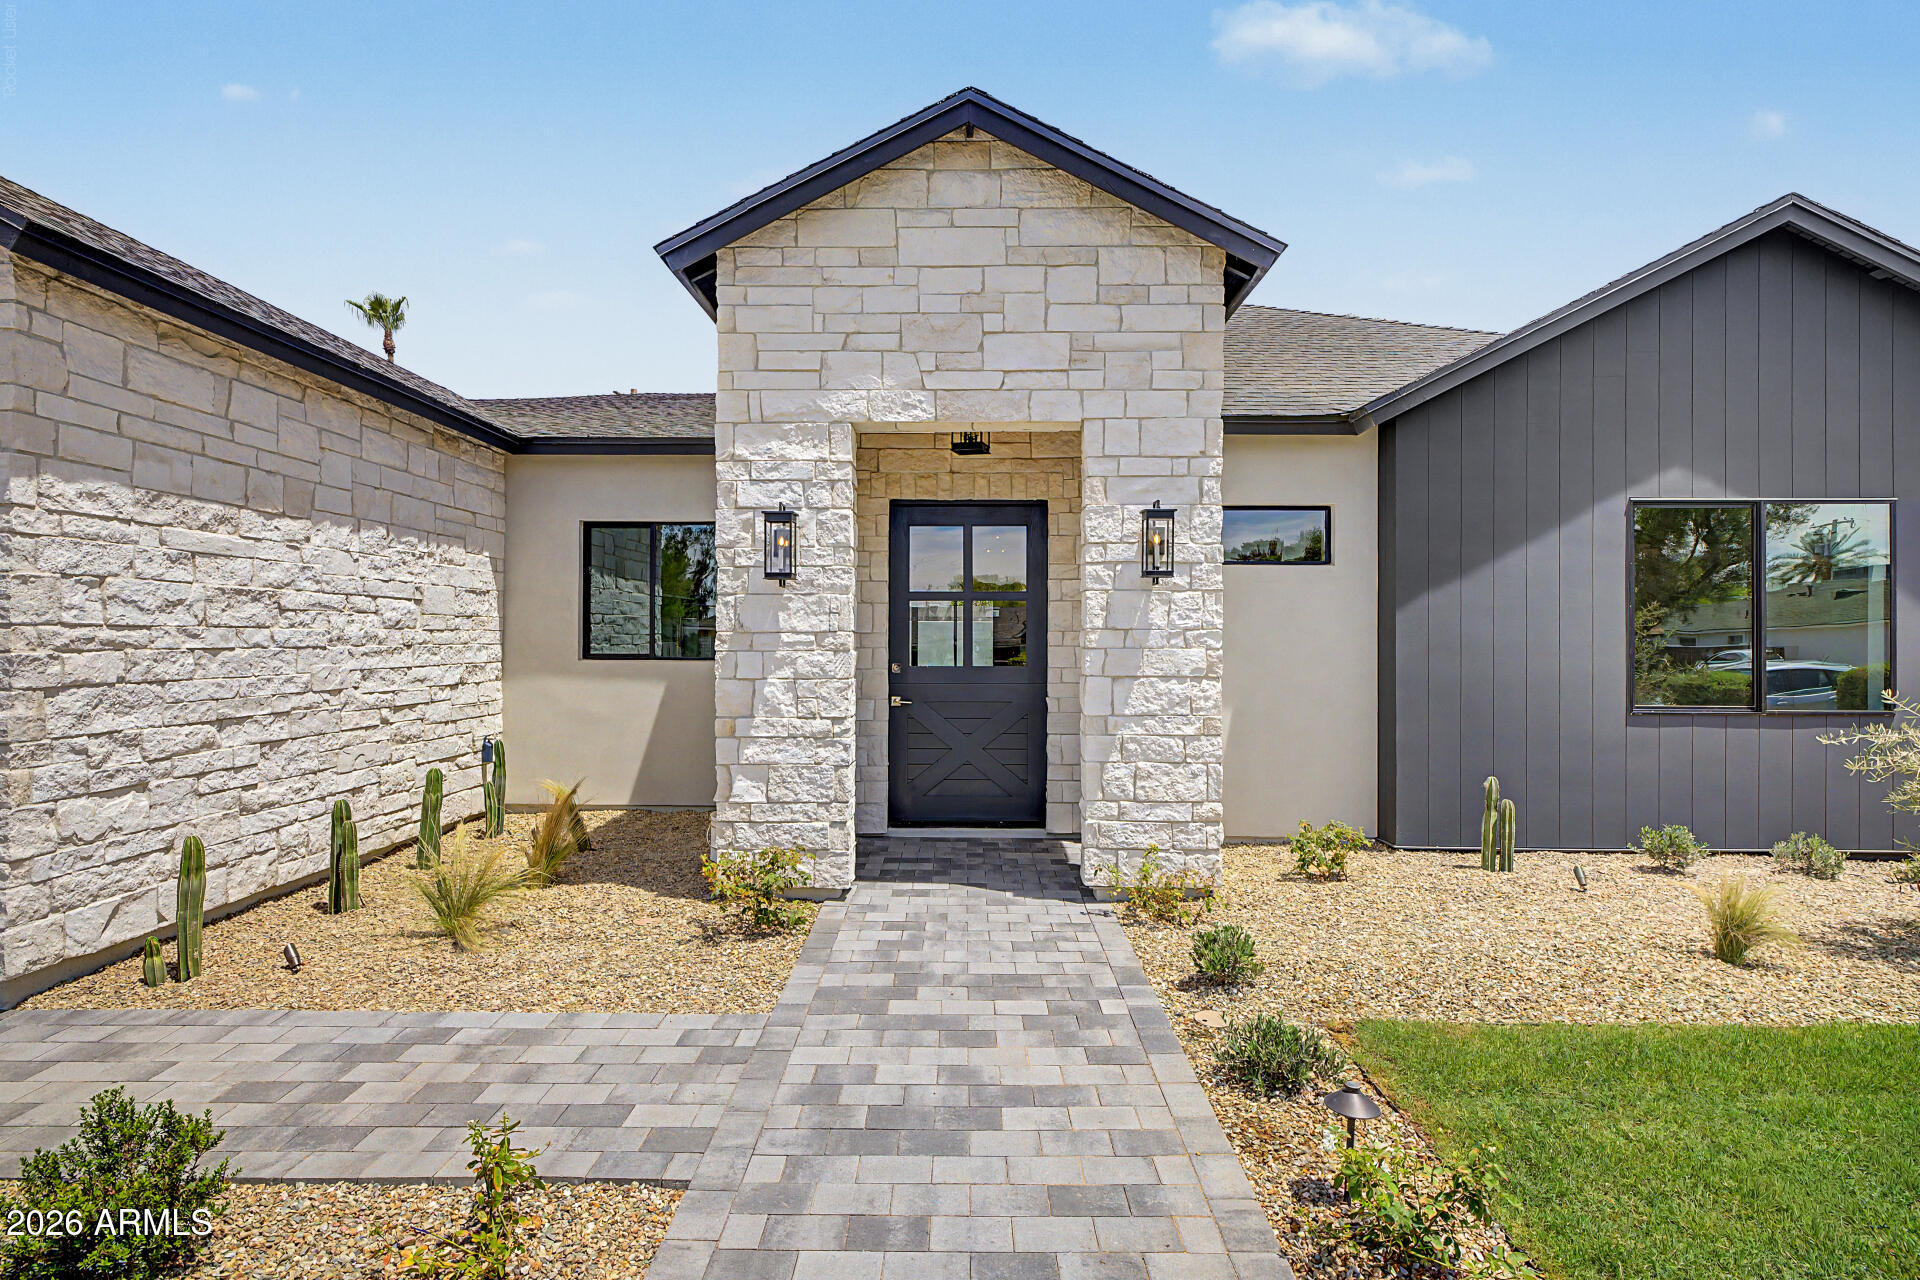
3210 E OREGON Avenue
4 Beds
3 Baths
2,950 Sq.Ft.
$2,300,000
MLS#: 7047077
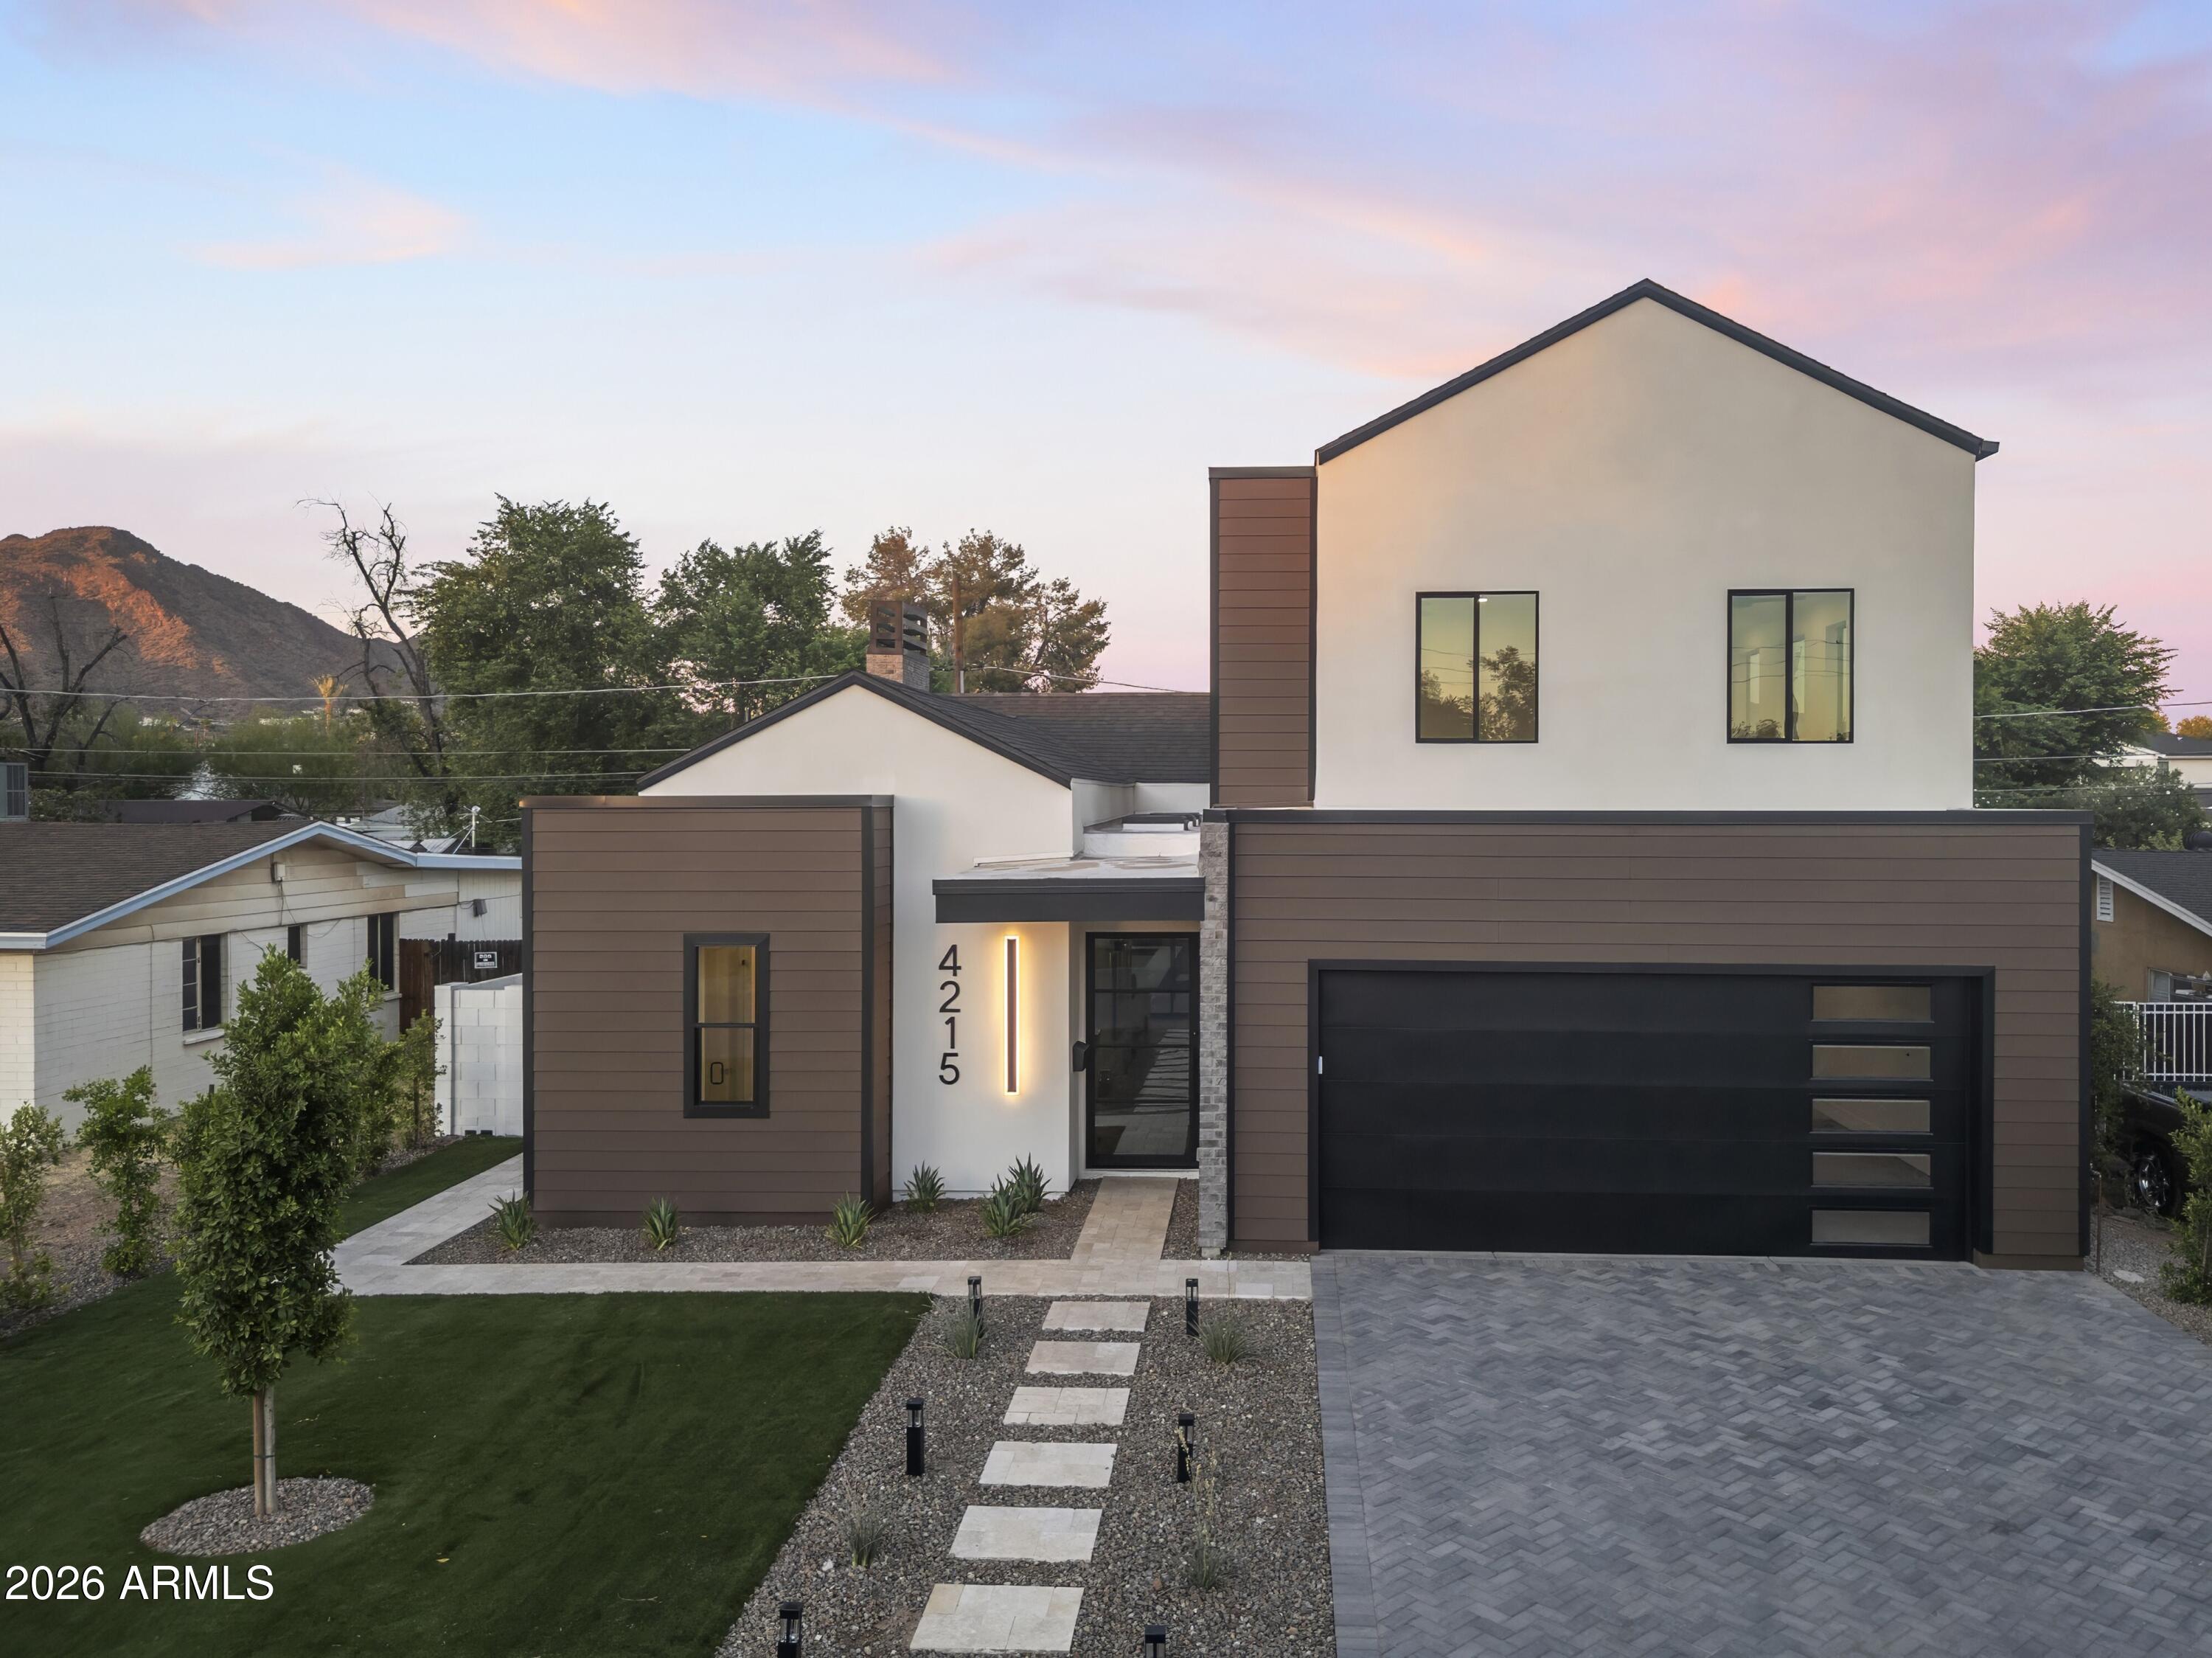
Phoenix
4215 N 42ND Street
5 Beds
5 Baths
3,401 Sq.Ft.
$2,300,000
MLS#: 7049693
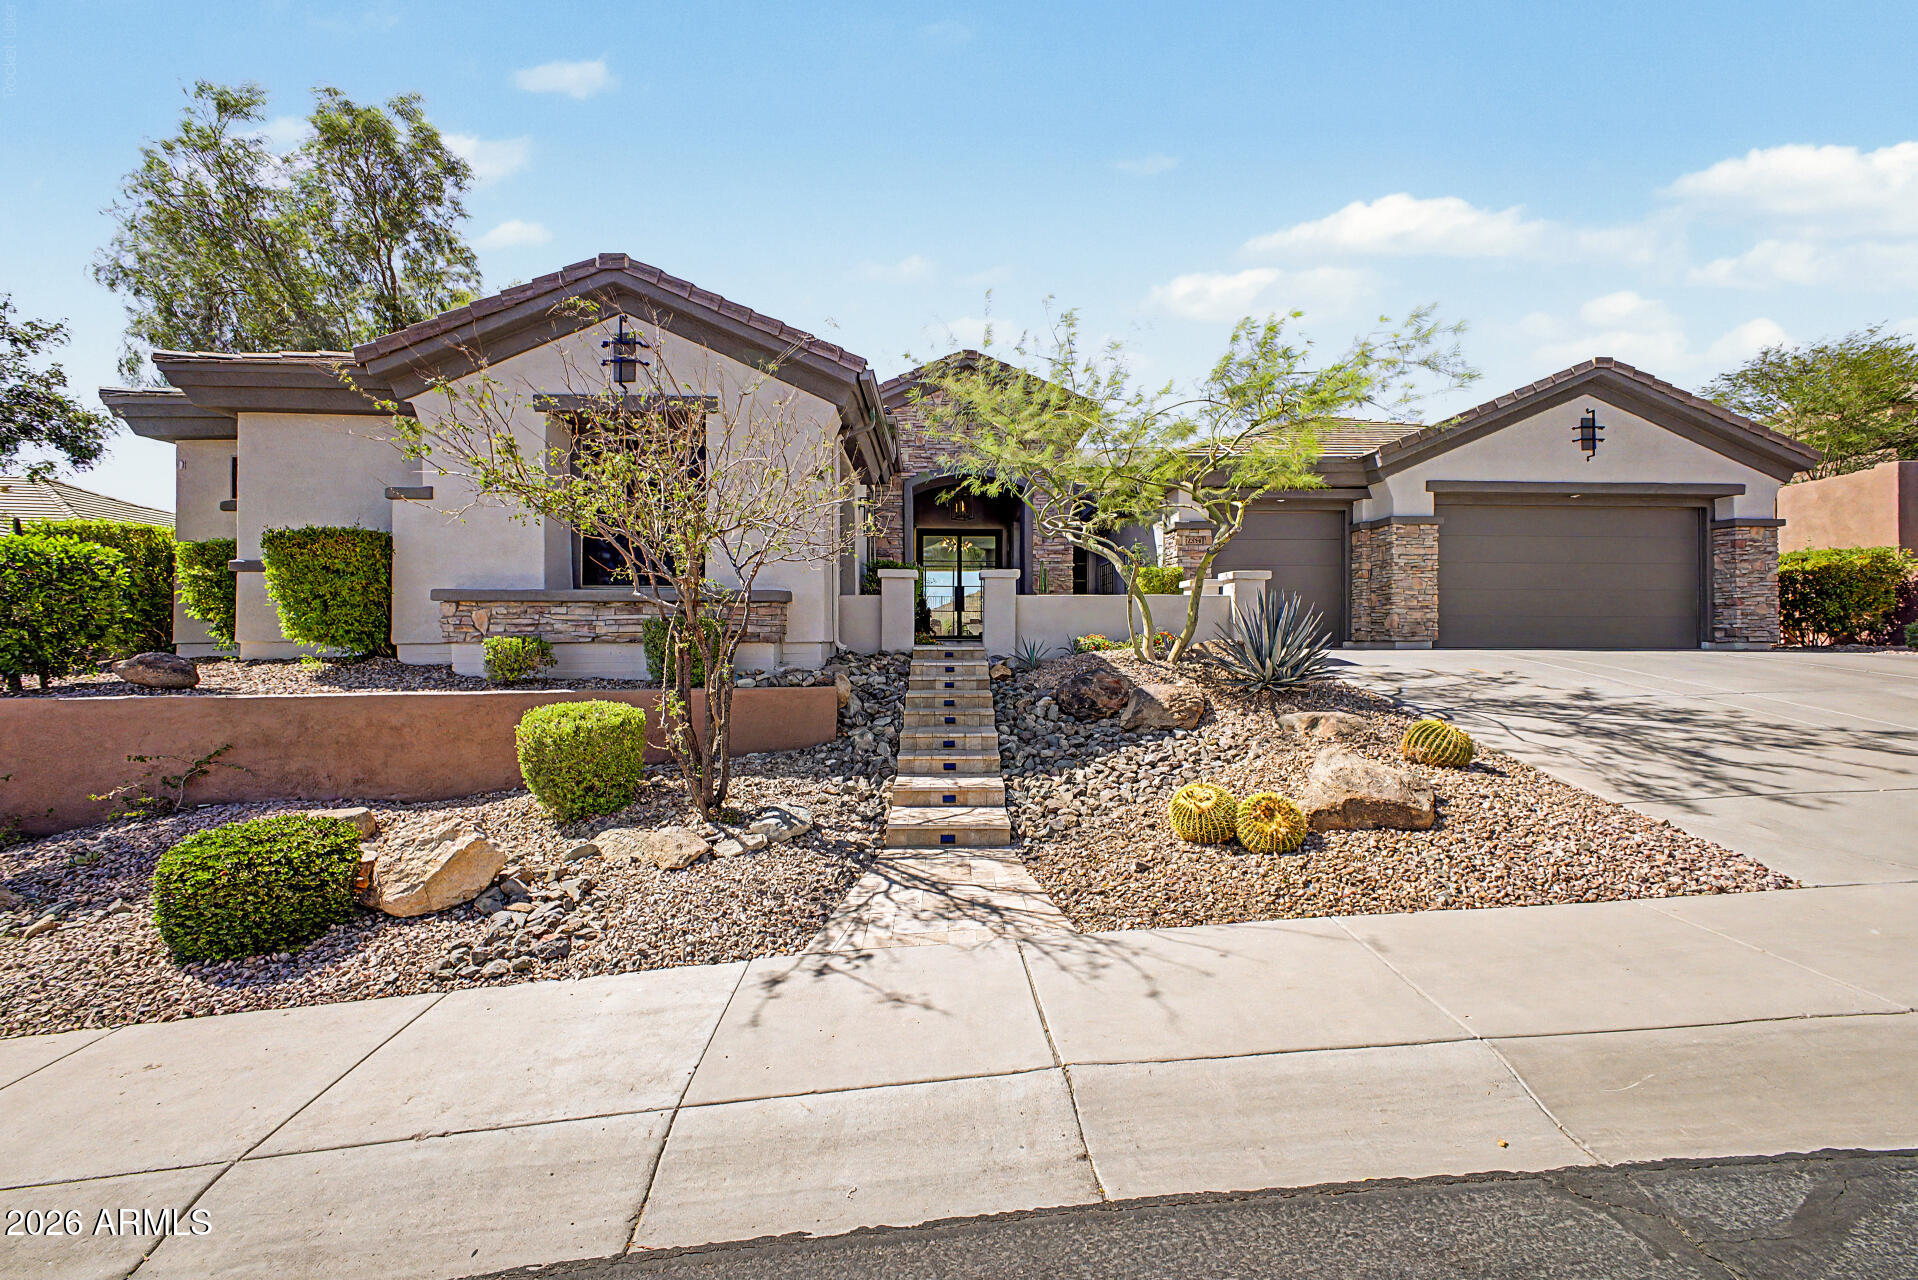
Phoenix
2554 W SHINNECOCK Way
6 Beds
5 Baths
4,561 Sq.Ft.
$2,250,000
MLS#: 7045246
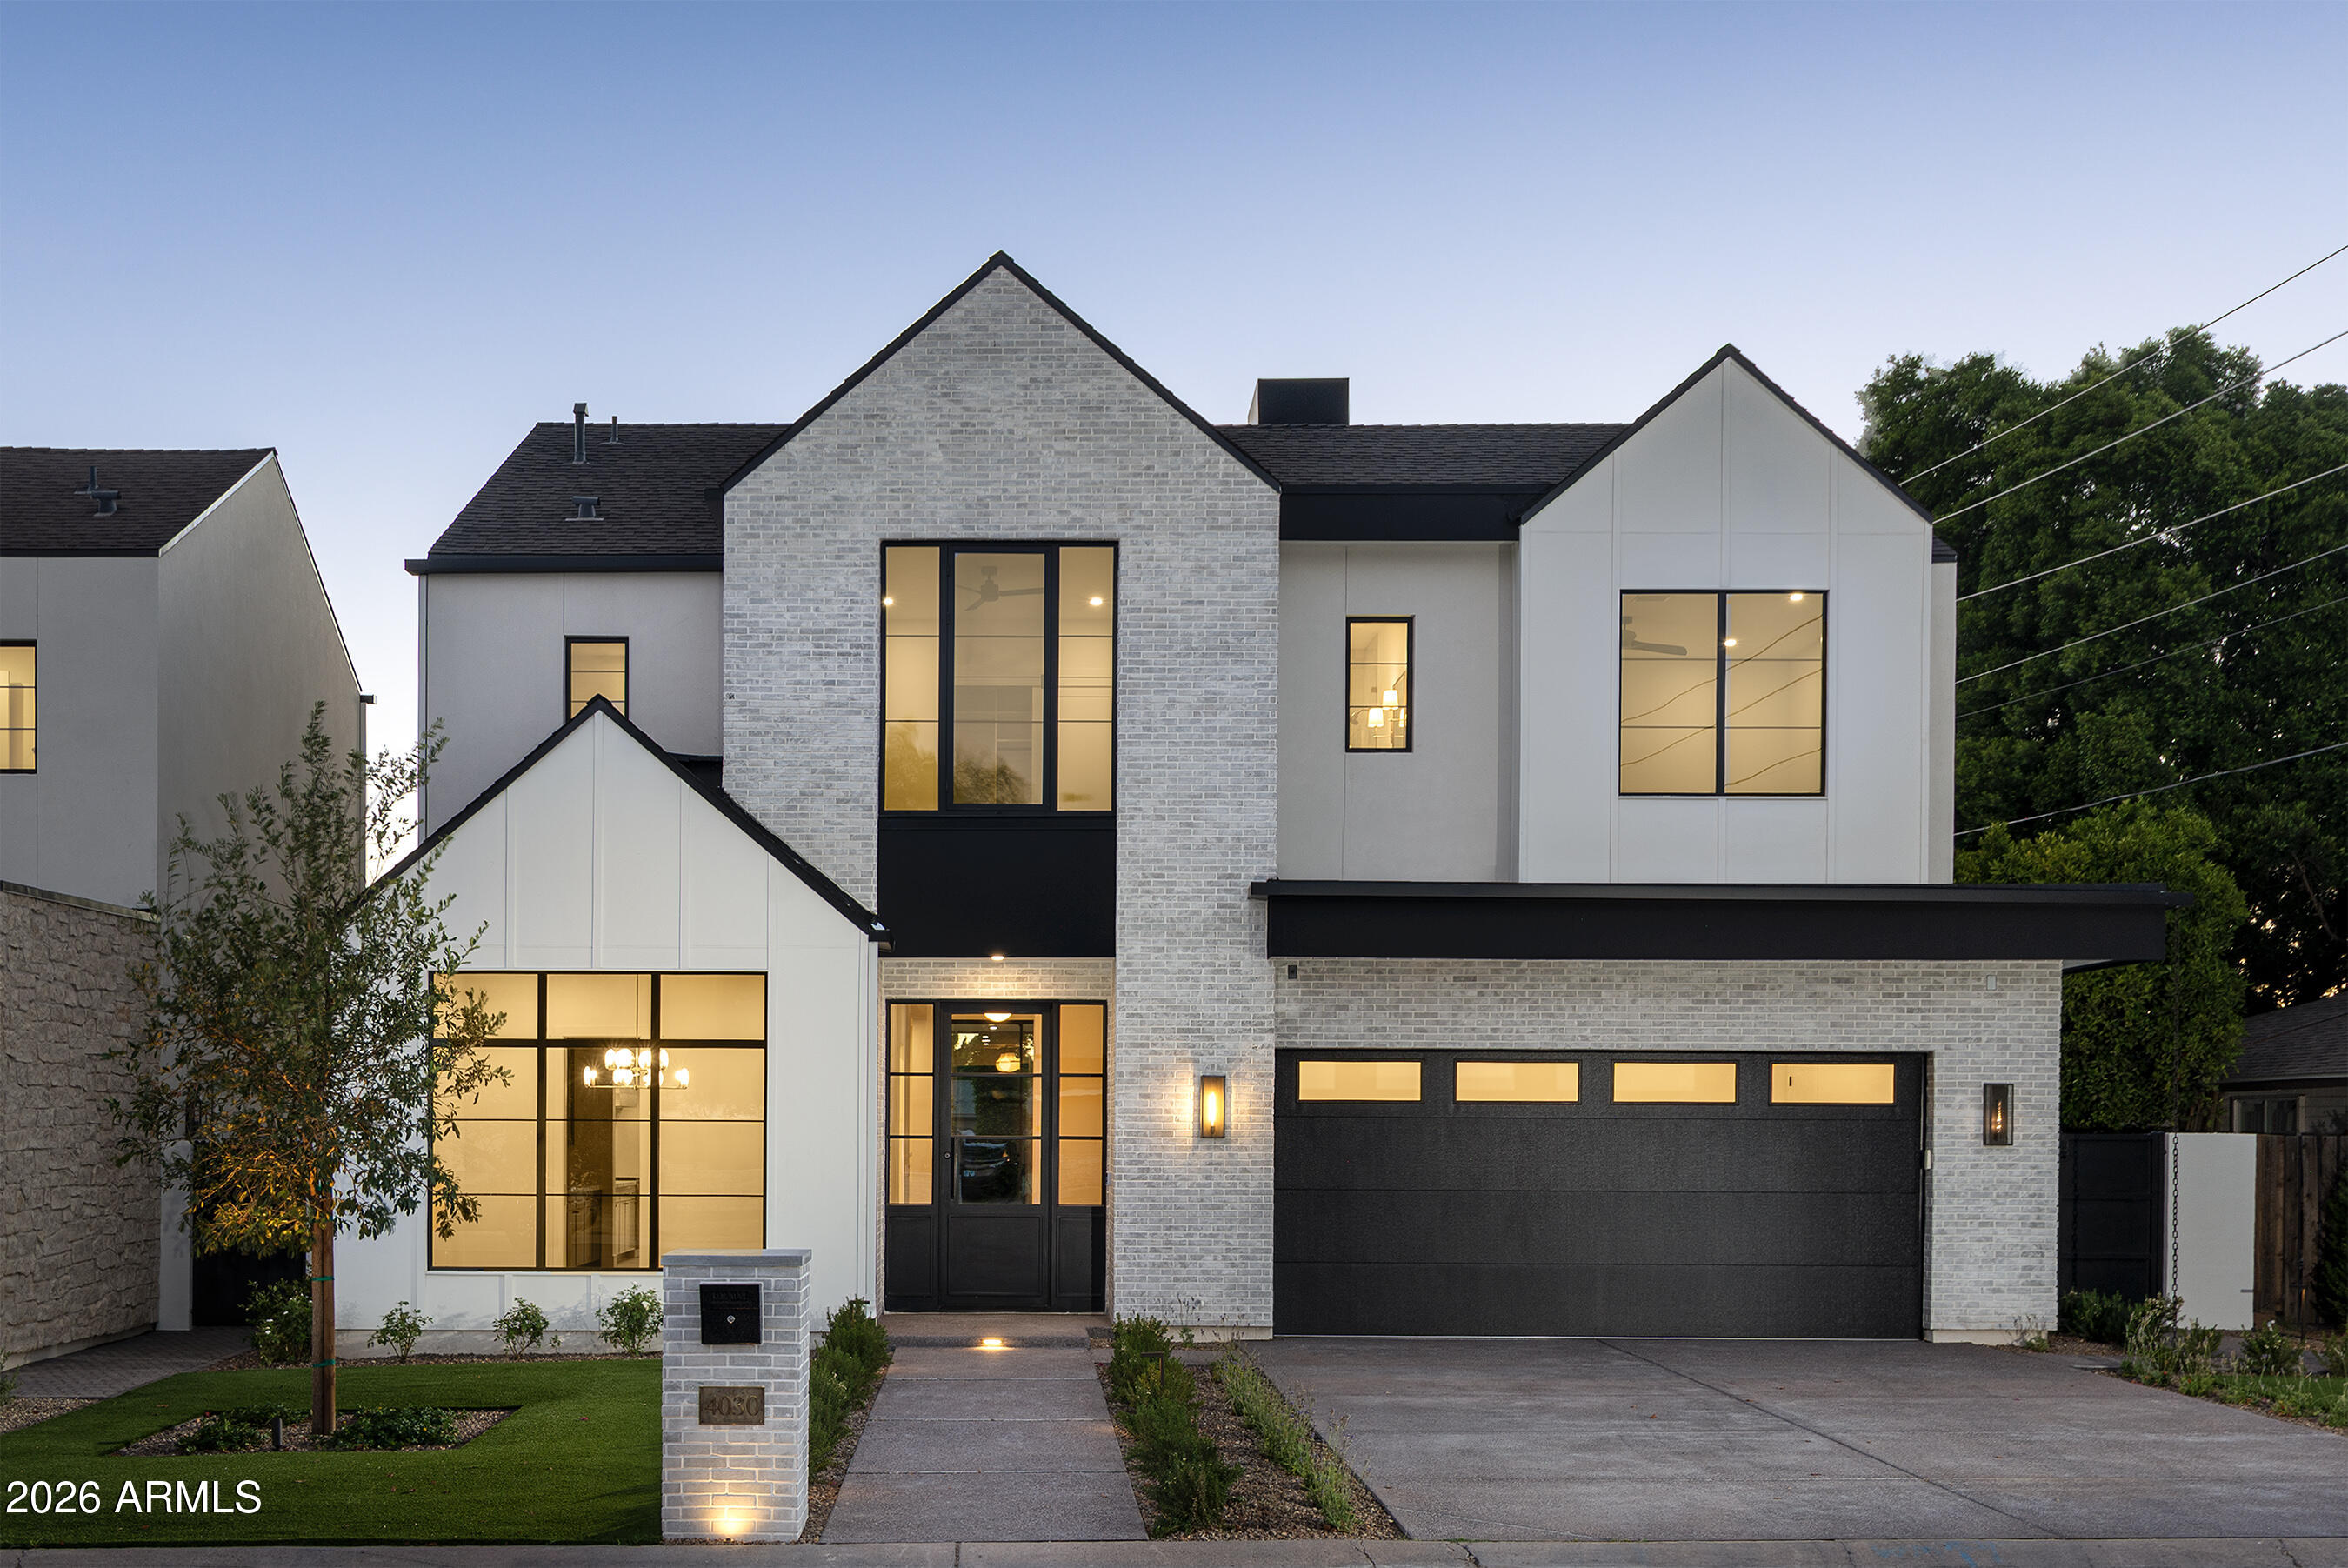
Phoenix
4030 N 49TH Street
4 Beds
4 Baths
3,580 Sq.Ft.
$2,145,000
MLS#: 7046563
Phoenix
4518 N 39TH Street
5 Beds
4 Baths
3,565 Sq.Ft.
$2,400,000
MLS#: 7047181
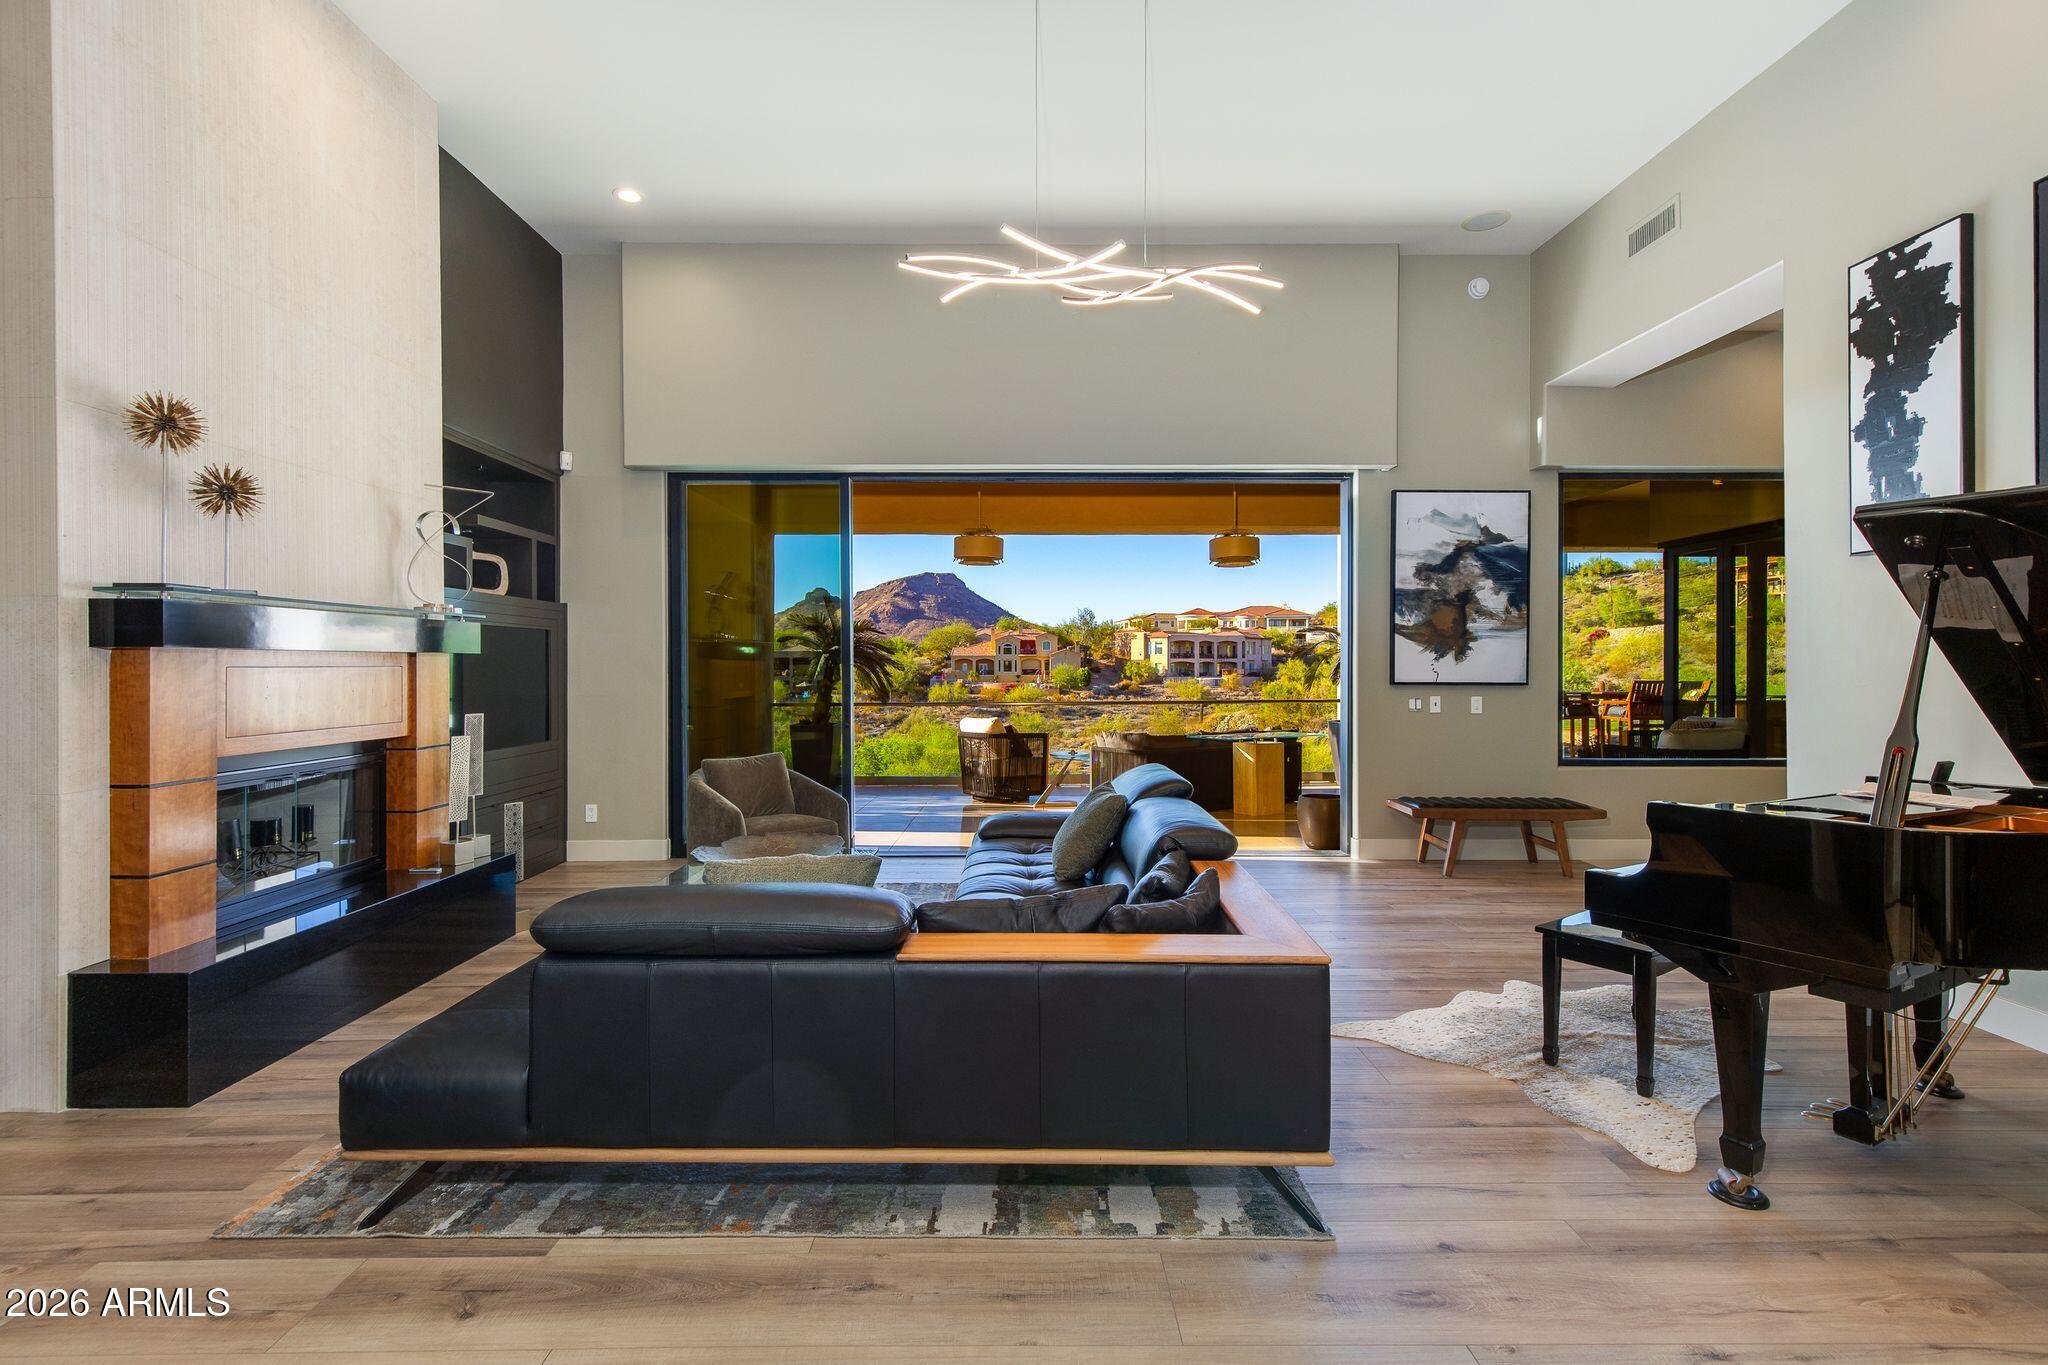
Phoenix
13412 N 14TH Place
3 Beds
2 Baths
5,090 Sq.Ft.
$2,699,000
MLS#: 7038478
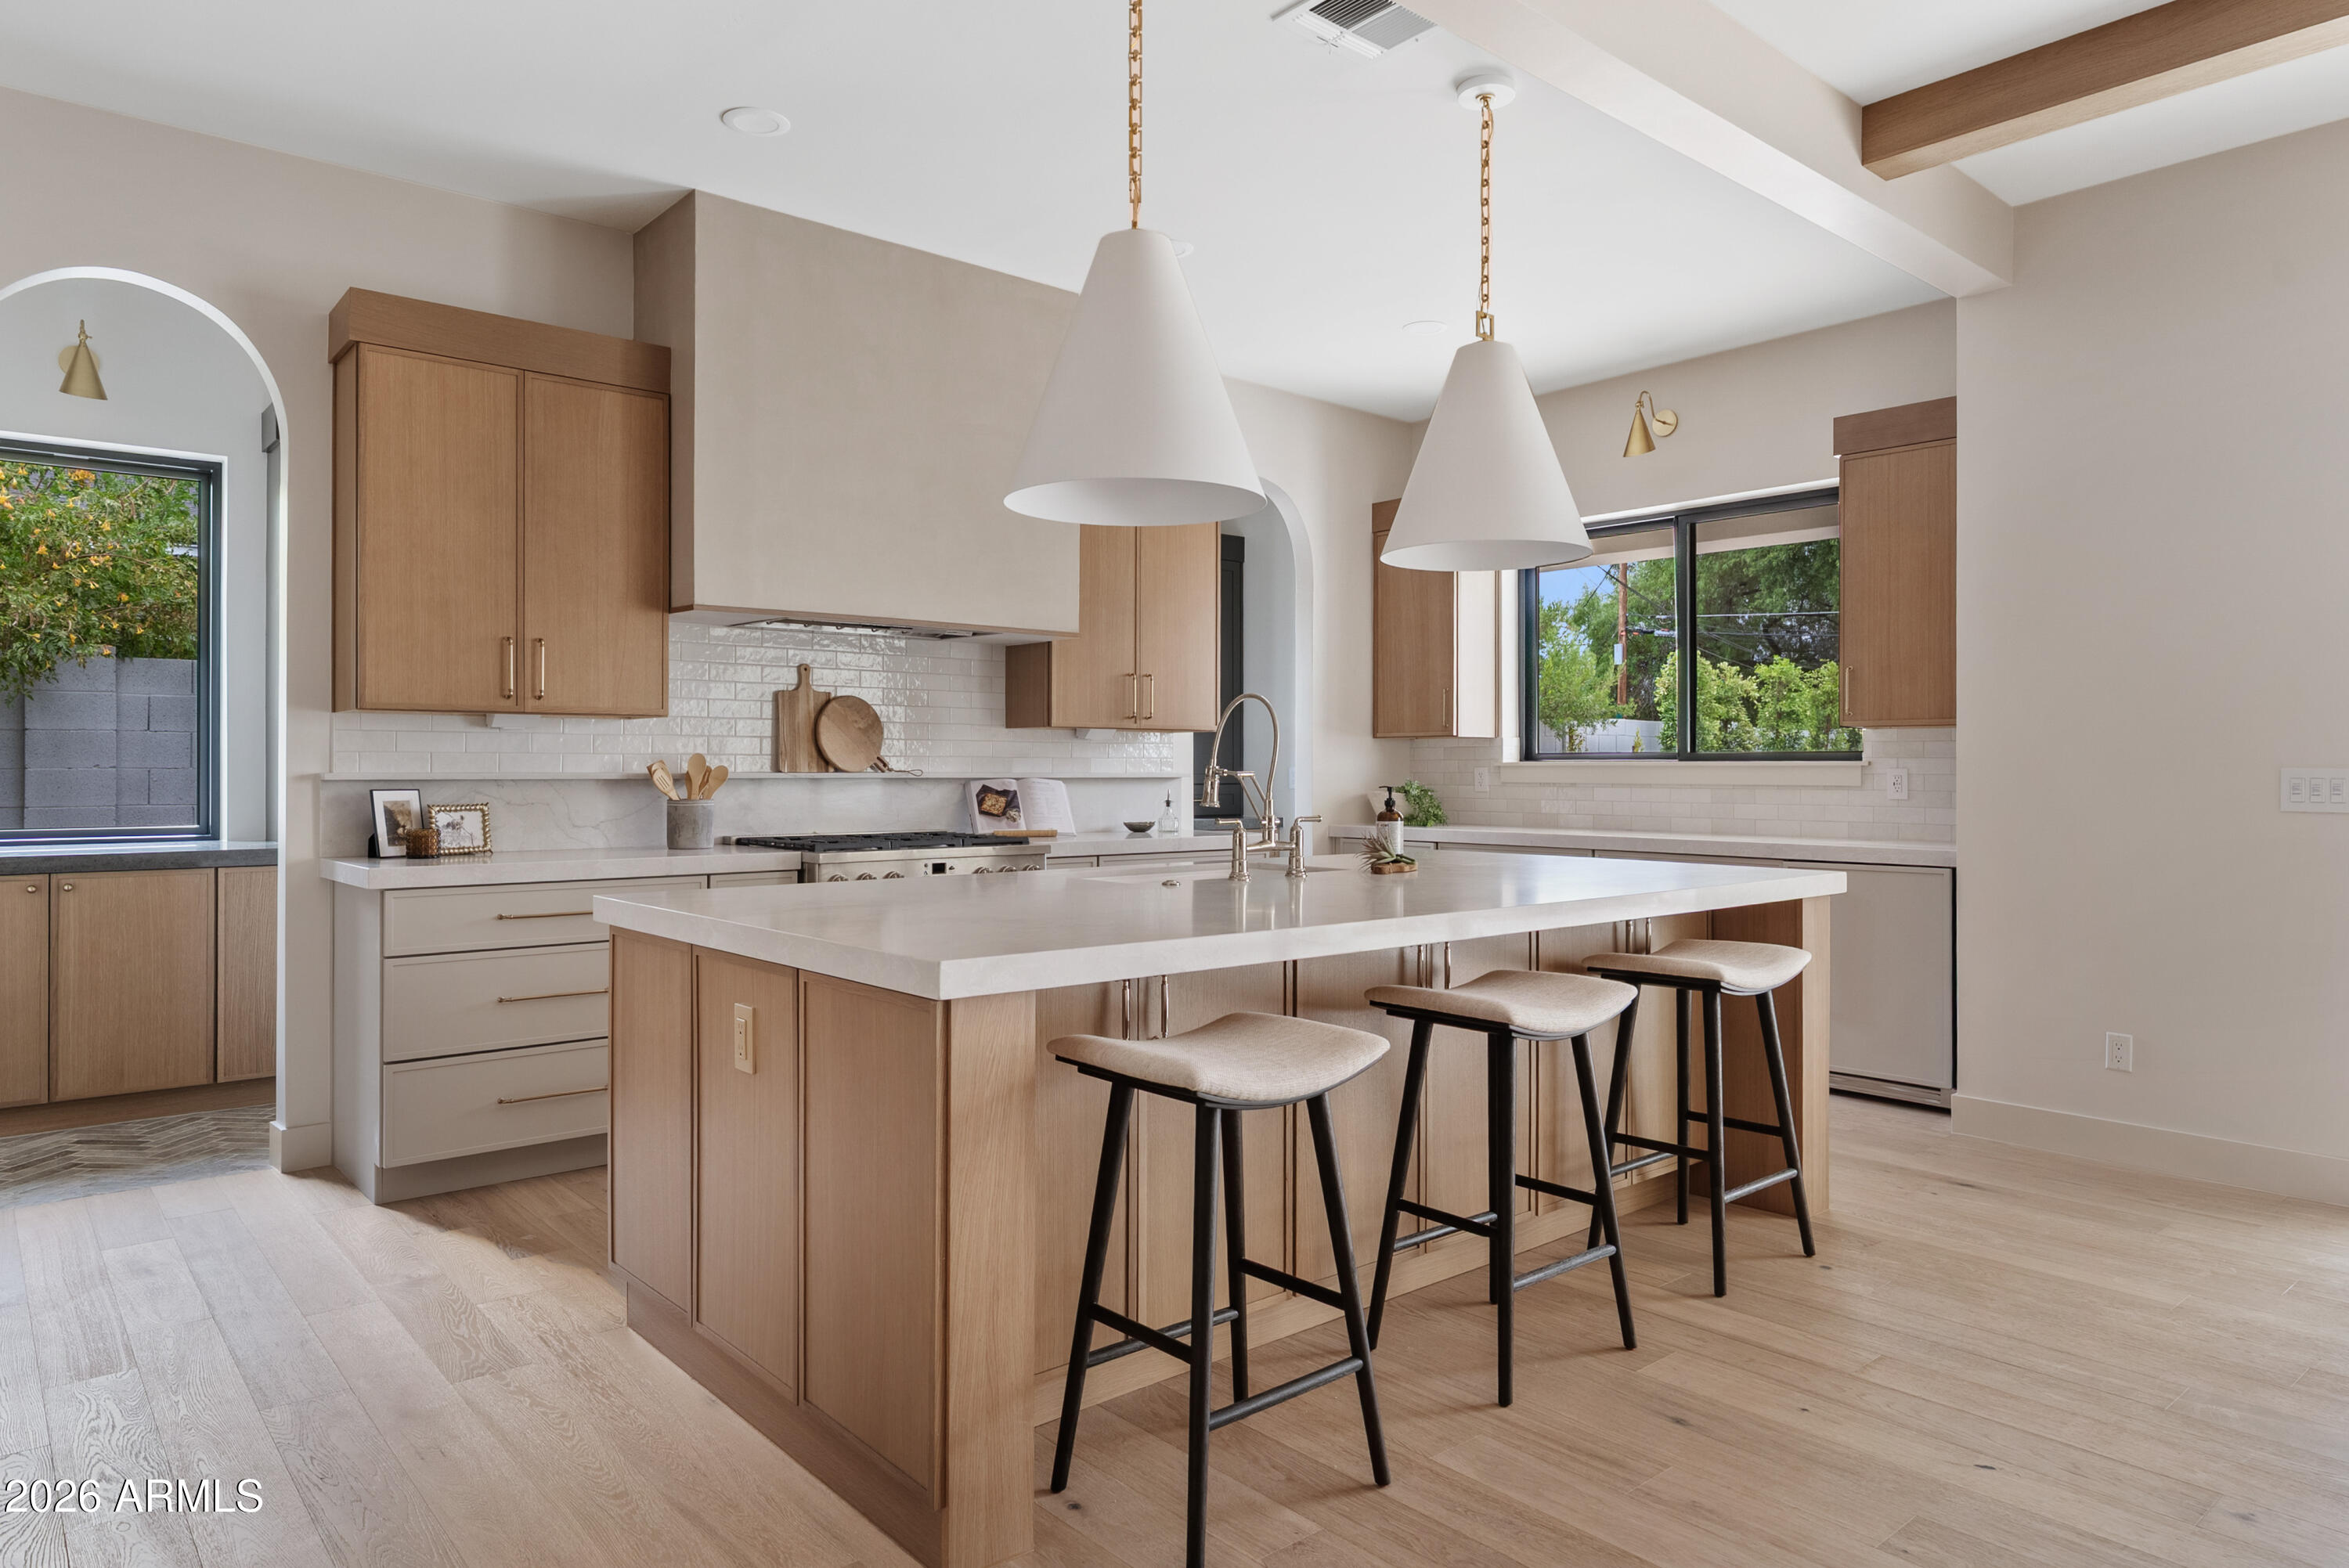
Phoenix
4035 E OSBORN Road
4 Beds
3 Baths
3,564 Sq.Ft.
$2,400,000
MLS#: 7042858
