6833 N 177th Place

Waddell, AZ 85355

Waddell, AZ 85355

6833 N 177th Place

$1,460,000

MLS#: 7036761

Status: Active

Listing provided by: Realty ONE Group

Listing agent phone: None

Last update: 15 days ago

On site: 4 months ago

No Hoa - 1 Acre Lot - BLOCK Fenced Backyard - Residential

About

Extraordinary custom estate -- 5,004 sq ft on a full acre with NO HOA! Board and batten & brick veneer exterior & 4-car side-entry garage with covered entry make an unforgettable first impression. The great room with custom beams & dramatic fireplace wall is nothing short of breathtaking. The chef's kitchen dazzles with quartz countertops, two-tone cabinetry, Wolf appliances & a massive island perfect for entertaining. The primary suite delivers -- stunning wet room, designer dual vanity & custom closet. A game room & private study provide space for fun & focus. The attached guest living suite complete with kitchen, bedroom & private entrance offers the ultimate flexibility. Luxury at this level rarely lasts. ESTIMATED COMPLETION IN Dec/Jan.

Property

Beds

6

Full Baths

4

1/2 Baths

1

Year Built

2026

Sq.Footage

5,004

Features

Features & Amenities

Interior

  • Other Interior Features

    Double Vanity, Eat-in Kitchen, Kitchen Island, High Ceilings

  • Total Bedrooms

    6

  • Bathrooms

    4

  • 1/2 Bathrooms

    1

  • Basement YN

    NO

  • Cooling YN

    YES

  • Cooling

    Ceiling Fan(s), Central Air

  • Fireplace YN

    YES

  • Heating YN

    YES

  • Heating

    Electric, Ceiling, Heat Pump

  • Pet friendly

    N/A

Exterior

  • Garage

    Yes

  • Garage spaces

    4

  • Construction Materials

    Spray Foam Insulation, Brick Veneer, Synthetic Stucco, Board & Batten Siding

  • Parking

    RV Gated, Garage Door Opener, Direct Access, Garage Faces Side

  • Patio and Porch Features

    Patio

  • Pool

    No

Area & Lot

  • Lot Size(acres)

    1.0

  • Lot Size(square feet)

    43,560

  • Property Type

    Residential

  • Property Sub Type

    Single Family Residence

Price

  • Sales Price

    $1,460,000

  • Tax Amount

    $1,500

  • Financing Options

    Cash, Conventional

  • Sq. Footage

    5,004

  • Price/SqFt

    $291

HOA

  • Association

    No

Property Resources

  • Horse Property

    YES

School District

  • Elementary School

    Litchfield Elementary District

  • Middle School

    Belen Soto Elementary School

  • High School

    Verrado High School

Property Features

  • Stories

    1

  • New Construction

    YES

  • Ownership

    Fee Simple

  • Sewer

    Septic Tank

  • Tax Lot

    3

Schedule

Schedule a Showing

Showing scheduled successfully.

What is 3 + 4 ?


Change time

Mortgage calculator

Estimate your monthly mortgage payment, including the principal and interest, property taxes, and HOA. Adjust the values to generate a more accurate rate.

Your payment

Principal and Interest:

$

Property taxes:

$

HOA fees:

$

Total loan payment:

$

Total interest amount:

$

Location

  • County

    Maricopa

  • Elementary School

    Litchfield Elementary District

  • Middle School

    Belen Soto Elementary School

  • High School

    Verrado High School

Listing Courtesy of Justina Thoreson, Realty ONE Group

RealHub Information is provided exclusively for consumers' personal, non-commercial use, and it may not be used for any purpose other than to identify prospective properties consumers may be interested in purchasing. All information deemed reliable but not guaranteed and should be independently verified. All properties are subject to prior sale, change or withdrawal. RealHub website owner shall not be responsible for any typographical errors, misinformation, misprints and shall be held totally harmless.

Agent Mandy Gold

Mandy Gold

Associate Broker / RealtorĀ®/ Team Lead

Call Mandy today to schedule a private showing.


* Listings on this website come from the FMLS IDX Compilation and may be held by brokerage firms other than the owner of this website. The listing brokerage is identified in any listing details. Information is deemed reliable but is not guaranteed. If you believe any FMLS listing contains material that infringes your copyrighted work please click here to review our DMCA policy and learn how to submit a takedown request.Ā© 2024 FMLS.

Properties

Related properties

Welcome to your turnkey equestrian dream estate in Waddell! Situated on a sprawling 3.87-acre lot, this fully equipped horse property offers the perfect blend of remodeled living space, income potential, and top-tier ranch facilities.
Main Residence: The beautifully updated 2,000 sq. ft. primary home is completely move-in ready with fresh interior paint, remodeled flooring, and updated bathrooms. The heart of the home is a modernized kitchen featuring a large central island, updated cabinetry, and stainless steel appliances. The home is also equipped with a solar power system for excellent energy efficiency.
Guest Quarters: Incredible multi-generational living or rental income opportunity! The property features an attached 1-bedroom, 1-bathroom guest apartment complete with a full bathro and its own dedicated washer and dryer room.
Equestrian & Grounds: A true horse lover's paradise. The fully fenced 3.87 acres feature four distinct, well-maintained pasture areas. The facilities include a massive 14-stall horse setup, a dedicated chicken coop area, and plenty of space to ride and roam.
Workshop & Storage: Bring your RVs, trailers, and heavy equipment! The property boasts a substantial 38x57-foot metal barn and workshop with soaring 15-foot ceilings, perfect for large projects or storage. Additionally, the exterior includes expansive covered parking structures providing exceptional shelter for vehicles and ranch equipment.
With the remodeling already completed and facilities ready for immediate use, this exceptional estate is a rare find. Don't miss your chance to own this highly versatile property!
#7077804

Waddell

17435 W MARYLAND Avenue

4 Beds

4 Baths

2,052 Sq.Ft.

$1,300,000

MLS#: 7077804

A RARE OPPORTUNITY TO OWN OVER AN ACRE IN A GATED COMMUNITY! This exceptional 4-bedroom, 3-full-bath home offers the perfect blend of space, privacy, and Arizona living. Situated on a large, fully landscaped lot of over an acre with no neighbors behind, this property provides breathtaking mountain views and the peaceful setting you've been looking for. Step outside to your private pool, ideal for relaxing, entertaining. The expansive lot offers endless possibilities for outdoor living, recreation, or simply enjoying the privacy and open space. An electronic sliding RV gate provides convenient access for your RV, toys, or additional vehicles. High efficiency HVAC units. Inside, the home features a spacious and functional floor plan with a large loft and private balcony. The generously sized laundry room adds exceptional convenience and storage. Plantation shutters throughout. For the car enthusiast or those needing extra storage, the 4-car garage provides plenty of room for vehicles, recreational toys, and more. Located in a desirable gated community, this home offers the rare combination of acreage, privacy, mountain views, resort-style amenities, and impressive storage. Homes with this much land, a pool, a 4-car garage, RV access, and no neighbors behind are truly hard to find. Come experience the space, privacy, and Arizona lifestyle this incredible property has to offer!
#7072621

Waddell

18529 W BERYL Court

4 Beds

3 Baths

3,813 Sq.Ft.

$1,300,000

MLS#: 7072621

Open house
LUXURY RESORT-STYLE LIVING IN TWELVE OAKS ESTATES! Discover your private Arizona oasis on an expansive 35,000 SF premium lot featuring an incredible backyard designed for entertaining! This beautifully upgraded 3,200+ SF home offers 4 bedrooms, 2.5 baths, an attached 4-car garage PLUS a separate RV garage, perfect for car enthusiasts and recreational vehicles. The gourmet kitchen features double ovens, an oversized quartz island, butler's pantry and walk-in pantry, opening to a spacious great room. Formal living and dining areas provide additional entertaining space. The luxurious primary suite boasts dual closets and a spa-inspired bath with soaking tub and dual-head walk-in shower. A private den with custom built-ins provides an ideal home office. THE BACKYARD IS A TRUE SHOWSTOPPER! Enjoy your own private Arizona resort featuring a spectacular custom-tiled swimming pool, 12-person spa, outdoor kitchen with built-in grill and smoker, shaded pergolas, putting greens, synthetic turf, garden areas and expansive paver walkways. Additional upgrades include luxury vinyl plank and tile flooring, two-tone interior paint, central vacuum and LG ThinQ washer and dryer. With an oversized lot, exceptional garage capacity and outstanding outdoor entertainment amenities, this remarkable Twelve Oaks Estates property offers a rare combination of luxury, recreation and Arizona resort-style living. YOUR PRIVATE BACKYARD PARADISE AWAITS!
#7065895

Waddell

10230 N 162ND Lane

4 Beds

2 Baths

3,261 Sq.Ft.

$1,250,000

MLS#: 7065895

Price reduced
This fully remodeled, modern farmhouse blends contemporary luxury with rural charm on a sprawling 1.89-acre lot in Waddell, Arizona. Inside, the home greets you with soaring vaulted shiplap ceilings and a bright, open floor plan equipped with all-new appliances. Designed for modern living, the layout includes a dedicated home office, a highly functional mudroom, and a versatile loft area. Structural peace of mind is built-in with a five-year-old roof, a completely rehabbed downstairs HVAC system, and a brand-new upstairs HVAC system complete with a built-in air purification system.The exterior is an entertainer's paradise and a hobby farmer's dream, framing spectacular, direct views of the White Tank Mountains and vibrant desert sunsets. The resort-style backyard features ... ... fresh travertine paving and lush turf surrounding a pristine pool, which boasts brand-new pool equipment, including a new pump and filter. For animal lovers, the property includes a brand-new chicken coop and advanced misting and fan systems installed across all animal enclosures. A massive 25x43 barn provides abundant storage or workshop space, while the back pasture is fully equipped with flood irrigation capabilities, making this property a truly complete ranchette.
#7061393

Waddell

7031 N PERRYVILLE Road

4 Beds

3 Baths

3,434 Sq.Ft.

$1,599,000

MLS#: 7061393

Welcome to this stunning, no-HOA luxury oasis in Waddell!

Pass the travertine walkway and private courtyard with a cozy fireplace to enter a breathtaking great room featuring vaulted ceilings, exposed beams, and a hardwood accent wall. The chef's kitchen shines with dual wall ovens, granite counters, and a massive island. Retreat to a spacious master suite boasting a custom shower and jacuzzi tub.

Outside, enjoy a large covered patio and beautiful landscaping leading to a custom pool with a diving board. Have toys? Store them in the open-air RV garage/hangar. Plus, enjoy paid-off solar and available flood irrigation!
#7047852

Waddell

17426 W LAMAR Road

4 Beds

4 Baths

3,232 Sq.Ft.

$1,240,000

MLS#: 7047852

Custom built resort style estate on a fully fenced irrigated acre with no HOA and over 3000 square feet of livable space.  Experience the perfect blend of luxury, comfort and outdoor living in this one-of-a-kind property offering privacy, flexibility and amenities todays buyer's demand.  The backyard is a true resort-style retreat featuring a 25,000-gallon pool and spa, surrounded by majestic date palms, professional lighting system and an expansive paver hardscape. Enjoy year around outdoor living with a gazebo bar, outdoor kitchen, misting system, heaters, shade features with ample space to accommodate large gatherings.  The beautifully Spanish style home complete with a detached casita, offers versatile living for guests & multi-generational living.  Inside the main home showcases ri wood flooring, custom tile work, soaring 10-foot ceilings & 8-foot alder doors throughout creating an inviting balance of sophistication and everyday comfort.  The remodeled gourmet kitchen features a waterfall edge quartz counter tops, abundant custom alder cabinetry, 48' refrigerator, gas cook top and double ovens.  The Luxurious primary suite with a spacious walk-in closet, spa-inspired two-person shower and dual vanities.  Additional highlights include an oversized 3 car garage, a separate casita with garage/workshop, epoxy floors, built in storage, & security system.  SOLAR TO BE PAID IN FULL AT COE.  Located only 1 mile from the Loop 303 and only 5 miles from the rapidly growing Prasada Entertainment district while still enjoying the tranquility & space of country living
#7039648

Waddell

17347 W LAMAR Road

3 Beds

3 Baths

3,016 Sq.Ft.

$1,360,000

MLS#: 7039648

Fall in love with this stunning custom residence in the Twelve Oaks Estates Community! Nestled on a desirable, expansive corner lot of nearly an acre, featuring a 3-car garage, ample space for RVs & toys, and endless possibilities for outdoor living. Inside, you'll find an impressive open floor plan with abundant natural light, soaring ceilings, elegant light fixtures and recessed lighting, and modern tile floors & plush carpet t/out. The spacious living area is highlighted by a sleek electric fireplace, while the formal dining area is perfect for hosting memorable gatherings. The impressive gourmet eat-in kitchen boasts white shaker cabinetry, quartz countertops, SS appliances, built-in double wall ovens, an electric cooktop, a wet bar, and a peninsula & large island with breakfast bars. A versatile den offers endless possibilities for a game room, home gym, or additional living space. The luxurious primary suite is a true retreat, featuring a spa-like private bath w/dual vanities, designer finishes, and a separate tub & shower. Two secondary bedrooms offer ensuites and walk-in closets, while two additional bedrooms share a connecting bath. The expansive backyard provides a blank canvas for creating your dream outdoor oasis, with plenty of room for a pool, sports court, RV garage, or guest house. Conveniently located near Loop 303, Prasada shopping & dining, Surprise Stadium, and White Tank Mountain Regional Park, offering scenic hiking trails and outdoor recreation. Don't miss this incredible opportunity!
#7094891

Waddell

15904 W CINNABAR Court

5 Beds

5 Baths

4,982 Sq.Ft.

$1,399,900

MLS#: 7094891
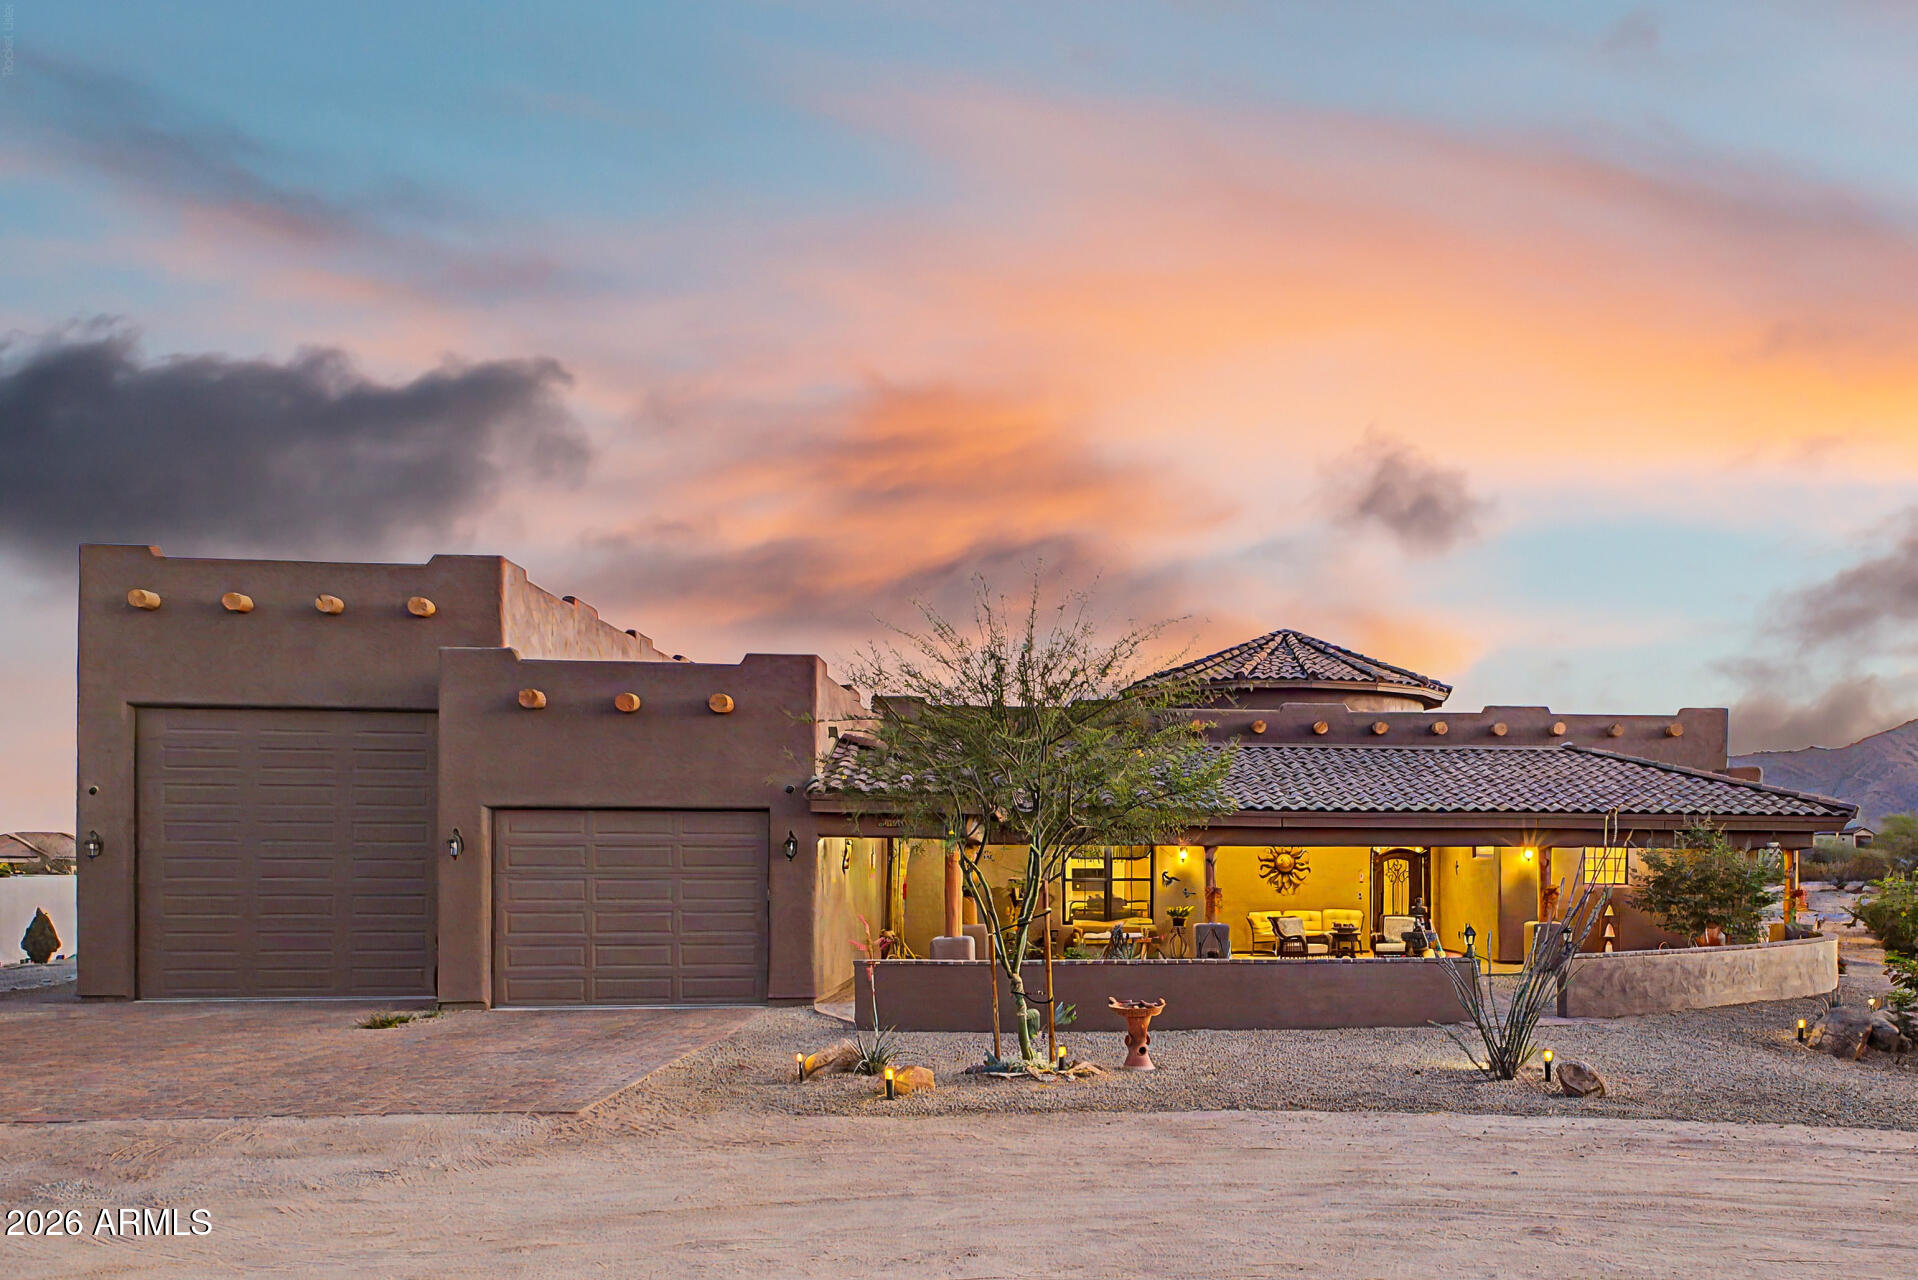
Custom home on ¾+ acre in desirable gated Sonoran Ridge Estates. Open layout with 10' ceilings, gourmet kitchen, 15' vaulted living room, & oversized windows showcasing mountain & sunset views. Features dual primary suites with en-suite baths, walk-in closets & patio access, plus a versatile third bedroom/office. Enjoy outdoor living with covered patios, built-in BBQ & front courtyard water feature. 48' RV garage with full hookups offers exceptional space for RVs, boats, luxury vehicles, or workshop. Located just minutes from White Tank Mountain Regional Park, you'll enjoy easy access to hiking, biking, and year-round sunshine--while still being within reach of city conveniences. This home is the ideal blend of comfort, privacy & outdoor lifestyle.
#7014206

Waddell

19211 W SELDON Lane

3 Beds

3 Baths

2,627 Sq.Ft.

$1,200,000

MLS#: 7014206
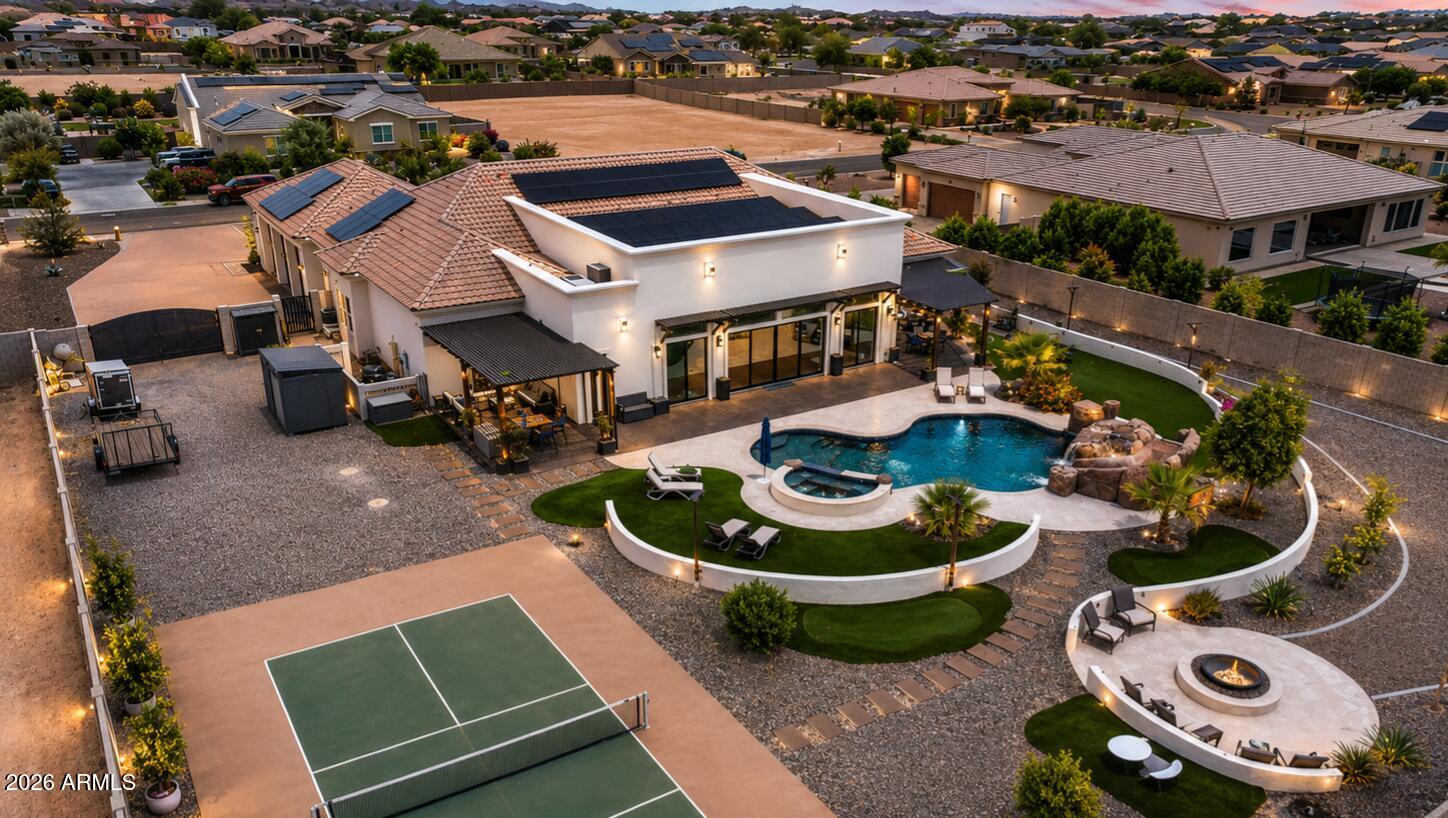
Beautiful custom Waddell estate offering over 5,000 SF with 4 bedrooms, 4.5 bathrooms, plus a full outdoor pool bath perfect for entertaining. One of the dual studies features a Murphy bed and could easily serve as a 5th bedroom. This split floorplan offers oversized bedrooms, expansive great room, chef's kitchen with large island and walk-in pantry, and a luxurious primary suite with spa-style bath and oversized closet. Backyard retreat includes a stunning pool with slide, pickleball court, RV parking, chicken coop, and plenty of entertaining space. Paid-off solar adds efficiency and savings!
#7032446

Waddell

15923 W CHERYL Court

4 Beds

4 Baths

5,639 Sq.Ft.

$1,525,000

MLS#: 7032446

Extraordinary custom estate -- 5,004 sq ft on a full acre with NO HOA! Board and batten & brick veneer exterior & 4-car side-entry garage with covered entry make an unforgettable first impression. The great room with custom beams & dramatic fireplace wall is nothing short of breathtaking. The chef's kitchen dazzles with quartz countertops, two-tone cabinetry, Wolf appliances & a massive island perfect for entertaining. The primary suite delivers -- stunning wet room, designer dual vanity & custom closet. A game room & private study provide space for fun & focus. The attached guest living suite complete with kitchen, bedroom & private entrance offers the ultimate flexibility. Luxury at this level rarely lasts. ESTIMATED COMPLETION IN Dec/Jan.

6833 N 177th Place

Message successfully sent.

I agree to receive email communication and understand I can unsubscribe at any time.

I agree to be contacted by The Mandy Gold Team | Haymore Real Estate LLC via call, email, and text for real estate services. To opt out, you can reply 'stop' at any time or reply 'help' for assistance. You can also click the unsubscribe link in the emails. Message and data rates may apply. Message frequency may vary. Privacy Policy

Send a message

Message successfully sent.

Reason for contacting?

I agree to receive email communication and understand I can unsubscribe at any time.

I agree to be contacted by The Mandy Gold Team | Haymore Real Estate LLC via call, email, and text for real estate services. To opt out, you can reply 'stop' at any time or reply 'help' for assistance. You can also click the unsubscribe link in the emails. Message and data rates may apply. Message frequency may vary. Privacy Policy

Sign In Sign Out

Virtual Assistant

Would you like to take the next step with this property? We can help you schedule a showing or virtual tour, or send you more details.

Yes, I would like more information.

Thank You for Your Reply, One of Our Agents will contact you as soon as possible

No, maybe later.

Thank you, you can always contact me via email, phone number or through the contact form.

Realhub AI

Lucy - Your AI-Powered Realtor

Update Your Temporary Password

Personalize your search

Enter your email and we'll notify you immediately when new listings match what you're looking for.

or enter email address

Already have an account ? Login here

Continue your home search

I agree to receive communications and understand I can unsubscribe at any time.

I agree to be contacted by The Mandy Gold Team | Haymore Real Estate LLC via call, email, and text for real estate services. To opt out, you can reply 'stop' at any time or reply 'help' for assistance. You can also click the unsubscribe link in the emails. Message and data rates may apply. Message frequency may vary. Privacy Policy

Already have an account ? Login here

We use cookies

We use cookies primarily for analytics to enhance your experience. By accepting, you agree to our use of these cookies. You can manage your preferences or learn more about our cookies policy.

