
28517 N CAMEL ROCK Court
Rio Verde, AZ 85263










About
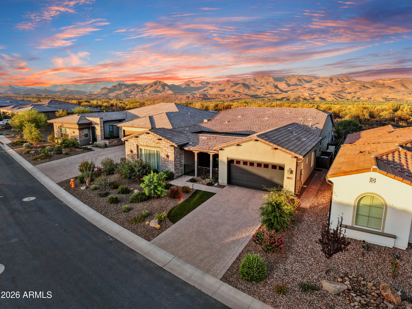
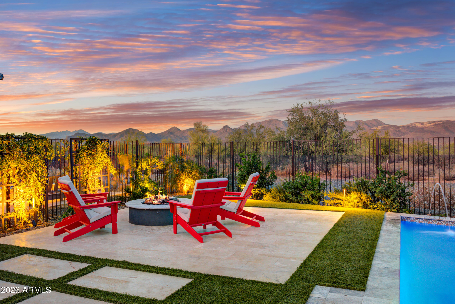
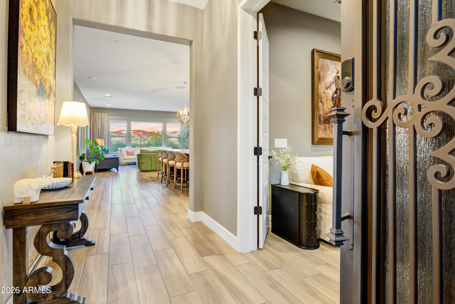
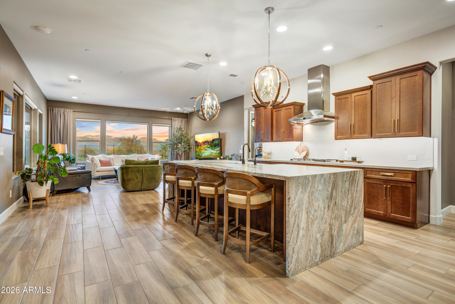
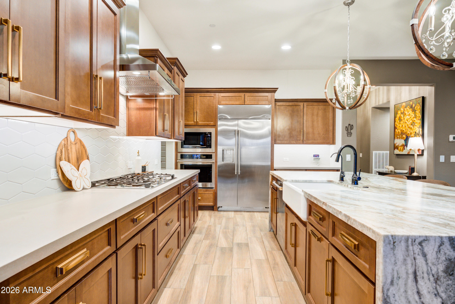
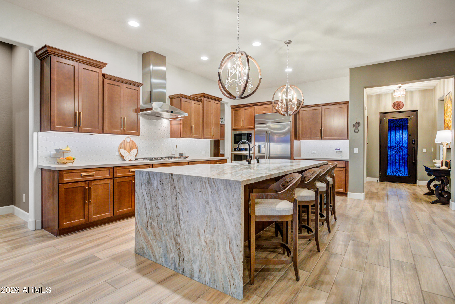
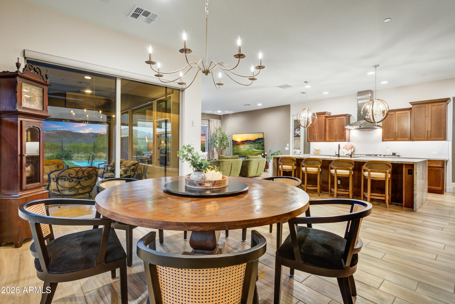
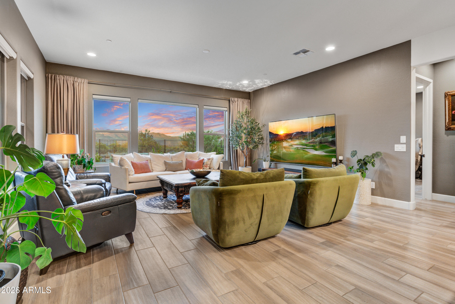
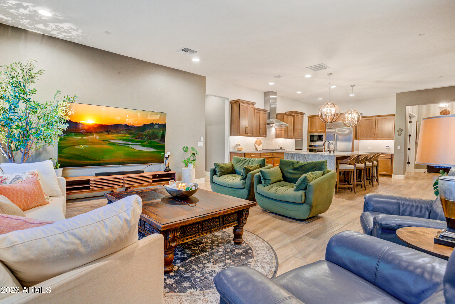
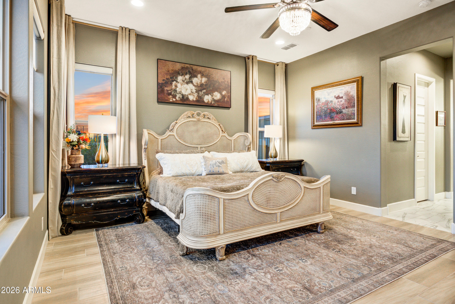
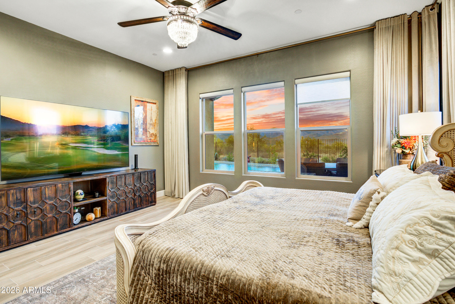
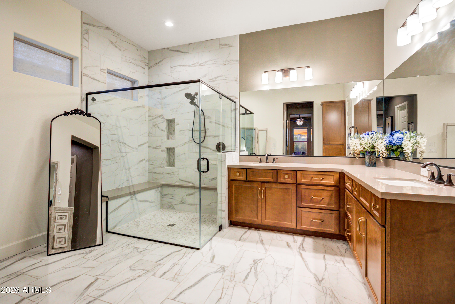
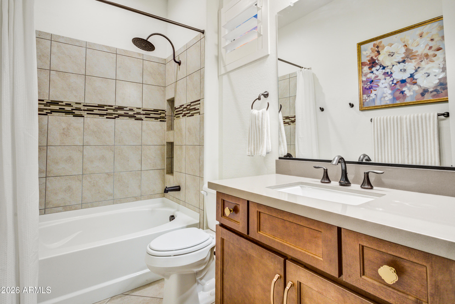
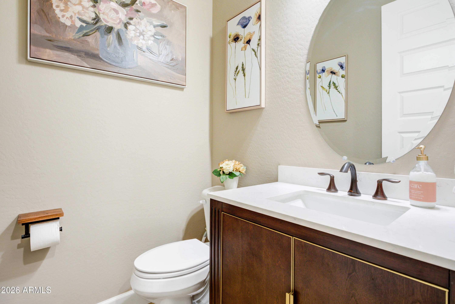
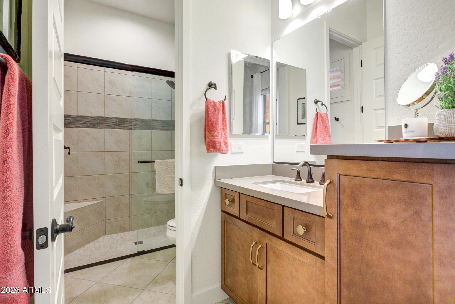
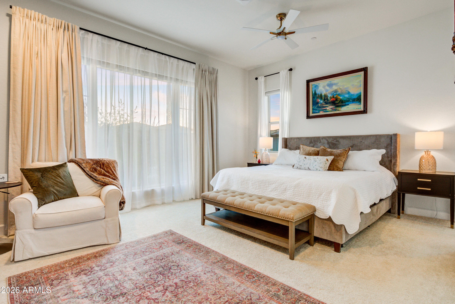
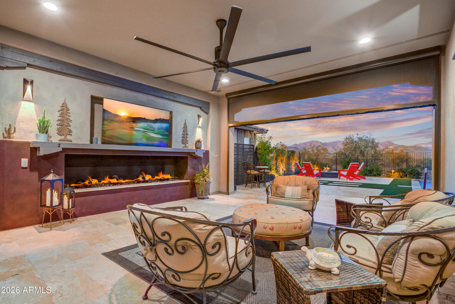
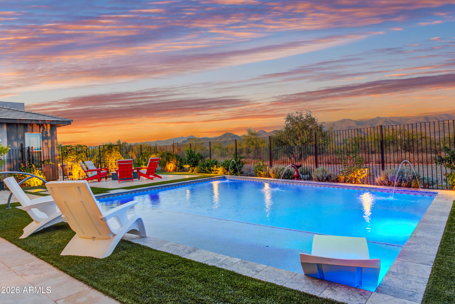
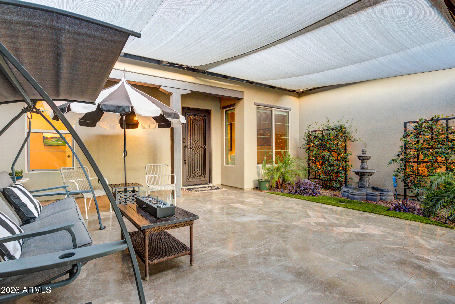
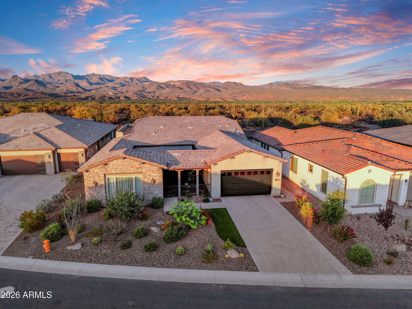
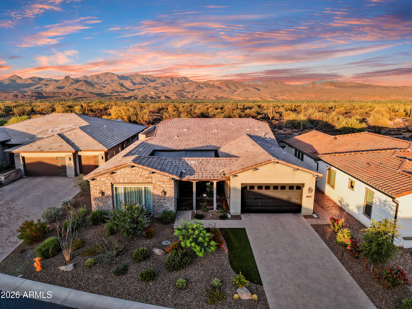
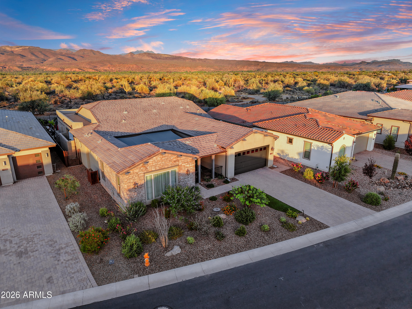
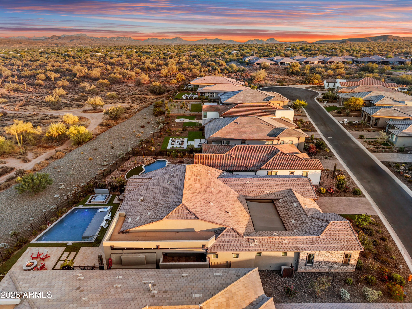
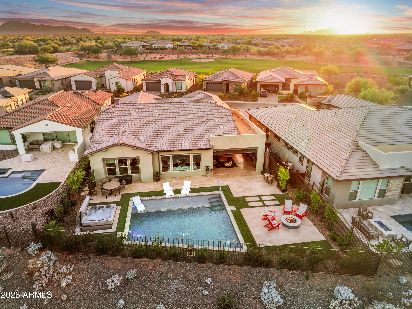
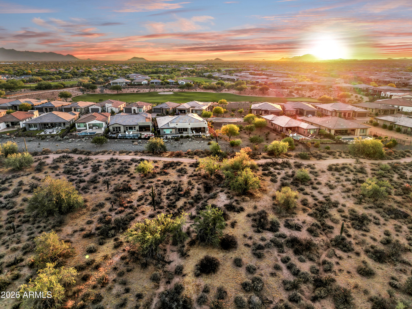
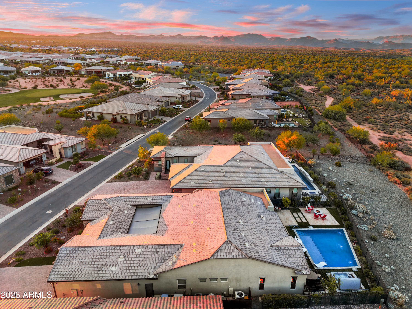
Rarely does an opportunity come available such as this: Highly upgraded Latigo plan with a Guest Casita and a JAW DROPPING UNOBSTRUCTED VIEWS OF TONTO NATIONAL FOREST! Spectacular beyond all expectations this stunning home is perfectly located in the prestigious Trilogy at Verde River on one of the most coveted homesites in the community backing directly to Tonto National Forest with majestic views that will take your breath away! As you step through the front courtyard, you are greeted by a stunning water feature, setting the tone for the elegance that awaits. Beautifully designed with luxurious upgrades: chic hardwood-style tile floors, oversized waterfall edge kitchen island; GE Monogram appliances, decorative tile backsplash, and a lot more. Master suite is generously sized and offers his and hers walk-in closet, double sinks and a walk-in shower. A Guest Casita provides an additional private space for visitors or can be used as a home office or exercise room. The smart space includes a custom built in pantry, and granite countertops, catering to both convenience and style. Practicality meets luxury with an extended garage featuring epoxy floors and offering ample storage. Great Room opens to the extended patio for outdoor entertaining. The outdoor spaces are equally enchanting. The covered patio is an idyllic retreat, featuring ceiling fan, and a linear fireplace, allowing you to enjoy the outdoors all year round. The outdoor covered patio offers the perfect setting for al fresco dining and entertaining. The centerpiece of this remarkable property is a stunning saltwater pool, providing a refreshing oasis with breathtaking views of the surrounding mountains. It is an ideal spot to relax, unwind, and soak up the natural beauty that surrounds you. All this and more set in one of the valley's most scenic locations in the world class Trilogy community. This exquisite home provides Resort Lifestyle at it's finest! Trilogy at Verde River offers upscale Resort living at its finest and the very best of all possible worlds, close to the conveniences of affluent North Scottsdale, yet secreted within the pristine privacy of the Sonoran Desert. The amenities are World Class with Tom Lehman inspired eighteen-hole Golf course, tennis courts, pickle ball courts, and bocce ball, heated lap pool and Resort style swimming pool, hot tub, Afterburn fitness center, Helen's demonstration Kitchen for cooking classes and a 7.5 acre dog park. The community center has casual poolside dining at Eddy's Diner and gourmet dining at award-winning Needle Rock Kitchen and Tap, Alvea Spa with full-service Salon and Spa amenities, Art Loft and events center. Trilogy at Verde River is adjacent to the Tonto National Forest and is situated in the middle of miles and miles of hiking and biking trails. Whether you're seeking a second, winter home, or will live here year-round, Trilogy at Verde River is an ideal distance from the hustle and bustle of North Scottsdale. Attitudes here are different; there's a sense of community. You'll love the Resort living! What memories will you make?
Property
Beds
3
Full Baths
3
1/2 Baths
1
Year Built
2024
Sq.Footage
2,644
Features
Features & Amenities
Interior
-
Other Interior Features
Double Vanity, Eat-in Kitchen, Breakfast Bar, Pantry, Kitchen Island, High Speed Internet
-
Total Bedrooms
3
-
Bathrooms
3
-
1/2 Bathrooms
1
-
Basement YN
NO
-
Cooling YN
YES
-
Cooling
Ceiling Fan(s), Central Air
-
Fireplace YN
YES
-
Heating YN
YES
-
Heating
Electric
-
Pet friendly
N/A
Exterior
-
Garage
Yes
-
Garage spaces
3
-
Construction Materials
Stucco
-
Other Exterior Features
Barbecue, Private Yard, Other, Built-in Barbecue
-
Parking
Garage Door Opener, Direct Access
-
Patio and Porch Features
Patio
-
Pool
Yes
-
Pool Features
Outdoor Pool, Heated
-
View
Mountain(s)
Area & Lot
-
Lot Features
On Golf Course, Desert Front, Desert Back, Sprinklers In Front, Sprinklers In Rear
-
Lot Size(acres)
0.23
-
Lot Size(square feet)
10,102
-
Property Type
Residential
-
Property Sub Type
Single Family Residence
Price
-
Sales Price
$1,695,000
-
Tax Amount
$4,621
-
Financing Options
Cash, Conventional
-
Sq. Footage
2,644
-
Price/SqFt
$641
HOA
-
Association
YES
-
Association Fee
$1,626
-
Association Fee Frequency
Quarterly
-
Association Fee Includes
N/A
Property Resources
-
Horse Property
NO
School District
-
Elementary School
Adult
-
Middle School
Adult
-
High School
Adult
Property Features
-
Stories
1
-
Ownership
Fee Simple
-
Sewer
Private Sewer
-
Tax Lot
911
Schedule
Schedule a Showing
Showing scheduled successfully.
Mortgage calculator
Estimate your monthly mortgage payment, including the principal and interest, property taxes, and HOA. Adjust the values to generate a more accurate rate.
Your payment
Principal and Interest:
$
Property taxes:
$
HOA fees:
$
Total loan payment:
$
Total interest amount:
$
Location
-
County
Maricopa
-
Elementary School
Adult
-
Middle School
Adult
-
High School
Adult

Listing Courtesy of Irina Liakhovich, Realty ONE Group
RealHub Information is provided exclusively for consumers' personal, non-commercial use, and it may not be used for any purpose other than to identify prospective properties consumers may be interested in purchasing. All information deemed reliable but not guaranteed and should be independently verified. All properties are subject to prior sale, change or withdrawal. RealHub website owner shall not be responsible for any typographical errors, misinformation, misprints and shall be held totally harmless.

Mandy Gold
Associate Broker / Realtor®/ Team Lead
Call Mandy today to schedule a private showing.
Phone (520) 508-4855
Email mandy@mandygoldteam.com

* Listings on this website come from the FMLS IDX Compilation and may be held by brokerage firms other than the owner of this website. The listing brokerage is identified in any listing details. Information is deemed reliable but is not guaranteed. If you believe any FMLS listing contains material that infringes your copyrighted work please click here to review our DMCA policy and learn how to submit a takedown request.© 2024 FMLS.
Properties
Related properties

Rio Verde
17938 E VISTA DESIERTO --
3 Beds
3 Baths
2,946 Sq.Ft.
$1,375,000
MLS#: 7096047

Rio Verde
17607 E FORT VERDE Road
3 Beds
3 Baths
3,013 Sq.Ft.
$1,549,900
MLS#: 7095007

Rio Verde
27807 N LUCERO Drive
3 Beds
3 Baths
4,107 Sq.Ft.
$1,995,000
MLS#: 7084905

Rio Verde
17420 E MONUMENT Court
4 Beds
4 Baths
3,374 Sq.Ft.
$1,500,000
MLS#: 7093363

Rio Verde
17961 E SLIDE ROCK Drive
3 Beds
3 Baths
3,249 Sq.Ft.
$1,749,000
MLS#: 7074754

Rio Verde
19027 E EAGLENEST Drive
3 Beds
3 Baths
3,314 Sq.Ft.
$1,450,000
MLS#: 7085395

Rio Verde
18210 E YEAGER CANYON Court
2 Beds
2 Baths
2,161 Sq.Ft.
$1,399,900
MLS#: 7084493

Rio Verde
18148 E JUNIPER OAKS Drive
3 Beds
3 Baths
N/A
$1,549,500
MLS#: 7079878

Rio Verde
17876 E WOLF TREE Lane
3 Beds
3 Baths
2,681 Sq.Ft.
$1,500,000
MLS#: 7079542

Rio Verde
18228 E JUNIPER OAKS Drive
3 Beds
3 Baths
2,675 Sq.Ft.
$1,375,000
MLS#: 7075571
