3836 W MCNEIL Street

Laveen, AZ 85339

Ranch

Laveen, AZ 85339

3836 W MCNEIL Street

$584,900

MLS#: 7031614

Status: Active

Listing provided by: eXp Realty

Listing agent phone: None

Last update: 15 days ago

On site: 3 months ago

DOBBINS VILLAGE AMD - Residential

About

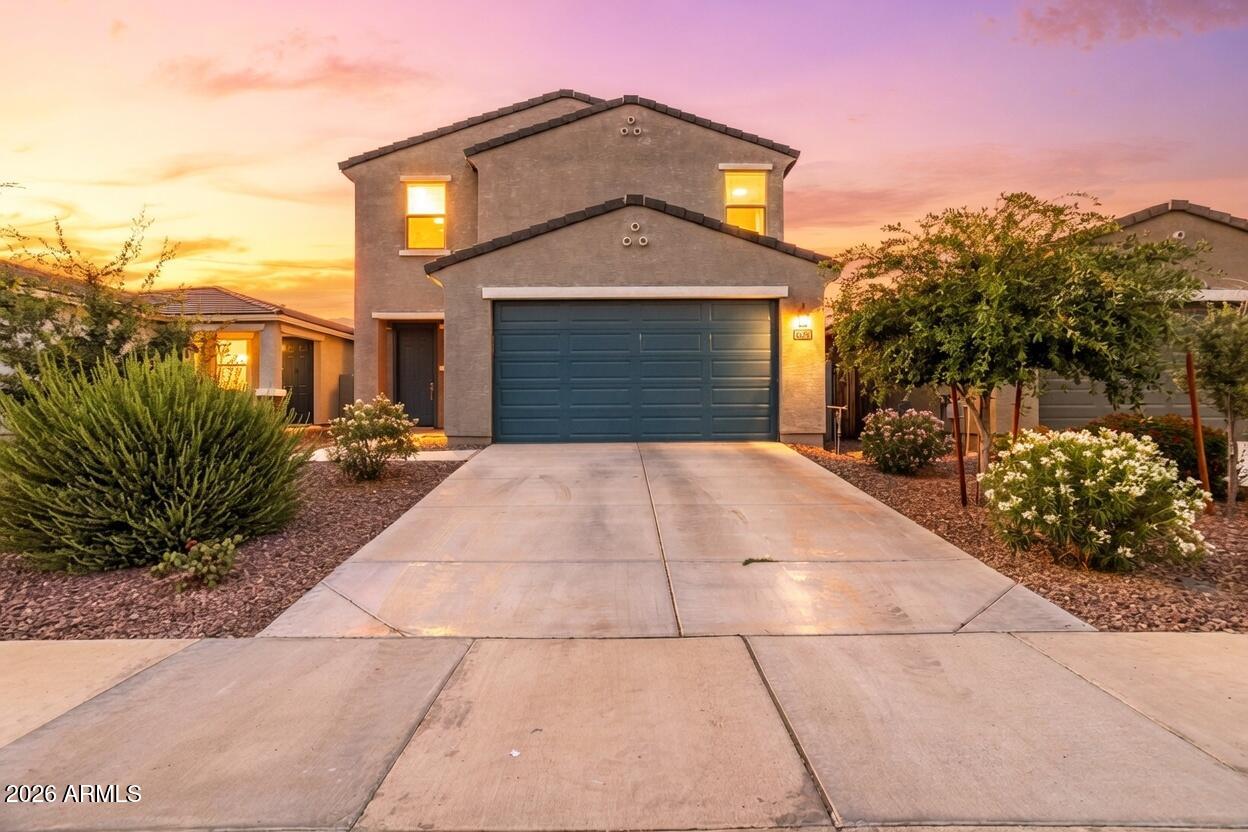
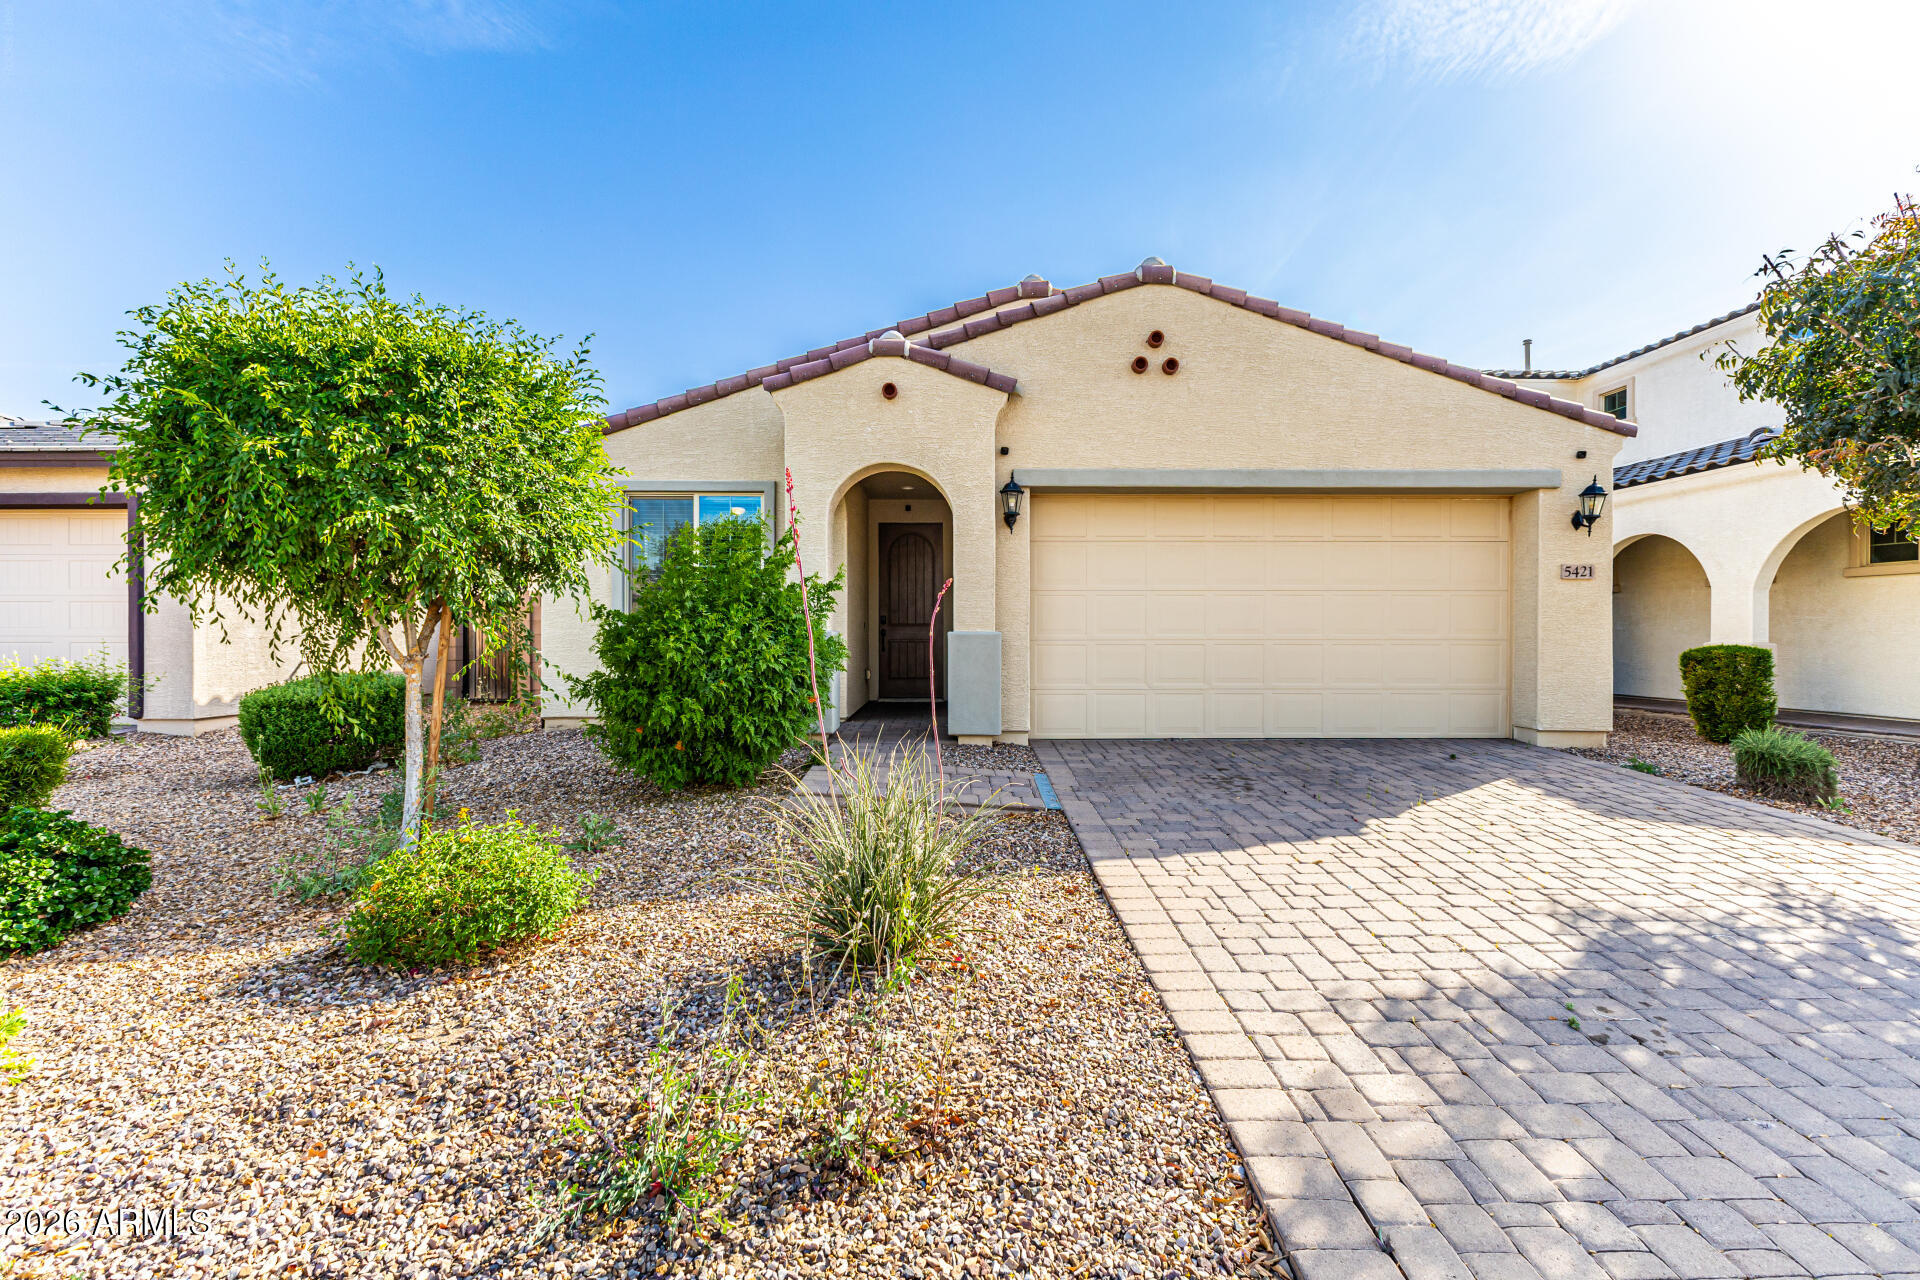
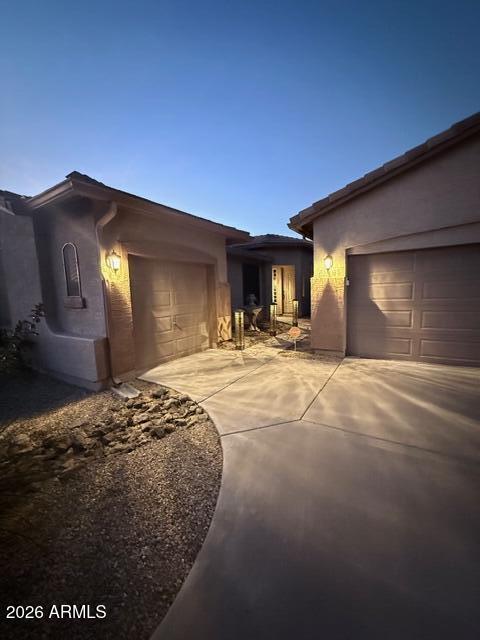
Two homes. One address. This Next Gen® Trillium delivers the separation, privacy & independence that make this floor plan so desirable. TWO full kitchens, TWO laundry rooms, TWO primary suites, private entrances, separate garage spaces & private yards create two complete living environments under one roof. The Next Gen residence includes a quartz kitchen w/ SS appliances & air-fryer oven, living room, primary suite & walk-in shower. The main home opens to a spacious great room & quartz island kitchen framed by 10' ceilings & beautiful plank tile floors. Outside, synthetic grass, extended pavers & a covered patio offer easy-care outdoor living. 3-car garage. An exceptional setup for shared living without sacrificing personal space. The Trillium floor plan was thoughtfully designed to maximize privacy, functionality & flexibility throughout the home. The main residence places the primary suite toward the rear, while two additional bedrooms are positioned separately near the main living area. The Next Gen® residence occupies its own distinct portion of the home, creating natural separation between the two living spaces while maintaining the convenience of a single-story design. The Luxury Platinum upgrade package adds a polished finish throughout, including beautiful 8 x 36 plank tile flooring, quartz countertops, Sonoma Maple Linen white cabinetry & impressive 10-foot ceilings. The light finishes & tall ceilings enhance the open design and give the interior a bright, spacious feel. At the heart of the main residence, the kitchen features a generous center island with plenty of workspace & seating, quartz countertops, stainless-steel appliances & abundant cabinetry. The kitchen flows directly into the great room, creating an open gathering space with plenty of room for everyday living & entertaining. The main primary suite is generously sized & privately positioned toward the back of the home. The en-suite bath features dual vanities & a large walk-in closet with plenty of room for storage. Two additional bedrooms complete the main residence. A huge dedicated laundry room in the main residence accommodates a full-size washer & dryer with generous additional space for everyday laundry needs & storage. The Next Gen® residence has its own stacked washer & dryer, allowing laundry to remain completely independent between the two portions of the home. The Next Gen® kitchen is a fully equipped kitchen--not simply a kitchenette--with quartz countertops, stainless-steel appliances & an oven featuring air-fryer functionality. Its full living room, primary bedroom, private bathroom with walk-in shower & independent everyday conveniences allow this portion of the home to function as a complete residence. Step outside to a beautifully finished **north-facing backyard** complete with a covered patio, extended paver seating area & low-maintenance synthetic grass. The northern exposure is especially desirable in the Arizona climate, helping reduce the amount of direct afternoon sun reaching the backyard and covered patio while creating a more comfortable outdoor setting for relaxing, dining & entertaining. The home's orientation allows much of the day's strongest sun to travel across the southern/front side of the property rather than directly across the backyard. Combined with the covered patio, this creates valuable shade and makes the outdoor living area more usable throughout the year. The synthetic grass provides year-round greenery without the maintenance demands of a traditional lawn, while the extended pavers provide additional space for outdoor furniture, dining or gathering. The property is also thoughtfully divided into **two separate yard areas**, giving the main residence and Next Gen® residence their own private outdoor spaces. This additional separation complements the home's dual-living design and extends the privacy of the interior floor plan outdoors. The 3-car garage configuration provides valuable parking & storage while complementing the home's dual-living design. Each portion of the home has separate garage access, further enhancing the independence & functionality of the floor plan. Built in 2024, the home combines recent construction with landscaping & improvements that have already been completed. The single-level design, generous ceiling height, upgraded finishes & low-maintenance outdoor spaces create an easy, highly functional living environment. Dobbins Village enjoys a distinctive setting **south of Baseline near the base of South Mountain**, in an area of Laveen known for its mountain scenery, agricultural heritage & more open character. Soaring mountain scenery can be enjoyed from the front of the property & throughout the community. This section of Laveen is different from a typical suburban setting. The area's history is still visible in the surrounding landscape, where newer neighborhoods are interwoven with remnants of Laveen's farming heritage, open land, irrigation canals & country-road character. The City of Phoenix specifically recognizes Laveen for its agricultural roots, rural character, equestrian heritage & easy access to the mountains. The **Baseline/Dobbins corridor has long been recognized for its scenic drives, dramatic mountain views, canals & multi-use trail connections.** The open canal system, agricultural land, cotton & alfalfa fields and foothills are features that contribute to Laveen's distinctive character. The Dobbins corridor continues to maintain that connection to the outdoors. Canals and multi-use paths contribute to opportunities for walking & cycling, while Laveen's equestrian heritage is reflected in the area's trail planning. Walking, running, bicycling & horseback riding are all part of the outdoor lifestyle found throughout this distinctive part of the Valley. Nearby **South Mountain Park & Preserve** encompasses more than 16,000 acres and offers more than 100 miles of trails for hiking, mountain biking & horseback riding. Scenic roadways wind through the preserve, and Dobbins Lookout, at an elevation of 2,330 feet, provides panoramic views across the Valley. Having one of the nation's largest municipally managed parks nearby creates extraordinary access to outdoor recreation & Sonoran Desert scenery. Even as the area continues to grow, preserving the character of the Dobbins corridor remains part of the City's planning. Current plans for Dobbins Road between Loop 202 & 27th Avenue include multi-use paths, transit improvements, landscaping, lighting and pedestrian & bicycle improvements while maintaining its identity as a rural scenic corridor with mountain views. Dobbins Village also benefits from excellent connectivity. Loop 202 provides convenient access to I-10 & the greater Phoenix freeway system, connecting the area to Downtown Phoenix, employment centers, professional sports & entertainment venues, restaurants, cultural destinations and Phoenix Sky Harbor International Airport. Laveen is entering an exciting period of continued commercial growth. The **Laveen Towne Center**, planned near 59th Avenue & Dobbins Road, is envisioned as a significant mixed-use destination bringing substantial new shopping, dining, entertainment & community amenities to the area. Plans include hundreds of thousands of square feet of commercial space, restaurants, major retail, a family entertainment component and community gathering areas. The combination is difficult to duplicate: a newer neighborhood near the foothills of South Mountain, surrounded by a corridor known for mountain views, canals, trails & agricultural history, yet connected by Loop 202 to the conveniences of metropolitan Phoenix. From its Luxury Platinum finishes & carefully planned dual-living configuration to its completed outdoor spaces, recent construction & distinctive Dobbins Village location, this Trillium offers far more than square footage alone. It brings together flexible living, modern finishes, outdoor recreation, mountain scenery, Laveen's unique rural heritage & the conveniences of a community that continues to grow.

Property

Beds

4

Full Baths

3

1/2 Baths

None

Year Built

2024

Sq.Footage

2,646

Features

Features & Amenities

Interior

  • Other Interior Features

    High Speed Internet, Double Vanity, Eat-in Kitchen, Breakfast Bar, Kitchen Island, Pantry, High Ceilings

  • Total Bedrooms

    4

  • Bathrooms

    3

  • Basement YN

    NO

  • Cooling YN

    YES

  • Cooling

    Central Air

  • Fireplace YN

    NO

  • Heating YN

    YES

  • Heating

    Forced Air, Natural Gas

  • Pet friendly

    N/A

Exterior

  • Garage

    Yes

  • Garage spaces

    3

  • Construction Materials

    Stucco, Frame

  • Other Exterior Features

    Private Yard

  • Parking

    Garage Door Opener, Direct Access

  • Patio and Porch Features

    Patio

  • Pool

    No

Area & Lot

  • Lot Features

    Sprinklers In Rear, Sprinklers In Front, Desert Back, Desert Front

  • Lot Size(acres)

    0.17

  • Lot Size(square feet)

    7,536

  • Property Type

    Residential

  • Property Sub Type

    Single Family Residence

  • Architectural Style

    Ranch

Price

  • Sales Price

    $584,900

  • Tax Amount

    $4,075

  • Financing Options

    Cash, Conventional, FHA, VA

  • Sq. Footage

    2,646

  • Price/SqFt

    $221

HOA

  • Association

    YES

  • Association Fee

    $136

  • Association Fee Frequency

    Monthly

  • Association Fee Includes

    N/A

Property Resources

  • Horse Property

    NO

School District

  • Elementary School

    Laveen Elementary District

  • Middle School

    Laveen Elementary School

  • High School

    Cesar Chavez High School

Property Features

  • Stories

    1

  • Accessibility Features

    Accessible Full Bath

  • Ownership

    Fee Simple

  • Sewer

    Public Sewer

  • Tax Lot

    190

  • Water Source

    Public

Schedule

Schedule a Showing

Showing scheduled successfully.

What is 3 + 4 ?


Change time

Mortgage calculator

Estimate your monthly mortgage payment, including the principal and interest, property taxes, and HOA. Adjust the values to generate a more accurate rate.

Your payment

Principal and Interest:

$

Property taxes:

$

HOA fees:

$

Total loan payment:

$

Total interest amount:

$

Location

  • County

    Maricopa

  • Elementary School

    Laveen Elementary District

  • Middle School

    Laveen Elementary School

  • High School

    Cesar Chavez High School

Listing Courtesy of Lisa Wunder , eXp Realty

RealHub Information is provided exclusively for consumers' personal, non-commercial use, and it may not be used for any purpose other than to identify prospective properties consumers may be interested in purchasing. All information deemed reliable but not guaranteed and should be independently verified. All properties are subject to prior sale, change or withdrawal. RealHub website owner shall not be responsible for any typographical errors, misinformation, misprints and shall be held totally harmless.

Agent Mandy Gold

Mandy Gold

Associate Broker / Realtor®/ Team Lead

Call Mandy today to schedule a private showing.


* Listings on this website come from the FMLS IDX Compilation and may be held by brokerage firms other than the owner of this website. The listing brokerage is identified in any listing details. Information is deemed reliable but is not guaranteed. If you believe any FMLS listing contains material that infringes your copyrighted work please click here to review our DMCA policy and learn how to submit a takedown request.© 2024 FMLS.

Properties

Related properties

New on site 3 days ago
Welcome to your slice of Laveen, nestled in a quiet enclave of ranch homes at the base of South Mountain, yet conveniently located just off the Loop 202 with NO HOA! Enter to a spacious living room with expansive ceilings, adjacent to the gorgeous kitchen, complete with upgraded white shaker cabinets granite counters. The split floorplan tucks the secondary bedrooms and guest bath just off the kitchen, with the primary opposite. Your primary en-suite offers a large bedroom and a luxurious bathroom complete with dual vanities and a large walk-in closet. Outside you will find mature Mesquite trees offering shade on an irrigated lot, and a detached shed on an oversized slab. Key upgrades include water softener, newer Berber carpet and interior paint. Ready for your ranch-life dreams!
#7067807

Laveen

4419 W CALLE POCO Road

3 Beds

2 Baths

1,662 Sq.Ft.

$649,900

MLS#: 7067807

New on site 3 days ago
SPACIOUS LAVEEN HOME WITH A HEATED POOL & SPA! Enjoy room to live, work, and entertain in this impressive 4-bedroom, 3-bath, two-story home offering 2,865 sq ft of living space in a great location. The versatile floor plan includes a den and loft, providing plenty of space for a home office, media room, play area, or additional gathering space. The kitchen features granite countertops, abundant cabinetry, and large windows that fill the home with natural light. Retreat to the spacious primary suite with a walk-in closet, separate tub and shower, and private balcony overlooking the backyard. Outside, the sparkling heated pool and spa create the perfect setting for year-round relaxation and entertaining. A 3-car garage adds convenience and storage. Located near shopping and dining at Laveen Village Marketplace and just a short drive from Aguila Golf Course.
#7069645

Laveen

5416 W NOVAK Way

4 Beds

3 Baths

2,865 Sq.Ft.

$520,000

MLS#: 7069645

Welcome to this meticulously maintained and tastefully decorated home with a spacious open floor plan,  mountain views and a finished backyard. This popular floor plan has 3 bedrooms and a den/flexroom or 4th bedroom conversion. Featuring an open kitchen, dining and living room. The kitchen has an 11 ft long island, custom backsplash, a large walk in pantry. Beautifully curated with elevated finishes, designer-inspired details and a cohesive aesthetic that sets it apart from the ordinary. Tucked into a tranquil setting near South Mountain, this neighborhood offers a welcome escape from the hustle and bustle while keeping Downtown Phoenix, Sky Harbor Airport, shopping, dining and Loop 202 access within easy reach.
#7067712

Laveen

5524 W HARDTACK Trail

3 Beds

2 Baths

1,991 Sq.Ft.

$479,900

MLS#: 7067712

Nestled within the Gated Community of McClellan Ranch, this exceptional 4 bedroom 3.5 bath home is designed to impress. Offering expansive interiors, abundant natural light, dramatic great room, a stunning kitchen and thoughtful upgrades throughout, this exceptional residence combines elegance, comfort, and modern functionality.

The show-stopping kitchen is the heart of the home, featuring gorgeous quartz countertops, an oversized walk-in pantry, upgraded lighting, and a smart-tech Bespoke refrigerator. 

The elegant open-concept main living area provides a seamless connection between kitchen, dining area, and great room, creating an impressive, inviting space for entertaining and everyday living.

The spacious ground-floor primary suite offers a private retreat with a luxurious en-suite bath, huge walk-in closet, large vanity, and a beautifully appointed walk-in shower with a convenient sitting bench. 

Upstairs, you'll find a generously sized bedroom with its own en-suite bath, along with two additional oversized bedrooms with walk-in closets. A versatile loft provides even more living or workspace.

Convenience meets functionality with a huge second-level laundry, considerable storage and extra closets throughout the home. Fresh, spacious bathrooms feature ample cabinetry, while upgraded lighting, ceiling fans, and top-to-bottom window shades and plantation shutters add style and comfort. In the front of the home, you will find another room, adding to your living or workspace. Utilize it as an office/den, 
additional dining, living, or play area.

Step outside to enjoy the beautiful Arizona lifestyle in the large open backyard, complemented by lovely, low-maintenance landscaping in both the front and back yards. Additional features include tankless water heater, and a top-of-the-line Smart HE Water Softener and Smart RO Drinking Water System (an approx $7,800. high-end  system).

With its extensive upgrades, gated-community setting, flexible floor plan, and impressive living spaces, this McClellan Ranch home offers a refined combination of comfort, functionality, and Arizona living.
#7056336

Laveen

6946 W Gwen Street

4 Beds

3 Baths

2,592 Sq.Ft.

$548,000

MLS#: 7056336

Beautiful two-story home, situated on an impressive 11,300-square-foot lot, this spacious 4-bedroom, 2.5-bath home offers room to live, entertain, and enjoy everything Arizona living has to offer.
Beautifully maintained home featuring designer-remodeled bathrooms, tile flooring, and fireplace. The spacious two-story floor plan provides plenty of room for family and guests, while the oversized lot offers endless possibilities for outdoor enjoyment.
Neighborhood surrounded by parks, bike paths, shopping, dining, and everyday conveniences, this home combines comfort, style, and an ideal location. Built in 2004 and thoughtfully updated, it's a wonderful opportunity to own a beautiful home with an exceptional amount of space both inside and out.
Come see why this Chatham Farms home!
#7064802

Laveen

4821 W GARY Way

4 Beds

2 Baths

2,055 Sq.Ft.

$475,000

MLS#: 7064802

Priced for a quick sale, this spacious 5-bedroom, 3-bath home with a 3-car garage is an incredible value in Laveen! Situated on an oversized lot, you'll love the beautifully redesigned backyard--perfect for entertaining, relaxing, or enjoying Arizona evenings. The versatile floorplan includes a full bedroom and bathroom on the main level, ideal for guests, multigenerational living, or a home office, with four additional bedrooms and two baths upstairs. Immaculately clean and move-in ready, this home offers the perfect opportunity to add your own personal touches. Conveniently located just minutes from Loop 202 for easy access to shopping, dining, downtown Phoenix, and the entire Valley. Don't miss this exceptional opportunity!
#7063975

Laveen

5427 W BOWKER Street

5 Beds

3 Baths

3,024 Sq.Ft.

$475,000

MLS#: 7063975

Discover modern luxury in Laveen's highly desirable gated community of McClellan Ranch! This move-in ready, energy-efficient home features a versatile layout with 4 spacious bedrooms, 3 bathrooms, and a dedicated office/den, making it ideal for multi-generational living, work-from-home setups, or a growing family.

Designed for effortless open-concept living, the heart of the home seamlessly connects a sunlit living space to a modern gourmet kitchen, complete with a large center island, electric cooktop, built-in oven, granite countertops, and a walk-in pantry. The generous primary suite offers a spa-like en-suite bath with dual vanities, walk-in shower, and separate tub.

Step outside to your private outdoor retreat featuring high-end synthetic turf, a covered patio, and complete privacy with no rear neighbors.  Perfect for low-maintenance outdoor entertaining, pets, and play. Complete with a 2-car garage, tankless hot water heater, dual-pane energy-efficient windows, and access to neighborhood walking trails and parks.  Minutes from South Mountain hiking trails, local schools, and convenient loop 202 access.  This home truly checks every box.
#7057942

Laveen

6806 W COLES Road

4 Beds

3 Baths

2,342 Sq.Ft.

$515,000

MLS#: 7057942

Fully remodeled 6-bedroom, 3-bath home in Laveen Farms with 3,143 sq ft, a downstairs bedroom, full bathroom downstairs, spacious loft, and multiple living areas. The updated kitchen features white soft-close cabinetry, granite countertops, stainless steel appliances, large island, and walk-in pantry. Fresh neutral finishes, updated flooring, and open living spaces give this home a clean, move-in-ready feel. Major upgrades include two new HVAC units -- one 3-ton and one 5-ton -- plus a water softener. Enjoy a covered patio, low-maintenance yard, and the Laveen Farms lifestyle with a neighborhood lake/pond, playgrounds, splash pad, basketball courts, walking paths, greenbelts, and park spaces. Nearby Trailside Point Performing Arts Academy K-8, shopping, dining, South Mountain Preserve, and Loop 202 access. A great option for buyers wanting space, updates, and value without waiting on new construction.
#7057923

Laveen

6515 S 72ND Avenue

6 Beds

3 Baths

3,143 Sq.Ft.

$489,000

MLS#: 7057923

Price reduced
Welcome home to this beautifully designed 2021 DR Horton single-level home offering 4 bedrooms, 3 full bathrooms, a private office, and 2,241 sq. ft. of modern living. The open-concept floor plan features 9-foot ceilings, quartz countertops, a large kitchen island, stainless steel appliances, and spacious formal and casual dining areas. The split primary suite offers a luxurious bath with dual vanities, soaking tub, and separate shower. Step outside to your private backyard oasis with a sparkling play pool, synthetic turf, and low-maintenance landscaping. Enjoy stunning mountain views, desirable north/south exposure, a 2-car garage, and a fantastic Laveen location close to parks, schools, shopping, dining, and easy freeway access. Move-in ready and waiting for you!
#7058694

Laveen

4323 W Gary Way

4 Beds

3 Baths

2,241 Sq.Ft.

$484,000

MLS#: 7058694

Stunning 5-Bedroom Home in Laveen Farms, boasting over 3,400 square feet! This spacious home offers the perfect blend of comfort and entertainment-ready living! Step inside to discover soaring tall ceilings that create an open atmosphere throughout the home. The expansive layout features 5 generously sized bedrooms and 3 bathrooms, providing ample space for everyone. A versatile loft upstairs serves as an ideal bonus space.
The highlight of this home is the dedicated theater room, complete with all furniture and high-quality theater equipment. Gather family and friends for movie nights in true cinema style!  The heart of the home is the large, gourmet kitchen, featuring a central island , stone countertops and stainless steel appliances! This home is a must see!
#7057282

Laveen

6820 W PLEASANT Lane

5 Beds

3 Baths

3,402 Sq.Ft.

$489,800

MLS#: 7057282

Two homes. One address. This Next Gen® Trillium delivers the separation, privacy & independence that make this floor plan so desirable. TWO full kitchens, TWO laundry rooms, TWO primary suites, private entrances, separate garage spaces & private yards create two complete living environments under one roof. The Next Gen residence includes a quartz kitchen w/ SS appliances & air-fryer oven, living room, primary suite & walk-in shower. The main home opens to a spacious great room & quartz island kitchen framed by 10' ceilings & beautiful plank tile floors. Outside, synthetic grass, extended pavers & a covered patio offer easy-care outdoor living. 3-car garage. An exceptional setup for shared living without sacrificing personal space. The Trillium floor plan was thoughtfully designed to maximize privacy, functionality & flexibility throughout the home. The main residence places the primary suite toward the rear, while two additional bedrooms are positioned separately near the main living area. The Next Gen® residence occupies its own distinct portion of the home, creating natural separation between the two living spaces while maintaining the convenience of a single-story design.

The Luxury Platinum upgrade package adds a polished finish throughout, including beautiful 8 x 36 plank tile flooring, quartz countertops, Sonoma Maple Linen white cabinetry & impressive 10-foot ceilings. The light finishes & tall ceilings enhance the open design and give the interior a bright, spacious feel.

At the heart of the main residence, the kitchen features a generous center island with plenty of workspace & seating, quartz countertops, stainless-steel appliances & abundant cabinetry. The kitchen flows directly into the great room, creating an open gathering space with plenty of room for everyday living & entertaining.

The main primary suite is generously sized & privately positioned toward the back of the home. The en-suite bath features dual vanities & a large walk-in closet with plenty of room for storage. Two additional bedrooms complete the main residence.

A huge dedicated laundry room in the main residence accommodates a full-size washer & dryer with generous additional space for everyday laundry needs & storage. The Next Gen® residence has its own stacked washer & dryer, allowing laundry to remain completely independent between the two portions of the home.

The Next Gen® kitchen is a fully equipped kitchen--not simply a kitchenette--with quartz countertops, stainless-steel appliances & an oven featuring air-fryer functionality. Its full living room, primary bedroom, private bathroom with walk-in shower & independent everyday conveniences allow this portion of the home to function as a complete residence.

Step outside to a beautifully finished **north-facing backyard** complete with a covered patio, extended paver seating area & low-maintenance synthetic grass. The northern exposure is especially desirable in the Arizona climate, helping reduce the amount of direct afternoon sun reaching the backyard and covered patio while creating a more comfortable outdoor setting for relaxing, dining & entertaining.

The home's orientation allows much of the day's strongest sun to travel across the southern/front side of the property rather than directly across the backyard. Combined with the covered patio, this creates valuable shade and makes the outdoor living area more usable throughout the year. The synthetic grass provides year-round greenery without the maintenance demands of a traditional lawn, while the extended pavers provide additional space for outdoor furniture, dining or gathering.

The property is also thoughtfully divided into **two separate yard areas**, giving the main residence and Next Gen® residence their own private outdoor spaces. This additional separation complements the home's dual-living design and extends the privacy of the interior floor plan outdoors.

The 3-car garage configuration provides valuable parking & storage while complementing the home's dual-living design. Each portion of the home has separate garage access, further enhancing the independence & functionality of the floor plan.

Built in 2024, the home combines recent construction with landscaping & improvements that have already been completed. The single-level design, generous ceiling height, upgraded finishes & low-maintenance outdoor spaces create an easy, highly functional living environment.

Dobbins Village enjoys a distinctive setting **south of Baseline near the base of South Mountain**, in an area of Laveen known for its mountain scenery, agricultural heritage & more open character. Soaring mountain scenery can be enjoyed from the front of the property & throughout the community.

This section of Laveen is different from a typical suburban setting. The area's history is still visible in the surrounding landscape, where newer neighborhoods are interwoven with remnants of Laveen's farming heritage, open land, irrigation canals & country-road character. The City of Phoenix specifically recognizes Laveen for its agricultural roots, rural character, equestrian heritage & easy access to the mountains.

The **Baseline/Dobbins corridor has long been recognized for its scenic drives, dramatic mountain views, canals & multi-use trail connections.** The open canal system, agricultural land, cotton & alfalfa fields and foothills are features that contribute to Laveen's distinctive character.

The Dobbins corridor continues to maintain that connection to the outdoors. Canals and multi-use paths contribute to opportunities for walking & cycling, while Laveen's equestrian heritage is reflected in the area's trail planning. Walking, running, bicycling & horseback riding are all part of the outdoor lifestyle found throughout this distinctive part of the Valley.

Nearby **South Mountain Park & Preserve** encompasses more than 16,000 acres and offers more than 100 miles of trails for hiking, mountain biking & horseback riding. Scenic roadways wind through the preserve, and Dobbins Lookout, at an elevation of 2,330 feet, provides panoramic views across the Valley. Having one of the nation's largest municipally managed parks nearby creates extraordinary access to outdoor recreation & Sonoran Desert scenery.

Even as the area continues to grow, preserving the character of the Dobbins corridor remains part of the City's planning. Current plans for Dobbins Road between Loop 202 & 27th Avenue include multi-use paths, transit improvements, landscaping, lighting and pedestrian & bicycle improvements while maintaining its identity as a rural scenic corridor with mountain views.

Dobbins Village also benefits from excellent connectivity. Loop 202 provides convenient access to I-10 & the greater Phoenix freeway system, connecting the area to Downtown Phoenix, employment centers, professional sports & entertainment venues, restaurants, cultural destinations and Phoenix Sky Harbor International Airport.

Laveen is entering an exciting period of continued commercial growth. The **Laveen Towne Center**, planned near 59th Avenue & Dobbins Road, is envisioned as a significant mixed-use destination bringing substantial new shopping, dining, entertainment & community amenities to the area. Plans include hundreds of thousands of square feet of commercial space, restaurants, major retail, a family entertainment component and community gathering areas.

The combination is difficult to duplicate: a newer neighborhood near the foothills of South Mountain, surrounded by a corridor known for mountain views, canals, trails & agricultural history, yet connected by Loop 202 to the conveniences of metropolitan Phoenix.

From its Luxury Platinum finishes & carefully planned dual-living configuration to its completed outdoor spaces, recent construction & distinctive Dobbins Village location, this Trillium offers far more than square footage alone. It brings together flexible living, modern finishes, outdoor recreation, mountain scenery, Laveen's unique rural heritage & the conveniences of a community that continues to grow.

3836 W MCNEIL Street

Message successfully sent.

I agree to receive email communication and understand I can unsubscribe at any time.

I agree to be contacted by The Mandy Gold Team | Haymore Real Estate LLC via call, email, and text for real estate services. To opt out, you can reply 'stop' at any time or reply 'help' for assistance. You can also click the unsubscribe link in the emails. Message and data rates may apply. Message frequency may vary. Privacy Policy

 - property

Send a message

Message successfully sent.

Reason for contacting?

I agree to receive email communication and understand I can unsubscribe at any time.

I agree to be contacted by The Mandy Gold Team | Haymore Real Estate LLC via call, email, and text for real estate services. To opt out, you can reply 'stop' at any time or reply 'help' for assistance. You can also click the unsubscribe link in the emails. Message and data rates may apply. Message frequency may vary. Privacy Policy

Sign In Sign Out

Virtual Assistant

Would you like to take the next step with this property? We can help you schedule a showing or virtual tour, or send you more details.

Yes, I would like more information.

Thank You for Your Reply, One of Our Agents will contact you as soon as possible

No, maybe later.

Thank you, you can always contact me via email, phone number or through the contact form.

Realhub AI

Lucy - Your AI-Powered Realtor

Update Your Temporary Password

Personalize your search

Enter your email and we'll notify you immediately when new listings match what you're looking for.

or enter email address

Already have an account ? Login here

Continue your home search

I agree to receive communications and understand I can unsubscribe at any time.

I agree to be contacted by The Mandy Gold Team | Haymore Real Estate LLC via call, email, and text for real estate services. To opt out, you can reply 'stop' at any time or reply 'help' for assistance. You can also click the unsubscribe link in the emails. Message and data rates may apply. Message frequency may vary. Privacy Policy

Already have an account ? Login here

We use cookies

We use cookies primarily for analytics to enhance your experience. By accepting, you agree to our use of these cookies. You can manage your preferences or learn more about our cookies policy.