10200 N 77TH Street

Scottsdale, AZ 85258
Ranch

Scottsdale, AZ 85258
10200 N 77TH Street

$1,650,000

MLS#: 7031280

Status: Active Under Contract

Listing provided by: Local Luxury Christie's International Real Estate

Listing agent phone: None

Last update: 26 days ago

On site: a month ago

LA CUESTA - Residential

About

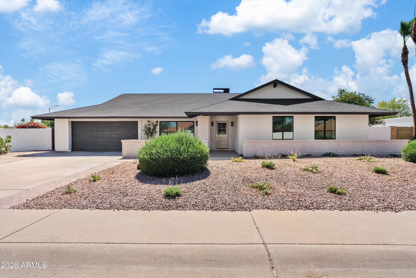
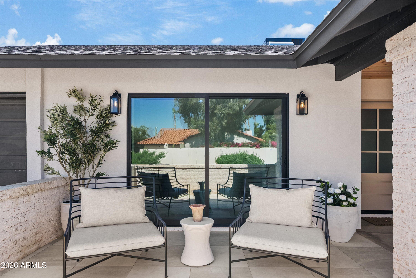
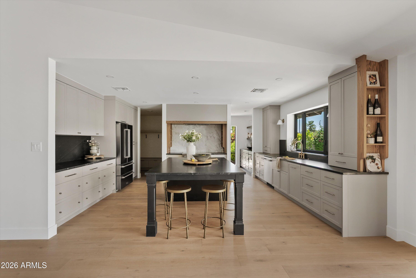
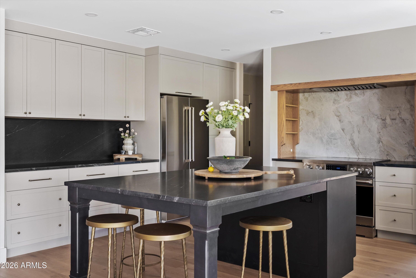
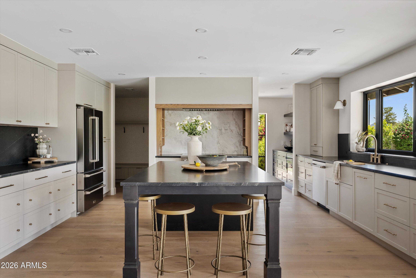
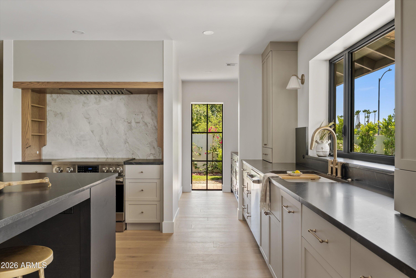
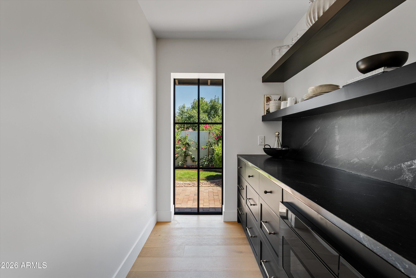
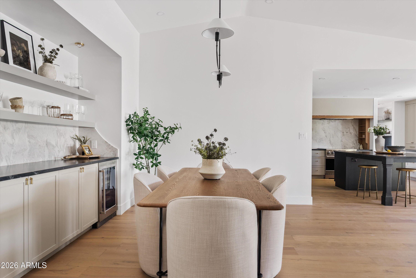
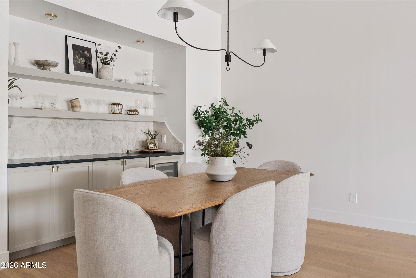
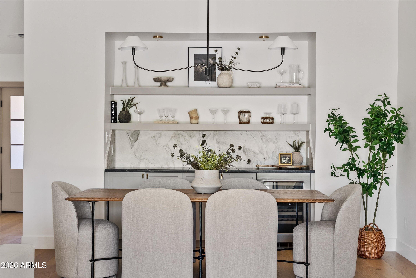
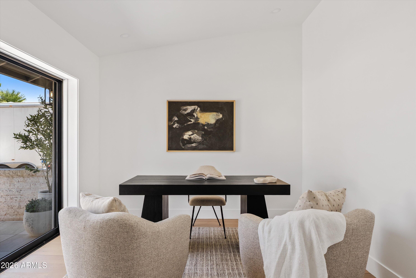
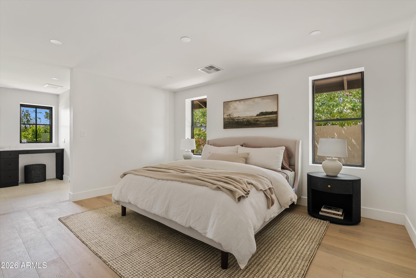
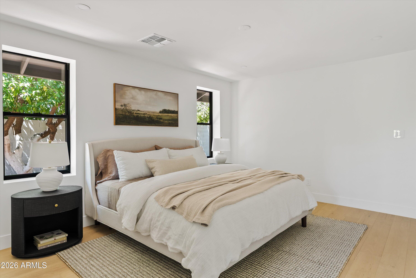
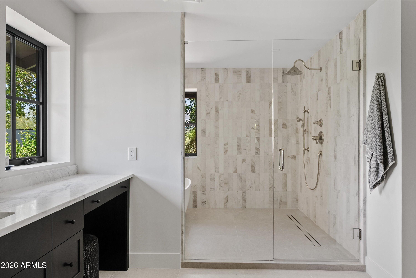
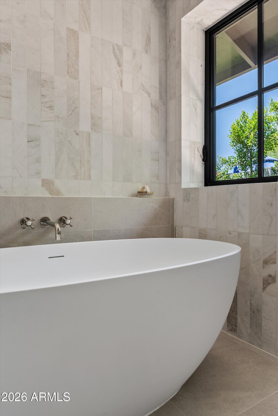
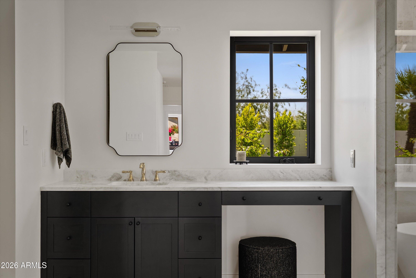
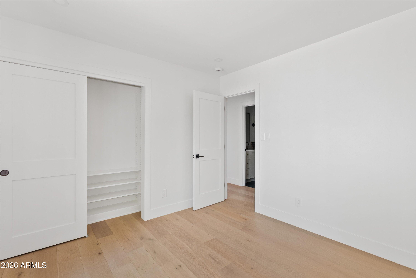
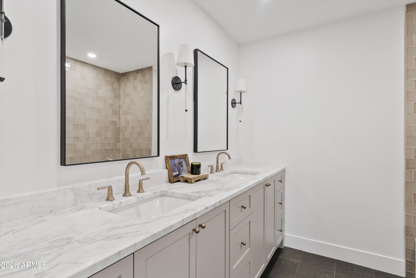
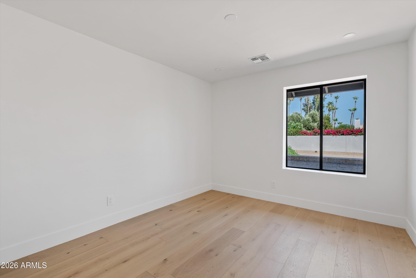
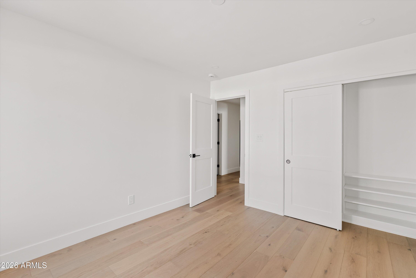
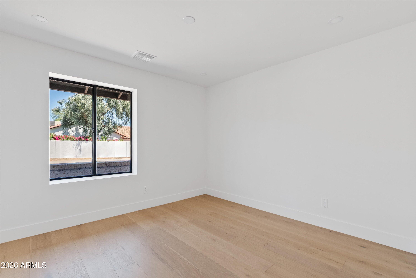
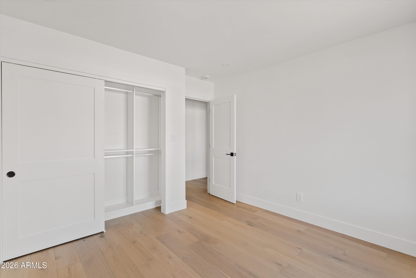
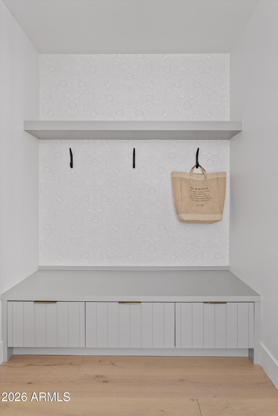
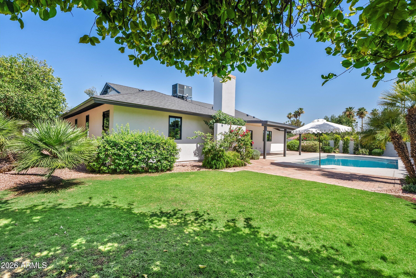
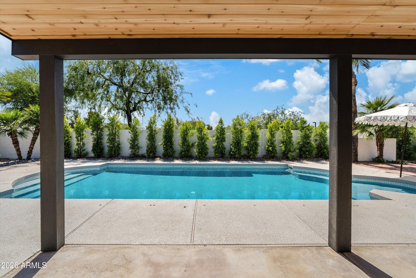
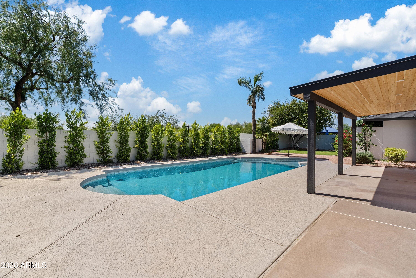
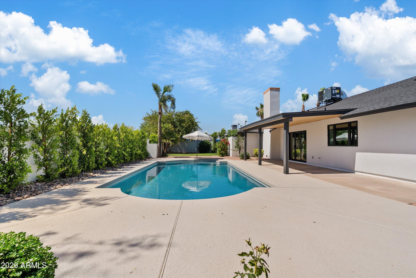
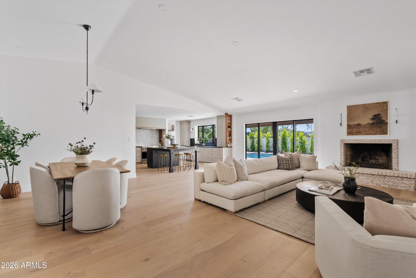
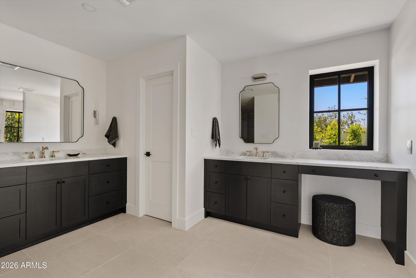
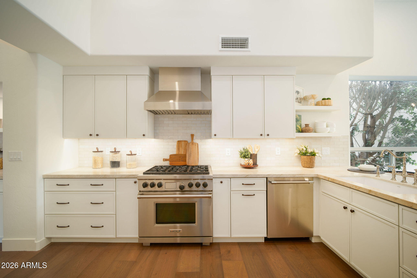
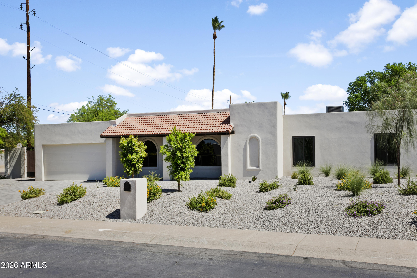
Perfectly positioned near McCormick Ranch and Gainey Ranch, this fully reimagined Scottsdale residence delivers refined design, timeless finishes, and effortless indoor-outdoor living. Offering 4 bedrooms, 2.5 bathrooms, and a private office, every space has been thoughtfully curated with elevated designer touches throughout. The office features sliding glass doors opening to a tranquil front patio, creating the perfect work-from-home retreat or flex space. At the heart of the home, expansive living and dining areas are filled with natural light and enhanced by a dramatic multi-slider that opens seamlessly to the covered patio for true Arizona-style entertaining. The chef's kitchen flows effortlessly into the main living spaces and is complemented by a spacious butler's pantry and functional drop zone, blending luxury with everyday convenience. Designer-selected quartzite countertops are carried throughout the home, while the primary suite offers a spa-inspired retreat featuring a stunning marble tile wet room and elevated finishes designed to evoke quiet luxury. Outside, enjoy a resort-style backyard complete with a sparkling pool, generous patio space, and a private setting ideal for relaxing or hosting guests. Located within the coveted Cochise, Cocopah, and Chaparral school boundaries and just minutes from Scottsdale's premier dining, golf, shopping, and resort amenities, this turnkey home offers the perfect balance of sophistication, comfort, and location.

Property

Beds

4

Full Baths

2

1/2 Baths

1

Year Built

1979

Sq.Footage

2,517

Features

Features & Amenities

Interior

  • Other Interior Features

    High Speed Internet, Double Vanity, Eat-in Kitchen, Breakfast Bar, Vaulted Ceiling(s), Pantry

  • Total Bedrooms

    4

  • Bathrooms

    2

  • 1/2 Bathrooms

    1

  • Basement YN

    NO

  • Cooling YN

    YES

  • Cooling

    Central Air

  • Fireplace YN

    YES

  • Heating YN

    YES

  • Heating

    Forced Air

  • Pet friendly

    N/A

Exterior

  • Garage

    Yes

  • Garage spaces

    2

  • Construction Materials

    Stucco, Slump Block

  • Parking

    Garage Door Opener, Direct Access

  • Patio and Porch Features

    Patio

  • Pool

    No

  • View

    Mountain(s)

Area & Lot

  • Lot Features

    Corner Lot, Desert Back, Desert Front

  • Lot Size(acres)

    0.25

  • Lot Size(square feet)

    10,716

  • Property Type

    Residential

  • Property Sub Type

    Single Family Residence

  • Architectural Style

    Ranch

Price

  • Sales Price

    $1,650,000

  • Tax Amount

    $3,320

  • Financing Options

    Cash, Conventional, VA

  • Sq. Footage

    2,517

  • Price/SqFt

    $655

HOA

  • Association

    YES

  • Association Fee

    $214.41

  • Association Fee Frequency

    Semi-Annually

  • Association Fee Includes

    N/A

Property Resources

  • Horse Property

    NO

School District

  • Elementary School

    Scottsdale Unified District

  • Middle School

    Cocopah Middle School

  • High School

    Chaparral High School

Property Features

  • Stories

    1

  • Foundation Details

    Slab

  • Ownership

    Fee Simple

  • Sewer

    Public Sewer

  • Tax Lot

    5

  • Water Source

    Public

Schedule

Schedule a Showing

Showing scheduled successfully.

What is 3 + 4 ?


Change time

Mortgage calculator

Estimate your monthly mortgage payment, including the principal and interest, property taxes, and HOA. Adjust the values to generate a more accurate rate.

Your payment

Principal and Interest:

$

Property taxes:

$

HOA fees:

$

Total loan payment:

$

Total interest amount:

$

Location

  • County

    Maricopa

  • Elementary School

    Scottsdale Unified District

  • Middle School

    Cocopah Middle School

  • High School

    Chaparral High School

Listing Courtesy of Alison Guelker , Local Luxury Christie's International Real Estate

RealHub Information is provided exclusively for consumers' personal, non-commercial use, and it may not be used for any purpose other than to identify prospective properties consumers may be interested in purchasing. All information deemed reliable but not guaranteed and should be independently verified. All properties are subject to prior sale, change or withdrawal. RealHub website owner shall not be responsible for any typographical errors, misinformation, misprints and shall be held totally harmless.

Agent Mandy Gold

Mandy Gold

Associate Broker / RealtorĀ®/ Team Lead

Call Mandy today to schedule a private showing.


* Listings on this website come from the FMLS IDX Compilation and may be held by brokerage firms other than the owner of this website. The listing brokerage is identified in any listing details. Information is deemed reliable but is not guaranteed. If you believe any FMLS listing contains material that infringes your copyrighted work please click here to review our DMCA policy and learn how to submit a takedown request.Ā© 2024 FMLS.

Properties

Related properties
New on site today
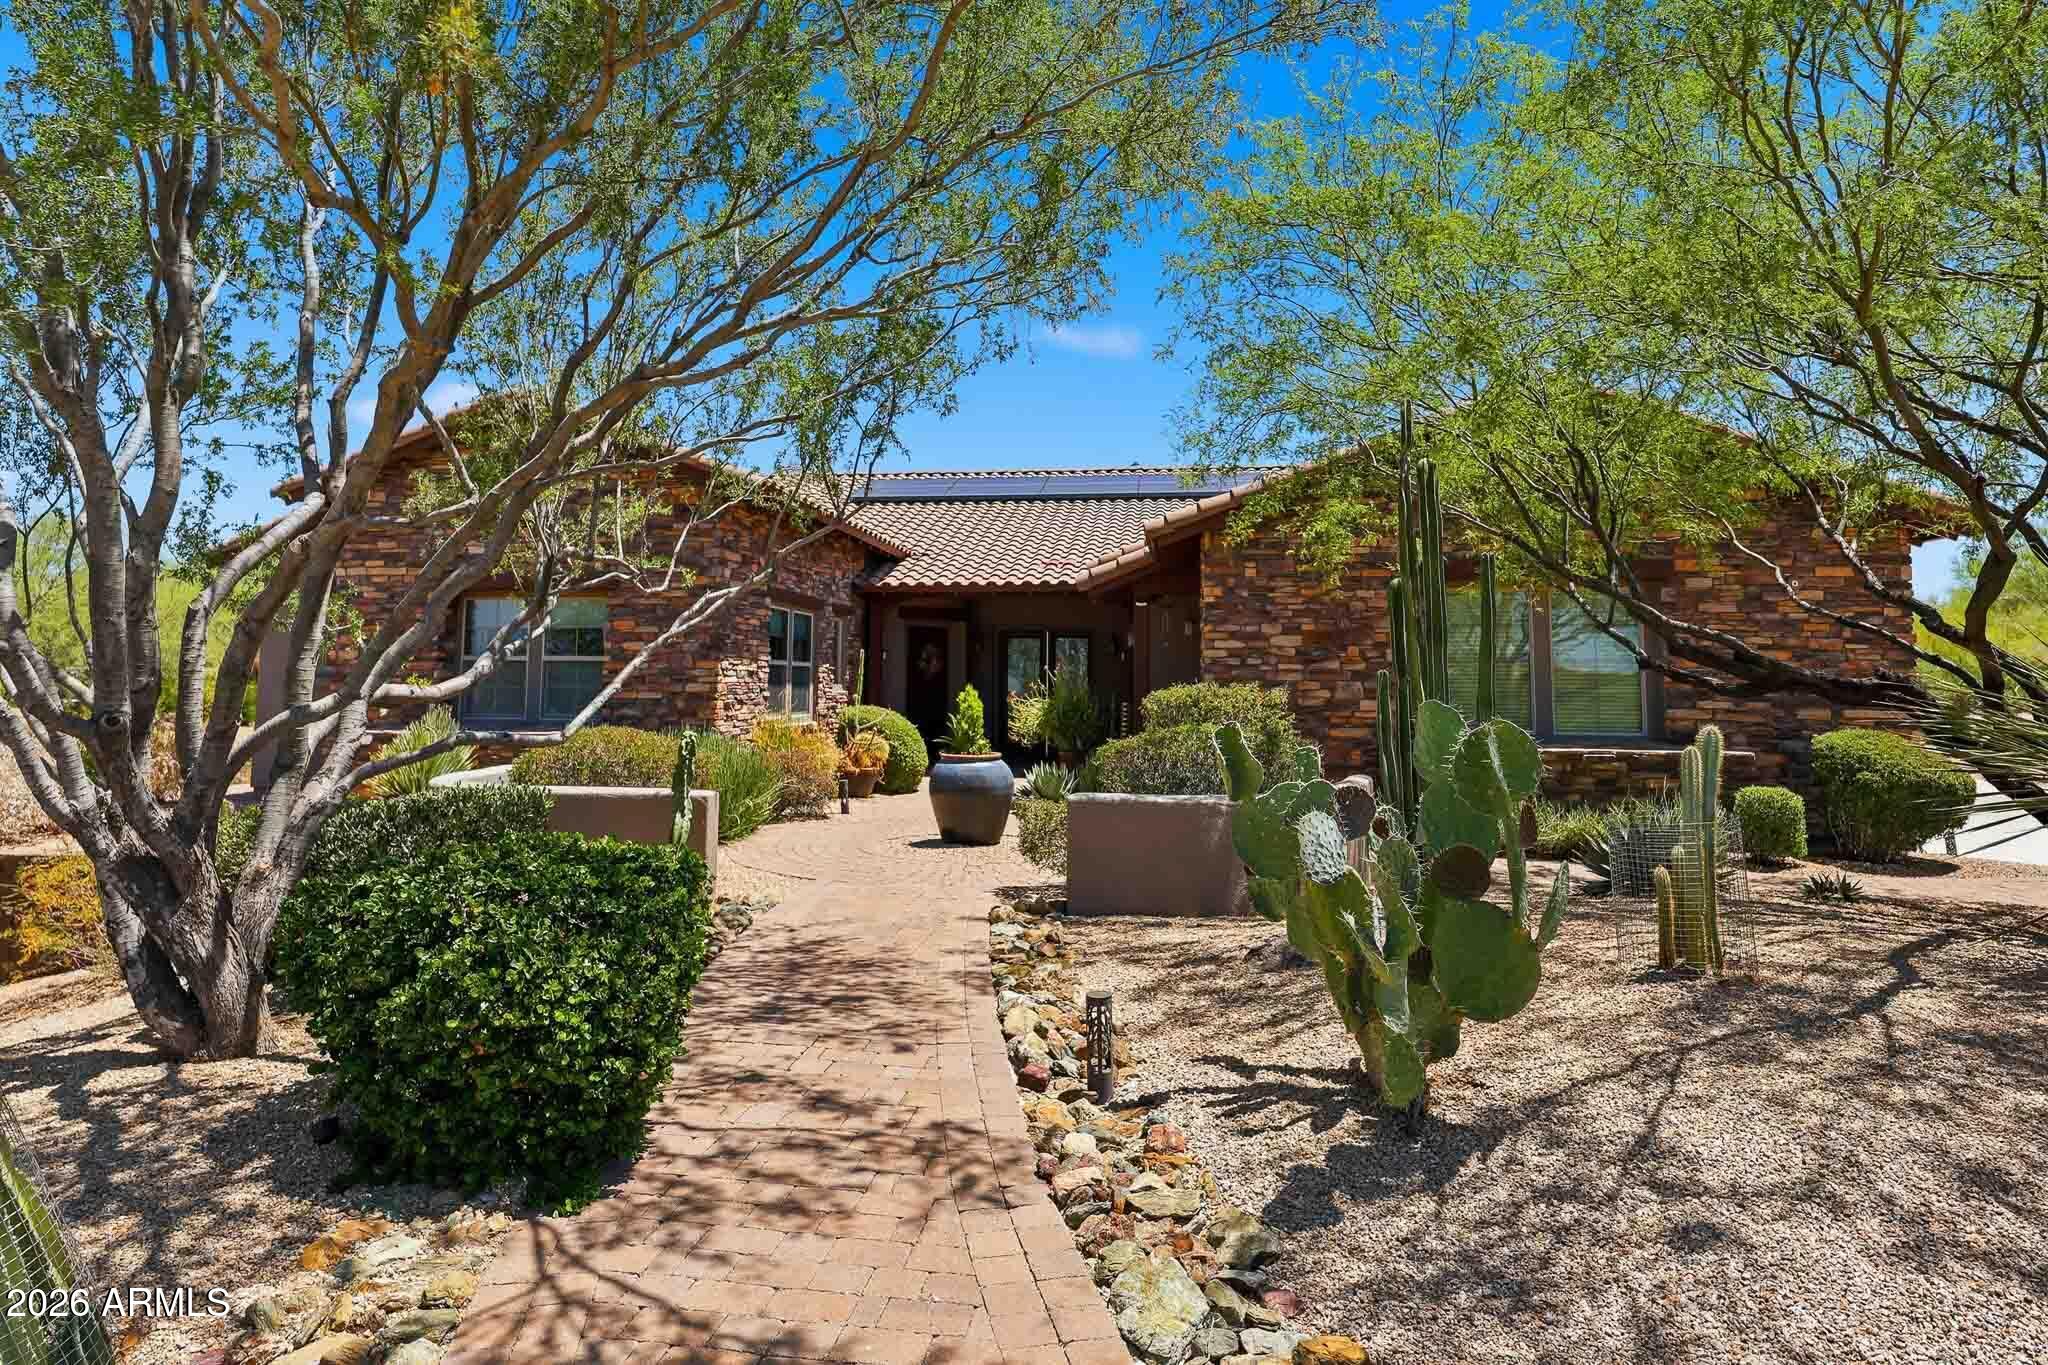
Welcome to this serene desert setting in the Gated community of Bel Canto. This desirable floor plan (former model home) offers a split bedroom arrangement. Owner's Suite is a truly private space to relax while reading in the sitting area. The bathroom is very spacious with a spa-like shower. One guest bedroom can operate as an office or accommodate guests with a Murphy bed. Nearly an acre of mature landscaping with a resort-like backyard that includes a heated spa, BBQ island and gas fire pit. The owned solar system with 2 Tesla Powerwalls really keep the electric costs down. And. the oversized three car garage  has 3 mini-split ac units.
#7044201

Scottsdale

37319 N 97TH Way

4 Beds

3 Baths

3,388 Sq.Ft.

$1,449,000

MLS#: 7044201
New on site 1 day ago
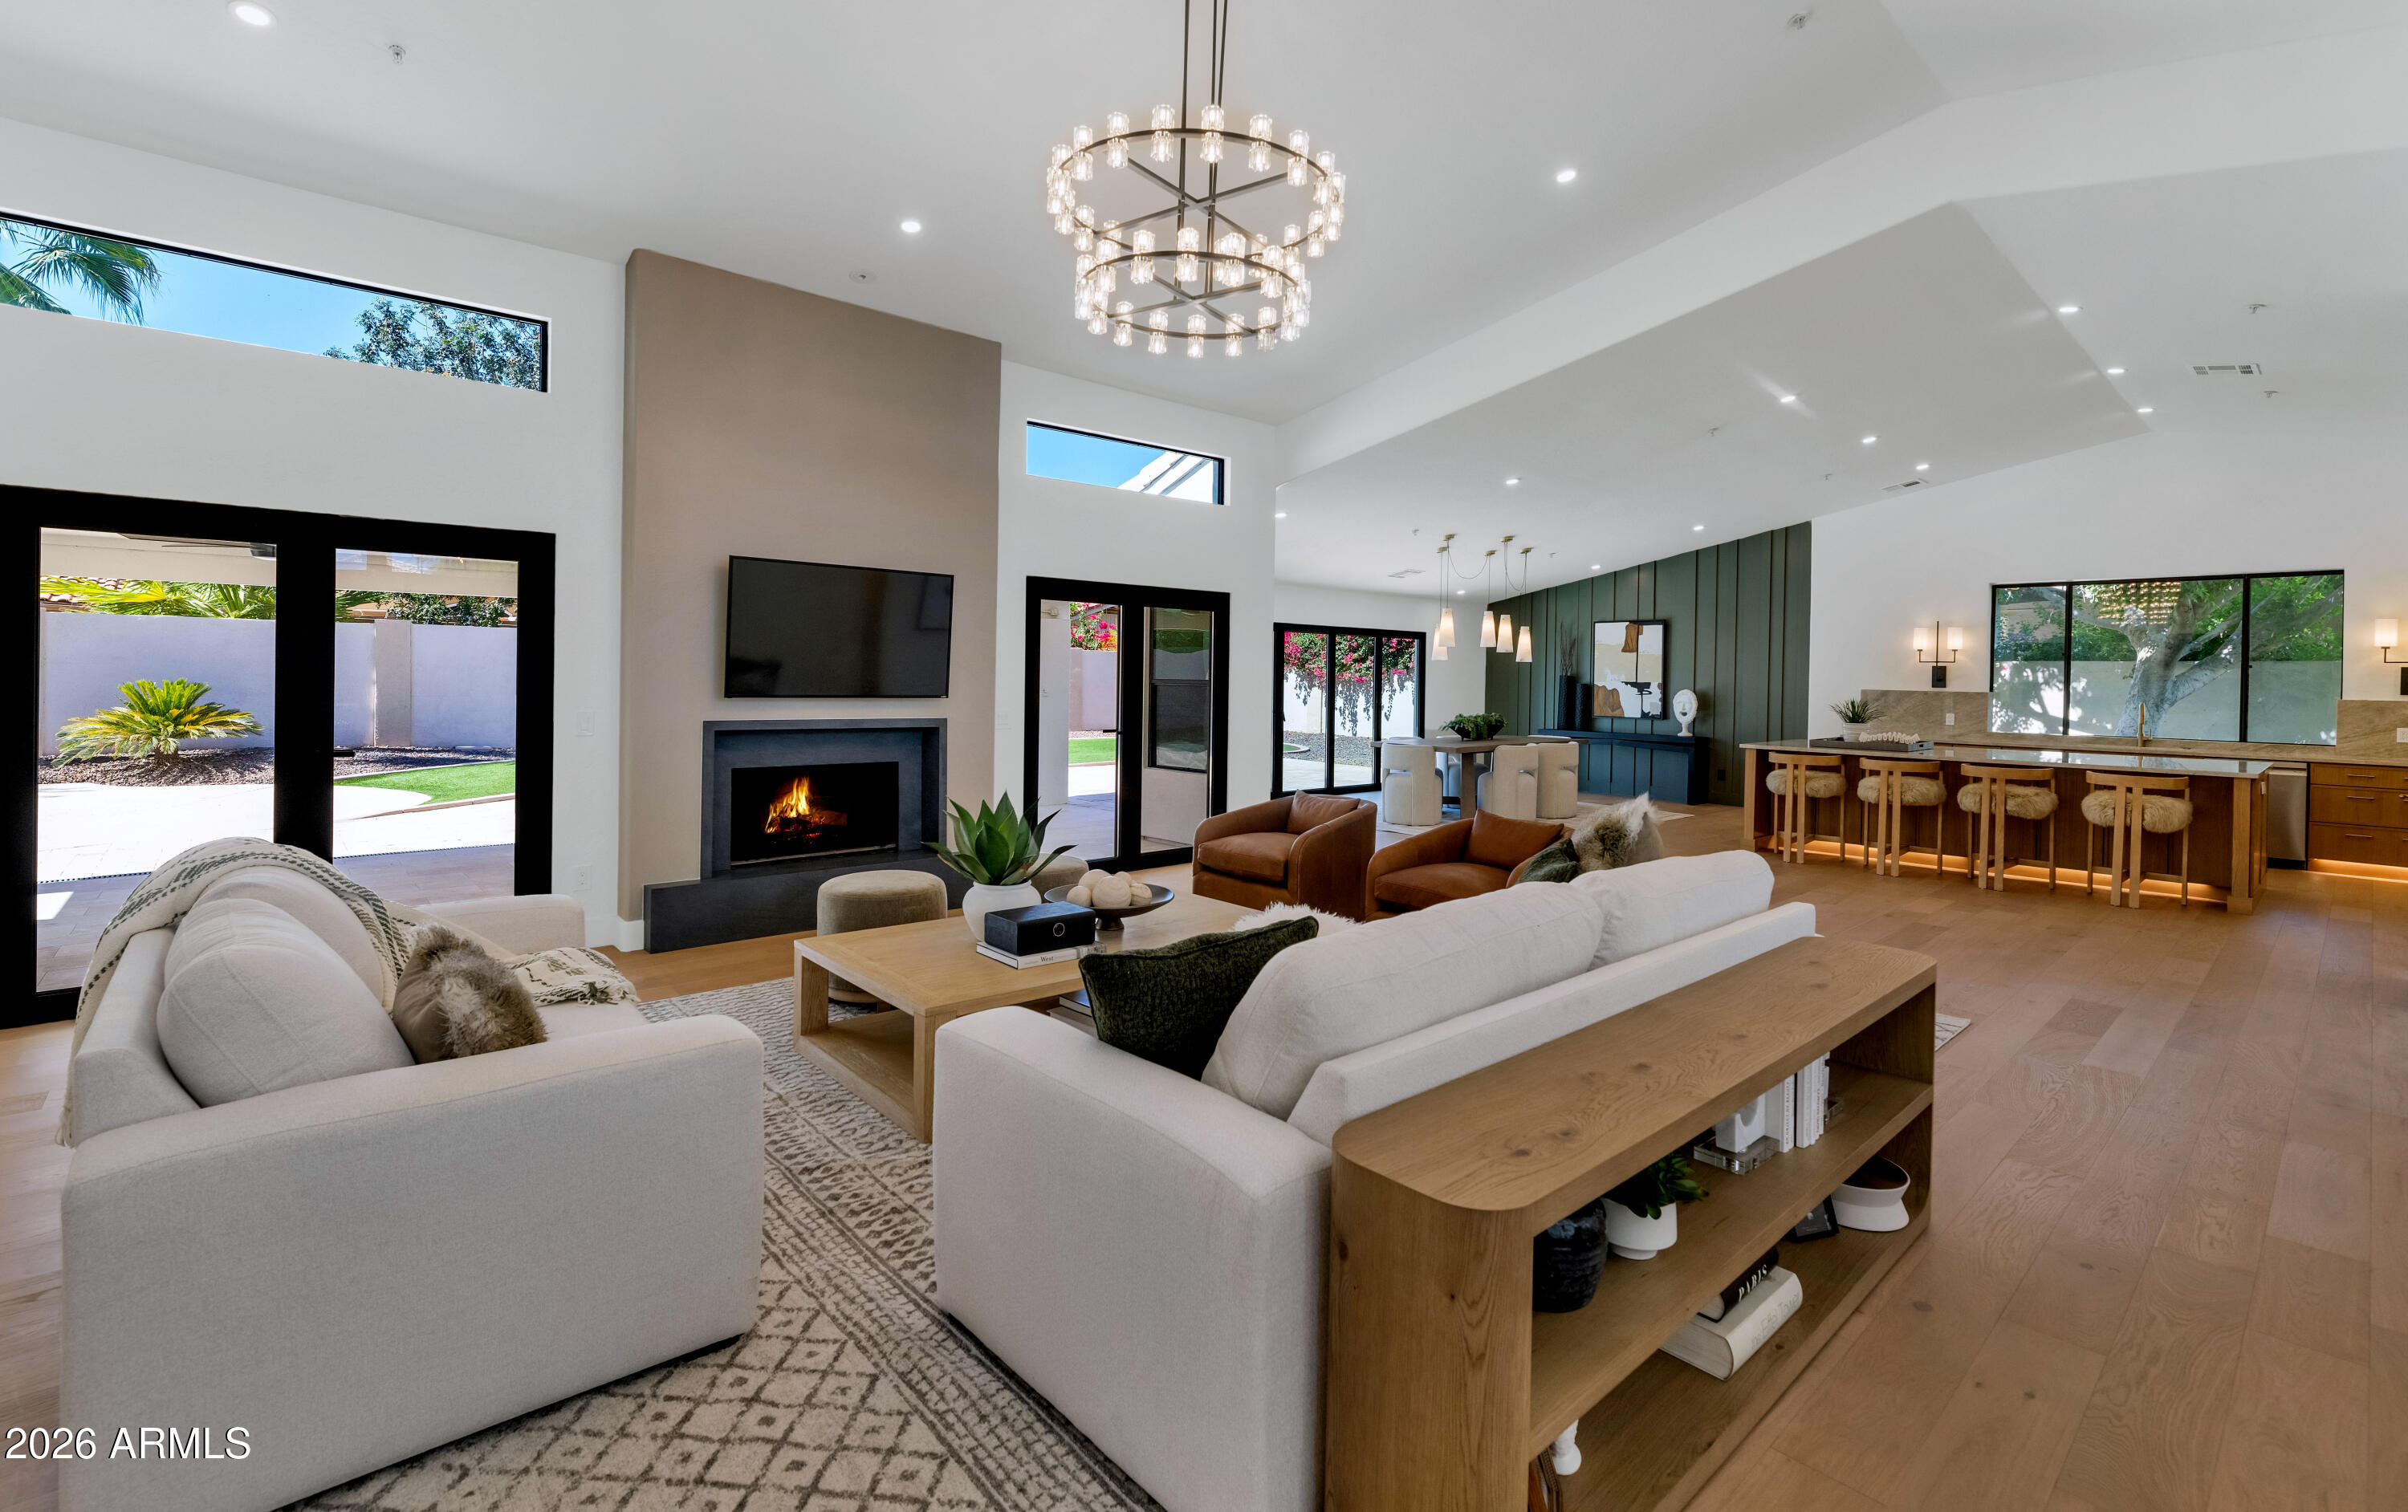
Completely reimagined from top to bottom, this beautifully renovated 5-bedroom, 3-bathroom home offers over 3,200 square feet of thoughtfully designed living space. Every detail has been carefully considered, from the removal of step-down living areas to the creation of a seamless open floor plan that feels both modern and timeless. With a new roof, new HVAC systems, new wood flooring throughout, fresh interior and exterior paint, and designer-selected finishes at every turn, this is truly a turnkey opportunity. 

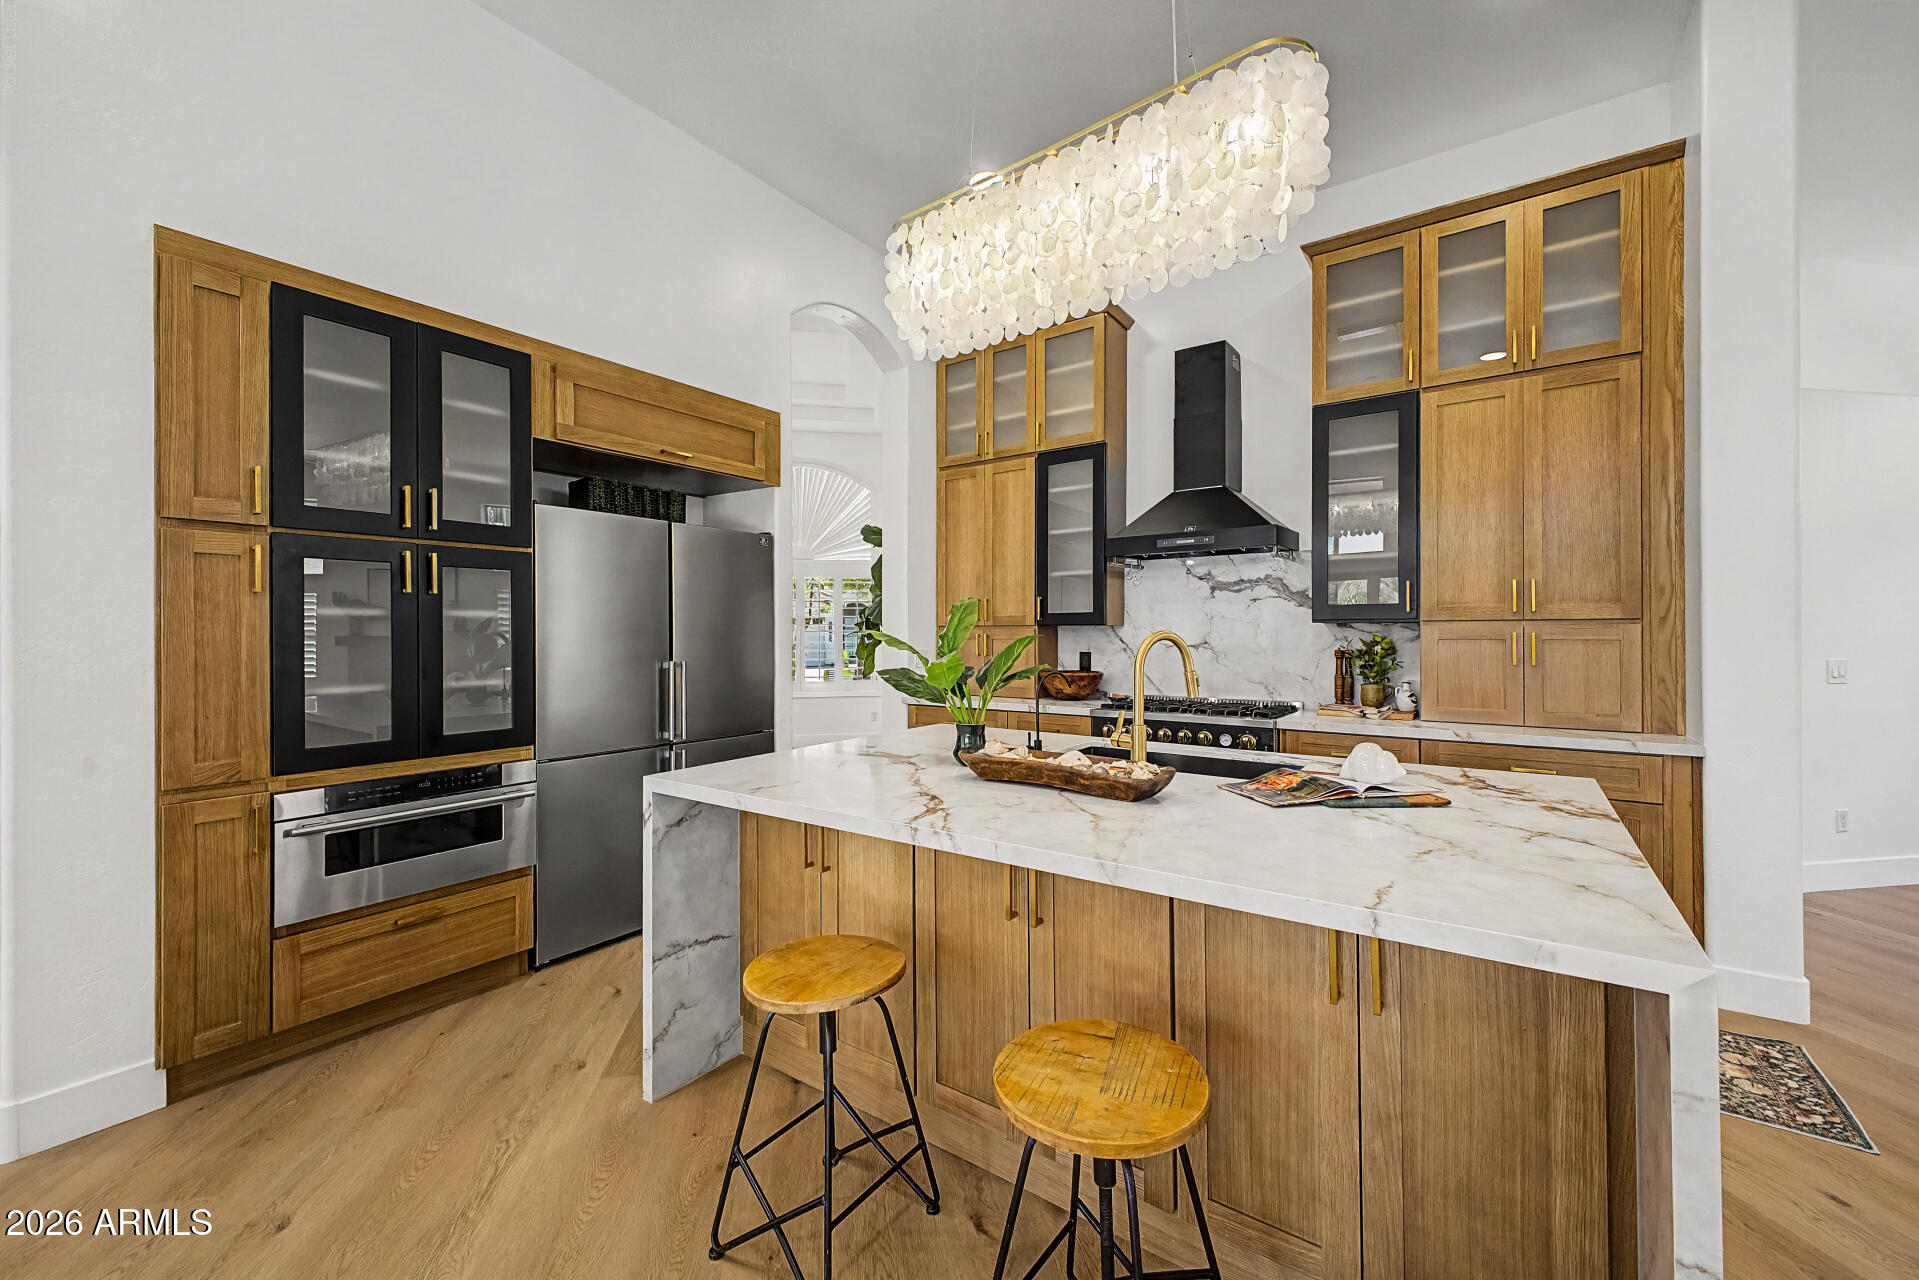
The heart of the home is the stunning chef's kitchen, featuring quartzite countertops, custom white oak cabinetry, a walk-in pantry with a custom fluted glass door, Subzero fridge and a premium Wolf range powered by propane. An oversized island with bar seating anchors the spac providing the perfect gathering spot for family and guests while opening effortlessly to the surrounding living and dining areas.

The main living room is both inviting and impressive, showcasing soaring vaulted ceilings, a wood-burning fireplace, and expansive doors that blur the line between indoors and out. Filled with natural light and designed for entertaining, the space feels open, warm, and connected to the backyard.

The dining area is perfectly positioned adjacent to the kitchen and living spaces, creating an ideal layout for both intimate dinners and larger gatherings. Thoughtful design elements, designer lighting, and custom accent walls add warmth and character throughout the home.

The primary suite serves as a private retreat, offering a spacious sitting area and direct access to the backyard. The spa-inspired primary bath features dual vanities, a soaking tub, an oversized walk-in shower, and a generous walk-in closet, creating a space that feels like a resort.

Four additional bedrooms provide flexibility for family, guests, or a home office, while a large walk-in laundry room, extensive storage throughout the home, and an oversized three-car garage add everyday convenience.

Outside, the backyard has been transformed into a true oasis. The remodeled pool features a stunning new waterfall, complemented by all-new pool equipment & landscaping designed to create a beautiful setting for relaxation and entertaining year-round.

Combining exceptional design, quality craftsmanship, and extensive upgrades throughout, this home offers the perfect blend of comfort, style, and functionality in one of the area's most desirable neighborhoods.
#7048894

Scottsdale

8695 E CHARTER OAK Drive

5 Beds

3 Baths

3,226 Sq.Ft.

$1,850,000

MLS#: 7048894
New on site 1 day ago
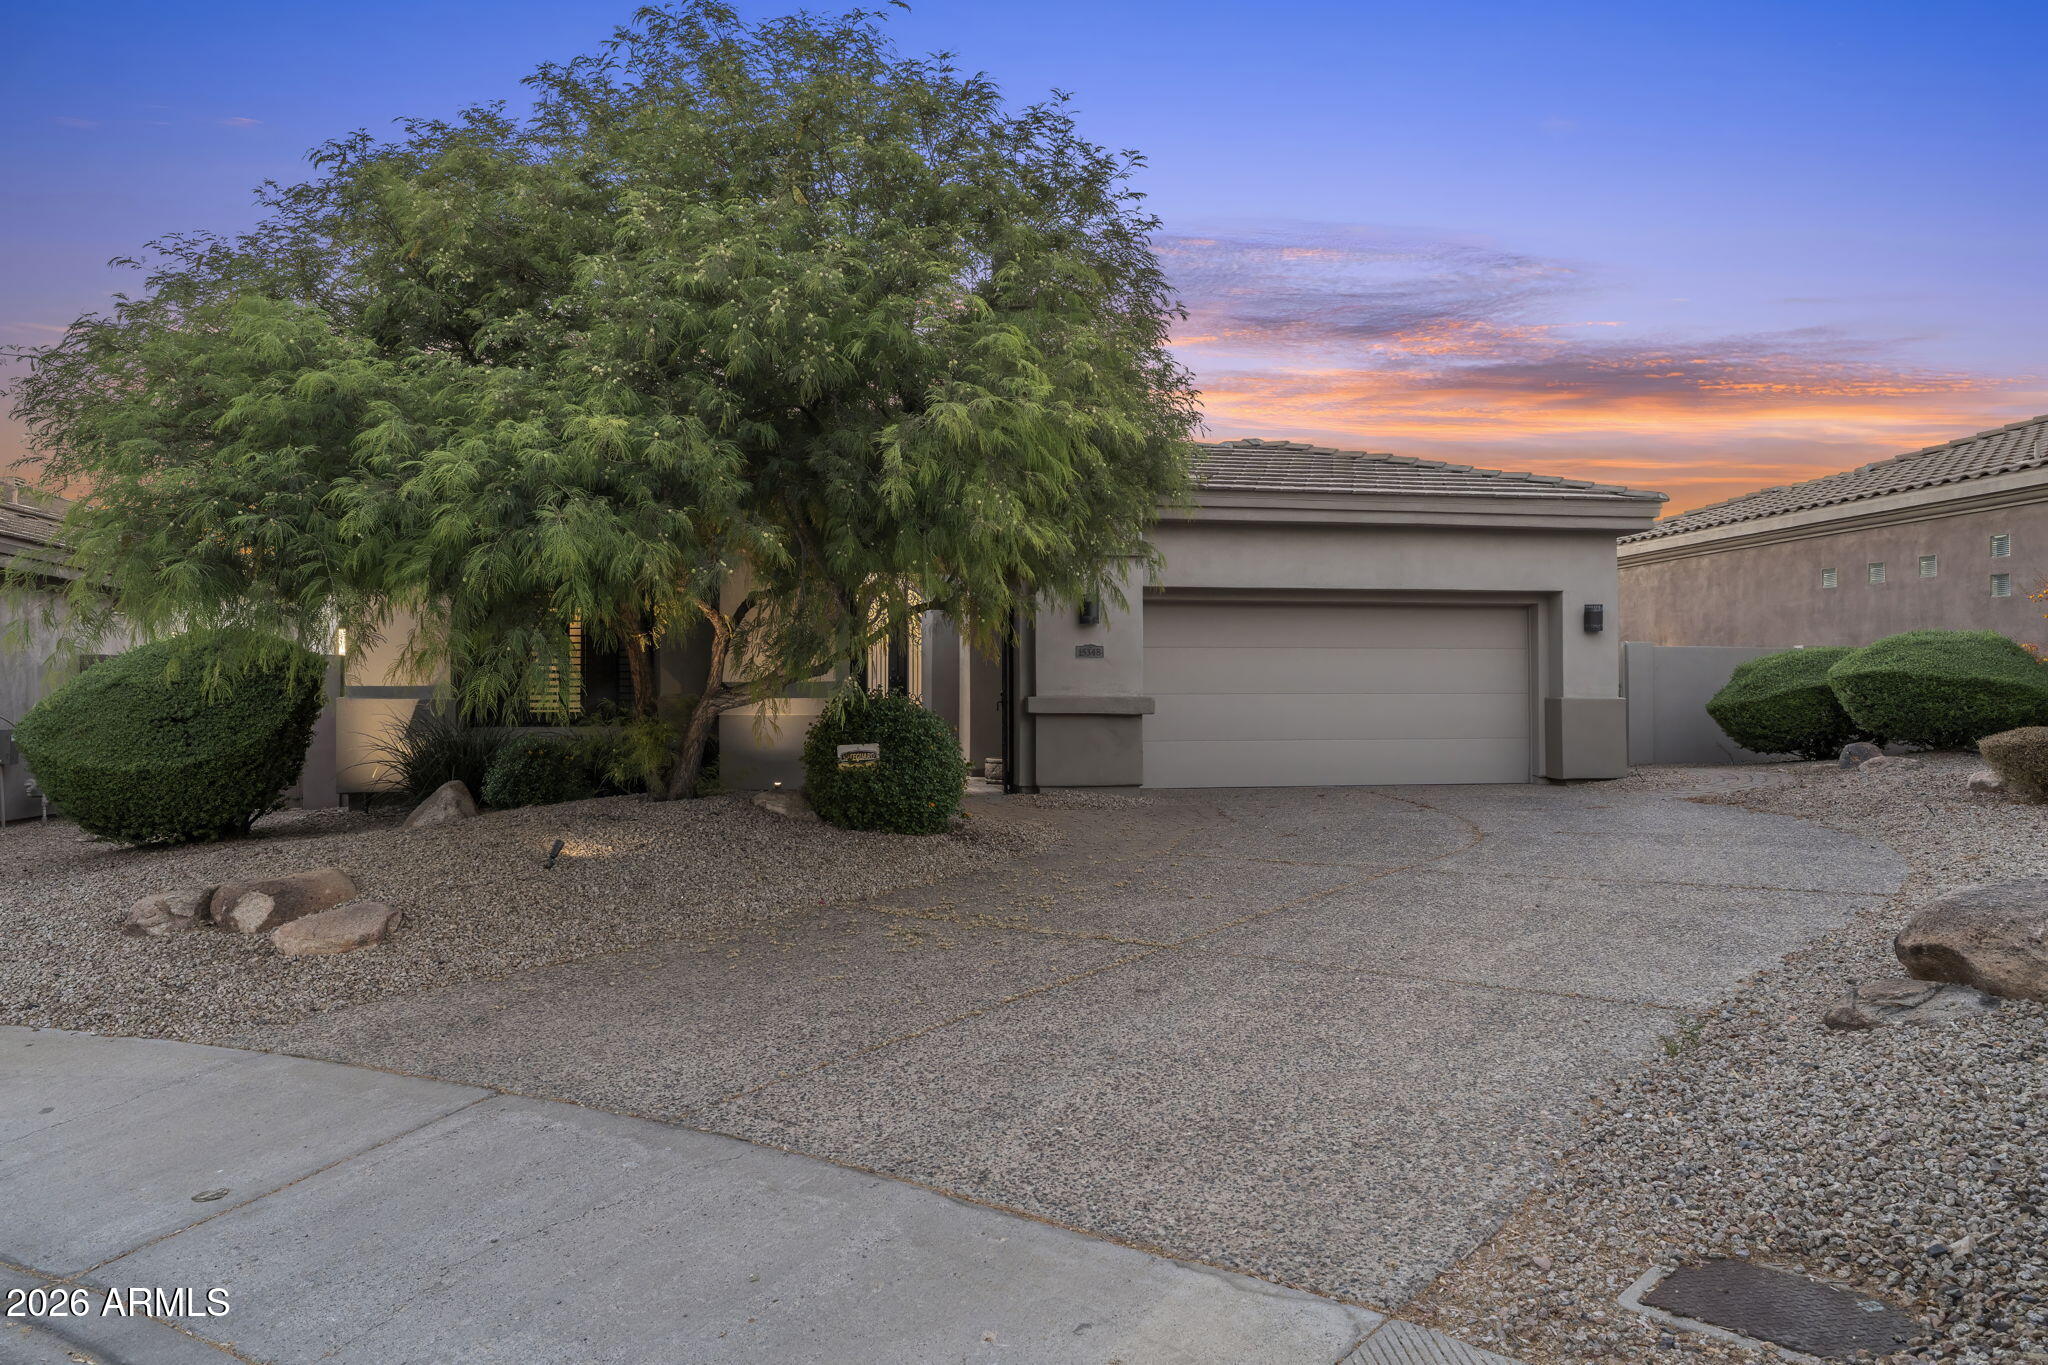
Highly sought-after floor plan in guard-gated Cimarron Hills in McDowell Mountain Ranch. Sweeping sunset & city light views to the west, plus a spacious side yard off the living room w/ mountain views. This 3-bed, 3.5-bath main house features a formal dining & living room, family room, plus a private guest casita, ideal for entertaining. Stunning courtyard entry & hardwood floors throughout, w/ bathrooms updated in 2020. Fresh exterior paint & landscaping. The kitchen boasts granite counters, wine fridge, built-in fridge, custom cabinetry & an island for gathering, plus large picture windows framing views from the family room & kitchen. The spacious primary retreat offers backyard access to a sprawling yard w/ amazing views, a blueprint for your vision. HVAC & roof updated in 2017. Cimarron Hills is one of the two exclusive, 24/HR GUARD GATED Toll Brothers communities in McDowell Mountain Ranch. Only for residences behind the gates, this neighborhood features its own heated, negative-edge private pool overlooking the city, spa, and clubhouse with a recently renovated workout room. The Cimarron Hills clubhouse also offers 2 tennis courts, outdoor BBQs, a grassy play area, and an indoor kitchen, perfect for hosting a private party or neighborhood gathering.

In addition to all the amenities behind the gates of Cimarron Hills, residents can also enjoy everything MMR has to offer!

Award-winning McDowell Mountain Ranch is a premier master-planned community located in North Scottsdale. Situated at the foothills of the McDowell Mountains, enjoy the beautiful desert serenity yet also have all the conveniences of living "in-town" just outside the neighborhood. The 101 Freeway is 5 minutes away, as well as restaurants, shopping, groceries, and so much more!

This friendly neighborhood features 2 heated community pools/spas, playgrounds, basketball courts, tennis courts, and one of the best Pickleball leagues in town! The HOA hosts several events throughout the year for everyone to enjoy and connect with neighbors.
Numerous trails, both paved & unpaved that meander throughout the community. McDowell Mountain Golf Club, designed by Phil Mickelson, with the clubhouse & restaurant, is a 2 minute drive and is open to the public. The City of Scottsdale Aquatic Center w/Lazy River & Library is close by, in addition to miles and miles of hiking, biking & equestrian trails at the landmark Gateway to the McDowell Sonoran Preserve trailhead.
#7052123

Scottsdale

15348 N 106TH Place

4 Beds

3 Baths

2,678 Sq.Ft.

$1,350,000

MLS#: 7052123
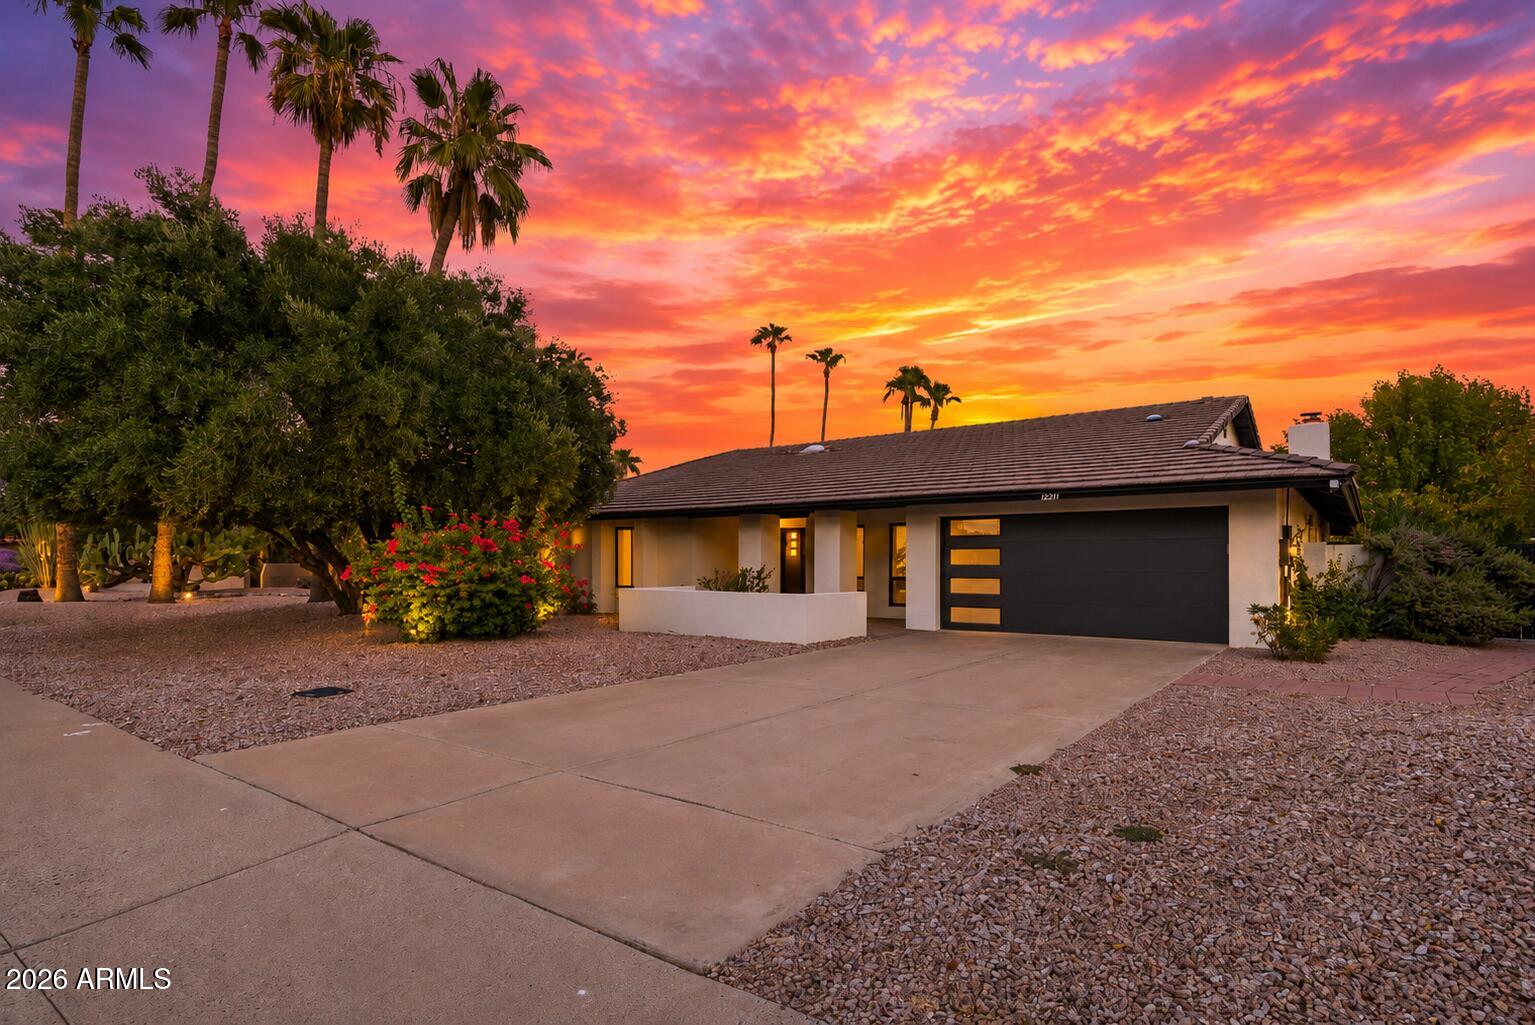
New on site 2 days ago
FULLY RENOVATED | SOLD FULLY FURNISHED | TURNKEY SHORT TERM RENTAL OPPORTUNITY | STEPS TO CACTUS PARK

Welcome to this fully reimagined residence tucked within Scottsdale's sought-after Buenavante neighborhood, just moments from Cactus Park and some of the area's top shopping and dining destinations. Designed with both everyday living and investment potential in mind, this move-in ready property is offered fully furnished, creating an effortless opportunity for short term rental investors or buyers seeking an immediate lifestyle upgrade.

Inside, raised ceilings create an open, airy feel while NEW wide-plank flooring flows throughout the entire home. The redesigned kitchen anchors the living space with quartz countertops, stainless steel appliances, a waterfall island, and an improved layout that balances function with modern design. Extensive improvements include NEW EIFS stucco, NEW windows, NEW garage and entry doors, NEW lighting, NEW cabinetry, and updated interior finishes throughout. Major systems have already been addressed with a newer roof, NEW HVAC system, and NEW water heater, offering true turnkey ownership with minimal maintenance ahead. The primary suite offers a private retreat with a spa-inspired bathroom featuring clean lines and elevated finishes.

The backyard delivers the Arizona lifestyle buyers and guests are searching for, complete with a sparkling pool, gazebo, and mature landscaping designed for entertaining, relaxing, and maximizing year-round outdoor living.

Whether you're looking to expand your short term rental portfolio or secure a fully furnished Scottsdale residence ready from day one, this property delivers a rare combination of location, design, and ease of ownership.
#7049610

Scottsdale

12271 N 74TH Street

4 Beds

2 Baths

2,149 Sq.Ft.

$1,349,500

MLS#: 7049610
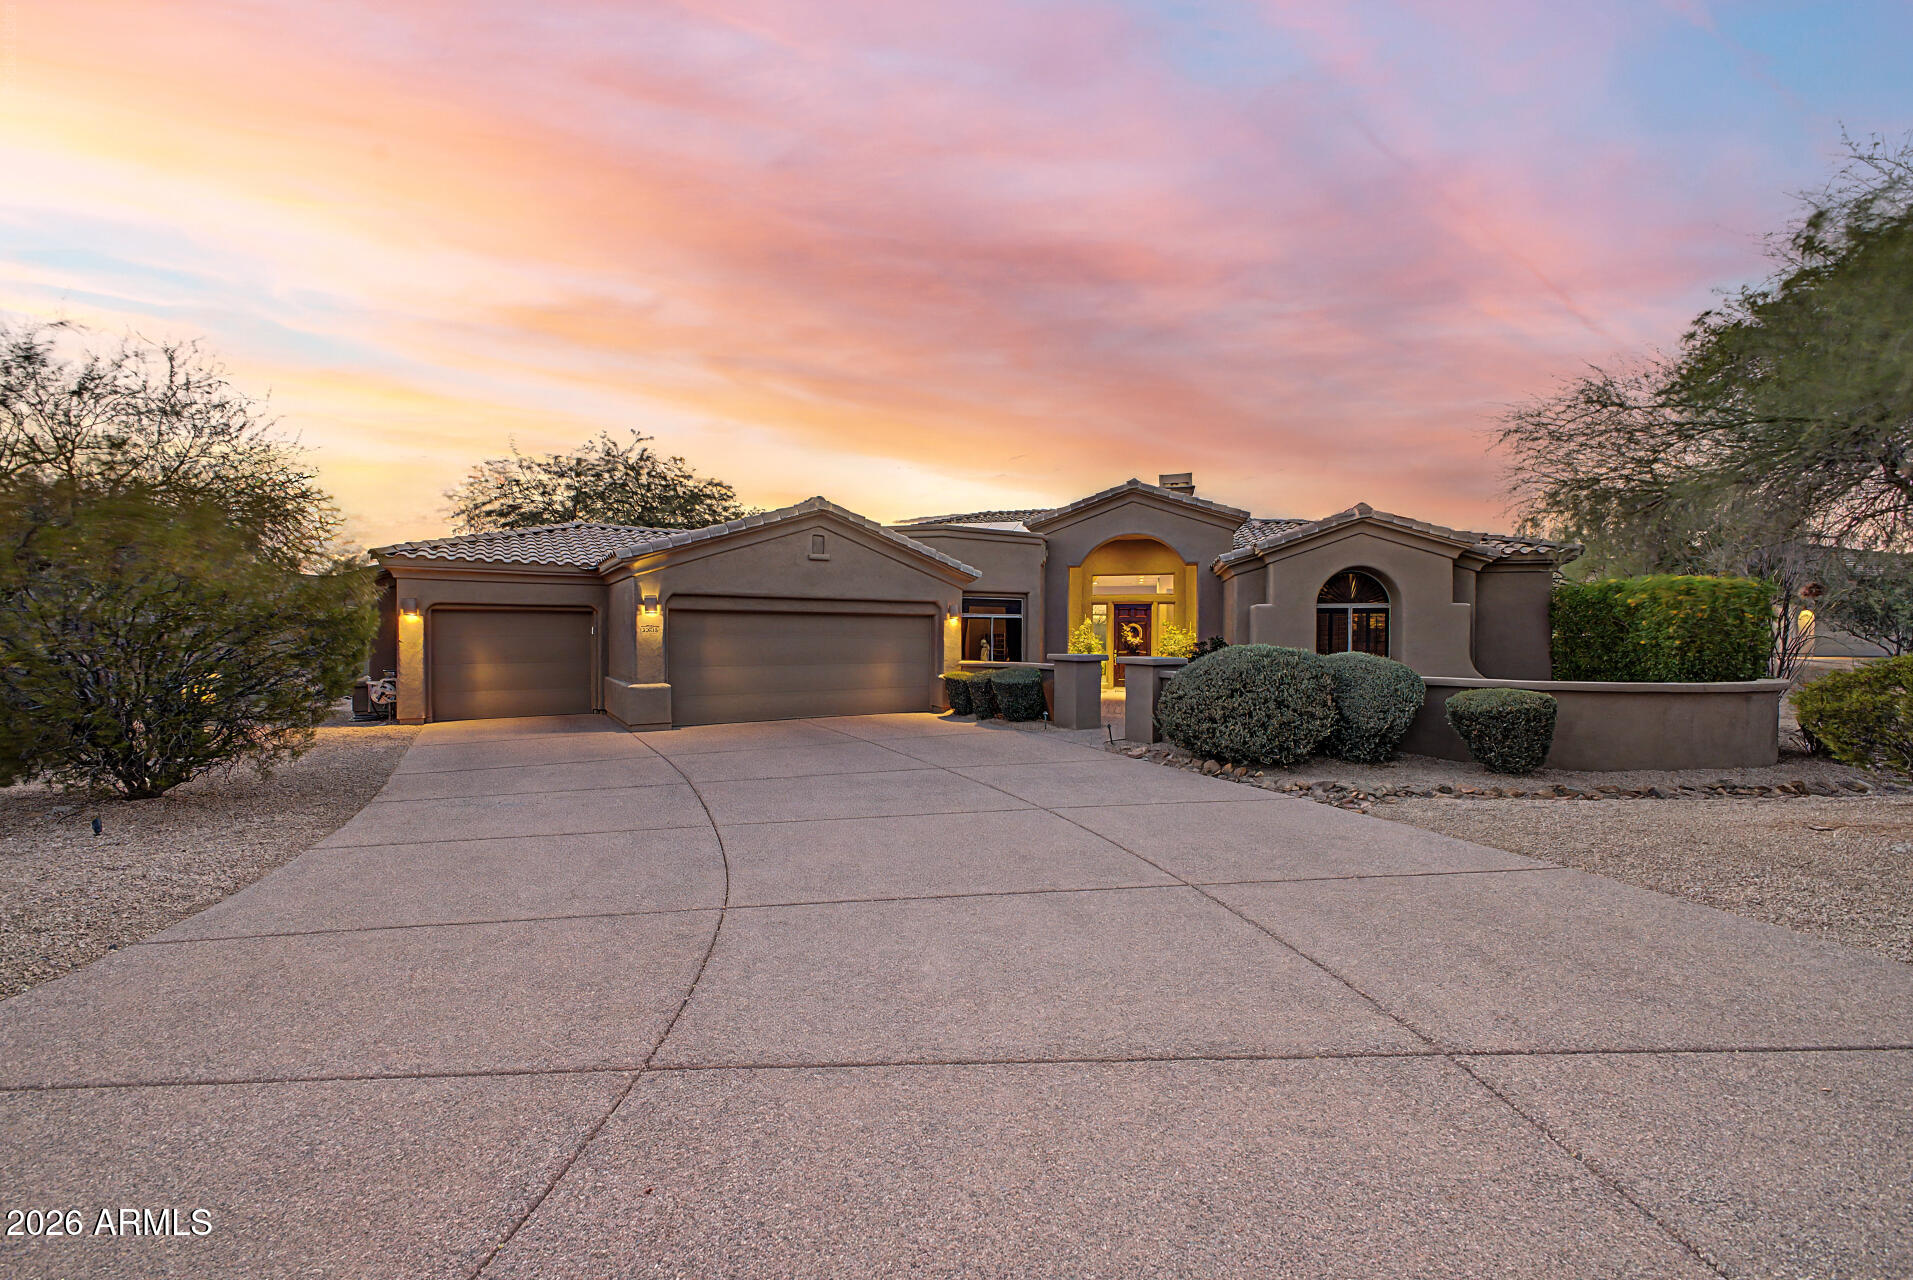
New on site 4 days ago
Discover luxury living in this stunning 3,772 sq. ft. home, perfectly situated on nearly an acre in the sought-after gated community of Saguaro Highlands. Built by Toll Brothers, this residence offers an exceptional blend of elegance and comfort. Step inside to experience a spacious great room concept featuring soaring ceilings and huge windows that frame breathtaking desert views, filling the home with natural light. The gourmet kitchen is a chef's dream, complete with two islands, a gas range, double ovens, and a sub-zero style refrigerator, perfect for entertaining. The home includes a formal dining area, a cozy breakfast nook, and a gas fireplace that serves as a warm centerpiece.
The expansive primary suite offers a luxurious retreat, while the backyard oasis is designed for ultimate relaxation. Enjoy the sparkling pool and spa, relax on the paver patio with cool decking, or host gatherings around the fire pit and outdoor kitchen. With a convenient wet bar and multiple seating areas, this home is truly an entertainer's paradise. Don't miss your chance to own this remarkable desert sanctuary.
#7044186

Scottsdale

27626 N 67TH Way

3 Beds

2 Baths

3,772 Sq.Ft.

$1,650,000

MLS#: 7044186
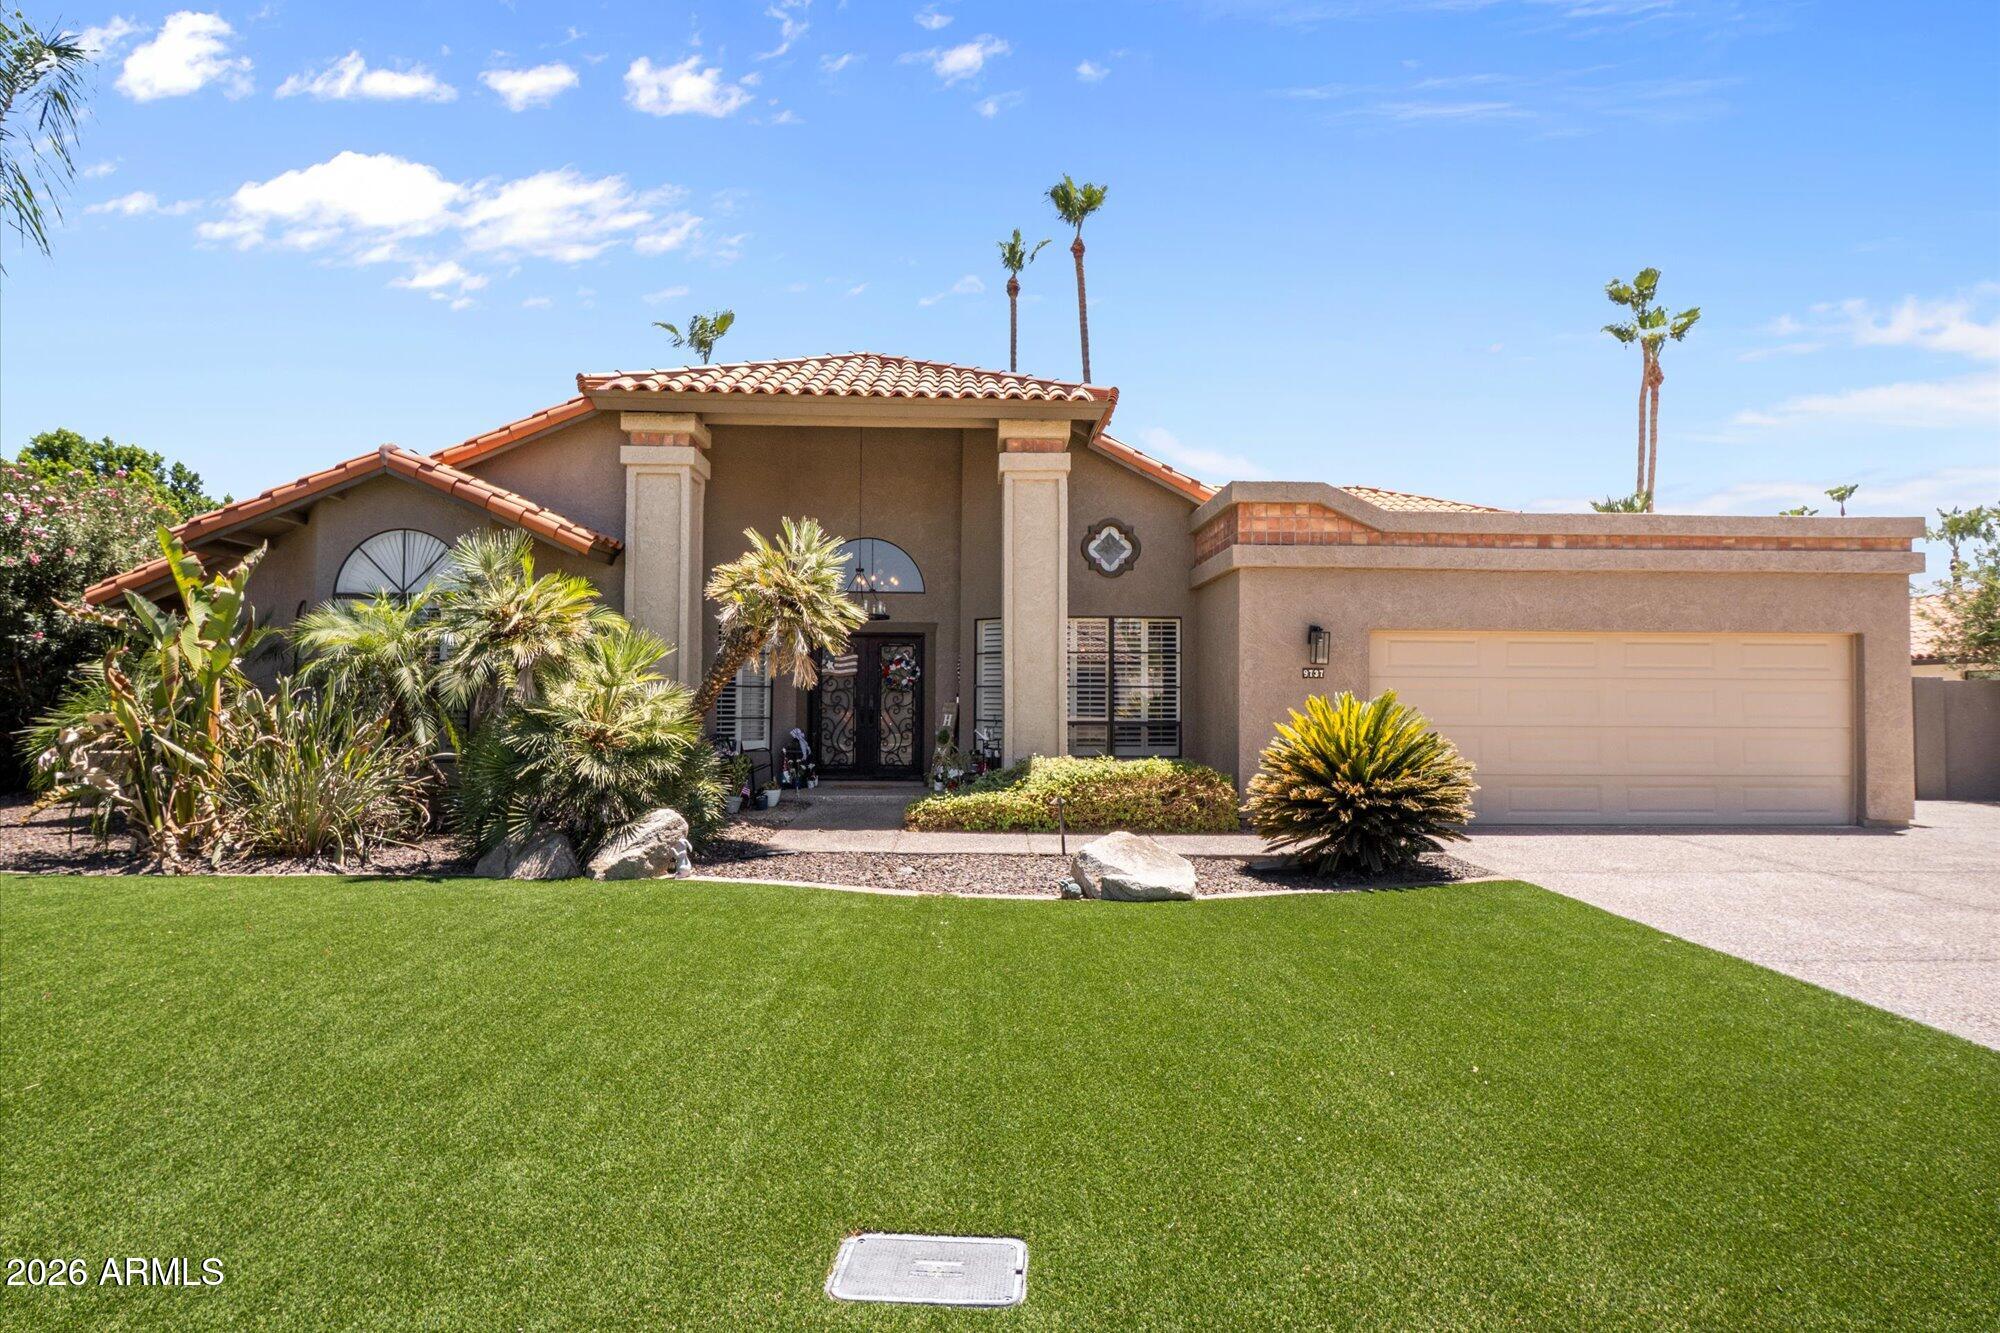
New on site 4 days ago
Nestled in the highly sought-after Andalusia enclave of Scottsdale Ranch, this meticulously maintained residence offers the perfect blend of Arizona luxury and effortless living. A desirable north/south orientation enhances natural light while maximizing year-round enjoyment of the private backyard retreat, complete with a sparkling diving pool, expansive covered patio, and mature landscaping. Designed for both relaxed living and entertaining, the home features soaring ceilings, inviting gathering spaces, two fireplaces, a beautifully appointed chef's kitchen, and a dedicated theater room. Enjoy an exceptional Scottsdale lifestyle just moments from Scottsdale Ranch Park, Lake Serena, tennis, golf, scenic walking paths, premier shopping, dining, and convenient Loop 101 access.
#7048166

Scottsdale

9737 E SAN SALVADOR Drive

4 Beds

3 Baths

2,948 Sq.Ft.

$1,749,000

MLS#: 7048166
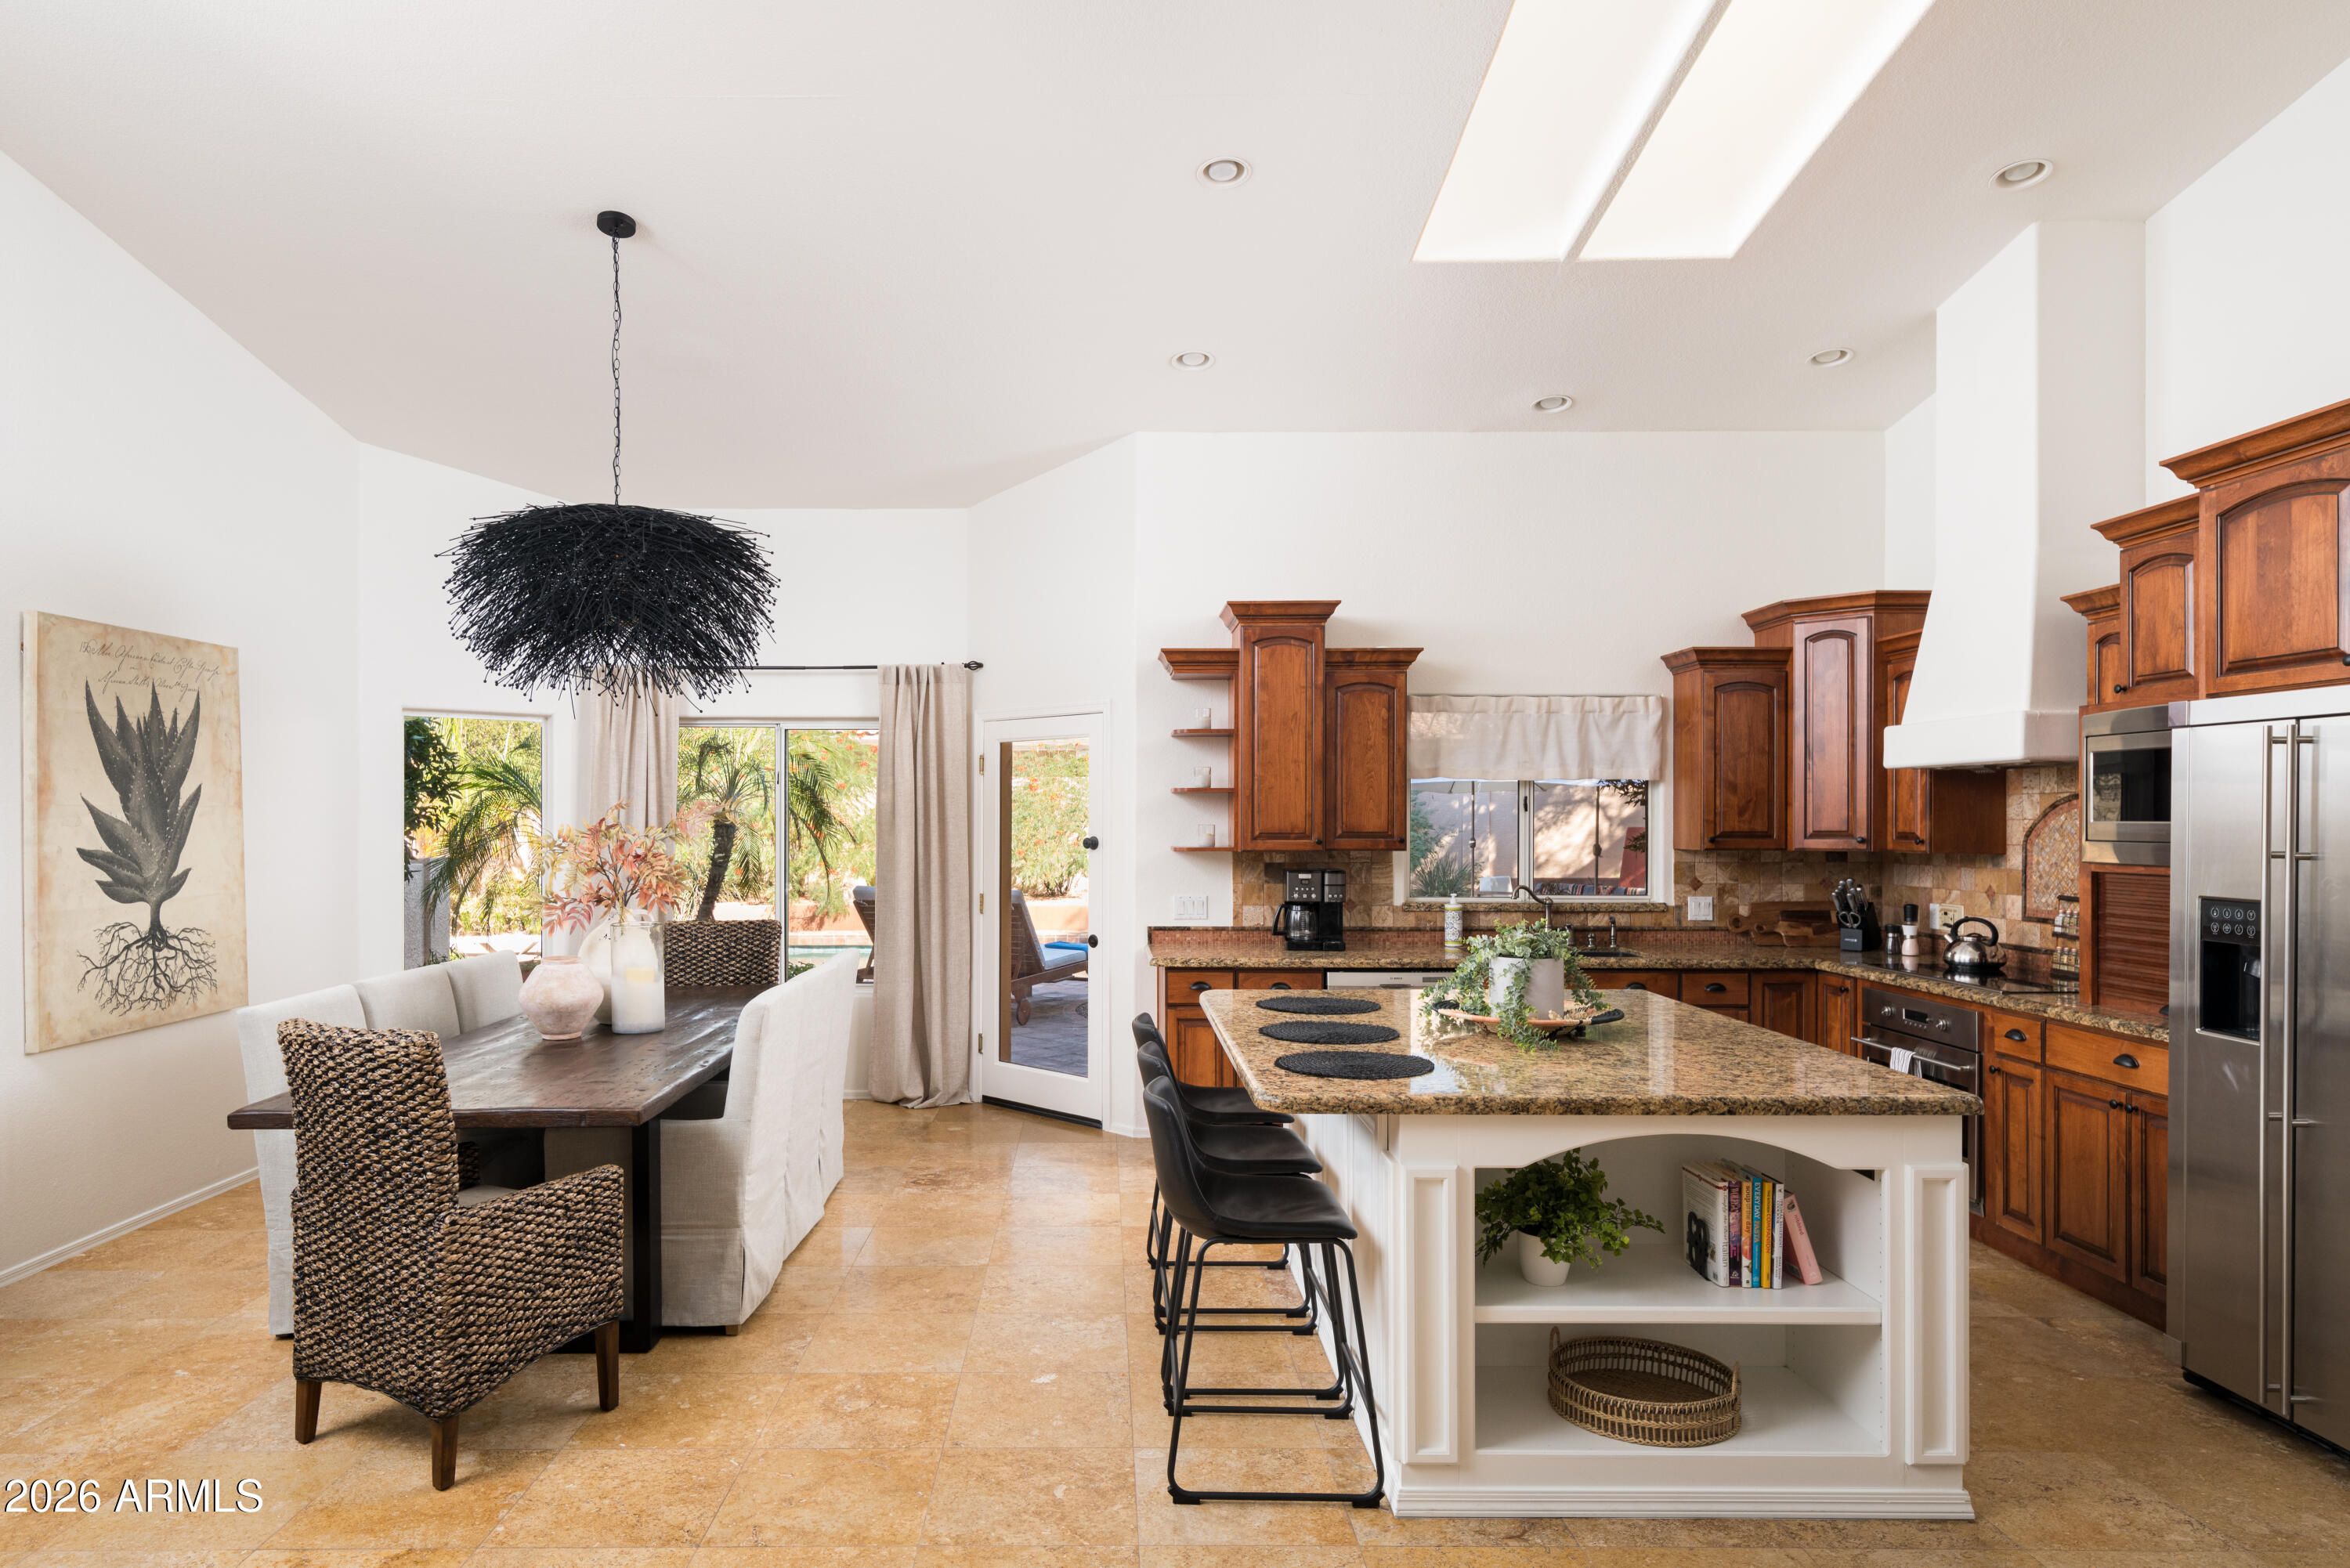
Look no further! Check out this fantastic 5 bed, 3 bath property now for sale in Desert Paradise Estates! Nestled on a premium corner lot & featuring great curb appeal, a manicured low-care landscape, and a 2 car garage. Inside you will find formal dining & living areas w/soaring ceilings, polished stone flooring, plantation shutters, and soothing palette throughout. Continue into the cozy family room, showcasing a bay window and a wood-burning fireplace to keep you warm during the cold winter months. The chef's kitchen is comprised of staggered cabinetry w/crown molding, skylights, granite counters, tile backsplash, a center island w/a breakfast bar, and SS appliances. Air conditioned garage/game room for summer fun. Relax & unwind in the primary suite, showcasing plush carpet, a walk-in closet, and a lavish ensuite w/dual sinks plus a garden tub & outdoor access. Don't forget about the large Den that is ideal for an office as well.  Lastly, the wonderful backyard includes a covered patio, extended seating area w/a built-in BBQ, exterior fireplace, and a sparkling blue pool! What are you waiting for? Act now!
#7038266

Scottsdale

6902 E HEARN Road

5 Beds

2 Baths

3,380 Sq.Ft.

$1,395,000

MLS#: 7038266
A rare opportunity to own an MDF Development (the valley's top luxury remodel company) project for under $2 million in guard gated Scottsdale Country Club. This single-level, split floor plan offers something extremely hard to find in the community: all ensuite bedrooms AND a 3 car garage!

Beautifully redesigned by Lauren Wallace, the home features all-new cabinetry, countertops, flooring, plumbing, electrical, plus a new roof and new AC units. Thoughtfully updated, highly functional, and move-in ready, this is one of the best values in Scottsdale Country Club and is priced to move quickly.
#7046331

Scottsdale

11916 N 81ST Street

3 Beds

3 Baths

2,932 Sq.Ft.

$1,899,999

MLS#: 7046331
Refined Living, Luxury Finishes, and a Location That Has It All. Welcome to 5602 E. Voltaire. This completely reimagined 4-bedroom, 3-bath single level Scottsdale home sits on an expansive near 1/3 acre corner lot, and delivers the kind of layout that flows elegantly. Thoughtfully designed at every turn, it's as functional as it is beautiful. This renovation goes further than high end designer cosmetic finishes, with major systems addressed, including a new roof, new paver driveway, and new professionally designed landscaping that creates breathtaking curb appeal, while offering the peace of mind of a new home while retaining the charm that comes with an established neighborhood. Natural light pours through the home, connecting seamlessly to a private backyard retreat where a sparkling pool and lush landscaping set the tone for relaxation and entertaining alike. Just a couple of blocks away is Sereno Park, offering a playground, expansive grassy areas, walking and biking paths, baseball and soccer fields, picnic areas, a horse arena, and restrooms. All this in a great location within five minutes of premier shopping, dining, and entertainment at Kierland Commons, Scottsdale Quarter, and the newly redeveloped Paradise Valley Mall. You'll also enjoy convenient access to the Mayo Clinic and major commuting routes including the Arizona State Route 101 Loop and Arizona State Route 51. This exceptional home combines style, space, location, and lifestyle, a rare opportunity in one of the Valley's most desirable areas. All with no HOA.
#7048509

Scottsdale

5602 E VOLTAIRE Avenue

4 Beds

3 Baths

2,197 Sq.Ft.

$1,400,000

MLS#: 7048509
Do not miss the opportunity to own the most beautiful fully remodeled home in one of Scottsdale's highly desirable neighborhoods located near everything! Designed to perfection, this stunning 4-bedroom, 3-bath home with a 3-car garage is one you won't want to miss. Beyond the breathtaking cosmetic updates, the home also features a brand-new roof, new HVAC, and a newly built modern luxury pool. The backyard is a lush green retreat and a true entertainer's dream. More photos coming soon. *Anticipated backyard and pool construction completion July 10th.
#7039764

Scottsdale

6034 E ANDERSON Drive

4 Beds

3 Baths

2,714 Sq.Ft.

$1,495,000

MLS#: 7039764

Perfectly positioned near McCormick Ranch and Gainey Ranch, this fully reimagined Scottsdale residence delivers refined design, timeless finishes, and effortless indoor-outdoor living. Offering 4 bedrooms, 2.5 bathrooms, and a private office, every space has been thoughtfully curated with elevated designer touches throughout. The office features sliding glass doors opening to a tranquil front patio, creating the perfect work-from-home retreat or flex space.  At the heart of the home, expansive living and dining areas are filled with natural light and enhanced by a dramatic multi-slider that opens seamlessly to the covered patio for true Arizona-style entertaining. The chef's kitchen flows effortlessly into the main living spaces and is complemented by a spacious butler's pantry and functional drop zone, blending luxury with everyday convenience. Designer-selected quartzite countertops are carried throughout the home, while the primary suite offers a spa-inspired retreat featuring a stunning marble tile wet room and elevated finishes designed to evoke quiet luxury. Outside, enjoy a resort-style backyard complete with a sparkling pool, generous patio space, and a private setting ideal for relaxing or hosting guests. Located within the coveted Cochise, Cocopah, and Chaparral school boundaries and just minutes from Scottsdale's premier dining, golf, shopping, and resort amenities, this turnkey home offers the perfect balance of sophistication, comfort, and location.

10200 N 77TH Street

Message successfully sent.

I agree to receive email communication and understand I can unsubscribe at any time.

I agree to be contacted by The Mandy Gold Team | Haymore Real Estate LLC via call, email, and text for real estate services. To opt out, you can reply 'stop' at any time or reply 'help' for assistance. You can also click the unsubscribe link in the emails. Message and data rates may apply. Message frequency may vary. Privacy Policy

 - property

Send a message

Message successfully sent.

Reason for contacting?

I agree to receive email communication and understand I can unsubscribe at any time.

I agree to be contacted by The Mandy Gold Team | Haymore Real Estate LLC via call, email, and text for real estate services. To opt out, you can reply 'stop' at any time or reply 'help' for assistance. You can also click the unsubscribe link in the emails. Message and data rates may apply. Message frequency may vary. Privacy Policy

Sign In Sign Out

Virtual Assistant

Would you like to take the next step with this property? We can help you schedule a showing or virtual tour, or send you more details.

Yes, I would like more information.

Thank You for Your Reply, One of Our Agents will contact you as soon as possible

No, maybe later.

Thank you, you can always contact me via email, phone number or through the contact form.

Realhub AI

Lucy - Your AI-Powered Realtor

Update Your Temporary Password

Personalize your search

Enter your email and we'll notify you immediately when new listings match what you're looking for.

or enter email address

Already have an account ? Login here

Continue your home search

I agree to receive communications and understand I can unsubscribe at any time.

I agree to be contacted by The Mandy Gold Team | Haymore Real Estate LLC via call, email, and text for real estate services. To opt out, you can reply 'stop' at any time or reply 'help' for assistance. You can also click the unsubscribe link in the emails. Message and data rates may apply. Message frequency may vary. Privacy Policy

Already have an account ? Login here

We use cookies

We use cookies primarily for analytics to enhance your experience. By accepting, you agree to our use of these cookies. You can manage your preferences or learn more about our cookies policy.