
3322 Durango Drive
Happy Jack, AZ 86024














About
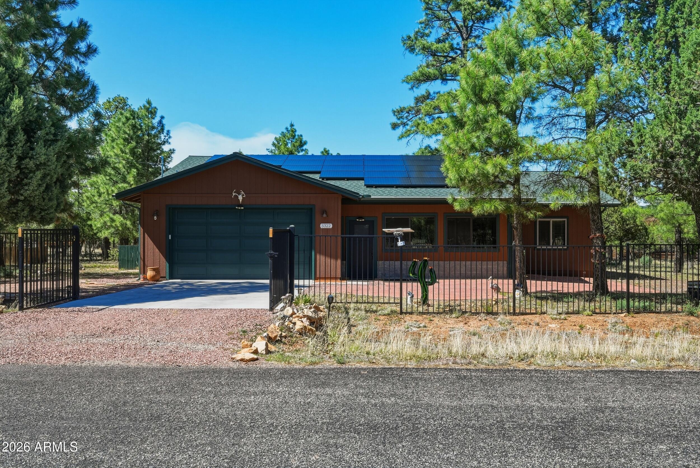
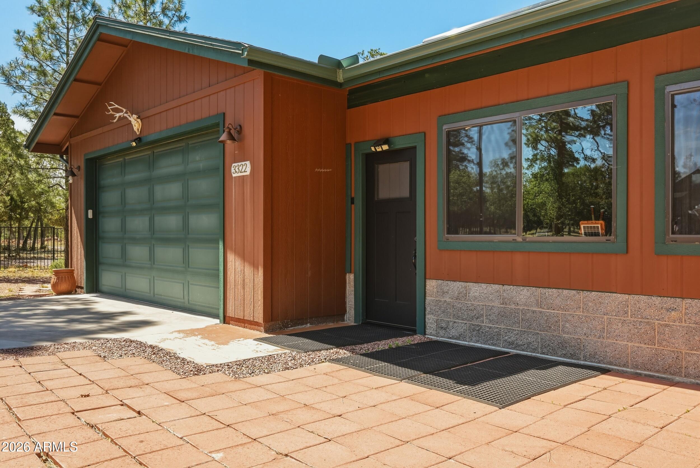
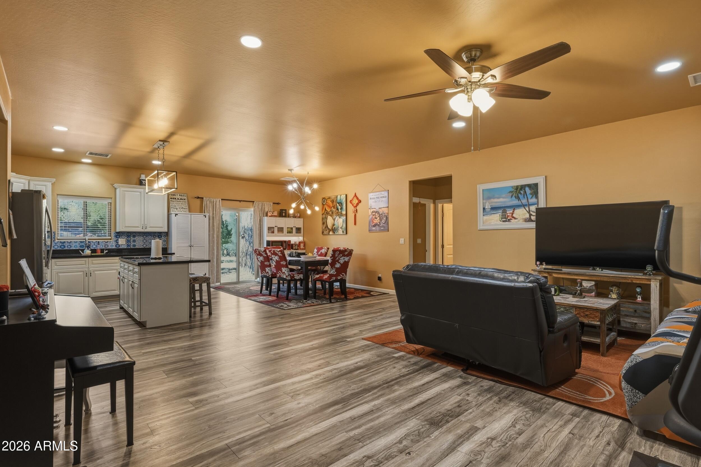
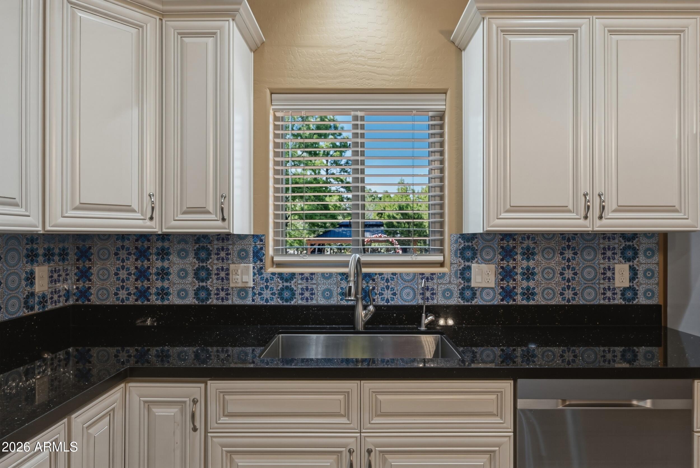
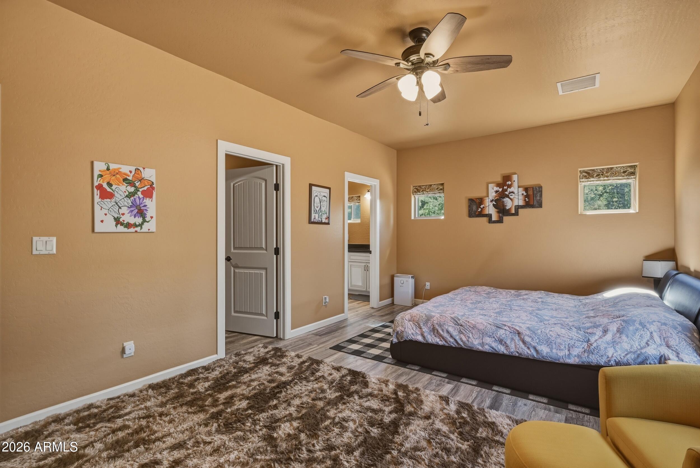
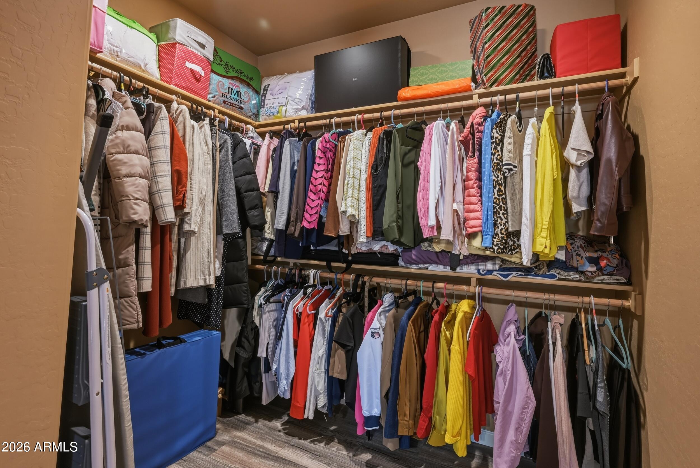
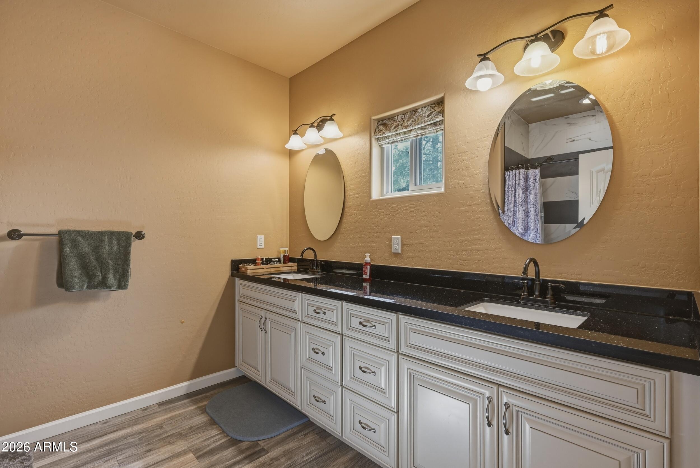
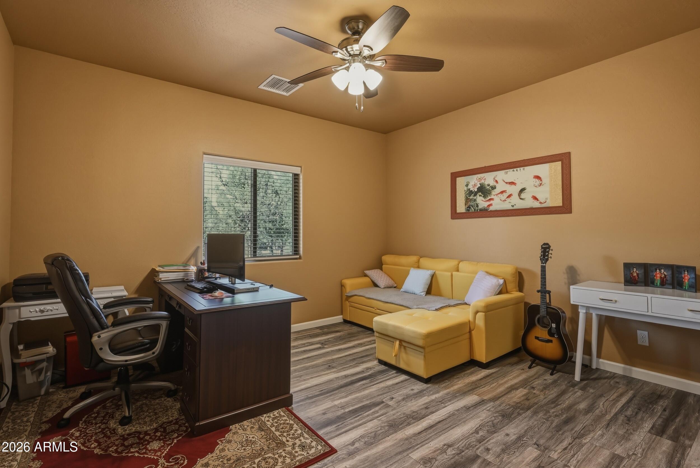
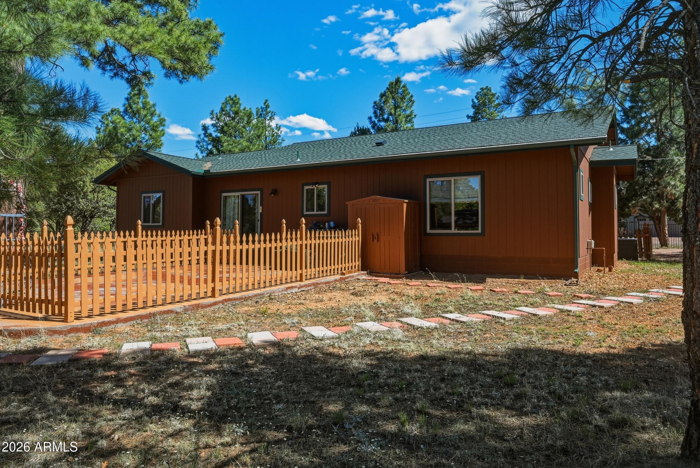
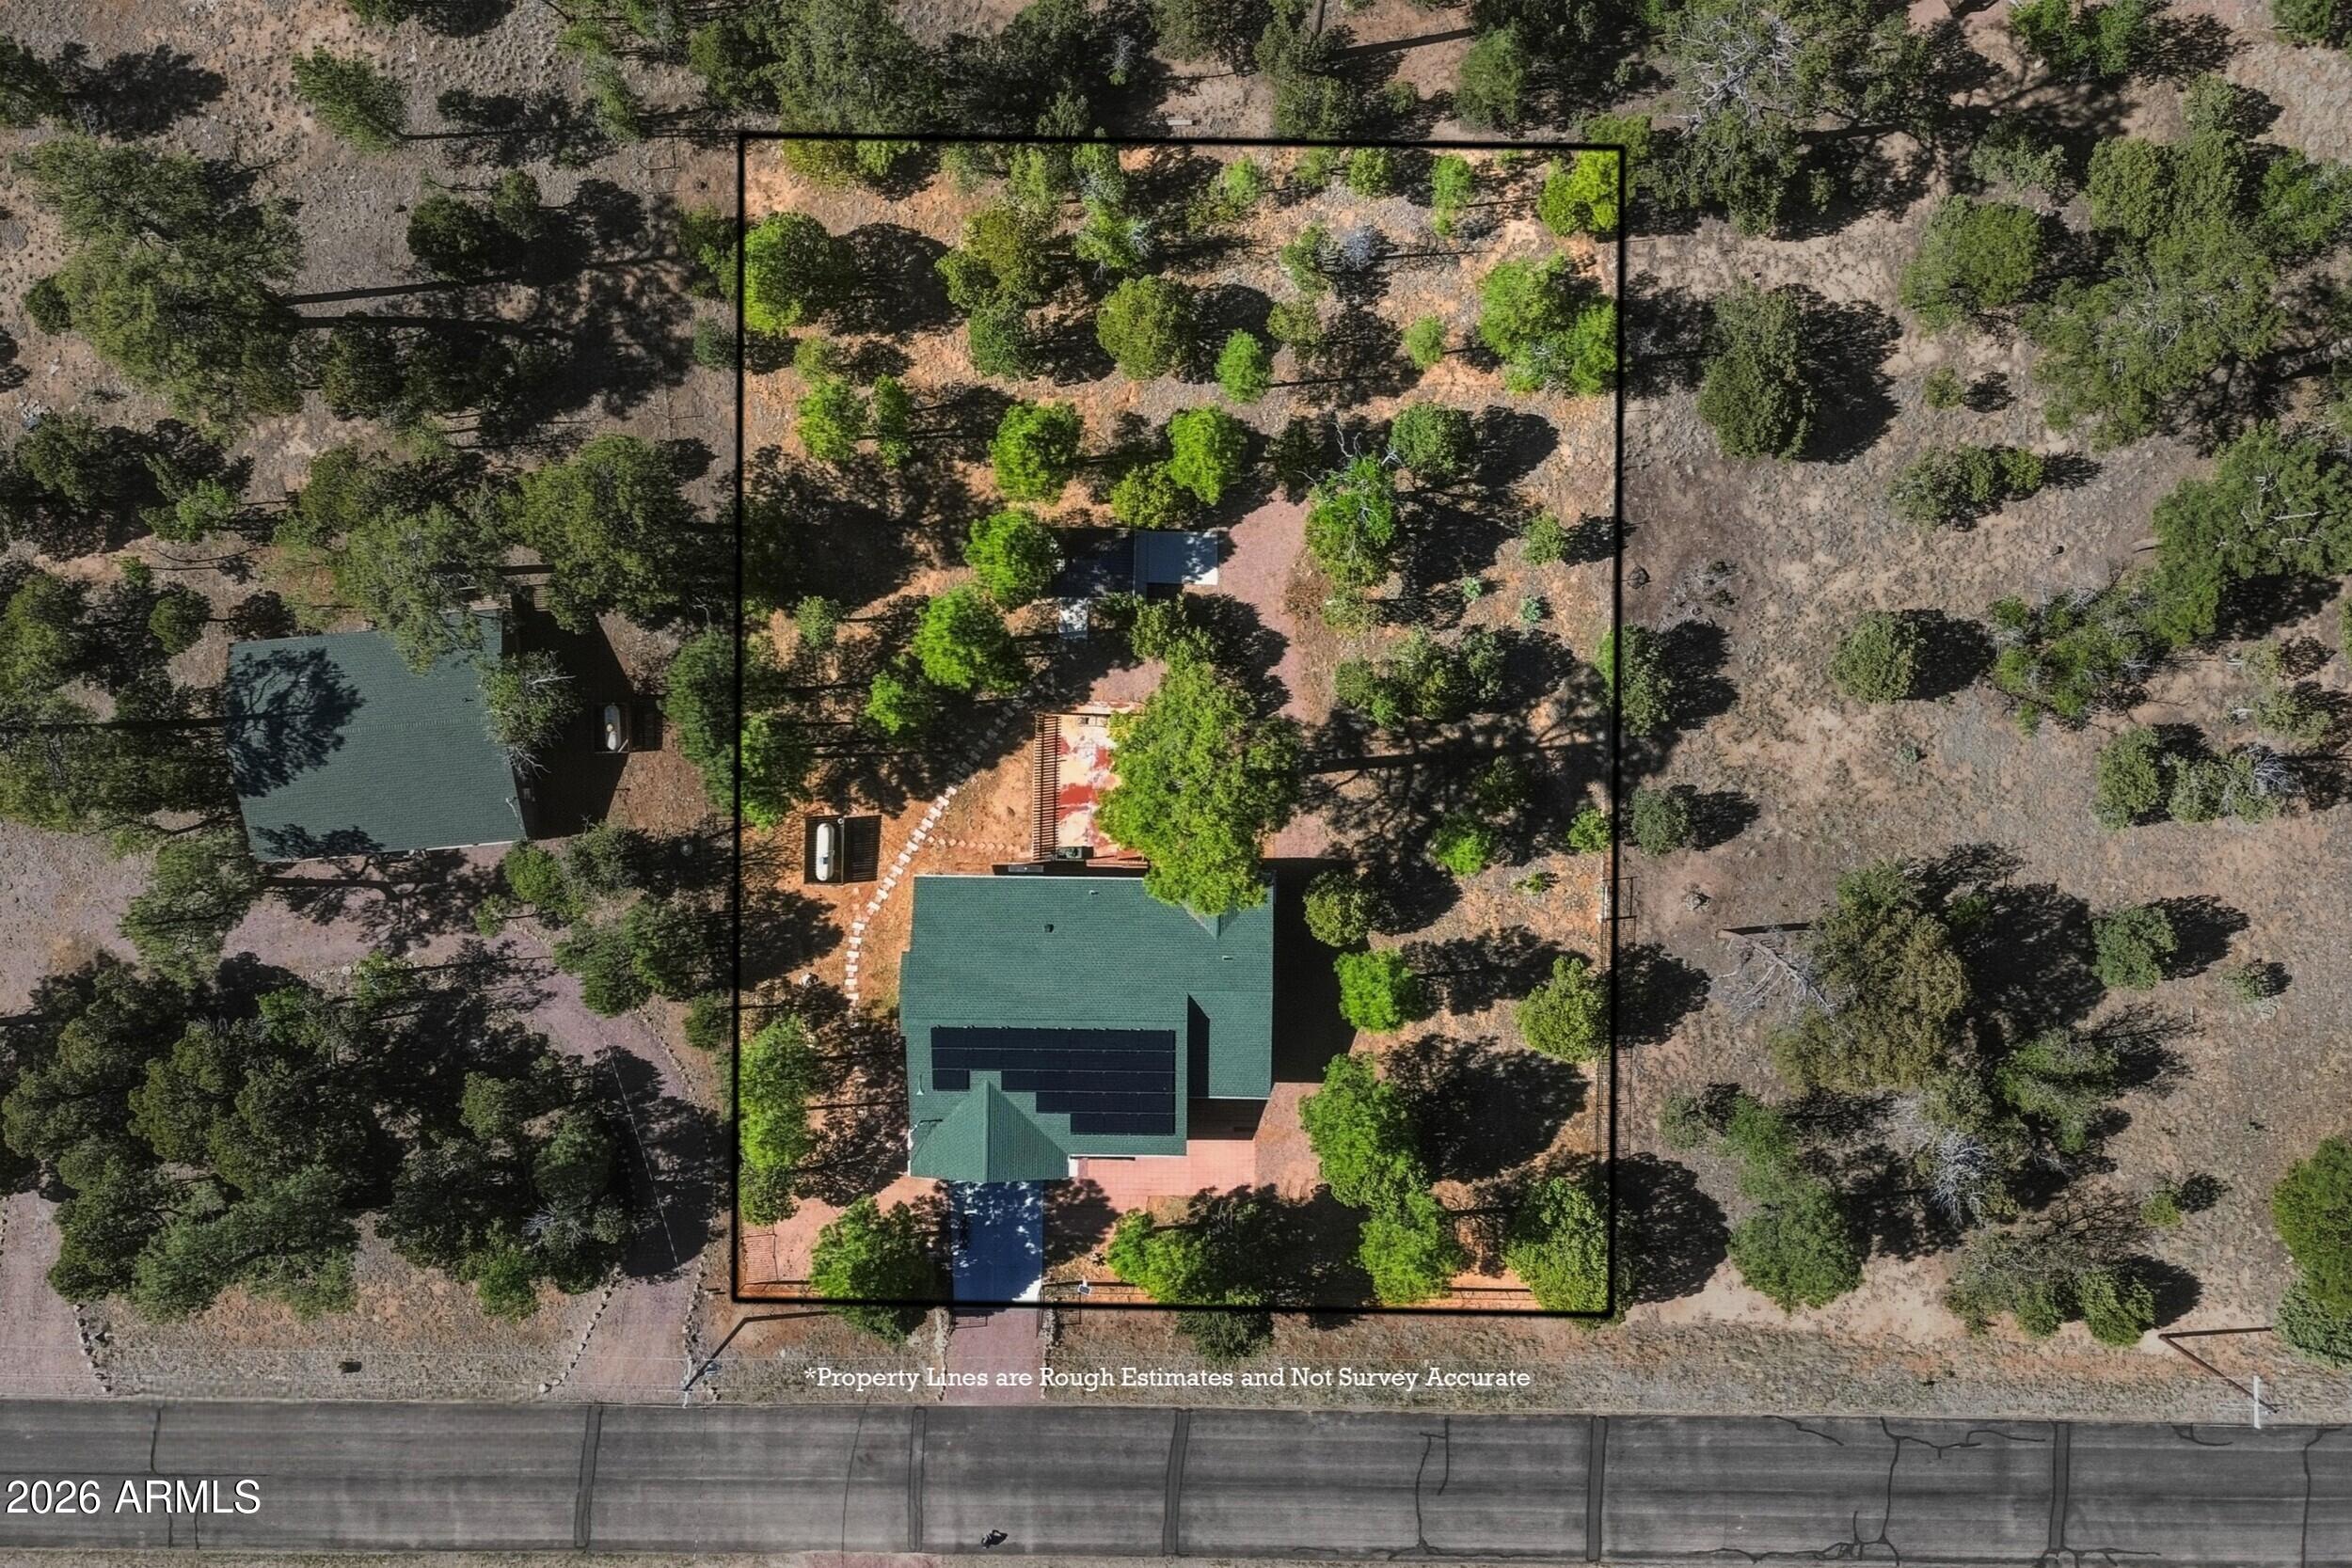
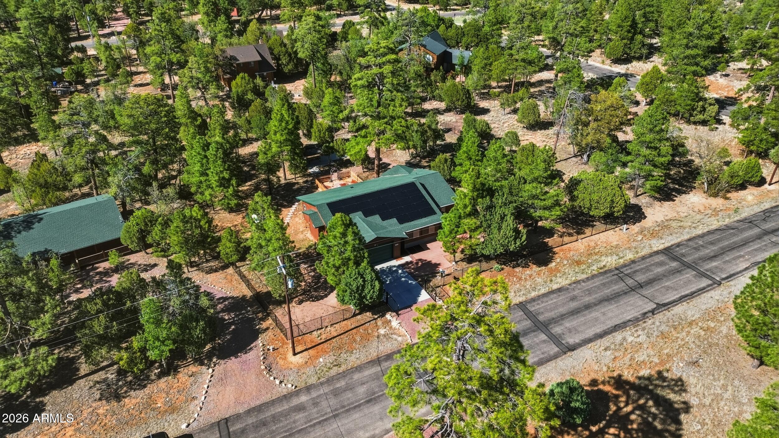
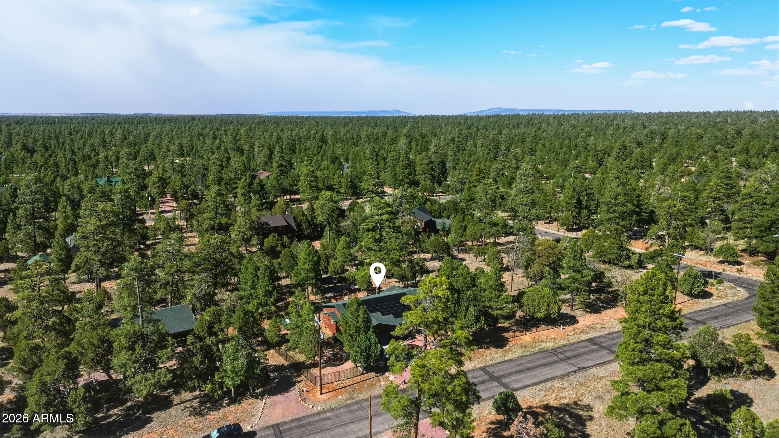
Discover an exceptional newer single level home perfect for the retired buyer or the family looking for a full time home, this home is thoughtfully designed for effortless living and comfort. This residence seamlessly blends modern amenities with a serene atmosphere, creating an ideal setting for your next chapter. Inside, find 3 bedrooms and 2 bathrooms within this meticulously planned space. The open floor plan, enhanced by recessed lighting, nice windows and glass doors creates an inviting and spacious environment, perfect for both daily relaxation and welcoming guests. A well-appointed kitchen island offers a central gathering point, while a tankless water heater and water softener contribute to both efficiency and convenience, ensuring a comfortable lifestyle without compromise. Natural light fills each room, highlighting the thoughtful design and finishes throughout, providing a tranquil backdrop. The property includes a fenced yard, providing a private outdoor space for quiet enjoyment or gentle gardening pursuits, as well as a closed in AZ sunroom perfect for Bbqing (with built in exhaust fan). Solar panels offer an eco-conscious advantage, potentially reducing utility expenses while supporting sustainable living. (There is a lease on solar panels paid monthly) This outdoor area serves as a peaceful extension of the indoor living space, ideal for enjoying a morning coffee or an evening breeze as you watch the wildlife. This home offers a unique opportunity for those seeking a harmonious blend of style, functionality, and ease of maintenance in a desirable setting. Its features are curated to support a comfortable and fulfilling full time or weekend experience. Come experience firsthand the refined comfort and modern conveniences this remarkable home.
Property
Beds
3
Full Baths
2
1/2 Baths
None
Year Built
2020
Sq.Footage
1,632
Features
Features & Amenities
Interior
-
Other Interior Features
Double Vanity, Master Downstairs, Kitchen Island
-
Total Bedrooms
3
-
Bathrooms
2
-
Basement YN
NO
-
Cooling YN
YES
-
Cooling
Central Air
-
Fireplace YN
NO
-
Heating YN
YES
-
Heating
Forced Air
-
Pet friendly
N/A
Exterior
-
Garage
Yes
-
Garage spaces
2
-
Construction Materials
Lap Siding, Frame
-
Parking
Attached Carport, Garage Door Opener
-
Patio and Porch Features
Patio
-
Pool
No
Area & Lot
-
Lot Features
Desert Back, Desert Front
-
Lot Size(acres)
0.69
-
Lot Size(square feet)
30,056
-
Property Type
Residential
-
Property Sub Type
Single Family Residence
Price
-
Sales Price
$599,900
-
Tax Amount
$1,813
-
Financing Options
Cash, Conventional, FHA, VA
-
Sq. Footage
1,632
-
Price/SqFt
$367
HOA
-
Association
YES
-
Association Fee
$153
-
Association Fee Frequency
Annually
-
Association Fee Includes
N/A
Property Resources
-
Horse Property
NO
School District
-
Elementary School
Chevelon Butte Elementary School District
-
Middle School
Other
-
High School
Other
Property Features
-
Stories
1
-
Foundation Details
Slab
-
Ownership
Fee Simple
-
Sewer
Septic Tank
-
Tax Lot
3
Schedule
Schedule a Showing
Showing scheduled successfully.
Mortgage calculator
Estimate your monthly mortgage payment, including the principal and interest, property taxes, and HOA. Adjust the values to generate a more accurate rate.
Your payment
Principal and Interest:
$
Property taxes:
$
HOA fees:
$
Total loan payment:
$
Total interest amount:
$
Location
-
County
Coconino
-
Elementary School
Chevelon Butte Elementary School District
-
Middle School
Other
-
High School
Other

Listing Courtesy of Denise McGuire, West USA Realty
RealHub Information is provided exclusively for consumers' personal, non-commercial use, and it may not be used for any purpose other than to identify prospective properties consumers may be interested in purchasing. All information deemed reliable but not guaranteed and should be independently verified. All properties are subject to prior sale, change or withdrawal. RealHub website owner shall not be responsible for any typographical errors, misinformation, misprints and shall be held totally harmless.

Mandy Gold
Associate Broker / Realtor®/ Team Lead
Call Mandy today to schedule a private showing.
Phone (520) 508-4855
Email mandy@mandygoldteam.com

* Listings on this website come from the FMLS IDX Compilation and may be held by brokerage firms other than the owner of this website. The listing brokerage is identified in any listing details. Information is deemed reliable but is not guaranteed. If you believe any FMLS listing contains material that infringes your copyrighted work please click here to review our DMCA policy and learn how to submit a takedown request.© 2024 FMLS.
Properties
Related properties
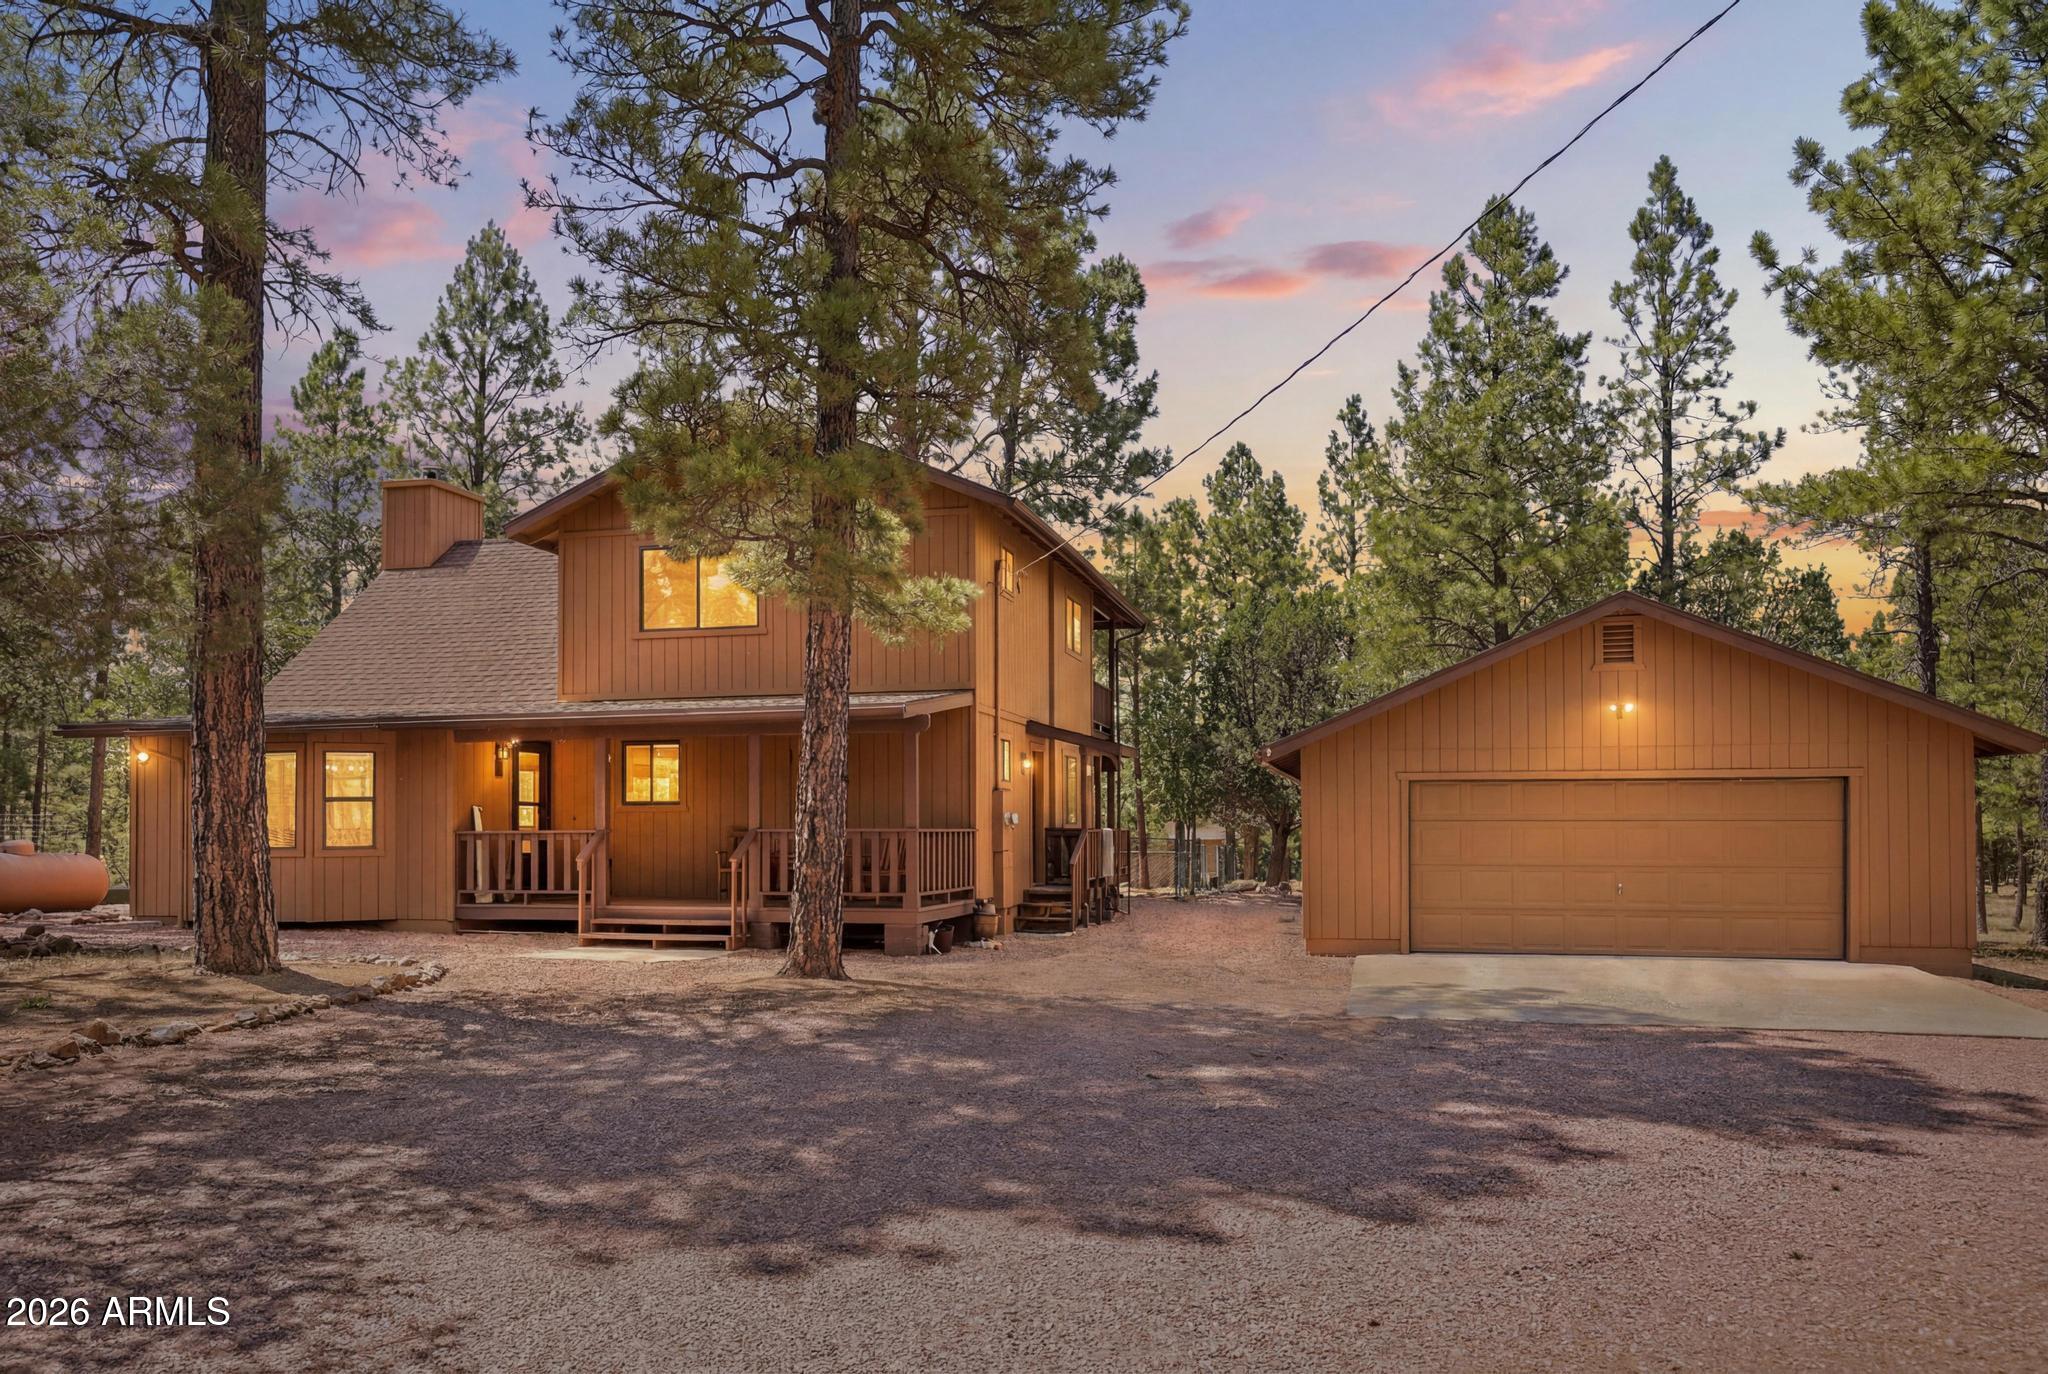
Happy Jack
4170 APACHE Drive
2 Beds
2 Baths
1,605 Sq.Ft.
$535,000
MLS#: 7047567

Happy Jack
2421 SIOUX Lane
2 Beds
2 Baths
1,456 Sq.Ft.
$489,000
MLS#: 7044904

Happy Jack
2918 Starlight Drive
2 Beds
1 Baths
1,616 Sq.Ft.
$524,900
MLS#: 7042766
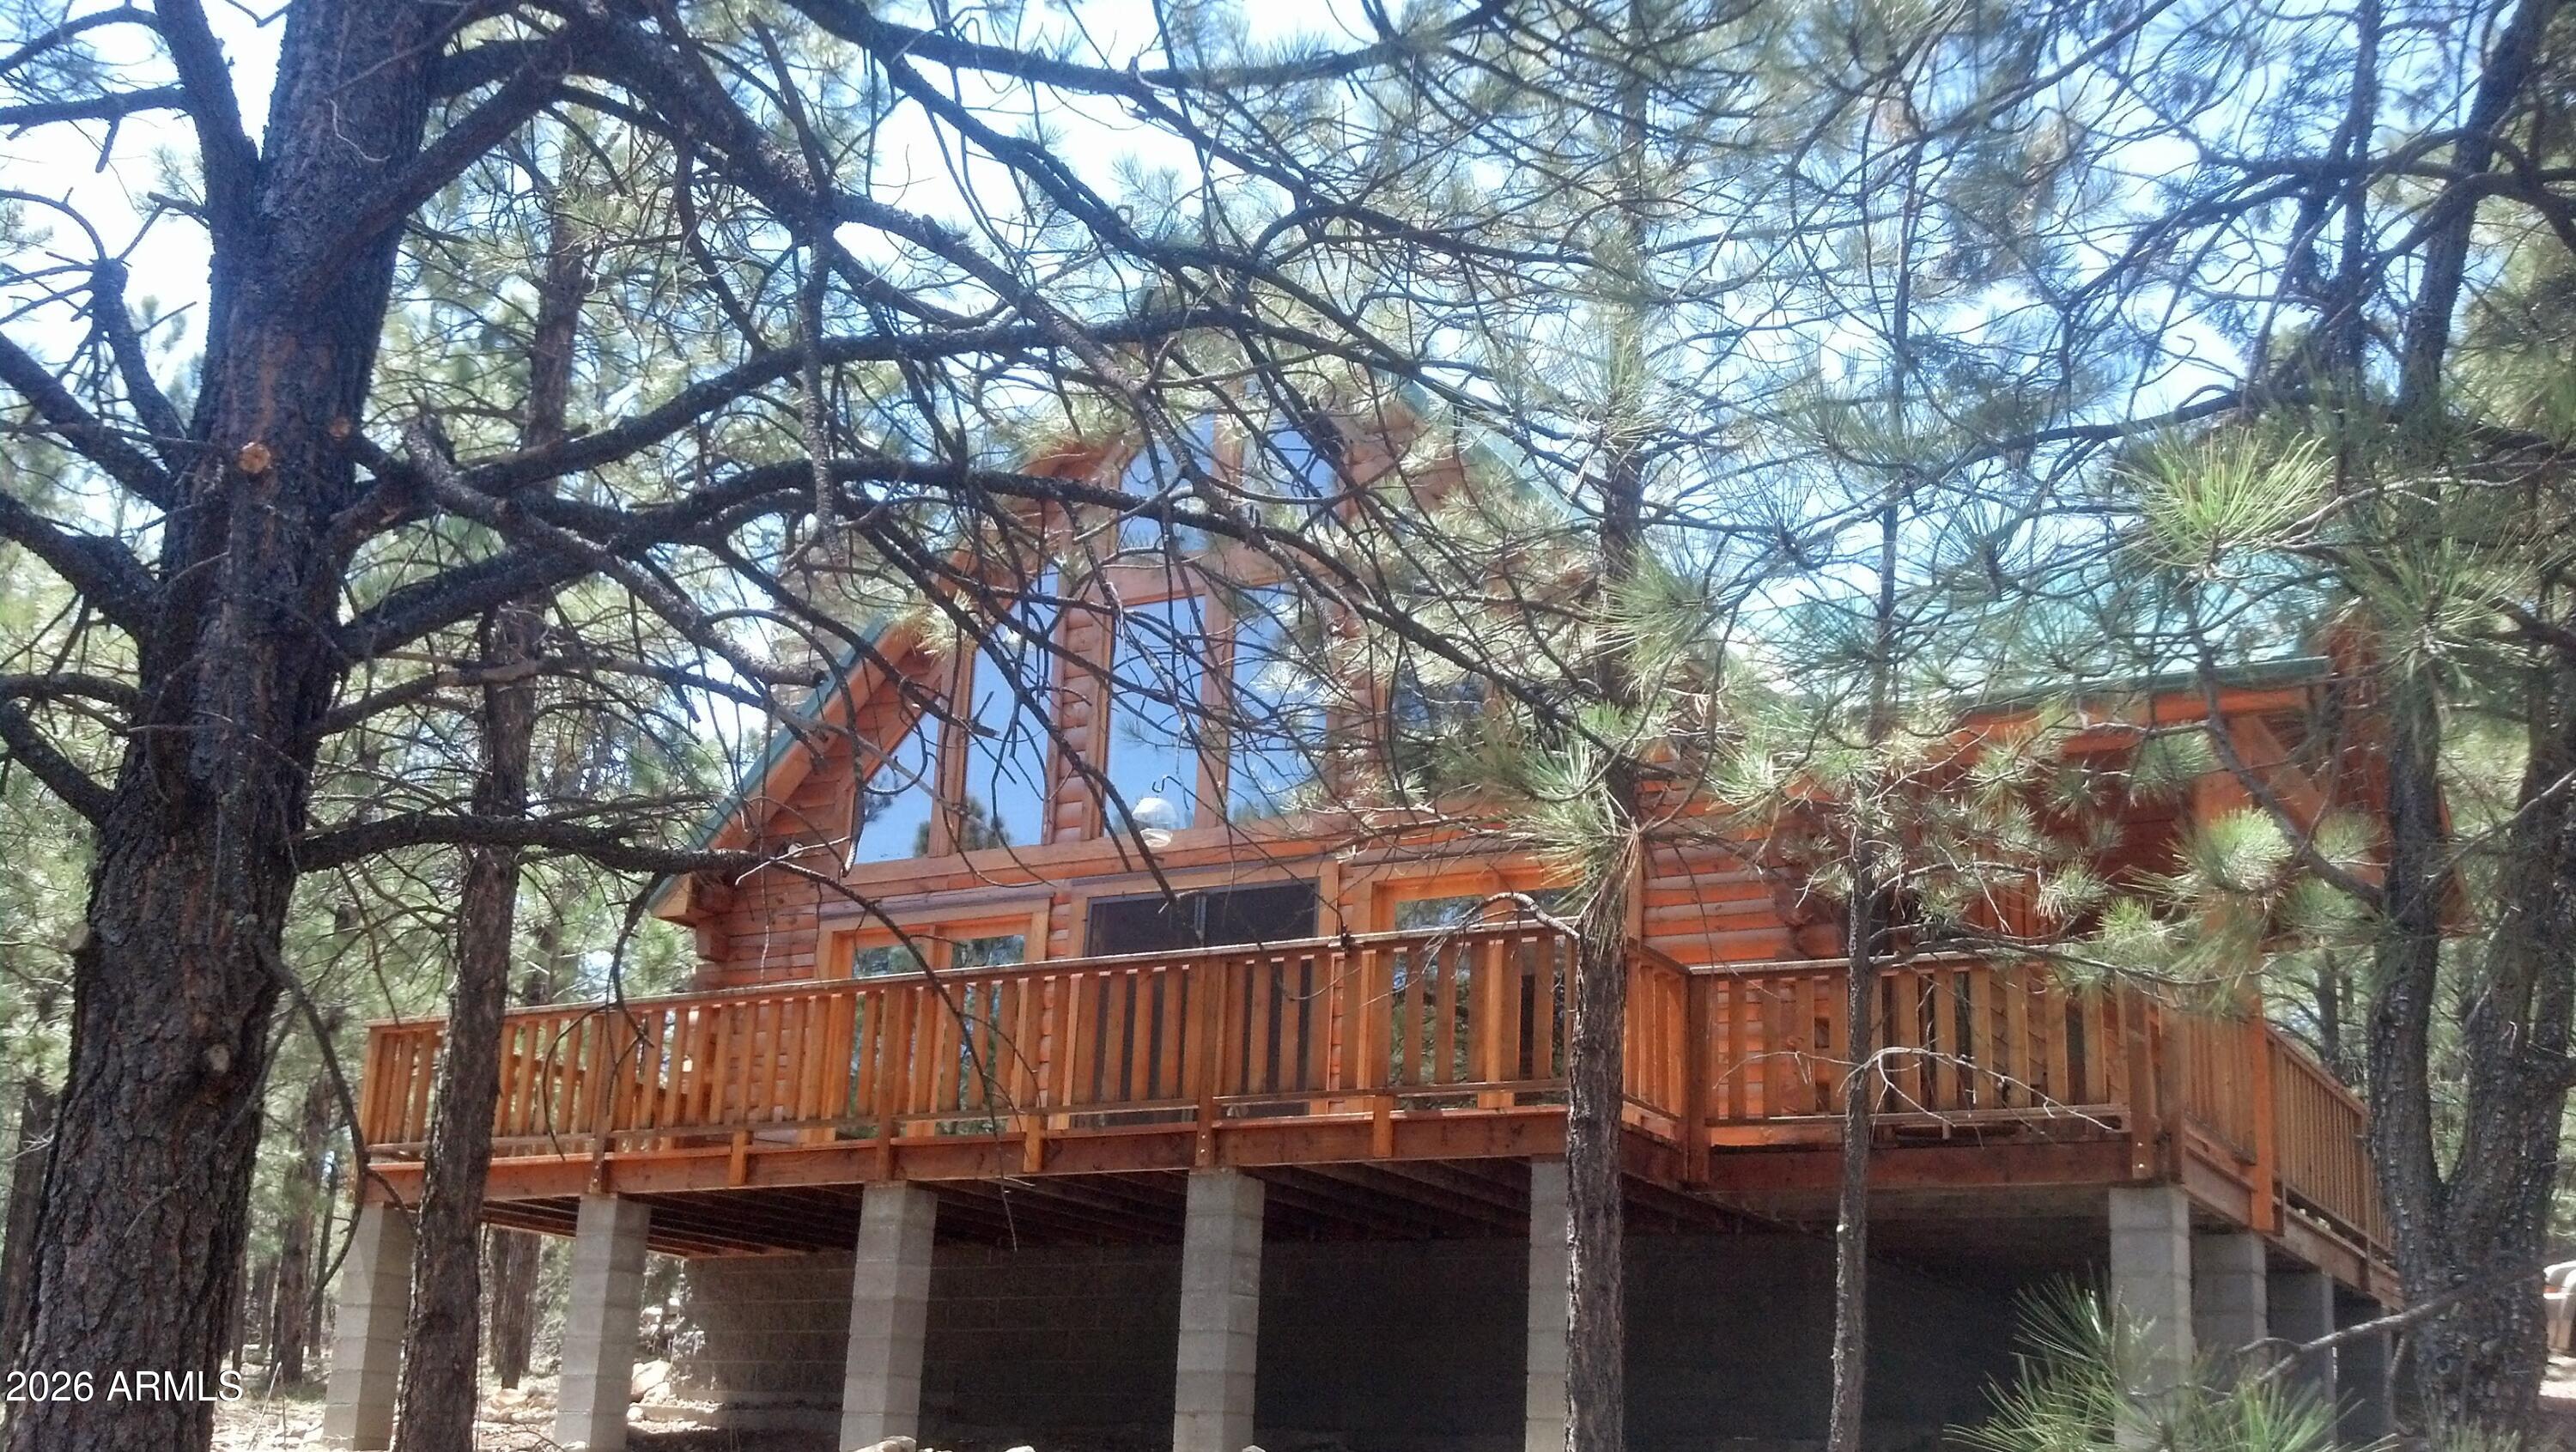
Happy Jack
3009 STARLIGHT Drive
3 Beds
2 Baths
1,554 Sq.Ft.
$574,900
MLS#: 7032452
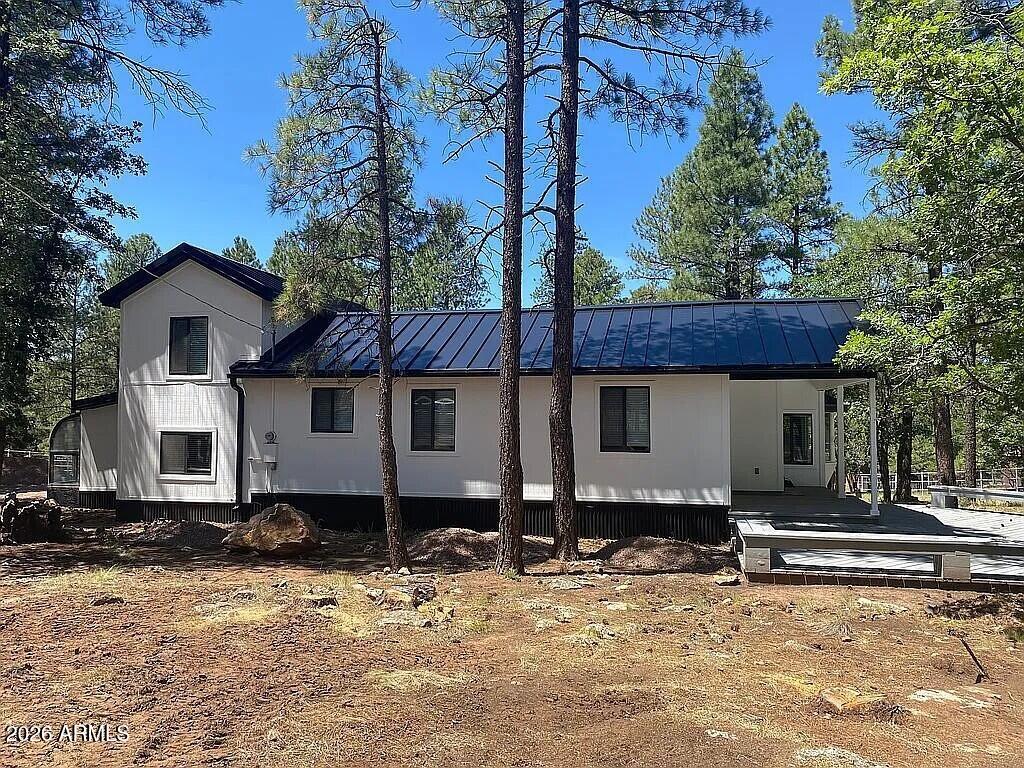
Happy Jack
2194 DEER RIDGE Drive
2 Beds
2 Baths
1,740 Sq.Ft.
$519,900
MLS#: 7005582
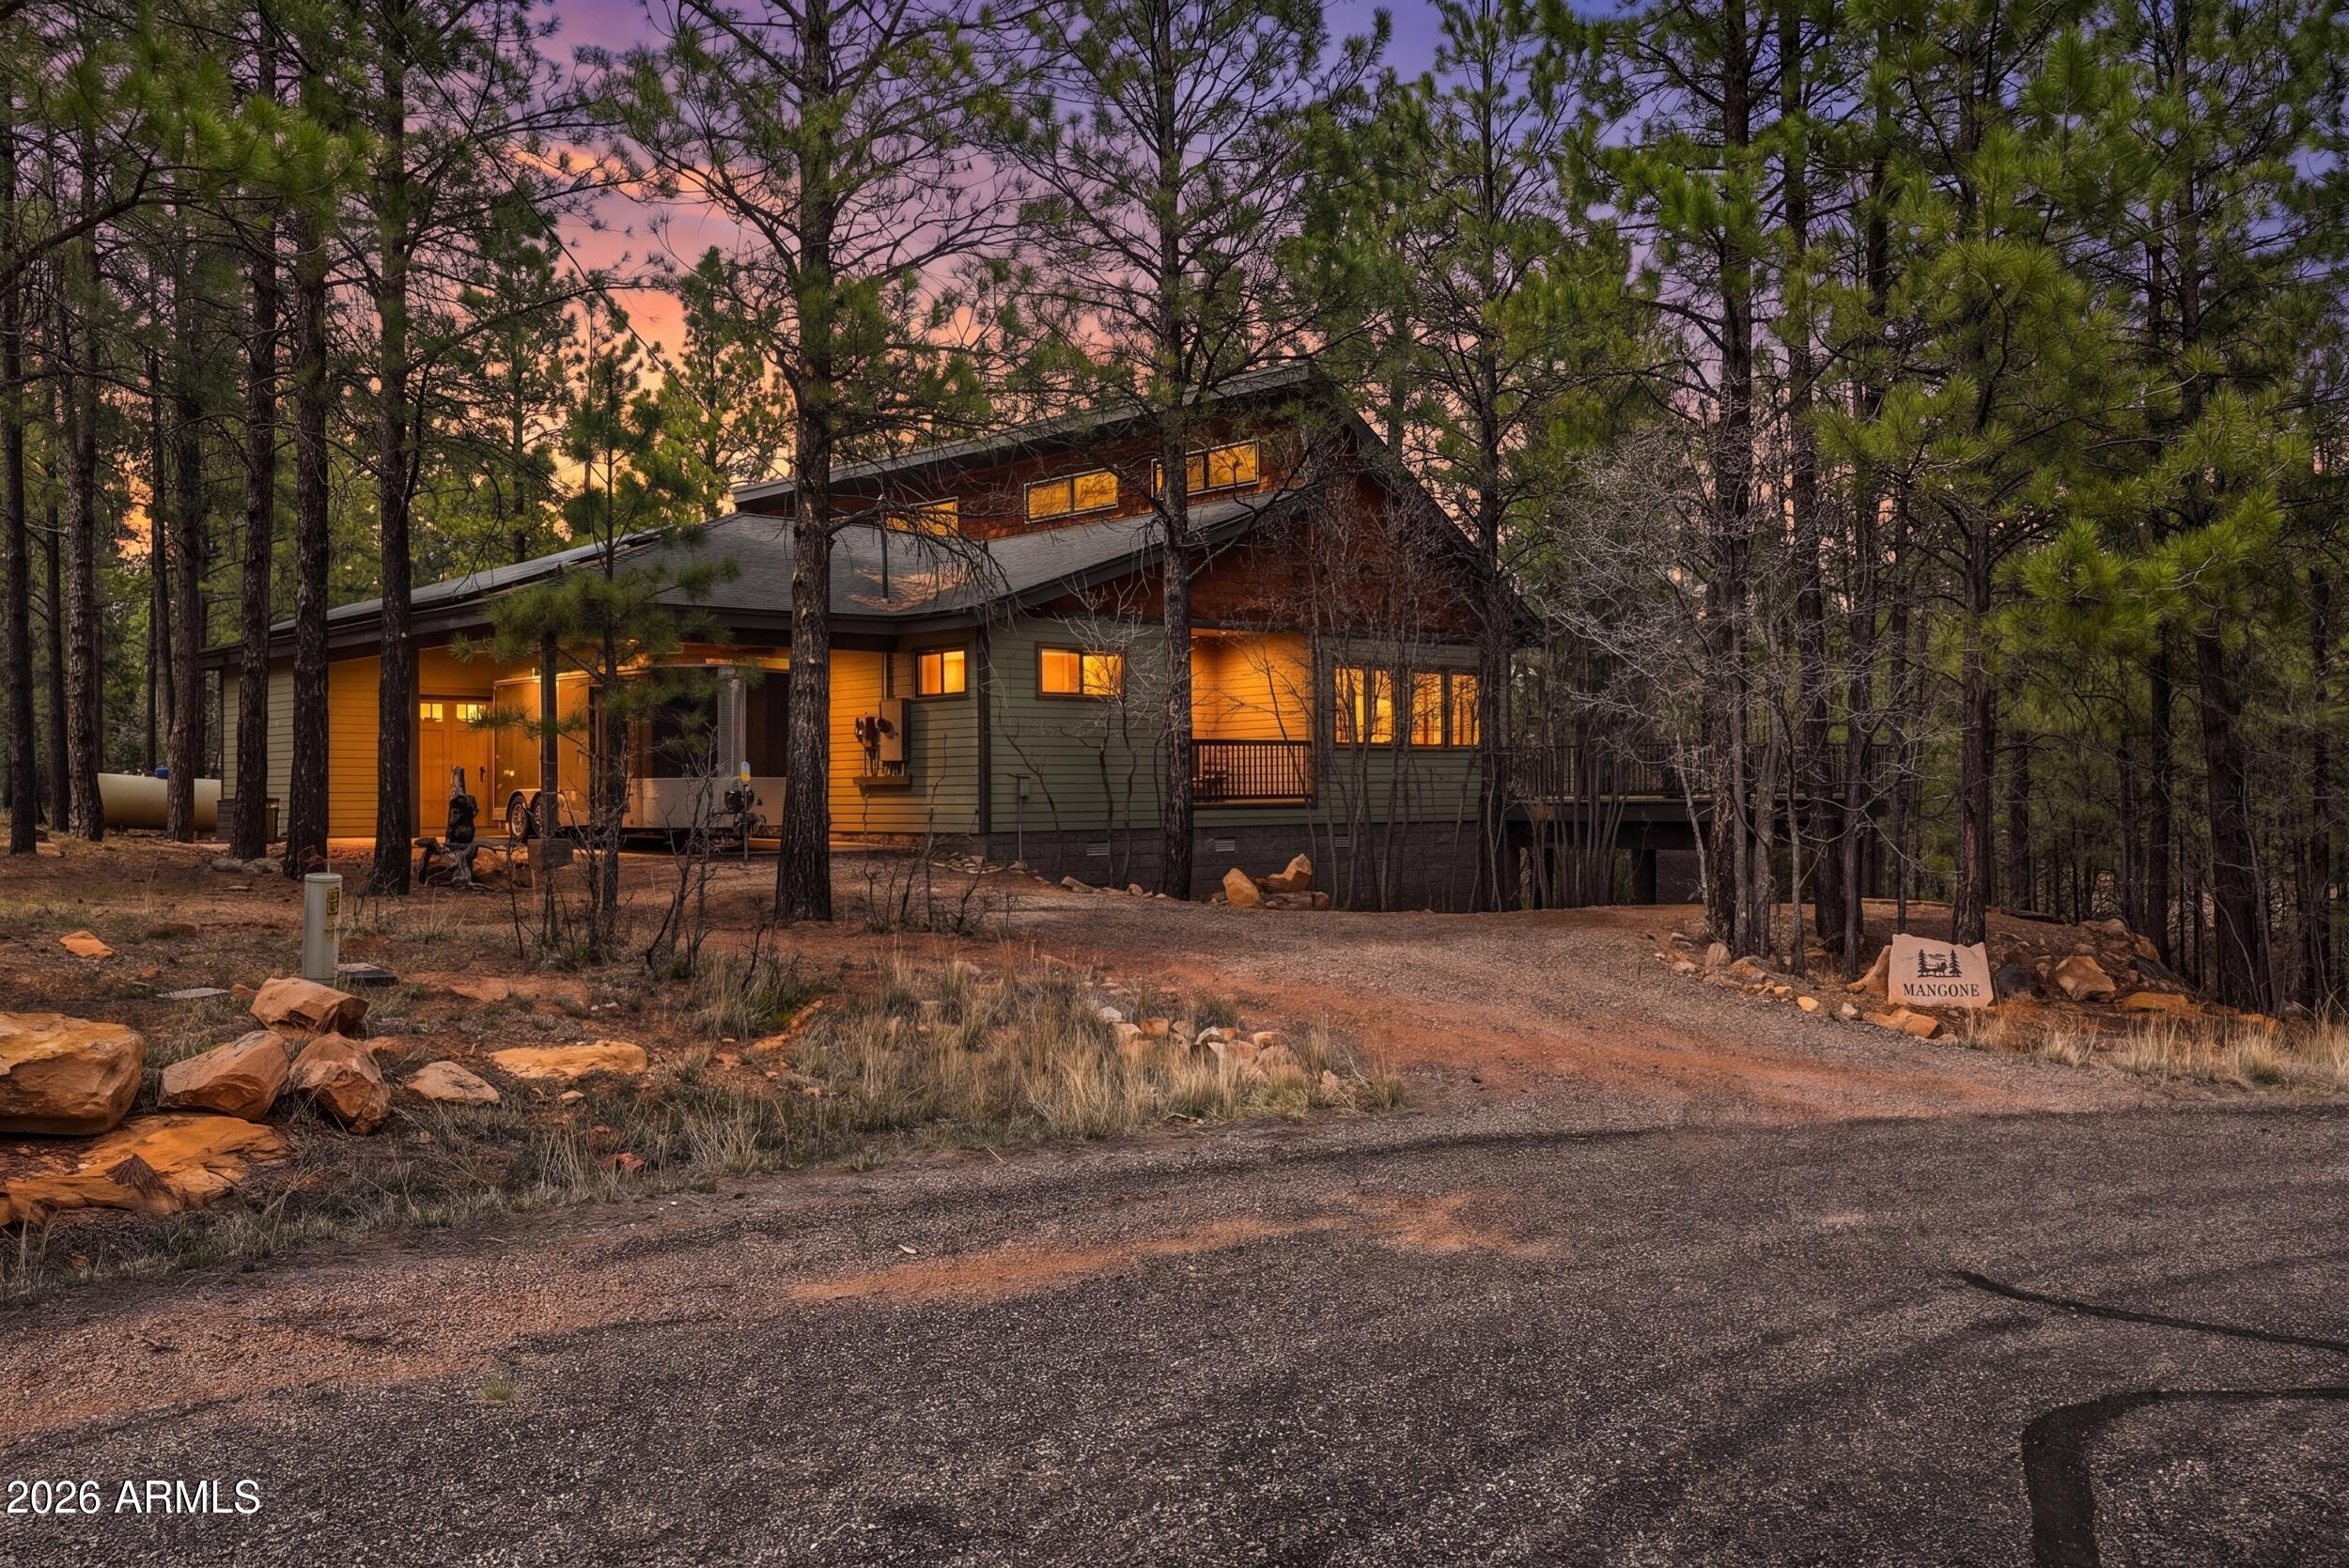
Happy Jack
4449 STAR SHINE Circle
2 Beds
2 Baths
1,706 Sq.Ft.
$714,000
MLS#: 7024551
Happy Jack
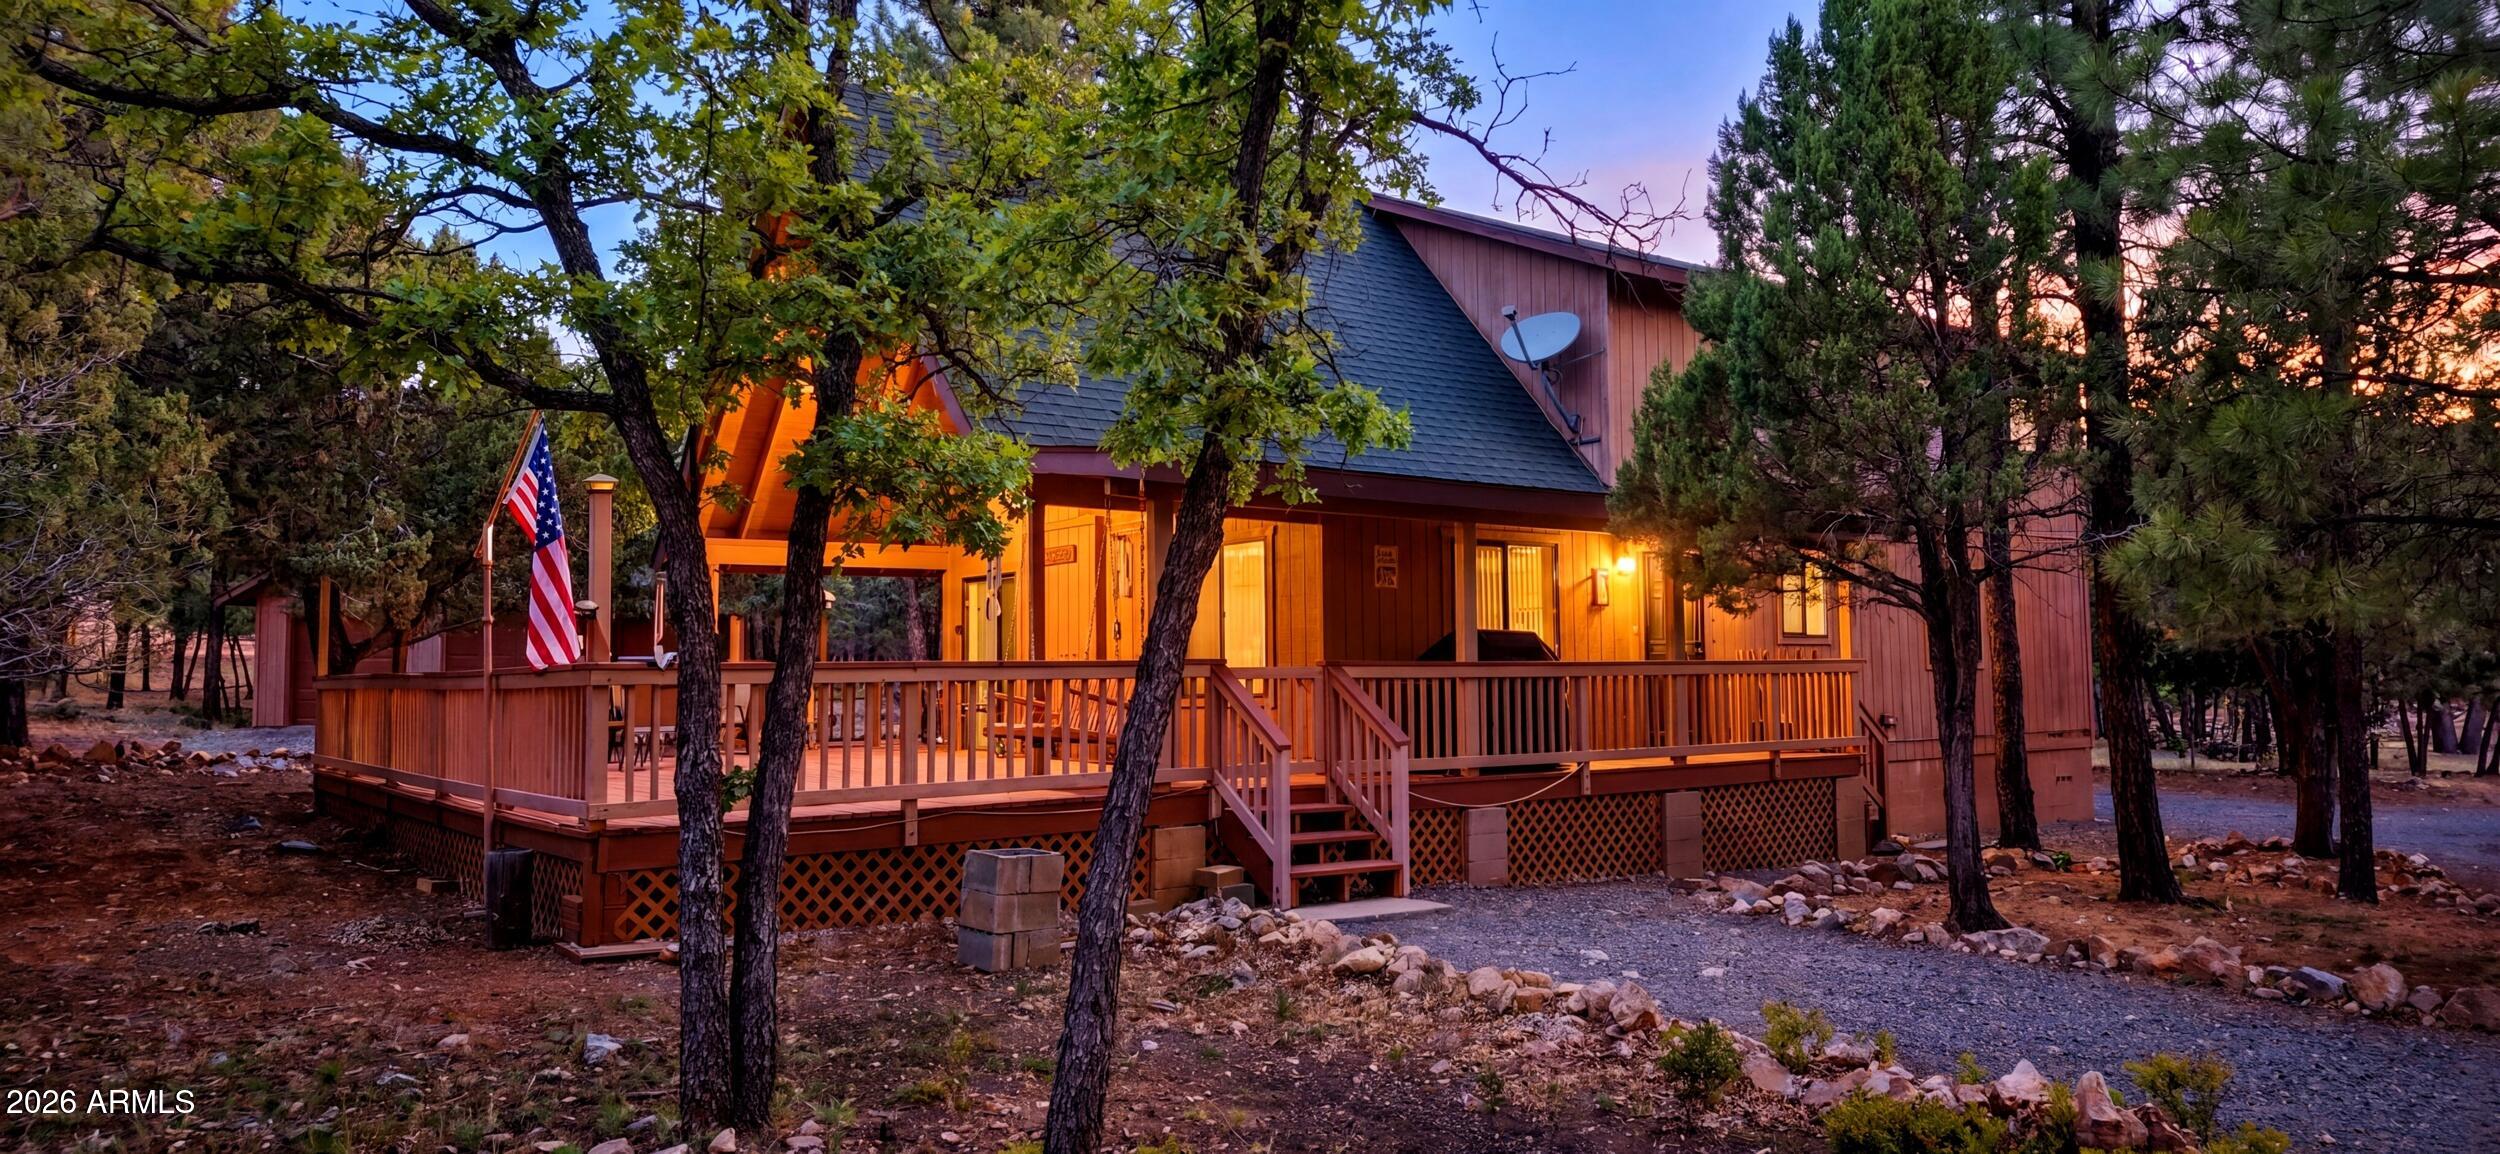
4050 Apache Drive
3 Beds
2 Baths
1,776 Sq.Ft.
$529,000
MLS#: 7032877
Happy Jack
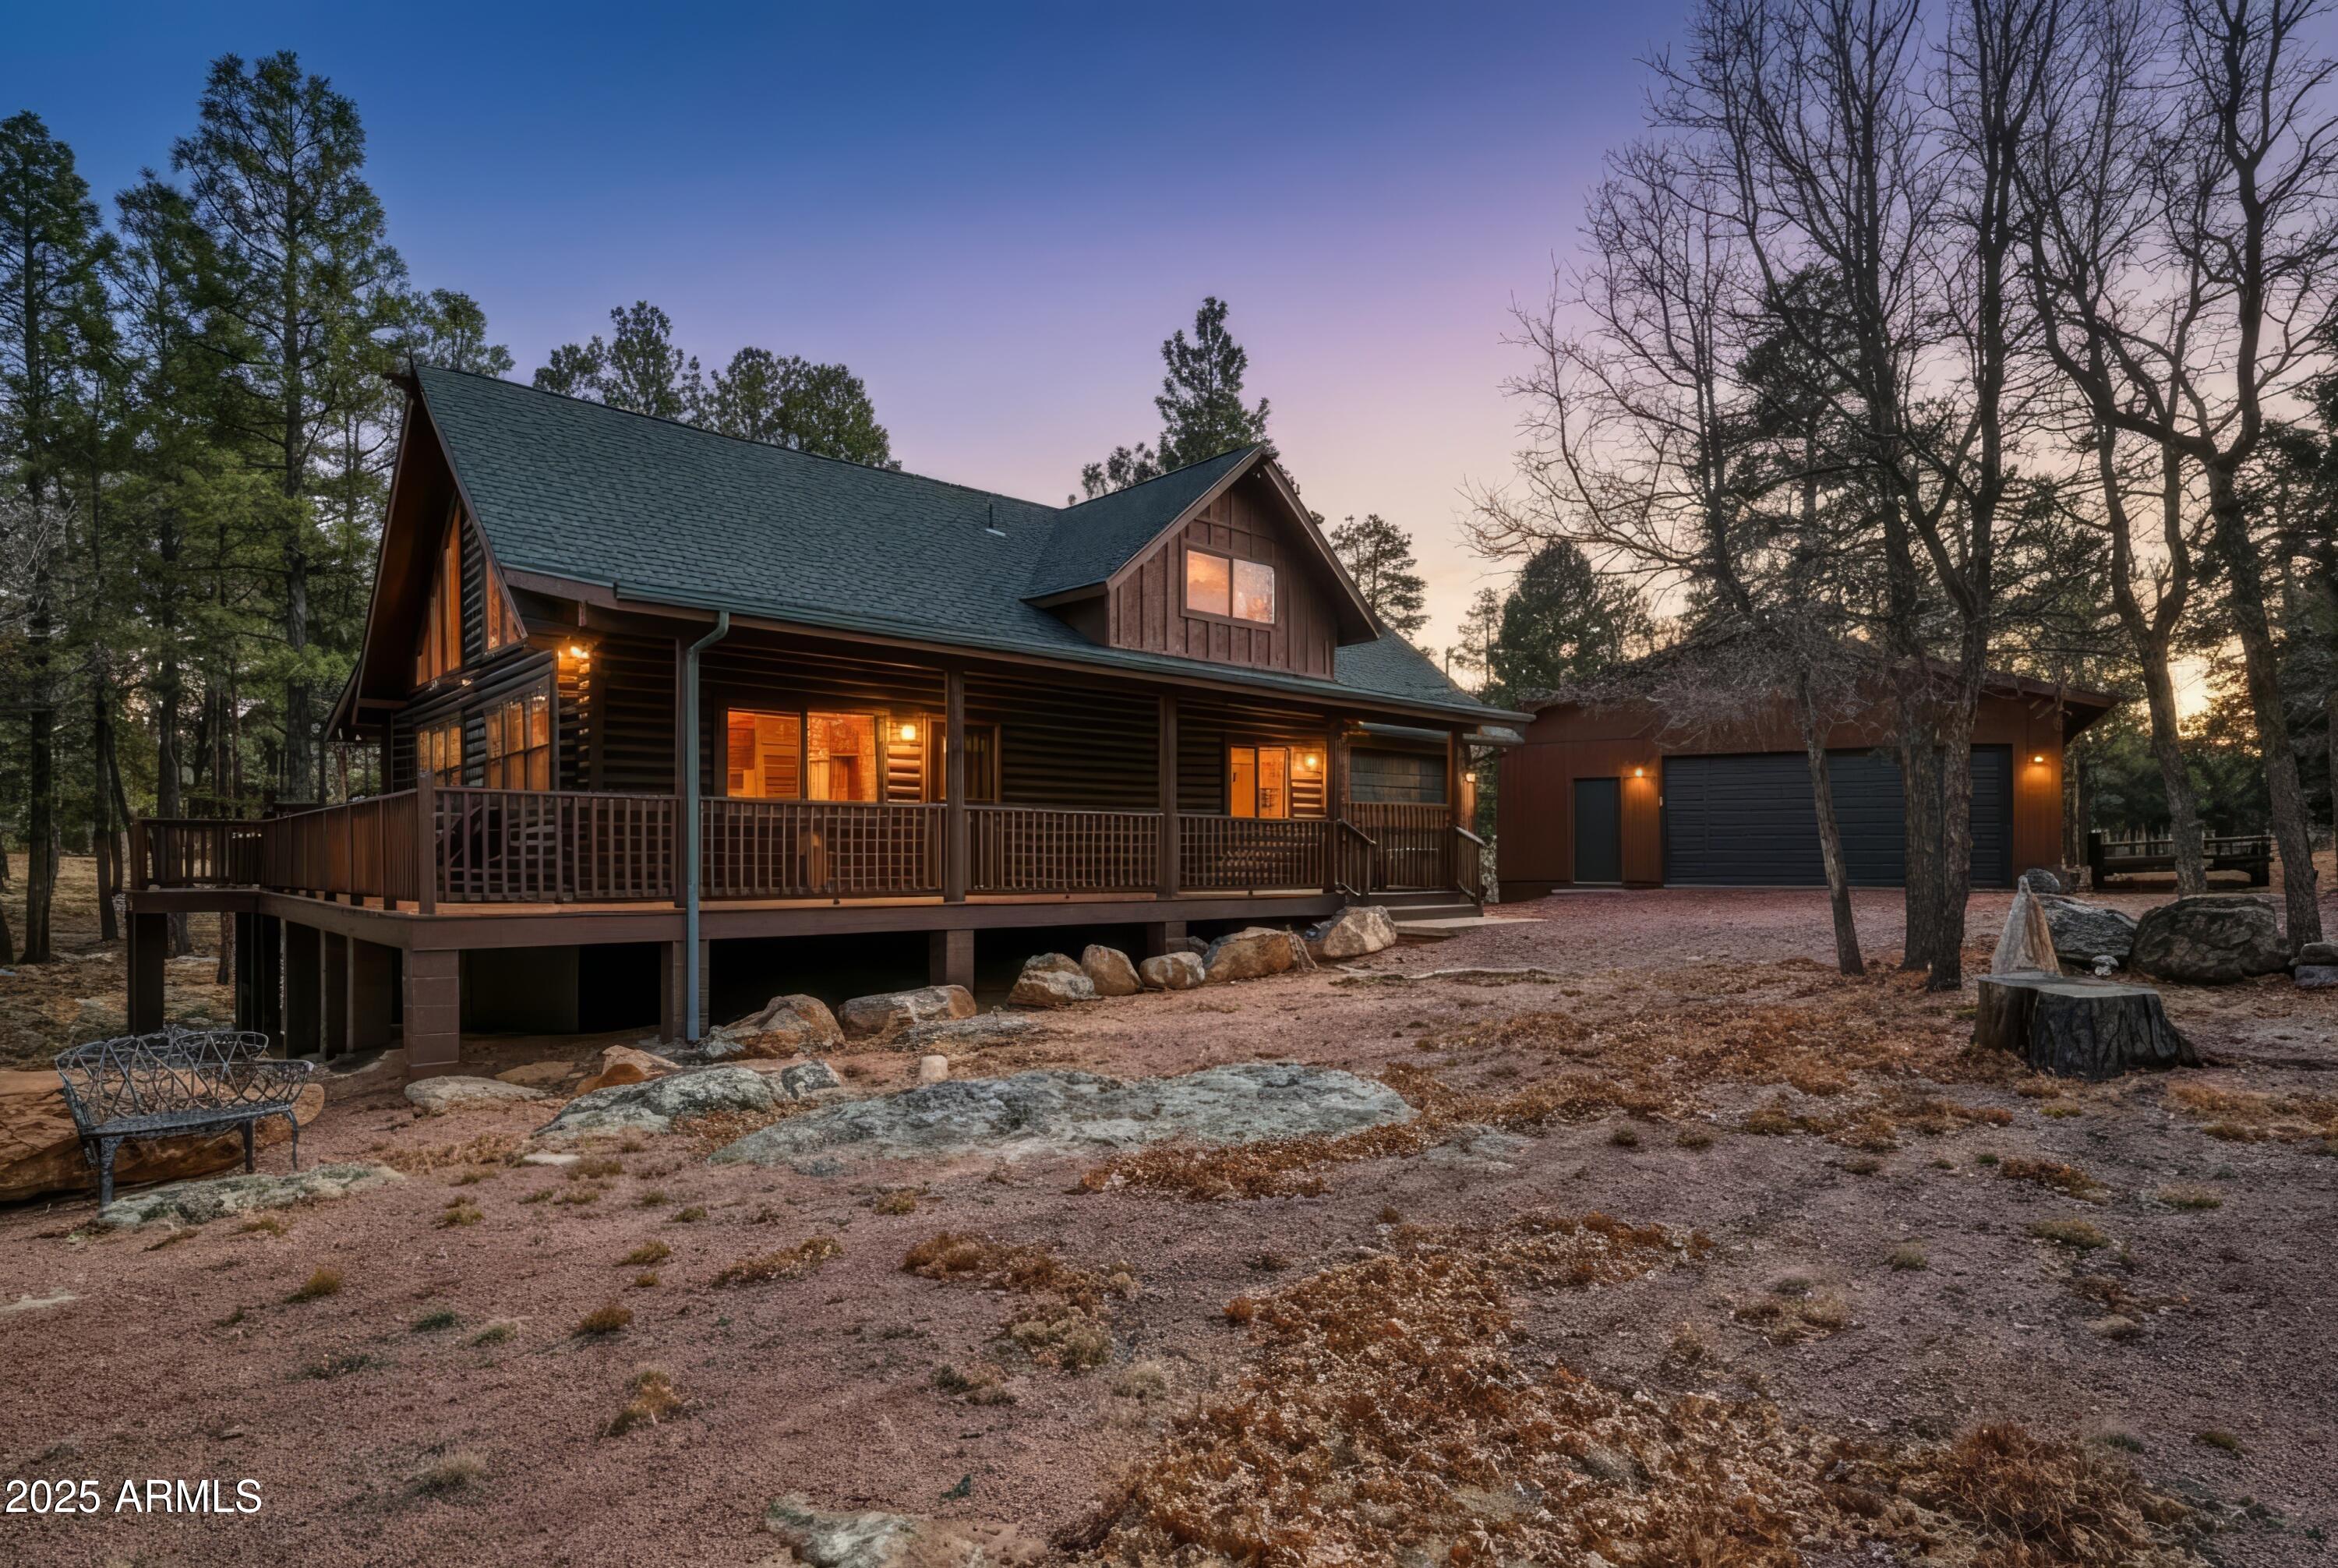
2999 DEER Path
3 Beds
2 Baths
1,427 Sq.Ft.
$599,900
MLS#: 6962363

Happy Jack
2132 W Pine Valley Road
3 Beds
2 Baths
1,489 Sq.Ft.
$549,000
MLS#: 7050217
