
7027 N SCOTTSDALE Road 113
Paradise Valley, AZ 85253
About
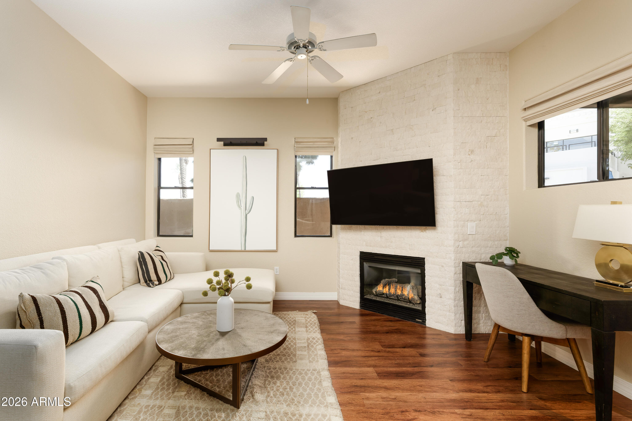
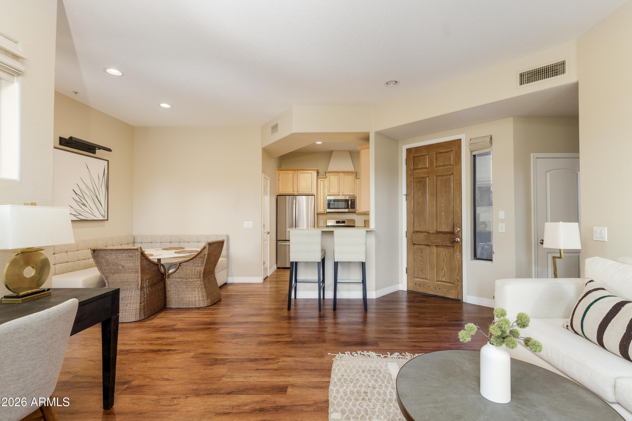
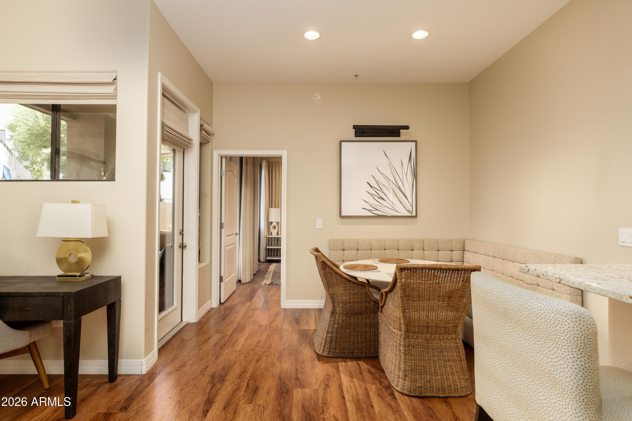
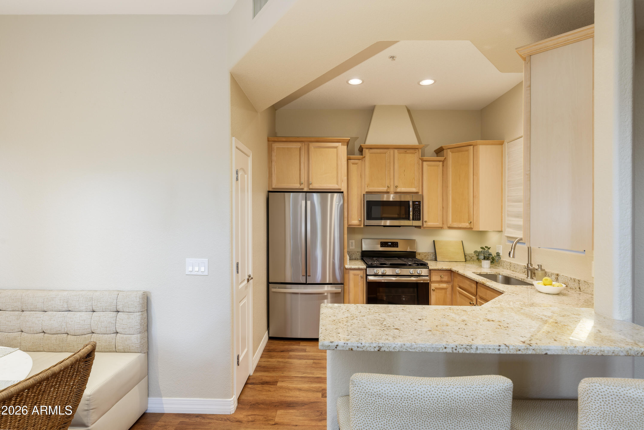
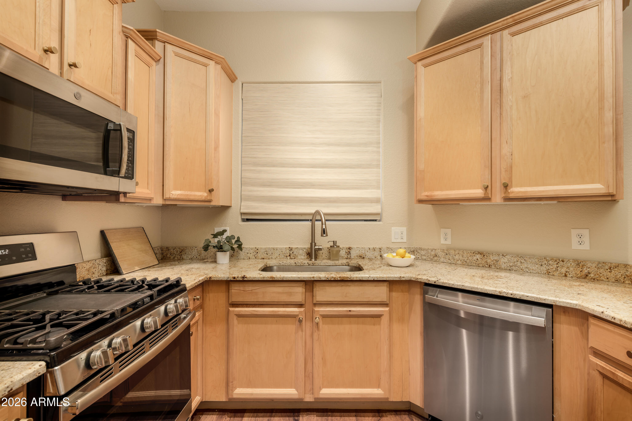
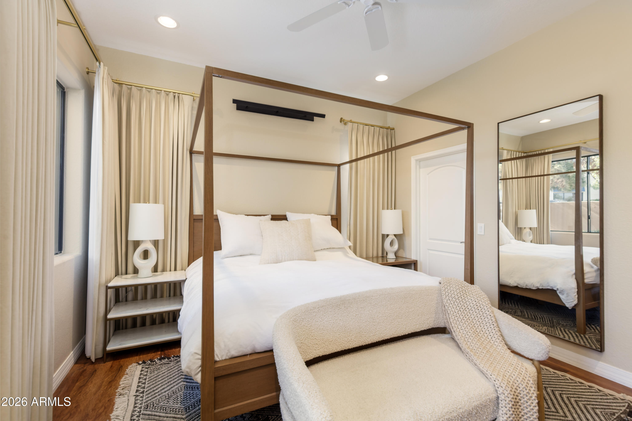
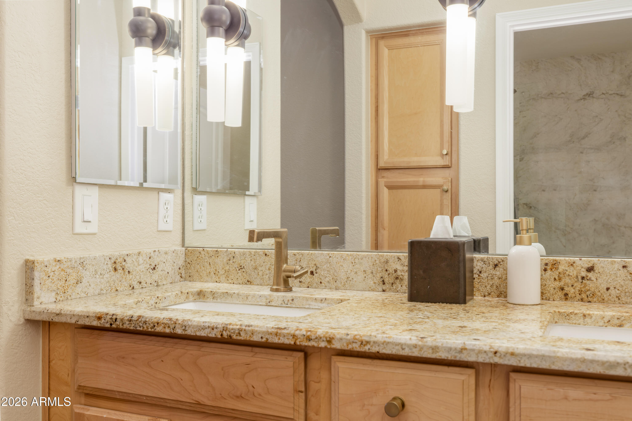
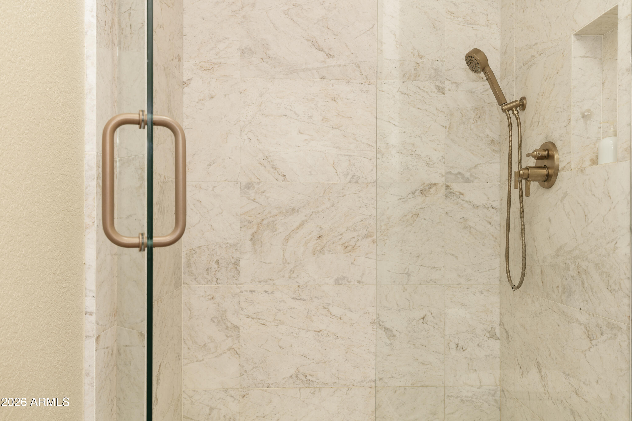
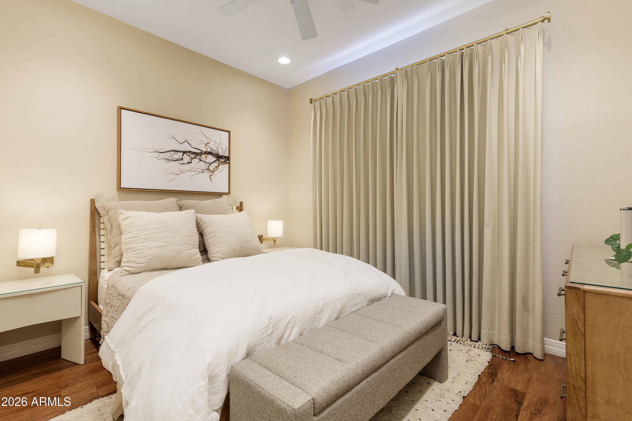
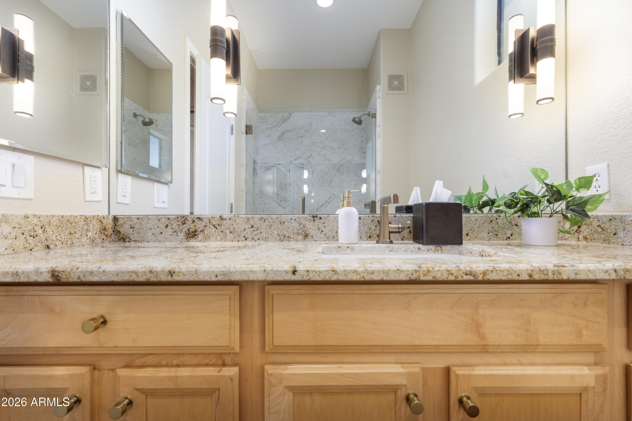
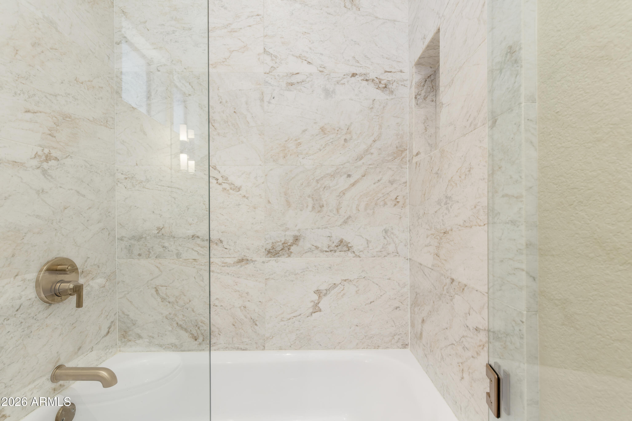
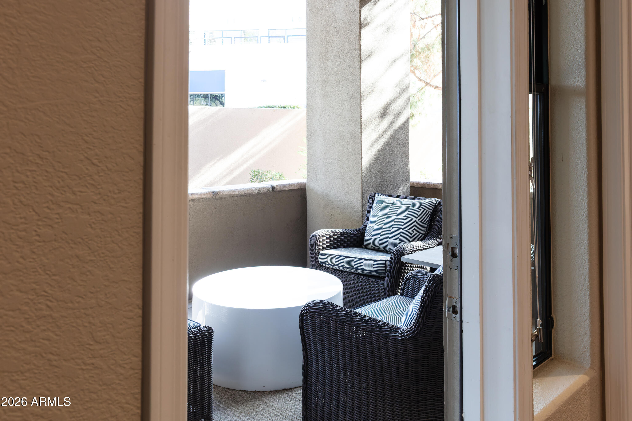
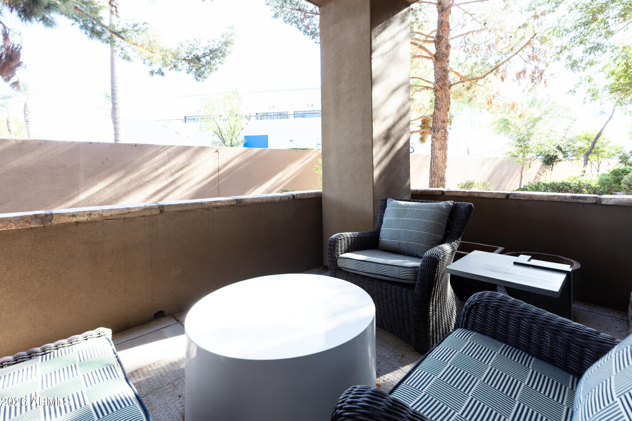
Single-level luxury meets effortless lock-and-leave living in Paradise Valley's coveted 85253 zip code. Beautifully renovated, this ground-floor home features 10-foot ceilings, a stacked-stone fireplace, and granite countertops that create an elegant, cohesive living space. The open-concept floor plan flows naturally from the kitchen to the great room and covered patio, making the home feel larger than its footprint. A split-bedroom layout provides two generous suites with walk-in closets. The updated bathrooms feature stone and tile finishes, oversized mirrors, and dual vanities. The home is just steps from its private garage, and the heated pool, spa, fitness center, and rear gate. It offers walkability to the Seville Shopping Center, with Ruth's Chris Steak House, cafés, and everyday conveniences. The Scottsdale Greenbelt, golf courses, and the Railroad Museum Park are also within walking distance. Whether you're seeking a full-time residence or seasonal retreat, this move-in-ready home has been designed to reduce maintenance and maximize enjoyment. Designer furnishings, as pictured, are available under a separate bill of sale. Designed for effortless luxury, this turnkey home combines custom design, everyday walkability, and the freedom to simply move in and enjoy.
Property
Beds
2
Full Baths
2
1/2 Baths
None
Year Built
2004
Sq.Footage
1,233
Features
Features & Amenities
Interior
-
Other Interior Features
High Speed Internet, Granite Counters, Double Vanity, Breakfast Bar, Pantry
-
Total Bedrooms
2
-
Bathrooms
2
-
Basement YN
NO
-
Cooling YN
YES
-
Cooling
Central Air, Ceiling Fan(s)
-
Fireplace YN
YES
-
Heating YN
YES
-
Heating
Electric
-
Pet friendly
N/A
Exterior
-
Garage
Yes
-
Garage spaces
1
-
Construction Materials
Stucco, Stone, Frame
-
Other Exterior Features
Private Yard, Storage
-
Parking
Garage Door Opener, Detached
-
Patio and Porch Features
Patio
-
Pool
No
Area & Lot
-
Lot Features
Desert Back, Desert Front
-
Lot Size(square feet)
122
-
Property Type
Residential
-
Property Sub Type
Apartment
-
Architectural Style
Contemporary
Price
-
Sales Price
$635,000
-
Tax Amount
$1,443
-
Financing Options
Cash, Conventional
-
Sq. Footage
1,233
-
Price/SqFt
$515
HOA
-
Association
YES
-
Association Fee 2
$265
-
Association Fee
$395
-
Association Fee Frequency
Monthly
-
Association Fee 2 Frequency
Annually
-
Association Fee Includes
N/A
Property Resources
-
Horse Property
NO
School District
-
Elementary School
Scottsdale Unified District
-
Middle School
Mohave Middle School
-
High School
Saguaro High School
Property Features
-
Stories
1
-
Accessibility Features
Accessible Entrance, Accessible Hallway(s)
-
Ownership
Condominium
-
Sewer
Public Sewer
-
Tax Lot
113
-
Water Source
Public
Schedule
Schedule a Showing
Showing scheduled successfully.
Mortgage calculator
Estimate your monthly mortgage payment, including the principal and interest, property taxes, and HOA. Adjust the values to generate a more accurate rate.
Your payment
Principal and Interest:
$
Property taxes:
$
HOA fees:
$
Total loan payment:
$
Total interest amount:
$
Location
-
County
Maricopa
-
Elementary School
Scottsdale Unified District
-
Middle School
Mohave Middle School
-
High School
Saguaro High School

Listing Courtesy of Kimberly Amadeo , Compass
RealHub Information is provided exclusively for consumers' personal, non-commercial use, and it may not be used for any purpose other than to identify prospective properties consumers may be interested in purchasing. All information deemed reliable but not guaranteed and should be independently verified. All properties are subject to prior sale, change or withdrawal. RealHub website owner shall not be responsible for any typographical errors, misinformation, misprints and shall be held totally harmless.

Mandy Gold
Associate Broker / Realtor®/ Team Lead
Call Mandy today to schedule a private showing.
Phone (520) 508-4855
Email mandy@mandygoldteam.com

* Listings on this website come from the FMLS IDX Compilation and may be held by brokerage firms other than the owner of this website. The listing brokerage is identified in any listing details. Information is deemed reliable but is not guaranteed. If you believe any FMLS listing contains material that infringes your copyrighted work please click here to review our DMCA policy and learn how to submit a takedown request.© 2024 FMLS.
Properties
Related properties
Paradise Valley
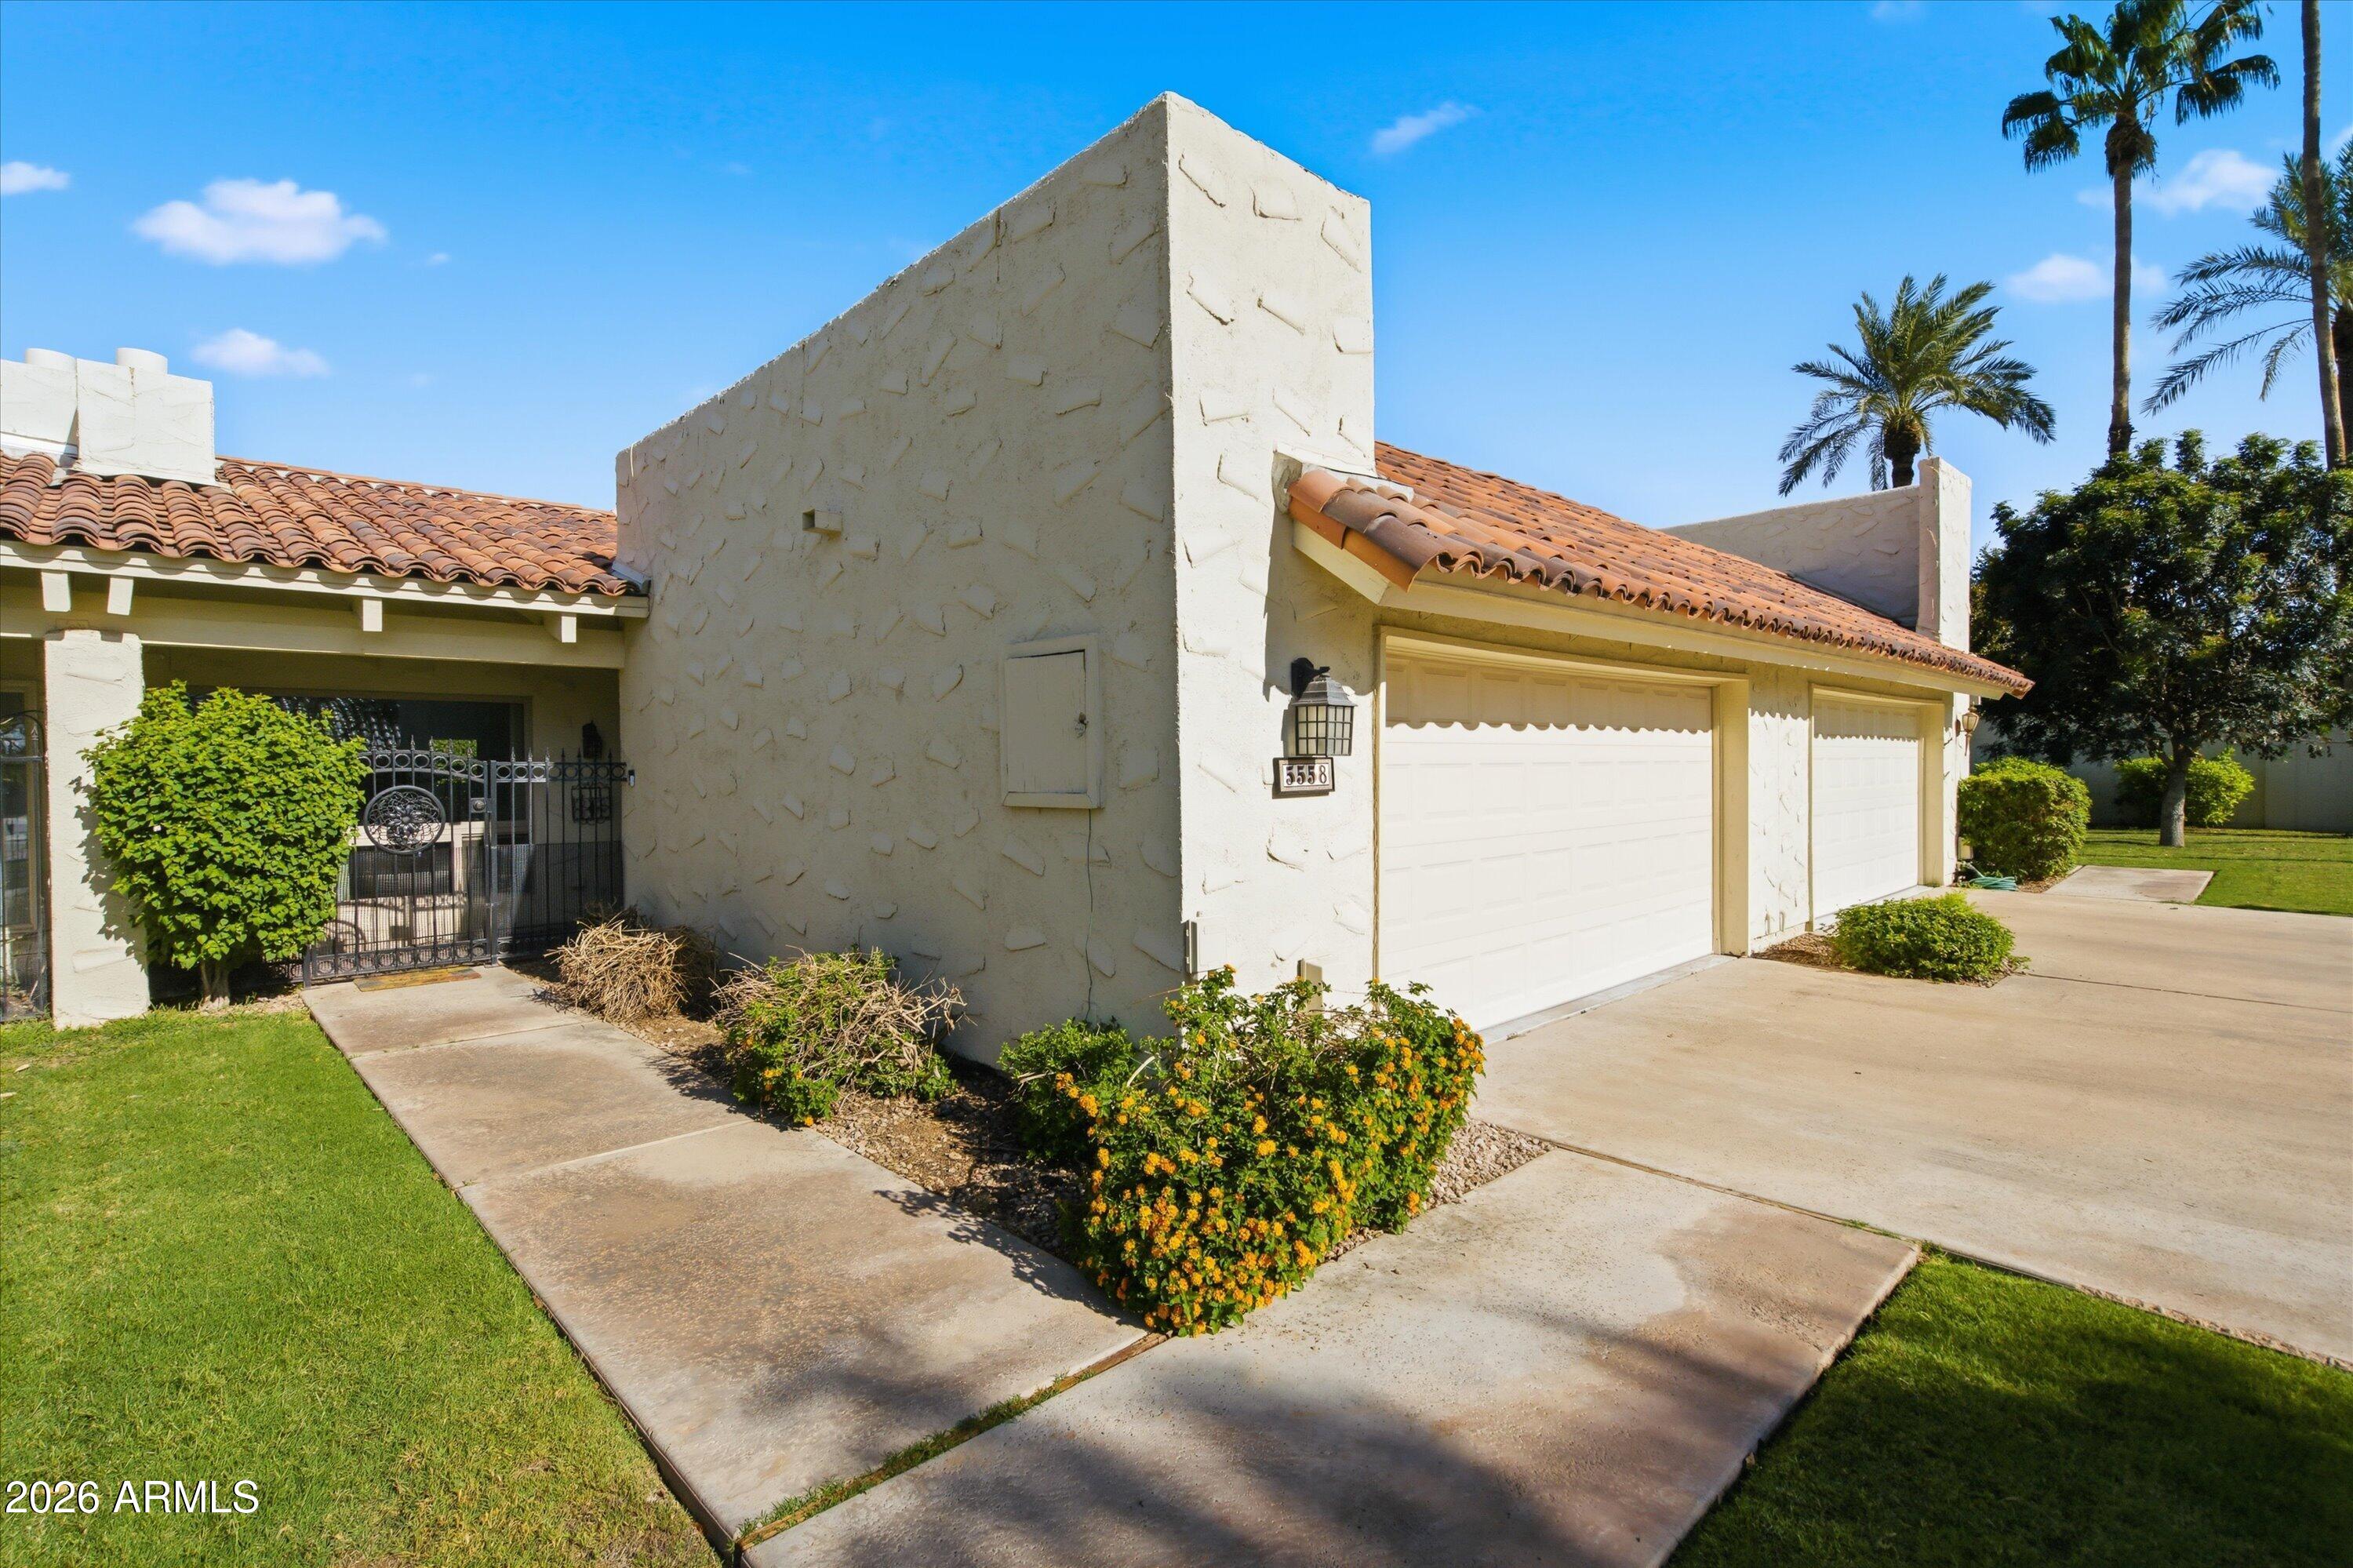
5558 N 71ST Street
2 Beds
2 Baths
1,200 Sq.Ft.
$729,000
MLS#: 7046806
Paradise Valley
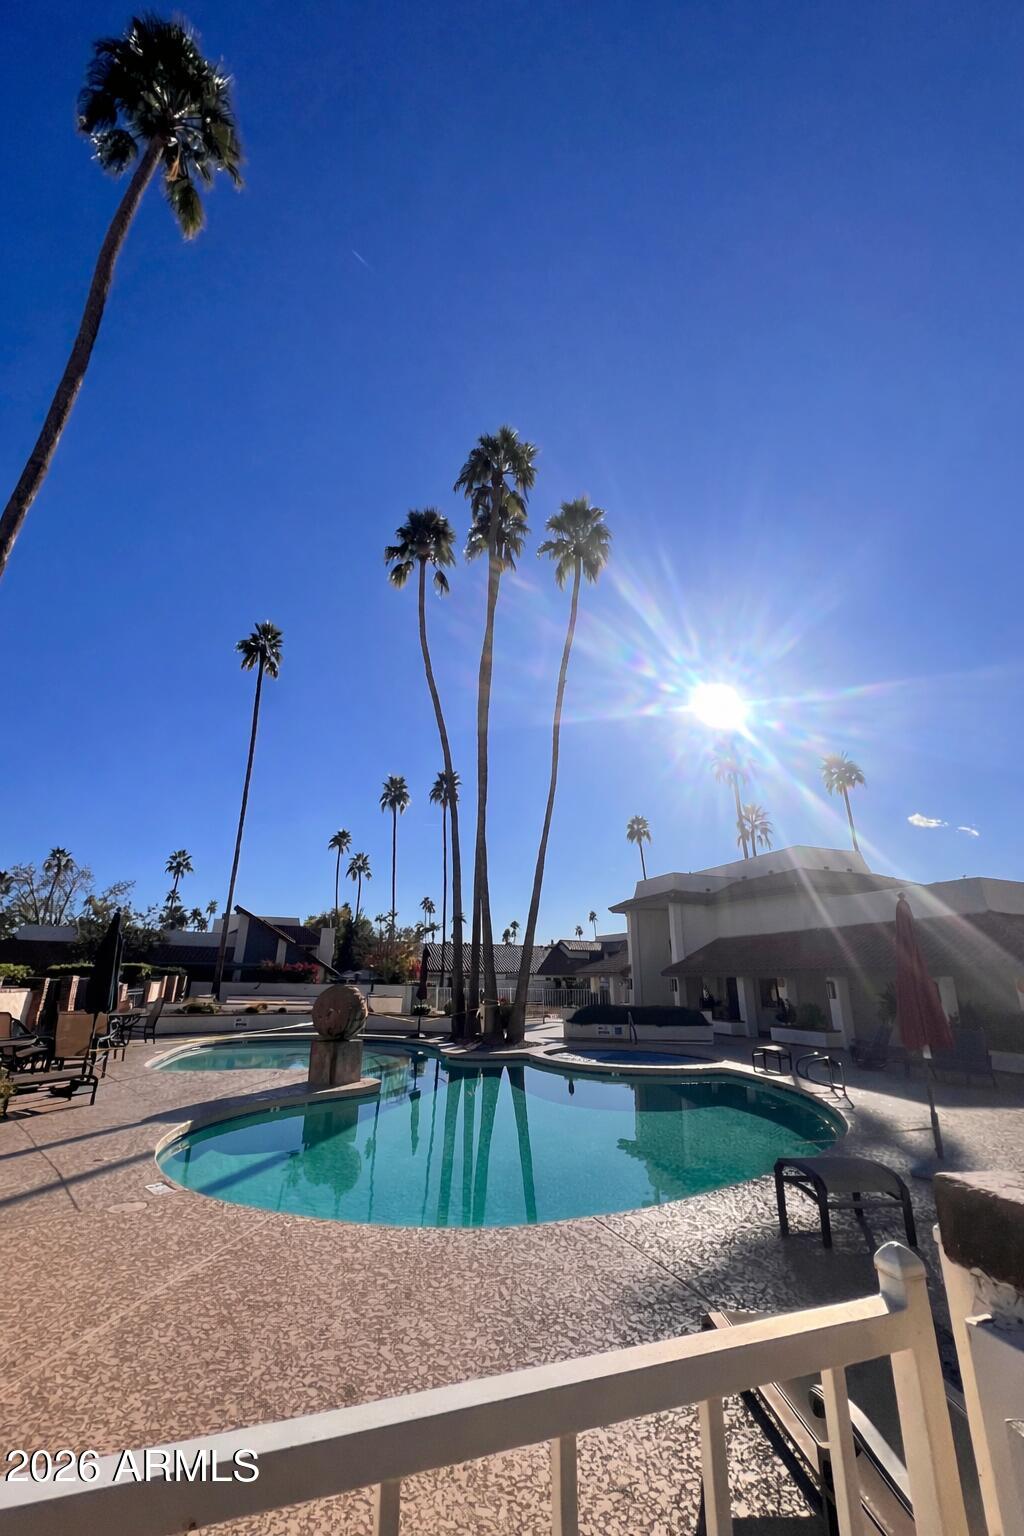
5834 N Scottsdale Road
2 Beds
2 Baths
1,184 Sq.Ft.
$640,000
MLS#: 6969480
Paradise Valley
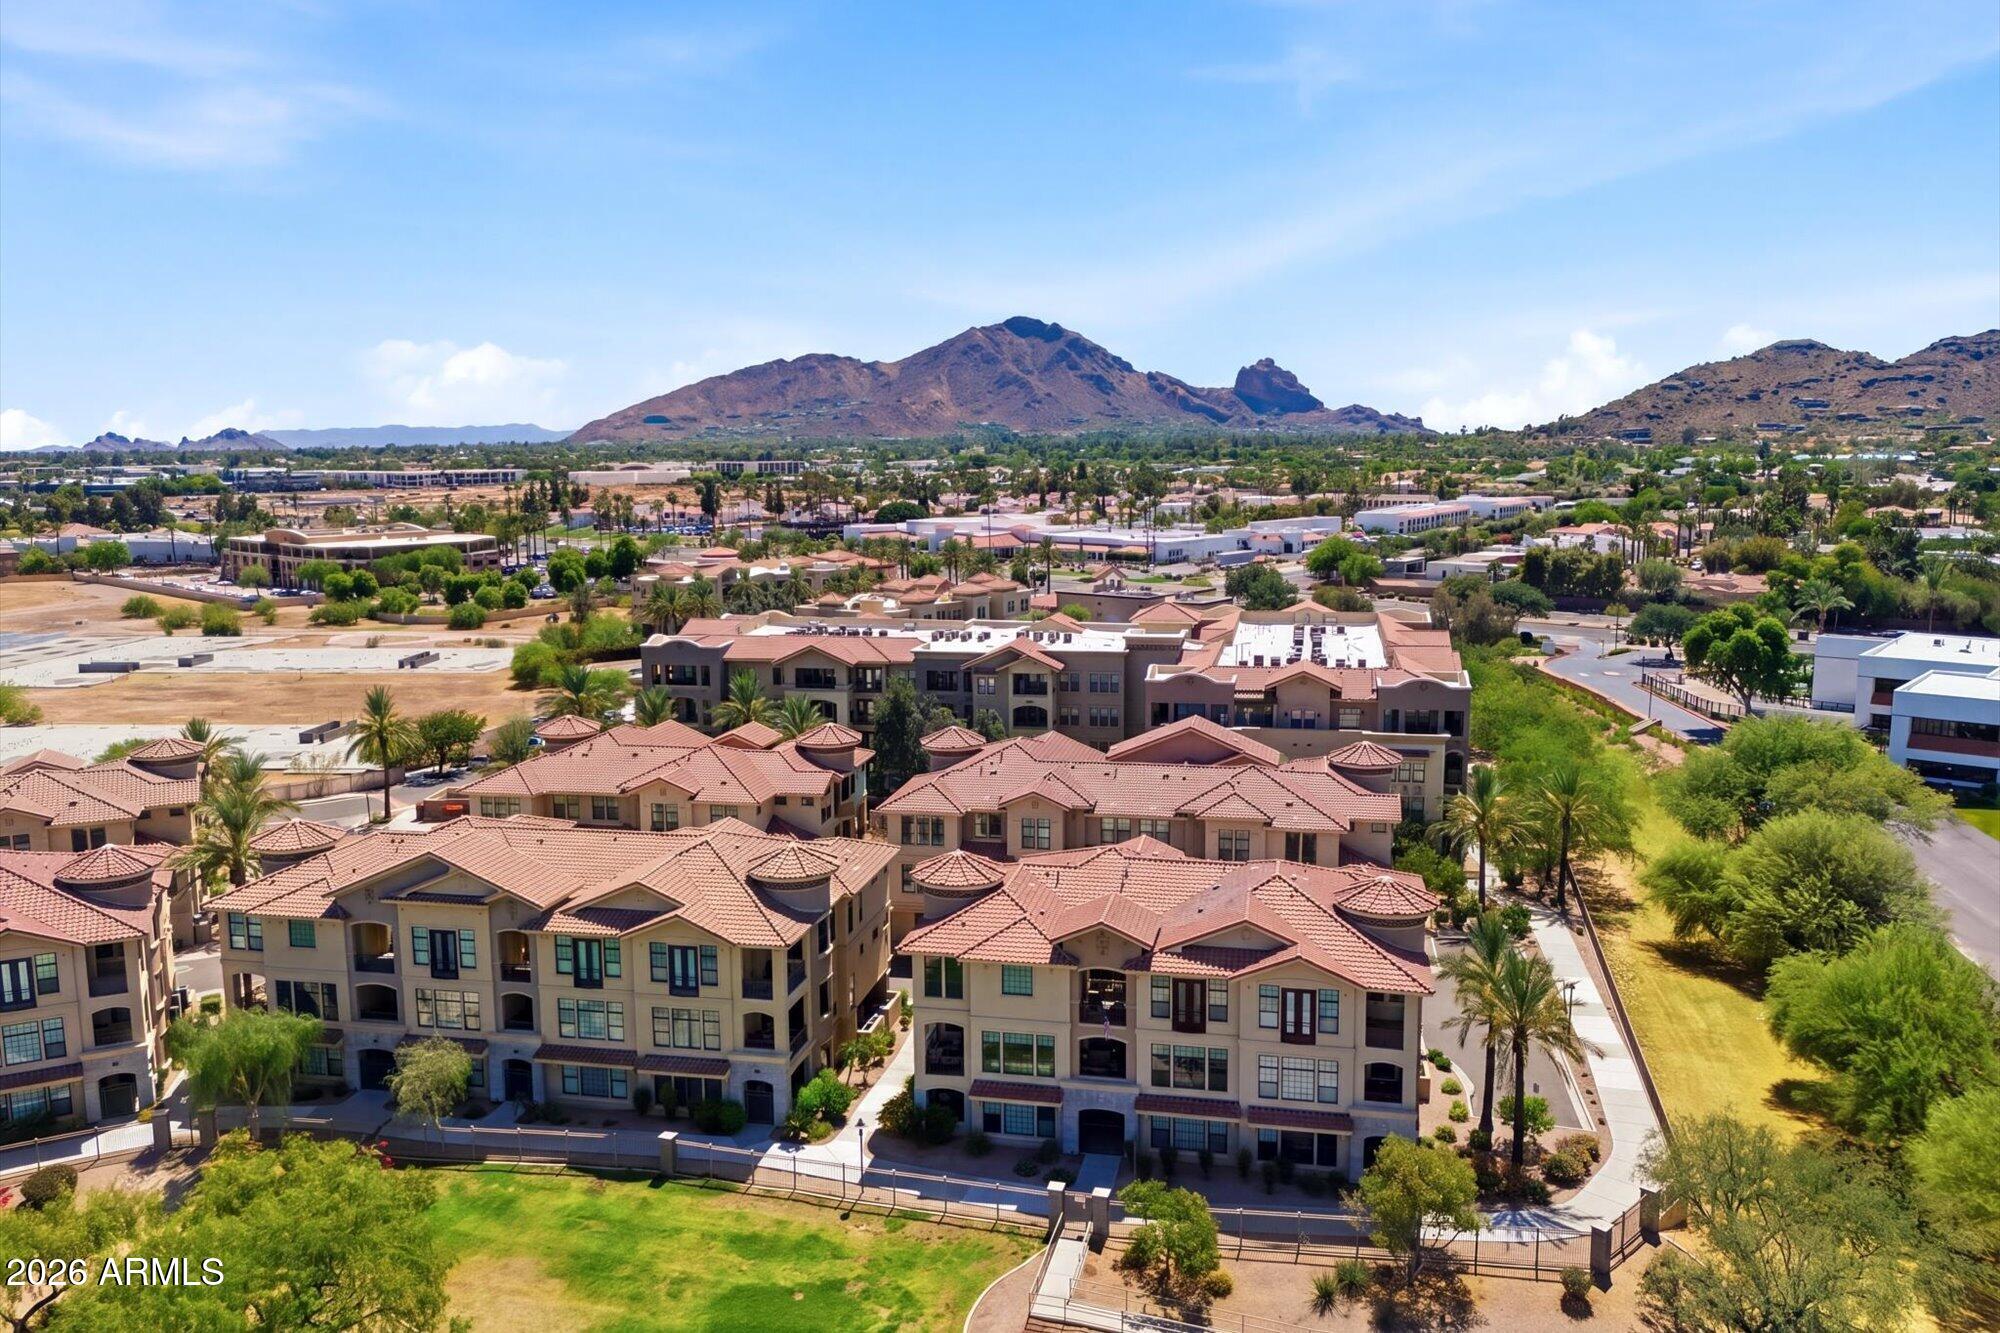
7291 N SCOTTSDALE Road 3013
2 Beds
2 Baths
1,244 Sq.Ft.
$540,000
MLS#: 7031954
Paradise Valley
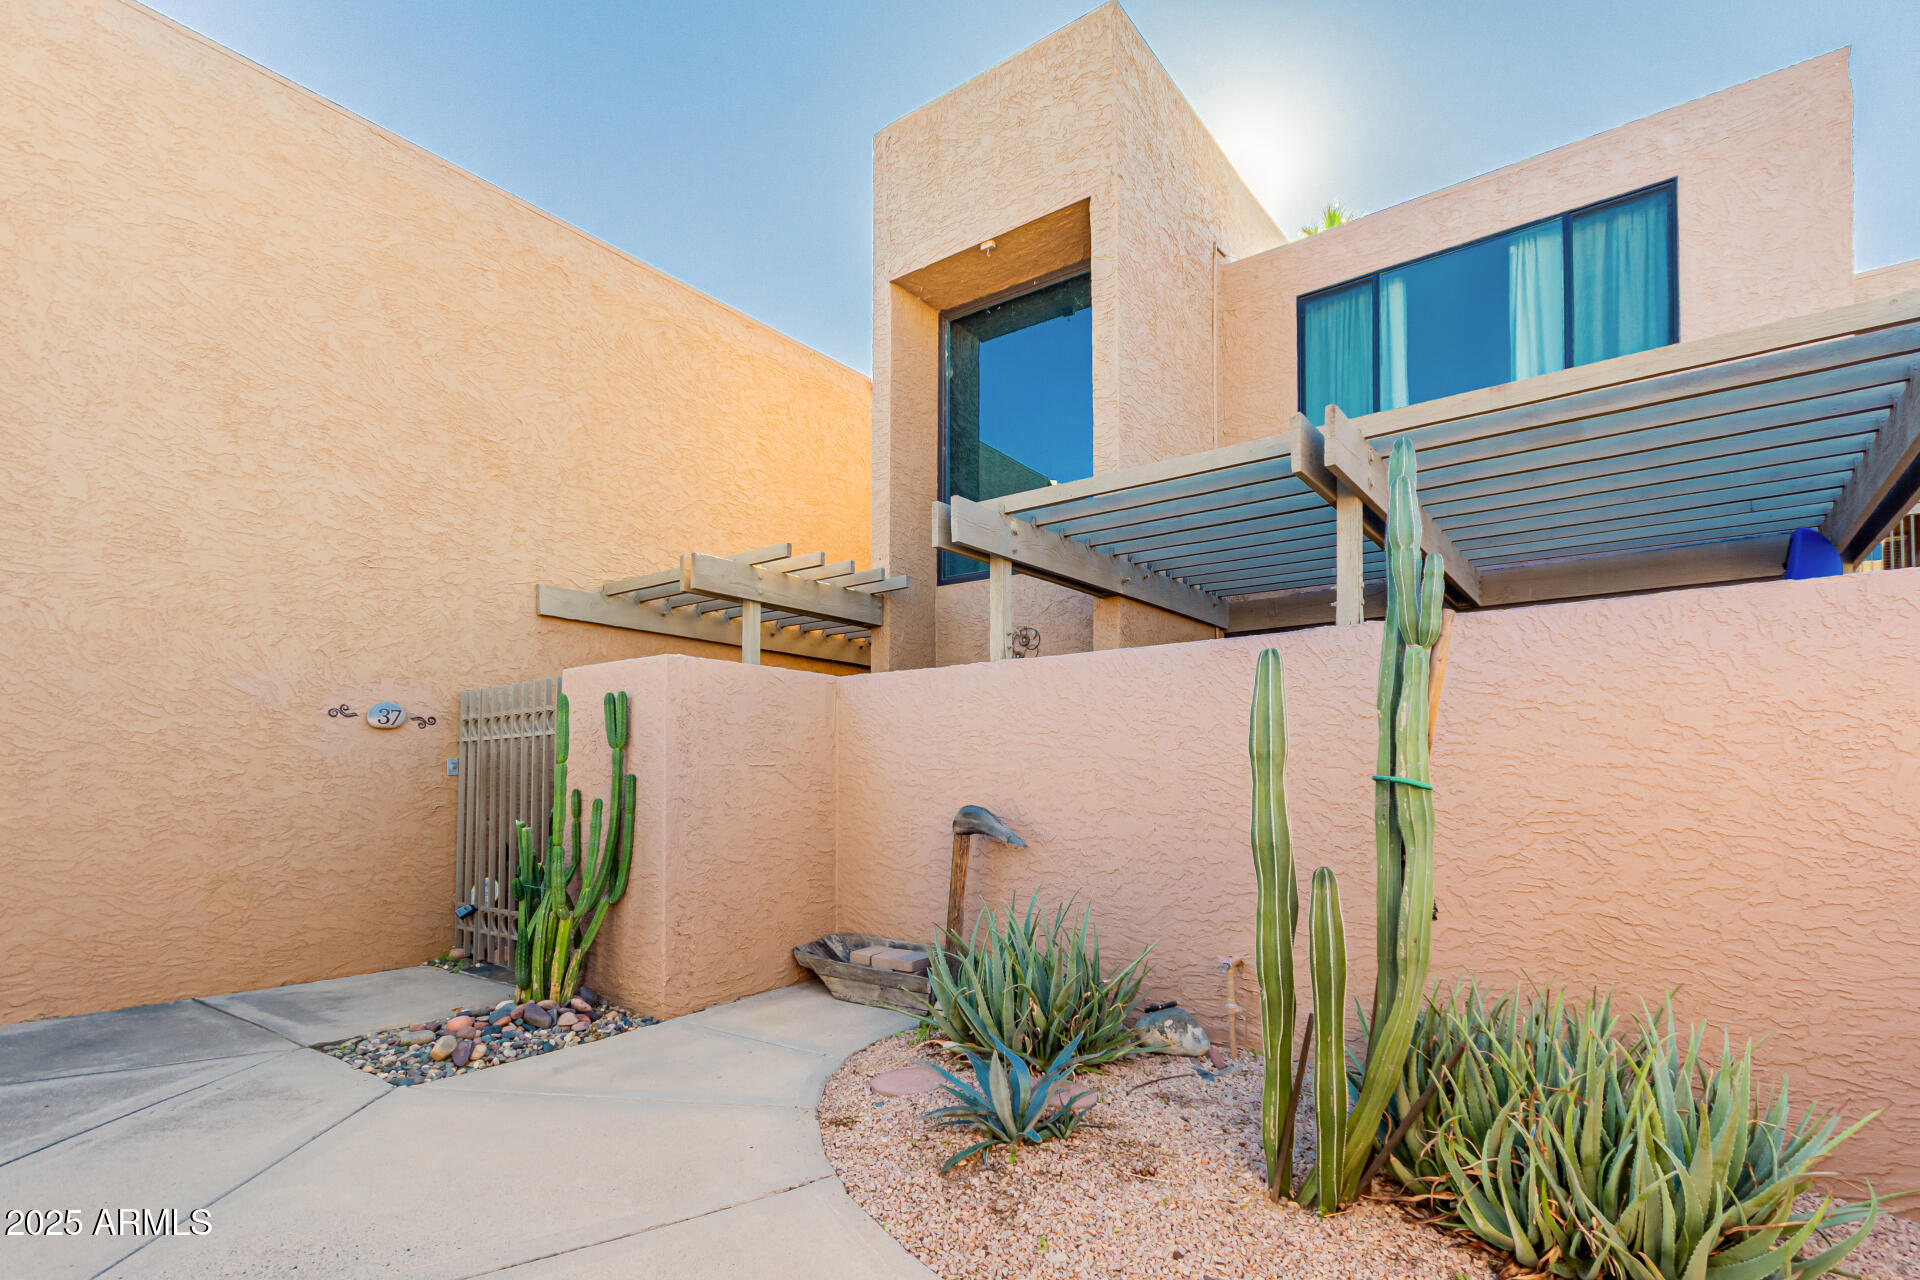
7401 N SCOTTSDALE Road 37
3 Beds
2 Baths
2,351 Sq.Ft.
$584,000
MLS#: 6940364
Paradise Valley
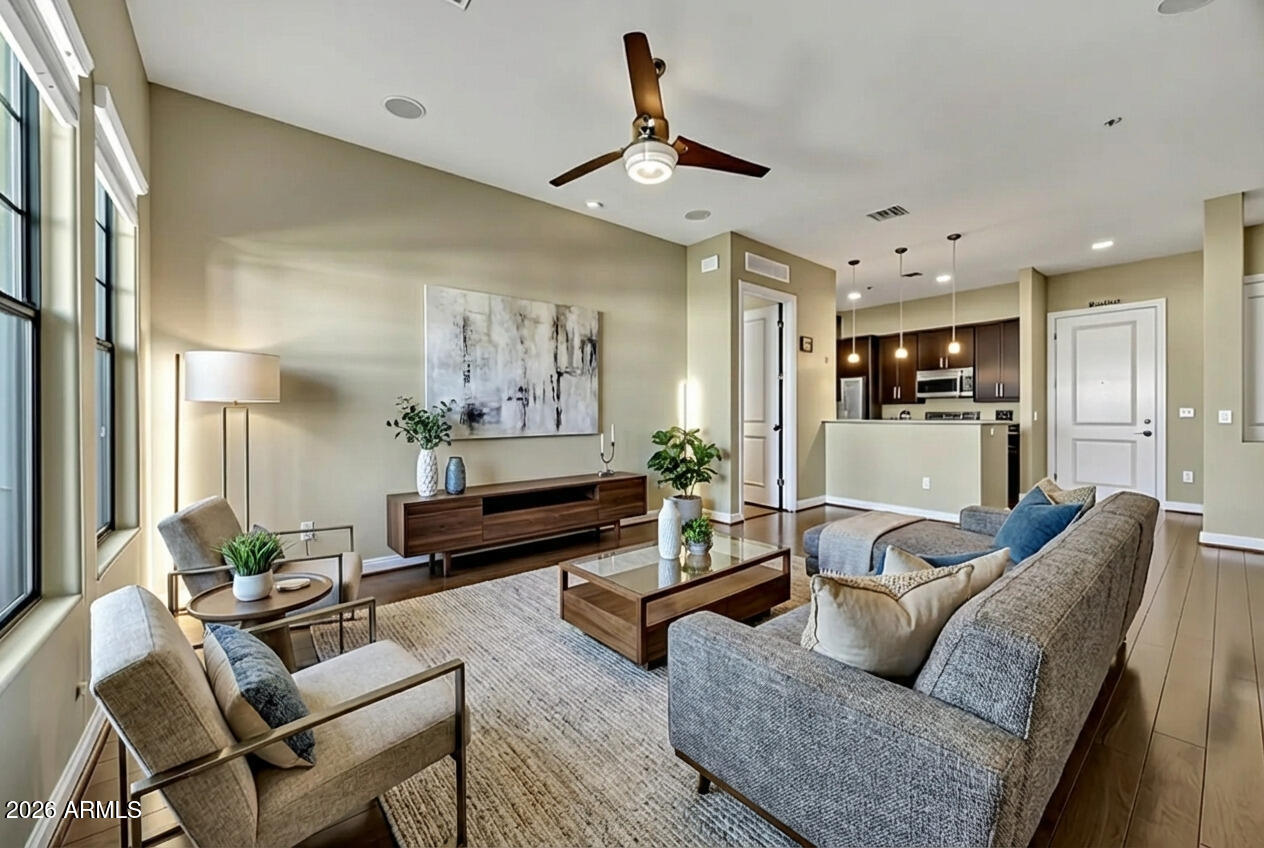
7291 N Scottsdale Road 4010
2 Beds
2 Baths
1,330 Sq.Ft.
$579,999
MLS#: 6937405
