1036 E SHANGRI LA Road

Phoenix, AZ 85020
Spanish, Santa Barbara/Tuscan

Phoenix, AZ 85020
1036 E SHANGRI LA Road

$799,000
MLS#: 7025822

Status: Active

Listing provided by: My Home Group Real Estate

Listing agent phone: None

Last update: 13 days ago

On site: a month ago

POINTE TAPATIO 9 - Residential

About

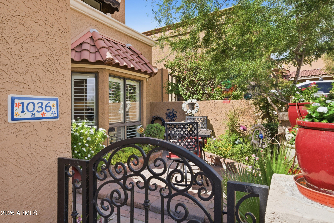
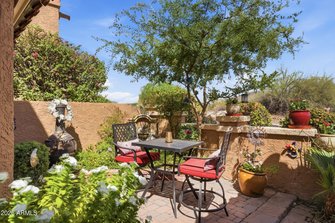
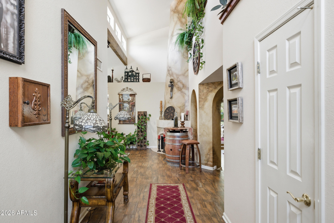
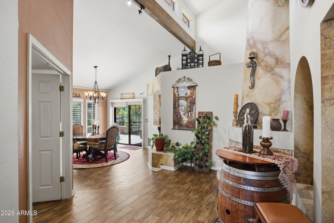
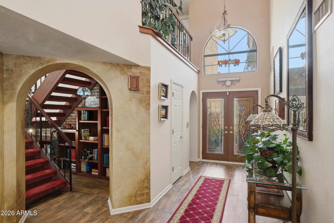
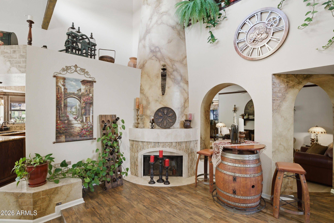
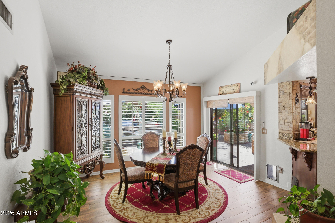
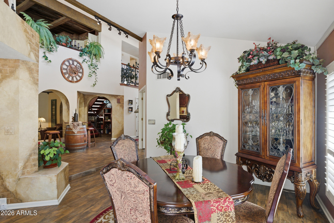
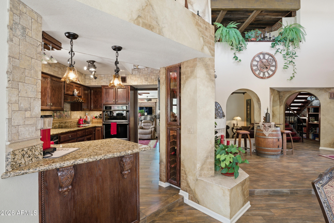
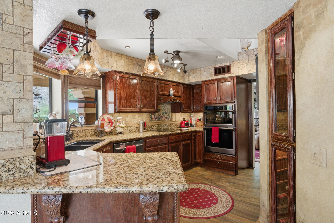
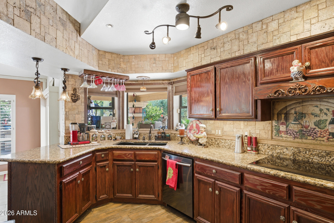
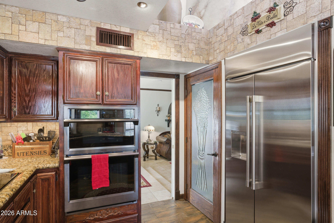
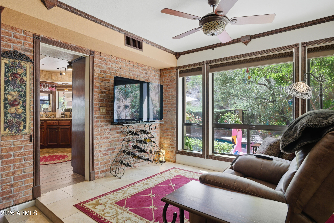
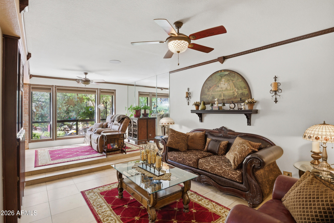
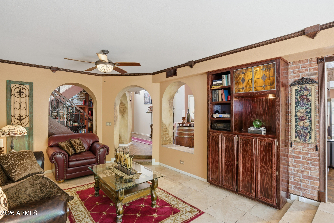
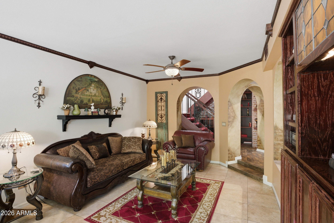
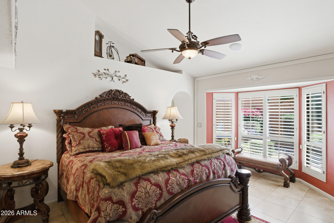
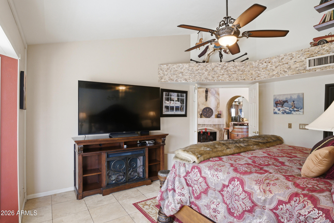
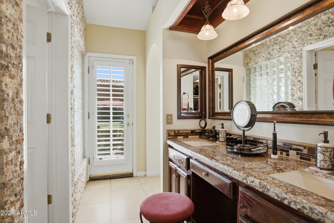
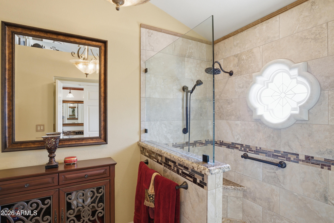
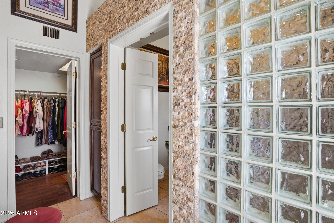
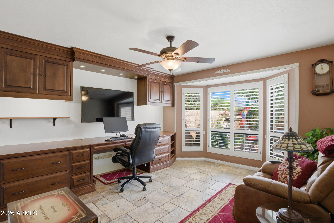
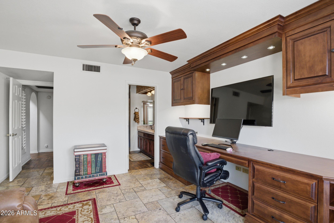
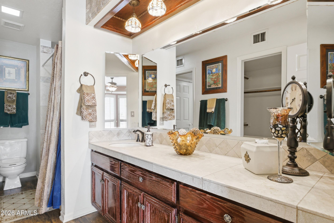
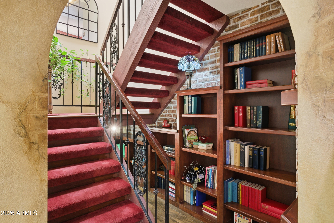
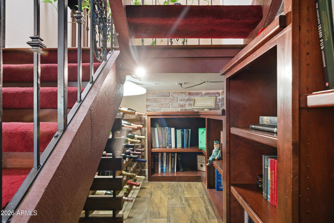
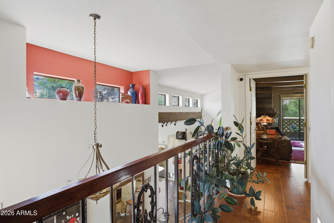
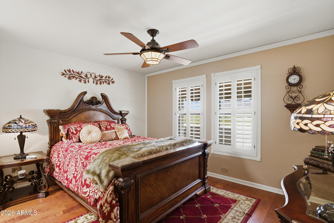
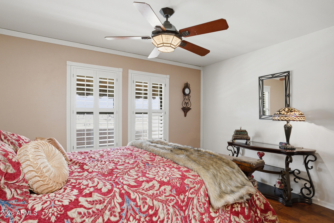
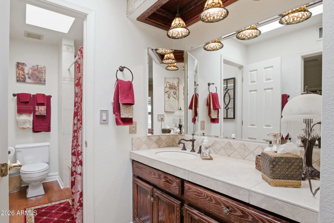
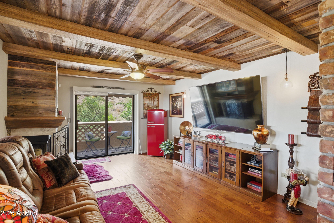
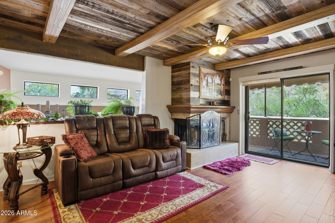
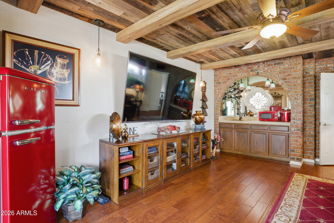
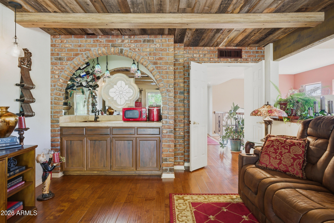
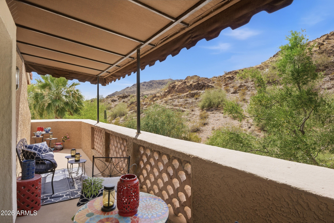
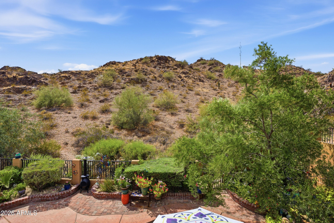
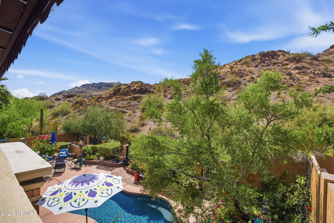
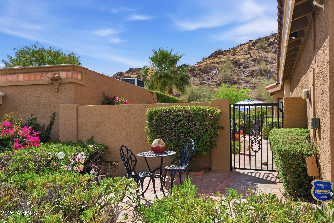
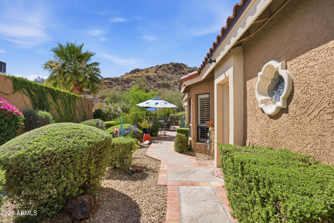
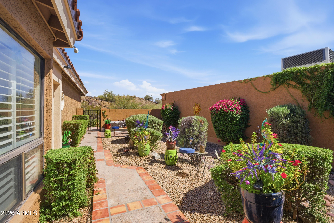
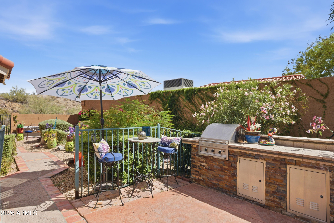
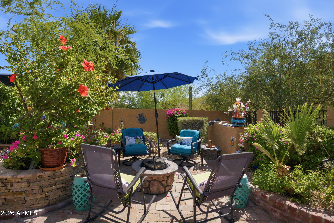
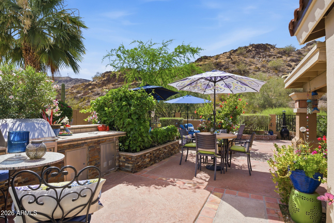
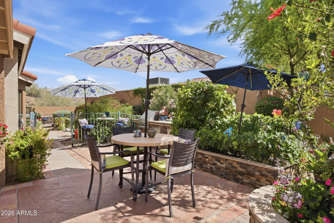
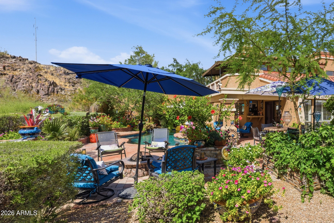
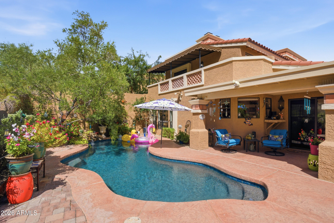
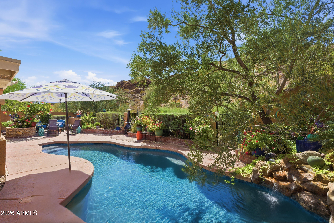
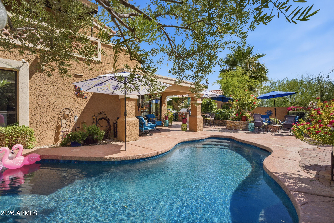
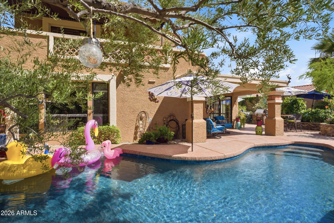
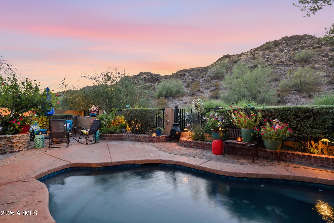
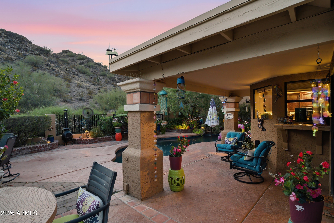
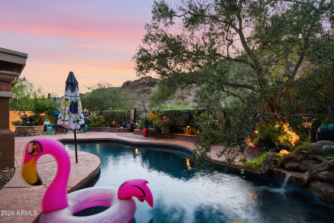
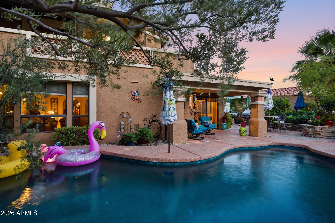
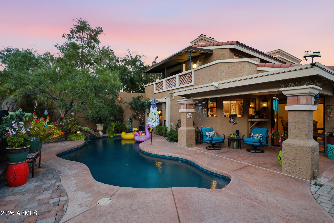
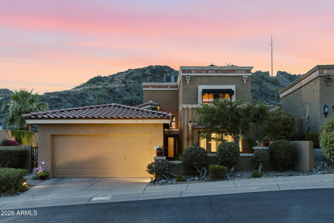
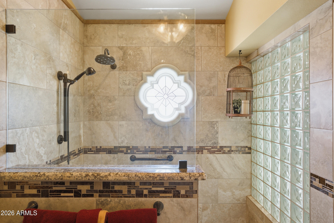
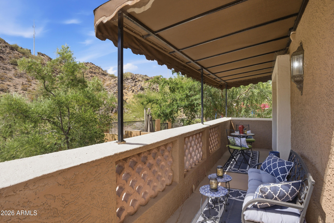
This STUNNING HOME in the prestigious Pointe Tapatio, Phoenix, Arizona is a MUST SEE!!! A semi-custom home, it redefines luxury living. You won't find another house like it in the Pointe! Nestled right against the breathtaking backdrop of the Phoenix Mountain Preserve, this residence offers spectacular views from every window (all 25+ of them!!), ensuring that natural beauty is always part of your daily experience. The backyard gate leads to over 16 miles of trails in the Preserve. Set on one of the larger lots in Pointe Tapatio, this property features several patios and balconies that provide captivating vistas from every angle. As you step inside, you're greeted by an elegant blend of European charm and comfort. The home features multiple upgrades in every room, including exquisite crown molding, custom bookcases, 2 fireplaces, a full wet-bar and dozens of other beautiful designer touches throughout; creating an appealing atmosphere that is both sophisticated and inviting. The chef's kitchen is a culinary dream, equipped for both everyday meals and entertaining a crowd. Key Features of this lovely property include: Incredible Backyard Oasis - A resort-like backyard, with multiple patios, complete with a stunning pool, perfect for relaxation and entertaining. Enjoy sunset views while hosting gatherings in your outdoor kitchen, all surrounded by lush landscaping. Luxurious Living Spaces that are Entertainment Ready - Each room is thoughtfully designed to maximize comfort and style, featuring plantation shutters and custom blinds that allow you to control natural light while maintaining privacy. Equipped with surround sound throughout, this home is perfect for movie nights or hosting friends and family. Included Furnishings - This Home is being sold with most furnishings making it move-in ready, allowing you to enjoy your new space without the hassle of additional purchases. This semi-custom home in Pointe Tapatio is not just a residence; it's a lifestyle. With its breathtaking views, luxurious amenities, and impeccable design, it's one of the loveliest homes in the area. Don't miss your chance to experience resort-style living right at home.

Property

Beds

3

Full Baths

3

1/2 Baths

None

Year Built

1990

Sq.Footage

2,500

Features

Features & Amenities

Interior

  • Other Interior Features

    High Speed Internet, Granite Counters, Double Vanity, Master Downstairs, Breakfast Bar, Vaulted Ceiling(s), Wet Bar

  • Total Bedrooms

    3

  • Bathrooms

    3

  • Basement YN

    NO

  • Cooling YN

    YES

  • Cooling

    Central Air, Ceiling Fan(s)

  • Fireplace YN

    YES

  • Heating YN

    YES

  • Heating

    Electric

  • Pet friendly

    N/A

Exterior

  • Garage

    Yes

  • Garage spaces

    2

  • Construction Materials

    Stucco, Frame

  • Other Exterior Features

    Balcony

  • Parking

    Garage Door Opener

  • Patio and Porch Features

    Patio

  • Pool

    No

  • View

    City, Panoramic, City Lights, Mountain(s)

Area & Lot

  • Lot Features

    Sprinklers In Rear, Sprinklers In Front, Desert Back, Desert Front

  • Lot Size(acres)

    0.16

  • Lot Size(square feet)

    6,793

  • Property Type

    Residential

  • Property Sub Type

    Single Family Residence

  • Architectural Style

    Spanish, Santa Barbara/Tuscan

Price

  • Sales Price

    $799,000

  • Tax Amount

    $3,299

  • Financing Options

    Cash, Conventional, FHA

  • Sq. Footage

    2,500

  • Price/SqFt

    $319

HOA

  • Association

    YES

  • Association Fee

    $337

  • Association Fee Frequency

    Monthly

  • Association Fee Includes

    N/A

Property Resources

  • Horse Property

    NO

School District

  • Elementary School

    Paradise Valley Unified District

  • Middle School

    Shea Middle School

  • High School

    Shadow Mountain High School

Property Features

  • Stories

    2

  • Foundation Details

    Slab

  • Ownership

    Fee Simple

  • Sewer

    Public Sewer

  • Tax Lot

    691

  • Water Source

    Public

Schedule

Schedule a Showing

Showing scheduled successfully.

What is 3 + 4 ?


Change time

Mortgage calculator

Estimate your monthly mortgage payment, including the principal and interest, property taxes, and HOA. Adjust the values to generate a more accurate rate.

Your payment

Principal and Interest:

$

Property taxes:

$

HOA fees:

$

Total loan payment:

$

Total interest amount:

$

Location

  • County

    Maricopa

  • Elementary School

    Paradise Valley Unified District

  • Middle School

    Shea Middle School

  • High School

    Shadow Mountain High School

Listing Courtesy of Roxy Westphal , My Home Group Real Estate

RealHub Information is provided exclusively for consumers' personal, non-commercial use, and it may not be used for any purpose other than to identify prospective properties consumers may be interested in purchasing. All information deemed reliable but not guaranteed and should be independently verified. All properties are subject to prior sale, change or withdrawal. RealHub website owner shall not be responsible for any typographical errors, misinformation, misprints and shall be held totally harmless.

Agent Mandy Gold

Mandy Gold

Associate Broker / RealtorĀ®/ Team Lead

Call Mandy today to schedule a private showing.


* Listings on this website come from the FMLS IDX Compilation and may be held by brokerage firms other than the owner of this website. The listing brokerage is identified in any listing details. Information is deemed reliable but is not guaranteed. If you believe any FMLS listing contains material that infringes your copyrighted work please click here to review our DMCA policy and learn how to submit a takedown request.Ā© 2024 FMLS.

Properties

Related properties
New on site 1 day ago
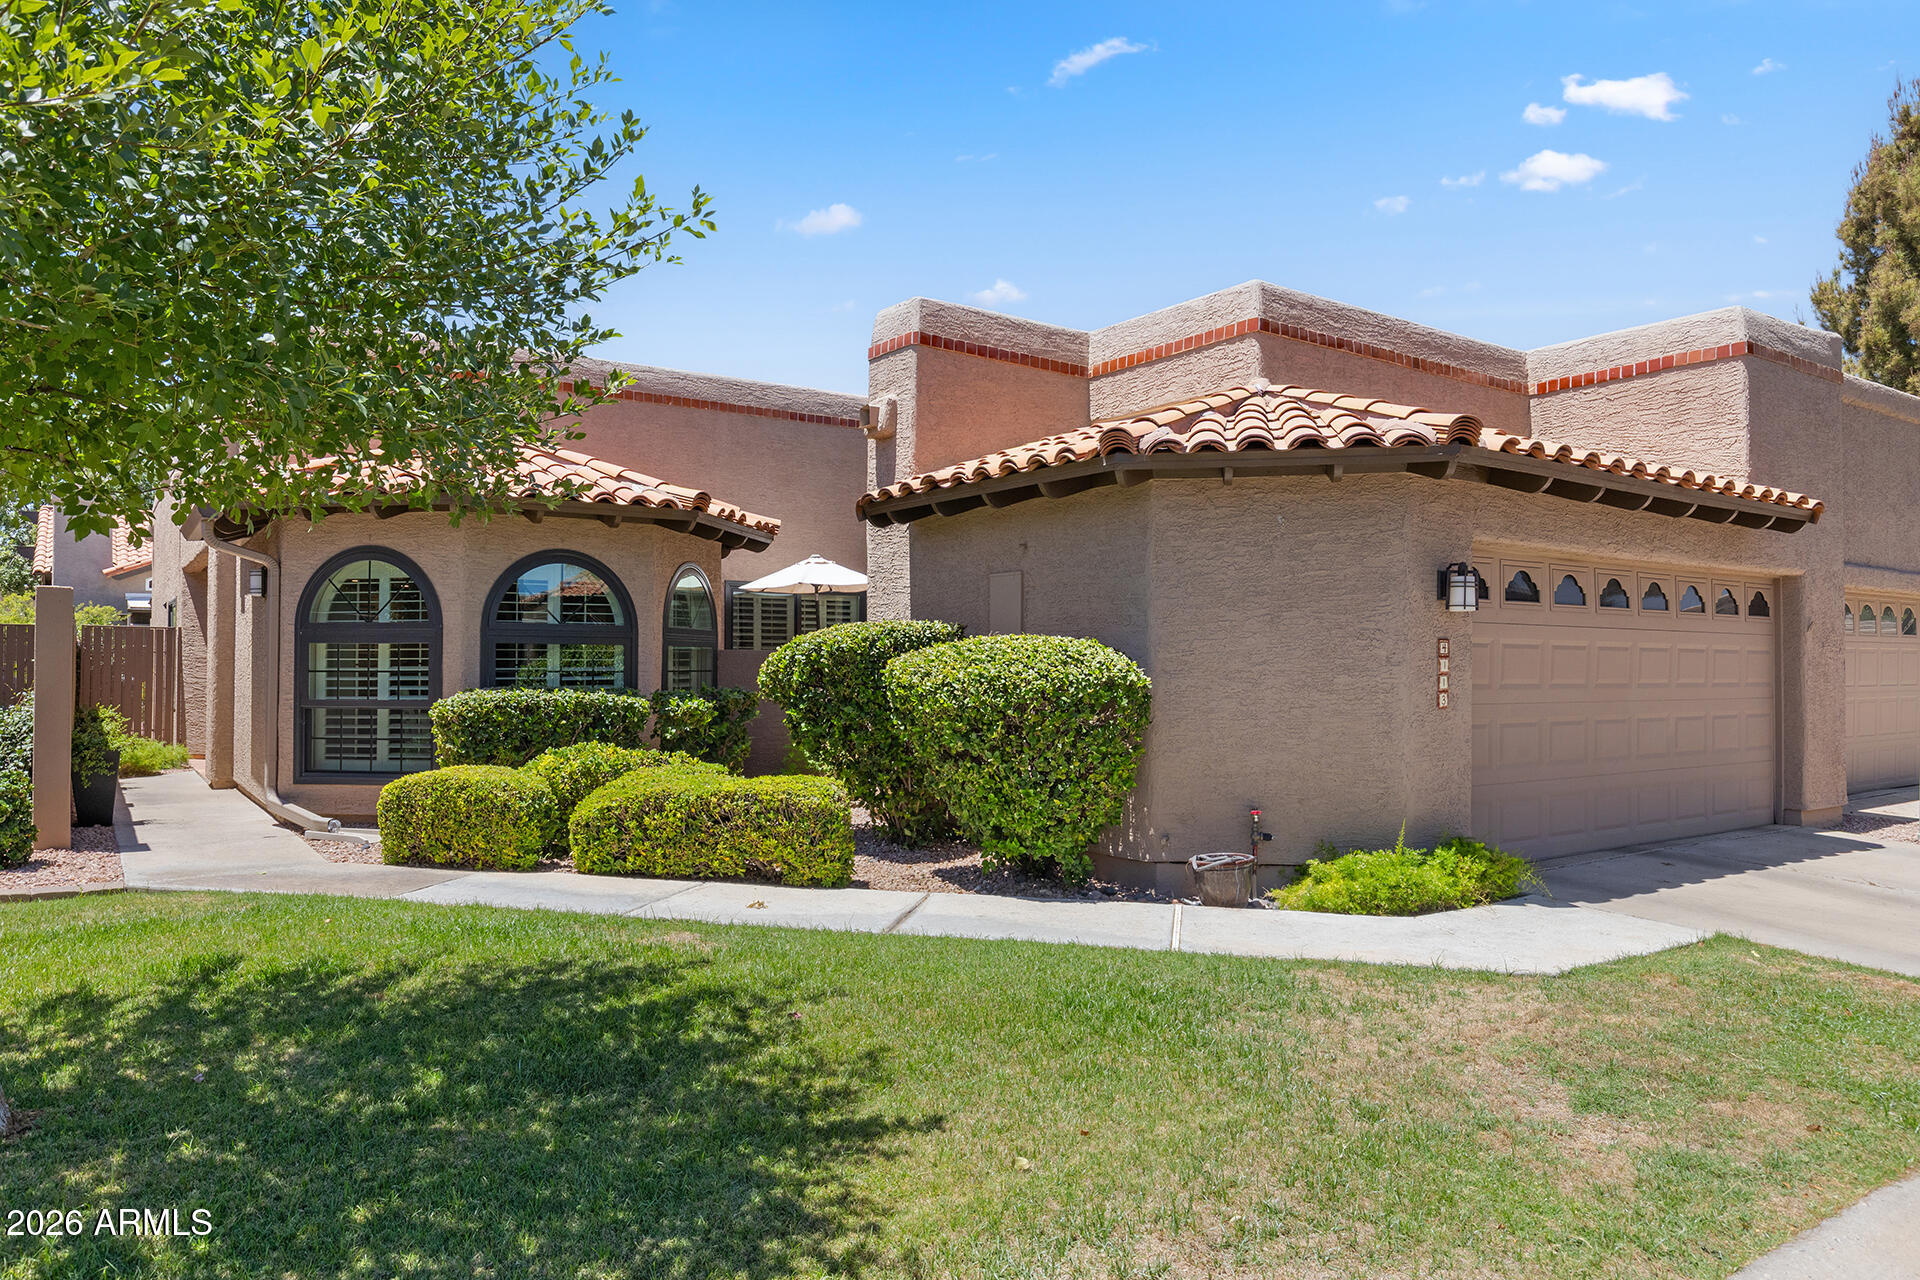
UPDATED GATED TOWN HOME IN A PRIME CENTRAL PHOENIX LOCATION! Filled with natural light & soaring ceilings, this beautifully updated home offers a spacious living room anchored by a statement brick fireplace & oversized windows with new plantation shutters throughout. The kitchen features updated granite countertops, rich-toned cabinetry with pull-out shelving, stainless GE Profile appliances including dual wall ovens, recessed lighting, breakfast bar seating & a generous dining area surrounded by windows. The primary suite offers new wood-look flooring, backyard access & an ensuite with dual vanities, updated countertops & a remodeled walk-in shower. A separate den/office provides flexible living space & could serve as a potential third bedroom. Additional highlights include a 2022 water heater & an epoxy-finished garage featuring built-in cabinetry, a work bench & a 220V outlet ready for potential EV charger installation. The private backyard creates a true extension of the home, offering an oversized covered patio with updated travertine, lush mature landscaping, synthetic grass, multiple conversation areas & a peaceful, low-maintenance setting perfect for both everyday enjoyment & entertaining. The gated community features a heated pool, spa, tennis & pickleball courts & next to Stone Creek golf course. Easy access to SR-51, Paradise Valley shopping, dining, recreation & nearby hiking & biking trails.
#7048444

Phoenix

4113 E PARADISE Drive

2 Beds

2 Baths

1,764 Sq.Ft.

$705,000

MLS#: 7048444
New on site 1 day ago
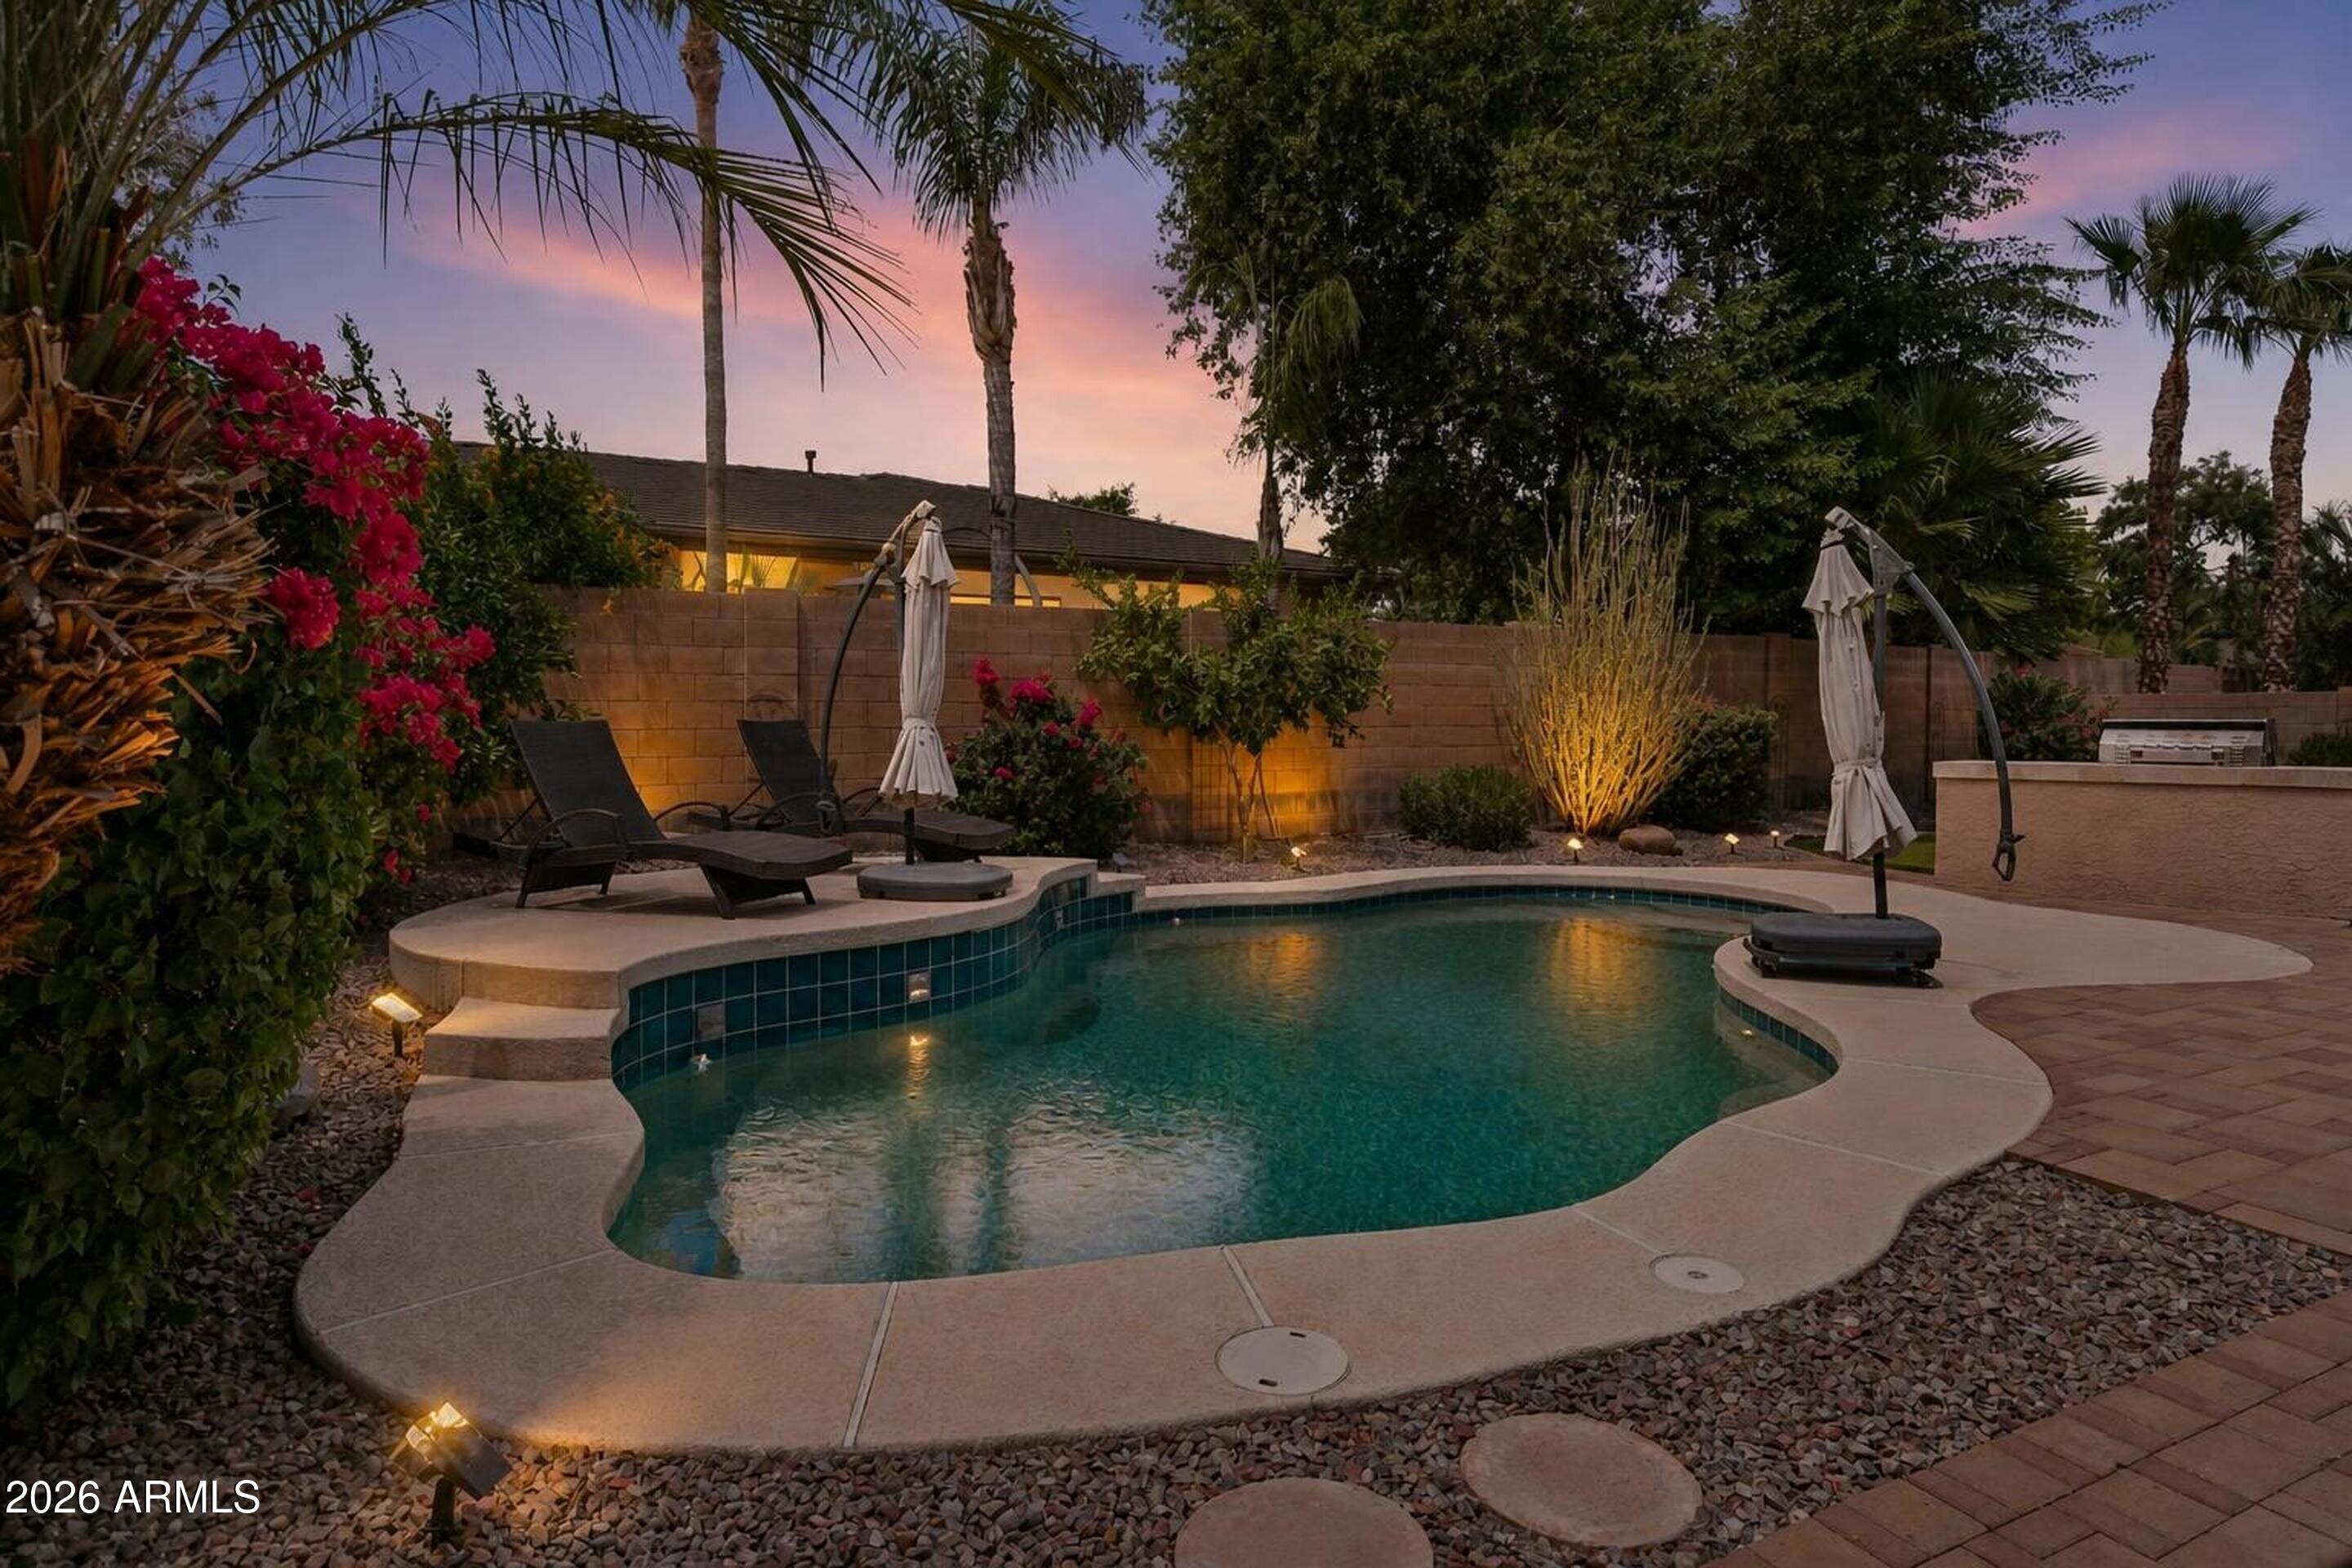
Outdoor living at its finest! This backyard is an entertainers delight w/sparkling play pool, built-in BBQ, gas firepit, putting green & large covered patio. Stunning SHEA home in the desirable Stetson Hills Community offers 3 bedroom, 3 bath & den. Step inside to a grand living/dining room w/soaring ceilings & large windows. Updated kitchen features granite countertops, ss appliances, gas stove, island & pantry. Large master bedroom w/patio access & bath has double sinks, separate tub/shower & walk-in closet. Master is split from the other 2 bedrooms that share a jack-n-jill bath. Den could be a 4th bedroom & another full bath. Huge Laundry room offers lots of storage & 3 car garage w/built-in cabinets. OWNED solar (2020) reduces monthly electric costs. Roof 2025, HVAC 2017, turf 2022, water heater 2024, pool pump 2023, exterior paint 2026.
#7051115

Phoenix

4342 W HACKAMORE Drive

3 Beds

3 Baths

2,489 Sq.Ft.

$779,000

MLS#: 7051115
New on site 1 day ago
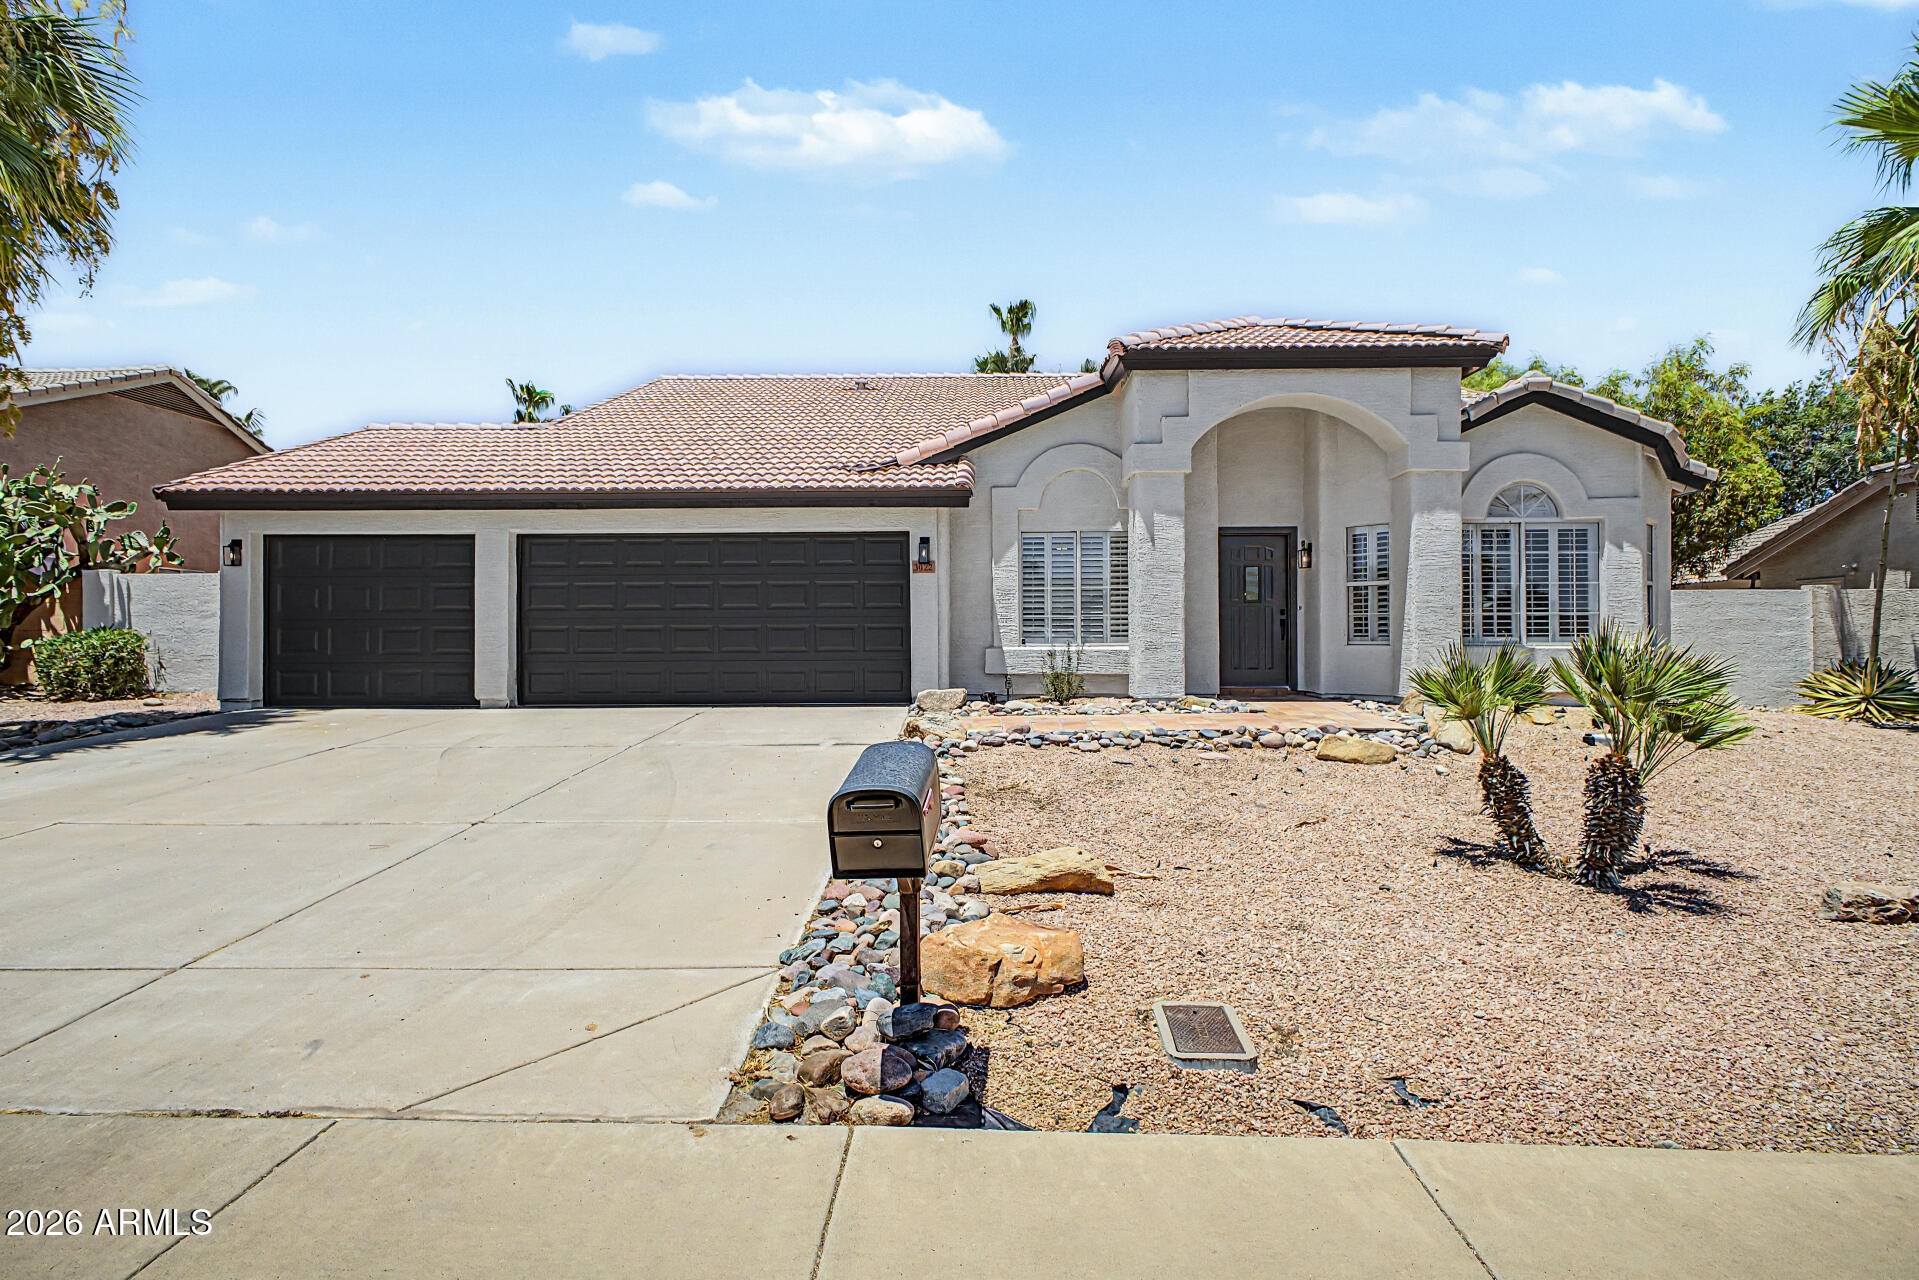
Stunning Fully Remodeled Single-Level Home in 85032 with *NO HOA*
Welcome to this completely renovated 4 bedroom, 2 bathroom single-story home in the highly sought-after 85032 zip code! Mountain views welcome you as you drive down the street to your new home, and this move-in ready open floor plan offers 2,352 sq ft of designer living on a large, nearly 9,000 sq ft lot with a desirable north/south exposure.
Inside you'll find high ceilings, an open concept great room with a huge quartz island perfect for entertaining, luxury vinyl plank flooring, shaker soft-close cabinets, new stainless appliances, and new LED recessed lighting throughout. Enjoy those mountain views right from the charming shuttered bay window in the front - and again from the backyard. The spacious primary suite features a designer bathroom with a private toilet room, walk-in glass shower, and dual walk-in closets. A flexible formal area works as a game room, office, play room or bonus space, and the den makes an ideal 4th bedroom - complete with its own walk-in closet, and the seller is willing to include a door if the buyer wishes.
Additional highlights: NEWER ROOF, 3-car garage with epoxy flooring, newer interior/exterior paint, new fixtures, and low-maintenance desert landscaping for easy Arizona living.
Located in the Paradise Valley school district, just minutes from the new Paradise Valley Mall redevelopment, parks, dining, and freeway access to Scottsdale, Downtown, Sky Harbor, and Uptown. This turnkey home truly has it all!
#7049318

Phoenix

3022 E EMILE ZOLA Avenue

4 Beds

2 Baths

2,352 Sq.Ft.

$699,000

MLS#: 7049318
New on site 1 day ago
Price reduced
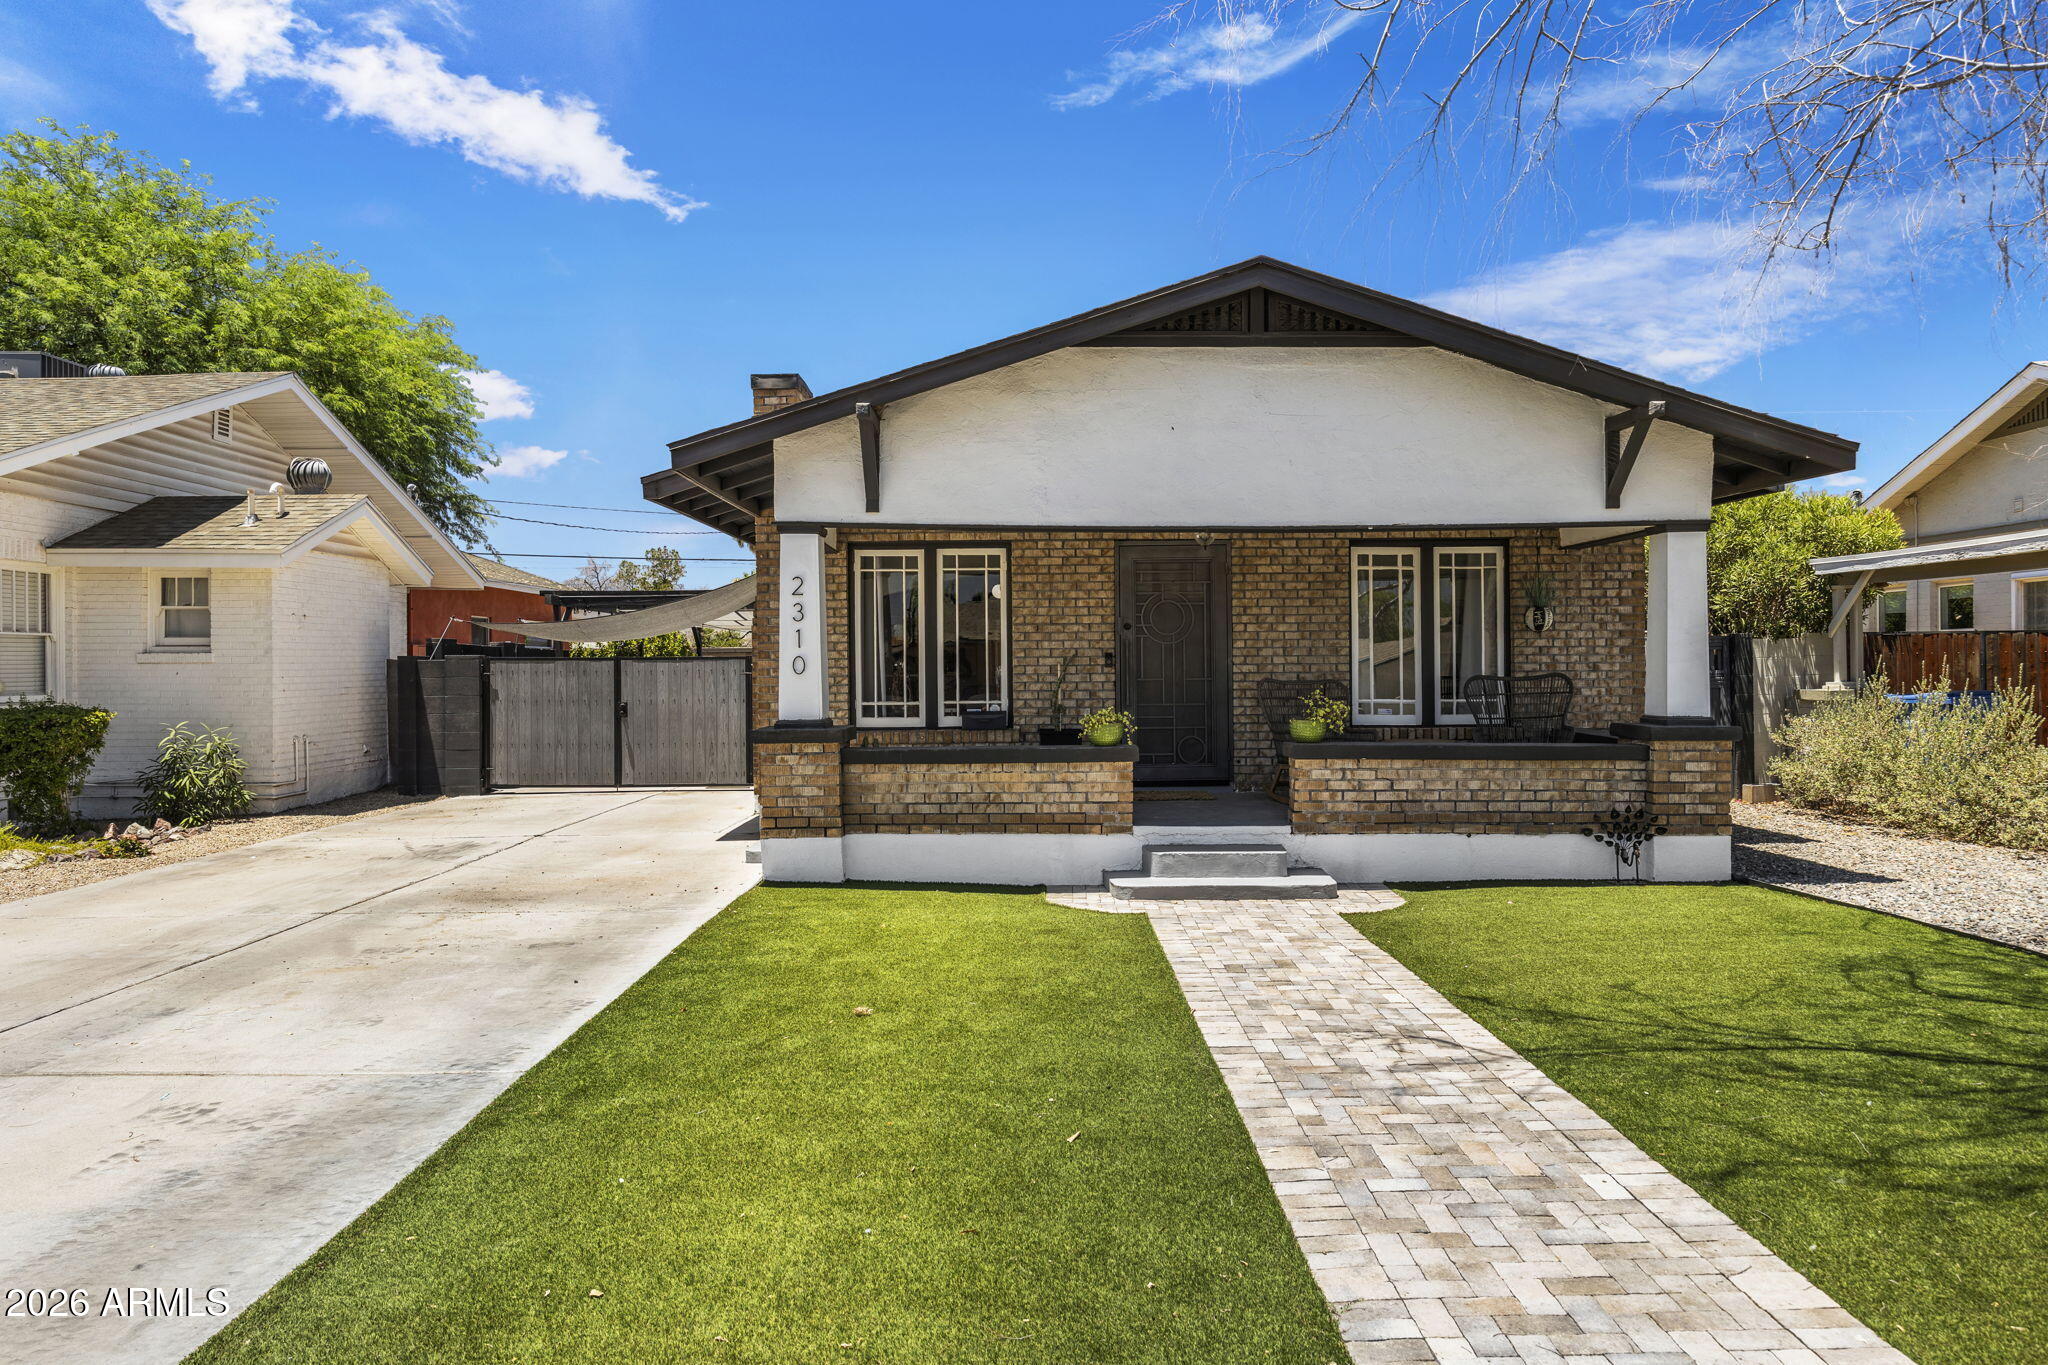
Freshly updated and better than ever, this Coronado Historic District home is completely move-in ready with fully OWNED SOLAR, fresh paint, fresh landscaping, and a newly installed RV gate. The private backyard is designed for entertaining and everyday enjoyment, featuring a spa, putting green, and irrigated raised garden beds. Perfectly positioned just minutes from Sky Harbor Airport, Chase Field, PHX Arena and some of Phoenix's most celebrated restaurants, including Pizzeria Bianco, Valentine, The Coronado PHX, and Restaurant Progress. Experience the charm of historic living with unbeatable access to the best dining, entertainment, and culture downtown Phoenix has to offer.
#7049540

Phoenix

2310 N 11th Street

3 Beds

2 Baths

1,464 Sq.Ft.

$689,999

MLS#: 7049540
New on site 1 day ago
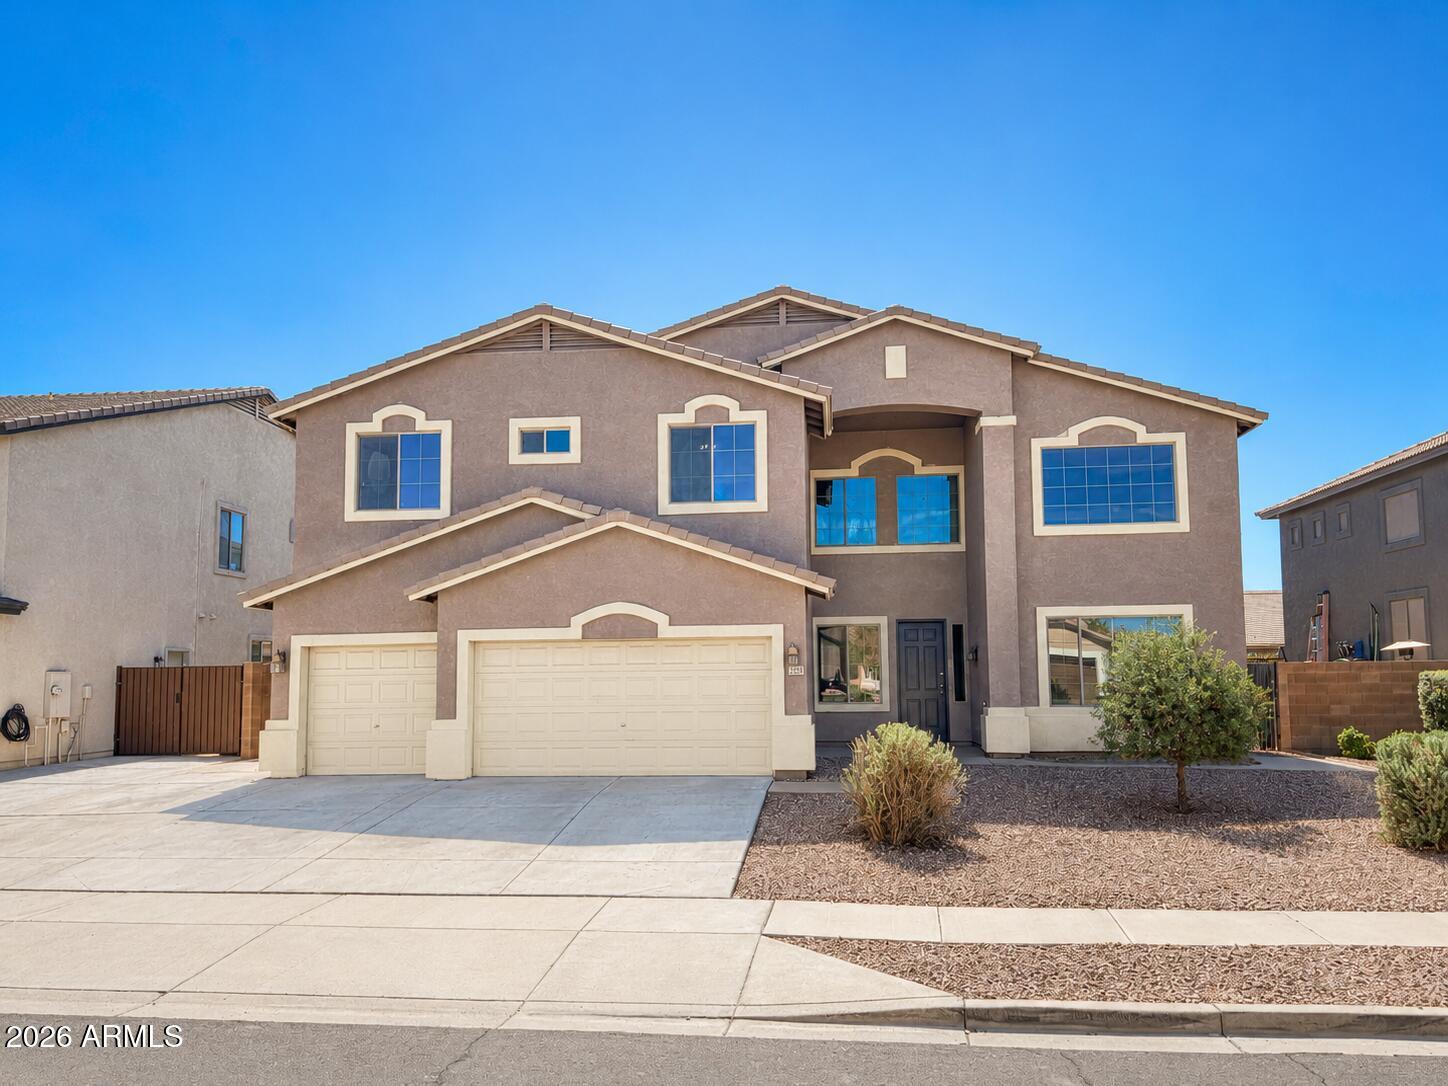
Fully remodeled home that features 6 bedrooms, 3 full baths, formal living room, formal dining room, breakfast area, loft & oversized family room.  The heart of the layout is the spectacular chef's kitchen featuring new shaker cabinetry, elegant quartz countertops, premium stainless steel KitchenAid appliances, designer hardware, modern lighting, & open-concept layout perfect for entertaining family & friends.  Beautiful new flooring, fresh interior finishes, updated lighting, new carpet, & a timeless color palette that creates a bright atmosphere. Spa-inspired primary suite w/ a beautifully remodeled bathroom showcasing a freestanding soaking tub, oversized walk-in shower, custom dual-sink vanity. Resort-style backyard w/ renovated swimming pool, turf and hardscapes
#7050822

Phoenix

7521 W SOUTHGATE Avenue

6 Beds

3 Baths

3,818 Sq.Ft.

$770,000

MLS#: 7050822
New on site 1 day ago
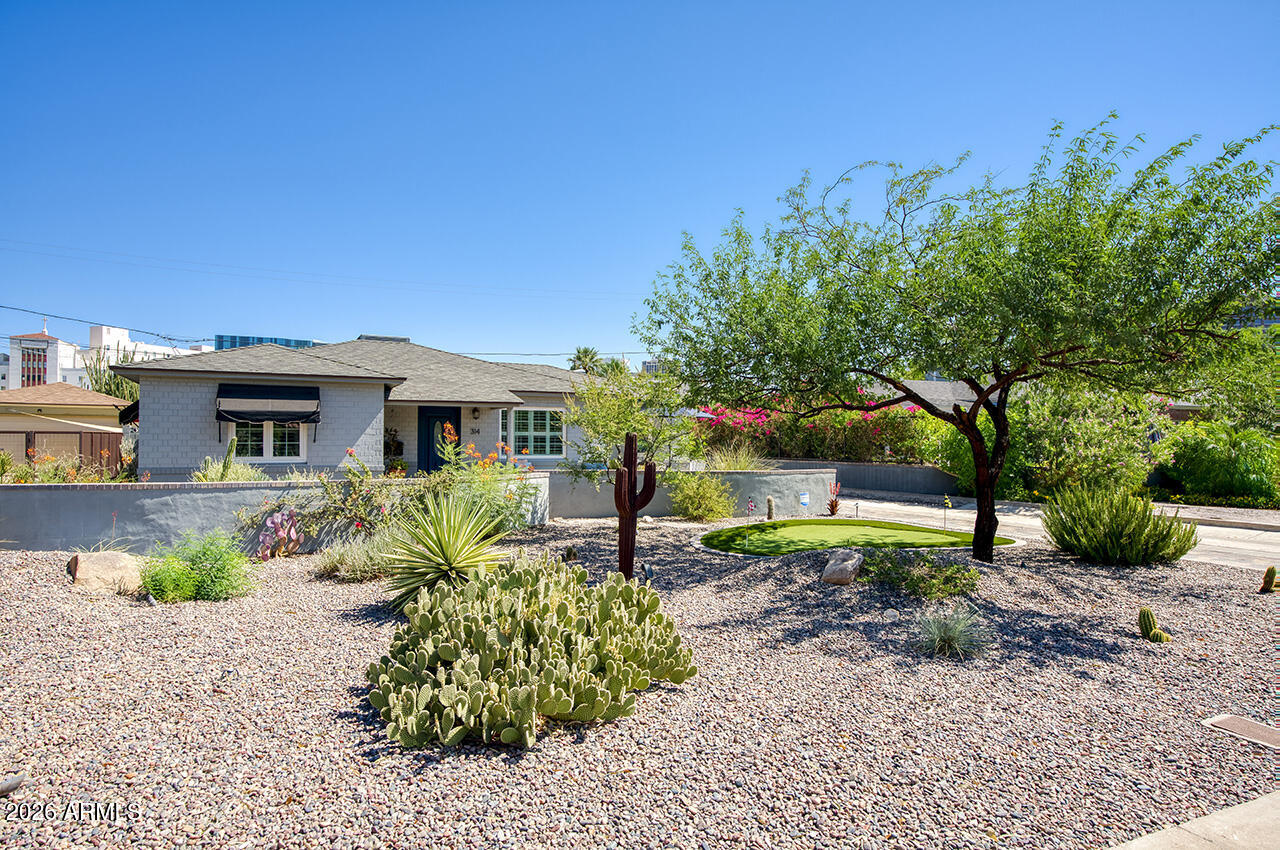
Tucked into Phoenix's Willo Historic District, this charming 1940s ranch home blends vintage character with modern comfort. Hardwood floors and designer details run throughout. The kitchen offers quartz countertops, stainless steel appliances, and excellent storage. Three bedrooms offer plenty of space, while a recently updated full bath and a convenient ¾ bath feature custom tile work. New dual-pane casement windows and a new electric fireplace add efficiency and charm.
Outside, desert landscaping sets the tone for true Arizona living. A covered patio, newly remodeled heated pool and spa, and a one-of-a-kind outdoor kitchen with a pizza oven are ready for entertaining. Live where city convenience meets neighborhood charm -- Willo's historic character sets it apart.
#7051912

Phoenix

314 W WINDSOR Avenue

3 Beds

2 Baths

1,373 Sq.Ft.

$799,000

MLS#: 7051912
New on site 2 days ago
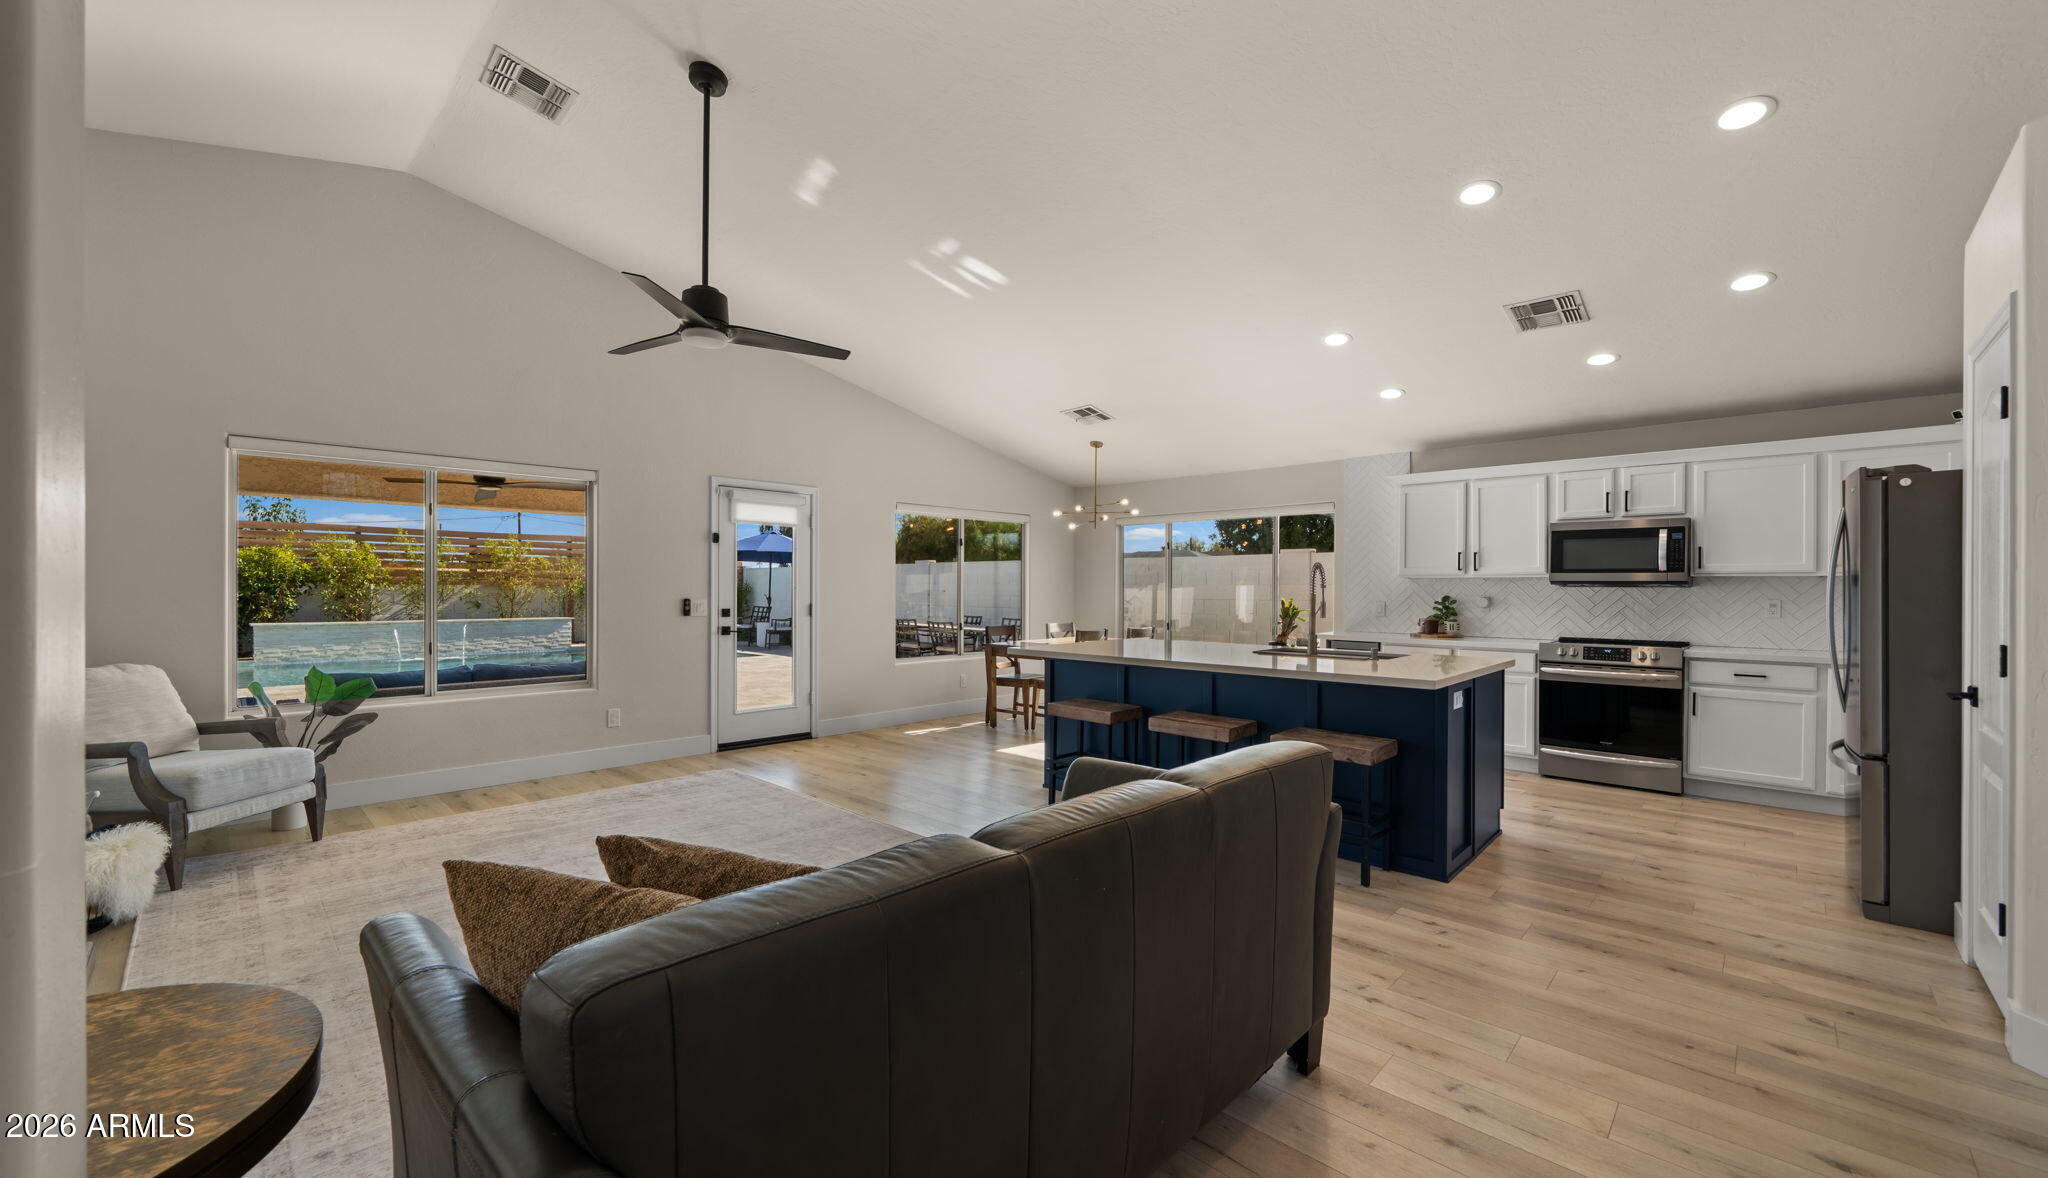
Mountain views and an updated open floor plan with peaked ceilings and a bright kitchen which features a large island, pantry, and generous workspace with stainless steel appliances. The spacious primary suite includes dual sinks and a walk-in closet, while the backyard is designed for year-round enjoyment with a custom pool, covered patio, artificial turf, and low-maintenance landscaping. Recent improvements include the HVAC system, roof, water heater, and full yard irrigation, complemented by a 3-car garage. Located in North Phoenix near parks and Paradise Valley Village!
#7049901

Phoenix

4049 E VISTA Drive

3 Beds

2 Baths

1,805 Sq.Ft.

$800,000

MLS#: 7049901
New on site 2 days ago
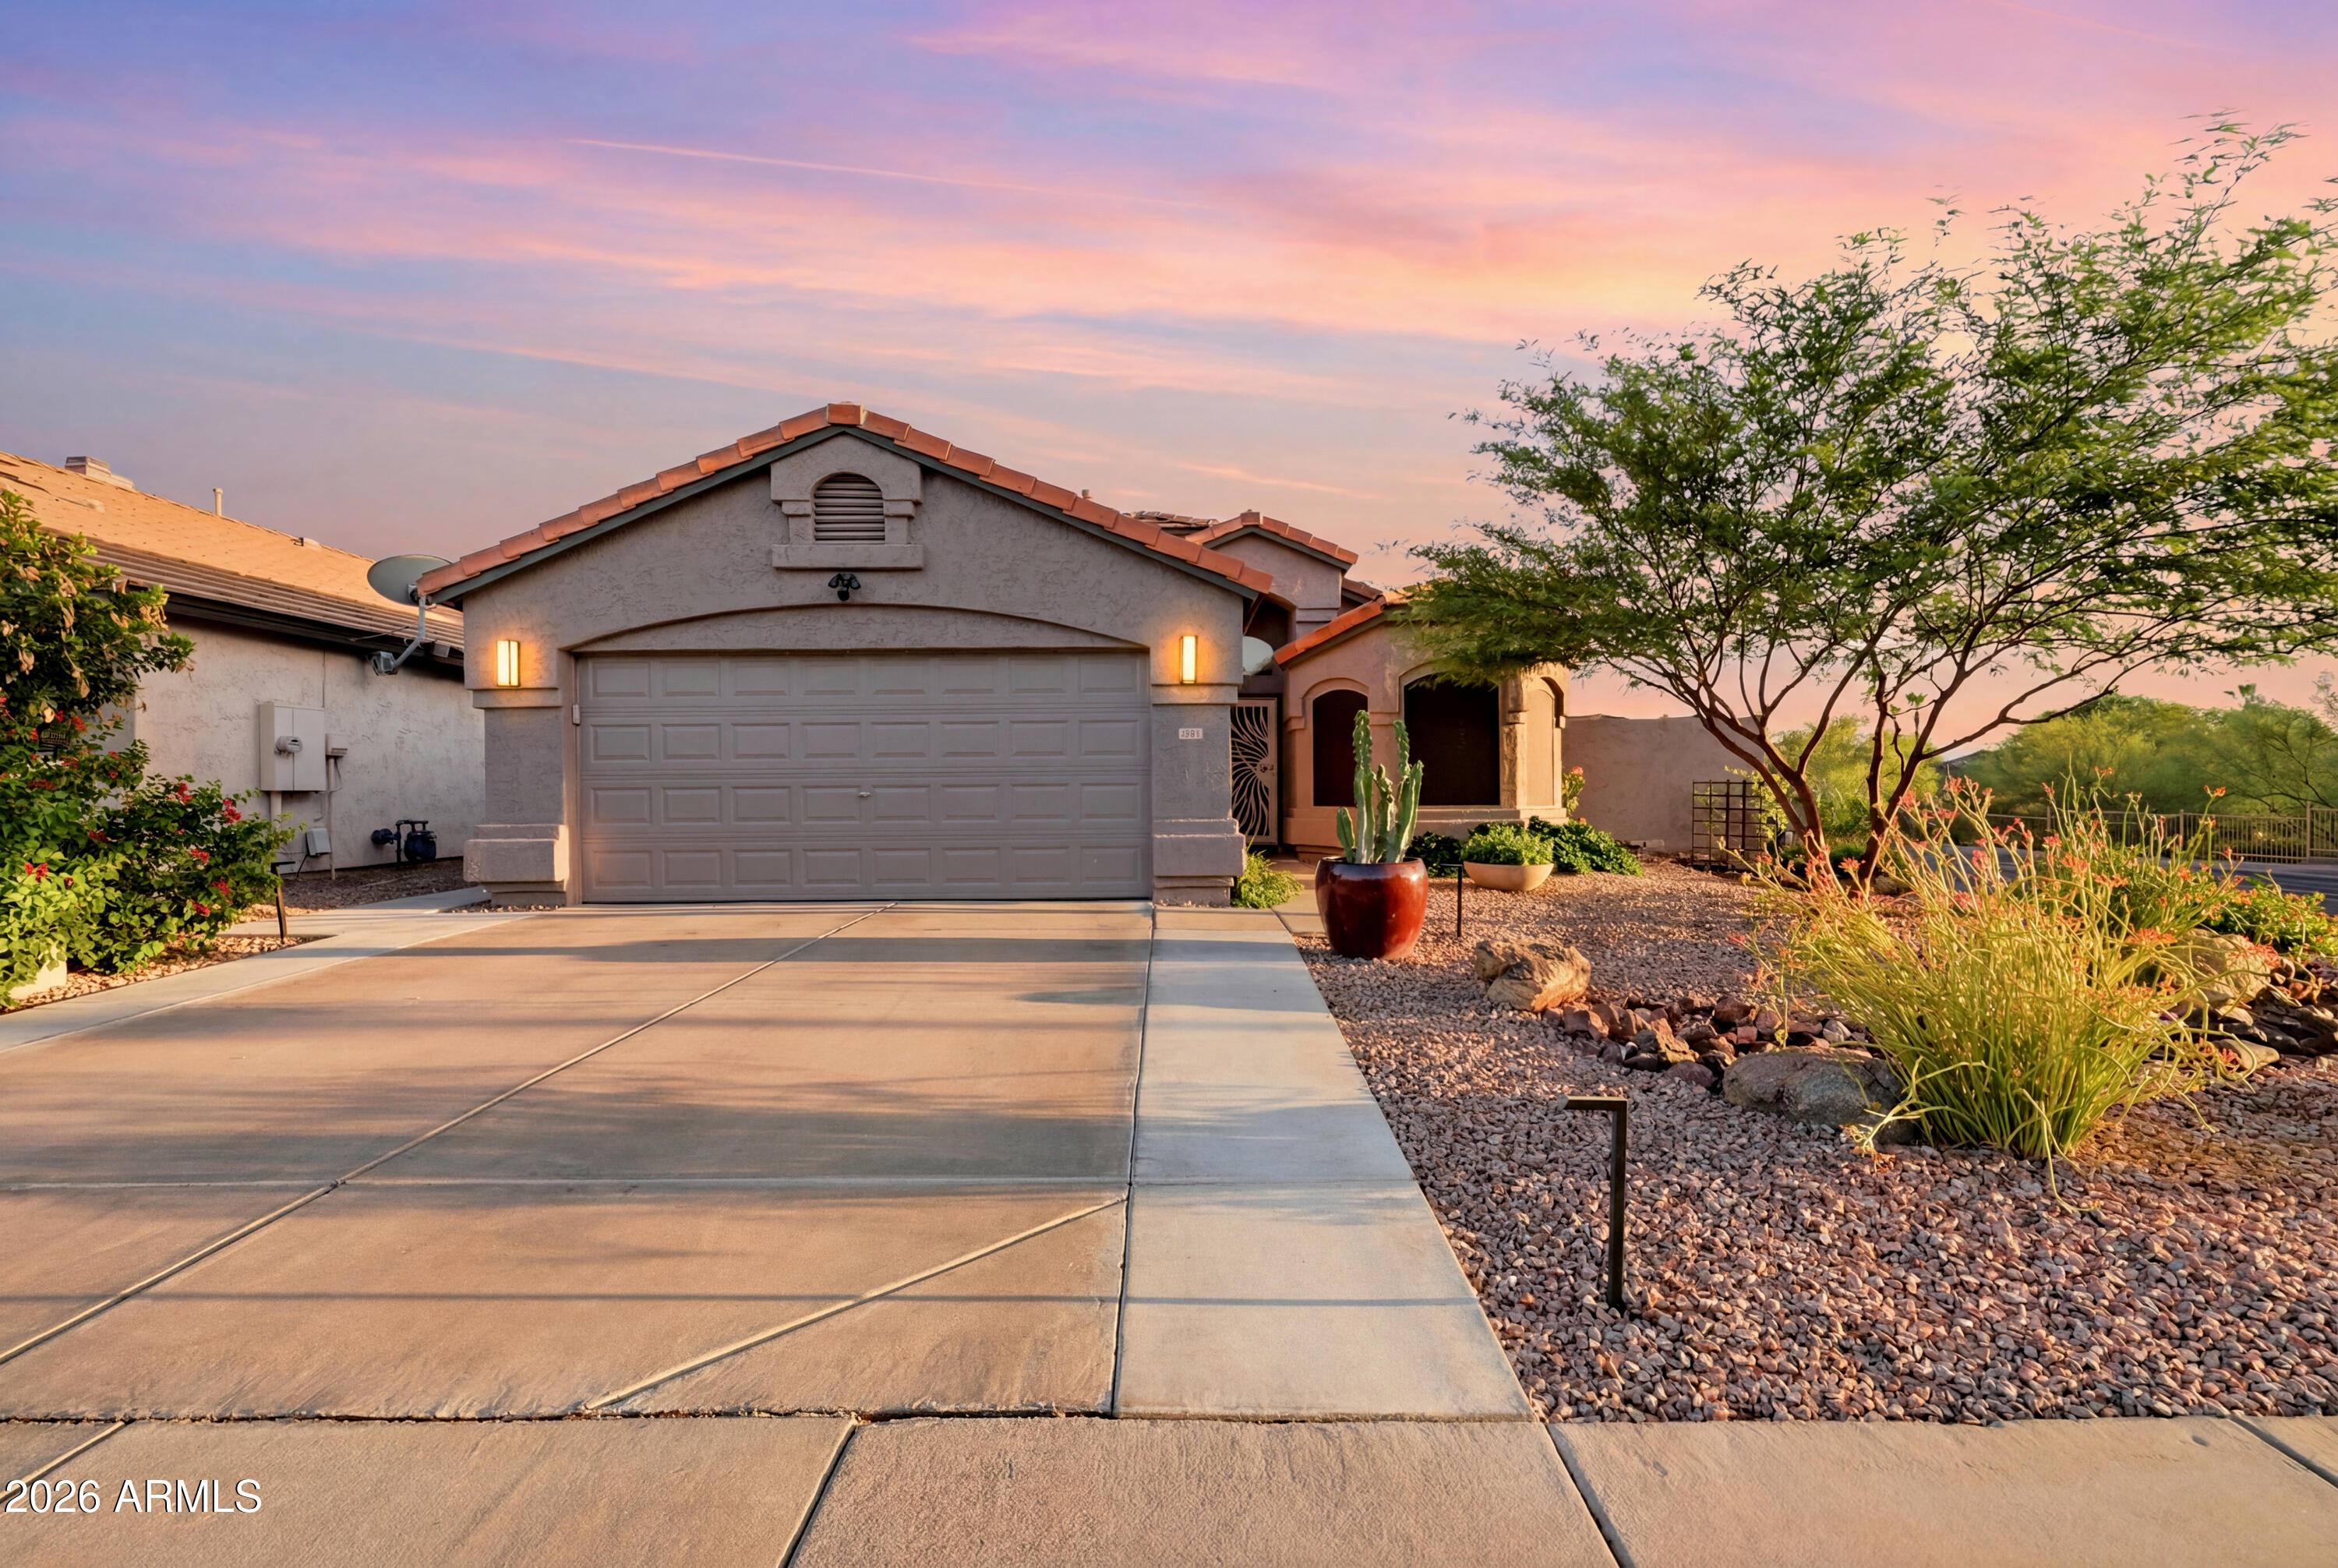
Beautifully updated and truly move-in ready, this Desert Ridge home combines modern design with an exceptional resort-style backyard. Inside, the bright, open living space features soaring vaulted ceilings, a cozy fireplace, and a beautifully remodeled primary suite bathroom, creating a warm yet sophisticated atmosphere.
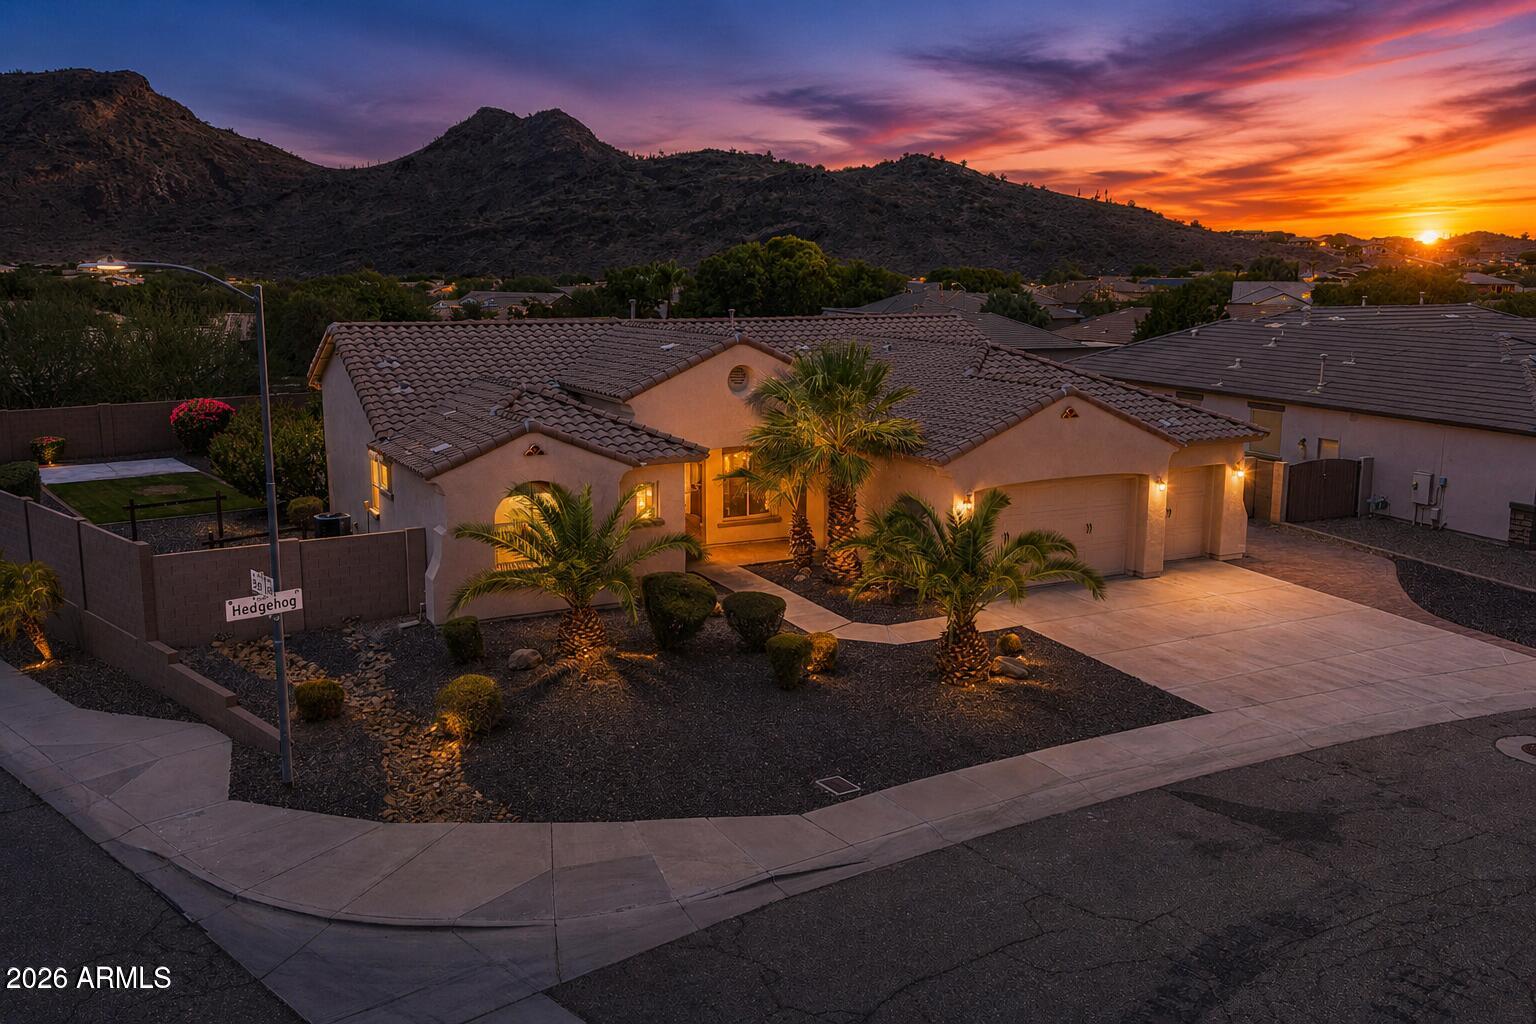
Step outside to your own private oasis, designed for both relaxation and entertaining. Enjoy the covered patio, custom fire pit, and sparkling pool accented by a stunning stone waterfall. This is Arizona living at its finest--don't miss the opportunity to make this exceptional Desert Ridge home yours. Must see in person!
#7051560

Phoenix

4605 E JAEGER Road

3 Beds

2 Baths

1,513 Sq.Ft.

$649,999

MLS#: 7051560
New on site 2 days ago
Welcome to luxury living at its finest! Perfectly positioned on a premium corner lot with breathtaking mountain views, this exceptional residence has been completely transformed with over $200,000 in high-end renovations. The open-concept design showcases a stunning chef's kitchen featuring custom cabinetry, premium stainless steel appliances, Taj Mahal countertops and full-height backsplash, an oversized island, and designer finishes throughout. Escape to the luxurious primary retreat with a spectacular spa-inspired bath, oversized wet room, soaking tub, and expansive walk-in closet. Enjoy spacious secondary bedrooms, flexible den and bonus room, new flooring, lighting, and finishes from floor to ceiling. Outside, relax in your private resort-style backyard with a sparkling pool. The list of interior finishes continues with all new eight foot solid wood two panel doors,  upgraded 8" baseboards, single piece top flush toilets, new LED recessed lighting throughout, wired surround sound.  The exceptional upgrades extend well beyond the interior. The exterior has been freshly painted, complemented by new pool equipment for added peace of mind. Entertain in style with the custom-built Viking BBQ and bar area, while the expansive paver patio creates seamless outdoor living with room to relax, dine, and entertain.  Enjoy your pool through out the seasons using your solar pool heating system.  There is also an mature fruit orchard consisting of figs, lemons, oranges, and tangelo.
#7051200

Phoenix

5629 W HEDGEHOG Place

4 Beds

3 Baths

2,595 Sq.Ft.

$899,900

MLS#: 7051200
New on site 4 days ago
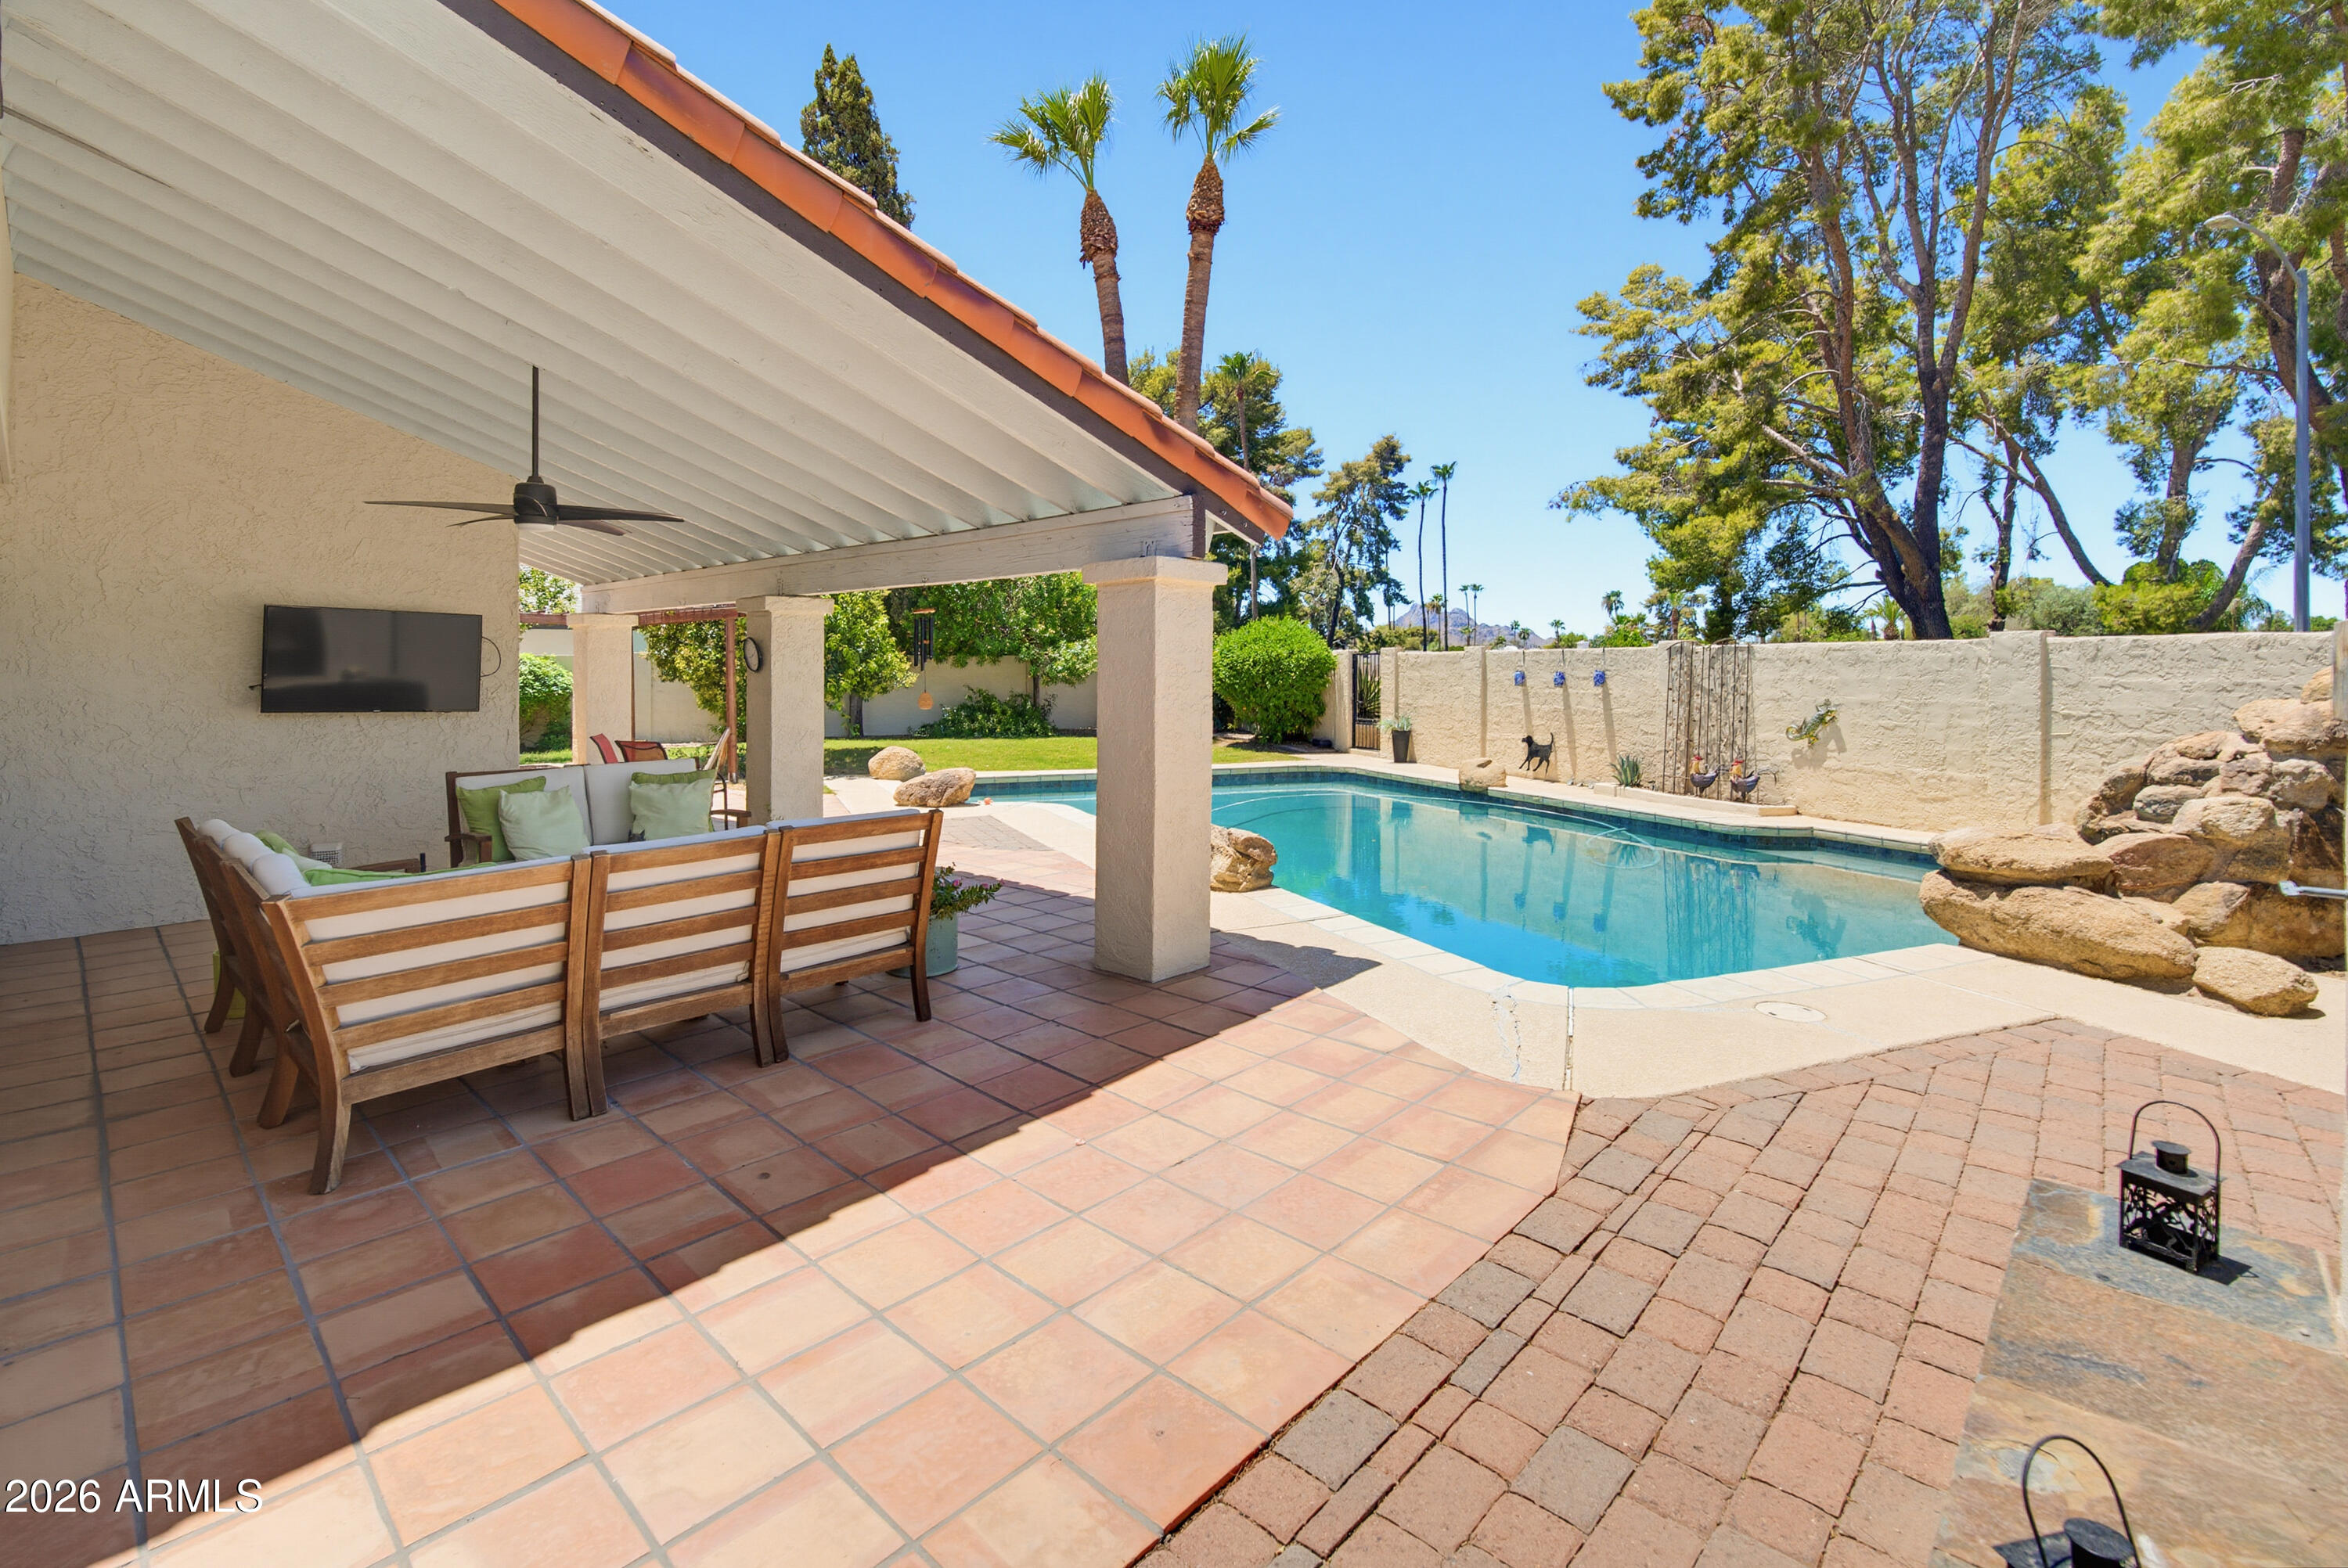
Versatile 3BD/2BA + bonus addition in sought-after Desert Gardens. The flex space off the primary suite works beautifully as a home office, wellness studio, nursery, or oversized closet. The open-concept kitchen flows seamlessly into the living and dining areas, making it ideal for entertaining.
Step outside to enjoy your private backyard featuring a sparkling pool, outdoor fireplace, covered patio, workshop, additional storage, and grass in both the front and back yards. A unique bonus is the rear fence gate, which opens directly into one of the community's lush grassy green spaces perfect for extending your outdoor living, play, or simply enjoying the neighborhood's park-like setting.
Residents enjoy exceptional community amenities including pickleball, two tennis courts, a basketball court, and beautifully maintained green spaces. Major updates include a 2025 HVAC system, new windows on order, a 2021 kitchen remodel with deep soft-close cabinetry, granite island, butcher block countertops, convection oven, deep pantry, and 2021 dishwasher. Additional improvements include a 2017 50-gallon gas water heater, variable-speed pool pump, and beautifully remodeled bathrooms completed in 2018. Conveniently located just minutes from the newly renovated Paradise Valley Mall.
#7050192

Phoenix

11242 N 44TH Court

3 Beds

2 Baths

1,890 Sq.Ft.

$815,000

MLS#: 7050192

This STUNNING HOME in the prestigious Pointe Tapatio, Phoenix, Arizona is a MUST SEE!!! A semi-custom home, it redefines luxury living. You won't find another house like it in the Pointe! Nestled right against the breathtaking backdrop of the Phoenix Mountain Preserve, this residence offers spectacular views from every window (all 25+ of them!!), ensuring that natural beauty is always part of your daily experience. The backyard gate leads to over 16 miles of trails in the Preserve. Set on one of the larger lots in Pointe Tapatio, this property features several patios and balconies that provide captivating vistas from every angle. As you step inside, you're greeted by an elegant blend of European charm and comfort. The home features multiple upgrades in every room, including exquisite crown molding, custom bookcases, 2 fireplaces, a full wet-bar and dozens of other beautiful designer touches throughout; creating an appealing atmosphere that is both sophisticated and inviting. The chef's kitchen is a culinary dream, equipped for both everyday meals and entertaining a crowd. Key Features of this lovely property include: Incredible Backyard Oasis - A resort-like backyard, with multiple patios, complete with a stunning pool, perfect for relaxation and entertaining. Enjoy sunset views while hosting gatherings in your outdoor kitchen, all surrounded by lush landscaping. Luxurious Living Spaces that are Entertainment Ready - Each room is thoughtfully designed to maximize comfort and style, featuring plantation shutters and custom blinds that allow you to control natural light while maintaining privacy. Equipped with surround sound throughout, this home is perfect for movie nights or hosting friends and family. Included Furnishings - This Home is being sold with most furnishings making it move-in ready, allowing you to enjoy your new space without the hassle of additional purchases. This semi-custom home in Pointe Tapatio is not just a residence; it's a lifestyle. With its breathtaking views, luxurious amenities, and impeccable design, it's one of the loveliest homes in the area. Don't miss your chance to experience resort-style living right at home.

1036 E SHANGRI LA Road

Message successfully sent.

I agree to receive email communication and understand I can unsubscribe at any time.

I agree to be contacted by The Mandy Gold Team | Haymore Real Estate LLC via call, email, and text for real estate services. To opt out, you can reply 'stop' at any time or reply 'help' for assistance. You can also click the unsubscribe link in the emails. Message and data rates may apply. Message frequency may vary. Privacy Policy

 - property

Send a message

Message successfully sent.

Reason for contacting?

I agree to receive email communication and understand I can unsubscribe at any time.

I agree to be contacted by The Mandy Gold Team | Haymore Real Estate LLC via call, email, and text for real estate services. To opt out, you can reply 'stop' at any time or reply 'help' for assistance. You can also click the unsubscribe link in the emails. Message and data rates may apply. Message frequency may vary. Privacy Policy

Sign In Sign Out

Virtual Assistant

Would you like to take the next step with this property? We can help you schedule a showing or virtual tour, or send you more details.

Yes, I would like more information.

Thank You for Your Reply, One of Our Agents will contact you as soon as possible

No, maybe later.

Thank you, you can always contact me via email, phone number or through the contact form.

Realhub AI

Lucy - Your AI-Powered Realtor

Update Your Temporary Password

Personalize your search

Enter your email and we'll notify you immediately when new listings match what you're looking for.

or enter email address

Already have an account ? Login here

Continue your home search

I agree to receive communications and understand I can unsubscribe at any time.

I agree to be contacted by The Mandy Gold Team | Haymore Real Estate LLC via call, email, and text for real estate services. To opt out, you can reply 'stop' at any time or reply 'help' for assistance. You can also click the unsubscribe link in the emails. Message and data rates may apply. Message frequency may vary. Privacy Policy

Already have an account ? Login here

We use cookies

We use cookies primarily for analytics to enhance your experience. By accepting, you agree to our use of these cookies. You can manage your preferences or learn more about our cookies policy.