
701 E Camino De Los Padres
Tucson, AZ 85718
About
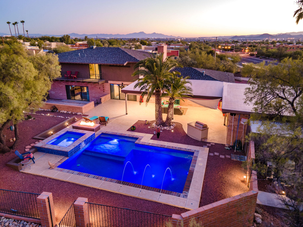
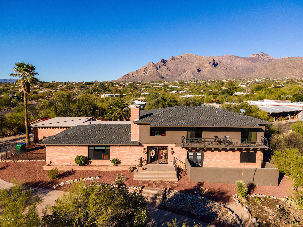
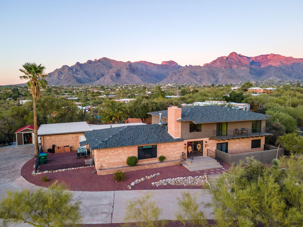
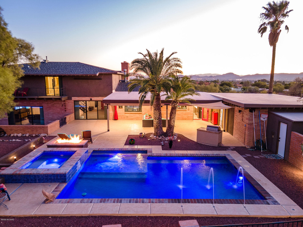
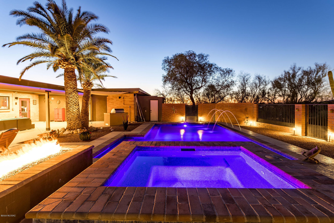
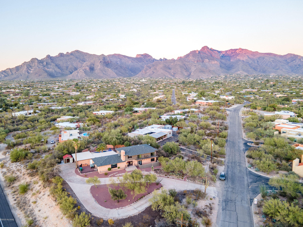
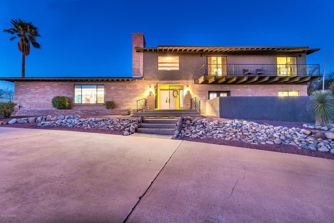
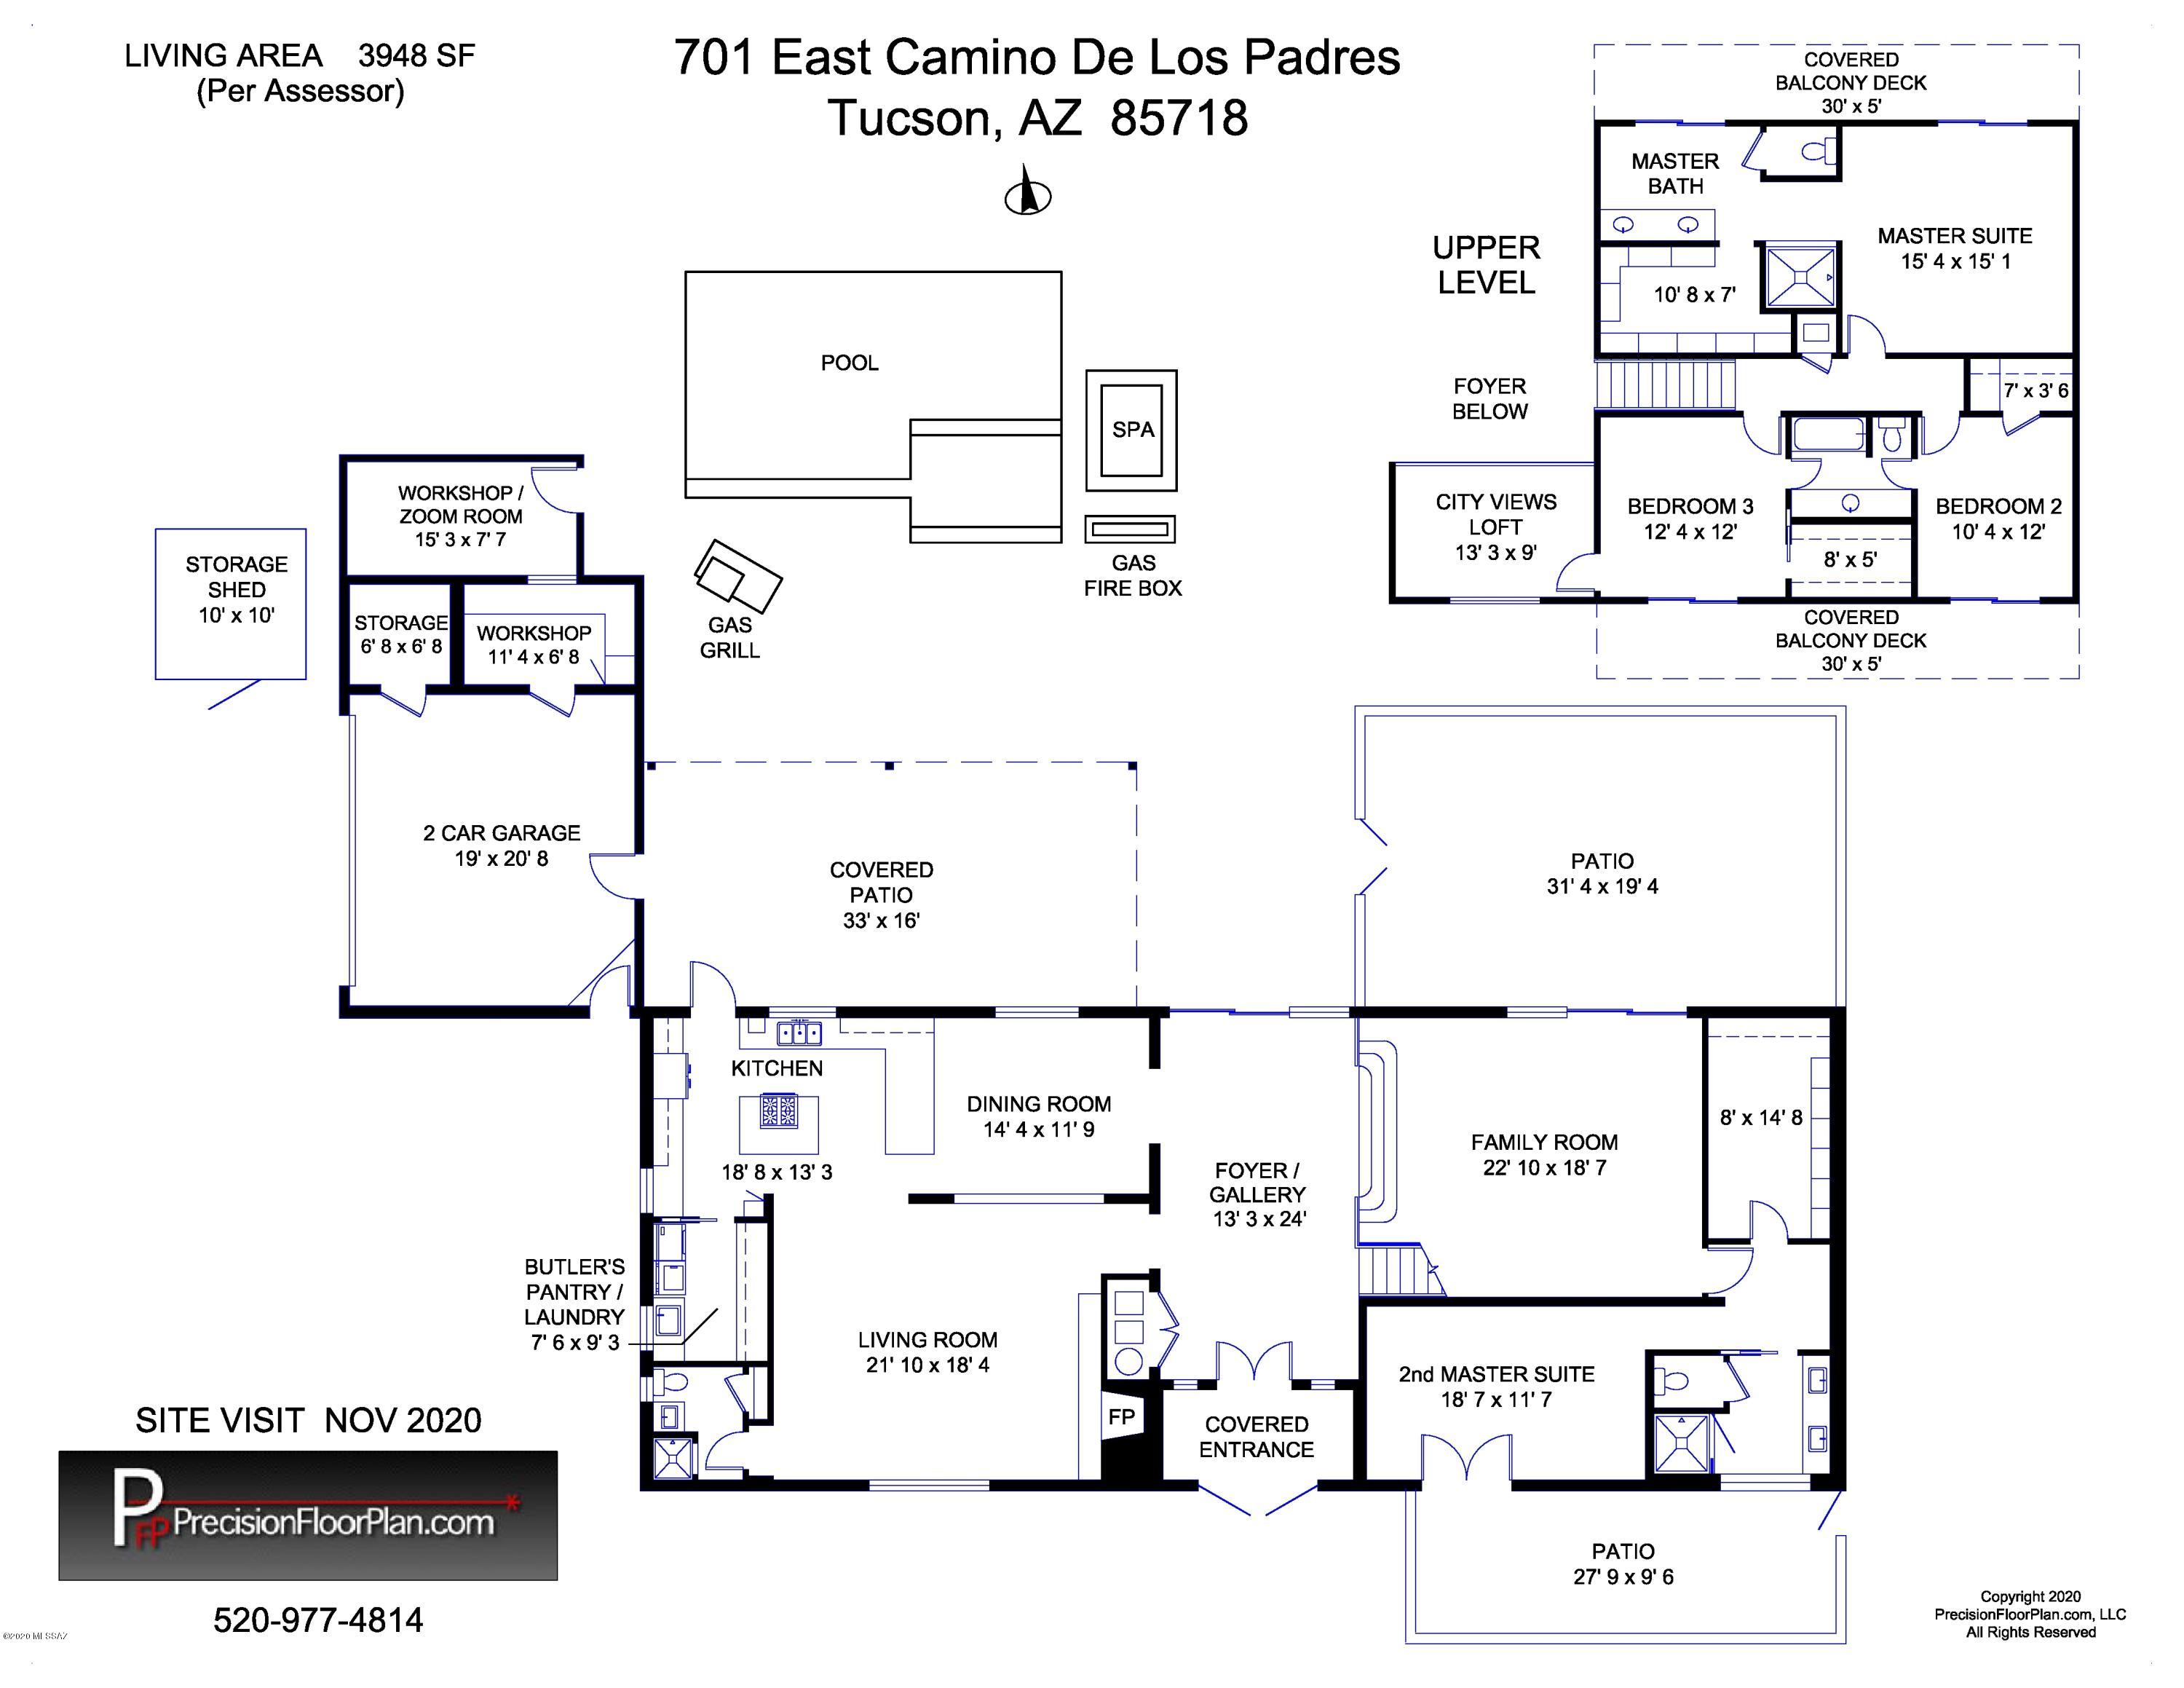
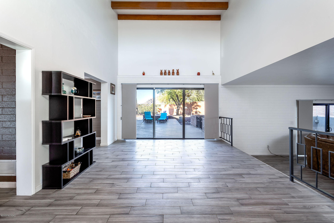
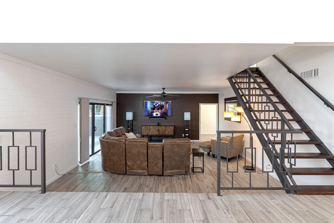
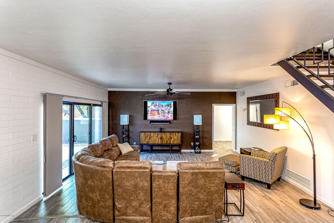
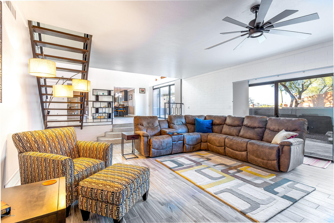
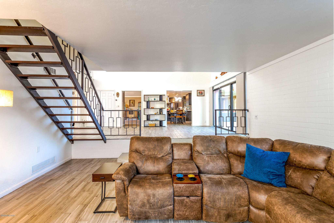
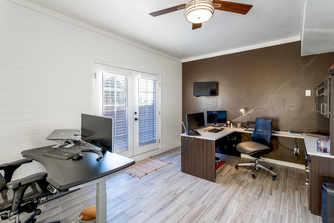
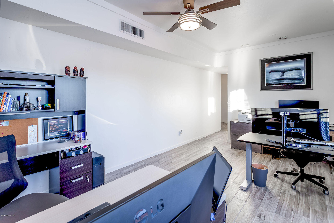
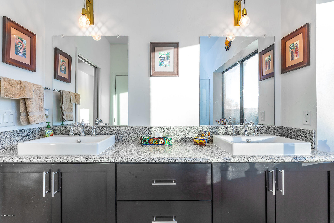
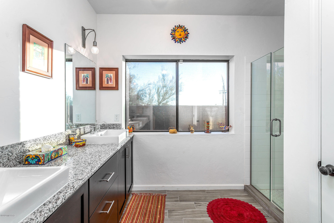
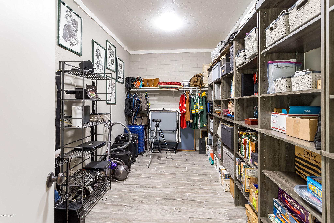
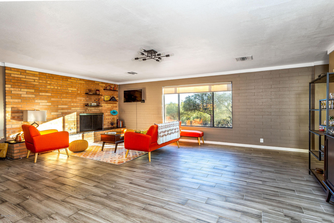
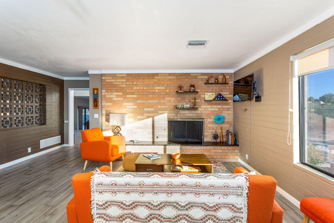
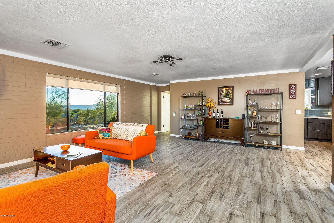
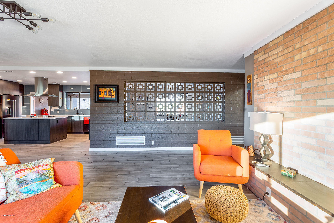
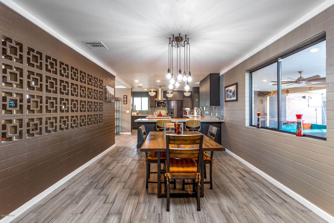
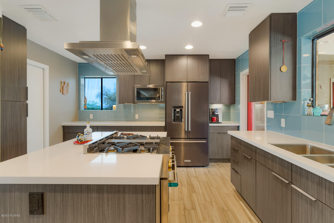
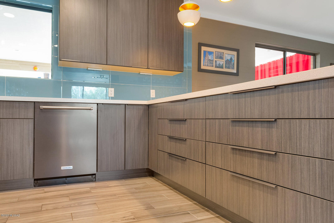
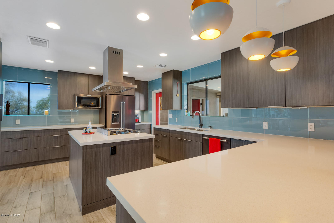
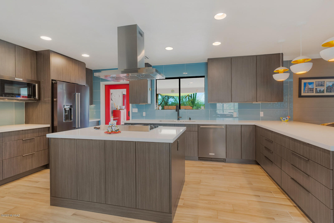
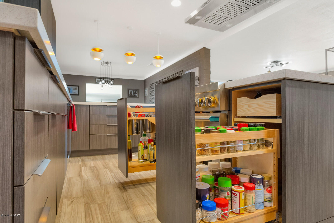
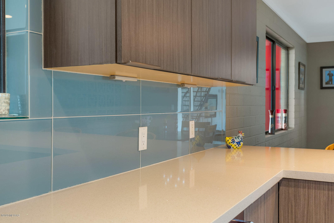
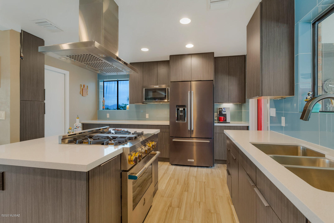
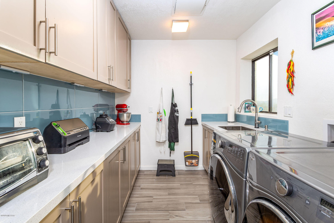
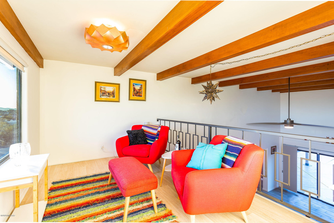
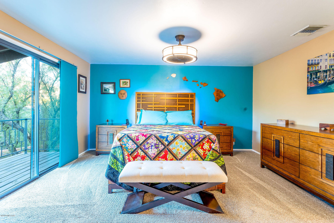
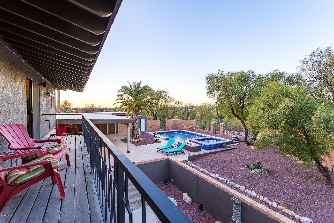
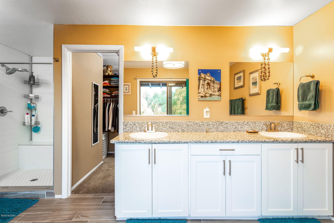
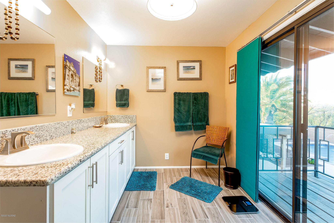
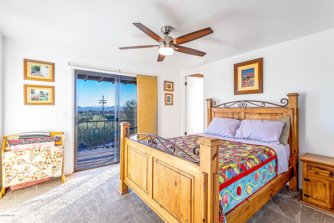
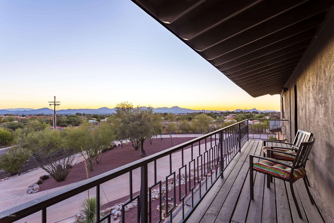
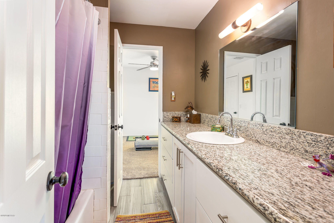
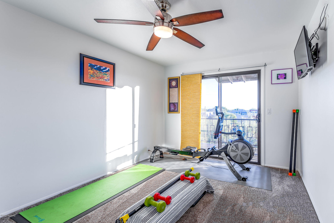
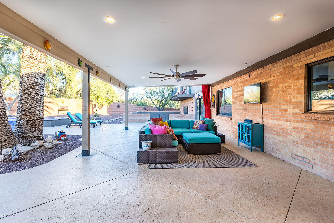
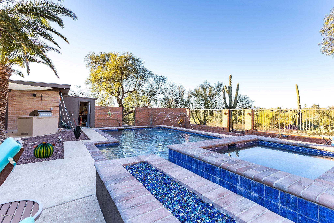
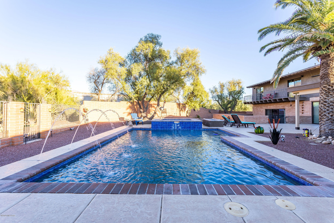
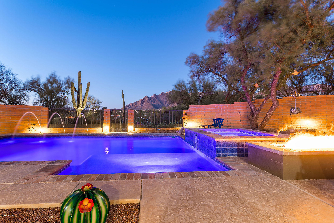
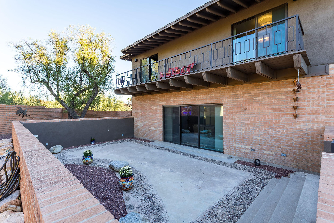
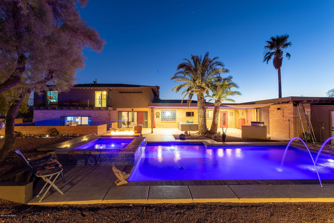
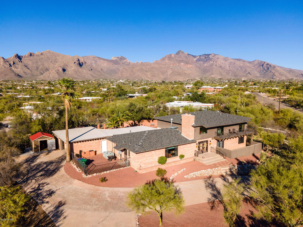
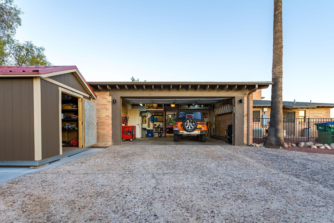
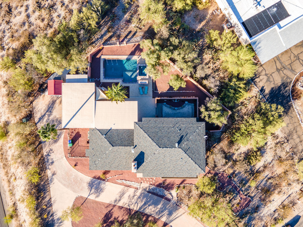
Unique updated mid-century modern contemporary 4 bed/4 full bath, split floor plan 3,948 SqFt home on elevated premium .92 acre lot, providing 360 degree views in desirable Santa Catalina Estates in North Tucson. Enjoy the best of both worlds, the vintage character and charm of a 1964 brick home with updated modern amenities, pebble tec pool & spa, shimmering city and Catalina mountain views. Enjoy multigeneration living with dual master bedroom suites, one located downstairs. Featuring N/S orientation, spacious private concrete driveway, 2 car garage, landscaped front yard with walking paths, saguaro cactus and mature vegetation. Soaring wood beamed ceiling foyer, textured ceilings (no popcorn), porcelain plank tile throughout with carpet in bedrooms, energy efficient double pane CON'T windows and multiple sliders provide a fantastic amount of natural light, fresh paint, ceiling fans, stylish lighting & fixtures, gas three zone HVAC w/Nest smart thermostats (upstairs HVAC replaced 2020), whole home hot water heater, spacious sunken family room, exposed brick living room, dining area w/mountain and pool views, adjacent to open concept renovated custom kitchen by Southwest Kitchens featuring: gorgeous sparkling white quartz countertops, bar seating, modern soft close kitchen cabinets w/pull outs, teal backsplash, recessed lighting, ubercool 1960's inspired pendant lighting, quartz island w/commercial 4 burner gas connected "smart" stove, custom metal exhaust hood, stainless steel touchless Kitchen Aid appliance package, built-in microwave, triple steel sink w/garden view window, door out to covered patio, walk in butler's pantry interior laundry room w/quartz counters, cabinet storage, large metal sink, washer & dryer included. Downstairs master bedroom suite with private entry to enclosed master patio, updated master suite full bathroom w/full slab granite dual sink countertop, modern vanity, walk in tiled glass shower, absolutely massive master closet with built in storage and wired for routers/entertainment center hub from adjacent family room. Metal stairs to the second floor to enjoy Tucson sunsets and stunning city views from the loft, two guest bedrooms, updated full slab granite counter with tiled shower/tub guest bathroom, all upstairs bedrooms have their own private sliders out to covered balcony decks. Master bedroom Suite #2 with large slider out to covered 130 SqFt balcony deck to enjoy Catalina mountain views, full slab granite counters, walk in tiled shower and another large closet with built in organizers. Private backyard oasis with gas fire box pit, gas barbecue, outdoor shower, sunken courtyard w/100 ft drop down screen for backyard theater, covered 528 SqFt patio with ceiling fan, recessed lighting, stamped scored concrete floor. Refreshing 18K gallon pebble tec self-cleaning pool, long bench seating combined with view fencing to soak up the mountain views, dancing fountains, LED lighting, 400K BTU spa all controlled by wireless Pentair hardware, surrounded by recent block wall for the ultimate in outdoor entertaining. Two workshops have been converted to "Zoom room" offices, along with separate storage room off two car garage and insulated Tuff Shed. Minutes away from shopping and fine dining at La Encantada in vaunted Catalina Foothills school district. Sellers have spent over $200K on updates, upgrades and improvements to property since 2017 and it shows! Enjoy the virtual tour, this special one of a kind estate is best viewed in person. Call to make your appointment today!
Property
Beds
4
Full Baths
4
1/2 Baths
None
Year Built
1964
Sq.Footage
3,948
Features
Features & Amenities
Interior
-
Other Interior Features
Kitchen Island, Cathedral Ceiling(s), Beamed Ceilings, Entrance Foyer, Walk-In Closet(s), High Ceilings, Storage, Master Downstairs, Pantry, Double Vanity, High Speed Internet
-
Total Bedrooms
4
-
Bathrooms
4
-
Basement YN
NO
-
Cooling YN
YES
-
Cooling
Zoned, Central Air, Ceiling Fan(s)
-
Fireplace YN
YES
-
Heating YN
YES
-
Heating
Forced Air, Natural Gas, Zoned
-
Pet friendly
N/A
Exterior
-
Garage
Yes
-
Garage spaces
2
-
Construction Materials
Brick, Stucco
-
Other Exterior Features
Balcony, Barbecue, Courtyard
-
Parking
Circular Driveway, Garage Door Opener, Storage
-
Patio and Porch Features
Covered, Patio
-
Pool
Yes
-
Pool Features
Heated
-
View
City, Panoramic
Area & Lot
-
Lot Features
Corner Lot, Few Trees
-
Lot Size(acres)
0.92
-
Lot Size(square feet)
40,075
-
Property Type
Residential
-
Property Sub Type
Single Family Residence
-
Architectural Style
Contemporary
Price
-
Sales Price
$749,000
-
Tax Amount
$4,985.83
-
Sq. Footage
3,948
-
Price/SqFt
$189
HOA
-
Association
YES
-
Association Fee Frequency
Annually
-
Association Fee Includes
N/A
Property Resources
-
Horse Property
NO
School District
-
Elementary School
Manzanita
-
Middle School
Orange Grove
-
High School
Catalina Fthls
Property Features
-
Association Amenities
Trail(s)
-
Water Source
Public
Schedule
Schedule a Showing
Showing scheduled successfully.
Mortgage calculator
Estimate your monthly mortgage payment, including the principal and interest, property taxes, and HOA. Adjust the values to generate a more accurate rate.
Your payment
Principal and Interest:
$
Property taxes:
$
HOA fees:
$
Total loan payment:
$
Total interest amount:
$
Location
-
County
Pima
-
Elementary School
Manzanita
-
Middle School
Orange Grove
-
High School
Catalina Fthls

Listing Courtesy of Spirit Messingham , Tierra Antigua Realty
RealHub Information is provided exclusively for consumers' personal, non-commercial use, and it may not be used for any purpose other than to identify prospective properties consumers may be interested in purchasing. All information deemed reliable but not guaranteed and should be independently verified. All properties are subject to prior sale, change or withdrawal. RealHub website owner shall not be responsible for any typographical errors, misinformation, misprints and shall be held totally harmless.

Mandy Gold
Associate Broker / Realtor®/ Team Lead
Call Mandy today to schedule a private showing.
Phone (520) 508-4855
Email mandy@mandygoldteam.com

* Listings on this website come from the FMLS IDX Compilation and may be held by brokerage firms other than the owner of this website. The listing brokerage is identified in any listing details. Information is deemed reliable but is not guaranteed. If you believe any FMLS listing contains material that infringes your copyrighted work please click here to review our DMCA policy and learn how to submit a takedown request.© 2024 FMLS.
Properties
Related properties
Tucson
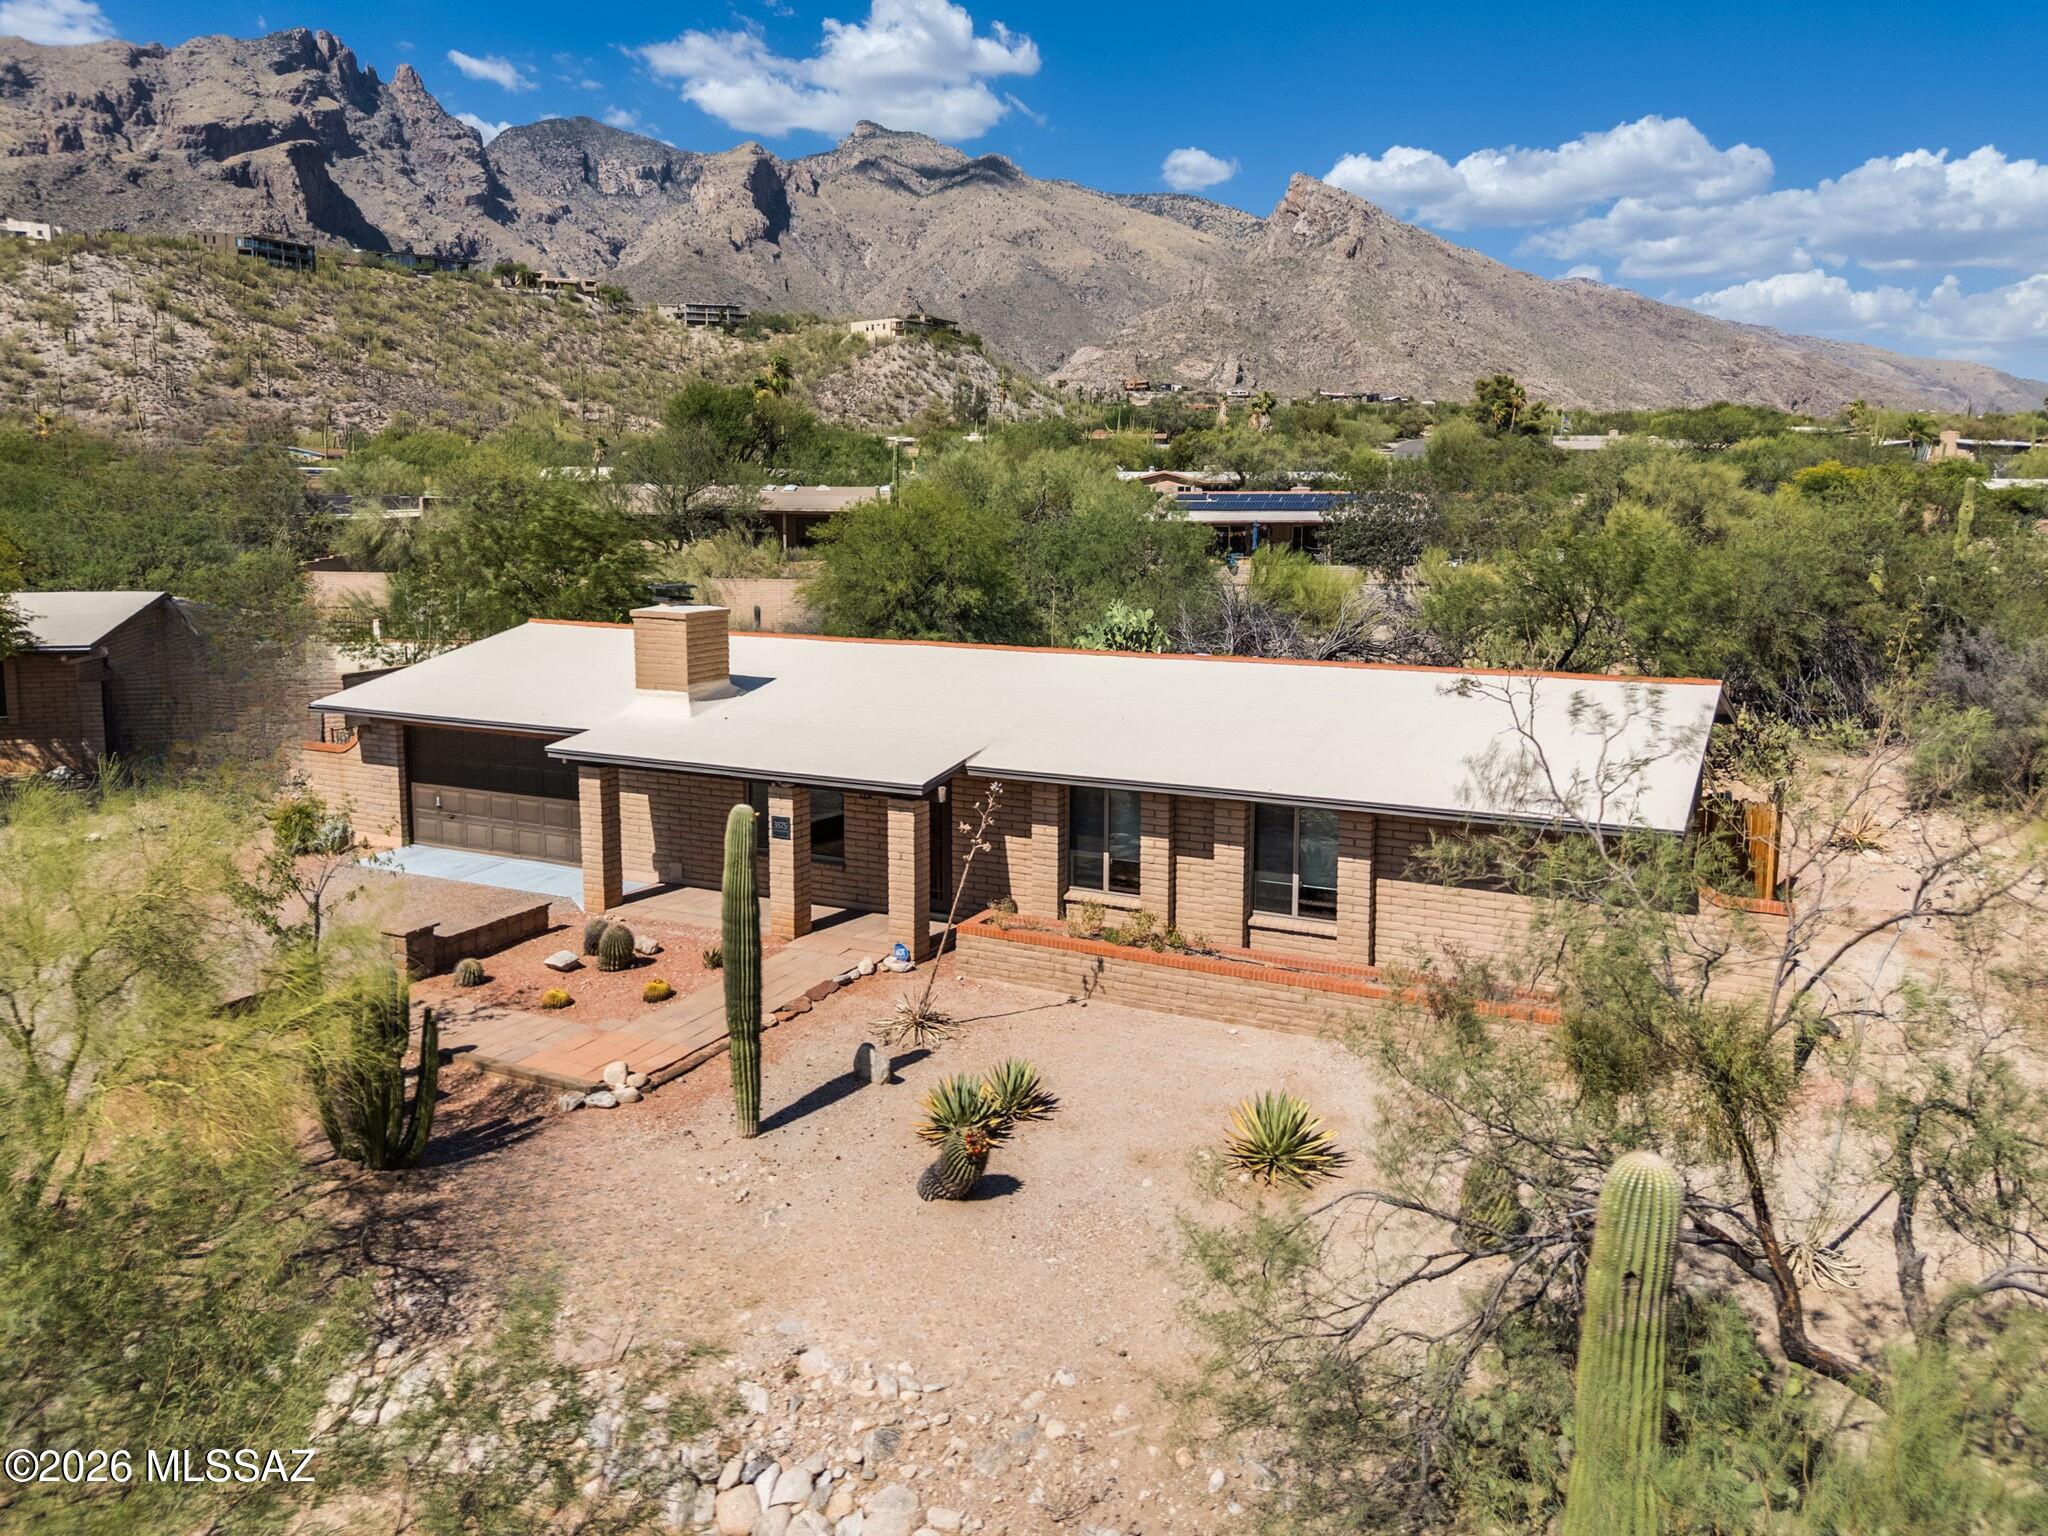
3575 E Ventana Canyon Drive
3 Beds
2 Baths
1,517 Sq.Ft.
$620,000
MLS#: 22617363
Tucson
3500 E Nugget Canyon Place
3 Beds
2 Baths
2,109 Sq.Ft.
$675,000
MLS#: 22617257
Tucson
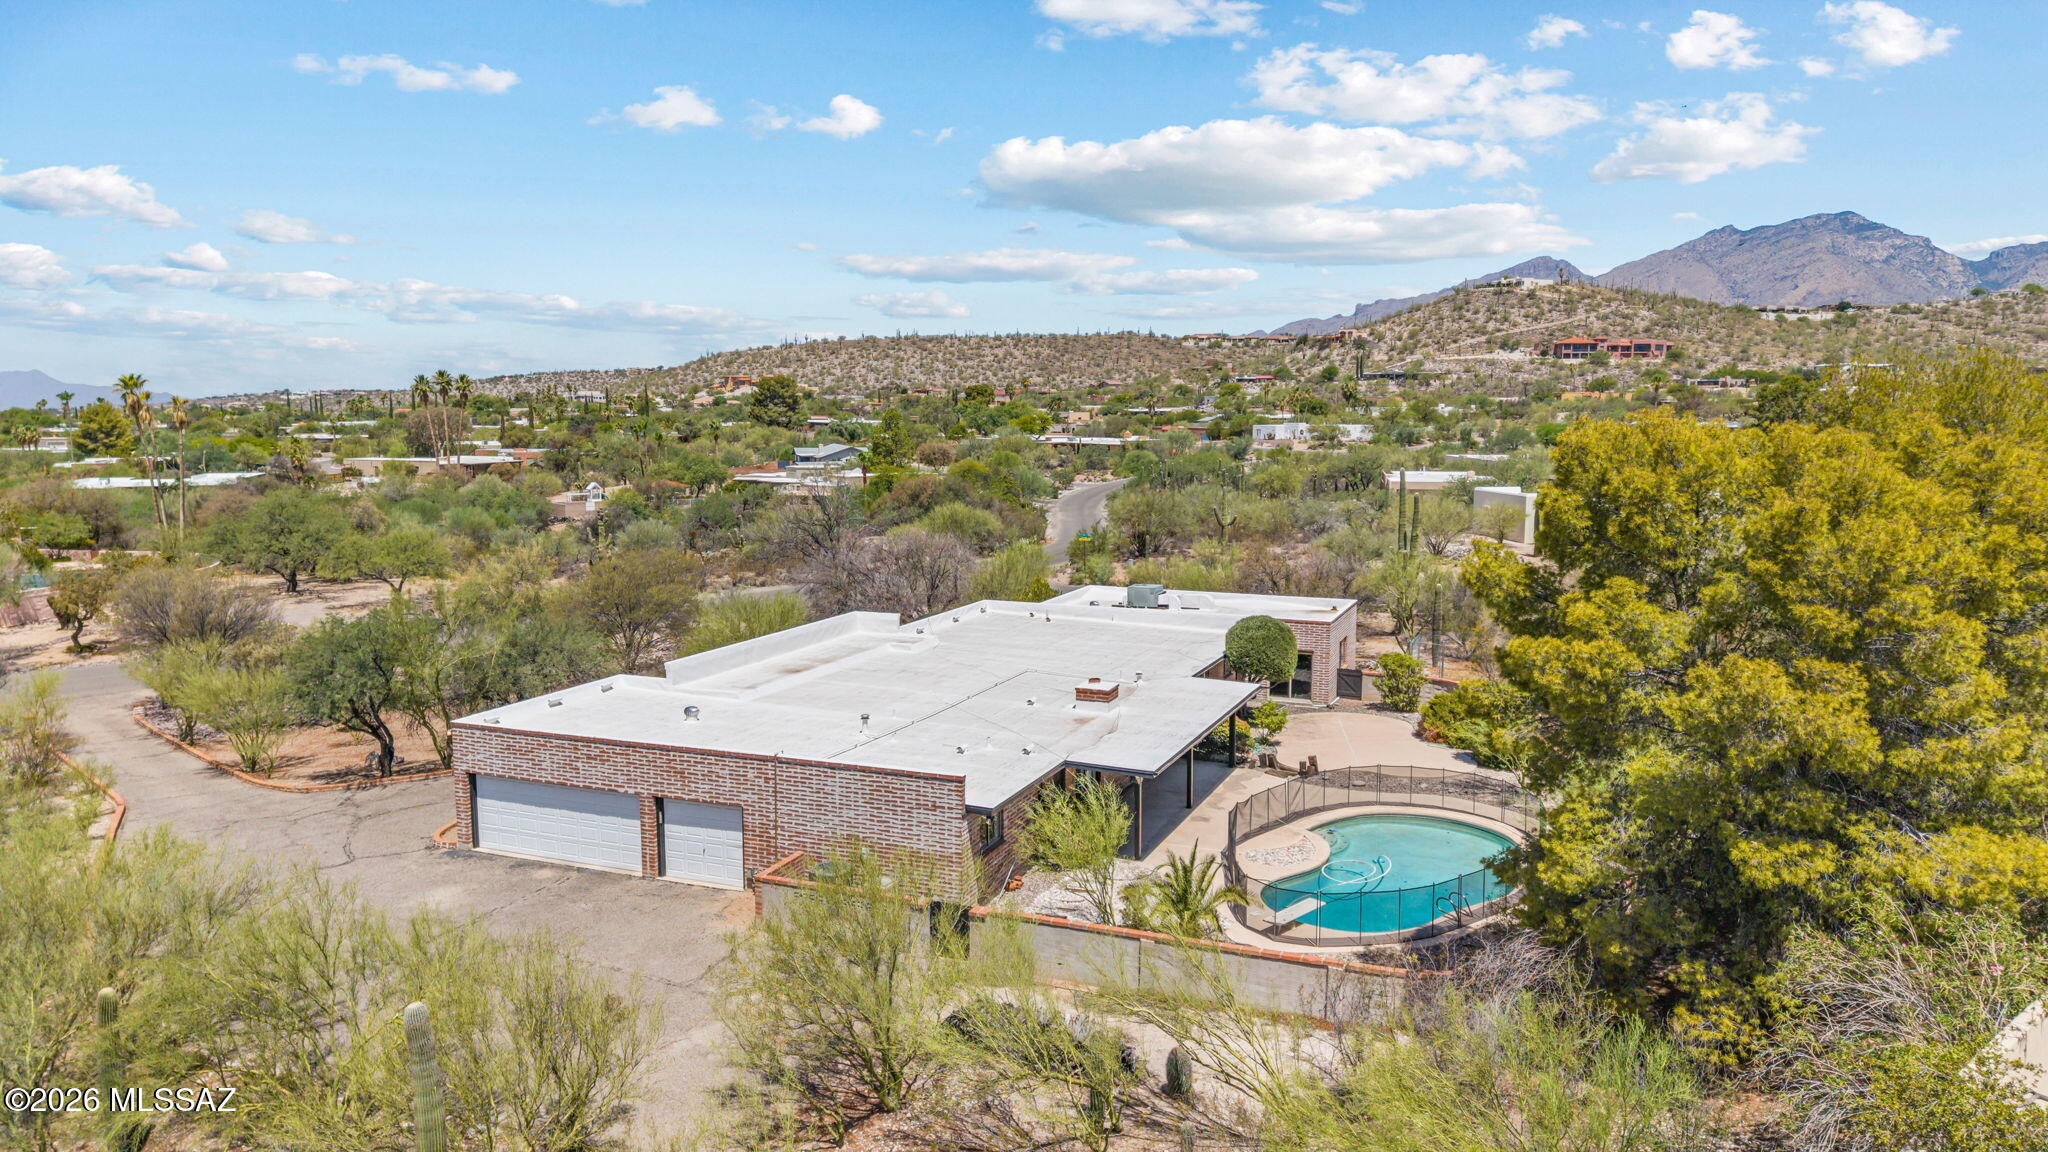
3630 N Pantano Road
4 Beds
4 Baths
3,230 Sq.Ft.
$690,000
MLS#: 22617421
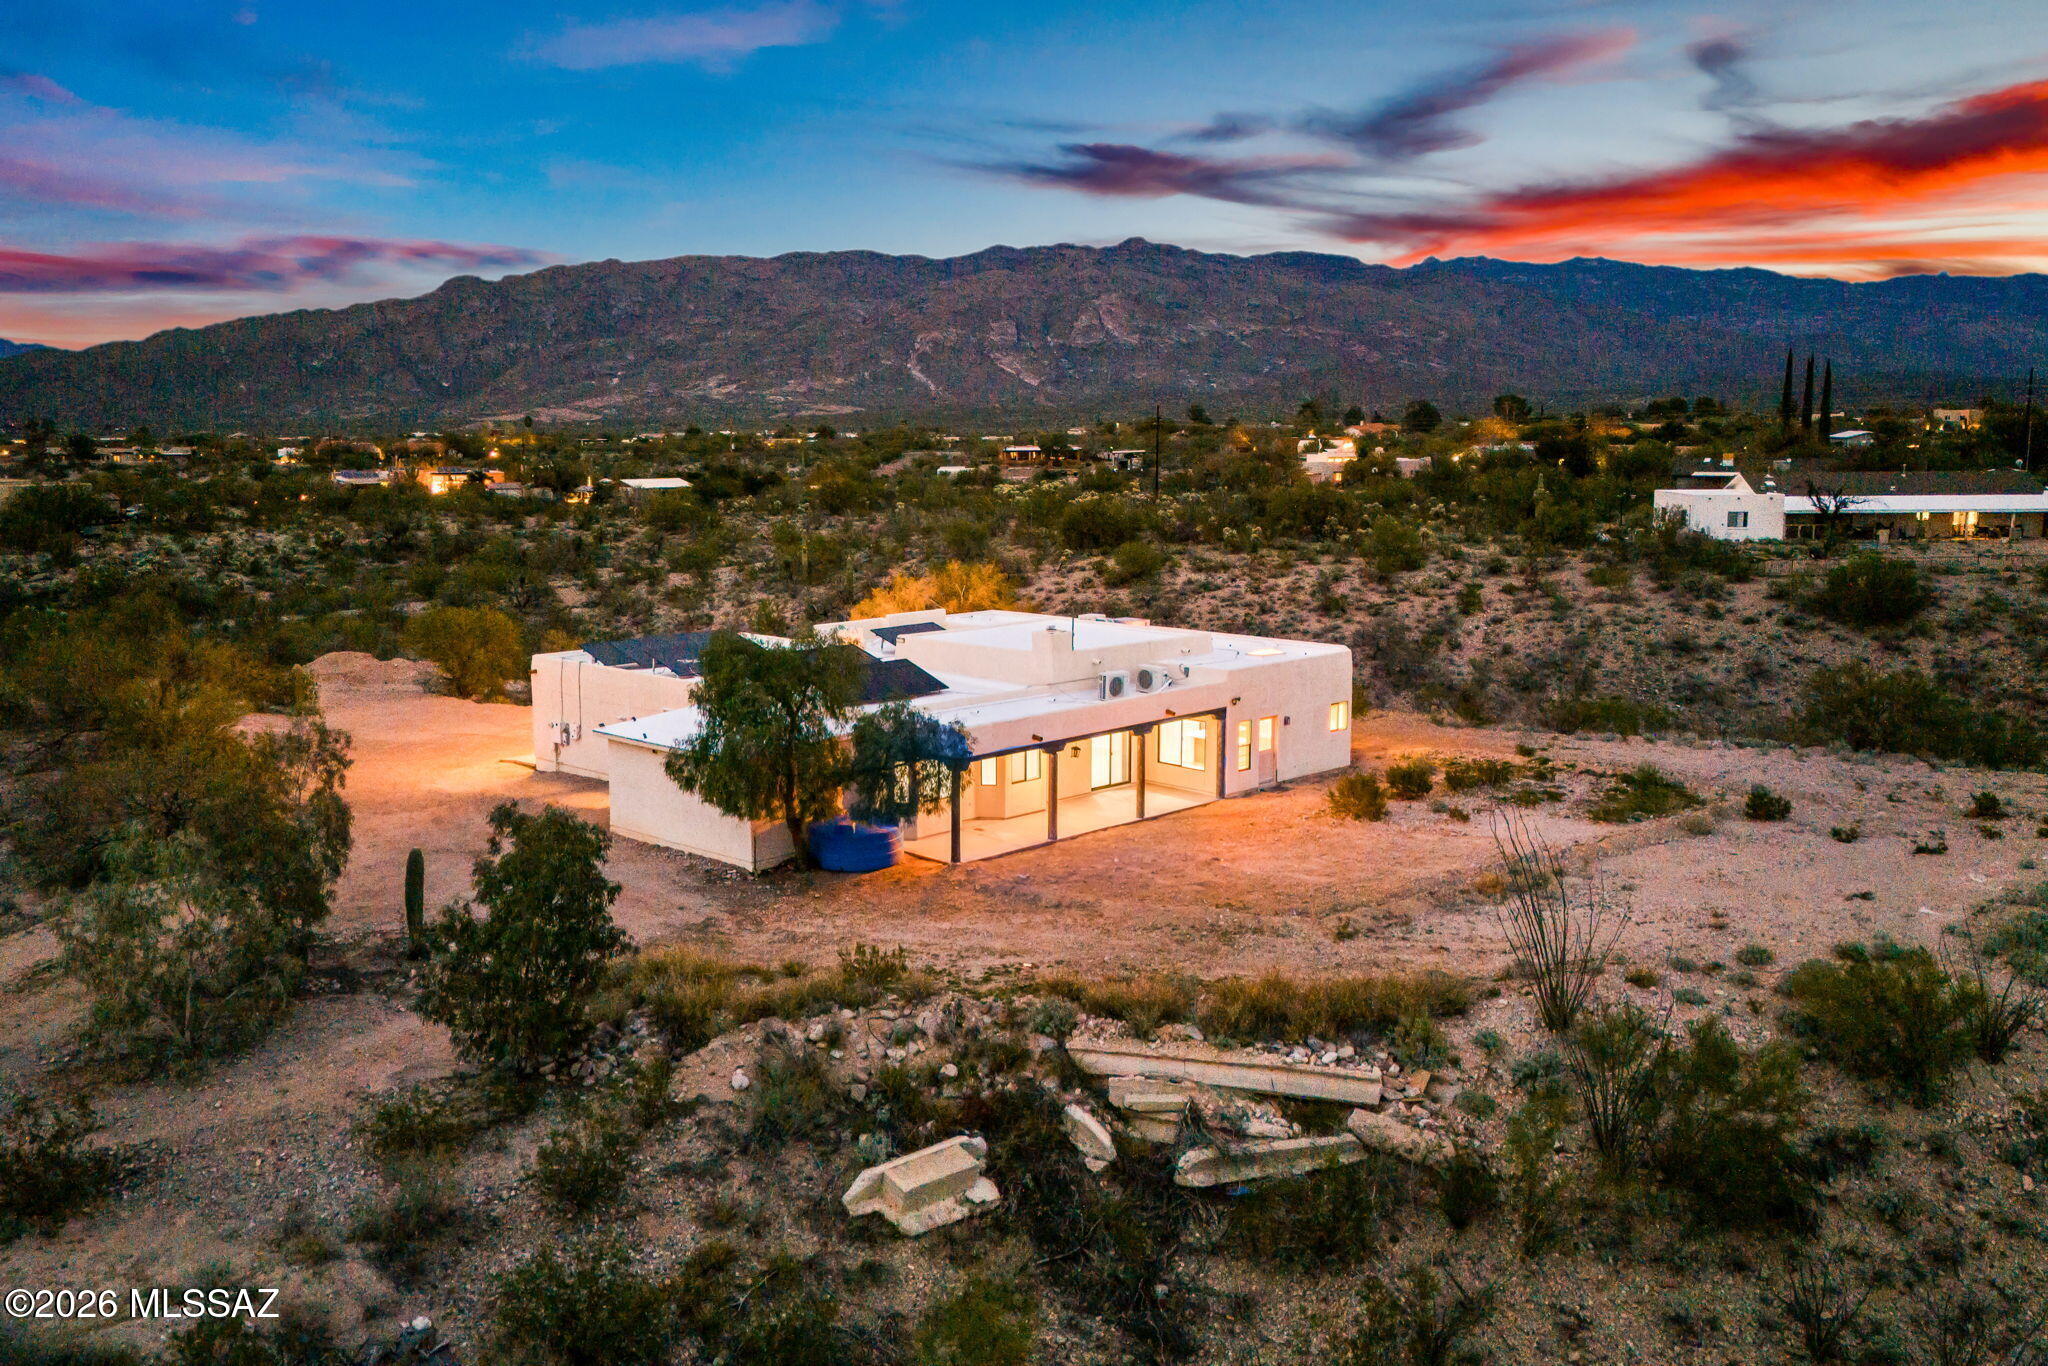
Tucson
7521 S Cactus Thorn Lane
4 Beds
3 Baths
2,584 Sq.Ft.
$675,000
MLS#: 22617346
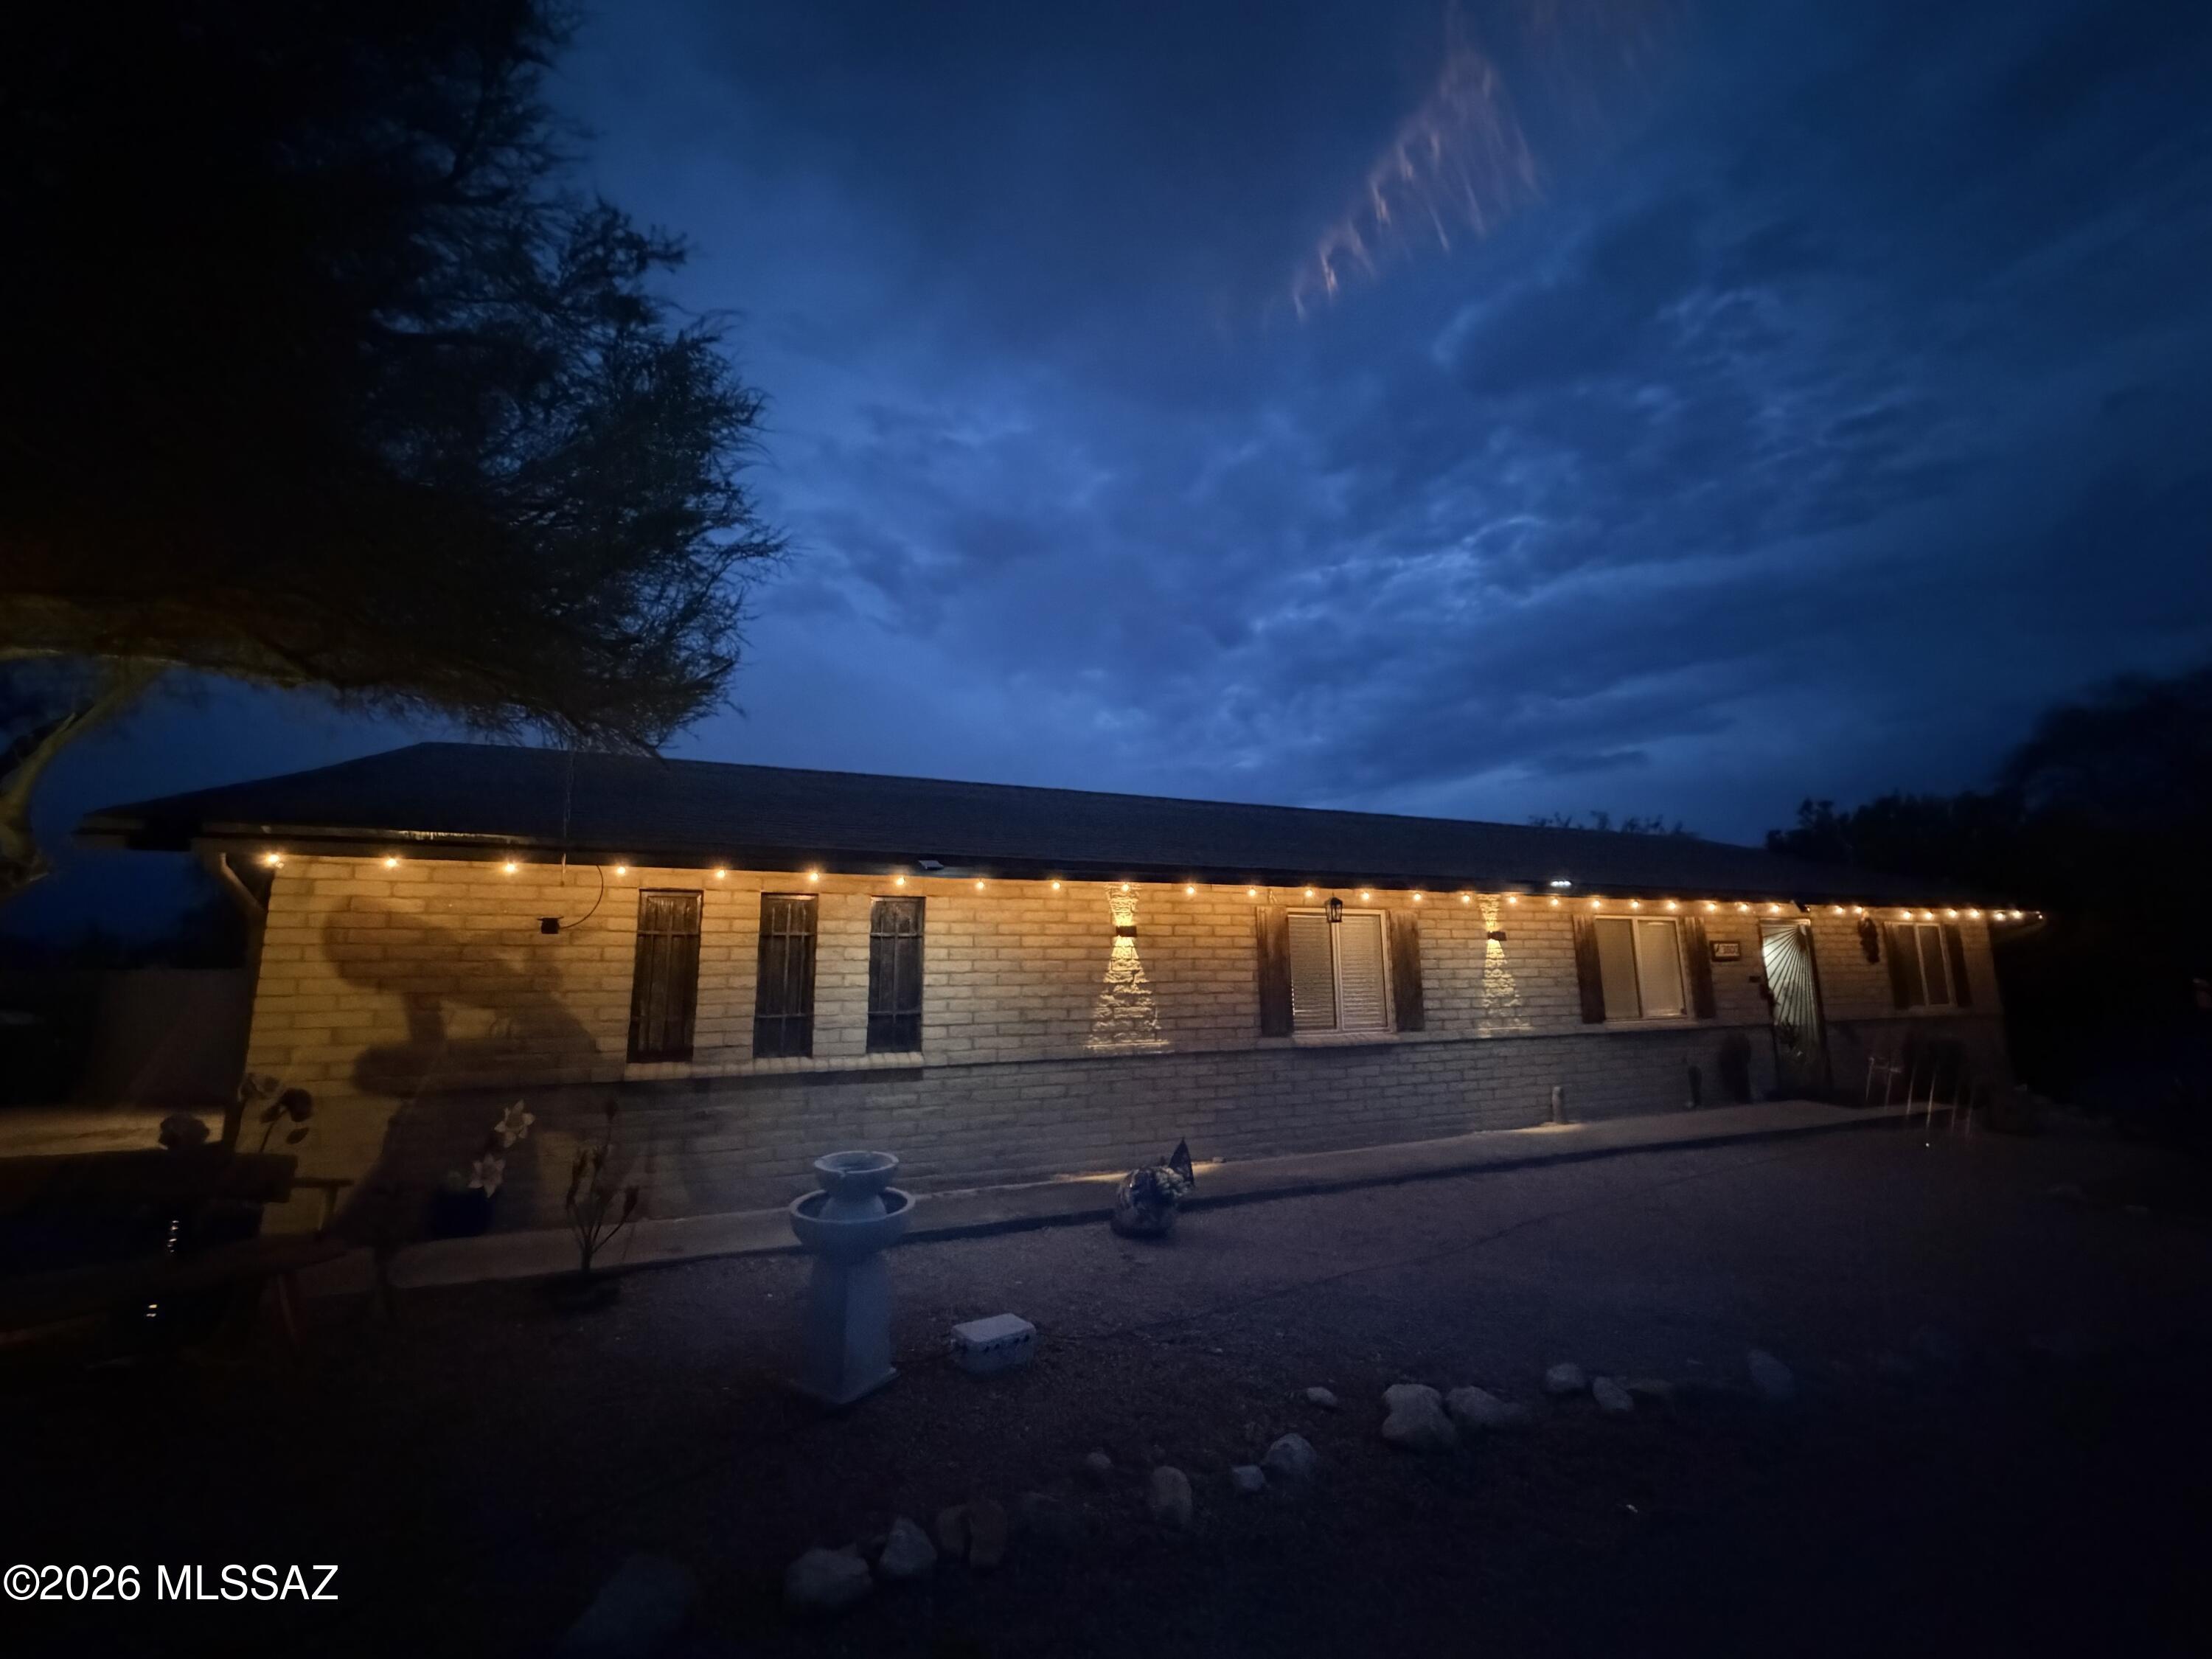
Tucson
3500 E Nugget Canyon Place
3 Beds
2 Baths
2,109 Sq.Ft.
$675,000
MLS#: 22617256
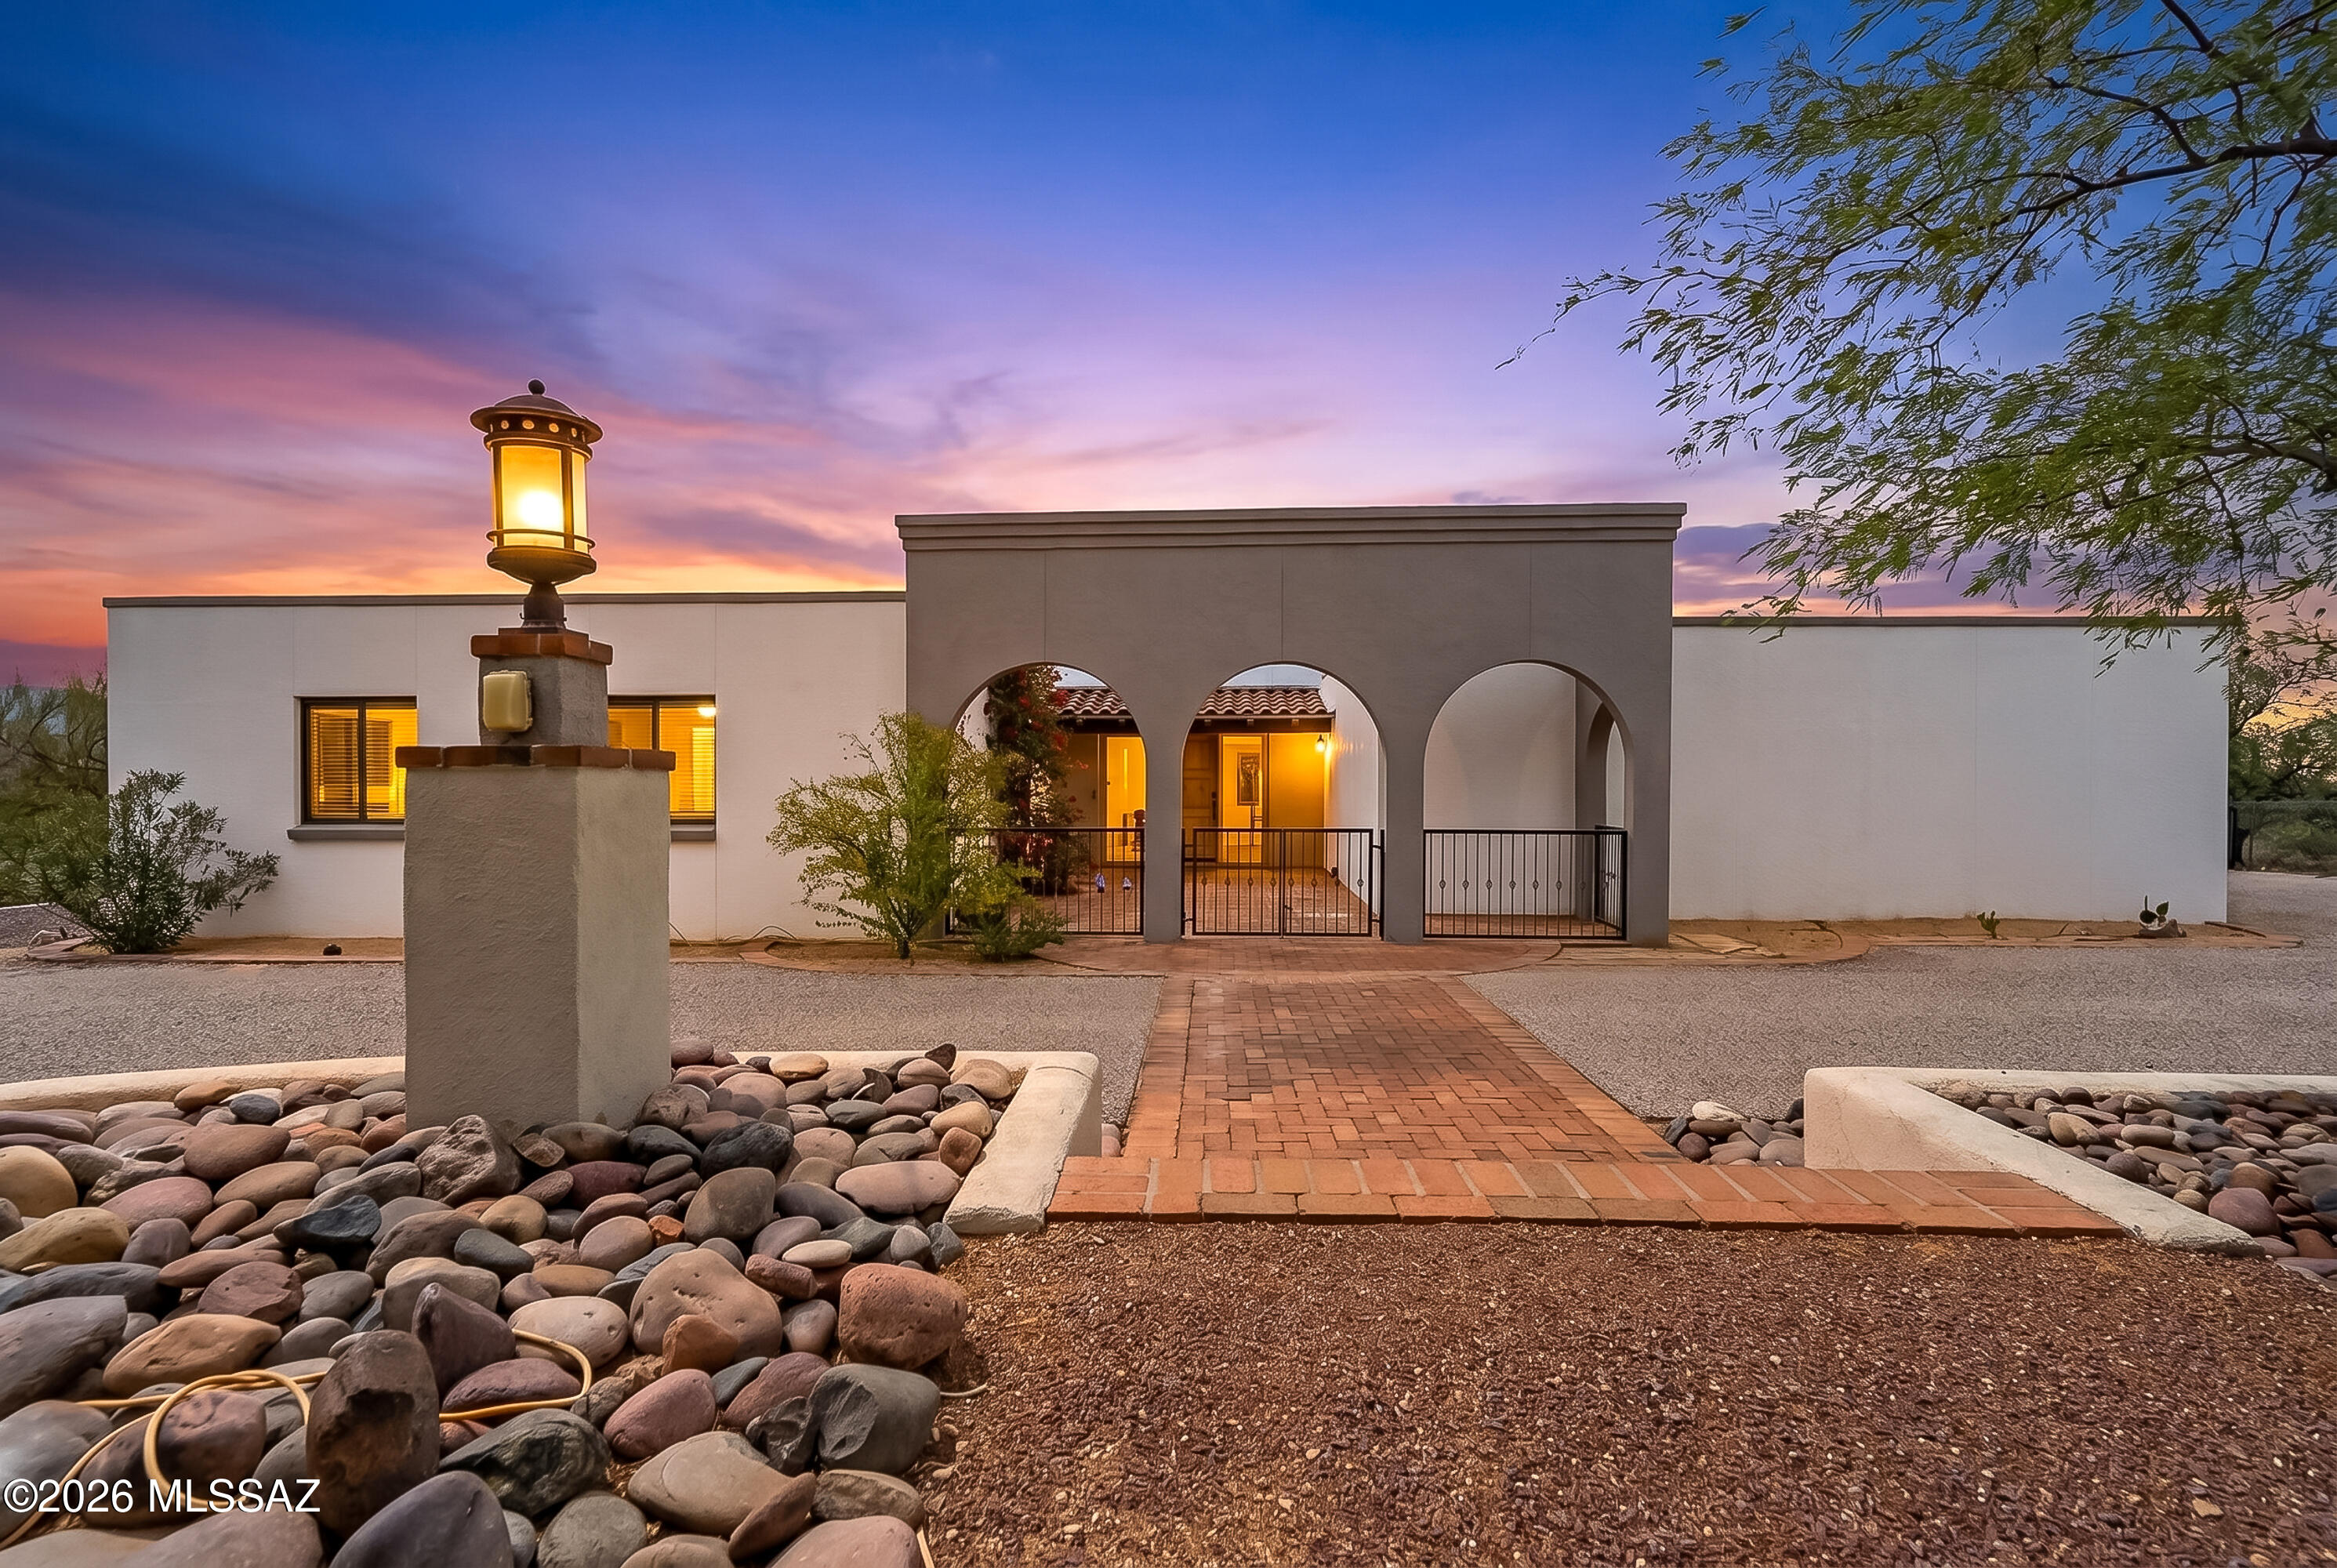
Tucson
9420 E Ravine Trail
4 Beds
2 Baths
2,312 Sq.Ft.
$610,000
MLS#: 22613103
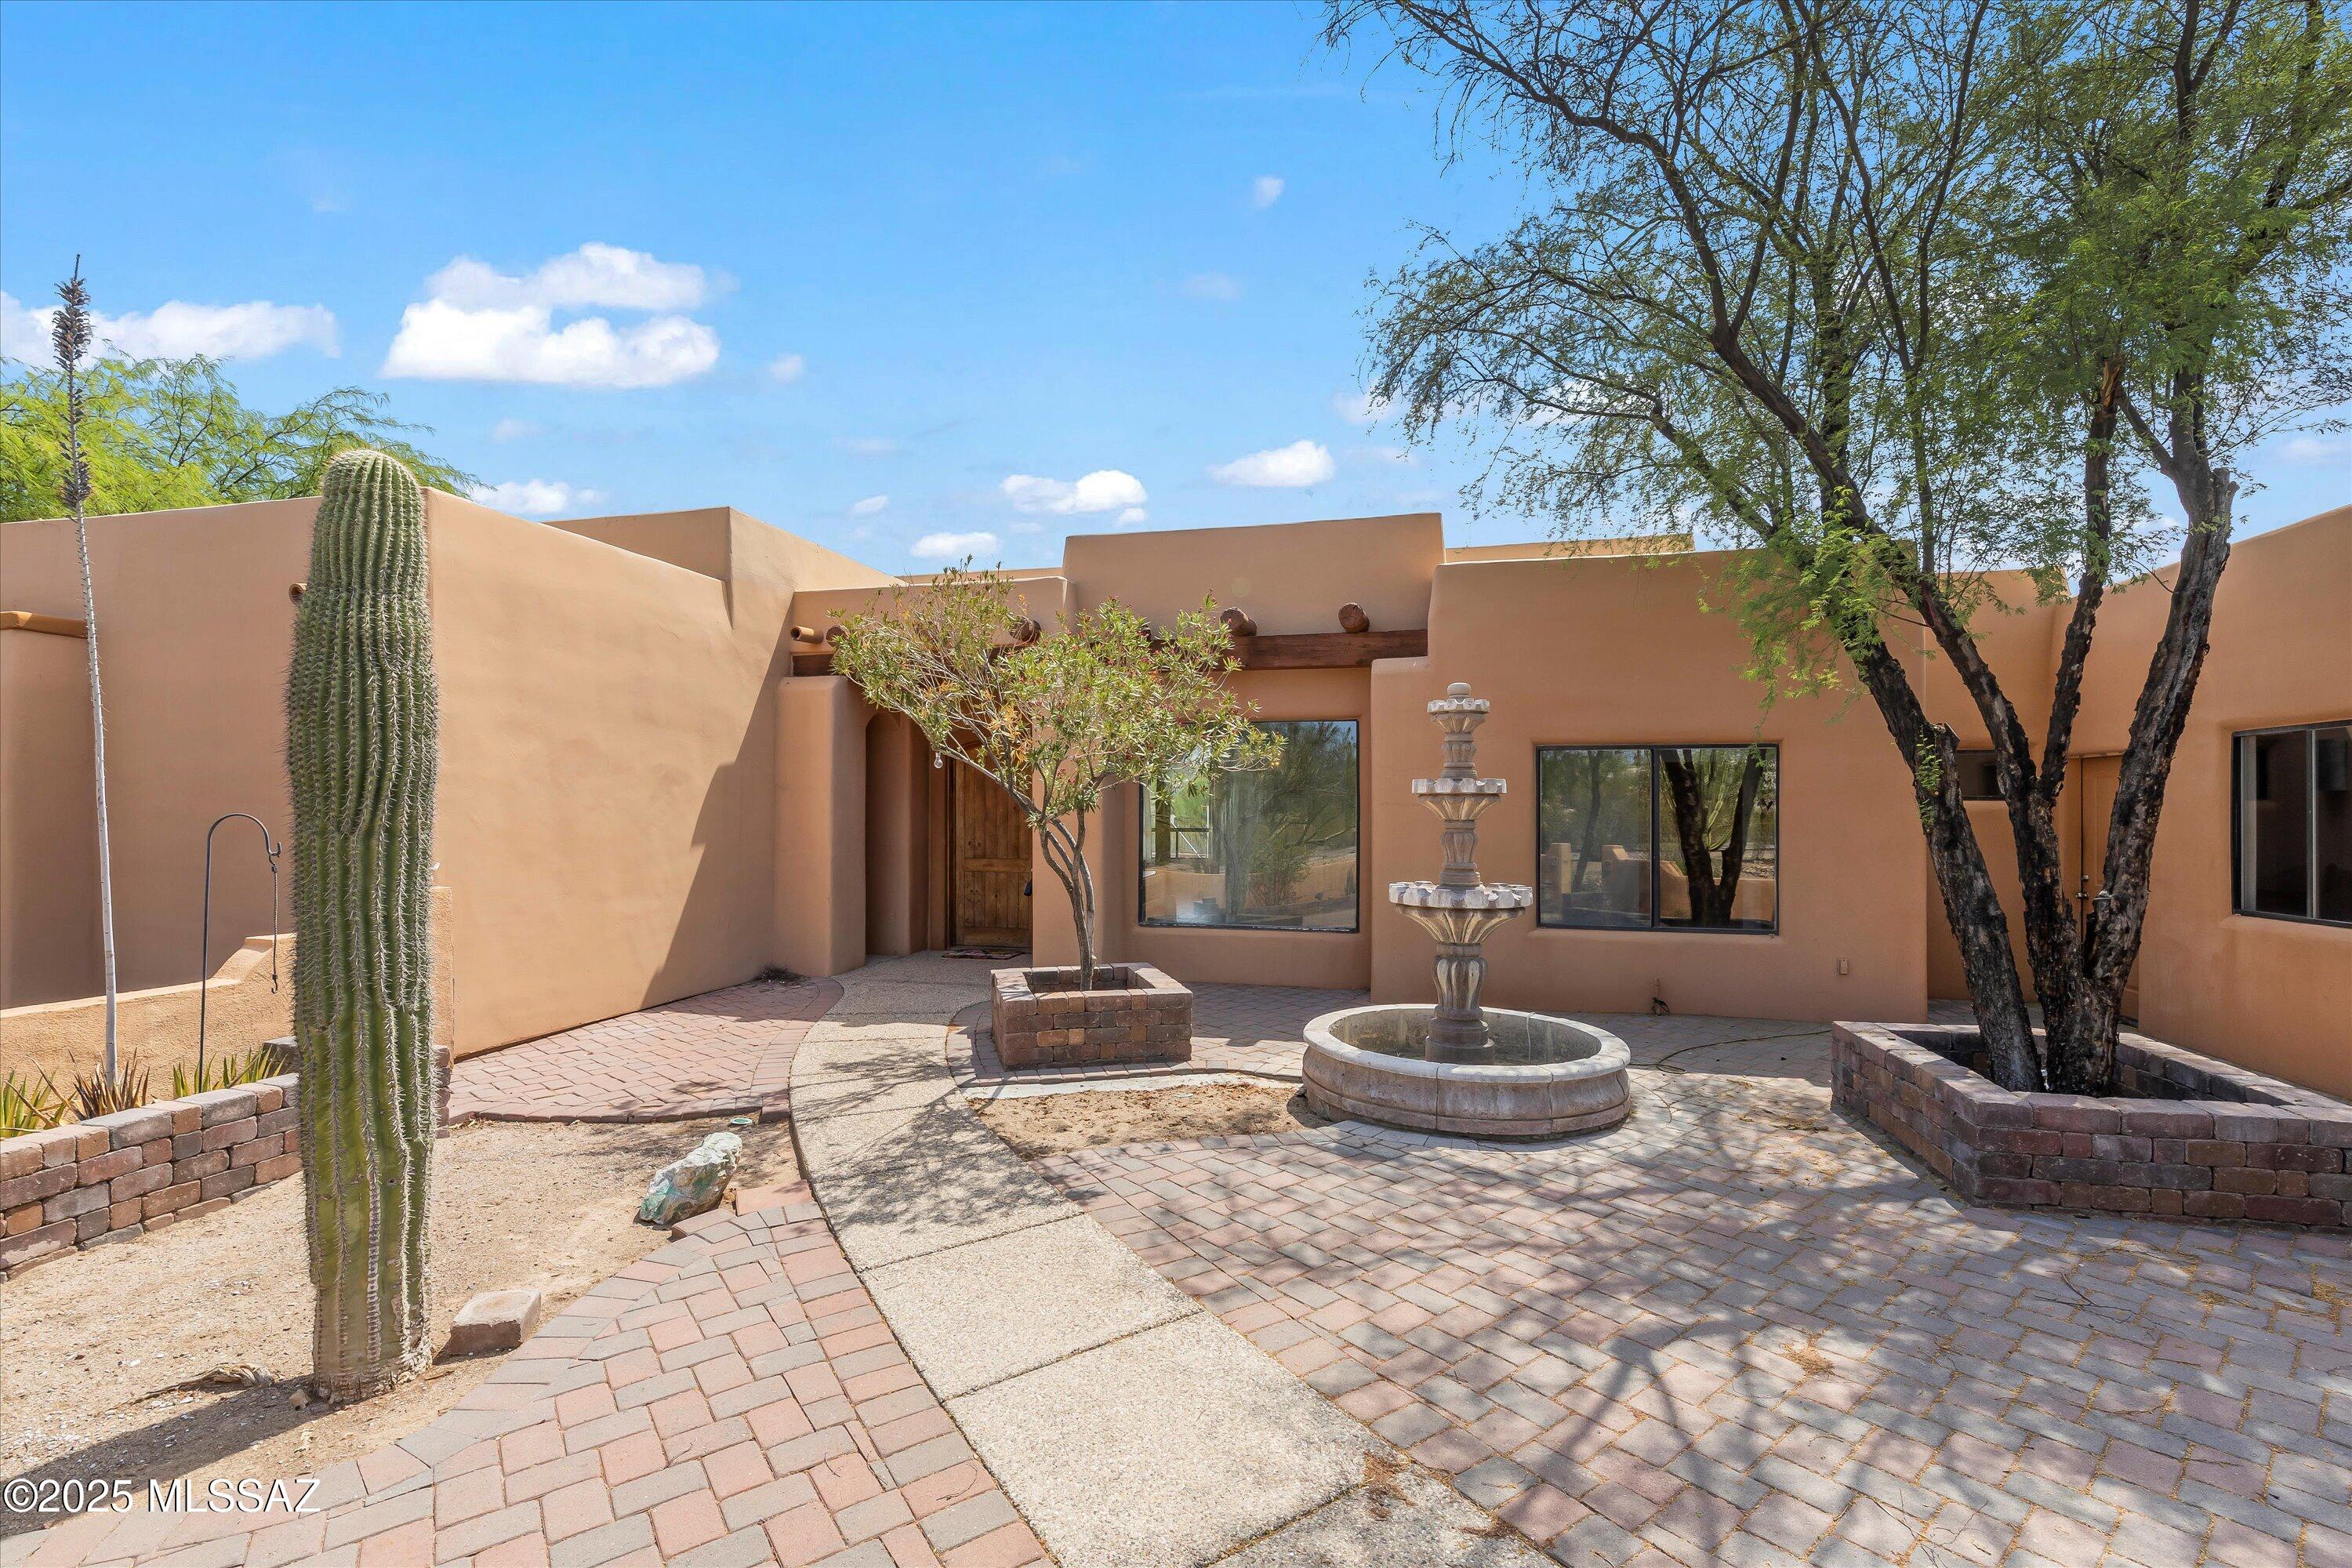
Tucson
6200 N Abington Road
4 Beds
3 Baths
2,627 Sq.Ft.
$845,000
MLS#: 22617340
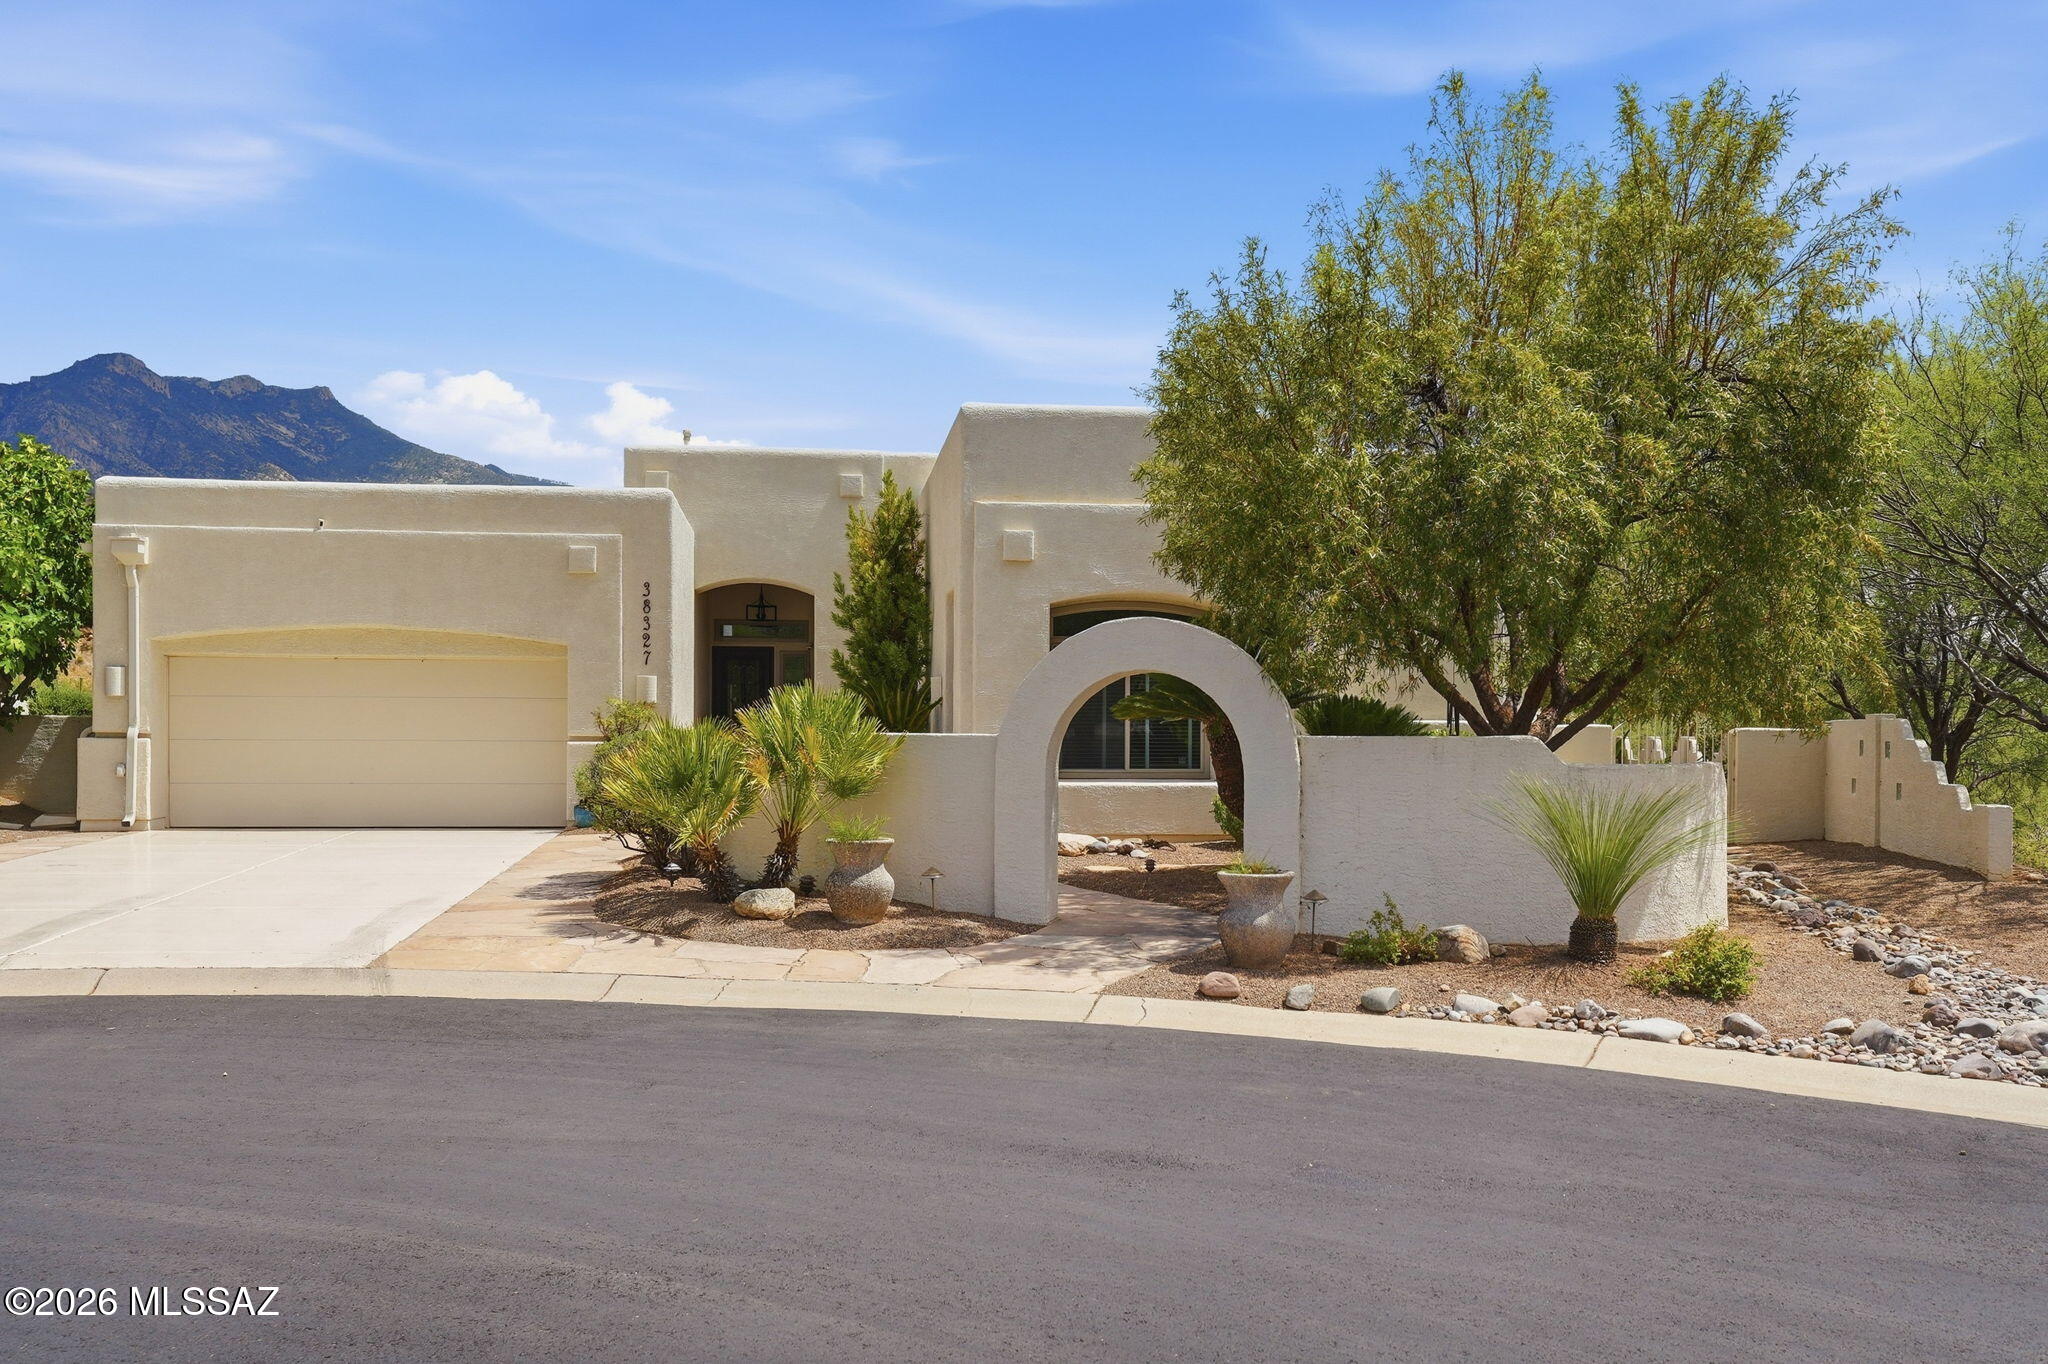
Tucson
38327 S Arroyo Way
3 Beds
2 Baths
3,309 Sq.Ft.
$796,000
MLS#: 22617348
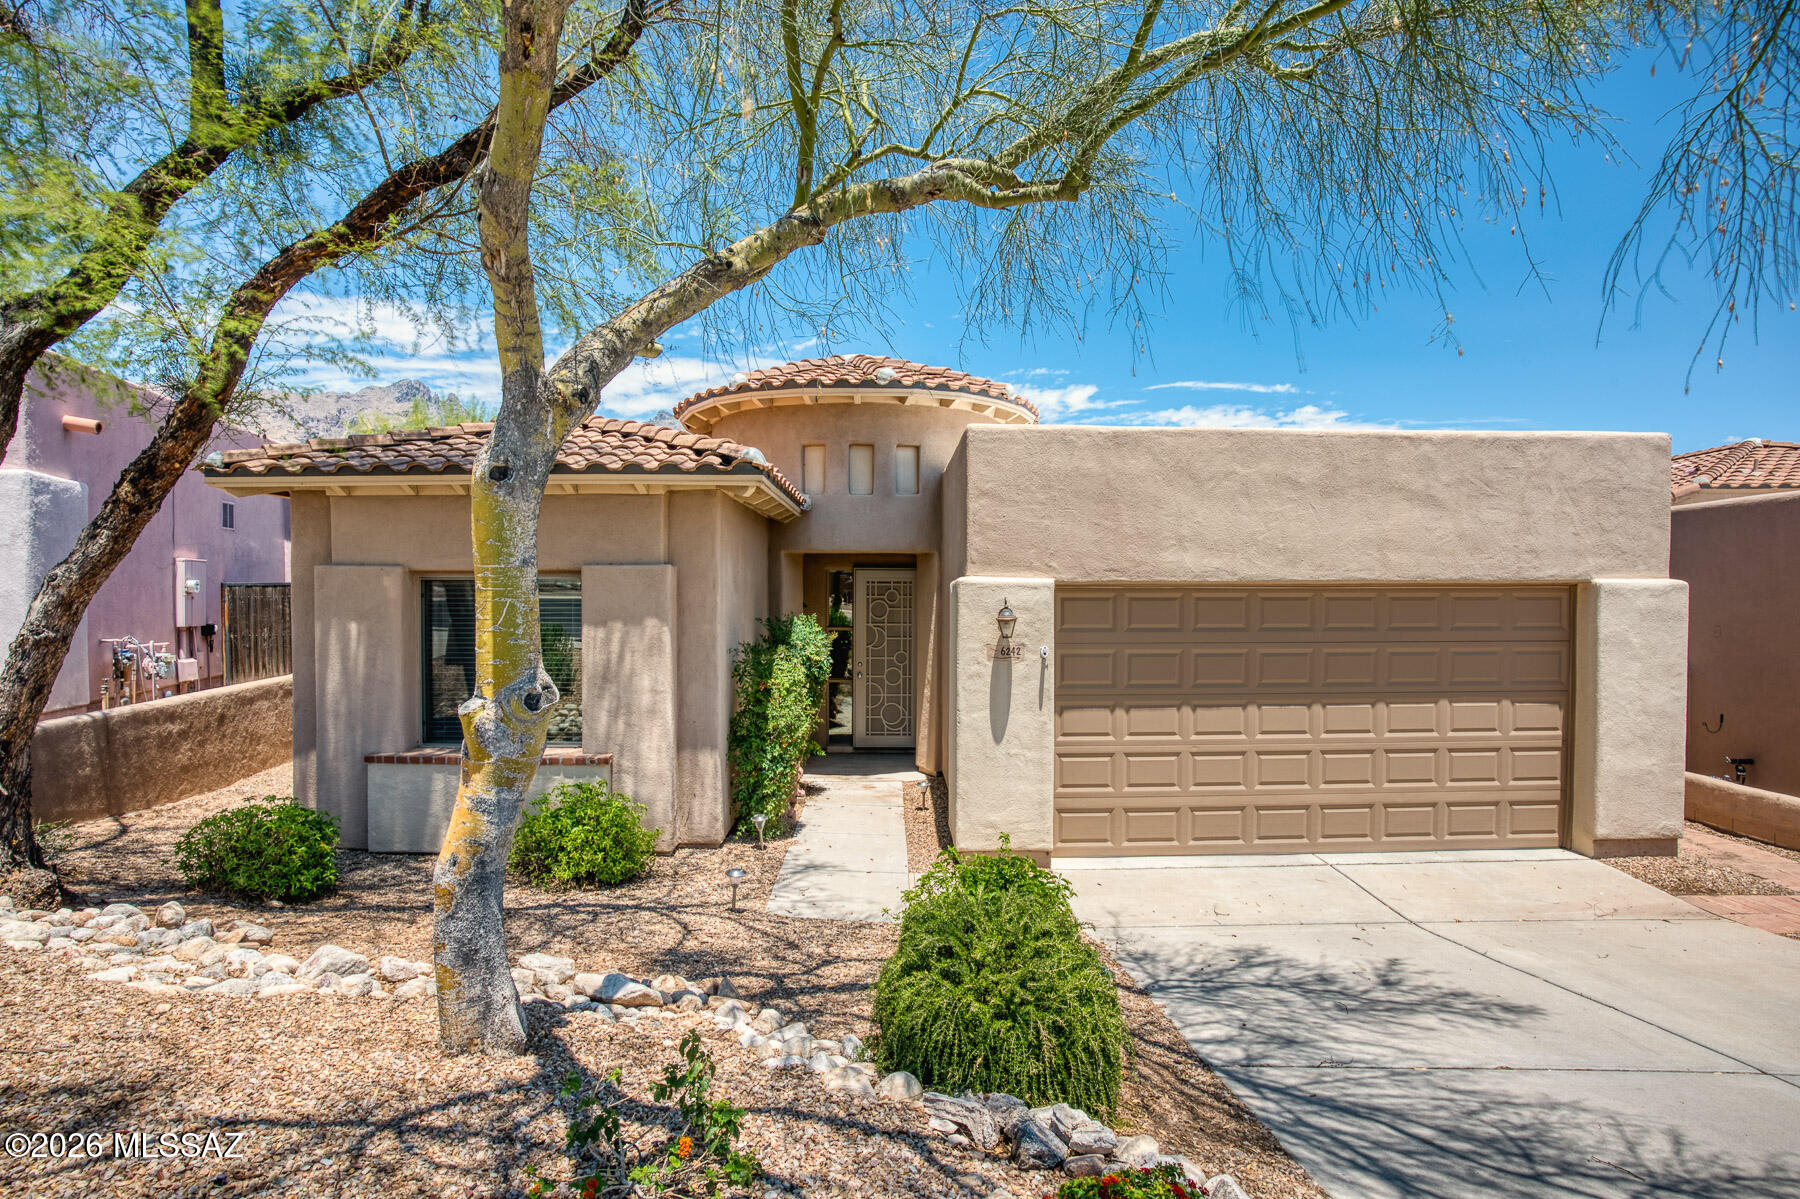
Tucson
6242 N Vía Paloma Rosa
4 Beds
2 Baths
2,012 Sq.Ft.
$675,000
MLS#: 22615551
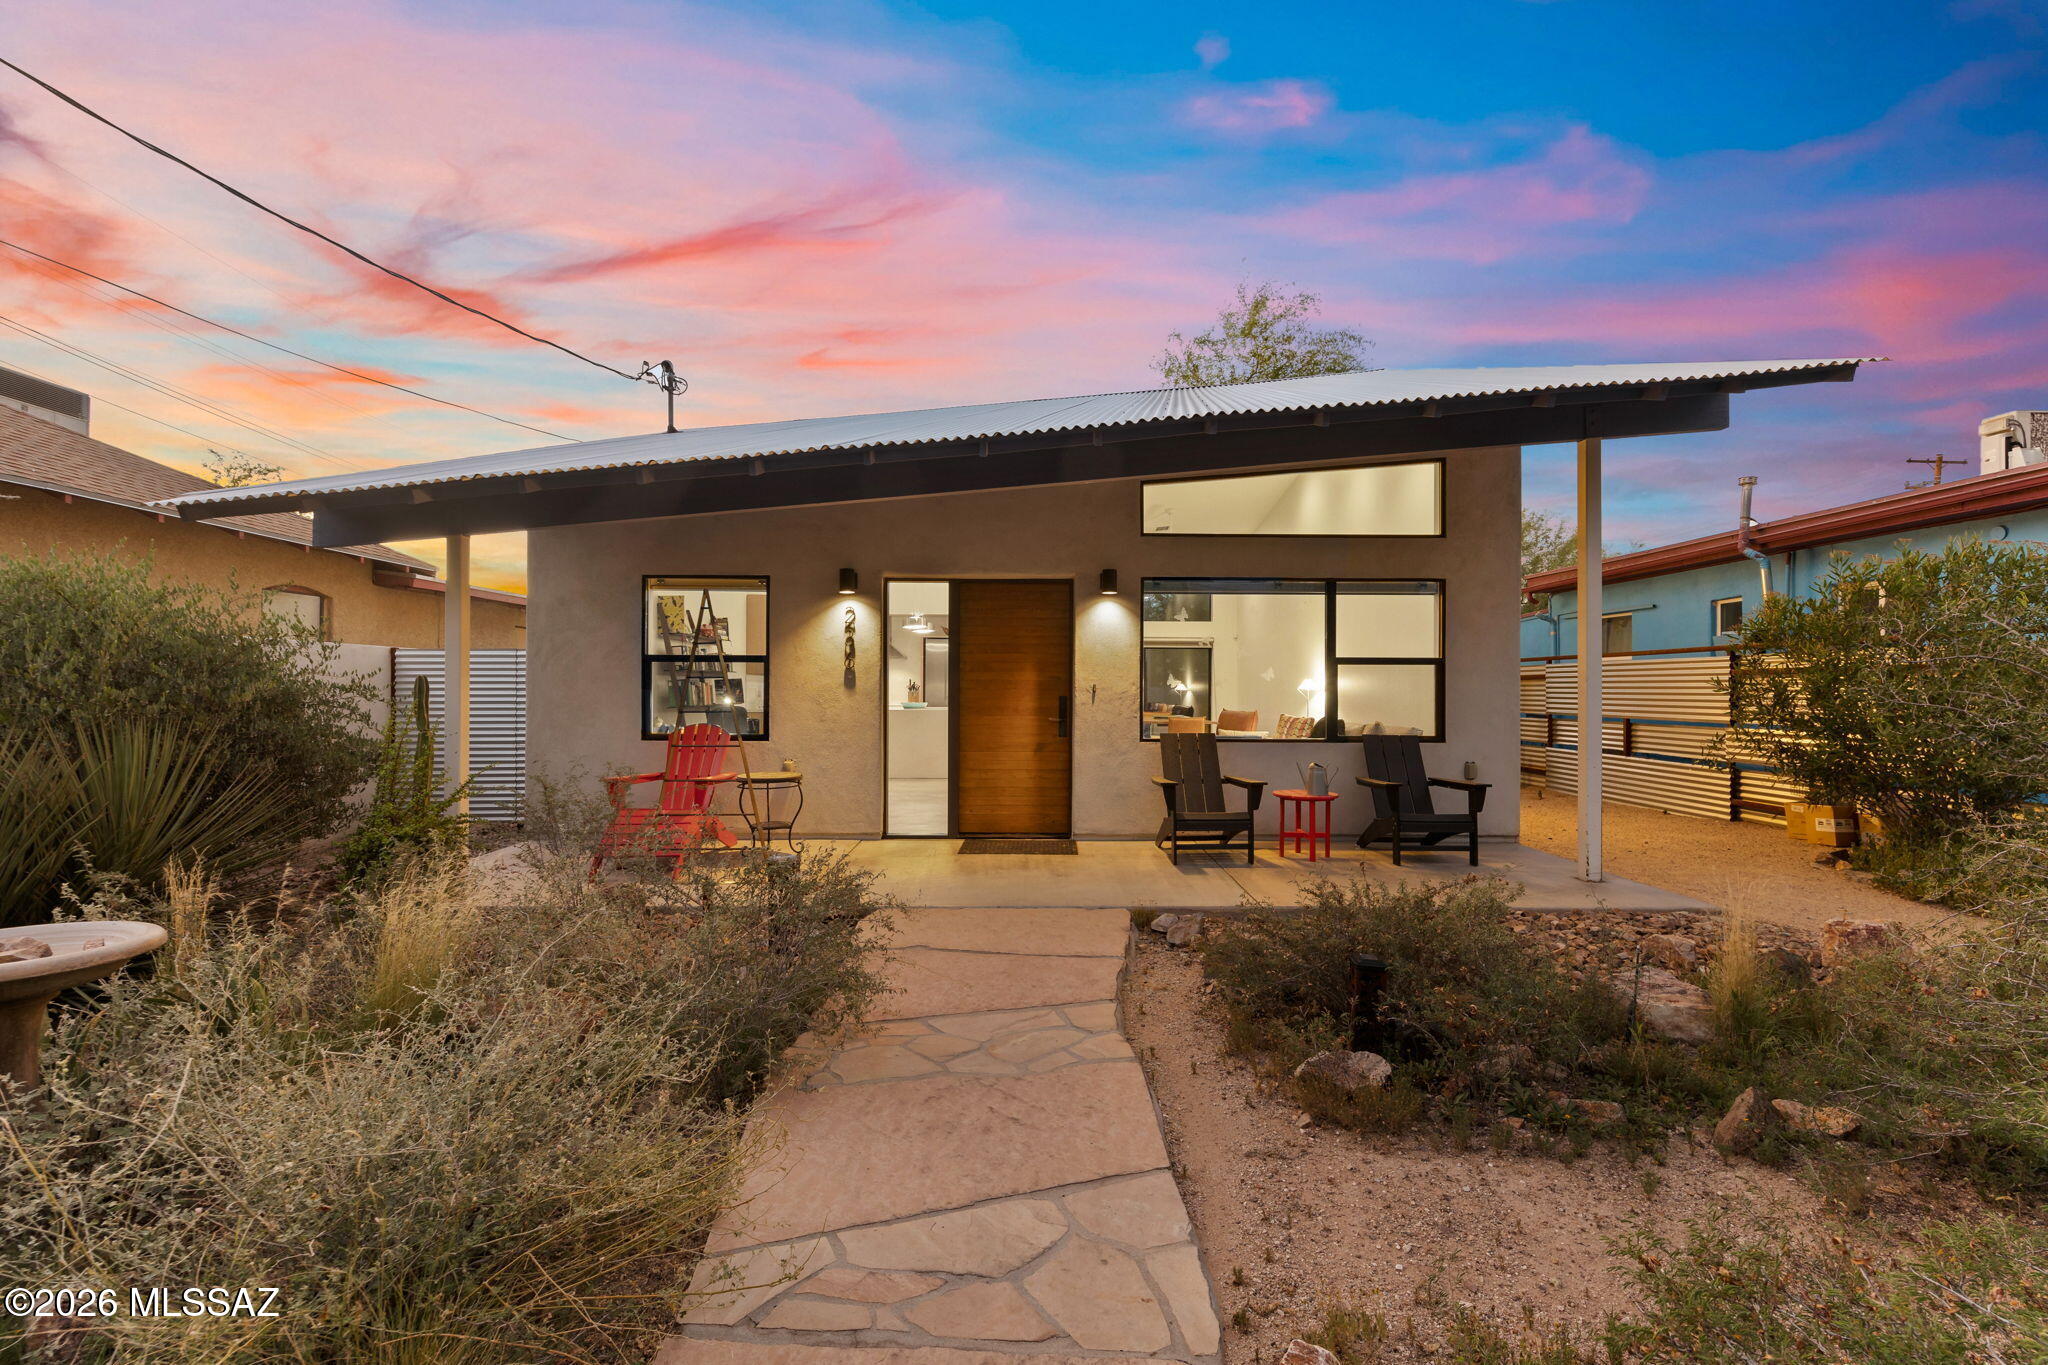
Tucson
236 W University Boulevard
3 Beds
2 Baths
1,774 Sq.Ft.
$725,000
MLS#: 22617255
