4605 E PUEBLO Avenue

Phoenix, AZ 85040
Phoenix, AZ 85040

4605 E PUEBLO Avenue

$155,000

MLS#: 7009376

Status: Active

Listing provided by: HomeSmart

Listing agent phone: None

Last update: 15 days ago

On site: 4 months ago

HALLCRAFT VILLAS EAST CONDOMINIUM - Residential

About

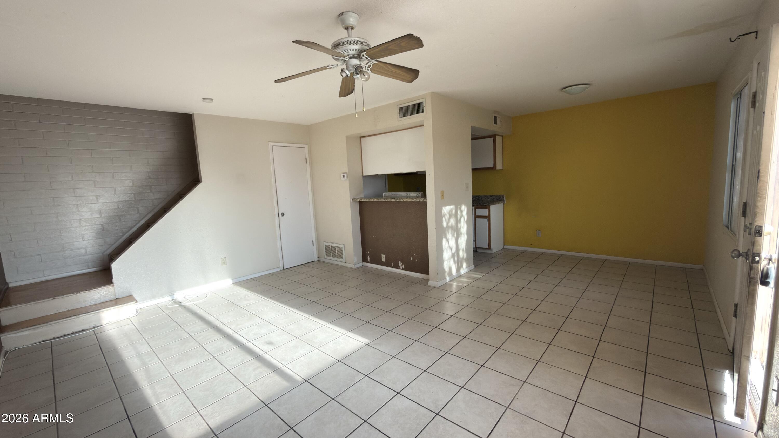
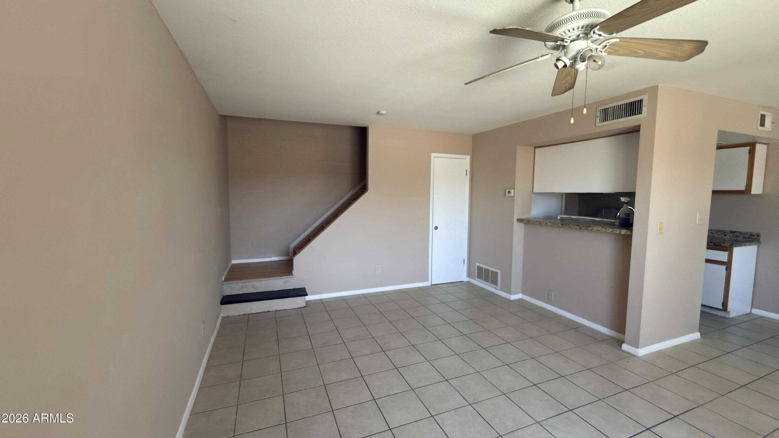
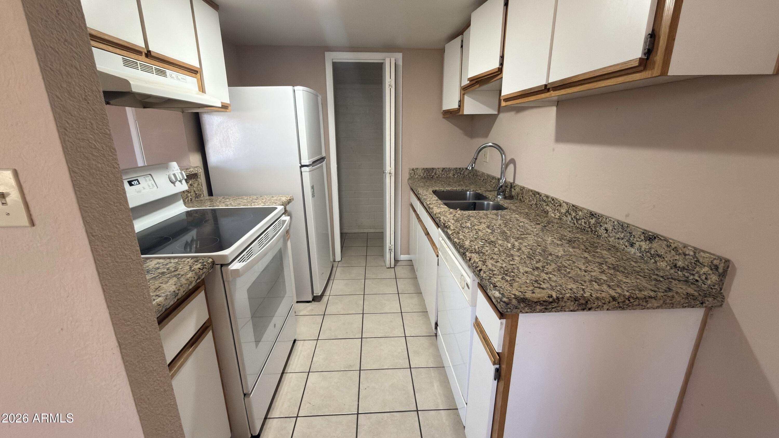
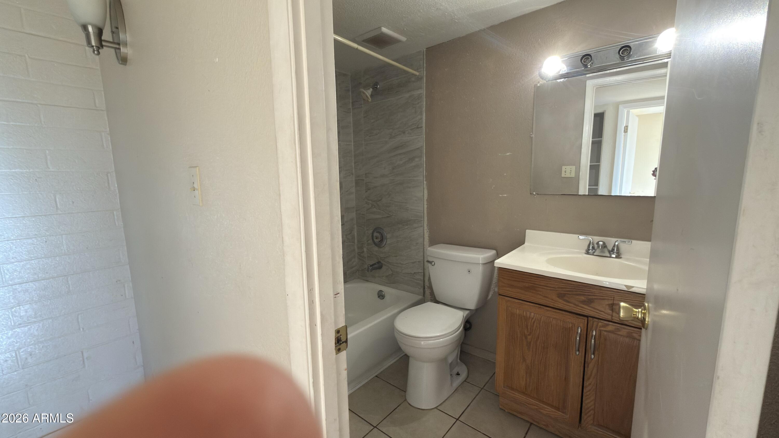
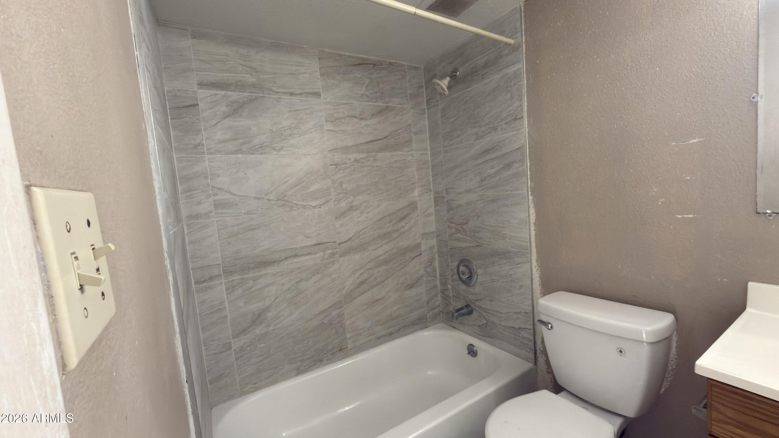
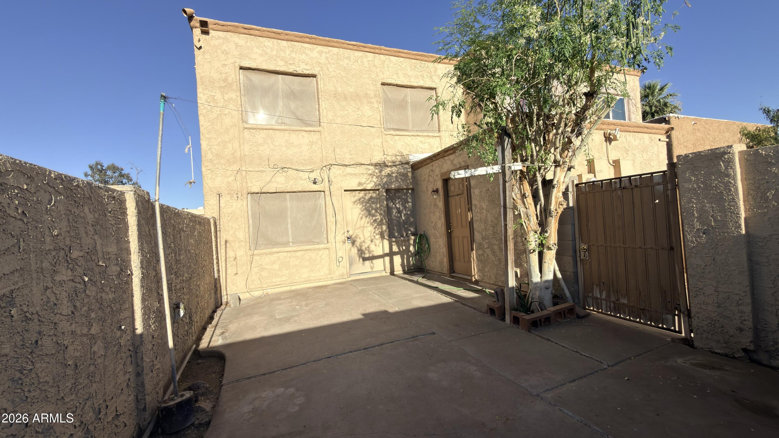
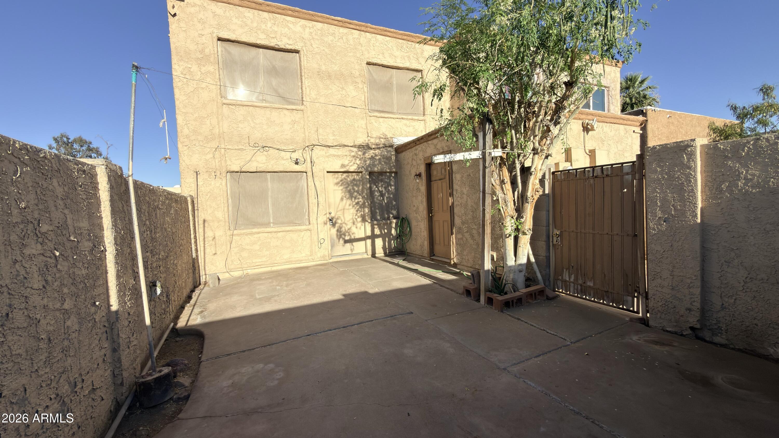
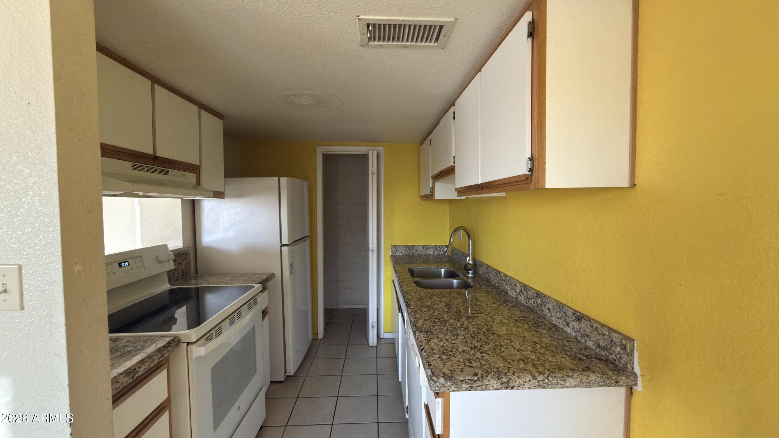
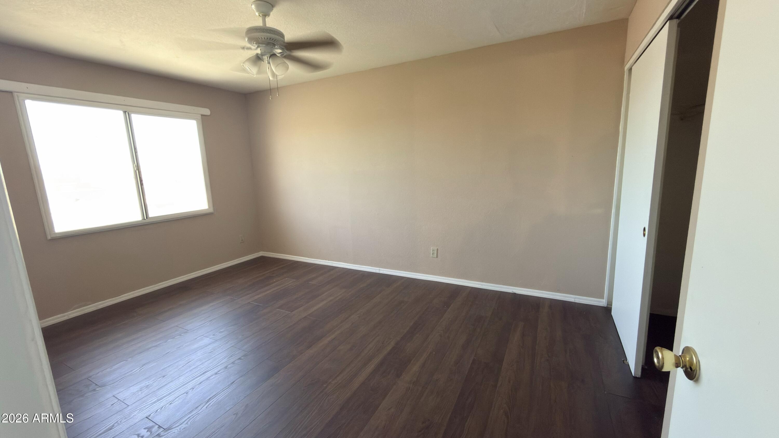
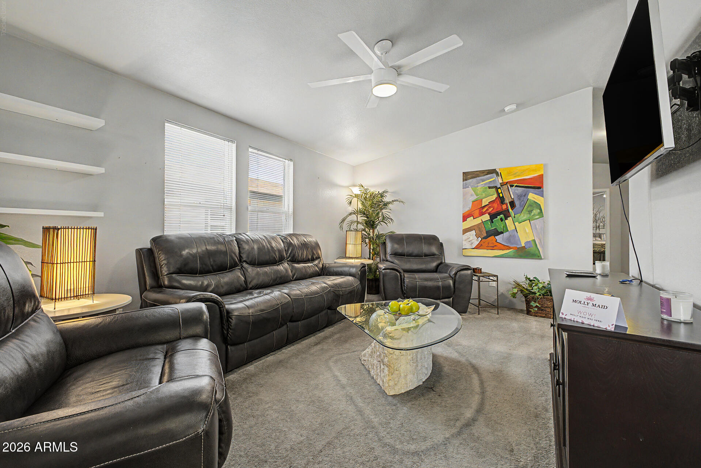
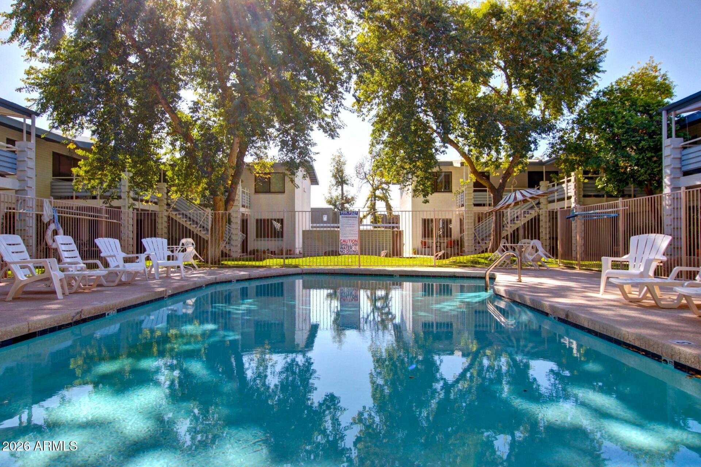
Great property for first buyers or investors, this 2-bedroom home offers an excellent opportunity. With fresh interior paint in progress and a renovated upstairs bathroom. Centrally located with quick access to Interstate 10, Loop 202, and U.S. Route 60, and just minutes from Downtown Phoenix and Phoenix Sky Harbor International Airport. A great combination of price, location, and convenience

Property

Beds

2

Full Baths

1

1/2 Baths

None

Year Built

1972

Sq.Footage

924

Features

Features & Amenities

Interior

  • Other Interior Features

    High Speed Internet, Breakfast Bar, Pantry

  • Total Bedrooms

    2

  • Bathrooms

    1

  • Basement YN

    NO

  • Cooling YN

    YES

  • Cooling

    Central Air

  • Fireplace YN

    NO

  • Heating YN

    YES

  • Heating

    Electric

  • Pet friendly

    N/A

Exterior

  • Garage

    No

  • Construction Materials

    Stucco, Frame

  • Other Exterior Features

    Storage

  • Parking

    Assigned

  • Patio and Porch Features

    Patio

  • Pool

    No

Area & Lot

  • Lot Size(acres)

    0.02

  • Lot Size(square feet)

    945

  • Property Type

    Residential

  • Property Sub Type

    Townhouse

Price

  • Sales Price

    $155,000

  • Tax Amount

    $293

  • Financing Options

    Cash, Conventional, VA

  • Sq. Footage

    924

  • Price/SqFt

    $167

HOA

  • Association

    YES

  • Association Fee

    $180

  • Association Fee Frequency

    Monthly

  • Association Fee Includes

    N/A

Property Resources

  • Horse Property

    NO

School District

  • Elementary School

    Tempe School District

  • Middle School

    Geneva Epps Mosley Middle School

  • High School

    Tempe High School

Property Features

  • Stories

    2

  • Ownership

    Fee Simple

  • Sewer

    Public Sewer

  • Tax Lot

    57

  • Water Source

    Public

Schedule

Schedule a Showing

Showing scheduled successfully.

What is 3 + 4 ?


Change time

Mortgage calculator

Estimate your monthly mortgage payment, including the principal and interest, property taxes, and HOA. Adjust the values to generate a more accurate rate.

Your payment

Principal and Interest:

$

Property taxes:

$

HOA fees:

$

Total loan payment:

$

Total interest amount:

$

Location

  • County

    Maricopa

  • Elementary School

    Tempe School District

  • Middle School

    Geneva Epps Mosley Middle School

  • High School

    Tempe High School

Listing Courtesy of Rutilio Garcia , HomeSmart

RealHub Information is provided exclusively for consumers' personal, non-commercial use, and it may not be used for any purpose other than to identify prospective properties consumers may be interested in purchasing. All information deemed reliable but not guaranteed and should be independently verified. All properties are subject to prior sale, change or withdrawal. RealHub website owner shall not be responsible for any typographical errors, misinformation, misprints and shall be held totally harmless.

Agent Mandy Gold

Mandy Gold

Associate Broker / RealtorĀ®/ Team Lead

Call Mandy today to schedule a private showing.


* Listings on this website come from the FMLS IDX Compilation and may be held by brokerage firms other than the owner of this website. The listing brokerage is identified in any listing details. Information is deemed reliable but is not guaranteed. If you believe any FMLS listing contains material that infringes your copyrighted work please click here to review our DMCA policy and learn how to submit a takedown request.Ā© 2024 FMLS.

Properties

Related properties

New on site today
Welcome to Los Blancos, a beautifully maintained community tucked into one of North Central Phoenix's most walkable pockets. This move-in-ready unit sits between not one but two sparkling community pools, giving you resort-style options right outside your door. Inside, the open-concept kitchen and living area is designed for effortless everyday living -- perfect for entertaining or simply relaxing after a day out. The kitchen shines with stainless steel appliances, while brand-new flooring flows throughout the entire unit, paired with fresh updated blinds for a clean, modern finish. Every detail here has been thoughtfully upgraded, so all you have to do is move in.Location is what sets this one apart: you're minutes from 16th Street's beloved restaurant and coffee shop corridor, the Camelback/Uptown dining scene, and quick freeway access via SR-51 -- making commutes and weekend adventures equally easy. Hiking enthusiasts will love being just 5-10 minutes from Piestewa Peak.

Whether you're a first-time buyer, downsizing, or looking for a low-maintenance lock-and-leave lifestyle, this condo delivers style, comfort, and one of the best locations in the Valley. Schedule your showing today!
#7071800

Phoenix

6236 N 16TH Street 6

1 Beds

1 Baths

902 Sq.Ft.

$169,000

MLS#: 7071800

New on site 1 day ago
Fresh, modern and move-in ready, this beautifully maintained 2017 Cavco offers the space, style and smart-home convenience today's buyers are looking for in an all-ages Phoenix community. With 3 bedrooms, 2 bathrooms and 1,152 square feet, the thoughtfully designed open-concept floor plan feels bright and remarkably spacious. Vaulted ceilings and updated wood-look flooring flow throughout the home, creating a clean, cohesive look with plenty of natural light.

The welcoming great room opens seamlessly to the dining area and kitchen, making everyday living and entertaining easy. The spacious kitchen features warm wood cabinetry, abundant counter and storage space, a classic subway-tile backsplash, full-size appliances and a convenient breakfast bar.

The generously sized primary suite includes a private bathroom with a glass-enclosed shower. Two additional bedrooms offer flexibility for guests, a home office, hobbies or additional living space, including one with a striking custom geometric accent wall. A second full bathroom and separate interior laundry room add everyday convenience.

Smart-home upgrades take this property to another level, including fully automated lighting, electronic door locks, a smart thermostat and additional connected-home features designed for modern living.

Outside, the large corner lot provides extra breathing room and attractive, easy-care desert landscaping. The extra-long covered carport can accommodate at least two full-size vehicles, while the additional storage shed provides space for tools, recreational equipment and seasonal belongings.

Located in Carefree Manor, an all-ages Phoenix community, this well-cared-for home combines a newer three-bedroom floor plan, modern technology, generous parking and a desirable corner-lot setting in one impressive package.
#7064666

Phoenix

19602 N 32ND Street 79

3 Beds

2 Baths

1,152 Sq.Ft.

$130,000

MLS#: 7064666

This beautifully upgraded townhouse in Tempe Butte Condominiums offers modern, low-maintenance living in a prime location. The home features brand-new kitchen countertops and cabinets, a private patio, and a separate storage closet. Residents also enjoy community amenities including a swimming pool and playground.

Conveniently located near major freeways, ASU, Phoenix Sky Harbor Airport, shopping, dining, and public transportation, this home offers easy access to everything the area has to offer.

A fantastic opportunity for first-time buyers, investors, or anyone seeking an affordable, low-maintenance home. The floor plan has strong rental potential and can rent for approximately $1,500/month.

Don't miss this incredible opportunity!
#7067573

Phoenix

4428 E Wood St Street 595

2 Beds

1 Baths

1,016 Sq.Ft.

$179,990

MLS#: 7067573

Price reduced
Charming ground-level 2-bed, 1-bath townhouse in West Phoenix's Cypress Gardens! Perfect for first-time buyers or investors seeking a turnkey rental asset with remarkably low monthly HOA dues. This bright, open home features soaring vaulted ceilings and durable all-tile flooring throughout--absolutely no carpet to maintain! The spacious living area flows into the kitchen, leading out to a private patio courtyard. This single-story unit includes nearby parking and sits steps from common areas. Unbeatable location with fast, seamless access to I-10, Loop 101, Grand Canyon University, and Desert Sky Mall.
#7057466

Phoenix

3645 N 69TH Avenue 15

2 Beds

1 Baths

700 Sq.Ft.

$170,000

MLS#: 7057466

Price reduced
Discover this charming townhouse in the Casa del Pueblo community! Step inside to a bright living and dining area featuring warm, neutral tones, tile flooring, and a fully equipped galley kitchen. Upstairs, the spacious bedroom is filled with natural light and includes a private bathroom and balcony. The bathroom features a convenient laundry station and a tub/shower combo. Residents enjoy green spaces, picnic areas, a pool, and tennis courts. With easy access to I-17 and AZ-51, commuting is a breeze. Close to markets, schools, and Washington Park. Act now!
#7061650

Phoenix

7126 N 19TH Avenue 205

1 Beds

1 Baths

836 Sq.Ft.

$150,000

MLS#: 7061650
Live Where the Valley Comes Together!
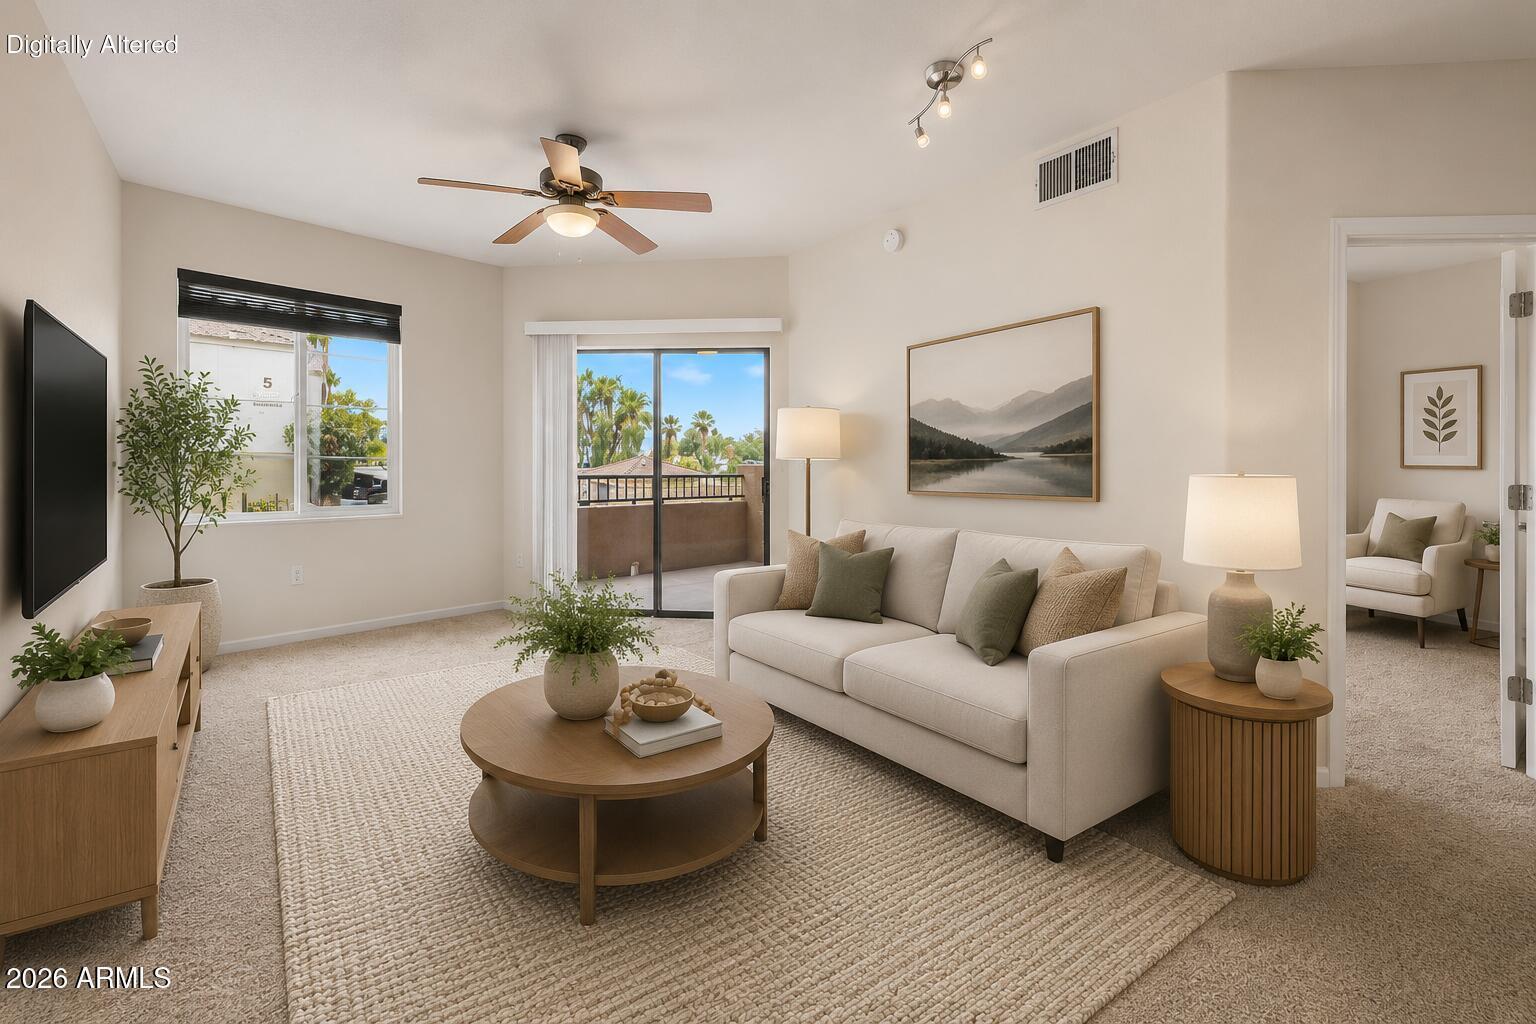
Resort-style living in this beautifully updated condo, ideally located just minutes from Downtown Phoenix, the airport, Tempe, Arizona State University, and the shopping, dining, and entertainment of Scottsdale.  Inside, you'll love the bright, open floor plan featuring brand-new plush carpeting, granite countertops, and a private view balcony--the perfect place to enjoy your morning coffee or unwind while taking in the Arizona sunsets.  Residents of Belaflora enjoy an exceptional lifestyle with resort-inspired amenities, including a sparkling community pool and spa, a fully equipped fitness center, clubhouse, BBQ gathering areas, and exclusive gated access to the scenic Papago Park trail system--ideal for hiking, and biking.
#7047543

Phoenix

5302 E VAN BUREN Street 2036

1 Beds

1 Baths

643 Sq.Ft.

$160,000

MLS#: 7047543
Price reduced
Welcome to 16402 N 31st St Unit 136 Assumable, a beautifully maintained home offering comfort, convenience, and low-maintenance living in a desirable community. The heart of the home is the beautifully updated kitchen, featuring modern finishes, ample cabinetry, and a functional design that's perfect for both everyday living and entertaining.

The bright, open floorplan creates an inviting atmosphere, while the thoughtfully designed living spaces provide comfort and flexibility. Ideally located just minutes from shopping, dining, parks, and easy freeway access, this home offers the perfect blend of style, convenience, and value. Whether you're a first-time buyer, downsizing, or looking for a lock-and-leave lifestyle, this move-in ready home is one you won't want to miss
#7046474

Phoenix

16402 N 31ST Street 136

2 Beds

2 Baths

934 Sq.Ft.

$180,900

MLS#: 7046474
Secure this investment in this beautiful, quiet, and convenient oasis property! Views include the pool, palm trees, and mountain range. HOA perks include two pools, a multi-equipment gym room, a designated car port, and multi-camera security around common areas. 

Exciting fast growing community! New additions include Einstein Bagels, Black Rock Coffee, Paris Baguette bakery, Gallagher's American dining, and more! South Mountain rooms miles of hiking tracks to the South, Raven golf course nearby, Target, Applebee's, and Fry's groceries to the West! Resident would neighbor the airport, 10 minutes to Tempe and 5 min to the I-10.

Owner is an AZ Licensed Real Estate Agent, all Buyers must come with licensed agent representation or one can be appointed to you.
#7040455

Phoenix

3511 E BASELINE Road 1233

1 Beds

1 Baths

578 Sq.Ft.

$177,600

MLS#: 7040455
Seize the chance to own this charming 3-bedroom, 2-bath mobile home in Buffalo Ridge MHP! You're welcomed by an inviting front porch, perfect for morning coffee or outdoor relaxation. Discover a serene living room wth vaulted ceilings, a soothing palette, blinds, and soft carpeting for added comfort. The eat-in kitchen comes with crisp white shaker cabinetry with crown moulding, recessed lighting, and essential built-in appliances for a seamless cooking experience. The cozy primary bedroom features a private bathroom with double sinks and a convenient walk-in closet. Amenities galore: dog park, children's play area, basketball court and pool. Roomy shed for additional storage. Home comes furtnished. Just bring your toothbrush.
#7041136

Phoenix

2131 E UNION HILLS Drive M34

3 Beds

2 Baths

1,400 Sq.Ft.

$139,900

MLS#: 7041136
Gated Community at Montebello Gardens  Live at the heart of one of CENTRAL PHOENIX'S most VIBRANT LIFESTYLE corridors in this GROUND-LEVEL- End Unit with Limited Neighbors . This cozy retreat offers an efficient & OPEN CONCEPT floor plan with NO INTERIOR OR EXTERIOR STEPS--ideal for LOCK-AND-LEAVE convenience. Extra storage & nearby community laundry add everyday functionality. Step outside to lush courtyards with a RESORT-STYLE COMMON AREAS that feel like a private retreat in the city. WALKABLE to The Yard, Culinary Dropout, Cold Beers & Cheeseburgers, Pubblico, light rail, & major commuting routes,urban energy, & relaxed neighborhood living. Opportunity for students/faculty at ASU Downtown campus
#7037187

Phoenix

749 E MONTEBELLO Avenue 125

1 Beds

1 Baths

630 Sq.Ft.

$150,000

MLS#: 7037187

Great property for first buyers or investors, this 2-bedroom home offers an excellent opportunity. With fresh interior paint in progress and a renovated upstairs bathroom. Centrally located with quick access to Interstate 10, Loop 202, and U.S. Route 60, and just minutes from Downtown Phoenix and Phoenix Sky Harbor International Airport. A great combination of price, location, and convenience

4605 E PUEBLO Avenue

Message successfully sent.

I agree to receive email communication and understand I can unsubscribe at any time.

I agree to be contacted by The Mandy Gold Team | Haymore Real Estate LLC via call, email, and text for real estate services. To opt out, you can reply 'stop' at any time or reply 'help' for assistance. You can also click the unsubscribe link in the emails. Message and data rates may apply. Message frequency may vary. Privacy Policy

 - property

Send a message

Message successfully sent.

Reason for contacting?

I agree to receive email communication and understand I can unsubscribe at any time.

I agree to be contacted by The Mandy Gold Team | Haymore Real Estate LLC via call, email, and text for real estate services. To opt out, you can reply 'stop' at any time or reply 'help' for assistance. You can also click the unsubscribe link in the emails. Message and data rates may apply. Message frequency may vary. Privacy Policy

Sign In Sign Out

Virtual Assistant

Would you like to take the next step with this property? We can help you schedule a showing or virtual tour, or send you more details.

Yes, I would like more information.

Thank You for Your Reply, One of Our Agents will contact you as soon as possible

No, maybe later.

Thank you, you can always contact me via email, phone number or through the contact form.

Realhub AI

Lucy - Your AI-Powered Realtor

Update Your Temporary Password

Personalize your search

Enter your email and we'll notify you immediately when new listings match what you're looking for.

or enter email address

Already have an account ? Login here

Continue your home search

I agree to receive communications and understand I can unsubscribe at any time.

I agree to be contacted by The Mandy Gold Team | Haymore Real Estate LLC via call, email, and text for real estate services. To opt out, you can reply 'stop' at any time or reply 'help' for assistance. You can also click the unsubscribe link in the emails. Message and data rates may apply. Message frequency may vary. Privacy Policy

Already have an account ? Login here

We use cookies

We use cookies primarily for analytics to enhance your experience. By accepting, you agree to our use of these cookies. You can manage your preferences or learn more about our cookies policy.