
1147 S LAKEVIEW Drive
Prescott, AZ 86301


About
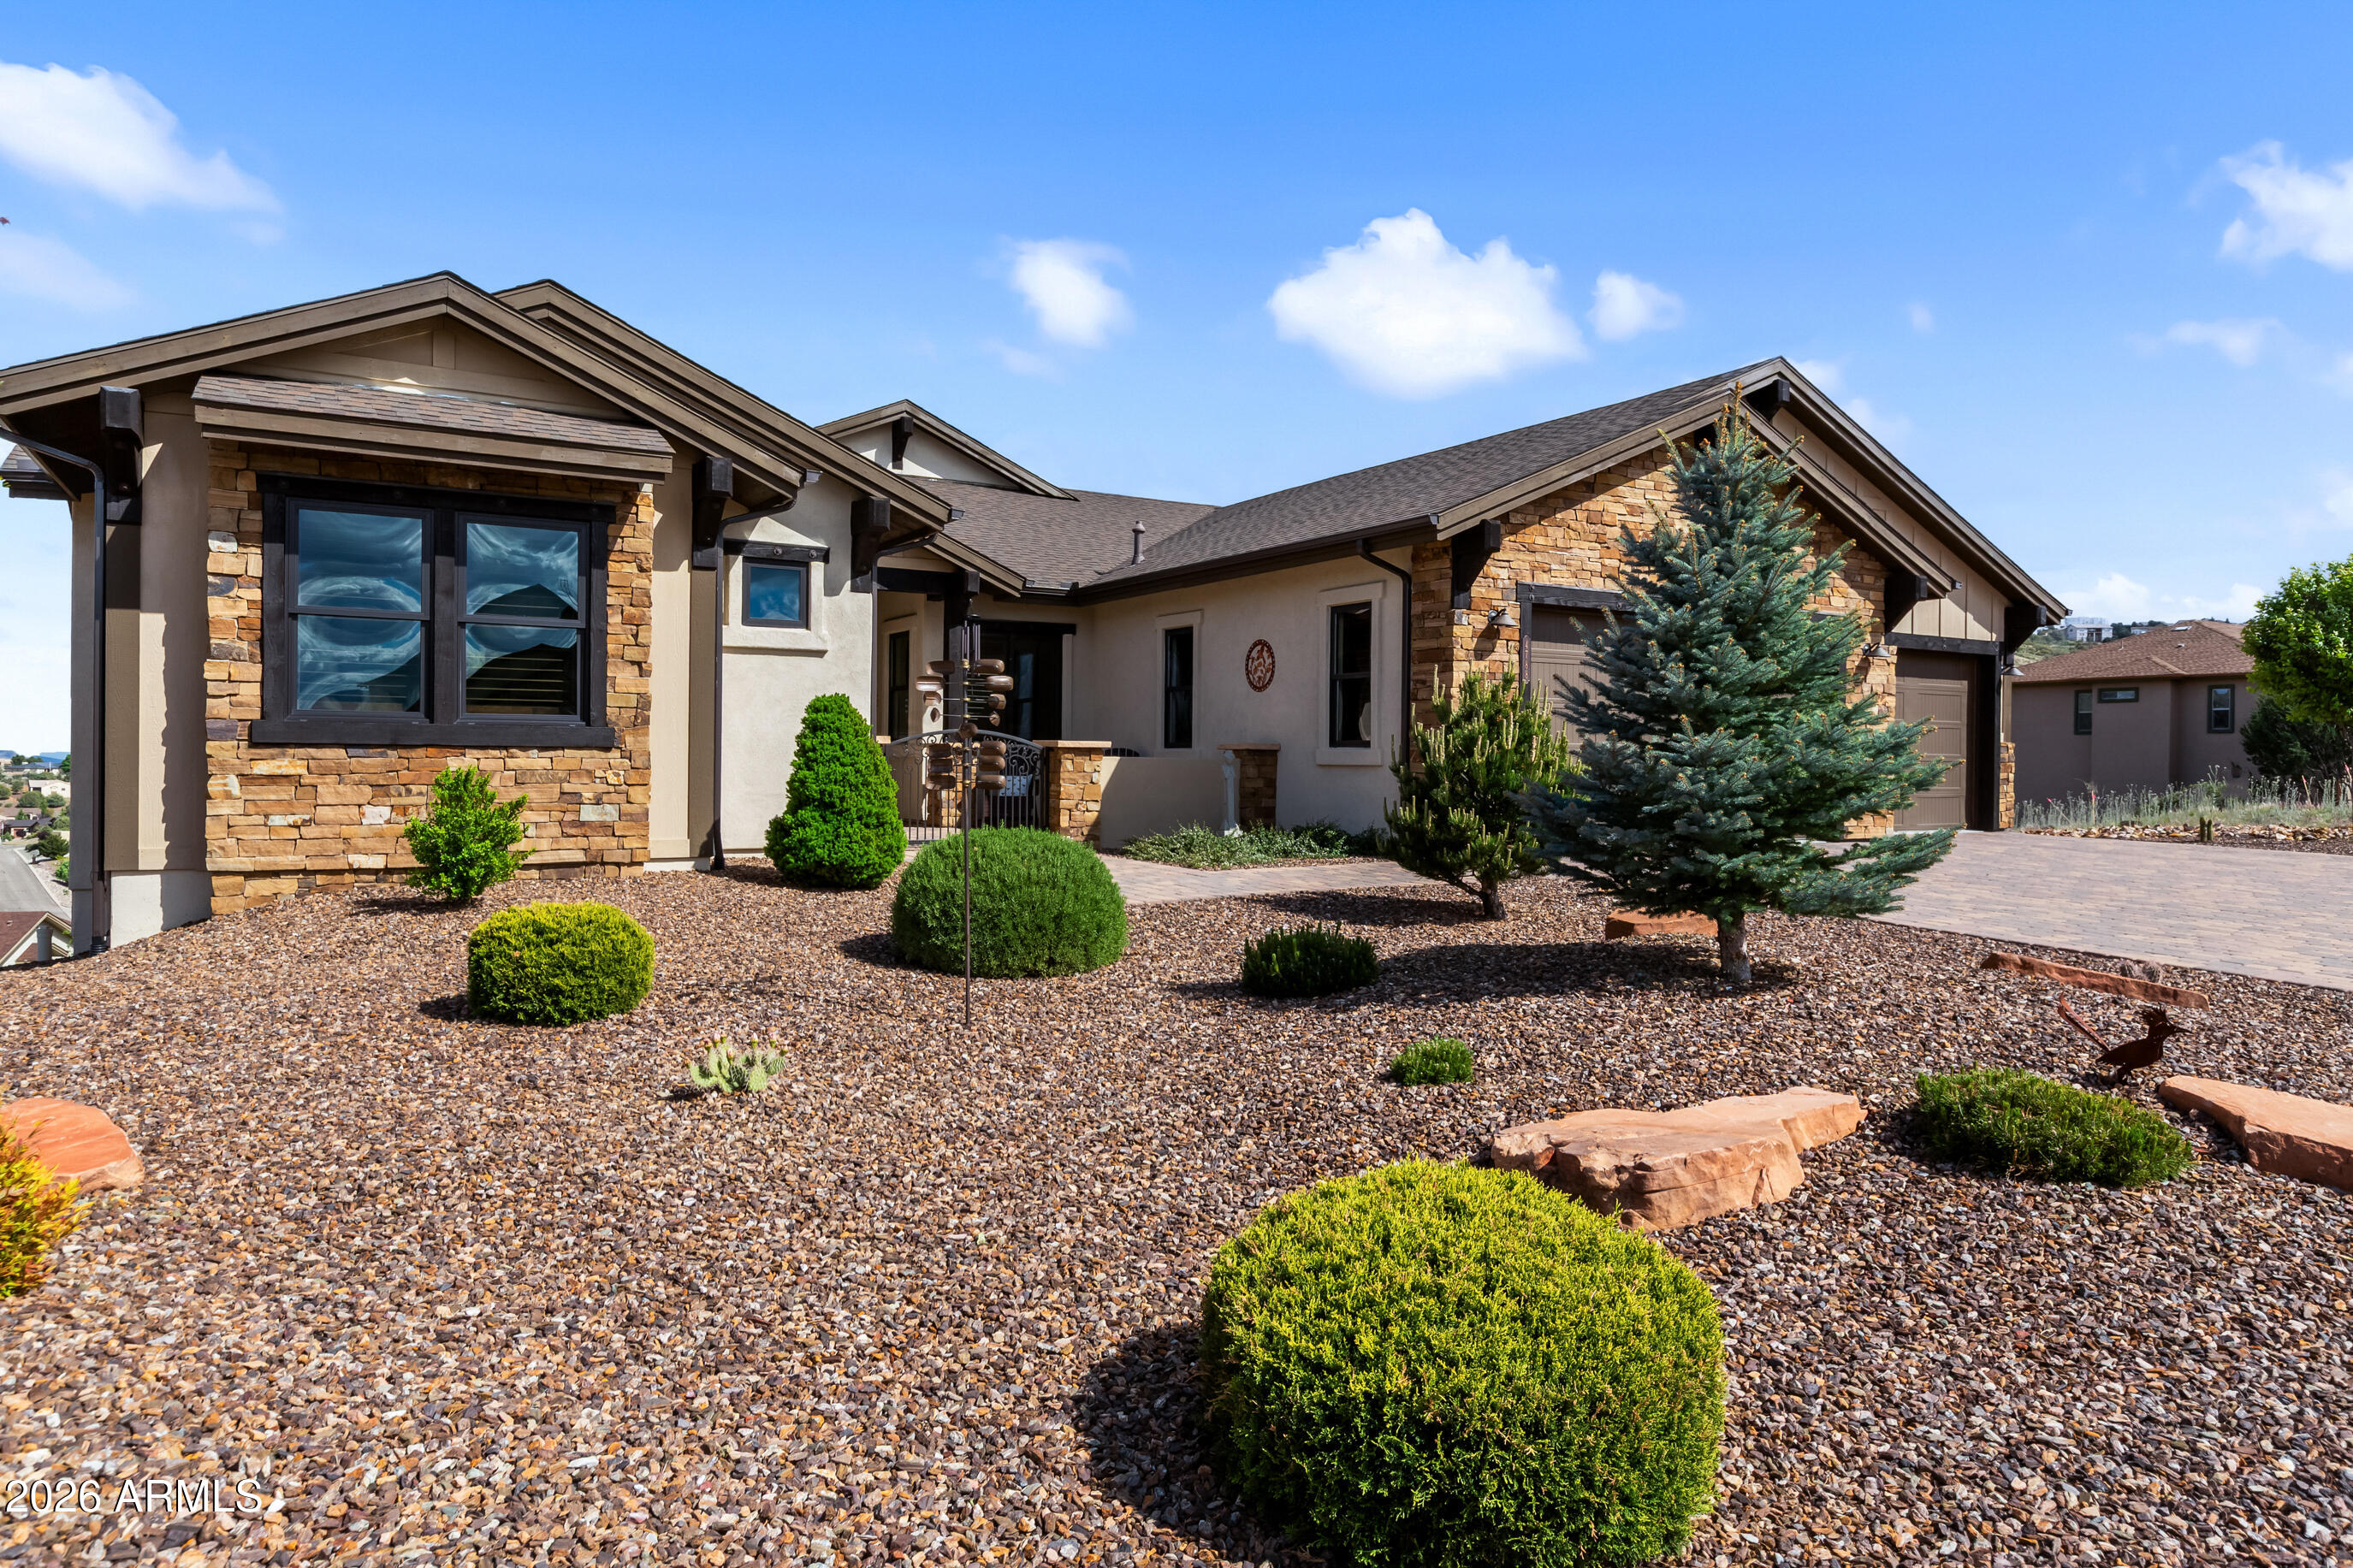
Welcome to a truly spectacular home nestled within the exclusive, gated community of Solstice Ridge II at Prescott Lakes. This luxurious, like-new single-level residence epitomizes high-desert living, offering breathtaking, panoramic views of the manicured golf course and surrounding mountains. Spanning 2,525 square feet, this meticulously designed home provides both elegance and comfort. The open-concept design seamlessly connects the great room to the gourmet kitchen, making it ideal for both daily life and hosting guests. The great room features a cozy gas fireplace and flows directly onto a large deck--perfect for al fresco dining and taking in the impressive views. The chef's gourmet kitchen is a true centerpiece, boasting an enormous central island, an abundance of additional custom cabinetry, and top-of-the-line Bosch stainless steel appliances. The home layout includes three bedrooms and three bathrooms, along with a dedicated office space that offers the flexibility to serve as a potential fourth bedroom. The generously sized primary suite is a private retreat, featuring a spacious walk-in closet and a luxurious dual-vanity sink arrangement in the primary bath. Convenience is enhanced by a large laundry room equipped with a utility sink. Architecturally designed to maximize natural light and views, the home features windows galore throughout. The exterior is equally well-appointed, with a tastefully landscaped front and backyard, the latter being fully fenced. A three-car garage provides ample storage and parking. Beyond the features of the home itself, the location is unbeatable. It is centrally situated near downtown Prescott, offering easy access to the area's best shopping, dining, and entertainment. Residents of Prescott Lakes enjoy a secure, amenity-rich, low-maintenance lifestyle, with access to unparalleled community features, including: Indoor and outdoor swimming pools A state-of-the-art fitness center A private restaurant and bar Tennis and pickleball courts A private, members-only golf course
Property
Beds
3
Full Baths
2
1/2 Baths
1
Year Built
2023
Sq.Footage
2,544
Features
Features & Amenities
Interior
-
Other Interior Features
Smart Home, Double Vanity, Eat-in Kitchen, Vaulted Ceiling(s), Kitchen Island, Pantry
-
Total Bedrooms
3
-
Bathrooms
2
-
1/2 Bathrooms
1
-
Basement YN
YES
-
Cooling YN
YES
-
Cooling
Central Air, Ceiling Fan(s)
-
Fireplace YN
YES
-
Heating YN
YES
-
Heating
Forced Air, Natural Gas
-
Pet friendly
N/A
Exterior
-
Garage
Yes
-
Garage spaces
3
-
Construction Materials
Stone, Board & Batten Siding, Frame
-
Other Exterior Features
Rain Gutters, Storage
-
Parking
Garage Door Opener
-
Pool
No
-
View
Golf Course, Panoramic
Area & Lot
-
Lot Features
Desert Back, Desert Front
-
Lot Size(acres)
0.31
-
Lot Size(square feet)
13,336
-
Property Type
Residential
-
Property Sub Type
Single Family Residence
-
Architectural Style
Contemporary
Price
-
Sales Price
$1,399,500
-
Tax Amount
$2,370
-
Financing Options
Cash, Conventional, FHA, VA
-
Sq. Footage
2,544
-
Price/SqFt
$550
HOA
-
Association
YES
-
Association Fee 2
$93.6
-
Association Fee
$173.6
-
Association Fee Frequency
Quarterly
-
Association Fee 2 Frequency
Quarterly
-
Association Fee Includes
N/A
Property Resources
-
Horse Property
NO
School District
-
Elementary School
Prescott Unified District
-
Middle School
Granite Mountain Middle School
-
High School
Prescott High School
Property Features
-
Stories
1
-
Foundation Details
Block
-
Ownership
Fee Simple
-
Sewer
Public Sewer
-
Tax Lot
48
-
Water Source
Public
Schedule
Schedule a Showing
Showing scheduled successfully.
Mortgage calculator
Estimate your monthly mortgage payment, including the principal and interest, property taxes, and HOA. Adjust the values to generate a more accurate rate.
Your payment
Principal and Interest:
$
Property taxes:
$
HOA fees:
$
Total loan payment:
$
Total interest amount:
$
Location
-
County
Yavapai
-
Elementary School
Prescott Unified District
-
Middle School
Granite Mountain Middle School
-
High School
Prescott High School

Listing Courtesy of Len McGee , Coldwell Banker Northland
RealHub Information is provided exclusively for consumers' personal, non-commercial use, and it may not be used for any purpose other than to identify prospective properties consumers may be interested in purchasing. All information deemed reliable but not guaranteed and should be independently verified. All properties are subject to prior sale, change or withdrawal. RealHub website owner shall not be responsible for any typographical errors, misinformation, misprints and shall be held totally harmless.

Mandy Gold
Associate Broker / Realtor®/ Team Lead
Call Mandy today to schedule a private showing.
Phone (520) 508-4855
Email mandy@mandygoldteam.com

* Listings on this website come from the FMLS IDX Compilation and may be held by brokerage firms other than the owner of this website. The listing brokerage is identified in any listing details. Information is deemed reliable but is not guaranteed. If you believe any FMLS listing contains material that infringes your copyrighted work please click here to review our DMCA policy and learn how to submit a takedown request.© 2024 FMLS.
Properties
Related properties
Prescott
4788 SHARP SHOOTER Way
3 Beds
2 Baths
2,857 Sq.Ft.
$1,120,000
MLS#: 7026113

Prescott
1500 Conifer Ridge Lane
3 Beds
2 Baths
3,525 Sq.Ft.
$1,425,000
MLS#: 7066363

Prescott
5105 W VENGEANCE Trail
3 Beds
3 Baths
2,983 Sq.Ft.
$1,195,000
MLS#: 7009958

Prescott
5137 IRON ROCK Place
3 Beds
3 Baths
2,734 Sq.Ft.
$1,129,900
MLS#: 7066966

Prescott
5133 IRON ROCK Place
3 Beds
3 Baths
2,585 Sq.Ft.
$1,149,900
MLS#: 7066940

Prescott
5143 IRON ROCK Place
5 Beds
4 Baths
3,760 Sq.Ft.
$1,406,900
MLS#: 7067265

Prescott
5151 IRON ROCK Place
3 Beds
3 Baths
3,251 Sq.Ft.
$1,279,900
MLS#: 7067323
Prescott
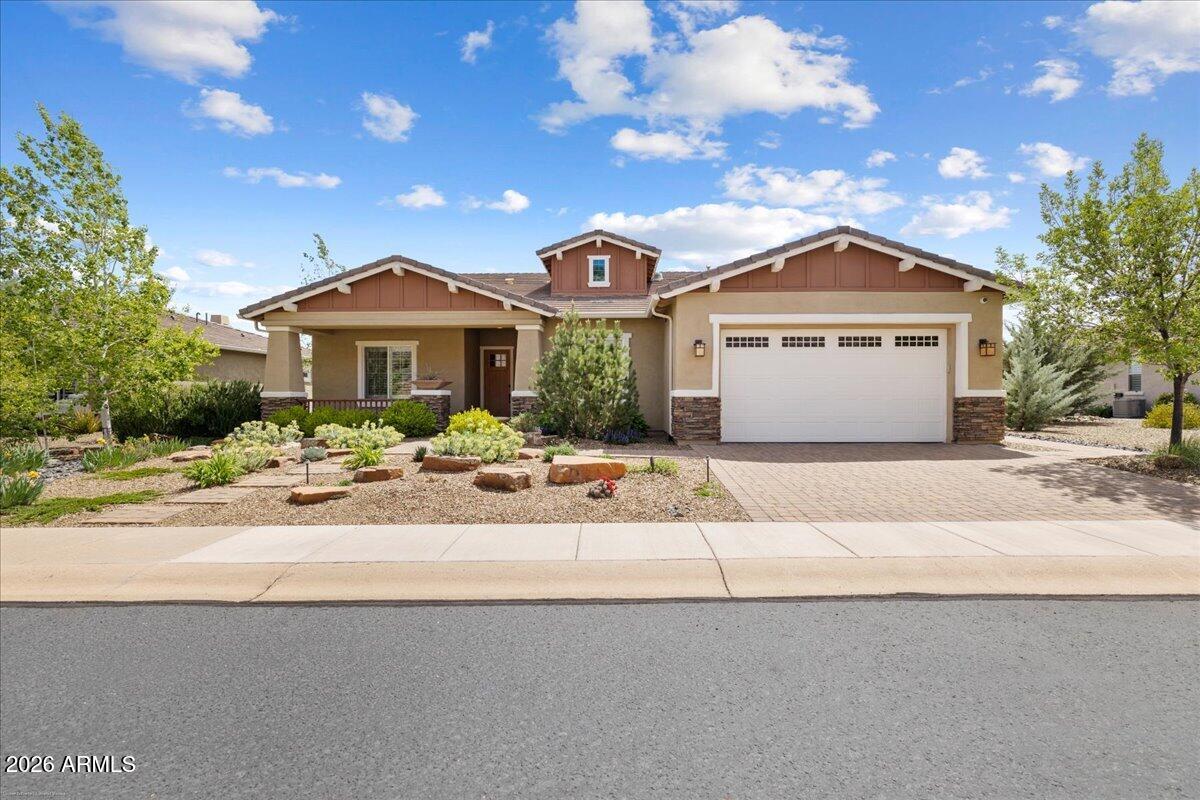
1221 S LAKEVIEW Drive
3 Beds
3 Baths
2,572 Sq.Ft.
$1,225,000
MLS#: 7013129

Prescott
5105 IRON ROCK Place
3 Beds
3 Baths
2,672 Sq.Ft.
$1,326,028
MLS#: 7049938

Prescott
1121 S LAKEVIEW Drive
4 Beds
3 Baths
2,417 Sq.Ft.
$1,395,000
MLS#: 7052409
