
6804 W WINSTON Drive
Laveen, AZ 85339
About
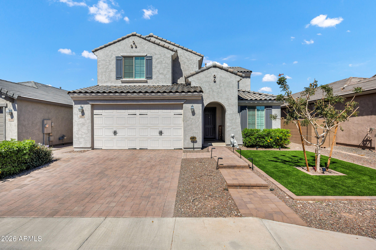
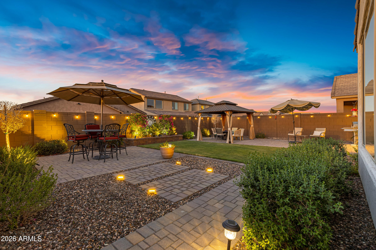
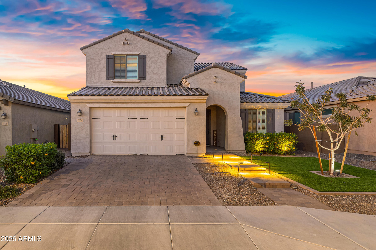
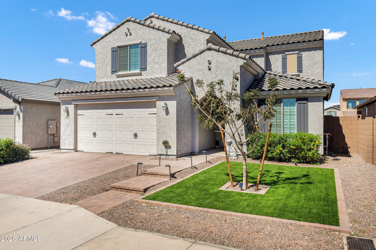
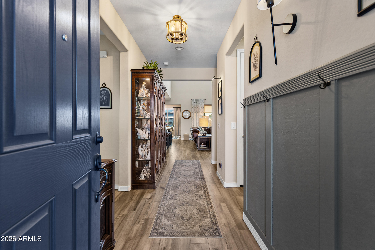
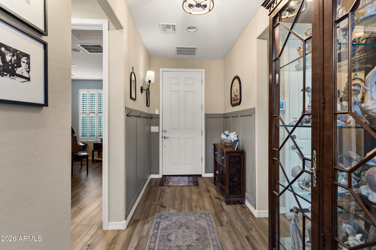
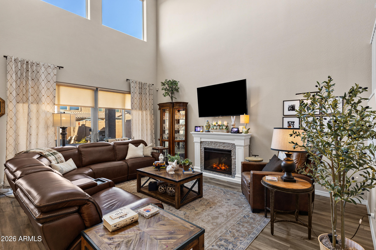
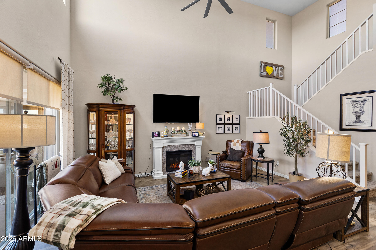
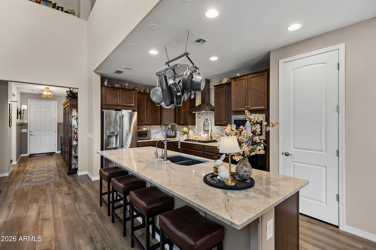
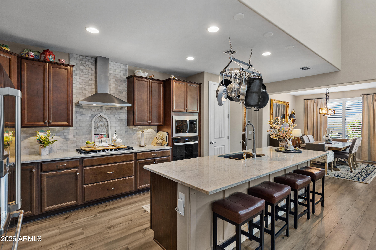
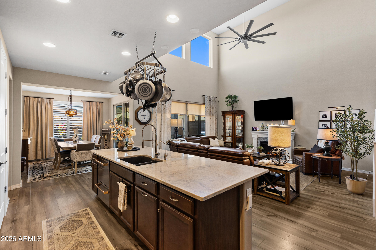
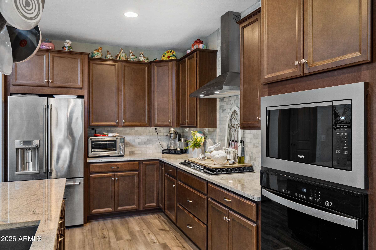
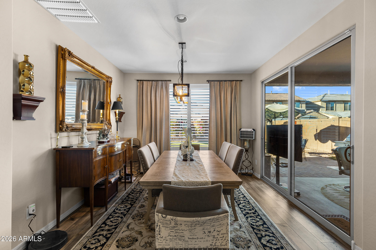
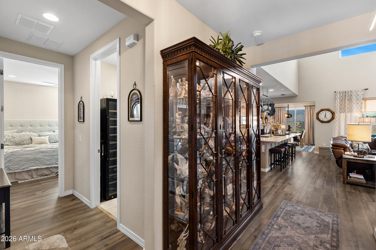
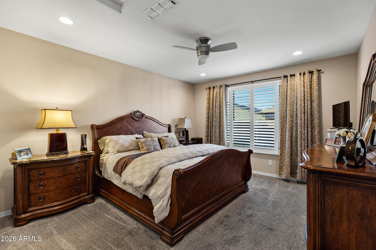
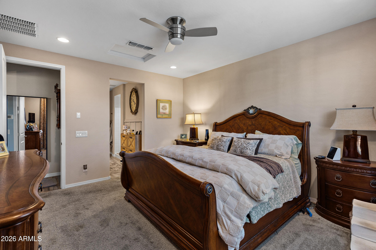
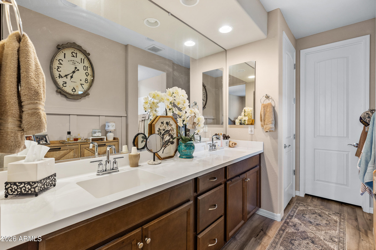
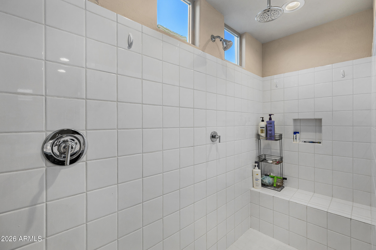
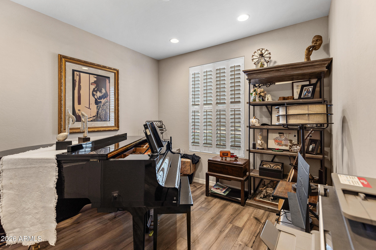
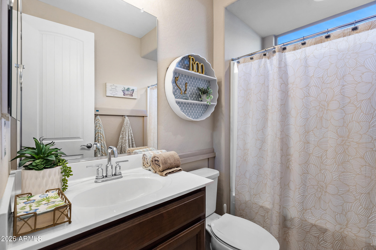
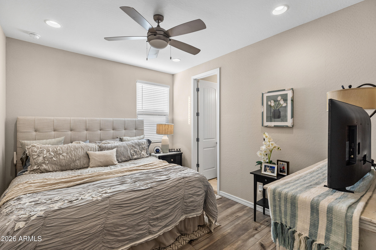
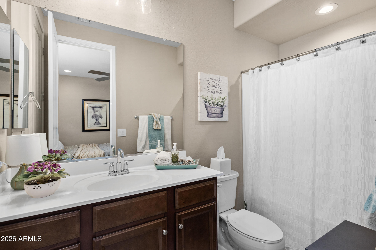
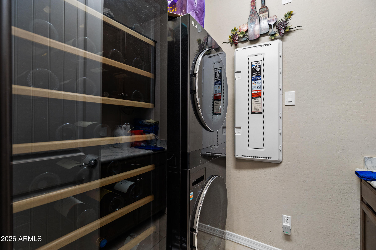
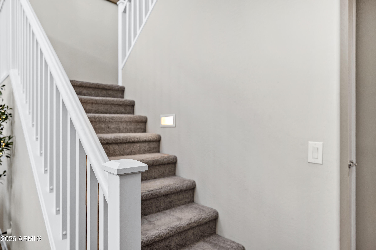
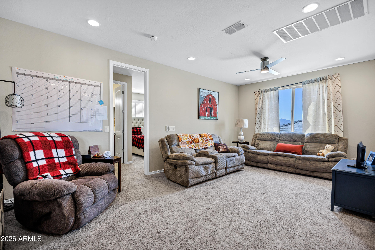
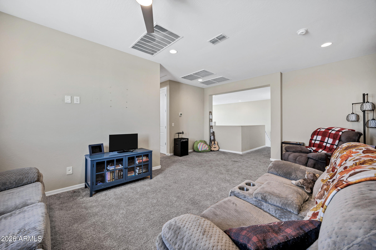
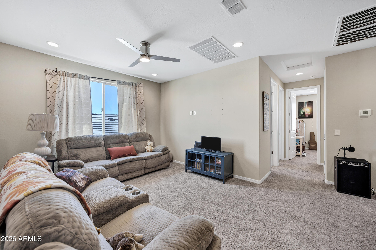
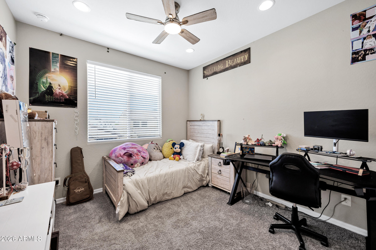
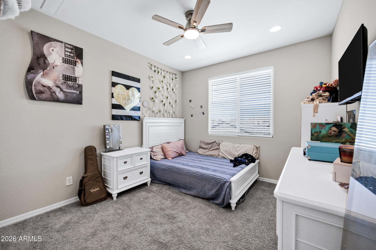
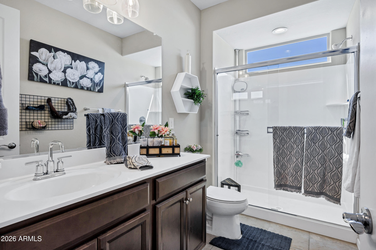
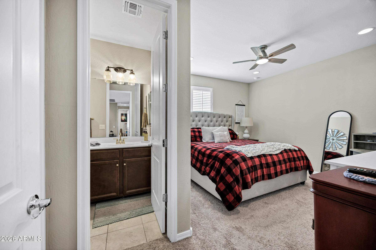
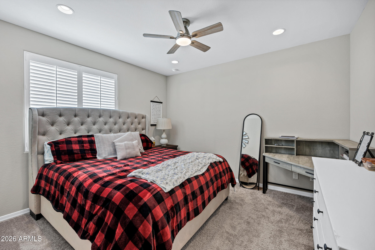
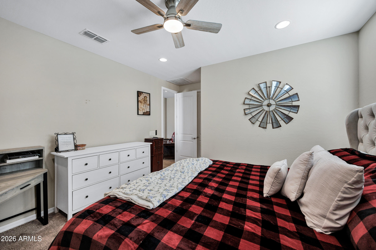
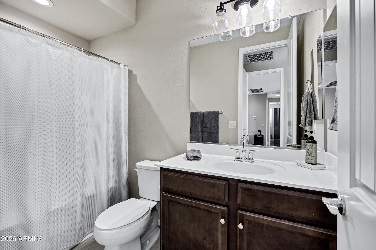
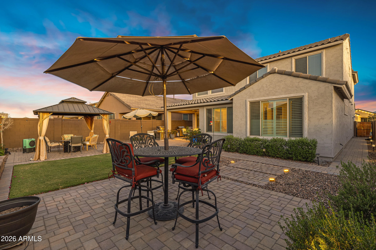
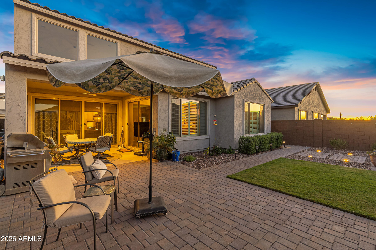
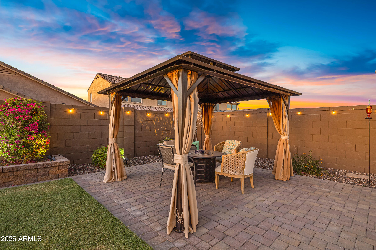
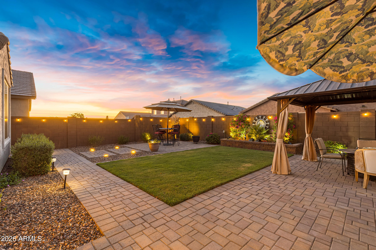
Welcome to this stunning 6 bed + loft / 5 bath Pulte home built in 2023 in the gated community of McClellan Ranch. Offering the feel of new construction without the wait, this move-in-ready home features high-end finishes, thoughtful upgrades, and a modern, neutral palette designed to impress from the moment you walk in. The front yard features low-maintenance artificial turf, enhancing curb appeal while keeping upkeep simple. Step inside to soaring two-story ceilings, expansive open-concept living spaces, and abundant natural light. The great room flows seamlessly into the chef's kitchen, creating the perfect setup for entertaining. The kitchen features granite countertops, a large center island with breakfast bar seating, designer tile backsplash, a gas cooktop with hood, stainless steel appliances, and a walk-in pantry. Throughout the home, you'll find luxury vinyl plank flooring, tile, and plush carpet in the right places, along with designer lighting and ceiling fans that elevate both style and comfort. The spacious downstairs primary suite offers a true retreat with dual vanities, a walk-in shower with bench seating and dual showerheads, including a rainfall feature, a private toilet room, and a generous walk-in closet. Two additional bedrooms are conveniently located on the main level. Upstairs, a versatile loft provides a flexible living space ideal for a media room, home office, or game room. Three additional bedrooms complete the second level, including one with its own ensuite bath. The backyard is designed for Arizona living and entertaining, featuring a covered patio, custom gazebo, fire pit, pavered seating areas, a grass lawn, and accent lighting that creates an inviting atmosphere for entertaining guests at night. Additional highlights include a downstairs laundry room with extensive cabinetry, a tankless water heater, a water softener, and a 2-car garage with overhead storage racks. Located in the gated community of McClellan Ranch, residents enjoy a quieter lifestyle in the South Mountain corridor, with convenient access to hiking and biking trails, scenic desert landscapes, and quick connectivity to Downtown Phoenix, Sky Harbor Airport, and major freeways. This is the perfect blend of newer construction, privacy, and accessibility, making this one of Laveen's most desirable communities.
Property
Beds
6
Full Baths
5
1/2 Baths
None
Year Built
2023
Sq.Footage
3,011
Features
Features & Amenities
Interior
-
Other Interior Features
High Speed Internet, Smart Home, Granite Counters, Double Vanity, Master Downstairs, Breakfast Bar, Kitchen Island, High Ceilings
-
Total Bedrooms
6
-
Bathrooms
5
-
Basement YN
NO
-
Cooling YN
YES
-
Cooling
Heat Pump, Central Air, Ceiling Fan(s)
-
Fireplace YN
NO
-
Heating YN
YES
-
Heating
Heat Pump, Forced Air
-
Pet friendly
N/A
Exterior
-
Garage
Yes
-
Garage spaces
2
-
Construction Materials
Stucco, Frame
-
Parking
Garage Door Opener, Direct Access
-
Patio and Porch Features
Patio
-
Pool
No
Area & Lot
-
Lot Features
Sprinklers In Rear, Sprinklers In Front, Desert Back, Desert Front
-
Lot Size(acres)
0.14
-
Lot Size(square feet)
6,250
-
Property Type
Residential
-
Property Sub Type
Single Family Residence
Price
-
Sales Price
$599,900
-
Tax Amount
$3,422
-
Financing Options
Cash, Conventional, FHA, VA
-
Sq. Footage
3,011
-
Price/SqFt
$199
HOA
-
Association
YES
-
Association Fee
$126
-
Association Fee Frequency
Monthly
-
Association Fee Includes
N/A
Property Resources
-
Horse Property
NO
School District
-
Elementary School
Laveen Elementary District
-
Middle School
Vista Del Sur Accelerated
-
High School
Betty Fairfax High School
Property Features
-
Stories
2
-
Ownership
Fee Simple
-
Sewer
Public Sewer
-
Tax Lot
344
-
Water Source
Public
Schedule
Schedule a Showing
Showing scheduled successfully.
Mortgage calculator
Estimate your monthly mortgage payment, including the principal and interest, property taxes, and HOA. Adjust the values to generate a more accurate rate.
Your payment
Principal and Interest:
$
Property taxes:
$
HOA fees:
$
Total loan payment:
$
Total interest amount:
$
Location
-
County
Maricopa
-
Elementary School
Laveen Elementary District
-
Middle School
Vista Del Sur Accelerated
-
High School
Betty Fairfax High School

Listing Courtesy of Rachael Richards , RHouse Realty
RealHub Information is provided exclusively for consumers' personal, non-commercial use, and it may not be used for any purpose other than to identify prospective properties consumers may be interested in purchasing. All information deemed reliable but not guaranteed and should be independently verified. All properties are subject to prior sale, change or withdrawal. RealHub website owner shall not be responsible for any typographical errors, misinformation, misprints and shall be held totally harmless.

Mandy Gold
Associate Broker / Realtor®/ Team Lead
Call Mandy today to schedule a private showing.
Phone (520) 508-4855
Email mandy@mandygoldteam.com

* Listings on this website come from the FMLS IDX Compilation and may be held by brokerage firms other than the owner of this website. The listing brokerage is identified in any listing details. Information is deemed reliable but is not guaranteed. If you believe any FMLS listing contains material that infringes your copyrighted work please click here to review our DMCA policy and learn how to submit a takedown request.© 2024 FMLS.
Properties
Related properties
Laveen
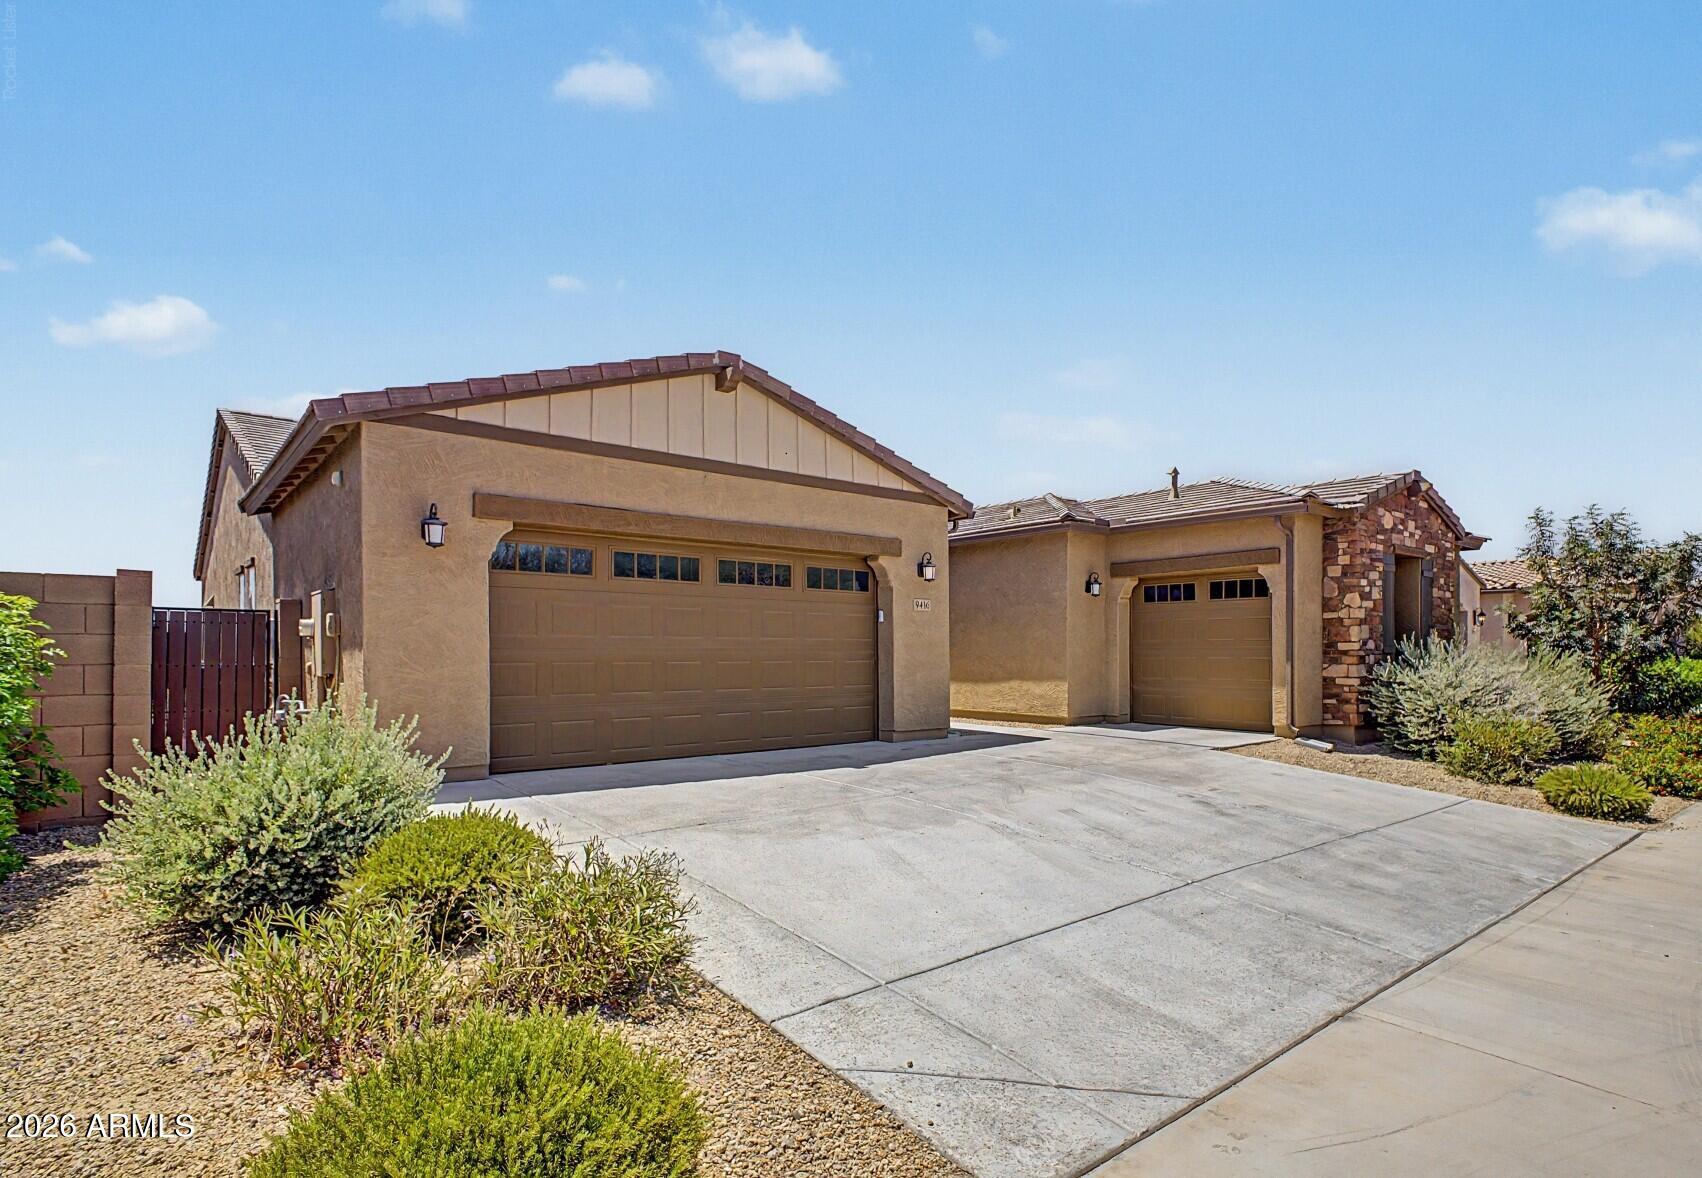
9416 S 41ST Drive
5 Beds
3 Baths
3,023 Sq.Ft.
$690,000
MLS#: 7053316
Laveen
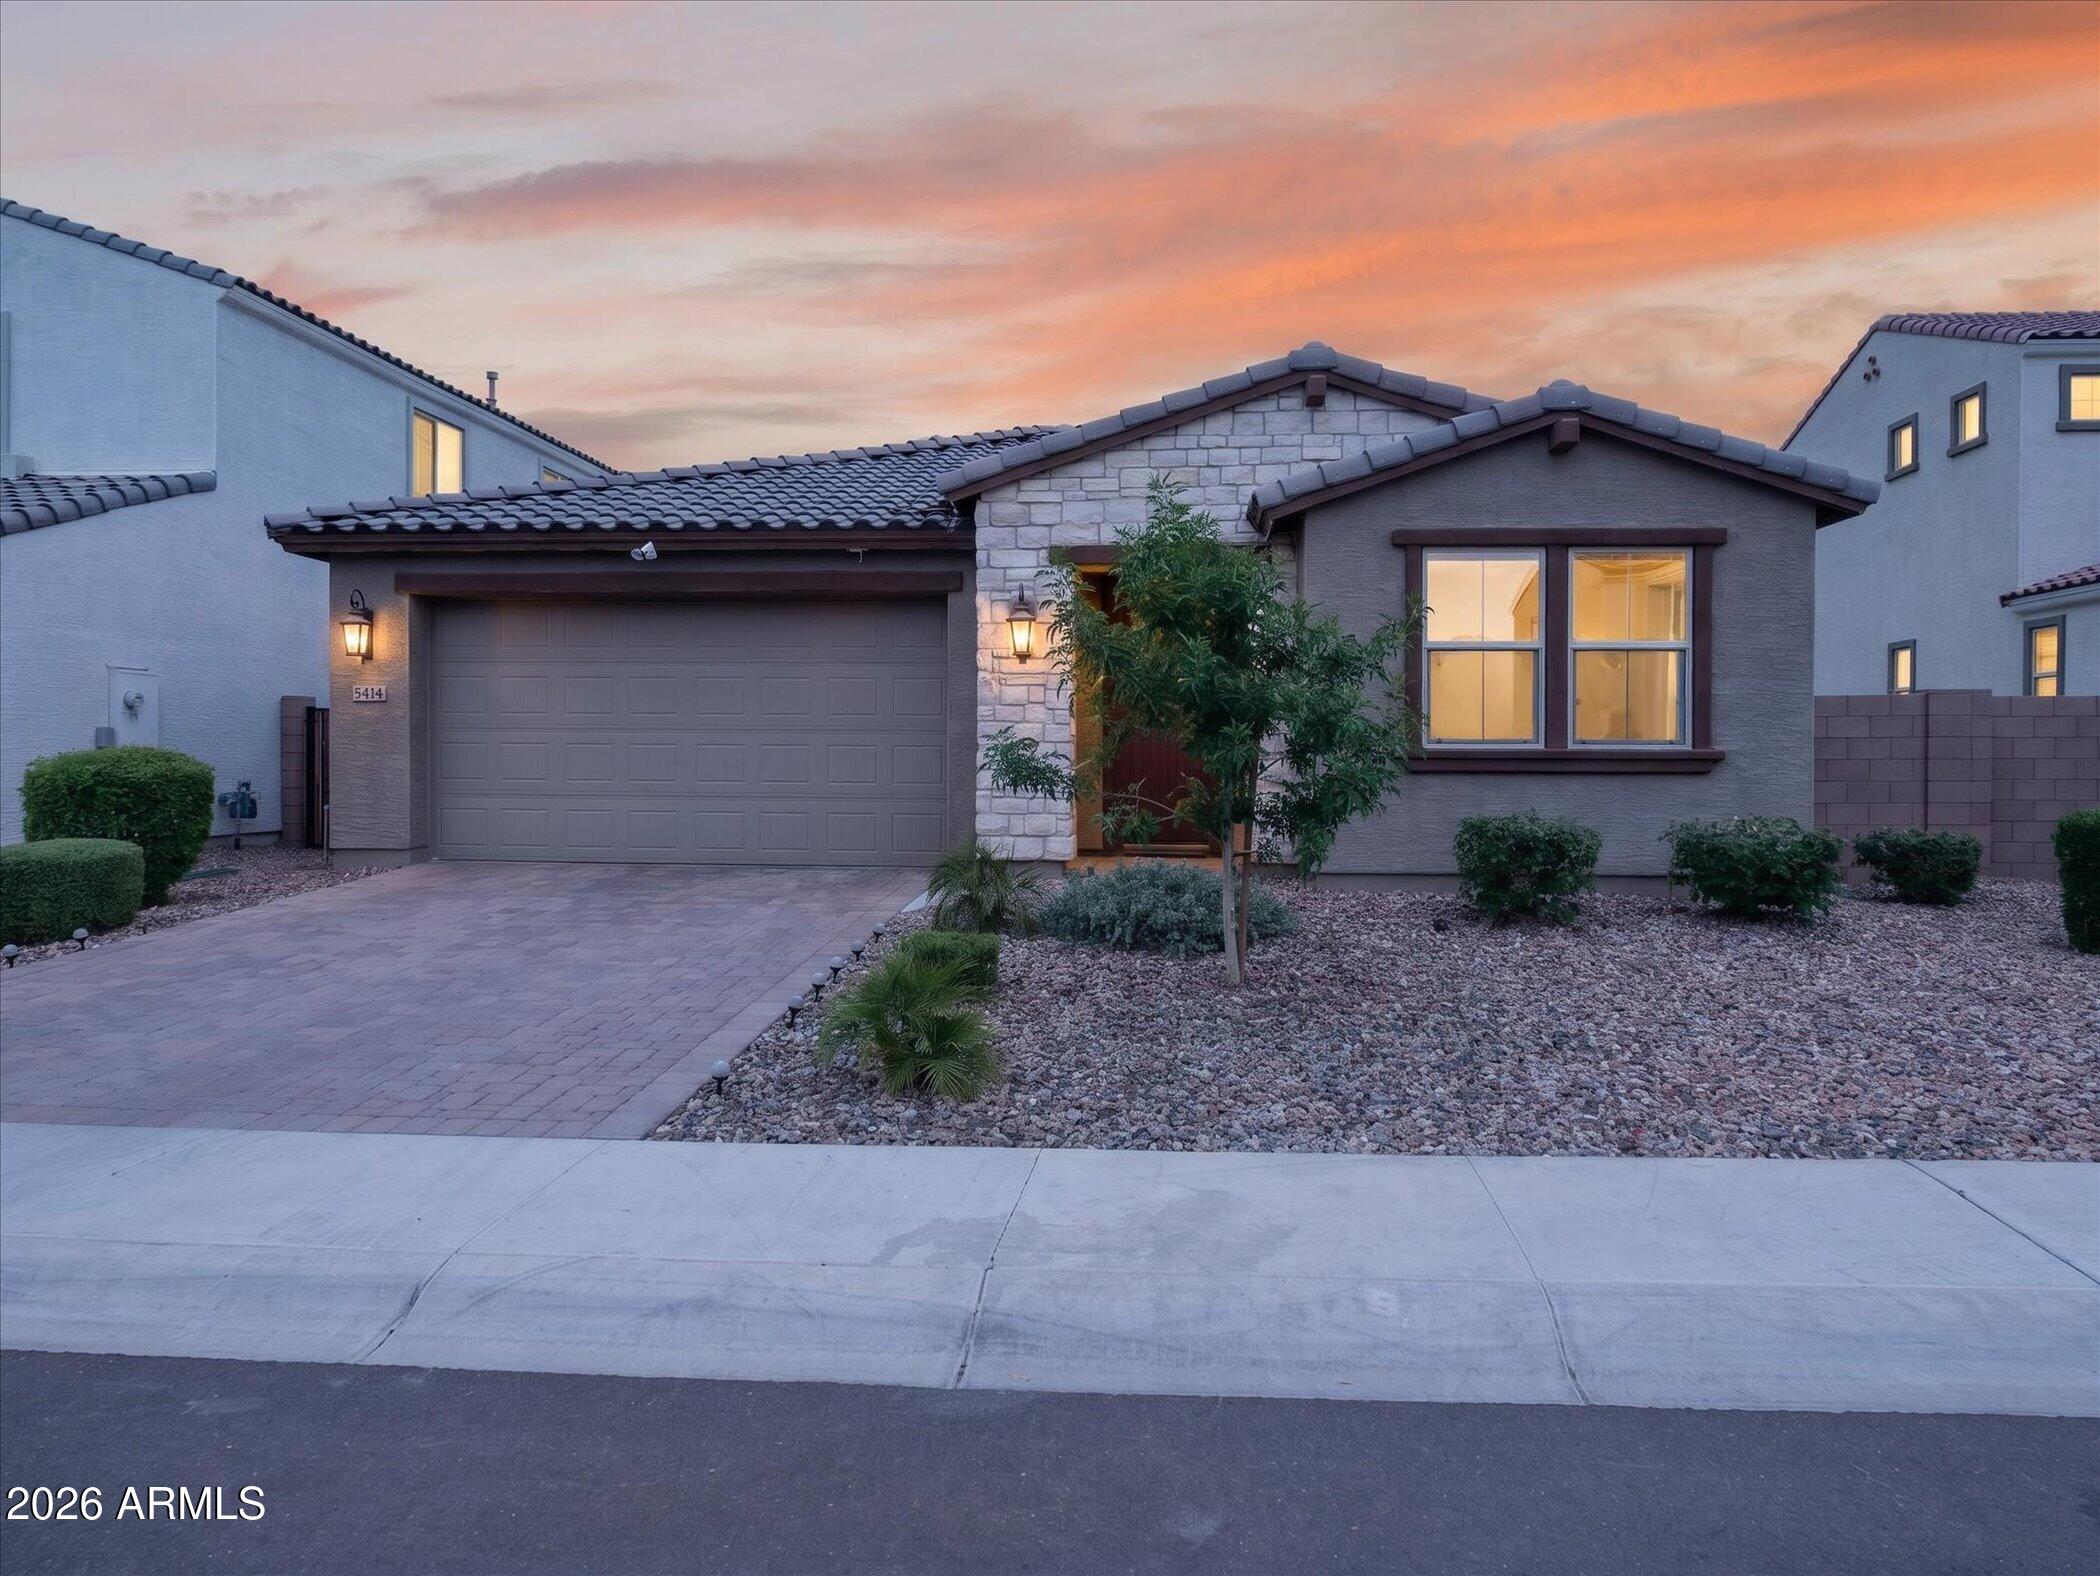
5414 W NOTCH HILL Road
4 Beds
3 Baths
2,349 Sq.Ft.
$525,000
MLS#: 7044853
Laveen
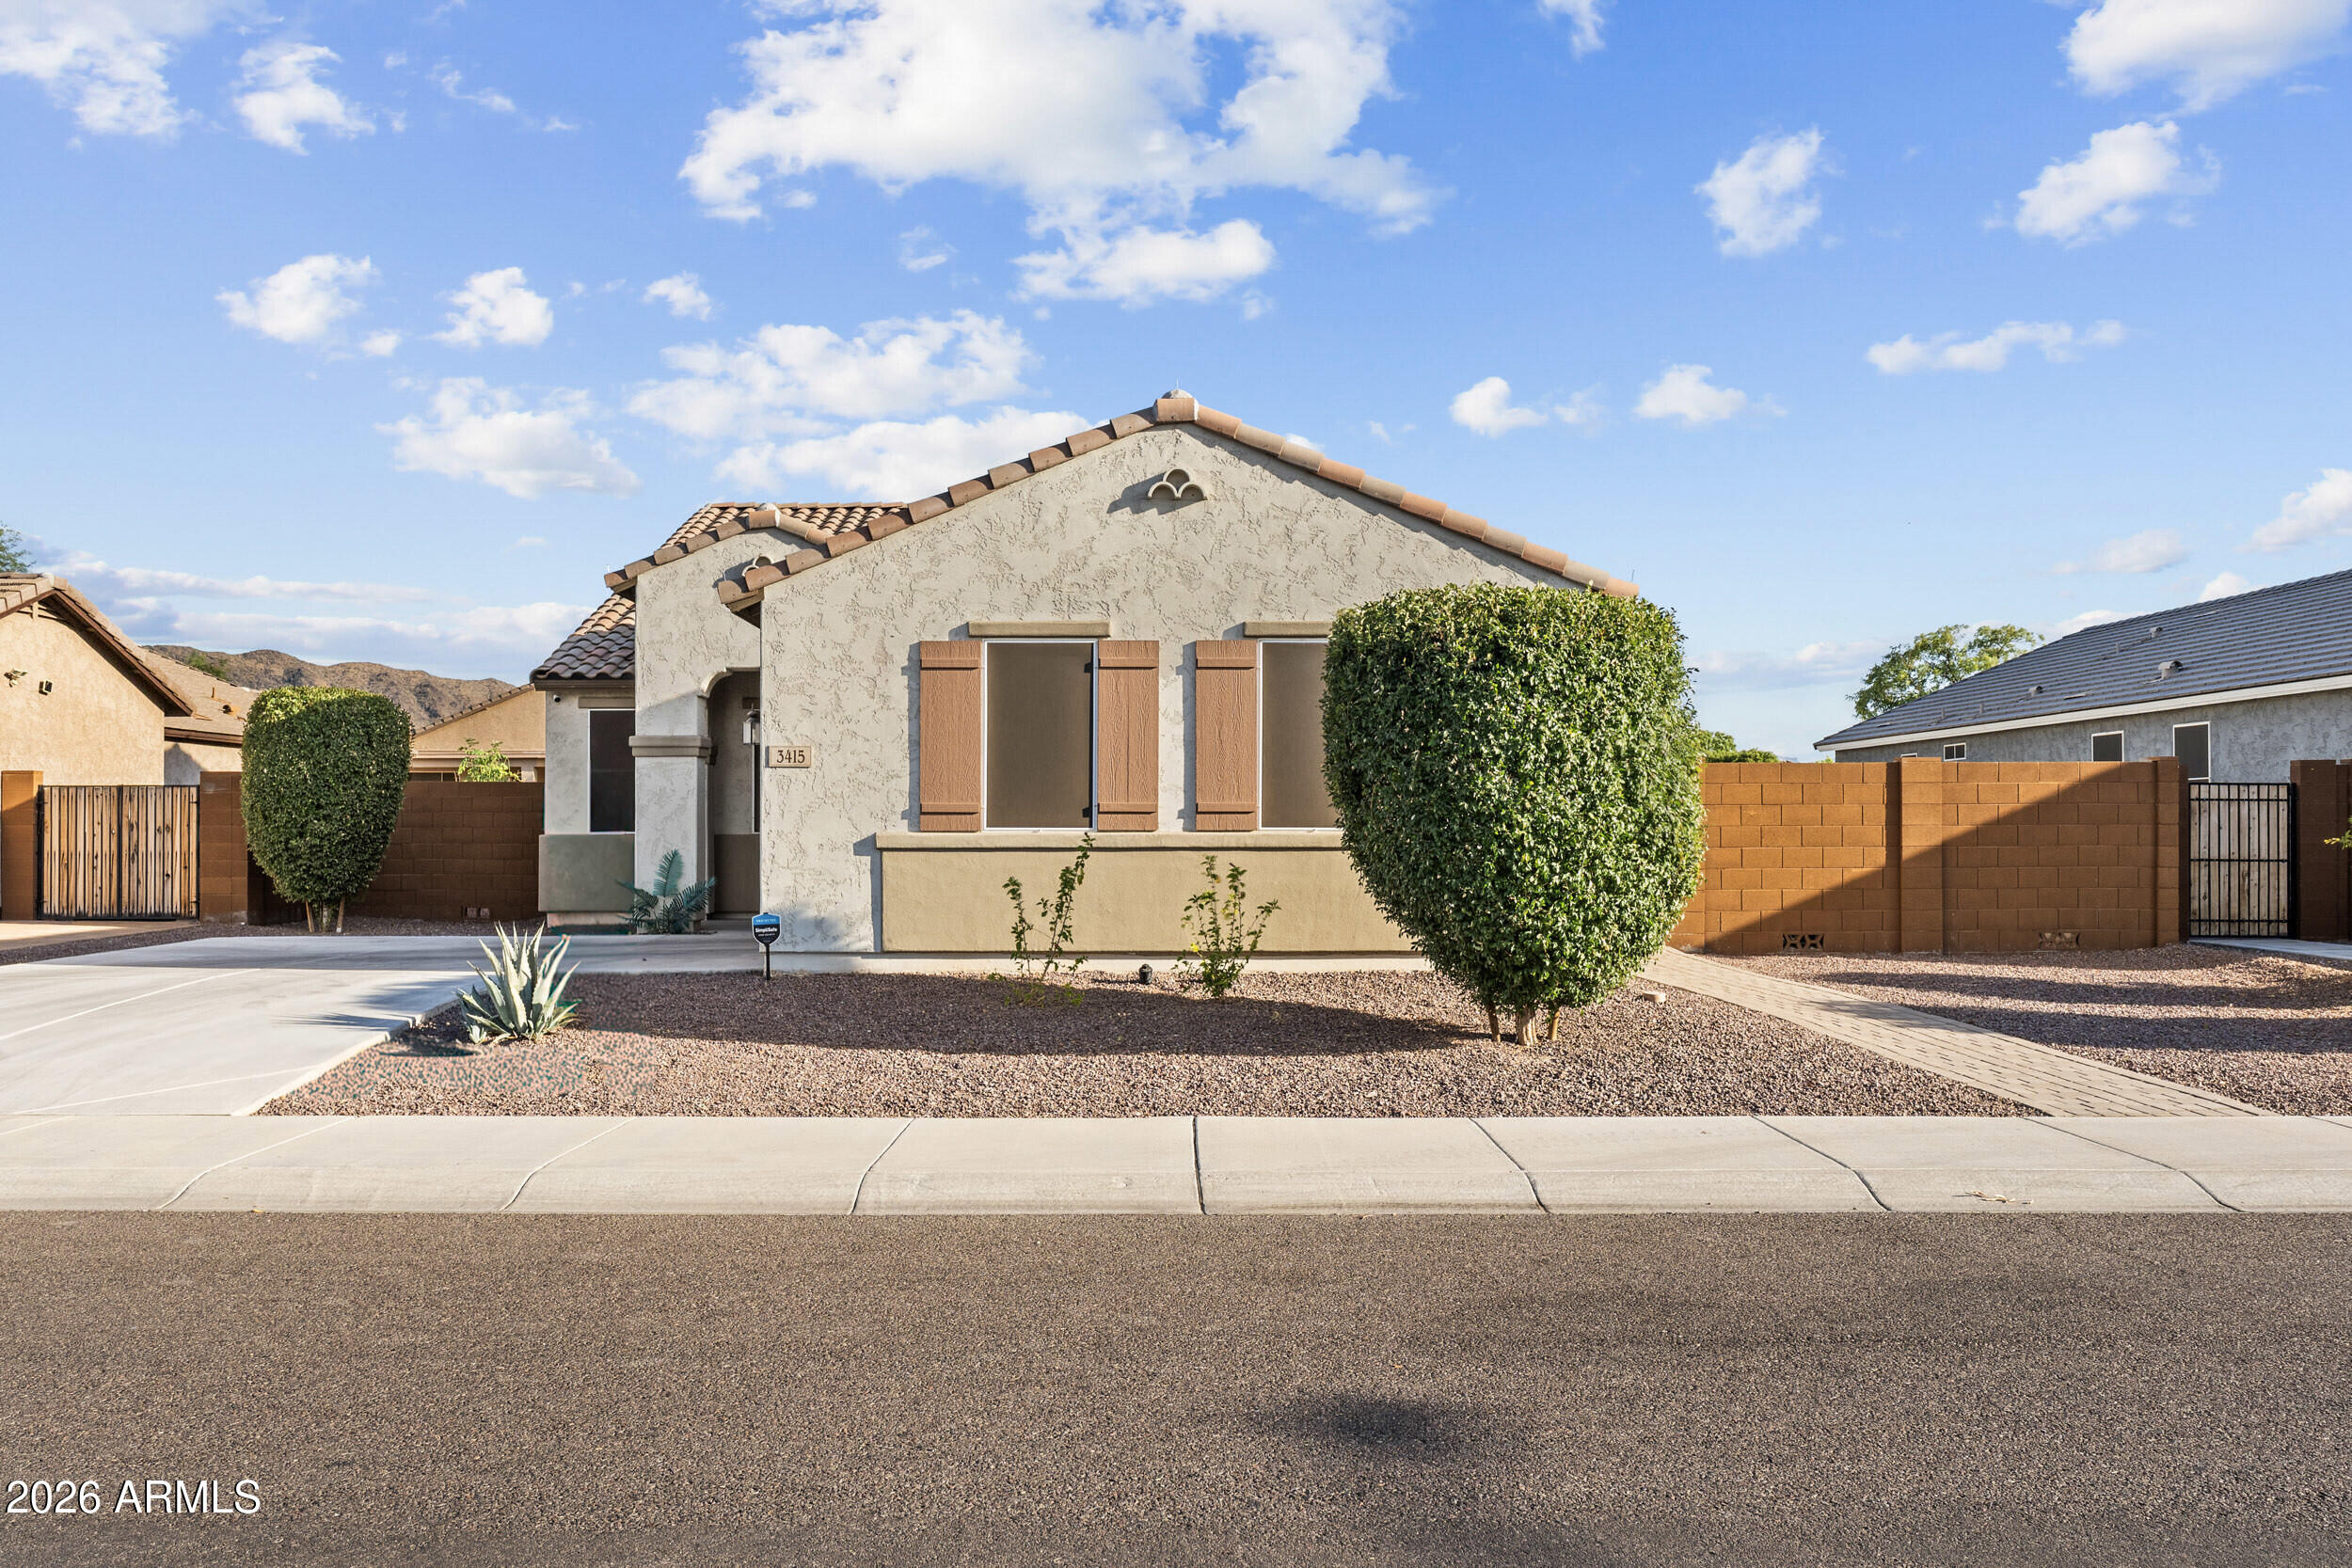
3415 W MELODY Drive
3 Beds
2 Baths
2,205 Sq.Ft.
$525,000
MLS#: 7045254
Laveen
11827 S 45TH Avenue
3 Beds
2 Baths
1,804 Sq.Ft.
$595,000
MLS#: 7034024
Laveen
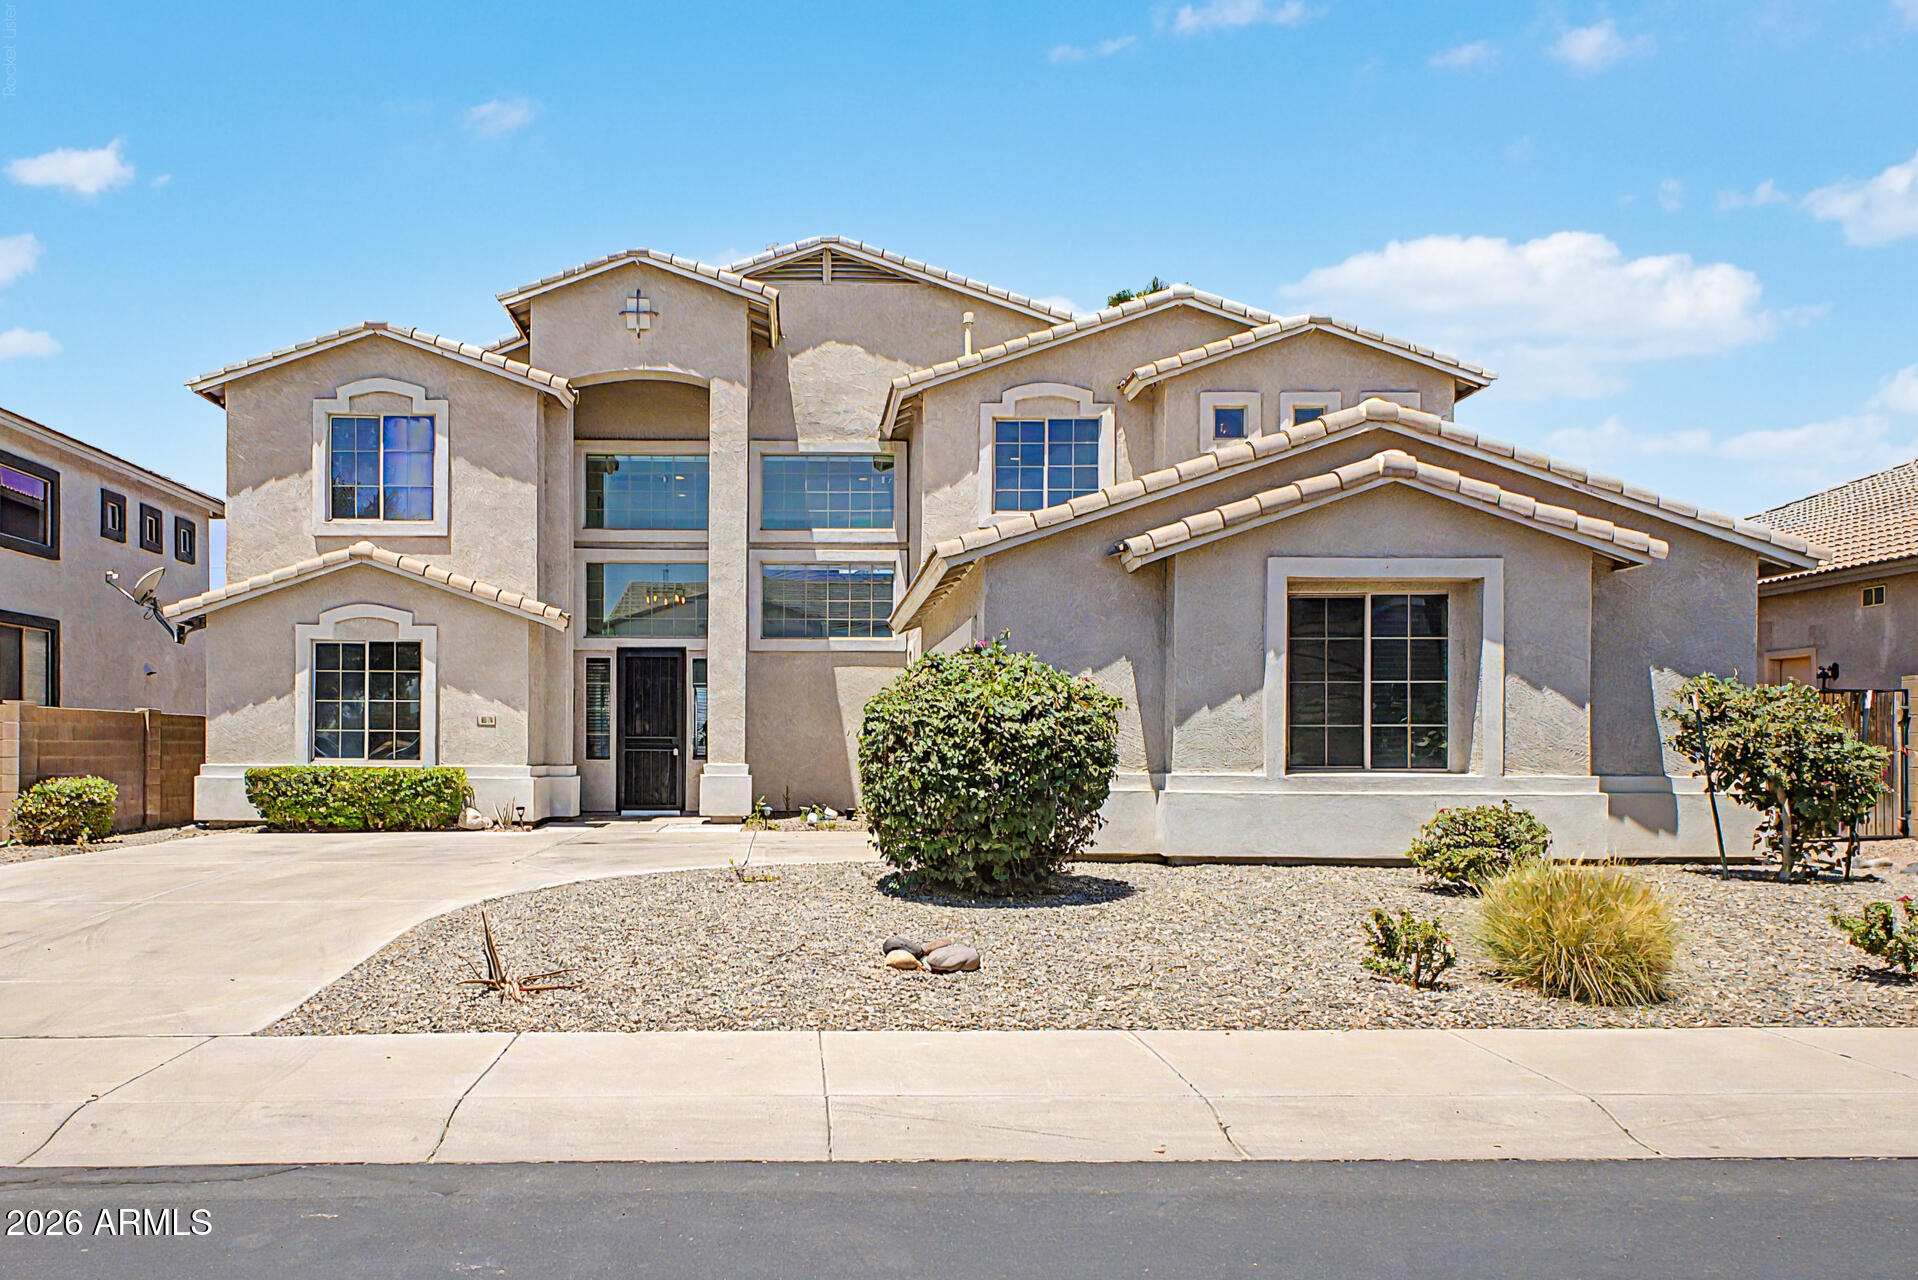
6638 S COTTONFIELDS Lane
5 Beds
3 Baths
3,975 Sq.Ft.
$650,000
MLS#: 7042670
Laveen
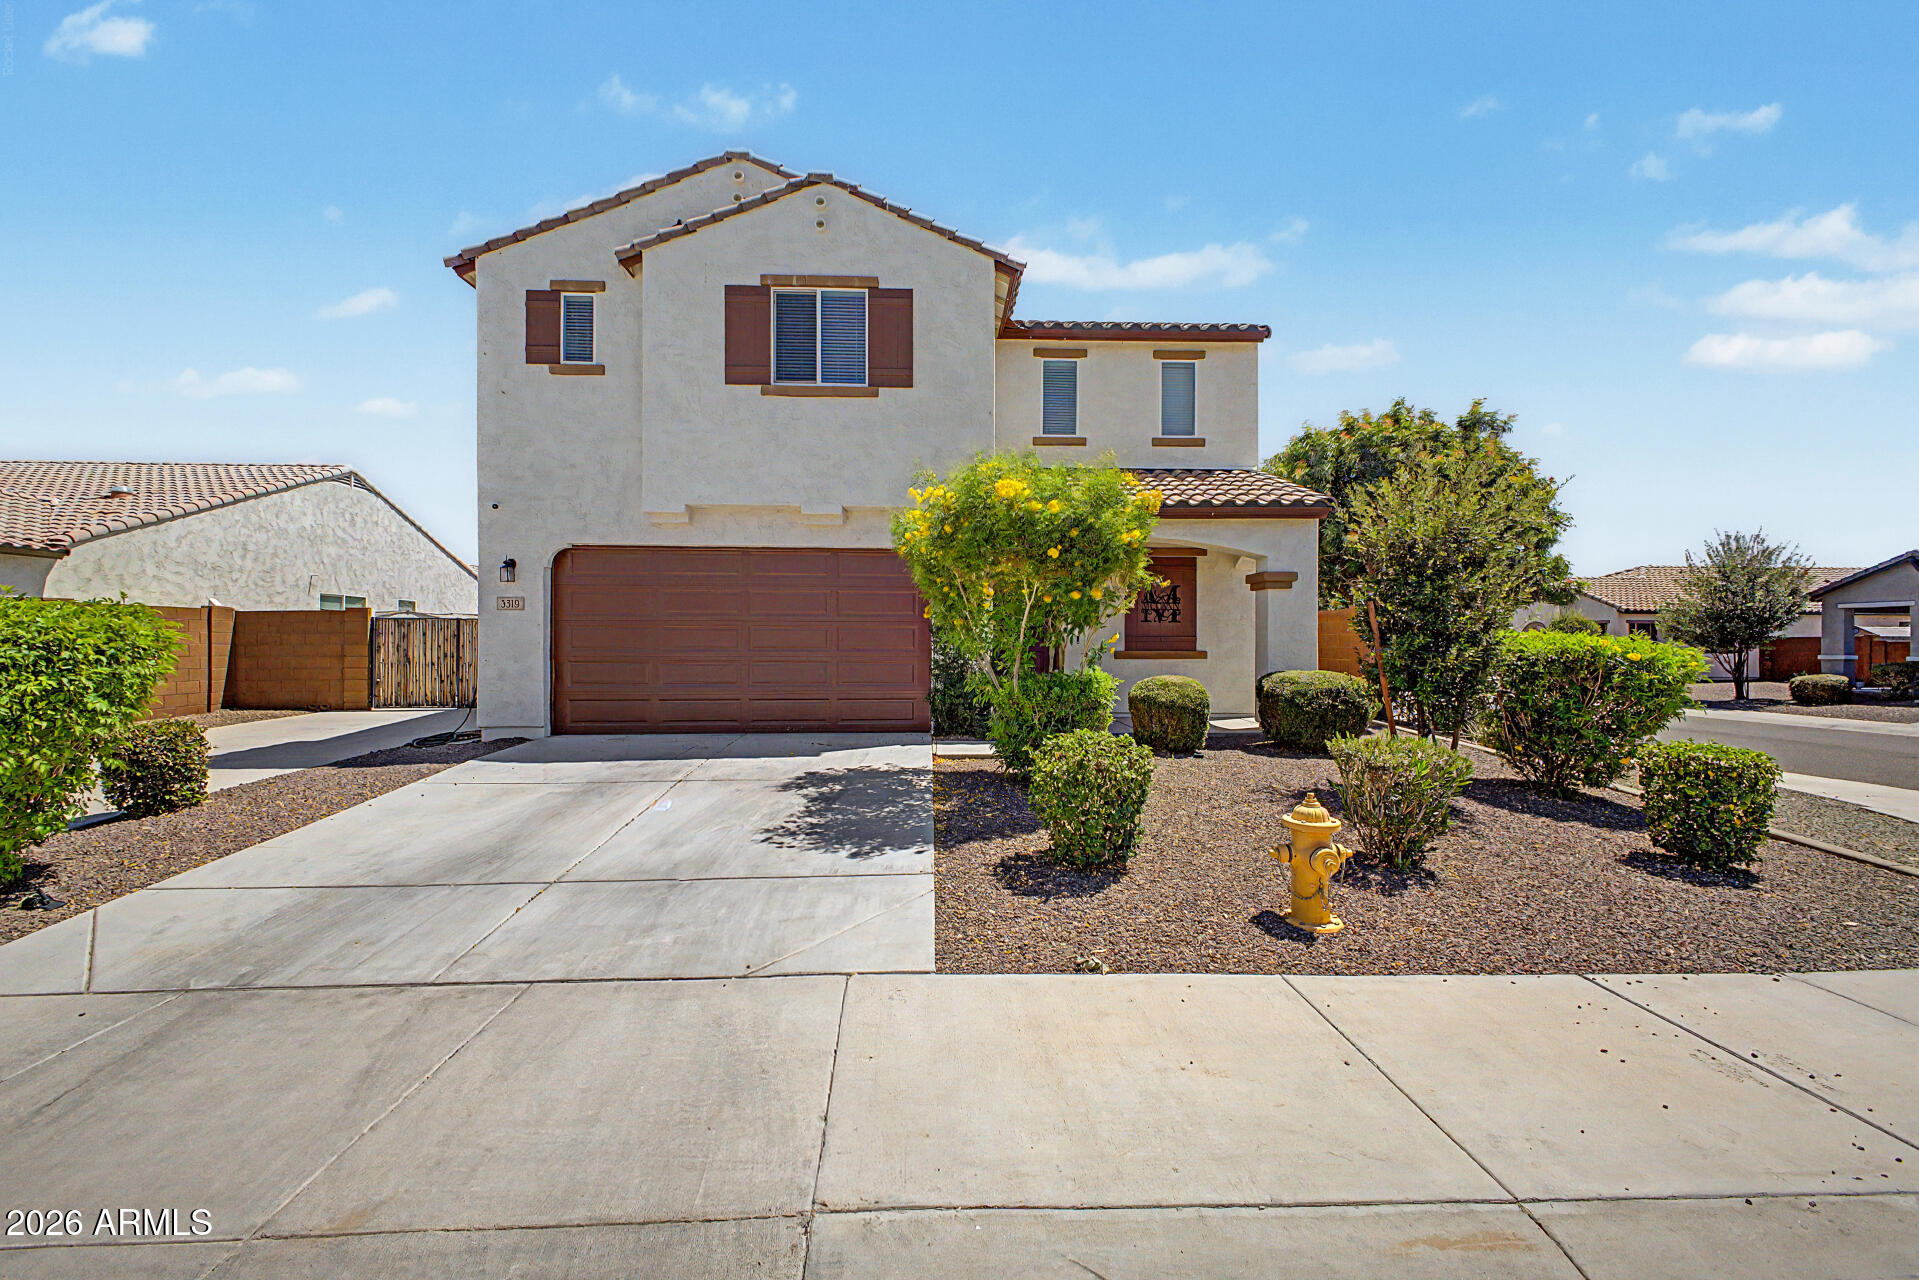
3319 W FAWN Drive
5 Beds
2 Baths
2,866 Sq.Ft.
$649,999
MLS#: 7033834
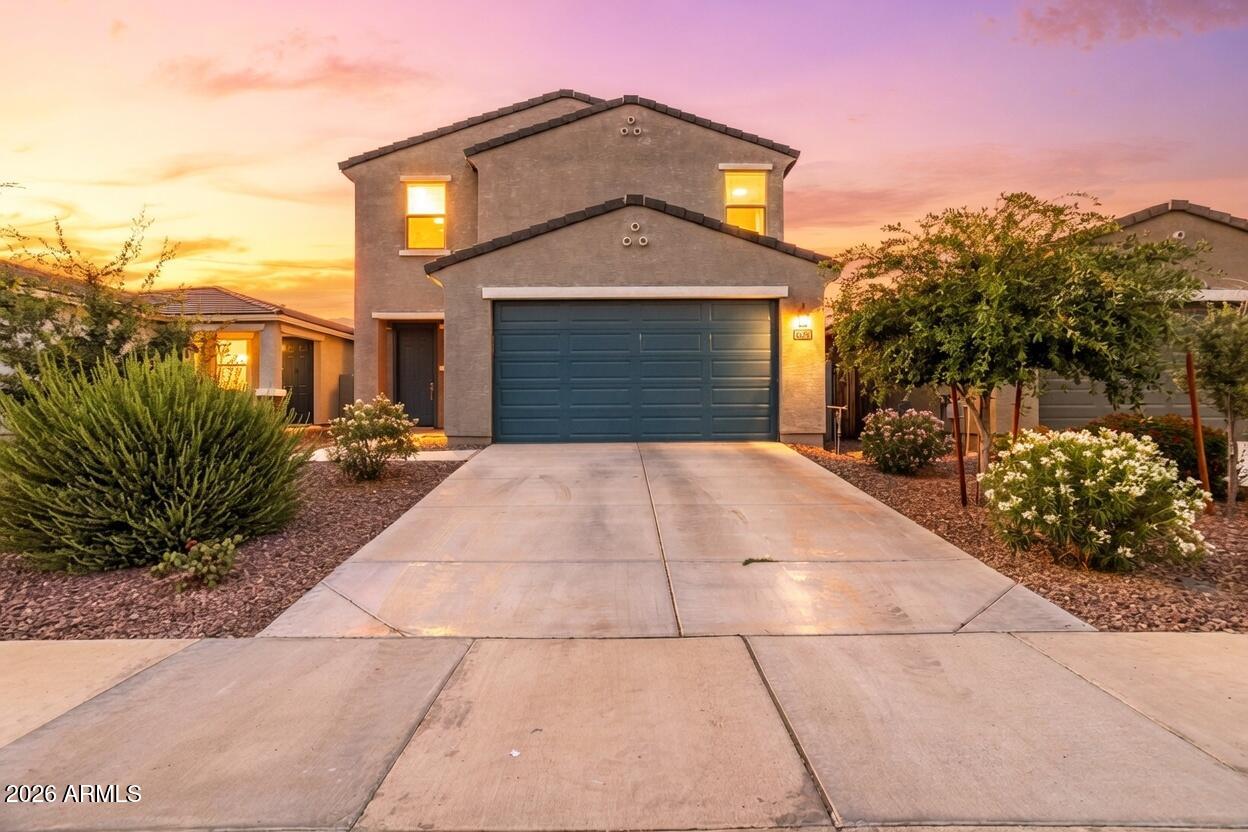
Laveen
4460 W SAMANTHA Way
5 Beds
3 Baths
2,306 Sq.Ft.
$514,000
MLS#: 7031158
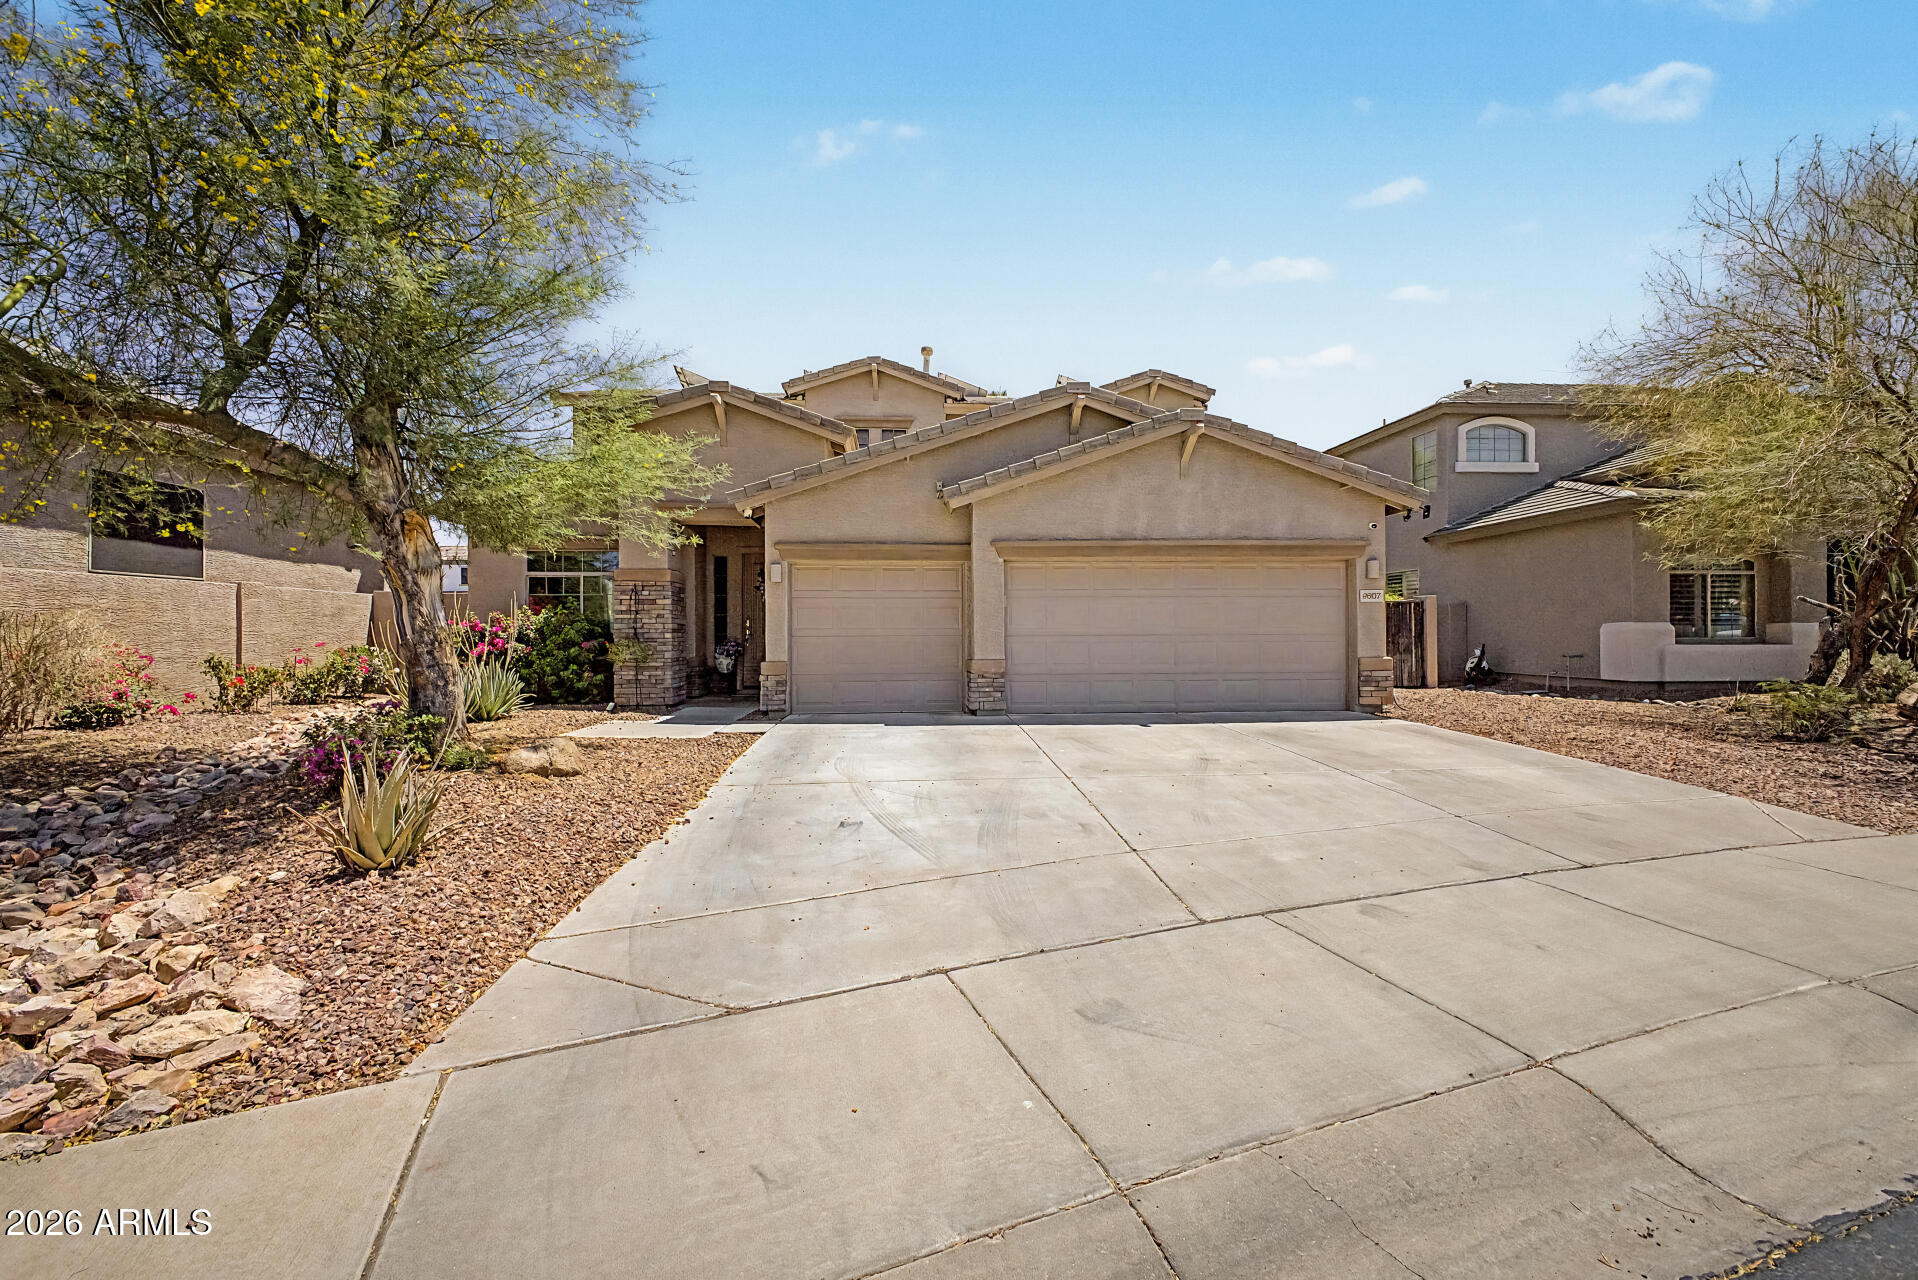
Laveen
9807 S 43RD Lane
4 Beds
2 Baths
3,085 Sq.Ft.
$580,000
MLS#: 7024570
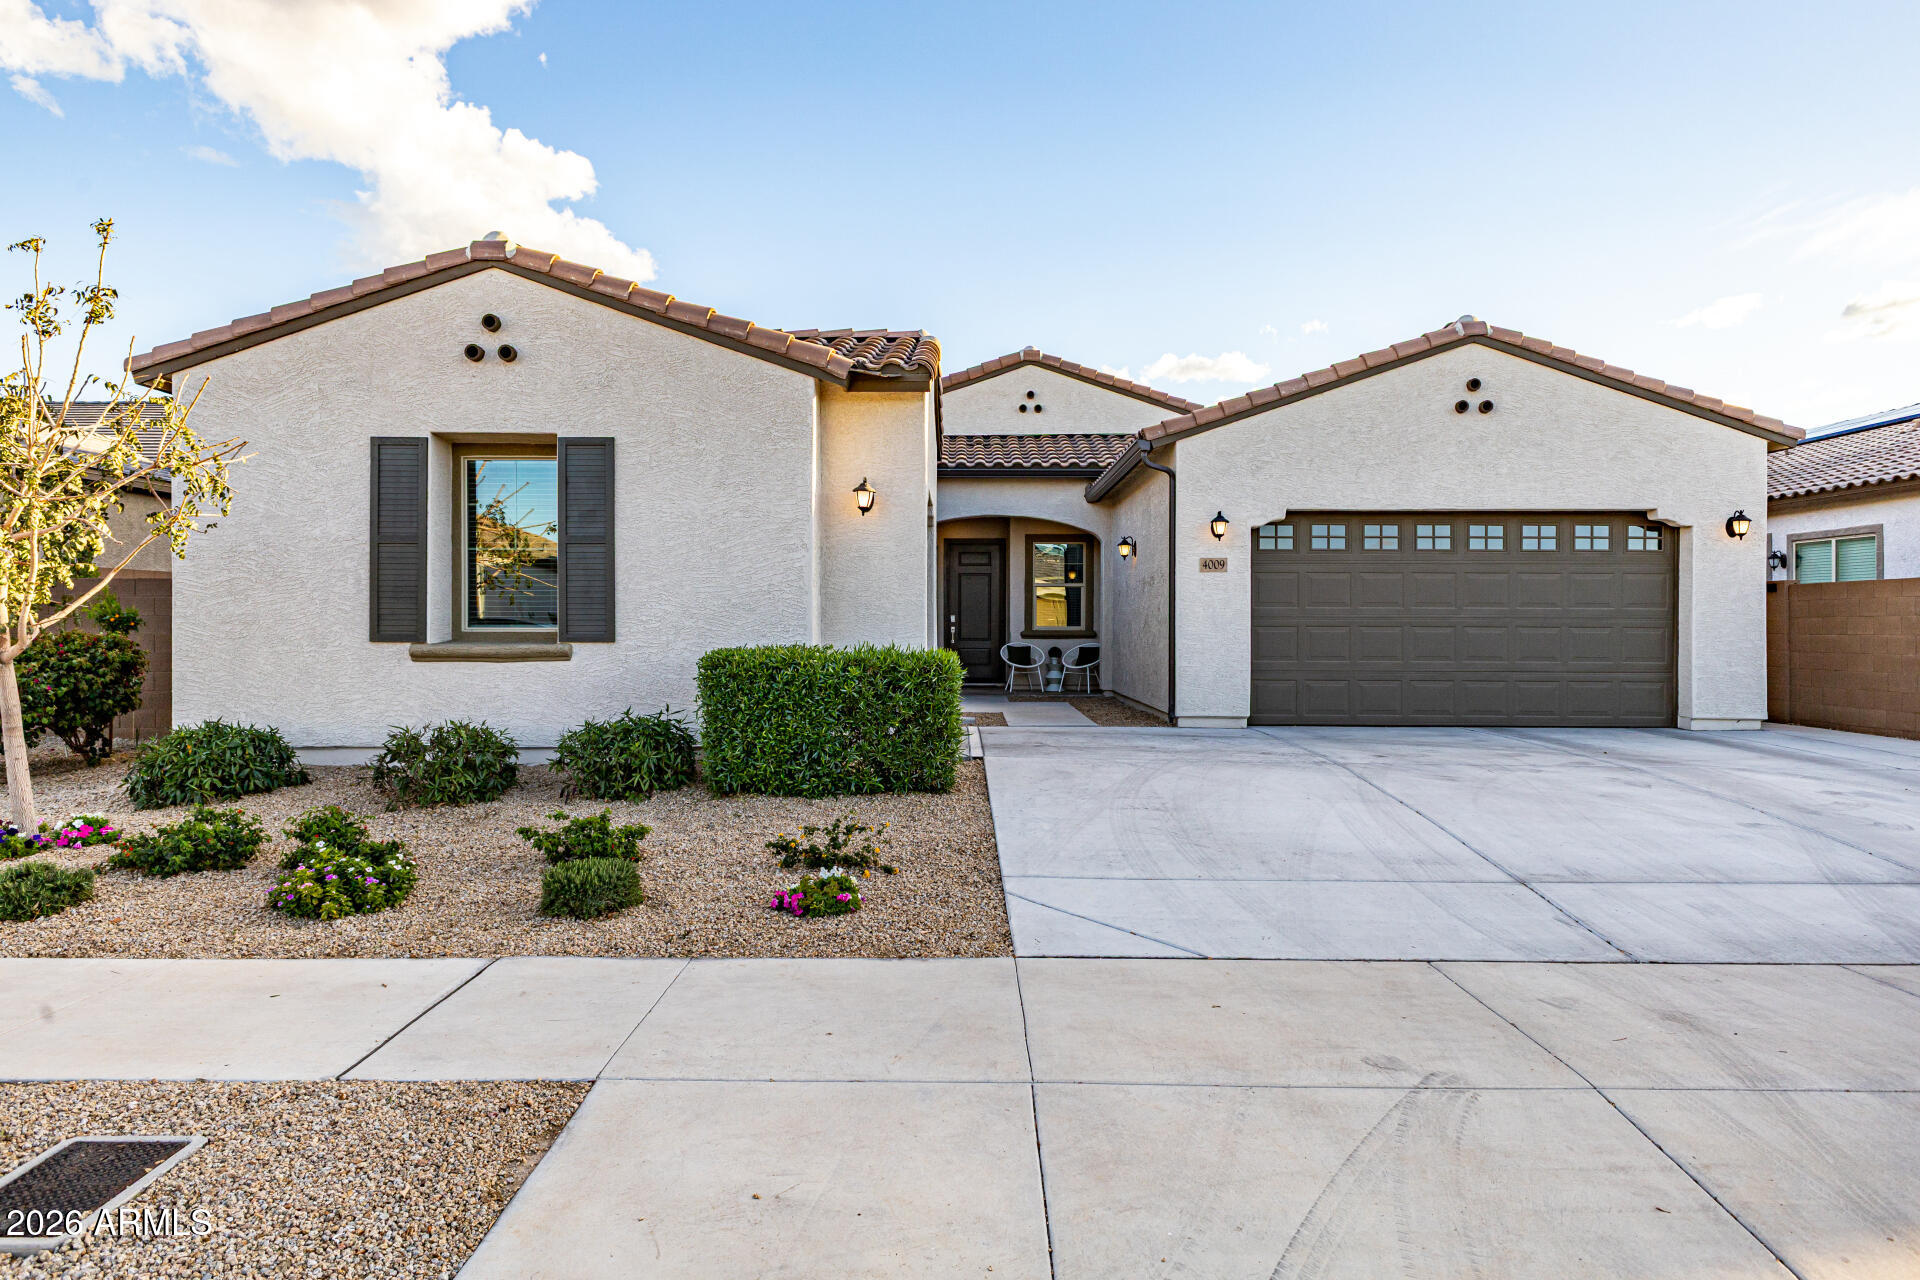
Laveen
4009 W HAYDUK Road
4 Beds
3 Baths
2,603 Sq.Ft.
$599,000
MLS#: 7025011
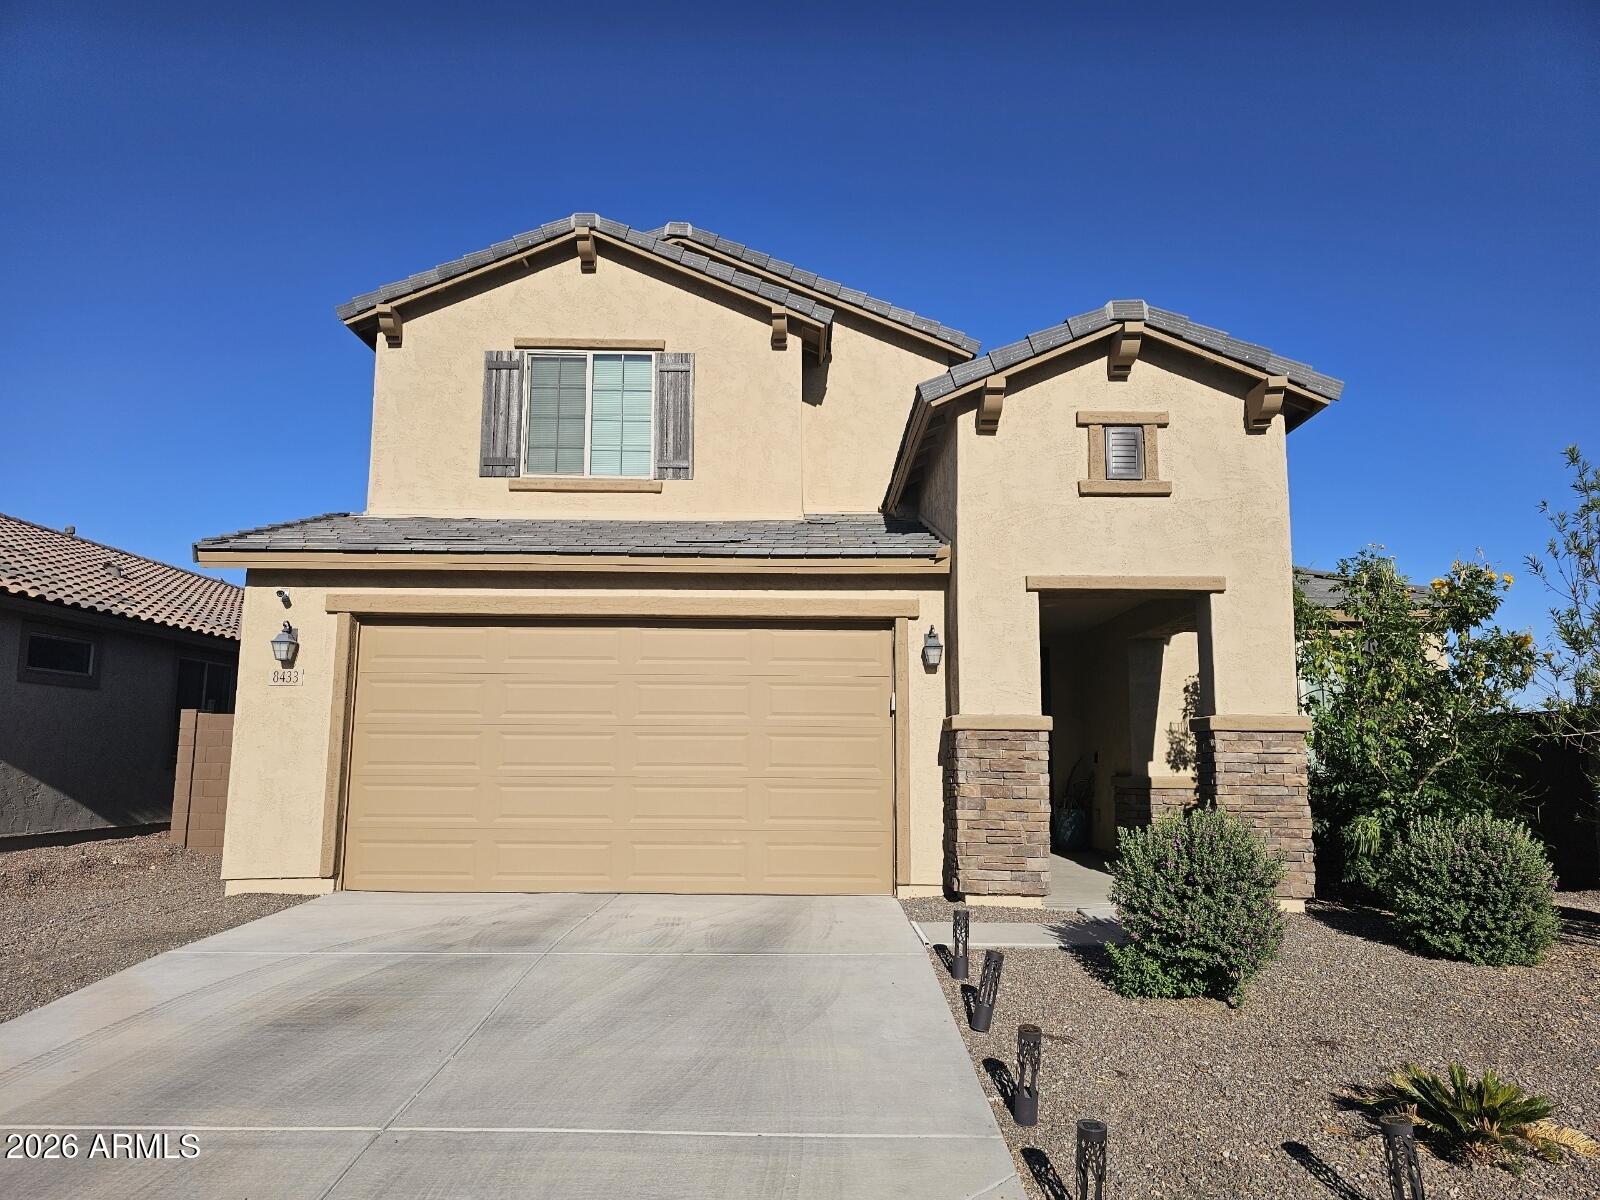
Laveen
8433 S 70TH Drive
5 Beds
4 Baths
3,012 Sq.Ft.
$585,000
MLS#: 7014601
