2650 W UNION HILLS Drive 54

Phoenix, AZ 85027
Ranch

Phoenix, AZ 85027
2650 W UNION HILLS Drive 54

$89,900

MLS#: 6987404

Status: Active

Listing provided by: Coldwell Banker Realty

Listing agent phone: None

Last update: 16 days ago

On site: 6 months ago

Friendly Village of Orangewood - Residential

About

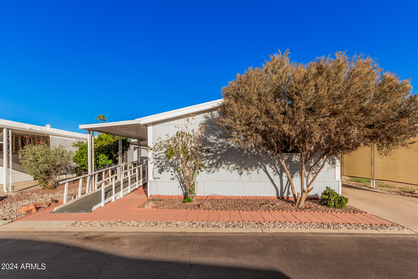
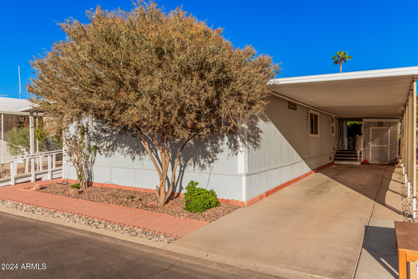
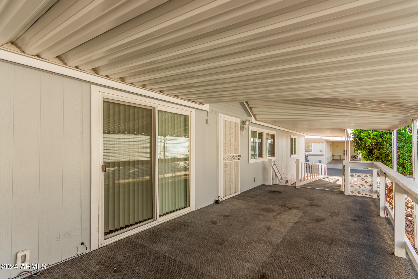
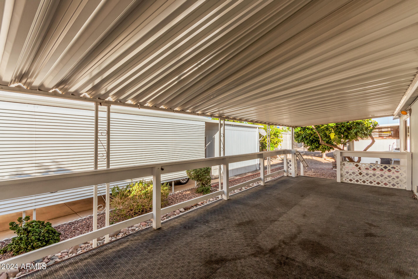
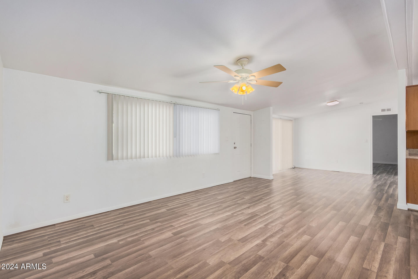
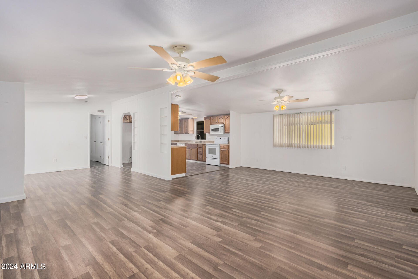
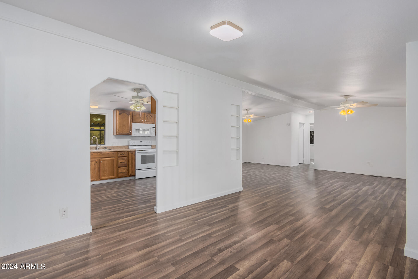
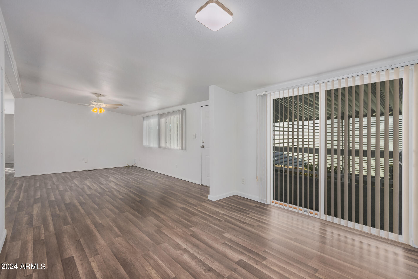
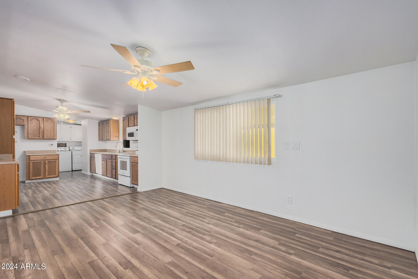
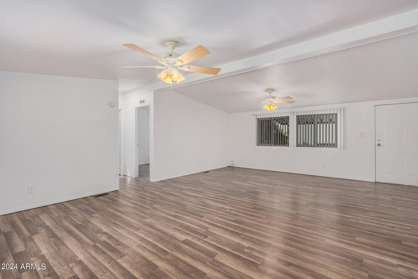
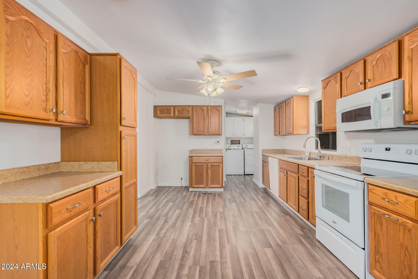
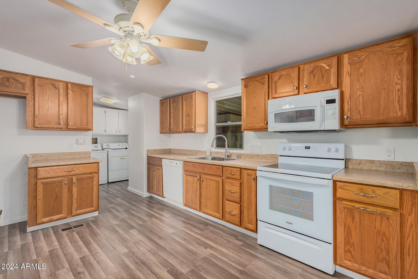
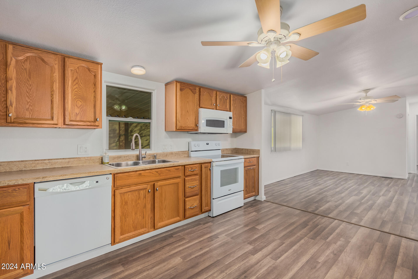
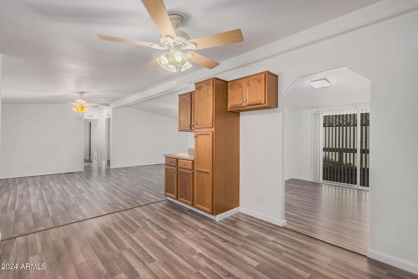
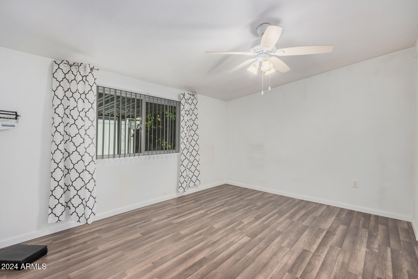
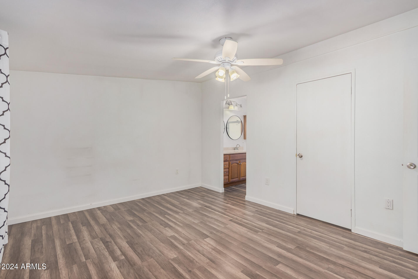
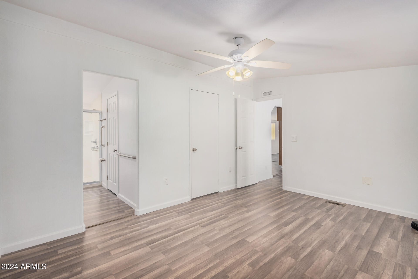
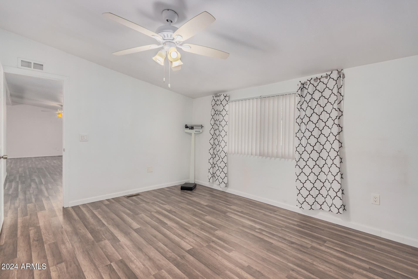
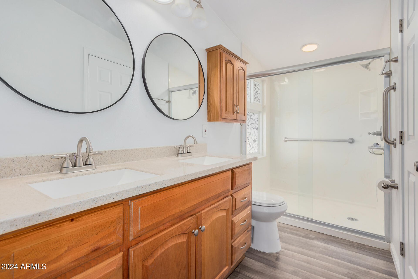
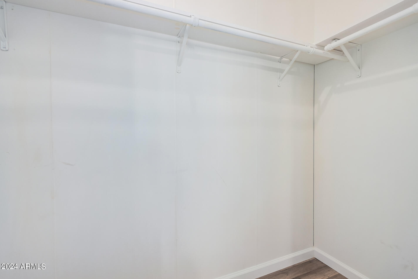
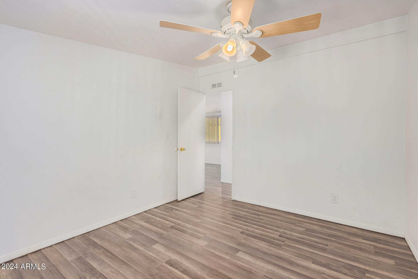
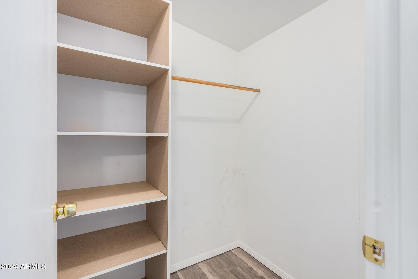
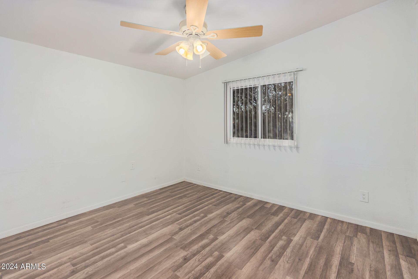
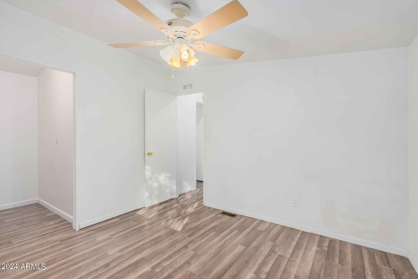
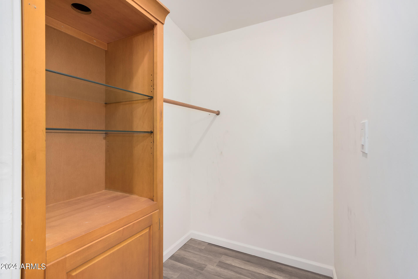
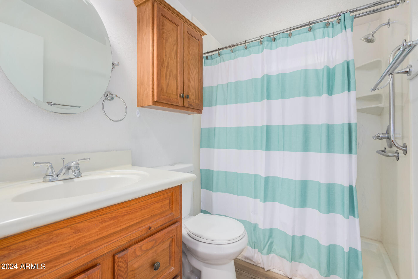
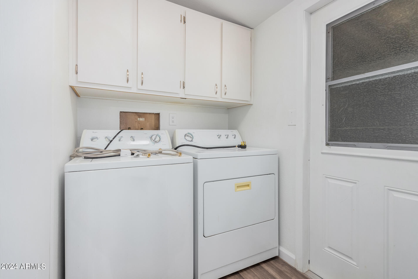
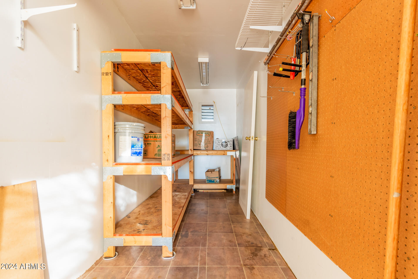
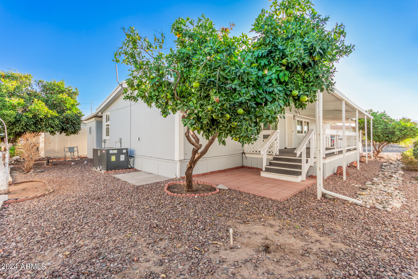
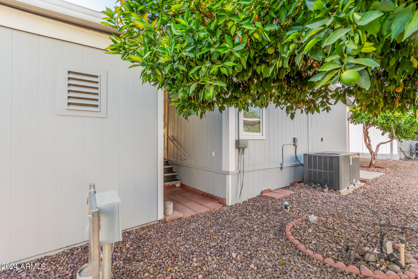
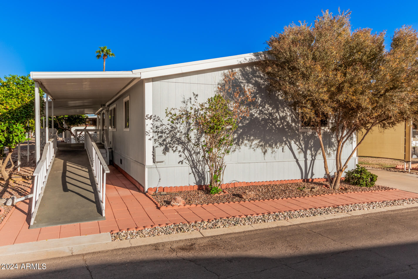
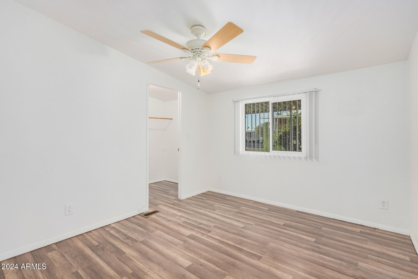
Welcome to one of the largest and most beautifully updated homes in the community--nearly 1,600 sq/ft of modern, move-in-ready living! This spacious 3-bedroom, 2-bath home shines with a NEWER AC, all-new flooring, fresh interior paint, upgraded kitchen and baths, and energy-efficient dual-pane windows. Each oversized bedroom includes a walk-in closet and easily accommodates a king-size bed. Outside, enjoy a massive 24x11 covered patio and the convenience of a built-in storage shed. Located in the highly sought-after Friendly Village of Orangewood 55+ community offering golf, pool, spa, clubhouse, and more. Don't miss this one--homes like this go fast!

Property

Beds

3

Full Baths

2

1/2 Baths

None

Year Built

1986

Sq.Footage

1,571

Features

Features & Amenities

Interior

  • Other Interior Features

    High Speed Internet, Double Vanity, Vaulted Ceiling(s), Pantry, Laminate Counters

  • Total Bedrooms

    3

  • Bathrooms

    2

  • Basement YN

    NO

  • Cooling YN

    YES

  • Cooling

    N/A

  • Fireplace YN

    NO

  • Heating YN

    YES

  • Heating

    Electric

  • Pet friendly

    N/A

Exterior

  • Garage

    No

  • Construction Materials

    Frame

  • Pool

    No

Area & Lot

  • Lot Features

    Desert Back, Desert Front

  • Property Type

    Residential

  • Property Sub Type

    Manufactured Home

  • Architectural Style

    Ranch

Price

  • Sales Price

    $89,900

  • Financing Options

    Cash, Conventional

  • Sq. Footage

    1,571

  • Price/SqFt

    $57

HOA

  • Association

    No

Property Resources

  • Horse Property

    NO

School District

  • Elementary School

    Adult

  • Middle School

    Adult

  • High School

    Adult

Property Features

  • Stories

    1

  • Ownership

    Leasehold

  • Senior Community YN

    YES

  • Sewer

    Private Sewer

  • Tax Lot

    54

  • Water Source

    Public

Schedule

Schedule a Showing

Showing scheduled successfully.

What is 3 + 4 ?


Change time

Mortgage calculator

Estimate your monthly mortgage payment, including the principal and interest, property taxes, and HOA. Adjust the values to generate a more accurate rate.

Your payment

Principal and Interest:

$

Property taxes:

$

HOA fees:

$

Total loan payment:

$

Total interest amount:

$

Location

  • County

    Maricopa

  • Elementary School

    Adult

  • Middle School

    Adult

  • High School

    Adult

Listing Courtesy of David Furnia , Coldwell Banker Realty

RealHub Information is provided exclusively for consumers' personal, non-commercial use, and it may not be used for any purpose other than to identify prospective properties consumers may be interested in purchasing. All information deemed reliable but not guaranteed and should be independently verified. All properties are subject to prior sale, change or withdrawal. RealHub website owner shall not be responsible for any typographical errors, misinformation, misprints and shall be held totally harmless.

Agent Mandy Gold

Mandy Gold

Associate Broker / RealtorĀ®/ Team Lead

Call Mandy today to schedule a private showing.


* Listings on this website come from the FMLS IDX Compilation and may be held by brokerage firms other than the owner of this website. The listing brokerage is identified in any listing details. Information is deemed reliable but is not guaranteed. If you believe any FMLS listing contains material that infringes your copyrighted work please click here to review our DMCA policy and learn how to submit a takedown request.Ā© 2024 FMLS.

Properties

Related properties
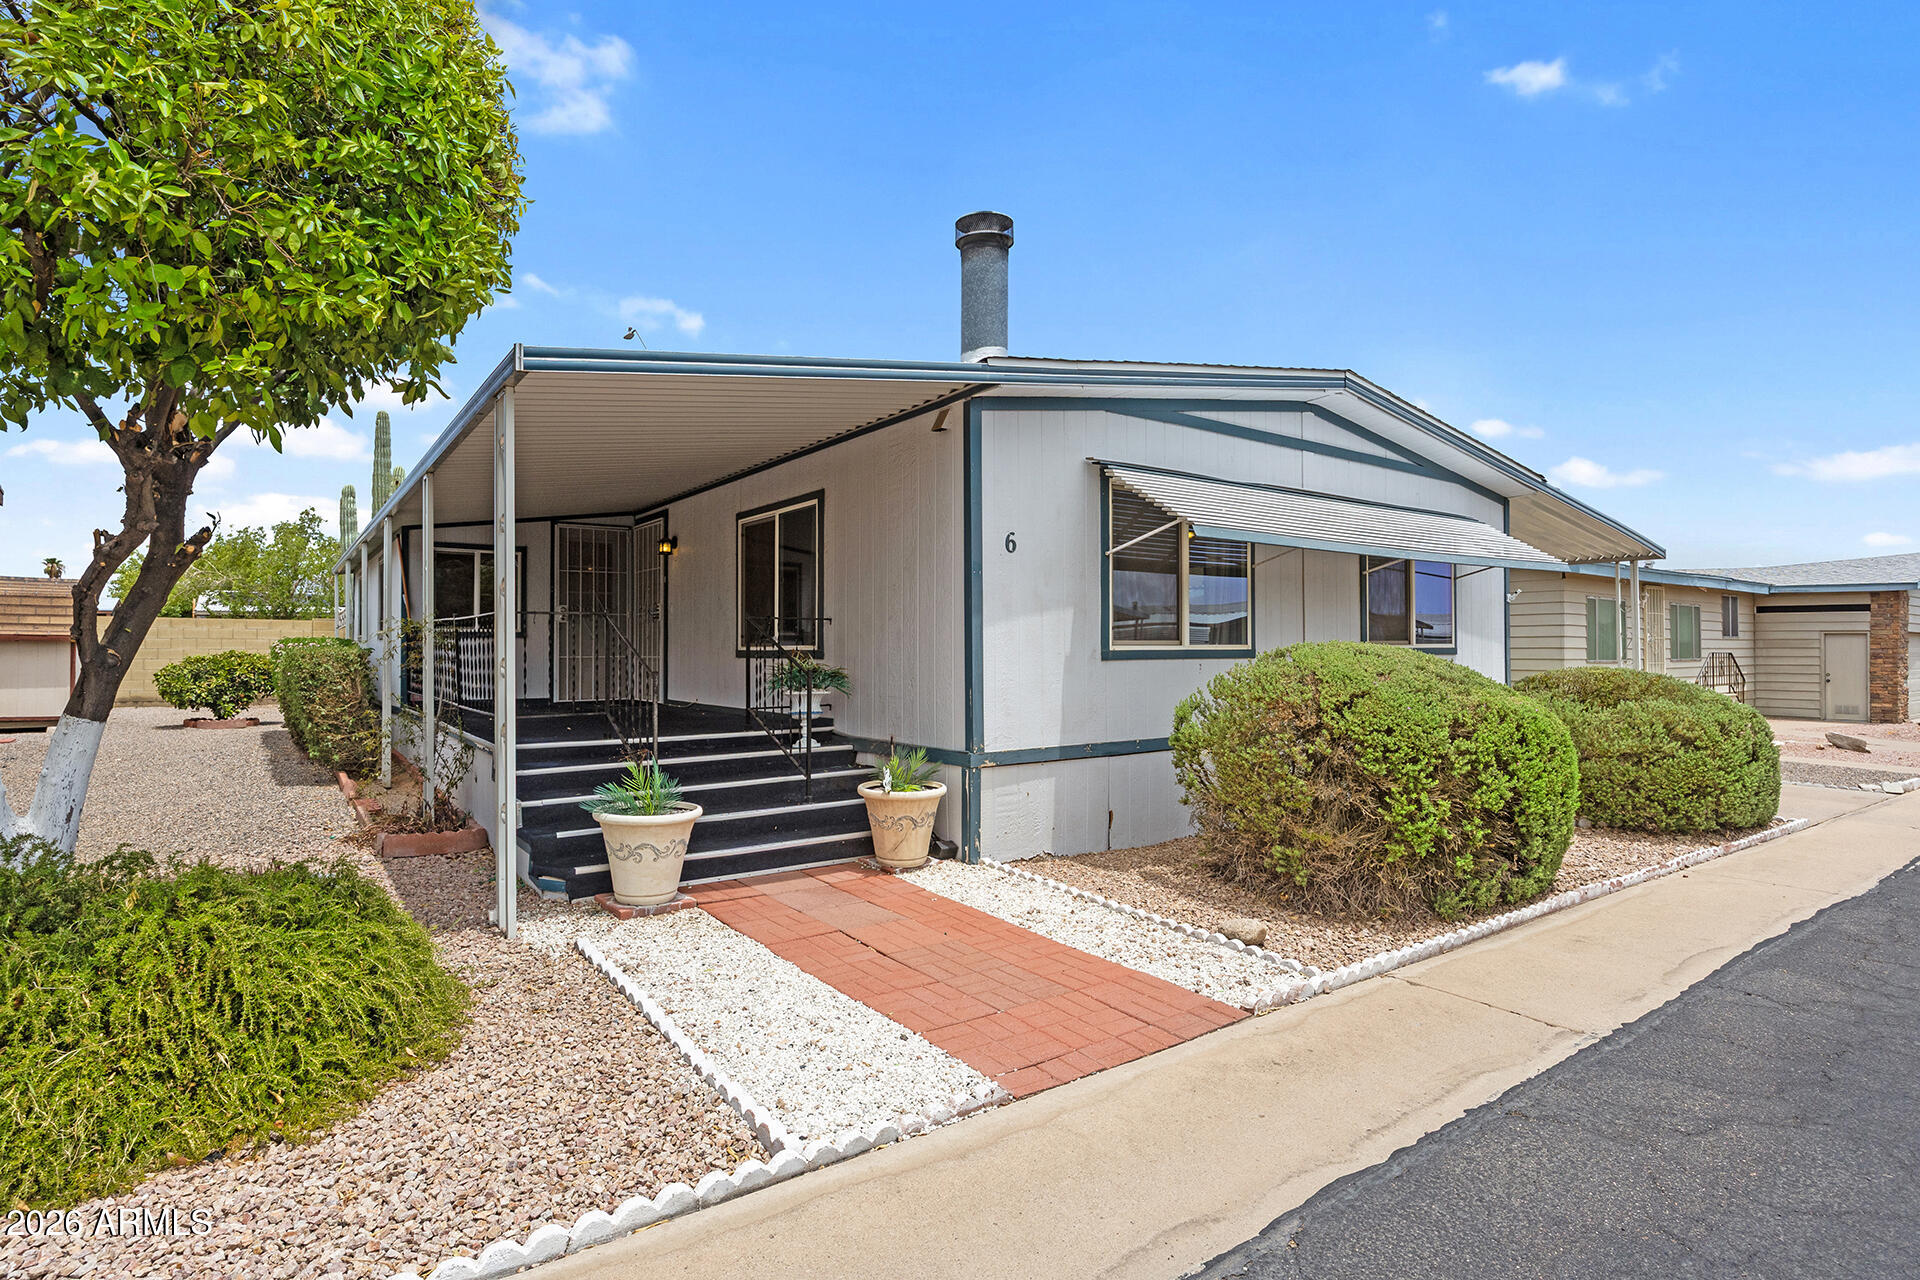
Affordable retirement living with exceptional updates and no HOA! This beautifully maintained 2-bedroom, 2-bath manufactured home with a versatile den is nestled in a serene adult community, offering comfort, value, and low-maintenance living. Recent improvements include a 120 sqft addition (2019), roof replacement (2021), water conditioner (2021), dual-pane windows (2018), Bosch dishwasher (2022), and garbage disposal (2022). Inside, enjoy the warmth of a cozy wood-burning fireplace, while outside you'll find two storage sheds with electricity, charming flagstone walkways, and mature orange trees that create a peaceful retreat. With no HOA and thoughtful upgrades throughout, this move-in-ready home offers an outstanding opportunity to enjoy retirement in comfort without sacrificing value.
#7054256

Phoenix

2701 E UTOPIA Road 6

2 Beds

2 Baths

1,100 Sq.Ft.

$92,000

MLS#: 7054256
Price reduced
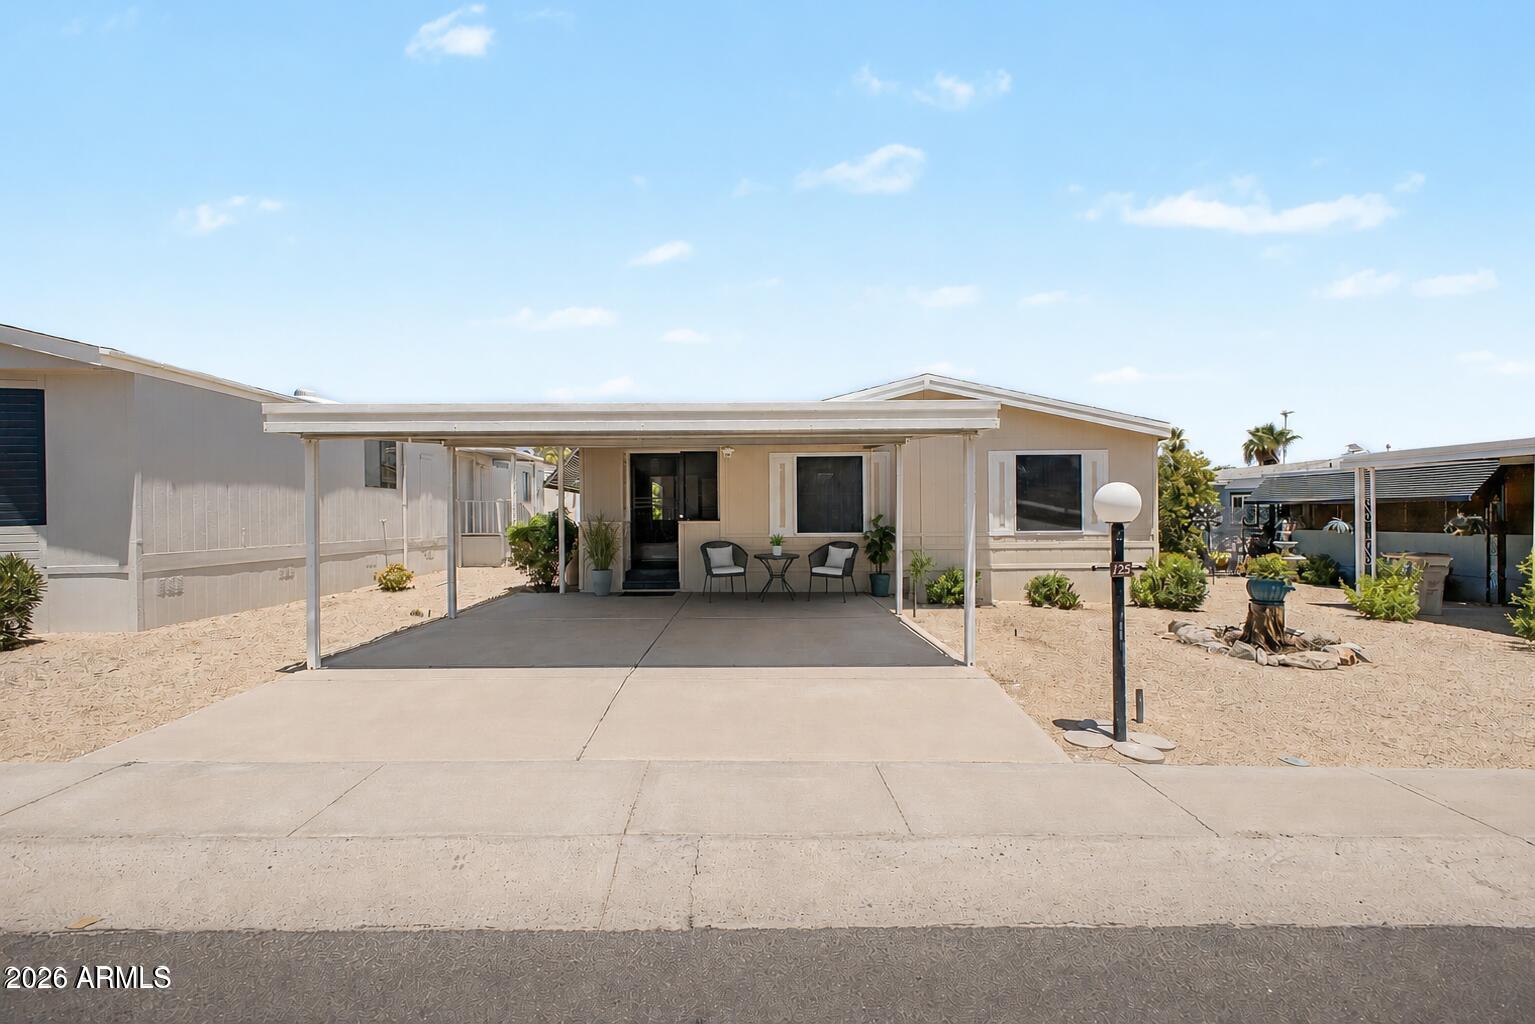
Experience the ultimate in Arizona resort living inside the desirable 55+ gated Boulder Ridge community. This beautifully maintained Palm Harbor 26x48 home sits in a friendly, amenity-rich setting featuring two heated pools, a soothing spa, fitness center, clubhouse with billiards, tennis/pickleball court, and sweeping mountain & boulder views.
The home offers two bedrooms, two baths, laminate flooring throughout, a spacious kitchen and a generous living and dining area perfect for everyday comfort. Step outside to the expansive screened deck, double carport & spacious workshop/shed.
The property has been updated with fresh interior and exterior paint and a new washer. Previous improvements include whole-house filtration system (2022), HVAC (2015), flooring (2022), roof (2011)
#7051365

Phoenix

2233 E BEHREND Drive 125

2 Beds

2 Baths

1,248 Sq.Ft.

$99,000

MLS#: 7051365
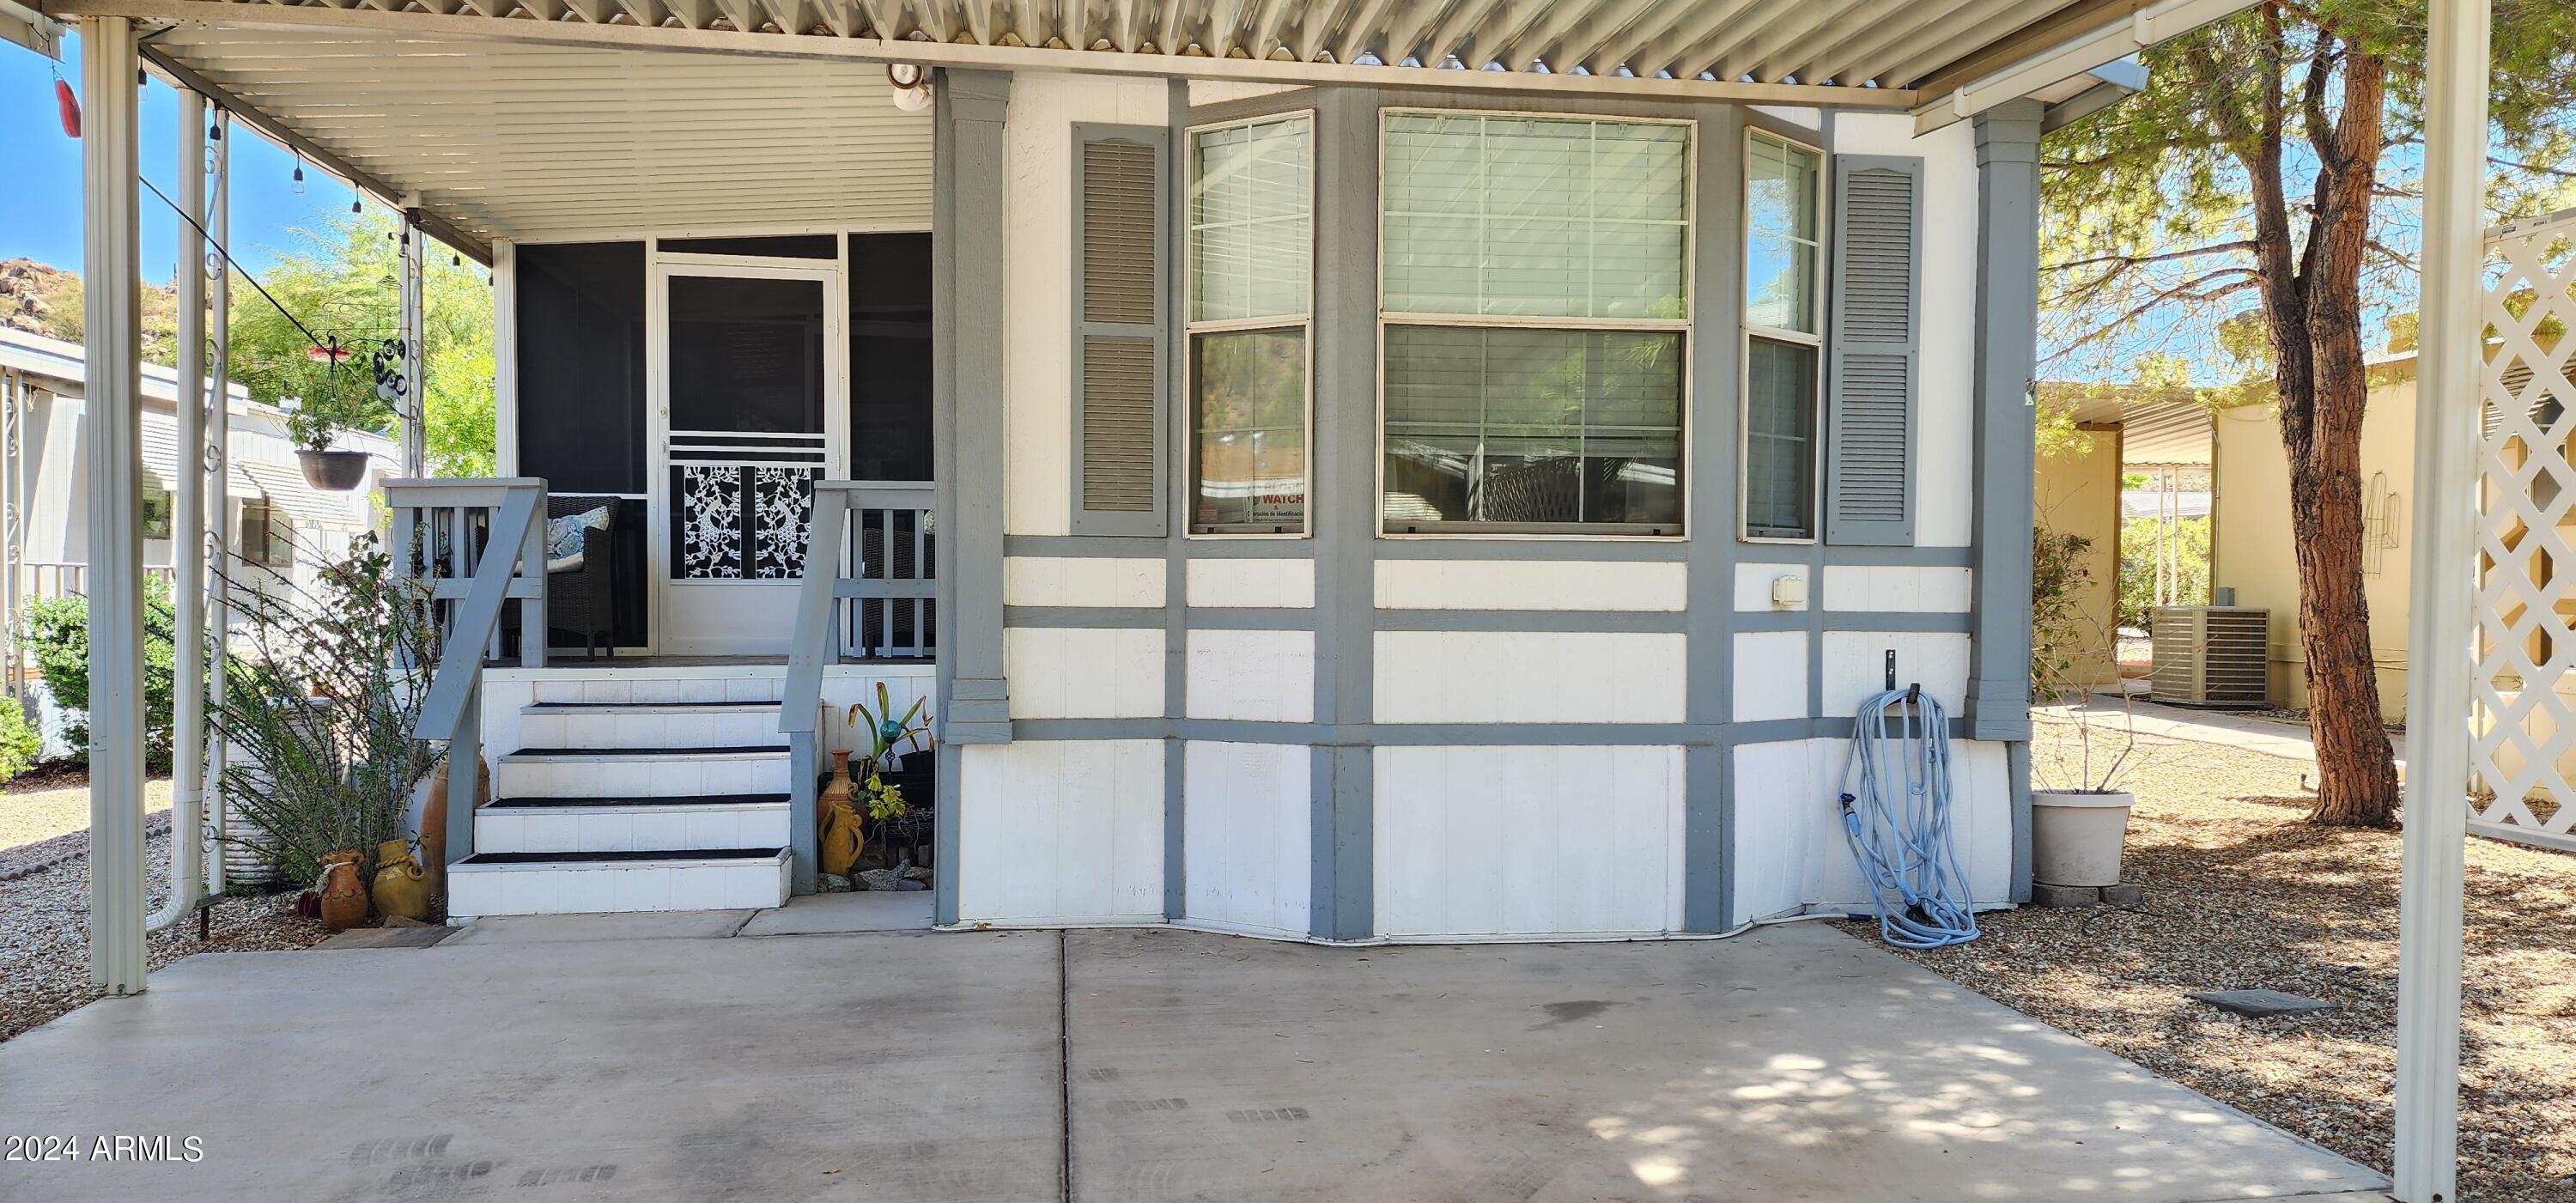
Seller concessions toward the buyer's closing costs are available. Charming single-wide with a well-designed split floor plan. The primary bedroom features a bay window and vaulted ceilings. Enjoy added living space with an enclosed screened deck and a covered patio featuring a wet bar--perfect for entertaining. A custom ¼ bath adds convenience. Surrounded by mature landscaping for a peaceful setting. Updates include a newer refrigerator, dishwasher, blinds, wood flooring, roof, HVAC, PEX plumbing, water softener, and screen room addition. Kitchen and baths have been updated. Exterior features include drip irrigation, raised garden beds, and a self-filling fountain--offering comfort, function, and charm.
#7017539

Phoenix

2233 E BEHREND Drive 41

2 Beds

2 Baths

840 Sq.Ft.

$77,700

MLS#: 7017539
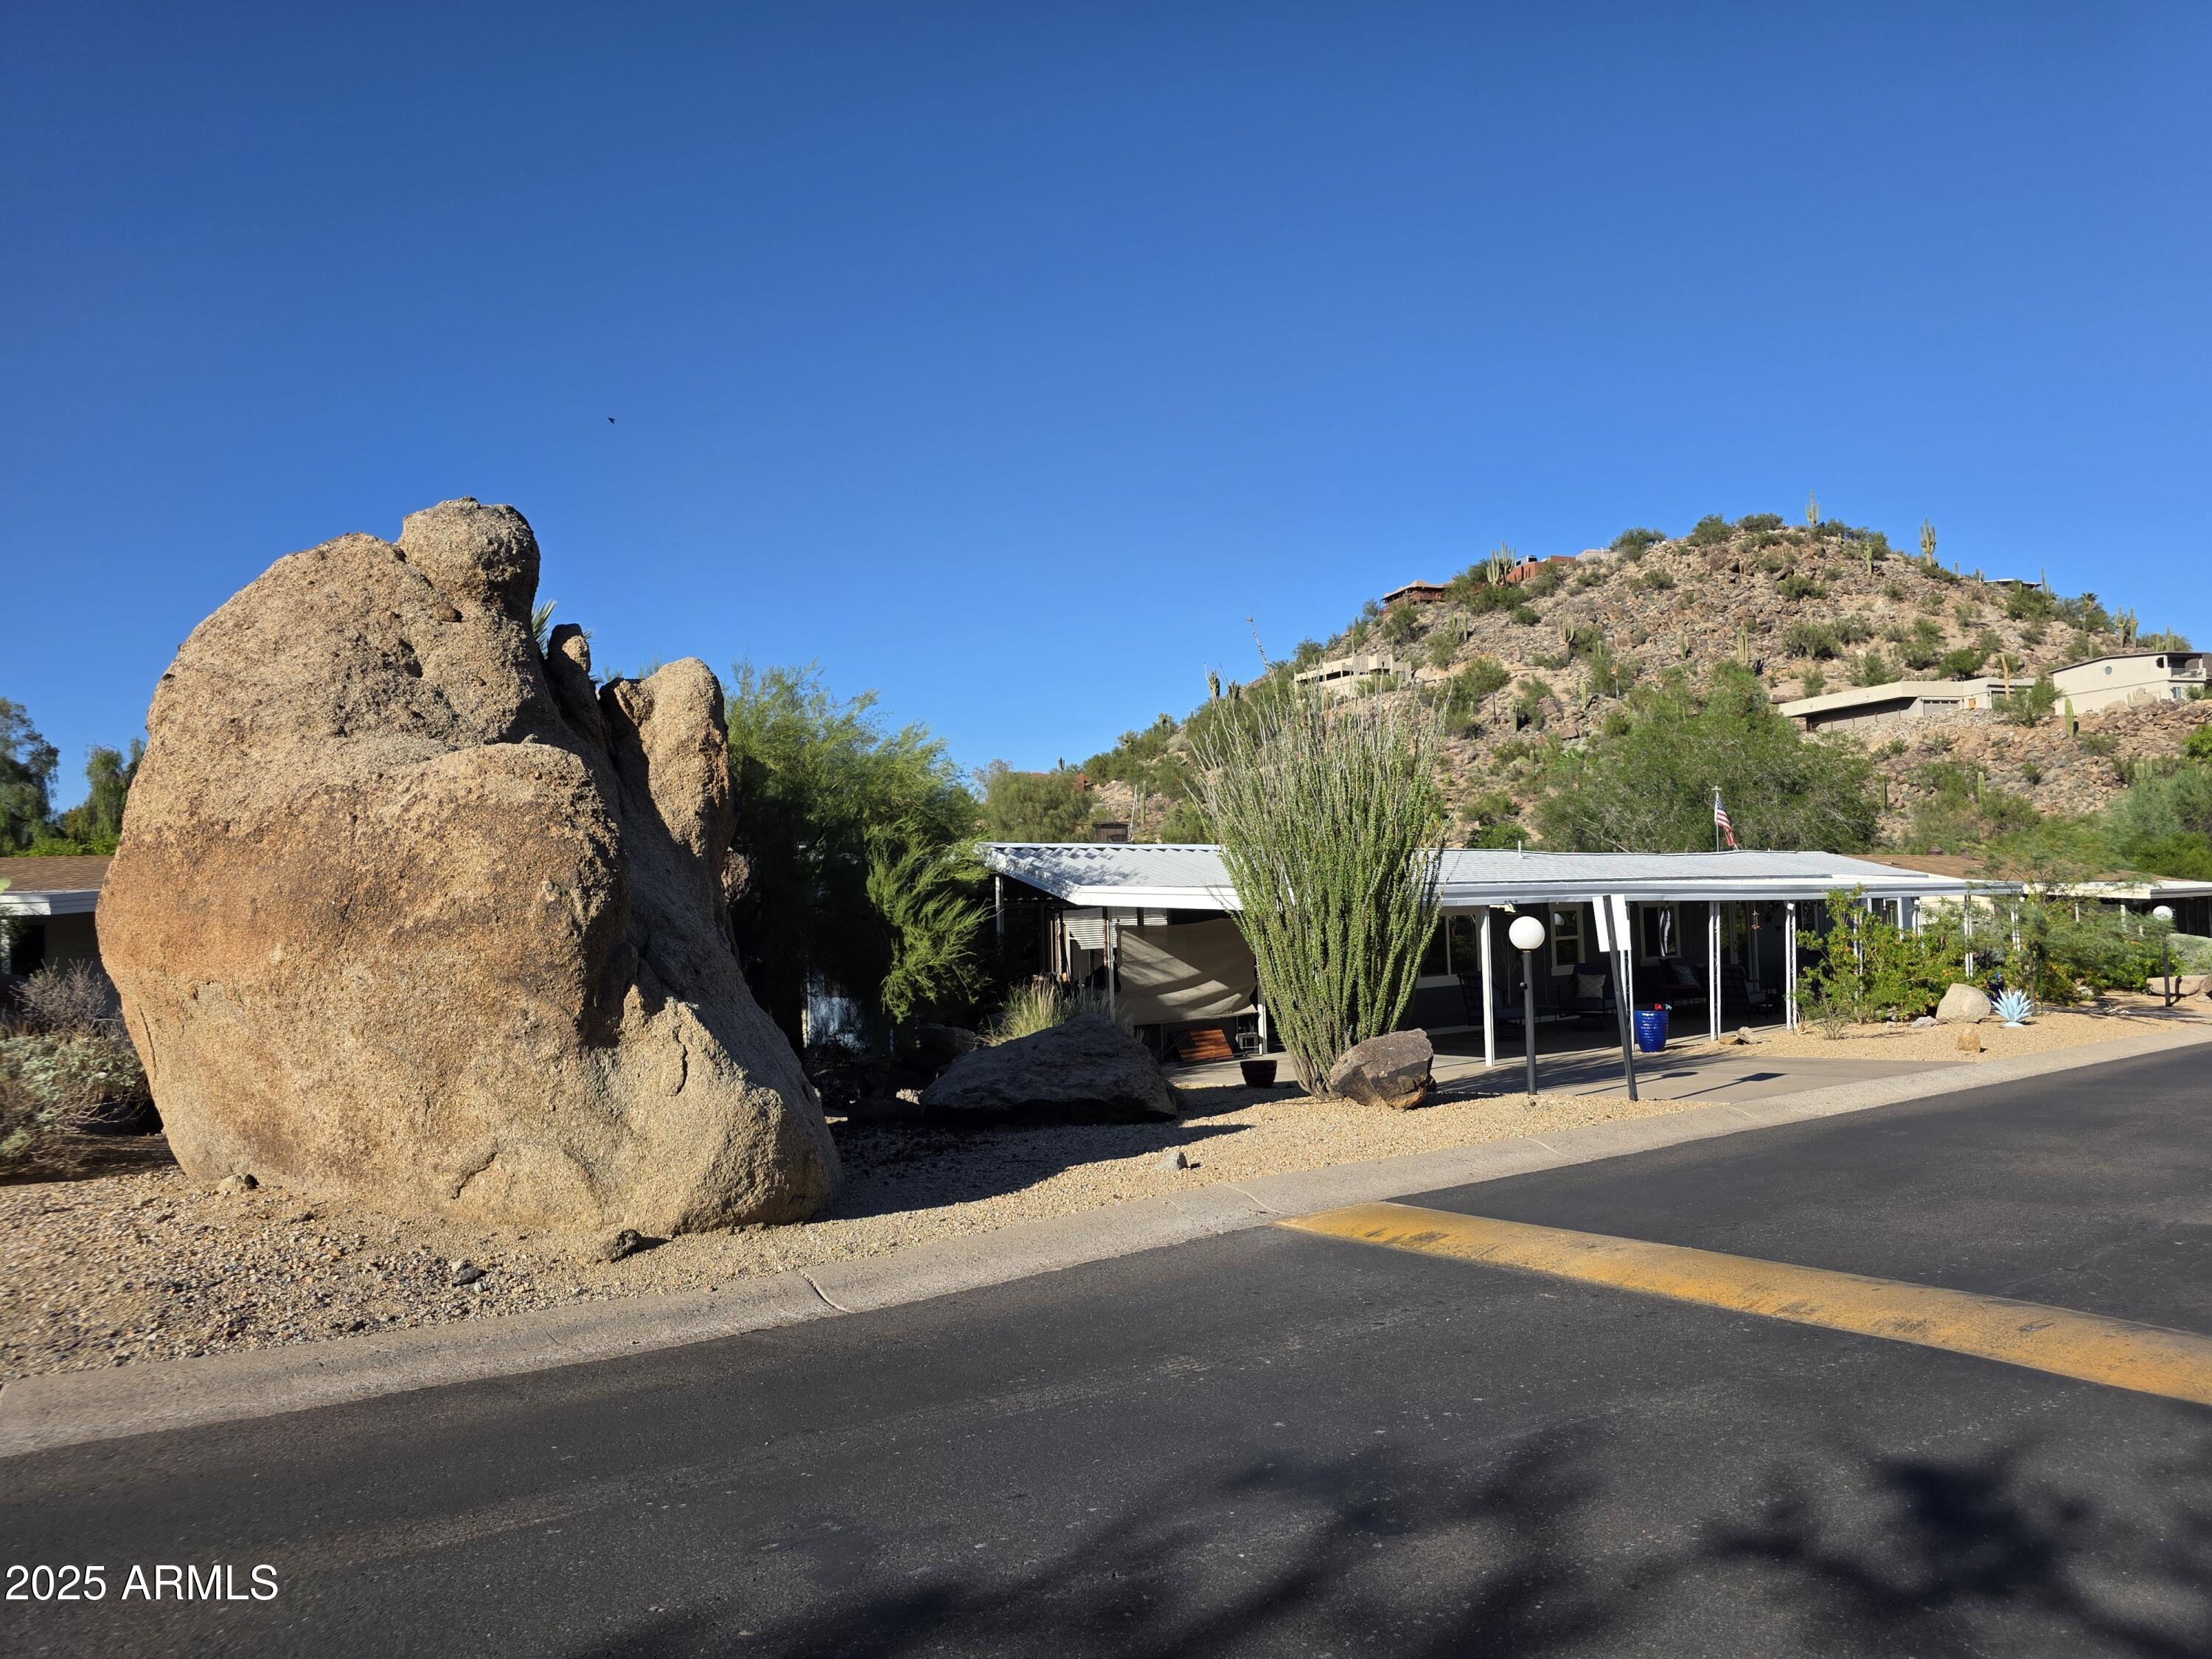
Oversized 70'x16' (1,120 sf) single-wide with great views of the boulders! Desirable split 2 bed, 2 bath floor plan with new roof 2024, flooring-water resistance 2026, exterior paint Sept 2025. Features vaulted ceilings, double-pane windows, ceiling fans, and a spacious kitchen with granite counters, breakfast bar, island, hallway pantry, and heavy-duty metal pull-out drawers. Stainless steel appliances, two refrigerators, washer, and dryer included. Great room layout ideal for entertaining. Oversized covered patio with double-door entry & extra-long carport for up to four cars. Community offers 2 pools, pickleball, tennis, clubhouse, and more.  Park requires minimum credit score of 750, verifiable income 3x lot rent. savings 6x lot rent. 55+ Community. Lot Rent $1030 monthly. No Rentals.
#6929304

Phoenix

2233 E BEHREND Drive 45

2 Beds

2 Baths

1,120 Sq.Ft.

$99,900

MLS#: 6929304
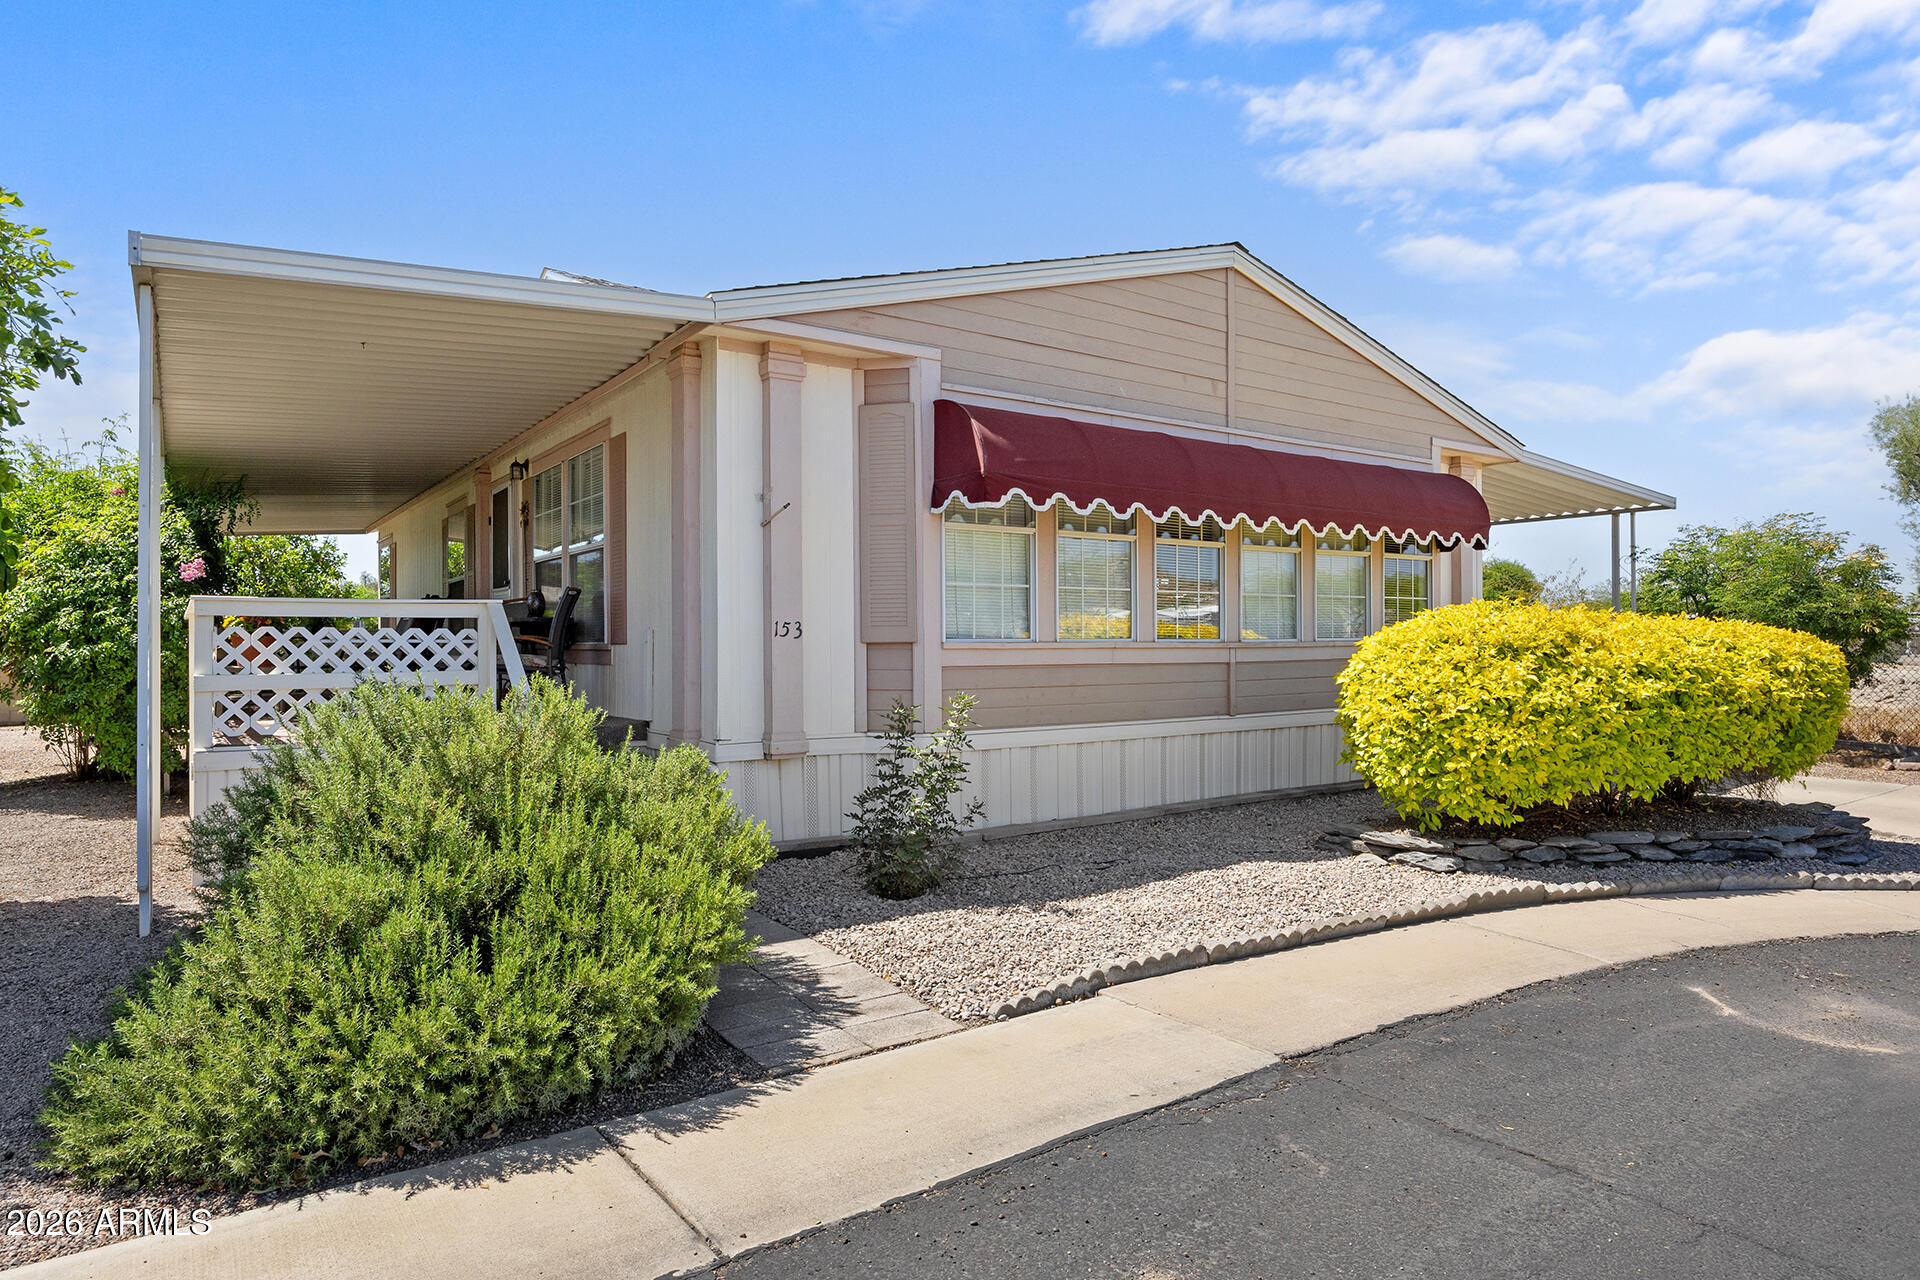
Welcome to your new home at Paradise Shadows, a vibrant active adult community in North Phoenix. Residents enjoy access to a beautifully appointed clubhouse, complete with an indoor heated pool and relaxing jacuzzi. Perfectly situated on a premium corner lot within the community, this home offers exceptional privacy with no rear or side neighbor, along with stunning mountain views. Enjoy peaceful mornings watching the sunrise from the porch, and unwind in the evening with beautiful sunset views from your private yard.
Inside, the home has been meticulously cared for and thoughtfully maintained. The spacious open floor plan is filled with natural light, highlighted by vaulted ceilings and expansive windows that create an airy, inviting atmosphere.

Major updates provide peace of mind, including a new roof and HVAC system installed in 2016, with the compressor and coil recently replaced in 2026. This home is truly move-in ready and offers the perfect blend of comfort, privacy, and scenic beauty.

Life at Paradise Shadows is as social as you want it to be. Every resident is automatically a member of the lively Paradise Shadows Social Association, offering a full calendar of weekly activities, events, and opportunities to connect with neighbors and build lasting friendships. This sought-after 55+ neighborhood features 200 well-maintained manufactured home sites and offers the perfect blend of comfort, convenience, and connection.
#7018996

Phoenix

2701 E Utopia Road 153

2 Beds

2 Baths

1,232 Sq.Ft.

$79,900

MLS#: 7018996
Price reduced
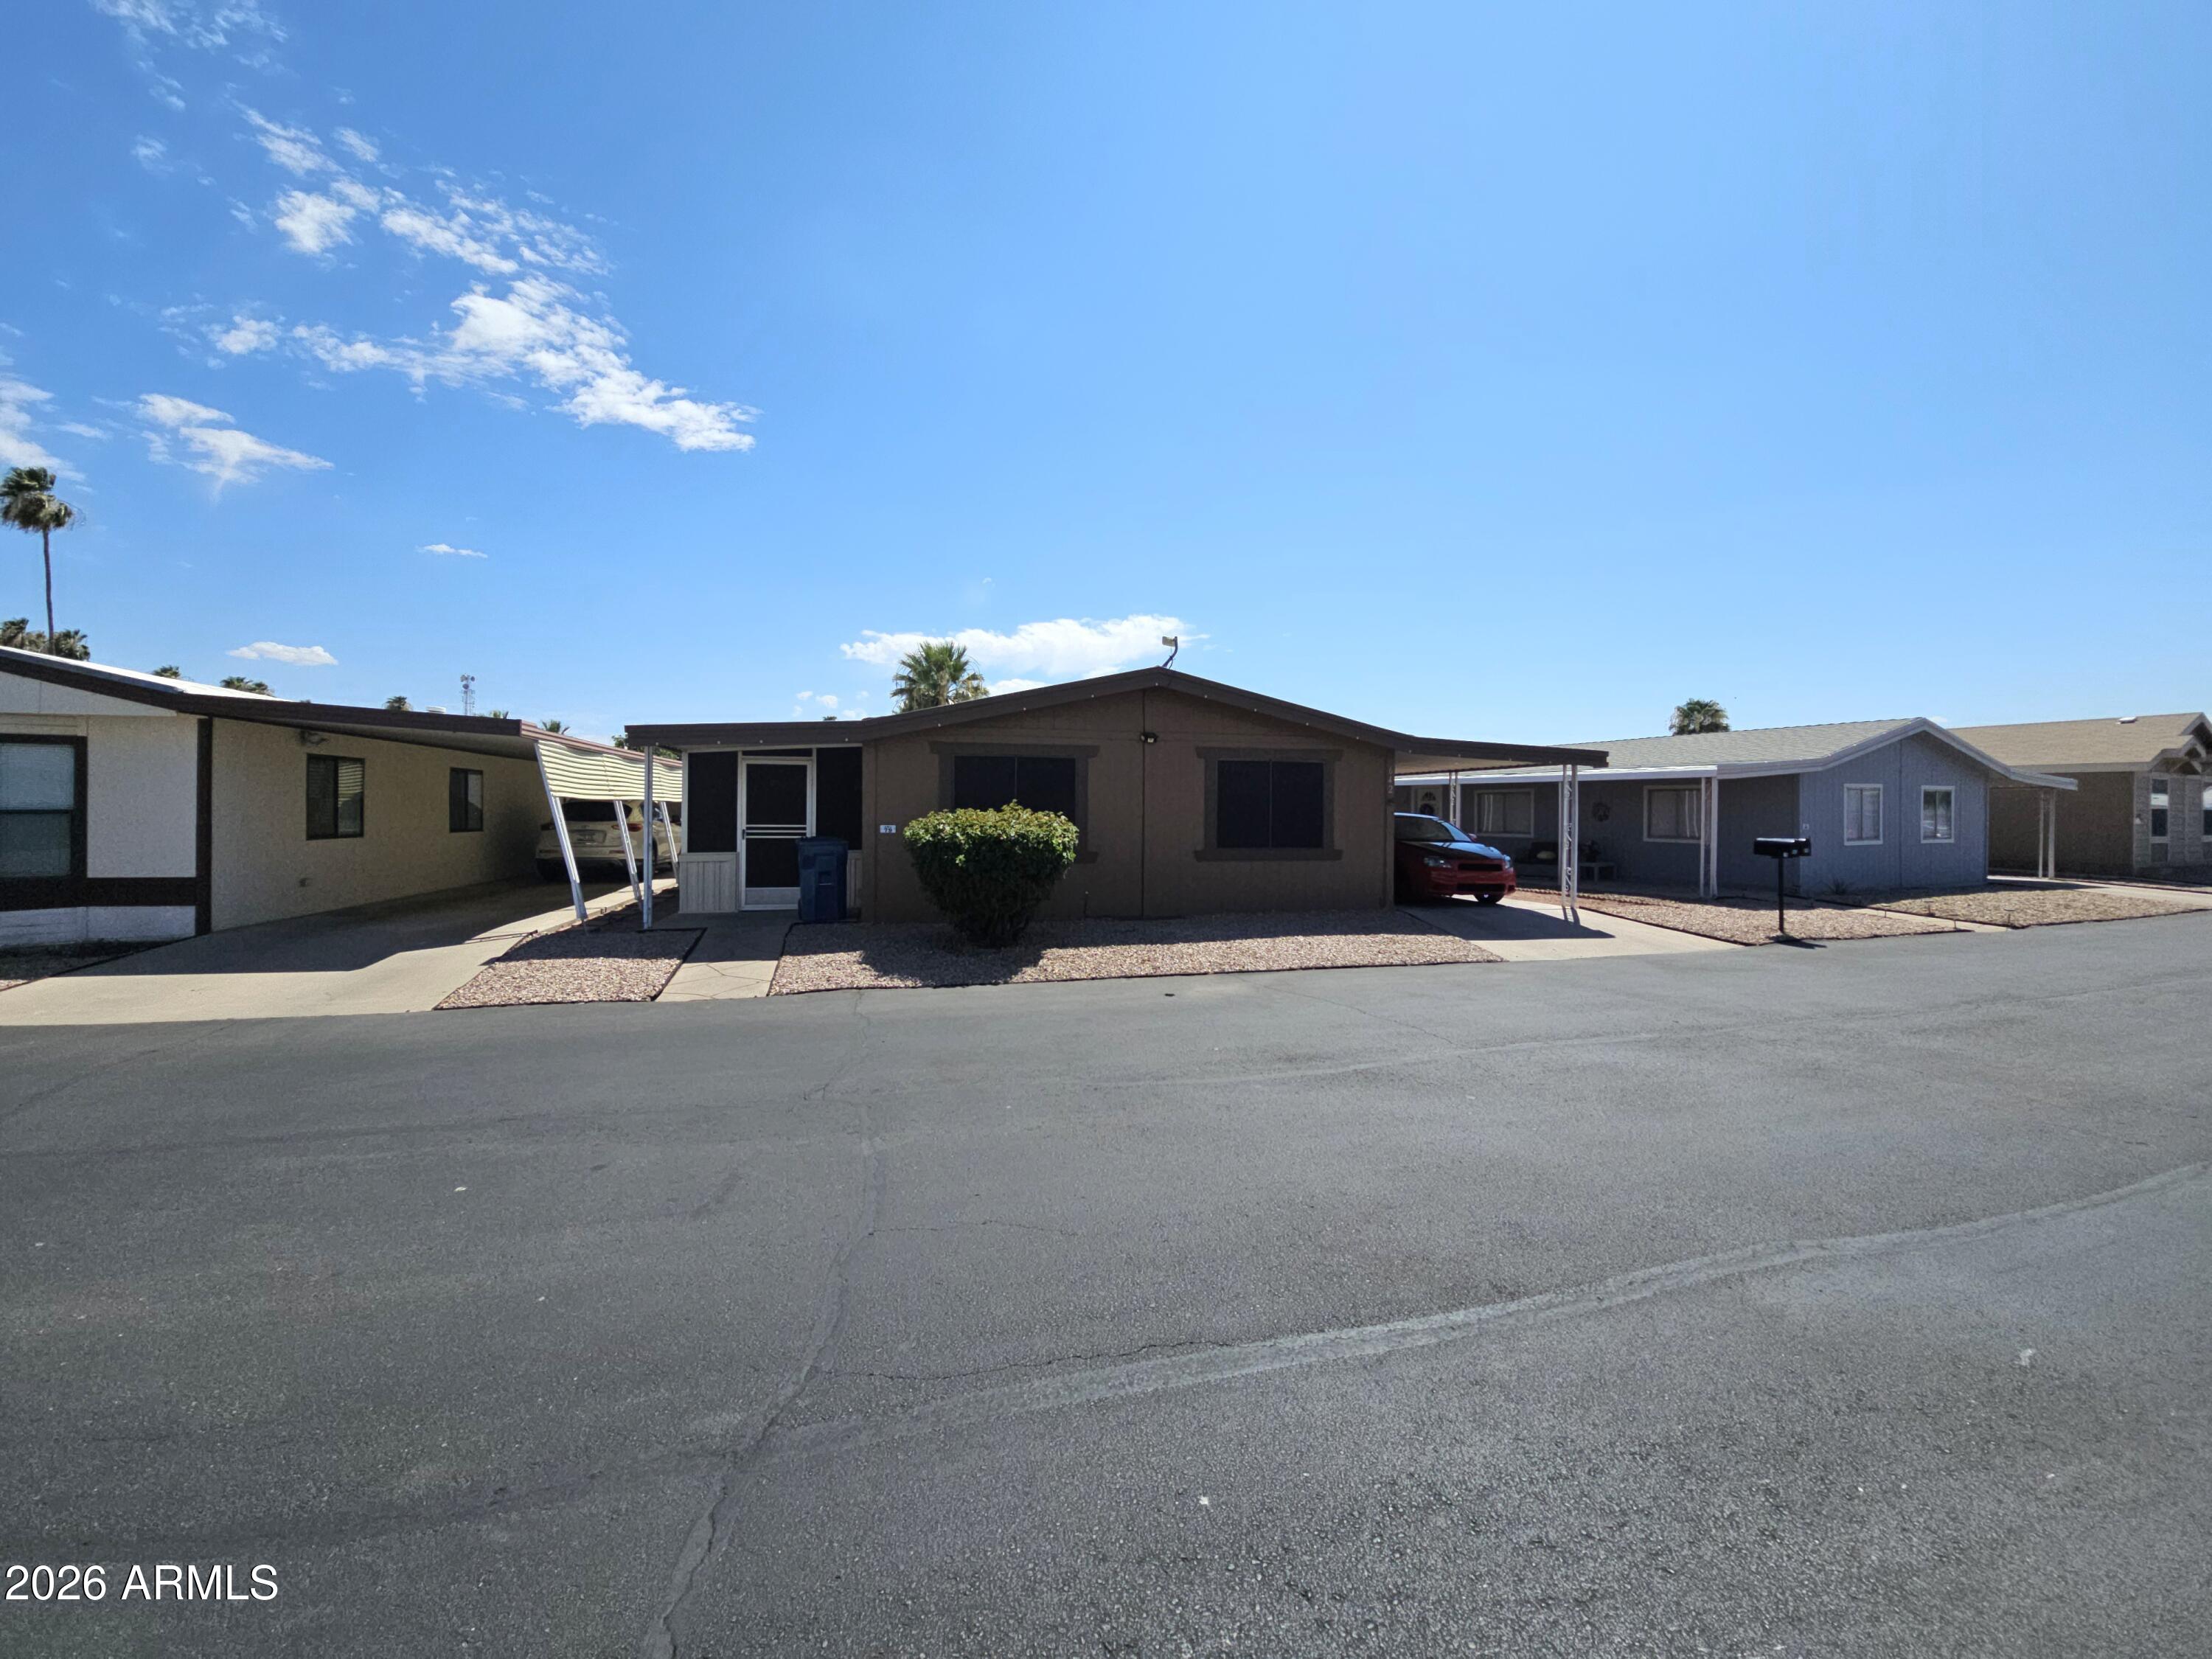
Welcome home to this spacious 3-bedroom, 2-bath manufactured home in the desirable San Estrella community of Phoenix! Featuring a huge Arizona room, this home offers flexible living space perfect for relaxing, entertaining, hobbies, or a home office. Enjoy an open and inviting floor plan with plenty of room to make it your own. San Estrella offers resort-style amenities including a community pool, clubhouse, media room, fitness facilities, and a full calendar of activities. Conveniently located near shopping, dining, and major freeways, this home combines comfort, value, and an active Arizona lifestyle.
#7044637

Phoenix

642 N 68th Avenue 79

3 Beds

2 Baths

1,152 Sq.Ft.

$97,295

MLS#: 7044637

Brand new 2025 Cavco build in the quaint, 55+ community of Bell East! Enjoy the convenient location of this community in North Phoenix, nearby shops & restaurants! Enter the home to your spacious living room & modern kitchen area, perfect for entertaining! Luxury vinyl plank flooring throughout the home, and stainless steel appliances truly elevates this space! This home sits on a large lot with ample parking, and is walking distance from the communtiy pool! Welcome home!
#7063102

Phoenix

1250 E Bell Road 11

2 Beds

1 Baths

960 Sq.Ft.

$82,999

MLS#: 7063102

Move-in ready with modern upgrades throughout! This 2-bed, 2-bath home offers a desirable split floor plan, spacious rooms, and updated bathrooms. The primary suite features a garden tub and a separate shower; the guest bedroom includes bay windows and a remodeled shower. HUGE PRICE CORRECTION home in Buffalo Ridge  with affordable land fee
Upgrades include new plumbing, updated electrical switches, a new water heater, and wood laminate flooring throughout. Bright white kitchen with stainless steel refrigerator and indoor laundry.

Enjoy outdoor living with a covered front porch with views and a security screen, plus a covered side porch, carport, and storage shed. Remodeled deck opens to the backyard with new steps, railing, and low-maintenance artificial grass--perfect for entertainin Park amenities: pool, club room, playground & basketball court. Well maintained Park.
#7015244

Phoenix

2140 E Michigan Avenue 27

2 Beds

2 Baths

980 Sq.Ft.

$79,900

MLS#: 7015244

VAULTED CEILINGS WITH FLEXIBLE DEN IN A 55+ COMMUNITY! This North Phoenix 2 bed, 2 bath manufactured home also includes a separate den/office that could serve as a guest room, home office, hobby space, or potential 3rd bedroom. Inside, vaulted ceilings & wood-look flooring create an open, inviting feel throughout the main living areas. The spacious living room flows into the dining area, complete with a ceiling fan & windows on both sides for abundant natural light & a refreshing cross breeze. The kitchen offers an abundance of cabinetry, center island prep space, pantry storage closet, stainless steel refrigerator & an indoor laundry room conveniently located just off the kitchen. The split primary suite features carpet, a walk-in closet & an attached ensuite with a walk-in glass shower & linen closet. The secondary bedroom & separate den/office also feature carpet & share a full bath with a shower/tub combo. Outside, enjoy a covered front deck perfect for relaxing, along with a separate storage shed for added convenience. Located in a 55+ community, residents enjoy access to a pool, spa, clubhouse, fitness center & dog park, all with easy access to Loop 101, SR 51, nearby shopping, dining & recreation.
#7063292

Phoenix

19802 N 32ND Street 94

2 Beds

2 Baths

1,248 Sq.Ft.

$79,500

MLS#: 7063292

Welcome to one of the largest and most beautifully updated homes in the community--nearly 1,600 sq/ft of modern, move-in-ready living! This spacious 3-bedroom, 2-bath home shines with a NEWER AC, all-new flooring, fresh interior paint, upgraded kitchen and baths, and energy-efficient dual-pane windows. Each oversized bedroom includes a walk-in closet and easily accommodates a king-size bed. Outside, enjoy a massive 24x11 covered patio and the convenience of a built-in storage shed. Located in the highly sought-after Friendly Village of Orangewood 55+ community offering golf, pool, spa, clubhouse, and more. Don't miss this one--homes like this go fast!

2650 W UNION HILLS Drive 54

Message successfully sent.

I agree to receive email communication and understand I can unsubscribe at any time.

I agree to be contacted by The Mandy Gold Team | Haymore Real Estate LLC via call, email, and text for real estate services. To opt out, you can reply 'stop' at any time or reply 'help' for assistance. You can also click the unsubscribe link in the emails. Message and data rates may apply. Message frequency may vary. Privacy Policy

 - property

Send a message

Message successfully sent.

Reason for contacting?

I agree to receive email communication and understand I can unsubscribe at any time.

I agree to be contacted by The Mandy Gold Team | Haymore Real Estate LLC via call, email, and text for real estate services. To opt out, you can reply 'stop' at any time or reply 'help' for assistance. You can also click the unsubscribe link in the emails. Message and data rates may apply. Message frequency may vary. Privacy Policy

Sign In Sign Out

Virtual Assistant

Would you like to take the next step with this property? We can help you schedule a showing or virtual tour, or send you more details.

Yes, I would like more information.

Thank You for Your Reply, One of Our Agents will contact you as soon as possible

No, maybe later.

Thank you, you can always contact me via email, phone number or through the contact form.

Realhub AI

Lucy - Your AI-Powered Realtor

Update Your Temporary Password

Personalize your search

Enter your email and we'll notify you immediately when new listings match what you're looking for.

or enter email address

Already have an account ? Login here

Continue your home search

I agree to receive communications and understand I can unsubscribe at any time.

I agree to be contacted by The Mandy Gold Team | Haymore Real Estate LLC via call, email, and text for real estate services. To opt out, you can reply 'stop' at any time or reply 'help' for assistance. You can also click the unsubscribe link in the emails. Message and data rates may apply. Message frequency may vary. Privacy Policy

Already have an account ? Login here

We use cookies

We use cookies primarily for analytics to enhance your experience. By accepting, you agree to our use of these cookies. You can manage your preferences or learn more about our cookies policy.