
5643 W ROCK Court
San Tan Valley, AZ 85144


About
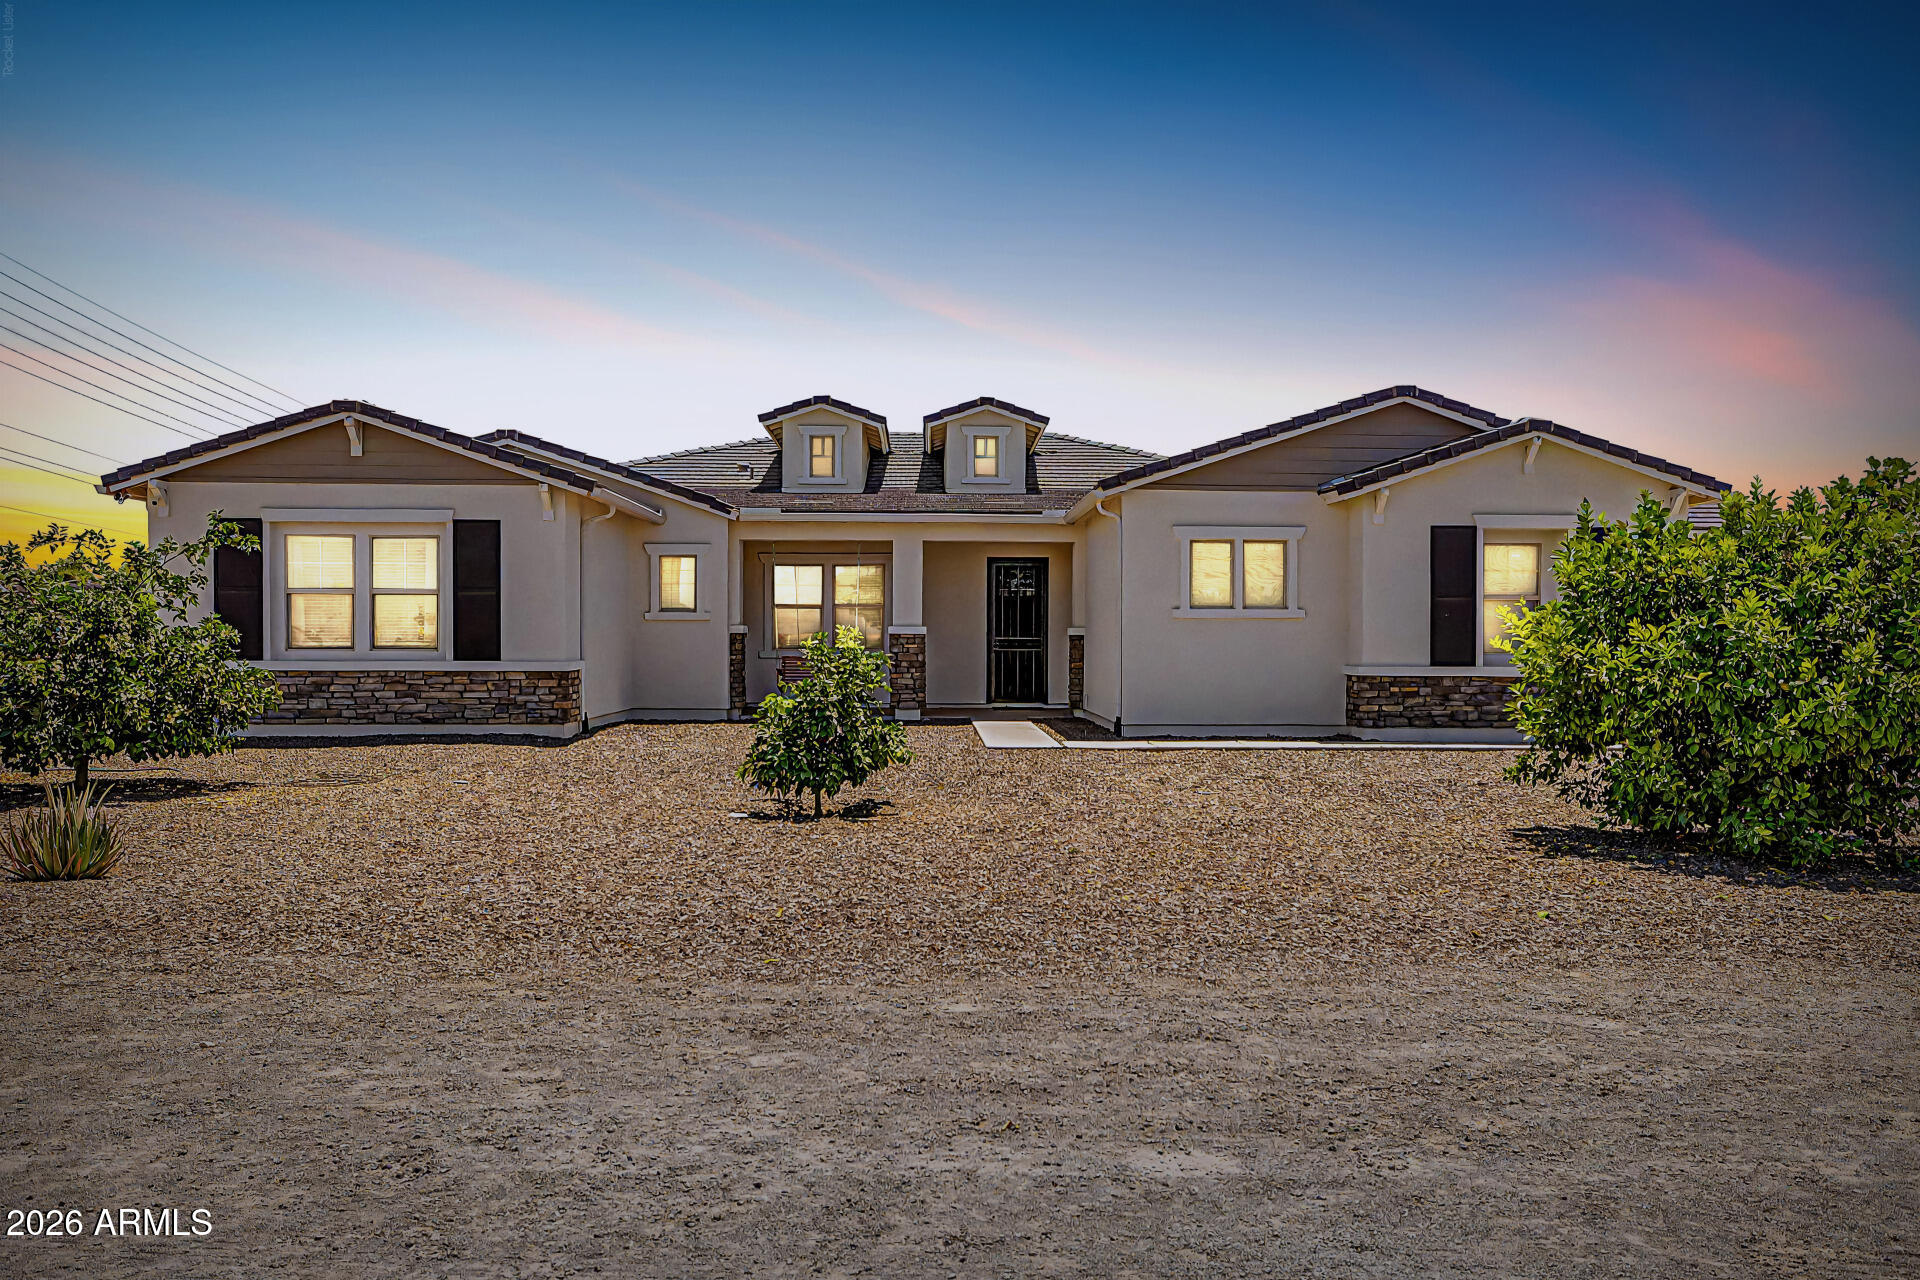
Mountain views, room to breathe, and a neighborhood tucked away from the bustle--welcome to Creekside Estates in San Tan Valley. Set on a full acre with beautiful views of the San Tan Mountains, this renovated, single-level custom home offers space to gather, unwind, and make yourself at home. Inside, 3,774 square feet includes six bedrooms, five full bathrooms, and two primary suites. A thoughtfully designed 1,200-square-foot addition completed in 2024 introduced a second primary suite and dedicated dining space, alongside a stunning kitchen remodel. With an induction cooktop, double ovens, quartz countertops, under-cabinet lighting, and a generous walk-in pantry, the kitchen is ready for everyday meals and a house full of guests. Both primary suites feature en-suite bathrooms and custom walk-in closets. One includes a flexible bonus room for an office, nursery, or quiet sitting area. Whether you need space for extended guests, multigenerational living, or hobbies and working from home, the layout offers options. Step outside for an afternoon by the heated sport pool, stretch out on the sun shelf, or gather for dinner at the built-in barbecue. The expansive yard offers room to garden and enjoy the mountain backdrop, with lemon, Mexican lime, and orange trees adding to the setting. An attached four-car garage and generous storage throughout provide practical space to match. Recent improvements include three AC systems installed in 2024 and 2025, two new water heaters, and a whole-home water filtration system. From the remodeled interior to the outdoor gathering spaces, this San Tan Valley acreage home brings together everyday comfort, mountain views, and the appeal of tucked-away Creekside Estates.
Property
Beds
6
Full Baths
5
1/2 Baths
None
Year Built
2013
Sq.Footage
3,774
Features
Features & Amenities
Interior
-
Other Interior Features
Double Vanity, Eat-in Kitchen, Kitchen Island, High Speed Internet, Vaulted Ceiling(s)
-
Total Bedrooms
6
-
Bathrooms
5
-
Basement YN
NO
-
Cooling YN
YES
-
Cooling
Ceiling Fan(s), Central Air
-
Fireplace YN
YES
-
Heating YN
YES
-
Heating
Electric, Heat Pump
-
Pet friendly
N/A
Exterior
-
Garage
Yes
-
Garage spaces
4
-
Construction Materials
Stucco, Stone
-
Other Exterior Features
Barbecue, Built-in Barbecue
-
Parking
RV Gated, Garage Door Opener, Direct Access
-
Pool
Yes
-
Pool Features
Fenced, Heated, Lap, Outdoor Pool
-
View
Mountain(s), Desert
Area & Lot
-
Lot Features
Desert Front, Desert Back
-
Lot Size(acres)
1.0
-
Lot Size(square feet)
43,625
-
Property Type
Residential
-
Property Sub Type
Single Family Residence
-
Architectural Style
Santa Barbara/Tuscan
Price
-
Sales Price
$1,250,000
-
Tax Amount
$4,029
-
Financing Options
Cash, VA Loan, FHA, Conventional
-
Sq. Footage
3,774
-
Price/SqFt
$331
HOA
-
Association
YES
-
Association Fee
$290.3
-
Association Fee Frequency
Quarterly
-
Association Fee Includes
N/A
Property Resources
-
Horse Property
NO
School District
-
Elementary School
Florence Unified School District
-
Middle School
San Tan Foothills High School
-
High School
San Tan Foothills High School
Property Features
-
Stories
1
-
Accessibility Features
Therapeutic Whirlpool
-
Ownership
Fee Simple
-
Sewer
Septic Tank
-
Tax Lot
11
-
Water Source
Public
Schedule
Schedule a Showing
Showing scheduled successfully.
Mortgage calculator
Estimate your monthly mortgage payment, including the principal and interest, property taxes, and HOA. Adjust the values to generate a more accurate rate.
Your payment
Principal and Interest:
$
Property taxes:
$
HOA fees:
$
Total loan payment:
$
Total interest amount:
$
Location
-
County
Pinal
-
Elementary School
Florence Unified School District
-
Middle School
San Tan Foothills High School
-
High School
San Tan Foothills High School

Listing Courtesy of Wendi Blair, Century 21 Arizona Foothills
RealHub Information is provided exclusively for consumers' personal, non-commercial use, and it may not be used for any purpose other than to identify prospective properties consumers may be interested in purchasing. All information deemed reliable but not guaranteed and should be independently verified. All properties are subject to prior sale, change or withdrawal. RealHub website owner shall not be responsible for any typographical errors, misinformation, misprints and shall be held totally harmless.

Mandy Gold
Associate Broker / Realtor®/ Team Lead
Call Mandy today to schedule a private showing.
Phone (520) 508-4855
Email mandy@mandygoldteam.com

* Listings on this website come from the FMLS IDX Compilation and may be held by brokerage firms other than the owner of this website. The listing brokerage is identified in any listing details. Information is deemed reliable but is not guaranteed. If you believe any FMLS listing contains material that infringes your copyrighted work please click here to review our DMCA policy and learn how to submit a takedown request.© 2024 FMLS.
Properties
Related properties

San Tan Valley
745 W RHEA Road
4 Beds
3 Baths
4,493 Sq.Ft.
$1,300,000
MLS#: 7084403

San Tan Valley
2364 W PHILLIPS Road
4 Beds
3 Baths
4,287 Sq.Ft.
$1,095,000
MLS#: 7070528

San Tan Valley
3562 E Aspen Court
4 Beds
4 Baths
N/A
$1,370,000
MLS#: 7073186

San Tan Valley
3127 E JOY Drive
4 Beds
2 Baths
1,889 Sq.Ft.
$1,100,000
MLS#: 7069719

San Tan Valley
223 W FAIRFIELD Street
4 Beds
3 Baths
3,585 Sq.Ft.
$1,275,000
MLS#: 7059278

San Tan Valley
549 W Haxtun Street
4 Beds
4 Baths
2,998 Sq.Ft.
$1,099,000
MLS#: 7052949
San Tan Valley
1789 E LOBO Street
4 Beds
3 Baths
3,098 Sq.Ft.
$1,010,000
MLS#: 7027065
San Tan Valley
31829 N PAMELA Drive
4 Beds
4 Baths
3,104 Sq.Ft.
$1,239,000
MLS#: 7023595

San Tan Valley
2248 W JOSIAH Trail
5 Beds
3 Baths
N/A
$1,200,000
MLS#: 7092890
