1128 E DESERT Court

Gilbert, AZ 85234

Contemporary, Santa Barbara/Tuscan

Gilbert, AZ 85234

1128 E DESERT Court

$2,980,000

MLS#: 6975874

Status: Closed

Listing provided by: Good Oak Real Estate

Listing agent phone: None

Last update: 5 months ago

On site: 8 months ago

TIERRA RANCHOS AMD - Residential

About

Welcome to one of the most extraordinary custom estates in Gilbert, Arizona. This highly upgraded Forte built residence offers resort-style living, unparalleled entertaining spaces, and a breathtaking backyard oasis built by Red Rock Pools and featured on HGTV and The Travel Channel. At the heart of this 1.2 acre gated property is a gorgeous 140,000-gallon swimming pool, featuring a 12-foot waterslide, grotto, elevated 15-person spa, kid pool, and separate adult and teen swim areas - creating a true private vacation retreat. The backyard also boasts two outdoor kitchens, an outdoor dining room with gas fireplace and two distinct outdoor living rooms. Putting greens sit adjacent to a private skate park near the rear of the lot, completing this one-of-a-kind outdoor experience. Guests will enjoy complete privacy in the 2400 sq. ft. detached guest house, which includes two bedrooms with two full bathrooms, a full wall of sliding glass doors with a view of the waterfall, a full kitchen, dining and living spaces, laundry room, and covered patio. The main residence features a desirable split floor plan, anchored by a luxurious primary suite with fireplace, wood flooring and exquisite bathroom. Formal living spaces showcase a large bar area with backlit onyx wall, alabaster light fixtures, and granite countertops. The custom chef's kitchen is equipped with a Viking gas range and top-of-the-line appliances. Secondary bedrooms include one en-suite bedroom and two bedrooms with Jack-and-Jill bathroom, all with generous walk-in closets. A three-car garage plus a two-car garage that has been converted into a private distillery and cigar bar, adding yet another unforgettable element to this showpiece estate. Truly a once-in-a-lifetime residence designed to impress, built to entertain, and impossible to replicate.

Property

Beds

6

Full Baths

5

1/2 Baths

1

Year Built

2001

Sq.Footage

3,960

Features

Features & Amenities

Interior

  • Other Interior Features

    High Speed Internet, Smart Home, Granite Counters, Double Vanity, Breakfast Bar, Central Vacuum, Wet Bar, Kitchen Island, High Ceilings

  • Total Bedrooms

    6

  • Bathrooms

    5

  • 1/2 Bathrooms

    1

  • Basement YN

    NO

  • Cooling YN

    YES

  • Cooling

    Central Air, Ceiling Fan(s)

  • Fireplace YN

    YES

  • Heating YN

    YES

  • Heating

    Electric

  • Pet friendly

    N/A

Exterior

  • Garage

    Yes

  • Garage spaces

    3

  • Construction Materials

    Stone, Stucco, Frame

  • Other Exterior Features

    Barbecue, Other, Private Yard, Built-in Barbecue

  • Parking

    RV Access/Parking, Garage Door Opener, Direct Access, Detached, Garage Faces Side

  • Patio and Porch Features

    Patio

  • Pool

    Yes

  • Pool Features

    Heated

Area & Lot

  • Lot Features

    Sprinklers In Rear, Sprinklers In Front, Corner Lot, Desert Back, Desert Front, Cul-De-Sac

  • Lot Size(acres)

    1.2

  • Lot Size(square feet)

    52,256

  • Property Type

    Residential

  • Property Sub Type

    Single Family Residence

  • Architectural Style

    Contemporary, Santa Barbara/Tuscan

Price

  • Sales Price

    $2,980,000

  • Tax Amount

    $9,145

  • Financing Options

    Cash, Conventional

  • Sq. Footage

    3,960

  • Price/SqFt

    $752

HOA

  • Association

    YES

  • Association Fee

    $522

  • Association Fee Frequency

    Quarterly

  • Association Fee Includes

    N/A

Property Resources

  • Horse Property

    NO

School District

  • Elementary School

    Gilbert Unified District

  • Middle School

    Greenfield Junior High School

  • High School

    Gilbert High School

Property Features

  • Stories

    1

  • Accessibility Features

    Therapeutic Whirlpool

  • Ownership

    Fee Simple

  • Sewer

    Public Sewer

  • Tax Lot

    6

  • Water Source

    Public

Schedule

Schedule a Showing

Showing scheduled successfully.

What is 3 + 4 ?


Change time

Mortgage calculator

Estimate your monthly mortgage payment, including the principal and interest, property taxes, and HOA. Adjust the values to generate a more accurate rate.

Your payment

Principal and Interest:

$

Property taxes:

$

HOA fees:

$

Total loan payment:

$

Total interest amount:

$

Location

  • County

    Maricopa

  • Elementary School

    Gilbert Unified District

  • Middle School

    Greenfield Junior High School

  • High School

    Gilbert High School

Listing Courtesy of Rene Morris, Good Oak Real Estate

RealHub Information is provided exclusively for consumers' personal, non-commercial use, and it may not be used for any purpose other than to identify prospective properties consumers may be interested in purchasing. All information deemed reliable but not guaranteed and should be independently verified. All properties are subject to prior sale, change or withdrawal. RealHub website owner shall not be responsible for any typographical errors, misinformation, misprints and shall be held totally harmless.

Agent Mandy Gold

Mandy Gold

Associate Broker / RealtorĀ®/ Team Lead

Call Mandy today to schedule a private showing.


* Listings on this website come from the FMLS IDX Compilation and may be held by brokerage firms other than the owner of this website. The listing brokerage is identified in any listing details. Information is deemed reliable but is not guaranteed. If you believe any FMLS listing contains material that infringes your copyrighted work please click here to review our DMCA policy and learn how to submit a takedown request.Ā© 2024 FMLS.

Properties

Related properties

Tucked inside the guard-gated Whitewing community, 2748 E Hummingbird Way has been completely reimagined with nearly $1 million in renovations. The finest materials were selected throughout, and the craftsmanship shows in every room. The home offers 3 bedrooms, 4 bathrooms, and a large office/den that works well as a dedicated workspace or flex room. Outside, the backyard is built for entertaining, with a pool, custom fire pits, a putting green, and a covered outdoor BBQ and seating area. Whitewing pairs the privacy and security of a guard gated setting with convenient access to Gilbert's shopping, dining, and freeways. A home of this caliber is a rare find.
#7092253

Gilbert

2748 E HUMMINGBIRD Way

3 Beds

3 Baths

N/A

$2,899,000

MLS#: 7092253

Price reduced
A truly exceptional custom estate in coveted Circle G Ranches, this 7 bedroom, 5.5 bath residence has been thoughtfully reimagined with a custom remodel of the entire main level in 2025. Timeless architecture meets sophisticated modern design with soaring ceilings, stained glass, distinctive architectural details, a dramatic wood staircase, and beautifully curated living spaces. The spectacular redesigned kitchen features custom cabinetry, all new appliances, dual dishwashers, a hidden spice rack, and cleverly integrated outlets within the cabinetry for small appliances. Major improvements include a new roof with 50 year warranty (2024), replacement of 3 of 4 AC units (2024), all new exterior doors including a custom Dutch door, permanent exterior lighting, and extensive new landscaping.The backyard is a private retreat with a sparkling diving pool, Baja shelf, diving board, covered patio with misting system, secret garden, mature trees, expansive grassy areas and a built in BBQ/outdoor kitchen with mini refrigerator. A glass backboard basketball hoop, gated parking/storage and 3 car garage add functionality. Set on a corner lot overlooking Circle G Park, with horse privileges and irrigation rights, this extraordinary estate offers space, privacy, character and an unparalleled level of recent investment.
#7077956

Gilbert

1080 N RIATA Street

7 Beds

5 Baths

6,525 Sq.Ft.

$3,499,000

MLS#: 7077956

Open house
Welcome to unparalleled luxury! An  exclusive gated community of only 22 residences in Gilbert. This never-occupied, semi-custom, single-level 2026-built estate offers 4 bedrooms, 4.5 bathrooms, an extended-length 4-car garage, expansive lot, and beautiful San Tan Mountain views. A striking glass entry, welcoming front porch, pavers, and designer landscape lighting create an impressive arrival. Inside, European White Oak hardwood flooring flows throughout the main living areas, complemented by custom wainscoting, four faux-wood ceiling beams, designer lighting, and a dramatic wall-of-glass office. Authentic Old Texas brick is thoughtfully incorporated into both the interior and exterior, adding warmth and character. The great room features a stunning custom 116-inch electri while spectacular 15.5-foot glass cascade doors open to the backyard for seamless indoor-outdoor living. The extraordinary chef's kitchen showcases Jenn Air appliances, including dual convection ovens, built-in drawer microwave, 48-inch built-in refrigerator/freezer, 6-burner gas cooktop, and dishwasher. A massive 68" x 122" waterfall island, double-stacked upper cabinetry, walk-in pantry, butler's pantry, and three Peaglass island pendants complete this exceptional space. The primary retreat features faux-wood beams, a Tuscany White stone accent wall with custom lighting, 11-foot dual vanities, expansive walk in dual head spa-like shower, 65 inch stand alone oval bathtub and walk-in closet. A 7-foot slider opens directly to the heated spa. Three secondary bedrooms each feature private ensuite bathrooms with custom tile.  The expansive laundry room offers a gas dryer hookup, sink, and custom shelving, while the owner's entry features a built-in drop zone. The extended 4-car garage includes garage door openers, a tankless gas water heater, and soft-water loop. Outside, the private resort-style oasis showcases a PebbleTec pool, spillover spa, three water features, travertine covered patio, Old Texas brick, outdoor fireplace, and landscape lighting. The built-in BBQ features 5 burners, creating the perfect setting for entertaining while enjoying the stunning San Tan Mountain backdrop. A truly exceptional opportunity to own a brand-new, never-occupied luxury estate where architectural design, elevated finishes, authentic materials, and resort-style Arizona living converge in one of Gilbert's most exclusive gated communities with pickleball and basketball along with community BBQ and Firepit Cabana !
#7071563

Gilbert

4311 S PARKCREST Street

4 Beds

4 Baths

3,672 Sq.Ft.

$2,490,000

MLS#: 7071563

Sheer Luxury ... Prepare to be amazed! Witness this luxurious 8 bed, 5 bath residence now available for the first time in Weston Ranch! Nestled on a premium cul-de-sac lot over 1 acre in size & featuring a manicured landscape w/lush natural turf, 3 car side garage, paver driveway, and an RV gate. Come inside to discover a welcoming foyer which flows seamlessly into a formal dining room and living area w/coffered ceilings plus a 2-way fireplace connecting the home's cozy den. Elegant hardwood flooring, dazzling light fixtures, stylish columns, and crisp palette throughout! Continue into the spacious family room, where you can spend quality time w/friends & loved ones. The gourmet kitchen is truly worthy of a chef, offering ample cabinetry, granite counters, tile backsplash, a pantry, stainless steel appliances such as dual wall ovens, a center island w/a breakfast bar, and a breakfast nook. Relax & unwind in the grand primary suite, showcasing two walk-in closets and a lavish bath w/dual vanities as well as jetted garden tub. This wonderful abode also boasts a finished basement, where you will find a sizeable bonus room w/a 2nd fireplace to make sure you stay warm during the cold winter months. Lastly, the expansive backyard includes a tennis court, and a sparkling blue pool! The home of your dreams is here, don't let it get away!
#7073809

Gilbert

3126 E FRUITVALE Court

8 Beds

5 Baths

7,655 Sq.Ft.

$2,599,000

MLS#: 7073809

Private equestrian estate on 2 irrigated acres in Sawyer Estates. This custom home features hardwood and natural stone floors, custom cabinetry, granite countertops, fireplace, and a dedicated garage office. Indoor parking for 5 vehicles. Sparkling pool for relaxing & entertaining. Block-constructed barn with separate electrical meter and enclosed tack room. A rare blend of luxury living in the heart of Gilbert in a private, secluded setting with No HOA.
#7057487

Gilbert

284 S 162nd Street

3 Beds

4 Baths

3,313 Sq.Ft.

$3,200,000

MLS#: 7057487

GILBERT RESORT ESTATE | $2.5M | FULL ACRE
Welcome to Paradise in Arizona! 3,923 sq ft main residence + 1,040 sq ft detached guest house w/ own kitchen & steam shower -- set on a fully landscaped ONE-ACRE lot.
Sleeps 21. Full-size basketball court. A massive heated resort-style pool w/ waterslide, dramatic waterfall & spa. Gym.
Attached 2-car + detached 4-car garage/game room. RV parking w/ hookups. No HOA.
Chef's kitchen w/ oversized granite island. Showpiece staircase. Primary suite w/ coffee bar & balcony overlooking the Resort Backyard!
Firepit, Gazebo, Pickleball, Soccer, Putting Green, Play Structure, Outdoor kitchen & lush landscaping complete the backyard.
Fully furnished. Currently a profitable vacation rental. Don't miss this opportunity to live in or invest. 📩 DM fo
#7080571

Gilbert

16110 E FAIRVIEW Street

6 Beds

6 Baths

N/A

$2,500,000

MLS#: 7080571
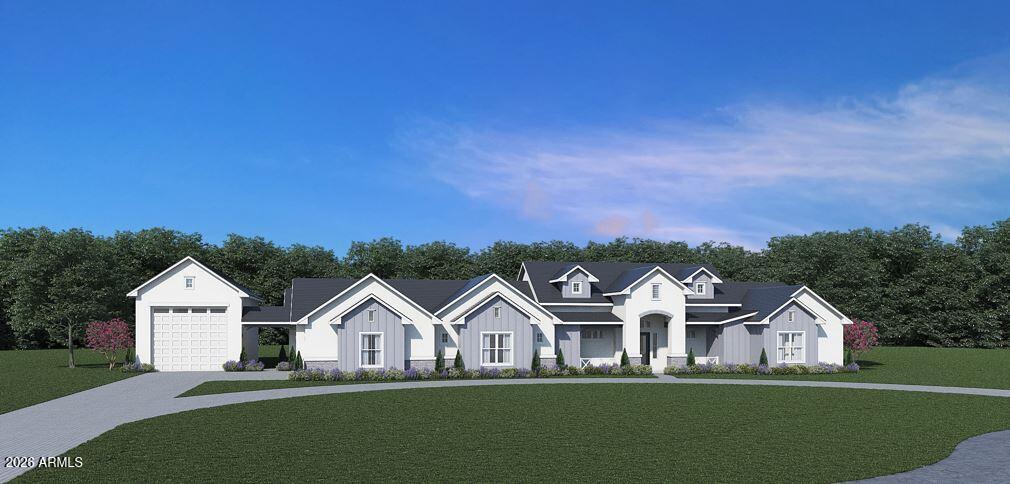
To Be built VIP Custom Home with the following extras Oversized Tile Shower at master with His and Hers entry door and 3/8'' wall of glass, Free Standing Tub at master with deck mounted Faucet, 72'' Linear Fireplace with decorative surround at Great room16' Center opening slider with clear view screens at Great room, Thermador Appliance allowance, Columns Style Fridge/Freezer units at Kitchen with Panel ready Doors and hardware, Double Oven, Cooktop, Hood & dishwasher for kitchen.
Designer Upgrade for Quartz or Granite Tops at Kitchen and Master Bath Includes Designer Level tile in all locations except bedrooms, closet & theater. Designer
Level Carpet allowed for those areas.
Designer Level Plumbing and much more.
#7021160

Gilbert

2866 E CEDAR WAXWING Drive

5 Beds

5 Baths

4,248 Sq.Ft.

$2,599,000

MLS#: 7021160
Price reduced
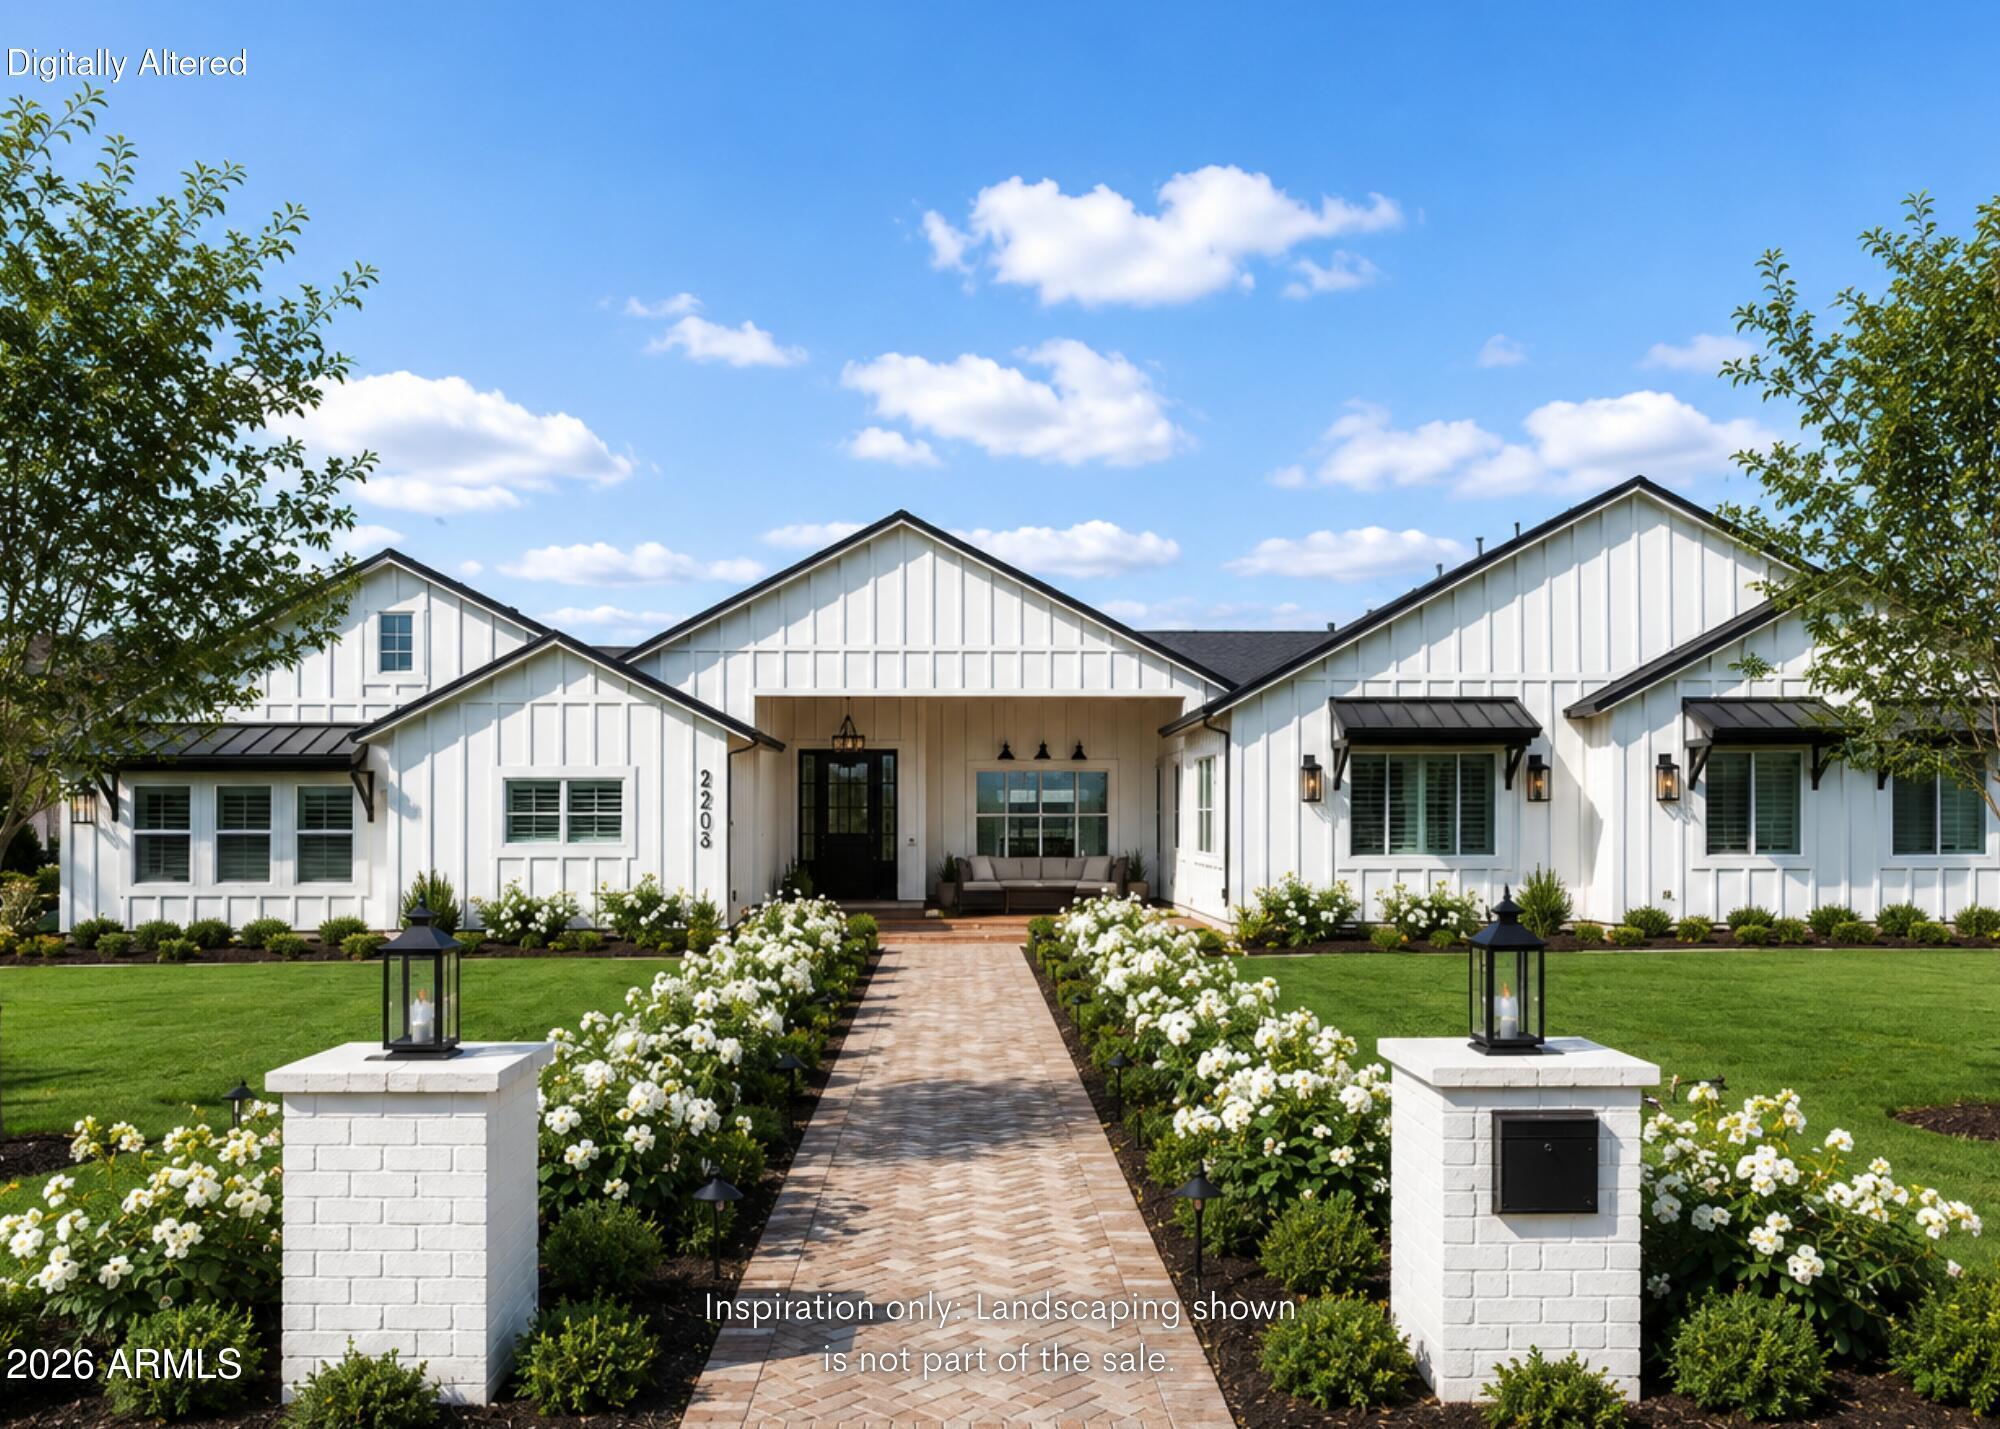
Newly completed and set on a full acre in Gilbert, this 5,000+ square foot custom estate offers something incredibly rare: space, privacy, and room to truly breathe -- all just minutes from everything you need. San Tan Village, Downtown Gilbert, top-rated schools, and convenient freeway access are all nearby. Yet the moment you arrive at the property, the pace changes. You experience the perfect balance of peaceful estate living with everyday convenience.

Adding even more value and flexibility, flood irrigation is available to the yard, giving you the opportunity to create a lush, private outdoor retreat with mature landscaping, expansive green space, or the backyard oasis you've always envisioned.

Step inside and the architecture immediately makes an impression. Soaring ceilings, modern lines, and luxury finishes create a home that feels both elevated and inviting. At the heart of the home is the kitchen -- a true showpiece featuring two oversized islands, upgraded appliances, and a dream pantry designed for both everyday living and effortless entertaining. The laundry room continues the thoughtful design with dual washers and dryers, adding convenience to your daily routine.

Each bedroom is designed as a private retreat, complete with its own ensuite bathroom. No shared spaces. No compromises. Every member of the household has their own sanctuary.

A dedicated flex space adds even more versatility, tucked away behind its own door and ready to adapt to your lifestyle. Create the ultimate game room, a private teen retreat, a second living area, a home theater, or anything else your family needs.

For guests, extended family, or multi-generational living, the attached casita offers the perfect solution. With a full private suite and separate entrance, it provides independence for guests while giving you the comfort and connection of having them close.

Outside is where the possibilities become endless. The full acre has been intentionally left open as a blank canvas, allowing you to create the backyard you've always envisioned. Add a resort-style pool, sport court, RV garage, outdoor entertainment space, or design something completely unique. With flood irrigation available, the possibilities for transforming the outdoor space are even greater.

While many luxury homes come with someone else's finished vision, this property gives you the rare opportunity to create your own.

A full acre of possibilities. A custom estate built brand new. A private retreat just minutes from the best of Gilbert.

This is more than a home -- it's the opportunity to create the lifestyle you've always imagined.
#7055020

Gilbert

2265 E BONANZA Road

5 Beds

5 Baths

5,387 Sq.Ft.

$2,880,000

MLS#: 7055020

Motivated Seller -- Priced Below Appraised Value. Set in the guard-gated community of Whitewing at Germann, this 6-bedroom home offers resort-style living built for both everyday enjoyment and entertaining, with a layout that works well for multi-generational families. Greeted by a large private courtyard with a gas firepit, tranquil fountain, and cool misters, all behind a privacy gate, head to the front door which opens to a large formal living room filled with natural light and 20-foot ceilings,  a fireplace, and formal dining; 4-panel pocket doors open the room to indoor/outdoor living. The chef's dream kitchen boasts quartz countertops, cabinetry to the ceiling, a butler's pantry with dishwasher and sink, an eat-in kitchen nook, double islands, and private wine room and storage. The kitchen is open to a grand family room keeping everyday living and entertaining connected throughout the home.
The owner's suite offers a quiet retreat with dual walk-in closets, a walk-in shower built for two with a rainhead shower, a separate private TV and exercise room, and 16-foot bathroom ceilings. A second primary suite adds its own sitting area and walk-in closet in a separate wing, making it a comfortable fit for extended family, guests, or live-in care.

The casita has been remodeled with a gourmet kitchen, generous cabinetry, and 10-foot ceilings, and comes with its own washer/dryer hookups and dedicated HVAC -- a fully self-contained living space.

Downstairs, the 1,900 sq. ft. basement is an entertainer's dream -- a game room with ceiling-mounted televisions, a built-in bar with an ice maker, microwave, sink, and under-counter beverage fridge, an arcade room, and a home theater with a professionally designed Dolby Atmos setup for movie nights. A private en-suite bedroom is perfect for guests, and the sixth bedroom currently serves as that theater. Don't miss the extra-large dedicated storage room, which keeps everything organized.

Out back, a second entertaining space awaits: two spas, which operate separately, along with a heated pool, cantilevered umbrellas, and a gas fire pit that seats 16 under a pergola, connected by seating areas for smaller conversations or larger get-togethers. An outdoor kitchen rounds things out, with plenty of room for barbecues and dining al fresco. The lot is extra-wide with an oversized driveway, and the side yard has approved, permitted plans for a pool house -- plenty of room for RVs, recreational vehicles, or future customization. The garage is climate-controlled and insulated with its own 5-ton AC unit, plus audio/video wiring and epoxy floors.

Just two miles from SanTan Village and the newly developing Gilmore mixed-use project, bringing new shops and residences close to home. Also minutes from the 272-acre Gilbert Regional Park and its lakes and hiking trails and quick access to the San Tan Freeway.
#7028611

Gilbert

2652 E PELICAN Court

6 Beds

6 Baths

7,018 Sq.Ft.

$2,749,000

MLS#: 7028611

Behind the gates of Whitewing at Germann Estates, this customized 2020 Toll Brothers single level home offers 4,400+ SF with 4 bedrooms, 4.5 baths, a private-entry casita and 4-car garage. Personalized beyond the original plan, the home features a chef's kitchen with Wolf range, Sub-Zero refrigeration, Cove steam oven, multiple prep sinks and custom pantry. The Primary suite has been customized with an oversized closet, zero-entry walk-in shower, double vanity and separate egress to outside. Outdoors, enjoy a private, heated pool with Baja shelf, a fully-appointed outdoor kitchen under a custom ramada, travertine fireplace, spa, infrared cedar sauna and mature landscaping offering intimate privacy. A climate-controlled, epoxied garage and separate, climate-controlled 10'x20' bonus ... ... workshop offers flexible office, fitness or studio space. The distinctive upgrades that add function and character throughout are too numerous to mention here - come see this unique home for it's comfort and refined elegance for yourself!
#7089004

Gilbert

2674 E HUMMINGBIRD Way

4 Beds

4 Baths

4,435 Sq.Ft.

$2,800,000

MLS#: 7089004

Welcome to one of the most extraordinary custom estates in Gilbert, Arizona. This highly upgraded Forte built residence offers resort-style living, unparalleled entertaining spaces, and a breathtaking backyard oasis built by Red Rock Pools and featured on HGTV and The Travel Channel. At the heart of this 1.2 acre gated property is a gorgeous 140,000-gallon swimming pool, featuring a 12-foot waterslide, grotto, elevated 15-person spa, kid pool, and separate adult and teen swim areas - creating a true private vacation retreat. The backyard also boasts two outdoor kitchens, an outdoor dining room with gas fireplace and two distinct outdoor living rooms. Putting greens sit adjacent to a private skate park near the rear of the lot, completing this one-of-a-kind outdoor experience. Guests will enjoy complete privacy in the 2400 sq. ft. detached guest house, which includes two bedrooms with two full bathrooms, a full wall of sliding glass doors with a view of the waterfall, a full kitchen, dining and living spaces, laundry room, and covered patio.

The main residence features a desirable split floor plan, anchored by a luxurious primary suite with fireplace, wood flooring and exquisite bathroom. Formal living spaces showcase a large bar area with backlit onyx wall, alabaster light fixtures, and granite countertops. The custom chef's kitchen is equipped with a Viking gas range and top-of-the-line appliances. Secondary bedrooms include one en-suite bedroom and two bedrooms with Jack-and-Jill bathroom, all with generous walk-in closets.
A three-car garage plus a two-car garage that has been converted into a private distillery and cigar bar, adding yet another unforgettable element to this showpiece estate.
Truly a once-in-a-lifetime residence designed to impress, built to entertain, and impossible to replicate.

1128 E DESERT Court

Message successfully sent.

I agree to receive email communication and understand I can unsubscribe at any time.

I agree to be contacted by The Mandy Gold Team | Haymore Real Estate LLC via call, email, and text for real estate services. To opt out, you can reply 'stop' at any time or reply 'help' for assistance. You can also click the unsubscribe link in the emails. Message and data rates may apply. Message frequency may vary. Privacy Policy

Send a message

Message successfully sent.

Reason for contacting?

I agree to receive email communication and understand I can unsubscribe at any time.

I agree to be contacted by The Mandy Gold Team | Haymore Real Estate LLC via call, email, and text for real estate services. To opt out, you can reply 'stop' at any time or reply 'help' for assistance. You can also click the unsubscribe link in the emails. Message and data rates may apply. Message frequency may vary. Privacy Policy

Sign In Sign Out

Virtual Assistant

Would you like to take the next step with this property? We can help you schedule a showing or virtual tour, or send you more details.

Yes, I would like more information.

Thank You for Your Reply, One of Our Agents will contact you as soon as possible

No, maybe later.

Thank you, you can always contact me via email, phone number or through the contact form.

Realhub AI

Lucy - Your AI-Powered Realtor

Update Your Temporary Password

Personalize your search

Enter your email and we'll notify you immediately when new listings match what you're looking for.

or enter email address

Already have an account ? Login here

Continue your home search

I agree to receive communications and understand I can unsubscribe at any time.

I agree to be contacted by The Mandy Gold Team | Haymore Real Estate LLC via call, email, and text for real estate services. To opt out, you can reply 'stop' at any time or reply 'help' for assistance. You can also click the unsubscribe link in the emails. Message and data rates may apply. Message frequency may vary. Privacy Policy

Already have an account ? Login here

We use cookies

We use cookies primarily for analytics to enhance your experience. By accepting, you agree to our use of these cookies. You can manage your preferences or learn more about our cookies policy.

