
20977 N 104TH Street
Scottsdale, AZ 85255
About
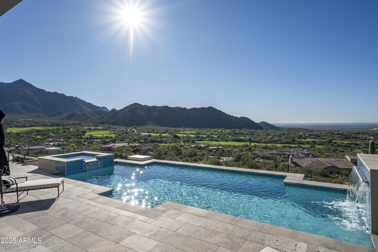
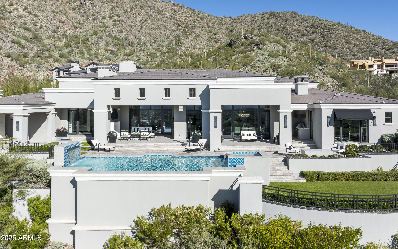
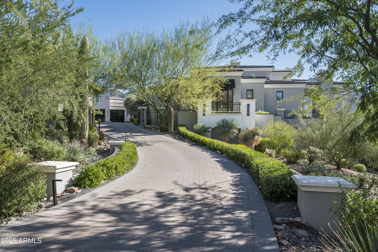
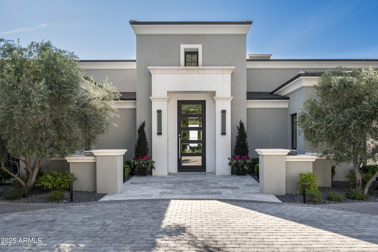
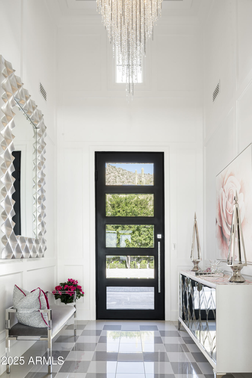
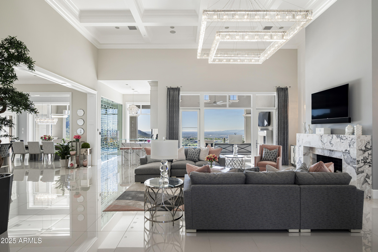
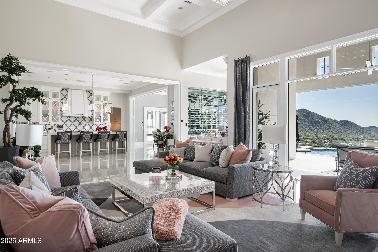
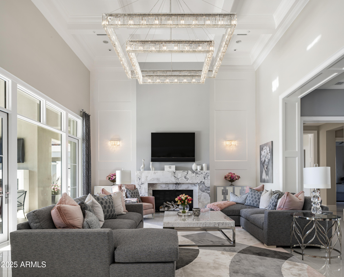
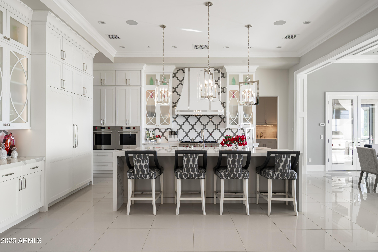
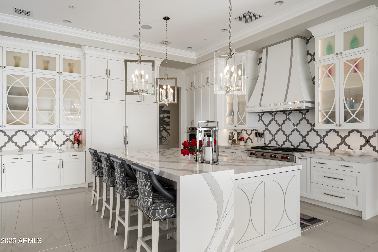
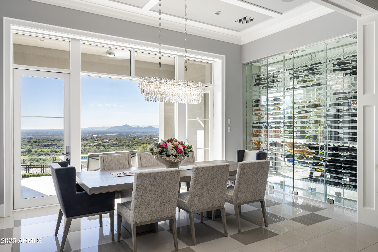
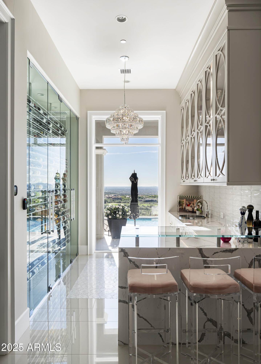
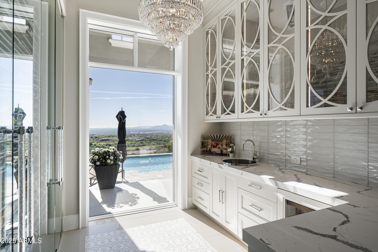
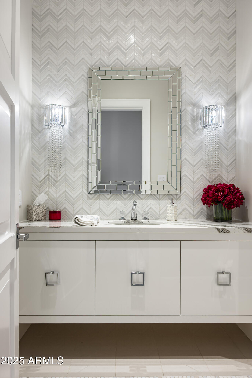
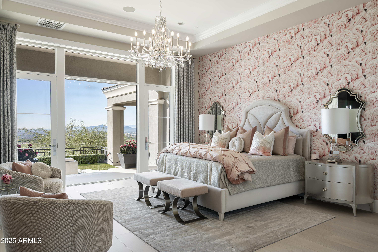
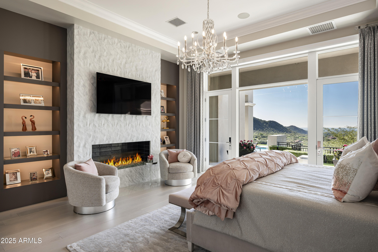
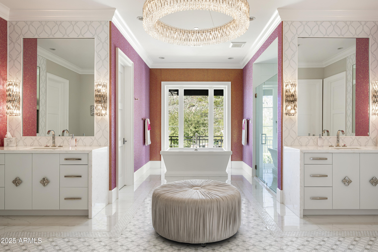
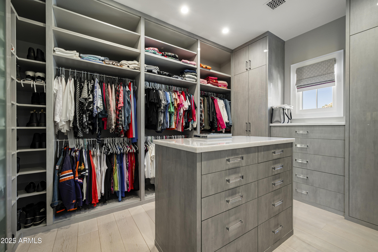
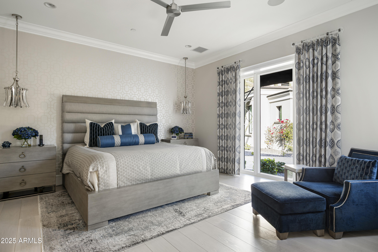
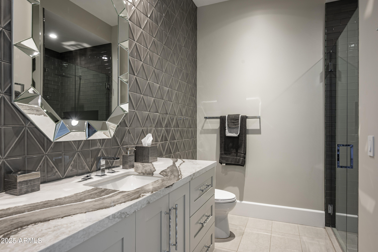
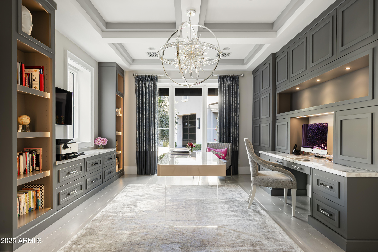
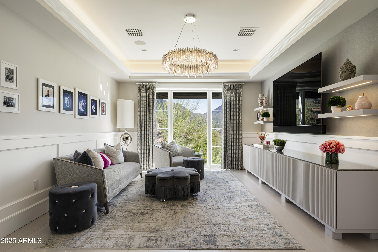
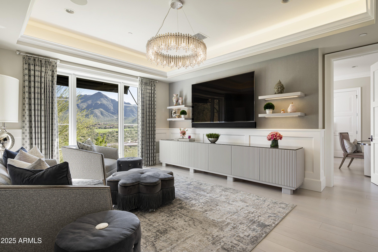
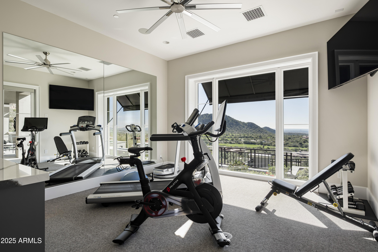
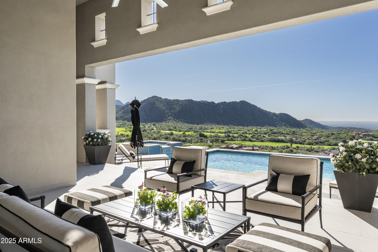
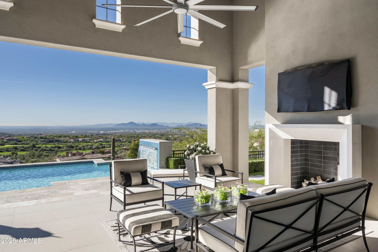
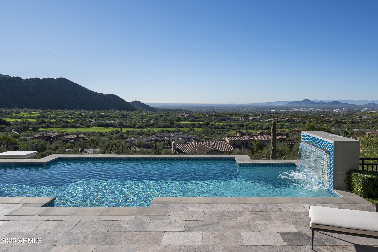
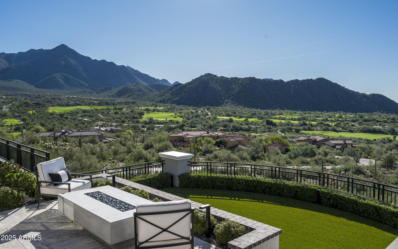
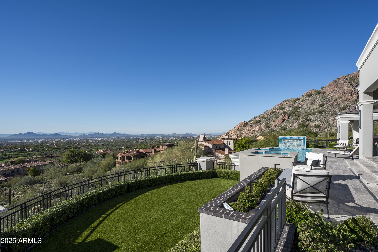
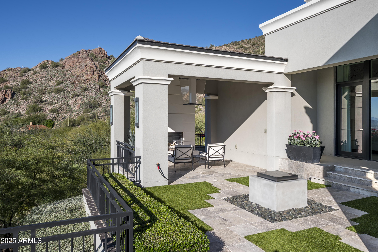
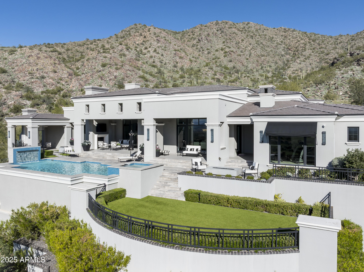
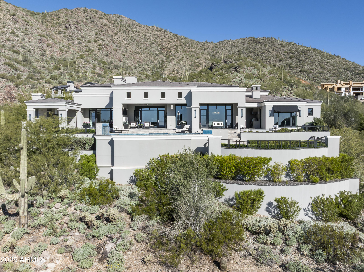
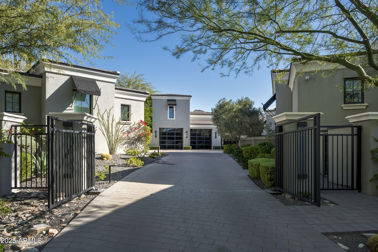
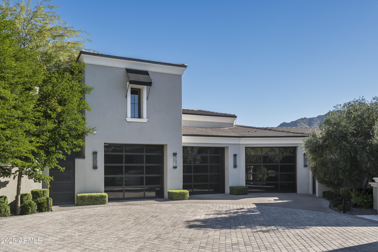
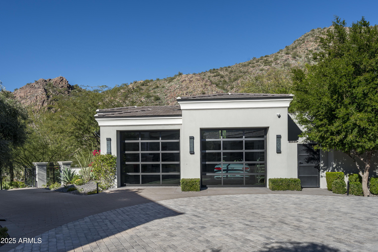
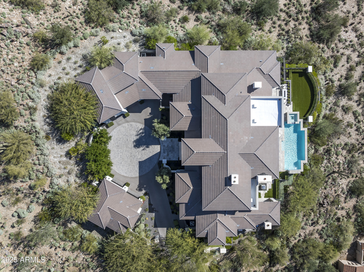
Situated on a quiet cul-de-sac in the Upper Canyon at Silverleaf, with desirable south exposure, this 2021 modern mediterranean residence captures sweeping 180-degree panorama of the McDowell Mountains, southeastern sunrises, and sparkling city lights to the southwest. Multiple fairways stretch across the southern horizon, creating an open view corridor that is rarely available within the community. This rare single level home offers 6,615 square feet is thoughtfully designed to maximize both views and livability, with four bedrooms, four full baths, two half baths, office, TV Room and exercise room. The floor plan emphasizes seamless indoor-outdoor living, with expansive windows throughout, that frame the surrounding landscape and fill the interiors with natural light. The main living spaces are anchored by clean architectural lines and refined finishes, complemented by three fireplaces that add warmth and definition across the home. The kitchen and entertaining areas open effortlessly to the outdoors, creating an ideal setting for both daily living and hosting. Set on just under 2 acres, the property provides exceptional views and privacy. The resort pool and spa are positioned to take full advantage of the south-facing orientation and mountain backdrop, while multiple outdoor areas invite year-round enjoyment. A gated entrance invites you onto this estate with a generous auto court and 5-car garage. Conveniently located with easy access to the Parks at Silverleaf with tree lined streets and 9 different parks, this home combines architectural clarity with one of the most compelling view settings in Silverleaf.
Property
Beds
4
Full Baths
4
1/2 Baths
2
Year Built
2020
Sq.Footage
6,615
Features
Features & Amenities
Interior
-
Other Interior Features
High Speed Internet, Smart Home, Double Vanity, Breakfast Bar, Wet Bar, Kitchen Island, Pantry
-
Total Bedrooms
4
-
Bathrooms
4
-
1/2 Bathrooms
2
-
Basement YN
NO
-
Cooling YN
YES
-
Cooling
Central Air, Ceiling Fan(s), ENERGY STAR Qualified Equipment
-
Fireplace YN
YES
-
Heating YN
YES
-
Heating
Natural Gas
-
Pet friendly
N/A
Exterior
-
Garage
Yes
-
Garage spaces
5
-
Construction Materials
Stone, Stucco, Frame
-
Other Exterior Features
Barbecue, Other, Storage, Built-in Barbecue
-
Parking
Gated, Garage Door Opener, Direct Access, Electric Vehicle Charging Station(s), Detached
-
Patio and Porch Features
Patio
-
Pool
Yes
-
Pool Features
Heated
-
View
City, Golf Course, City Lights, Mountain(s)
Area & Lot
-
Lot Features
Sprinklers In Rear, Sprinklers In Front, Desert Back, Desert Front, Cul-De-Sac
-
Lot Size(acres)
1.82
-
Lot Size(square feet)
79,426
-
Property Type
Residential
-
Property Sub Type
Single Family Residence
-
Architectural Style
Contemporary
Price
-
Sales Price
$12,500,000
-
Tax Amount
$24,343
-
Financing Options
Cash, Conventional
-
Sq. Footage
6,615
-
Price/SqFt
$1,889
HOA
-
Association
YES
-
Association Fee
$520.34
-
Association Fee Frequency
Monthly
-
Association Fee Includes
N/A
Property Resources
-
Horse Property
NO
School District
-
Elementary School
Scottsdale Unified District
-
Middle School
Copper Ridge School
-
High School
Chaparral High School
Property Features
-
Stories
1
-
Ownership
Fee Simple
-
Sewer
Public Sewer
-
Tax Lot
1485
-
Water Source
Public
Schedule
Schedule a Showing
Showing scheduled successfully.
Mortgage calculator
Estimate your monthly mortgage payment, including the principal and interest, property taxes, and HOA. Adjust the values to generate a more accurate rate.
Your payment
Principal and Interest:
$
Property taxes:
$
HOA fees:
$
Total loan payment:
$
Total interest amount:
$
Location
-
County
Maricopa
-
Elementary School
Scottsdale Unified District
-
Middle School
Copper Ridge School
-
High School
Chaparral High School

Listing Courtesy of Laura L Lester, Silverleaf Realty
RealHub Information is provided exclusively for consumers' personal, non-commercial use, and it may not be used for any purpose other than to identify prospective properties consumers may be interested in purchasing. All information deemed reliable but not guaranteed and should be independently verified. All properties are subject to prior sale, change or withdrawal. RealHub website owner shall not be responsible for any typographical errors, misinformation, misprints and shall be held totally harmless.

Mandy Gold
Associate Broker / Realtor®/ Team Lead
Call Mandy today to schedule a private showing.
Phone (520) 508-4855
Email mandy@mandygoldteam.com

* Listings on this website come from the FMLS IDX Compilation and may be held by brokerage firms other than the owner of this website. The listing brokerage is identified in any listing details. Information is deemed reliable but is not guaranteed. If you believe any FMLS listing contains material that infringes your copyrighted work please click here to review our DMCA policy and learn how to submit a takedown request.© 2024 FMLS.
Properties
Related properties

Scottsdale
42412 N 105TH Street
4 Beds
6 Baths
6,280 Sq.Ft.
$13,250,000
MLS#: 7097079

Scottsdale
8331 N 75th Street
5 Beds
6 Baths
5,889 Sq.Ft.
$10,500,000
MLS#: 7095472

Scottsdale
11612 N 86TH Street
7 Beds
6 Baths
N/A
$11,818,000
MLS#: 7068949

Scottsdale
10947 E WINGSPAN Way
7 Beds
8 Baths
14,341 Sq.Ft.
$13,950,000
MLS#: 7080181

Scottsdale
7432 E WETHERSFIELD Road
8 Beds
9 Baths
8,920 Sq.Ft.
$10,000,000
MLS#: 7080709

Scottsdale
6326 E ALTA HACIENDA Drive
5 Beds
6 Baths
N/A
$13,000,000
MLS#: 7066282

Scottsdale
10170 E CHOLLA Street
7 Beds
8 Baths
10,207 Sq.Ft.
$15,000,000
MLS#: 7078826

Scottsdale
10784 E PINNACLE PEAK Road
5 Beds
6 Baths
7,063 Sq.Ft.
$10,995,000
MLS#: 7072172

Scottsdale
10935 E GRANDVIEW Way
4 Beds
5 Baths
9,446 Sq.Ft.
$11,495,000
MLS#: 7071375
Scottsdale
11387 E Hideaway Lane 1861
5 Beds
5 Baths
6,282 Sq.Ft.
$10,500,000
MLS#: 7065458
